Restored farmhouse interior with exposed beams and warm timber detailing
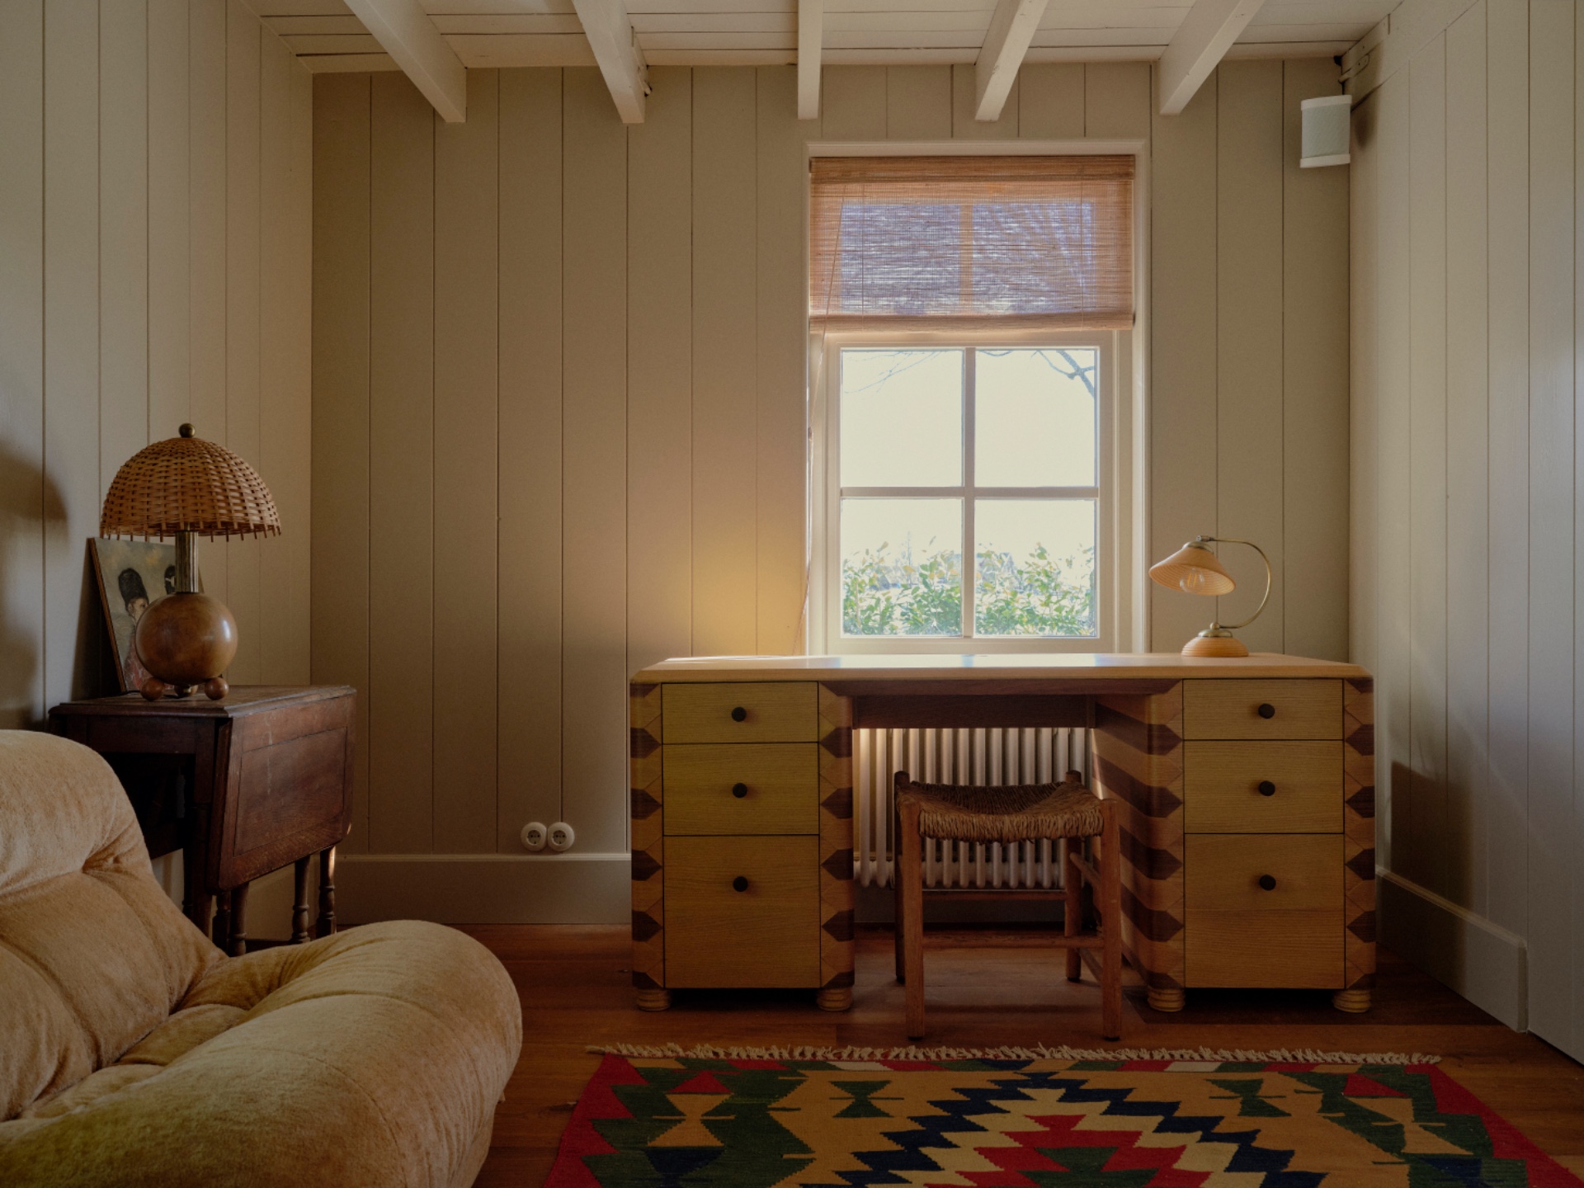
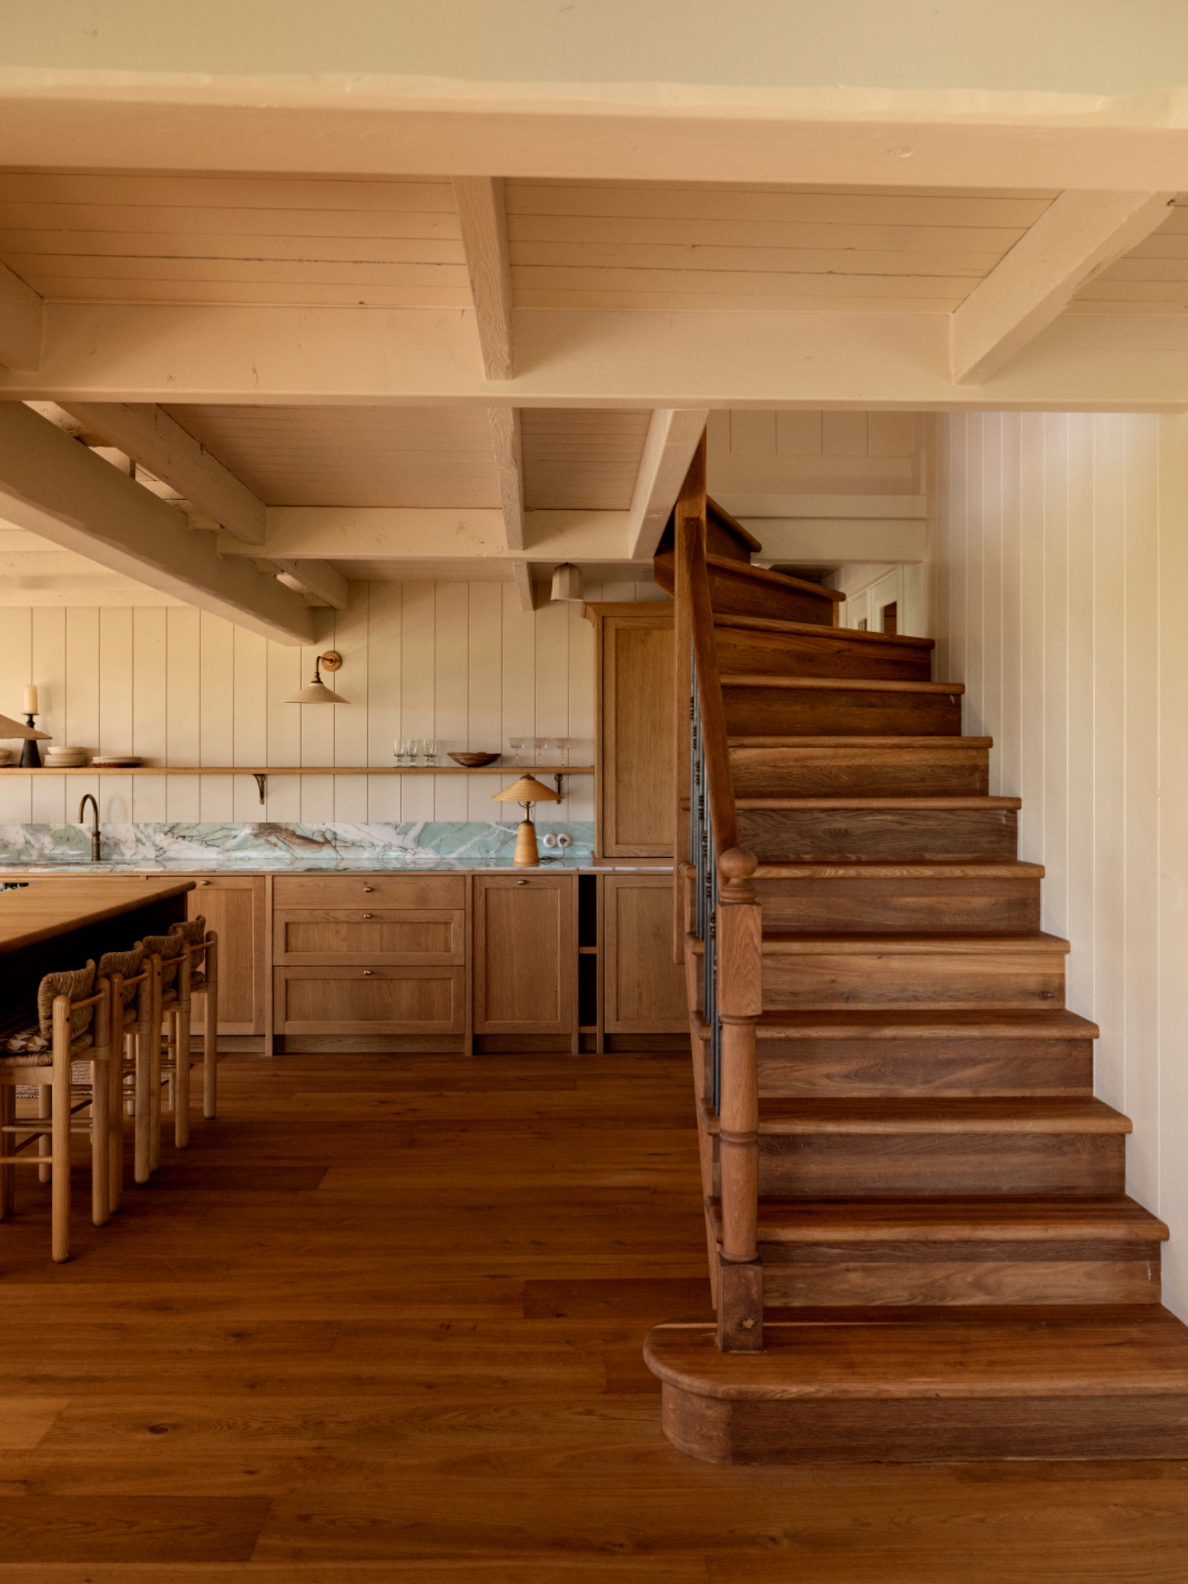
The first thing you notice in this restored farmhouse interior is the timber. Old beams, once hidden behind lining and ceilings, are visible again and run through the rooms like a record of the house itself. Their rougher texture sits against the new rabat paneling on the walls, which continues from the sitting room to the kitchen, bedrooms, and bath spaces. The effect is direct and measured: the structure reads clearly, while the vertical wood surfaces pull the rooms into one continuous rhythm.
Exposed beams and the house structure put back on view
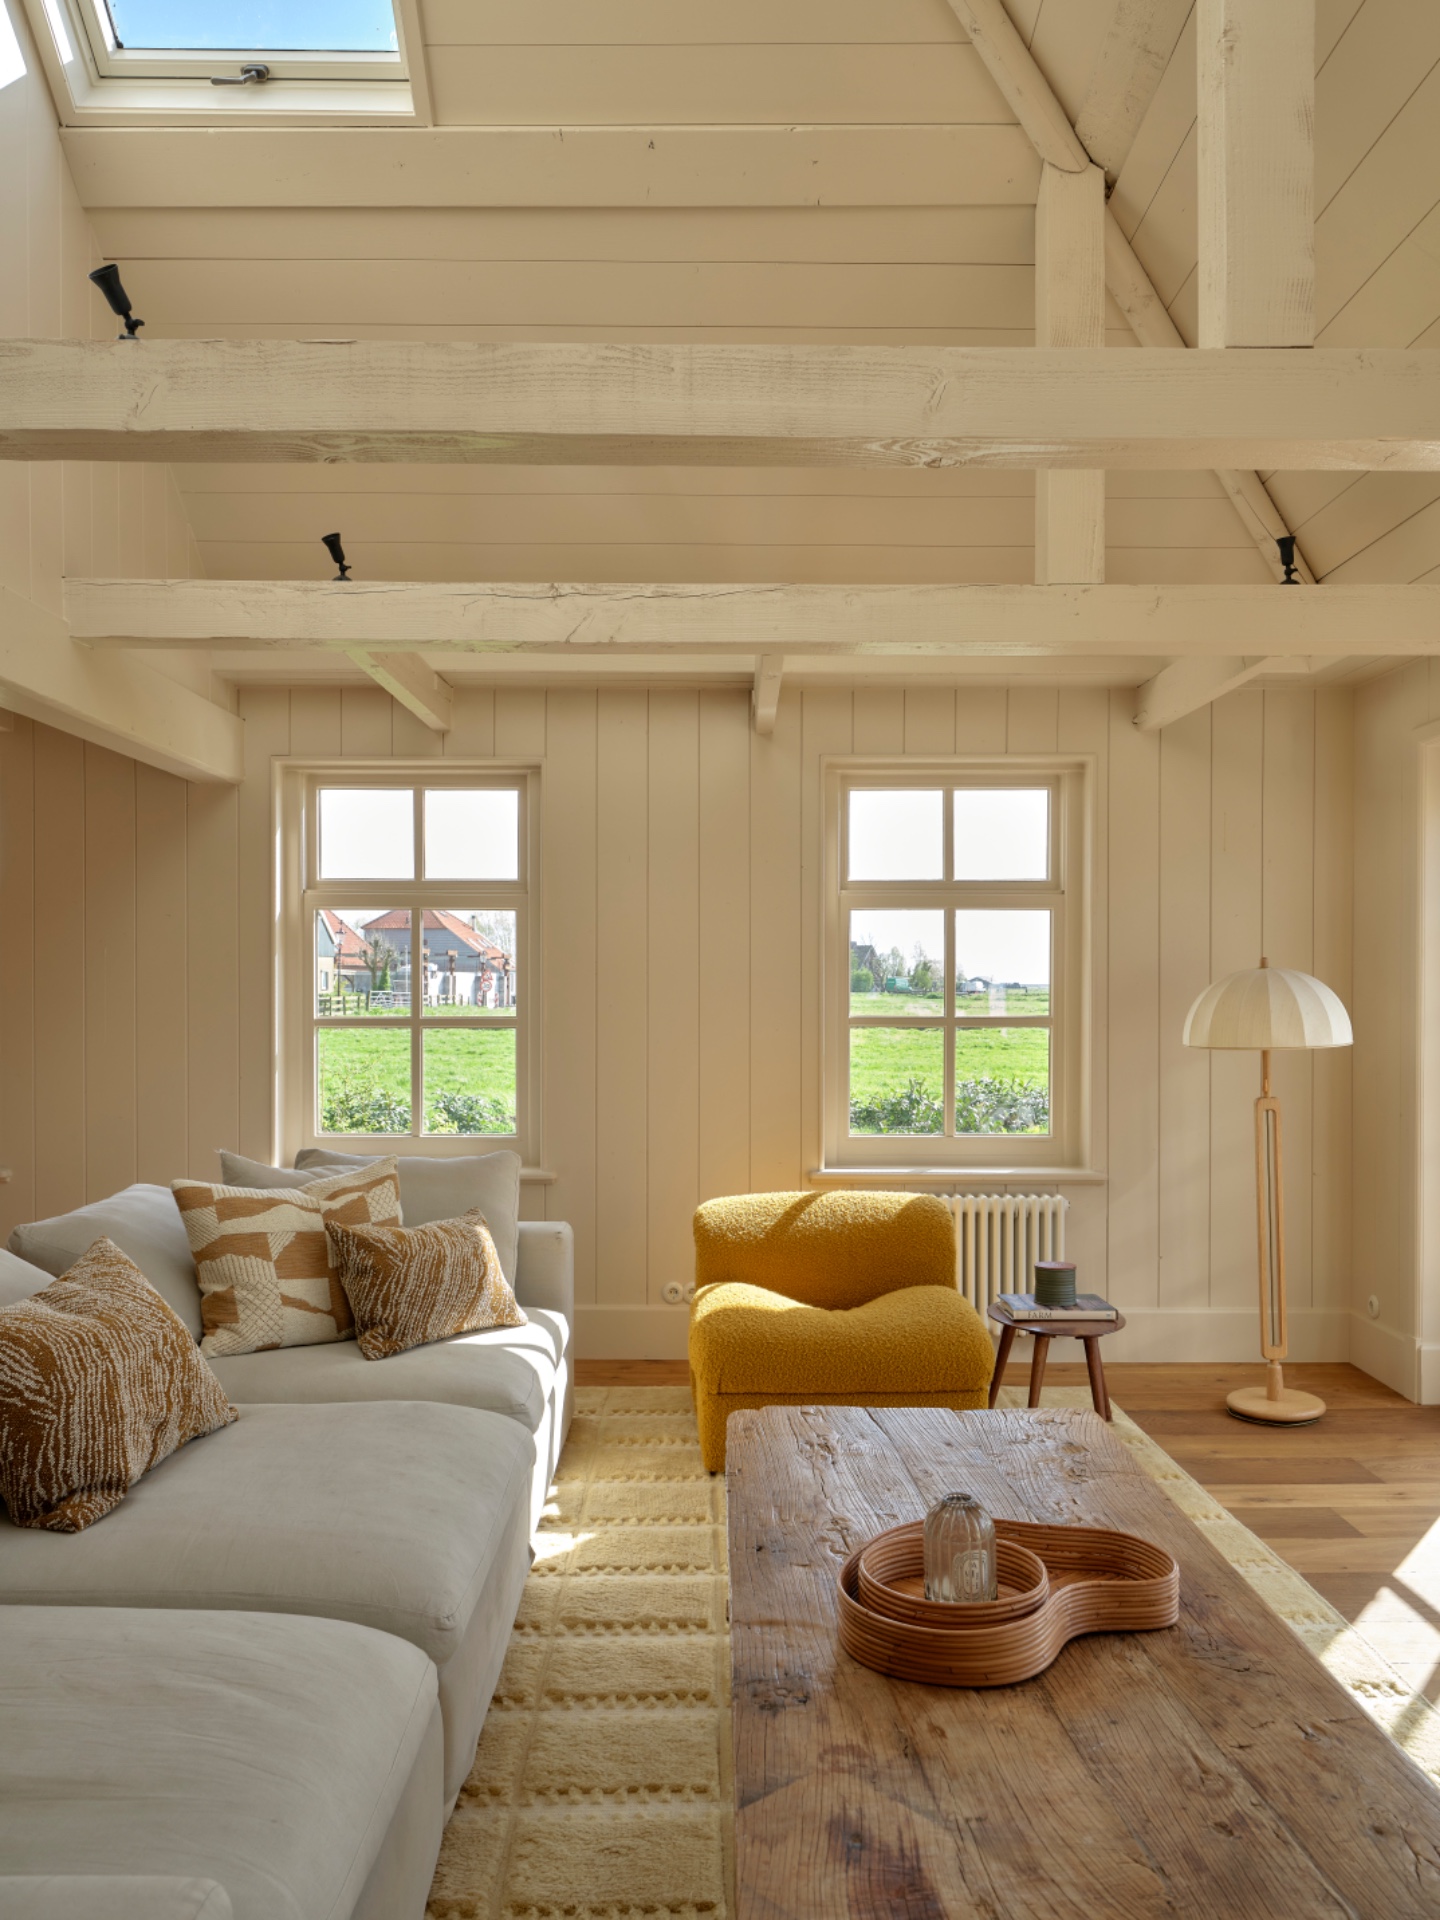
In the living areas, the exposed wooden beams give the ceilings weight and direction. They are not treated as decoration. They mark the span of the rooms and sit above pale wall finishes that keep the interior from feeling closed in. The new timber lining below them brings order to the plan, especially where the walls turn from one room to the next. That repetition matters here. It lets the restored farmhouse interior feel composed without flattening the older fabric of the house.
Light plays a larger role than the timber alone. A void was opened above the sitting room, lifting the ceiling and drawing daylight deeper into the house. The extra height changes the way the rooms read from below: sightlines extend upward, and the darker corners that often gather in an older farmhouse become lighter and easier to move through. In that opening, the restored farmhouse interior takes on a more open section, but the original beam structure still anchors the space.
Rabat paneling carries the rooms from one zone to the next
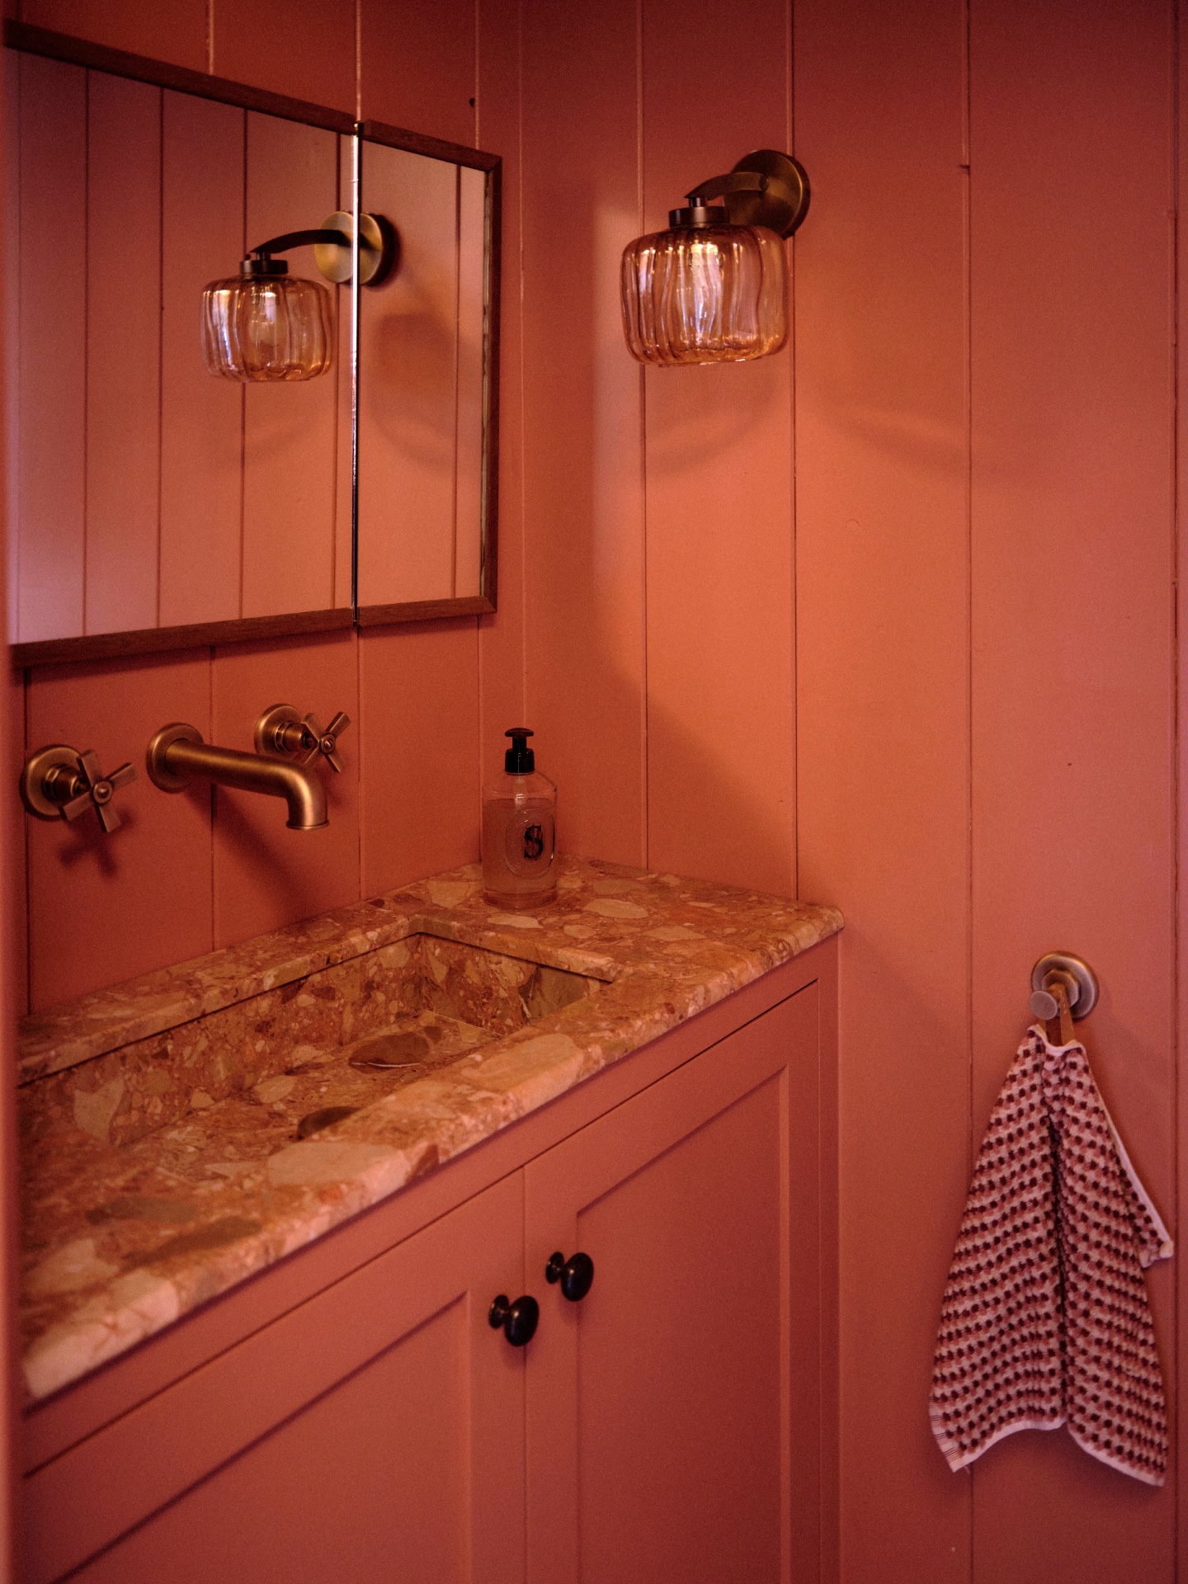
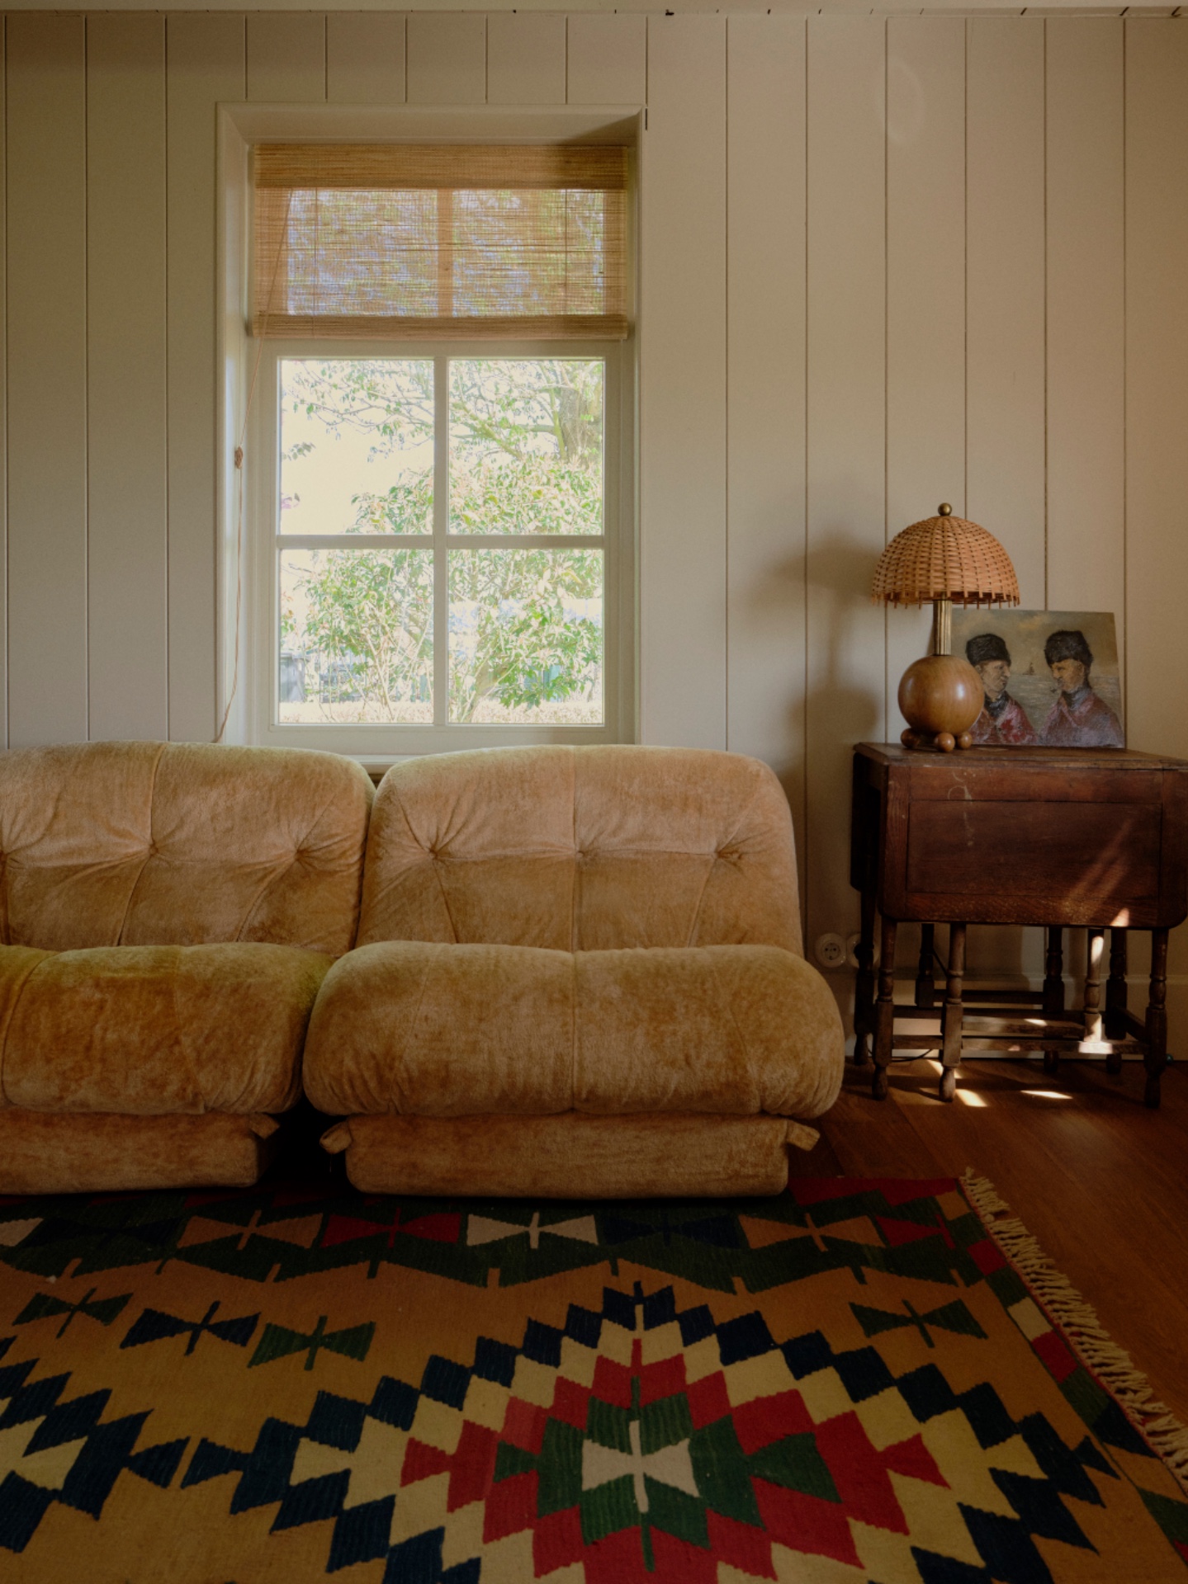
The rabat paneling is one of the strongest visual threads in the house. It appears along the walls in the kitchen, sitting room, bedrooms, and bathroom, turning each room into part of the same country farmhouse interior. The vertical lines do useful work: they lengthen the walls, soften the transitions between surfaces, and keep the rooms from becoming visually busy. Against the pale paint and natural timber, the paneling adds texture without breaking the calm of the interior.
Seen in close-up, the timber details are deliberate rather than showy. There are custom wood details around the openings, at the edges of built-in zones, and in the way the finishes meet the floor and ceiling. These elements do not fight for attention, but they shape how the eye travels through the house. A stair rail, a ledge, a niche, a panel joint: each one gives the restored farmhouse interior a more measured pace, especially where the plan shifts between living, sleeping, and washing areas.
A kitchen island at the center of daily movement
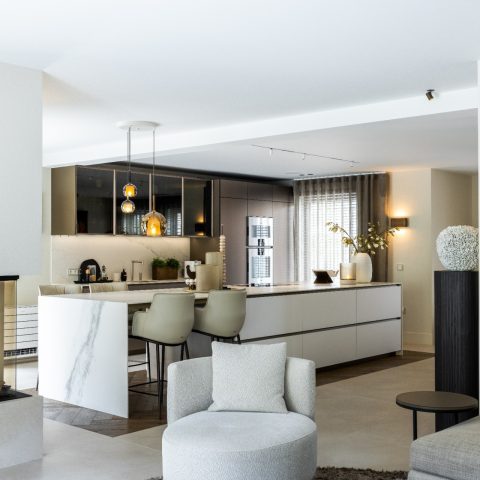
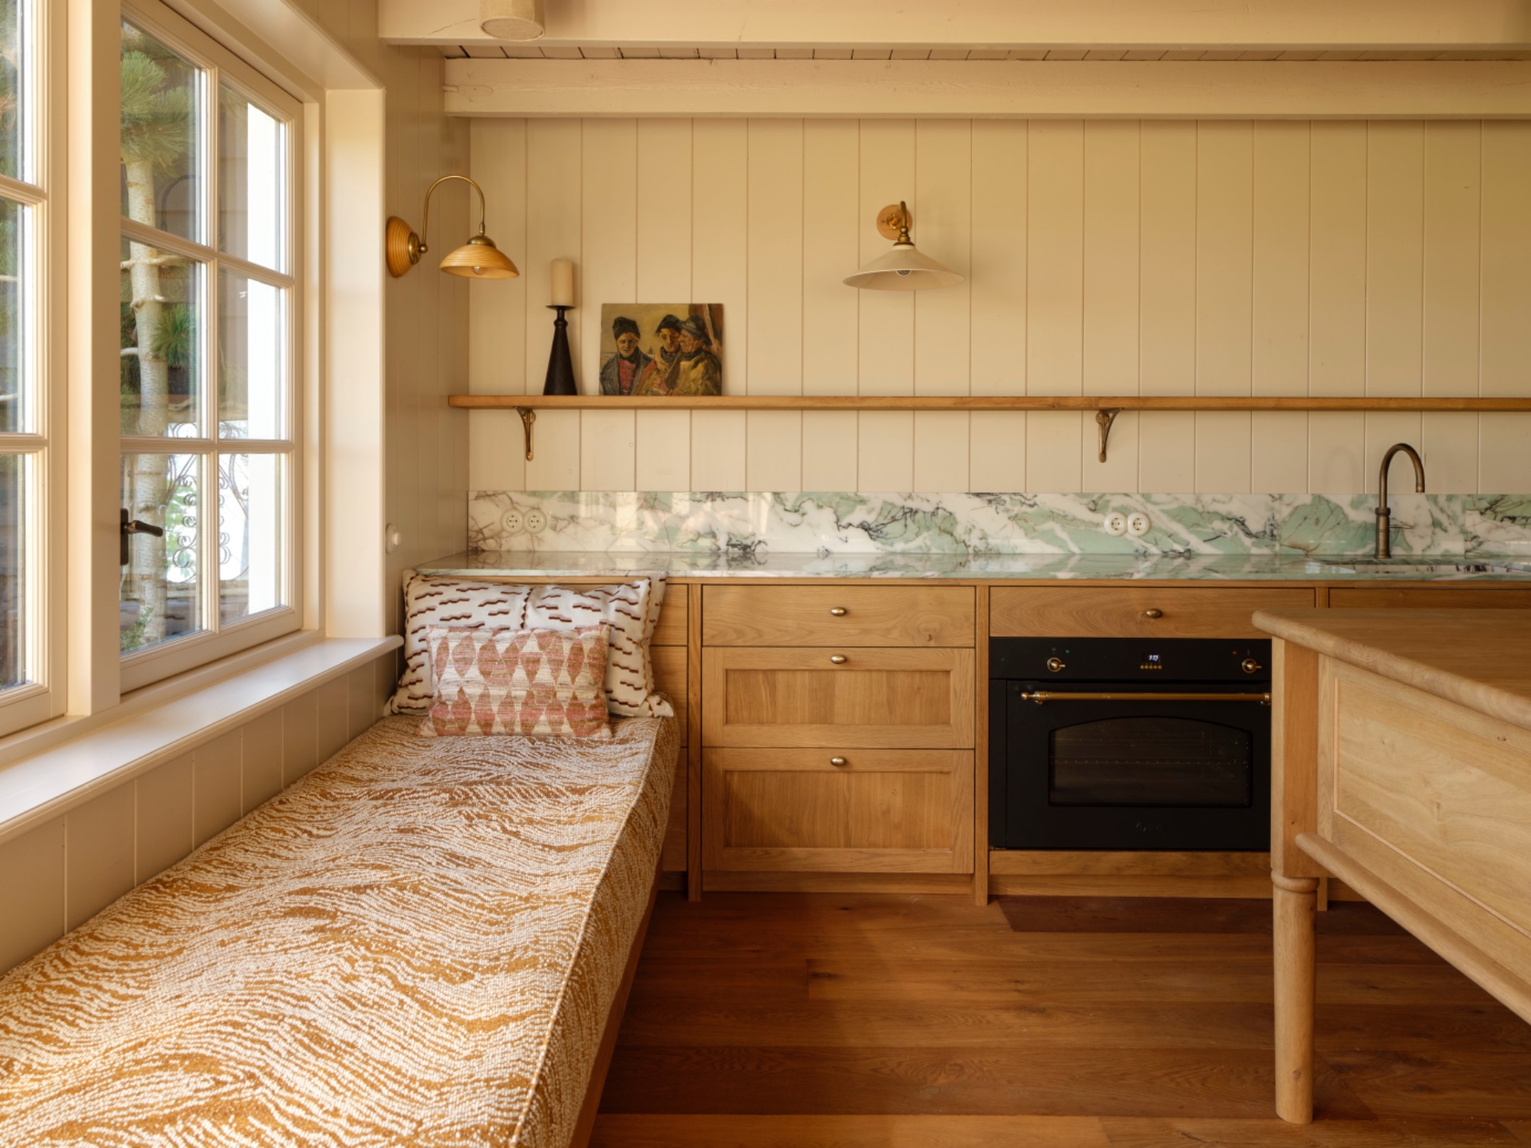
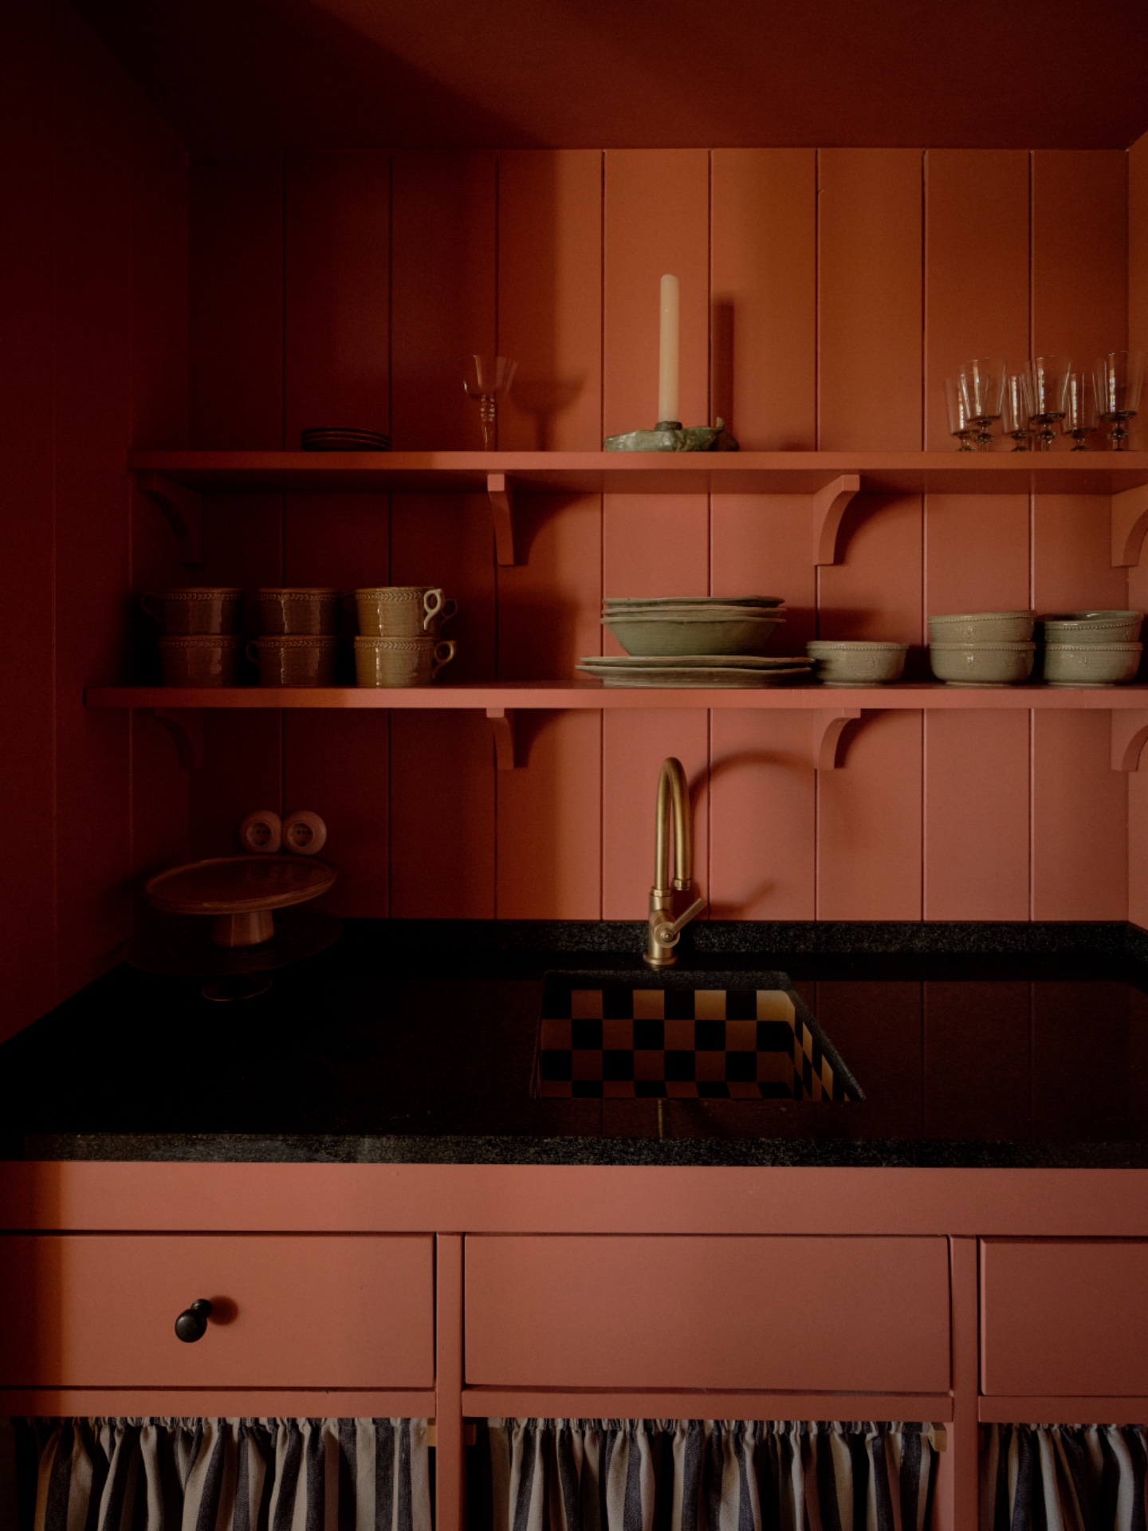
The kitchen island is the clearest anchor in the main living level. It holds the room together and gives the kitchen a central working surface, but it also acts as a place to pause. From the images, the island sits alongside timber fronts and a stone-look backsplash, with a nearby sink zone that keeps the working side of the kitchen compact and readable. In a restored farmhouse interior, that kind of arrangement matters because it lets cooking, sitting, and passing through happen in the same space without crowding it.
Near the island, a kitchen daybed opens the room toward the countryside outside. The view is not framed as a spectacle; it is simply part of how the room is used. A table, a lamp, and the large window line keep the living level connected to the landscape, so the house does not close off once you move inward. That relationship between the farmhouse kitchen island and the wider view is what gives the room its calm pressure and daily usefulness.
Daylight reaches further through the void and tall openings
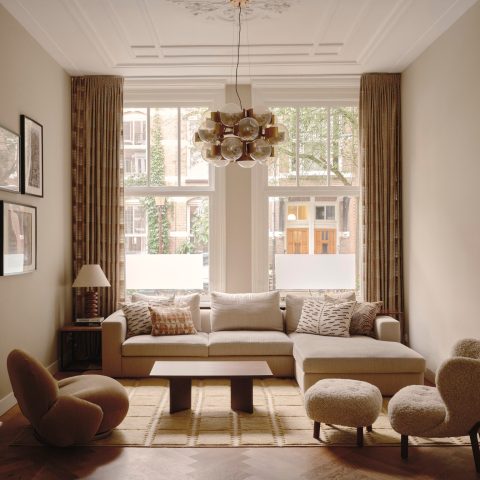
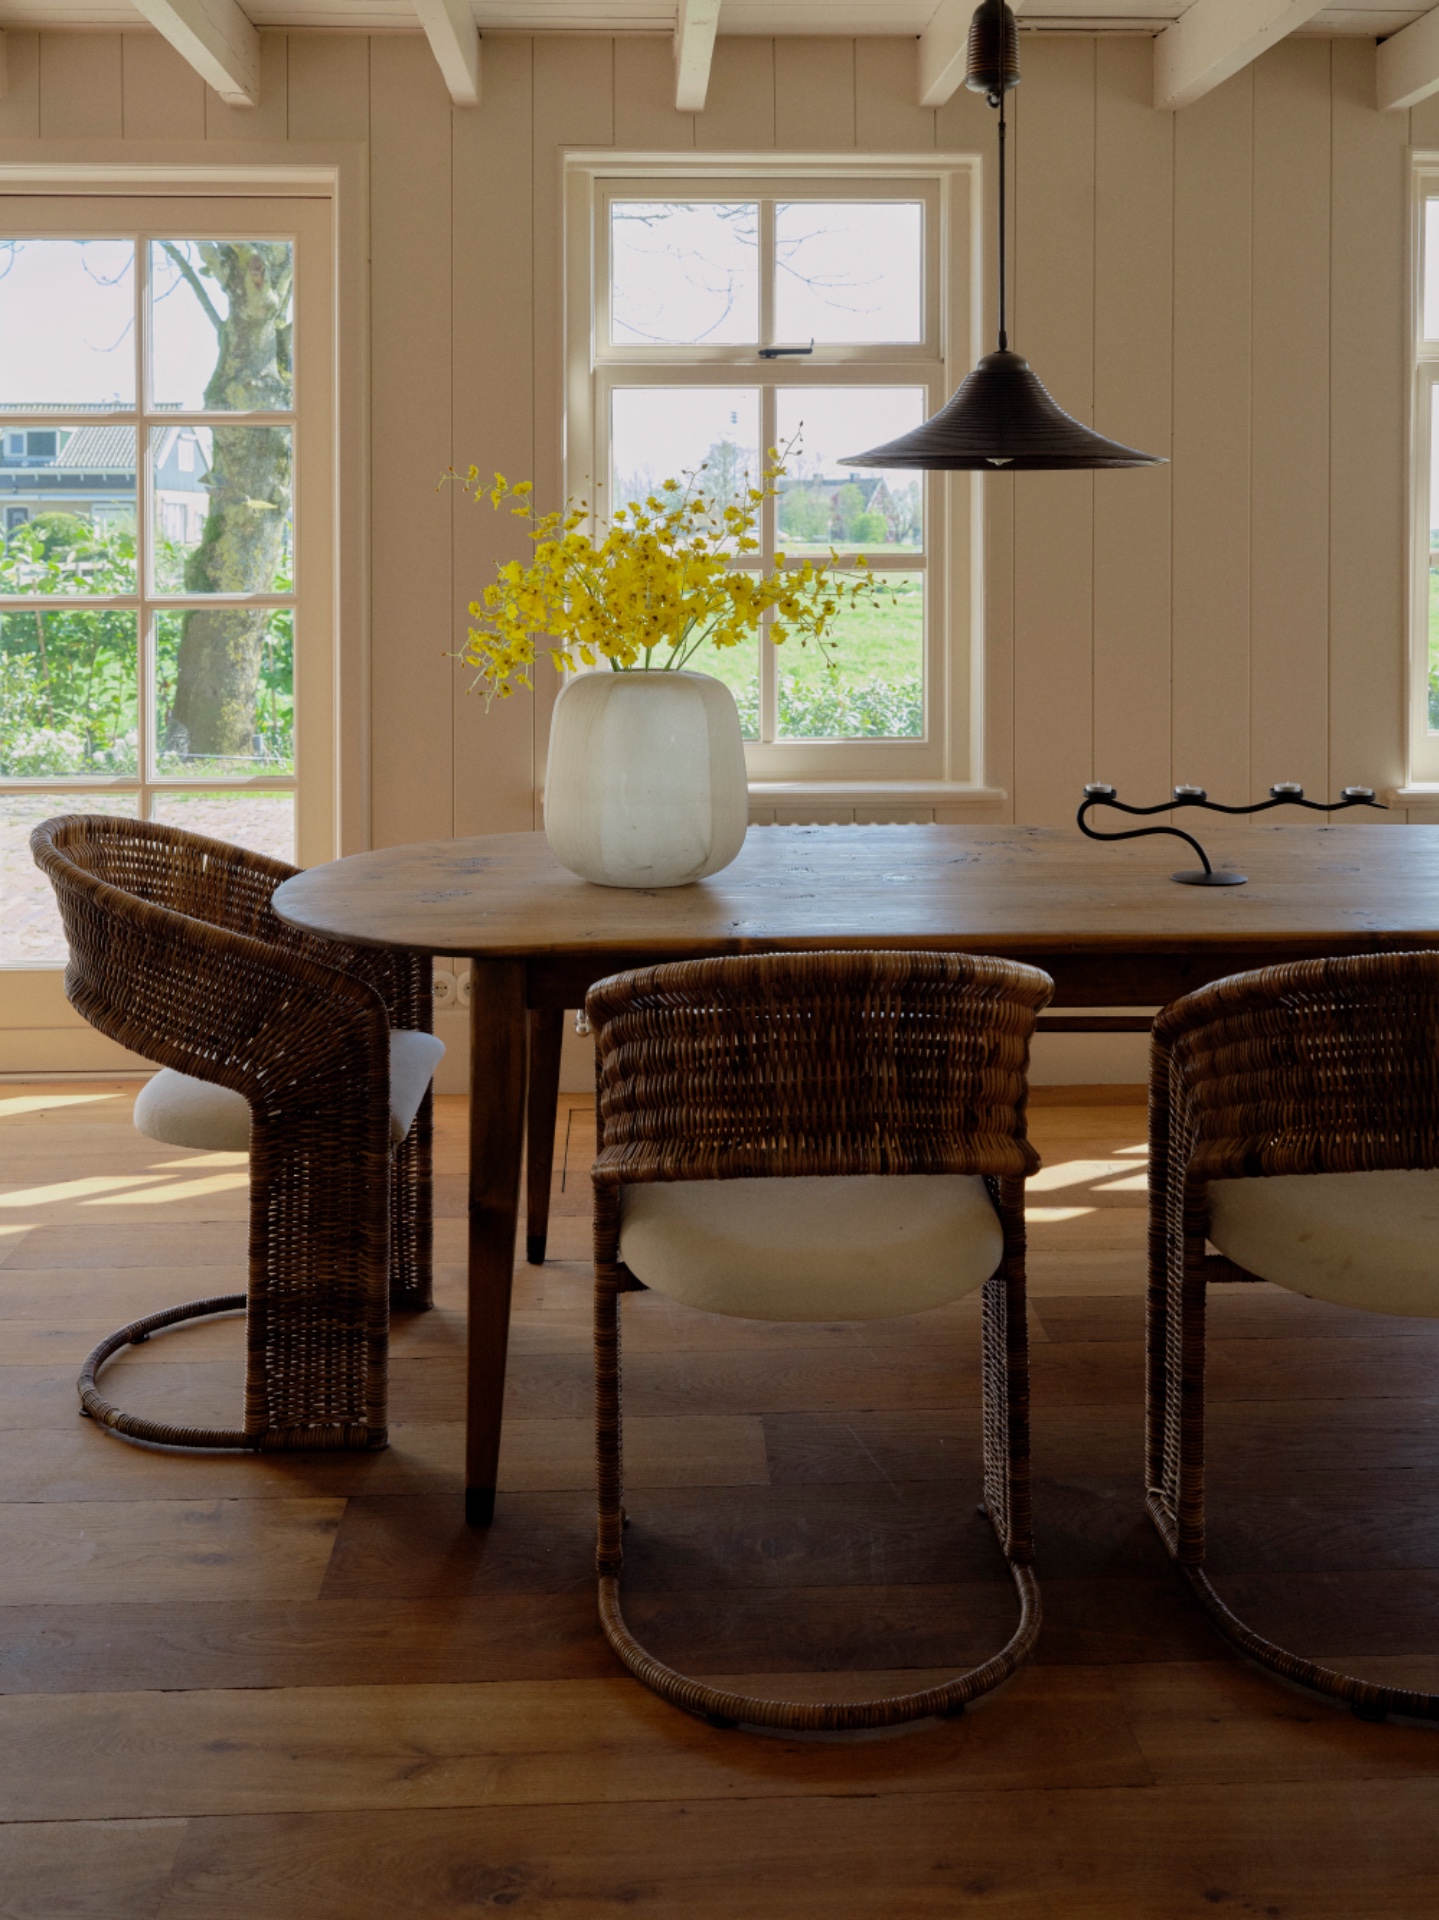
The interior with skylight and void is especially effective in the sitting room and upper circulation spaces. The added opening allows daylight to fall beyond the outer wall line and into deeper parts of the plan. In the images, large windows daylight the kitchen, the dining area, and the more intimate corners near built-in seating and curtains. The light lands differently on each surface: matte timber absorbs it, painted paneling reflects it, and the stone-look finishes break it into smaller highlights.
That play of light gives the house its tempo. Some rooms feel open because of the height, others because of the width of the windows, and others because a niche or bench lets the wall step inward. The restored farmhouse interior does not rely on one gesture alone. It uses openings, lines, and surface changes to keep daylight moving, especially where the original structure might otherwise have made the rooms feel lower or heavier.
Built-in seating, nooks, and the edge of the room
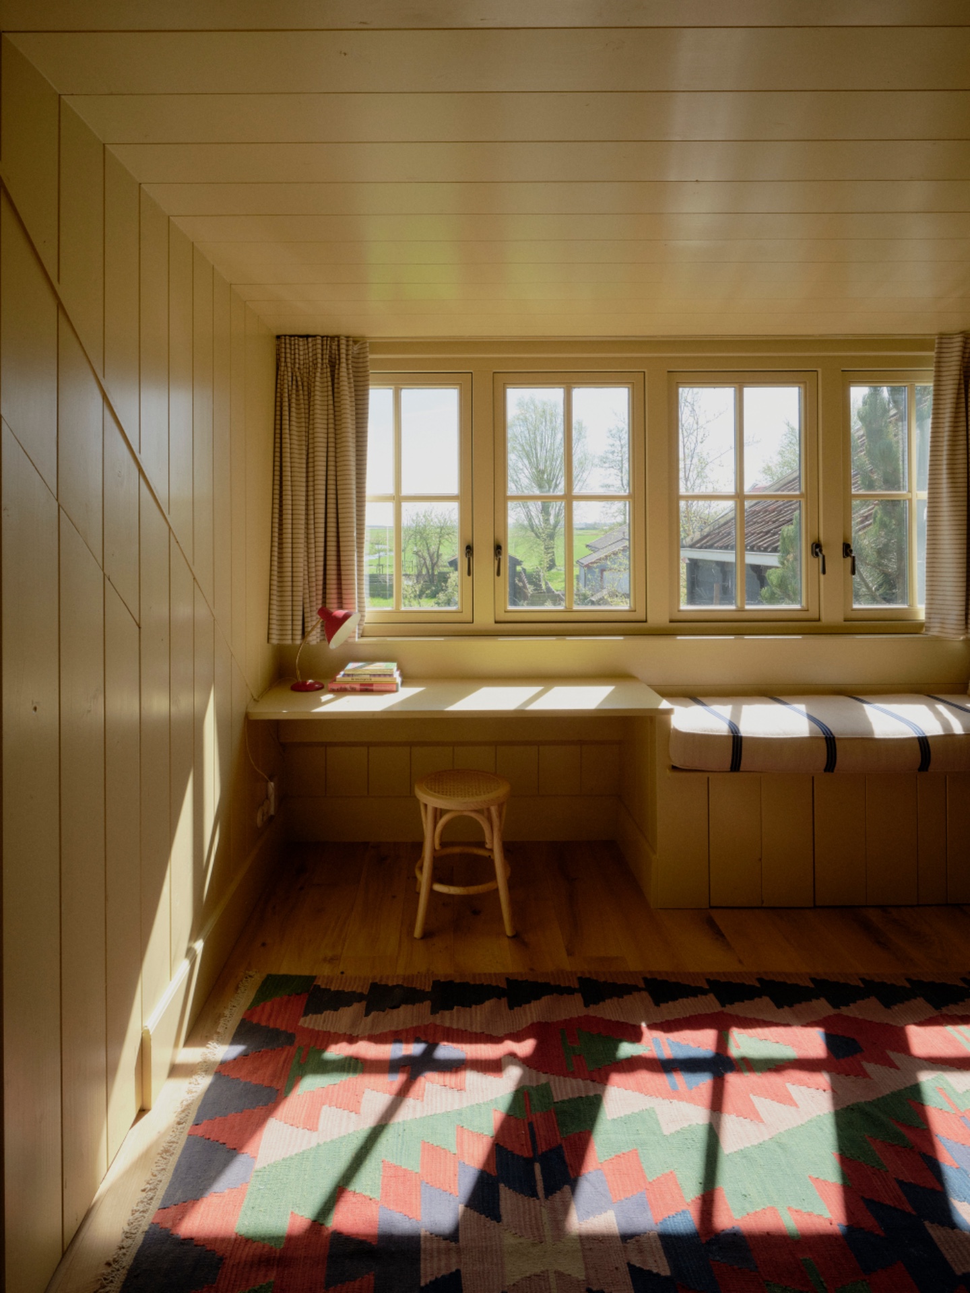
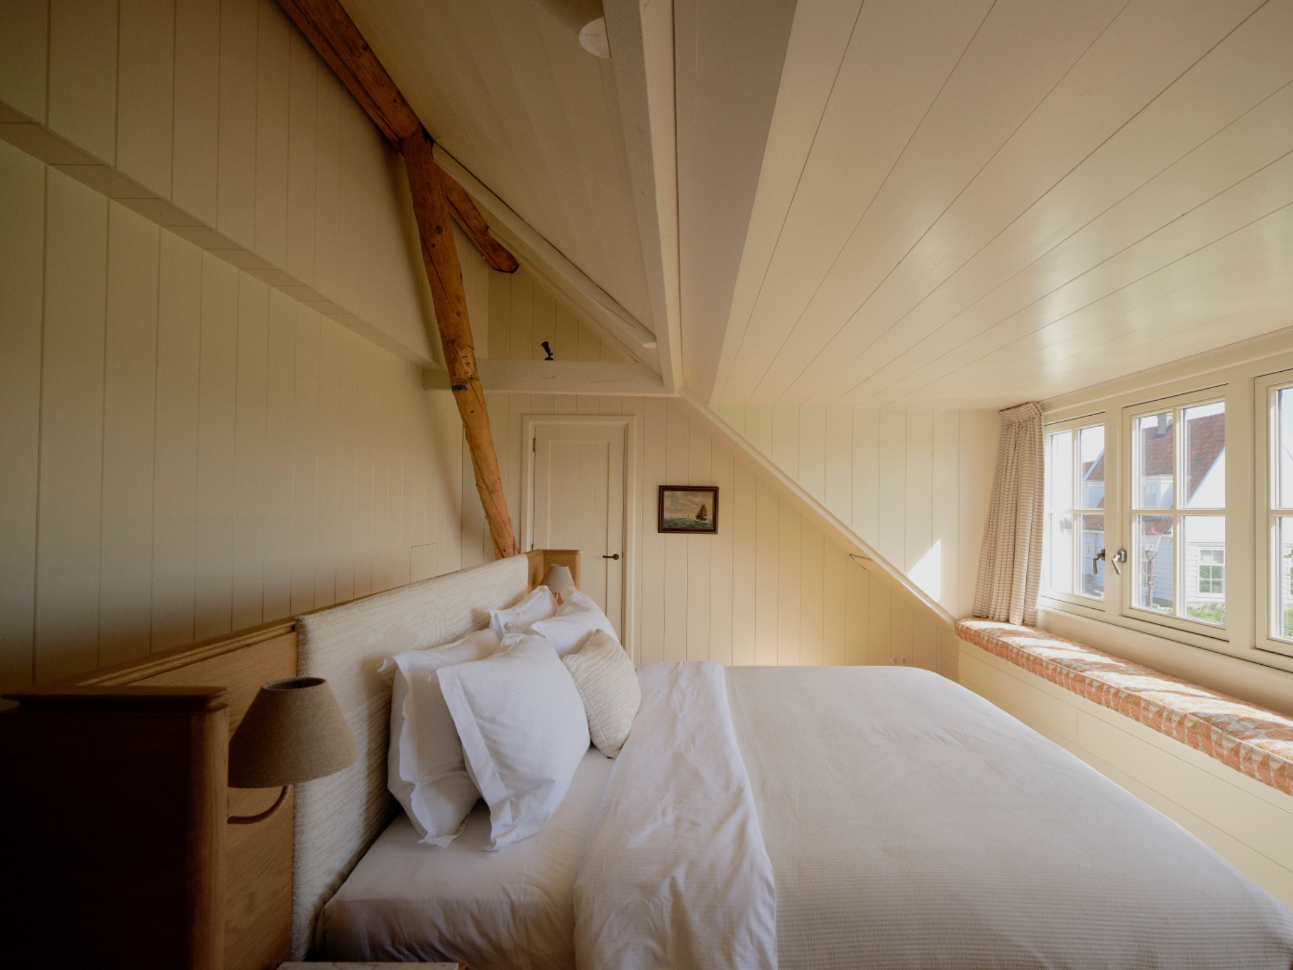
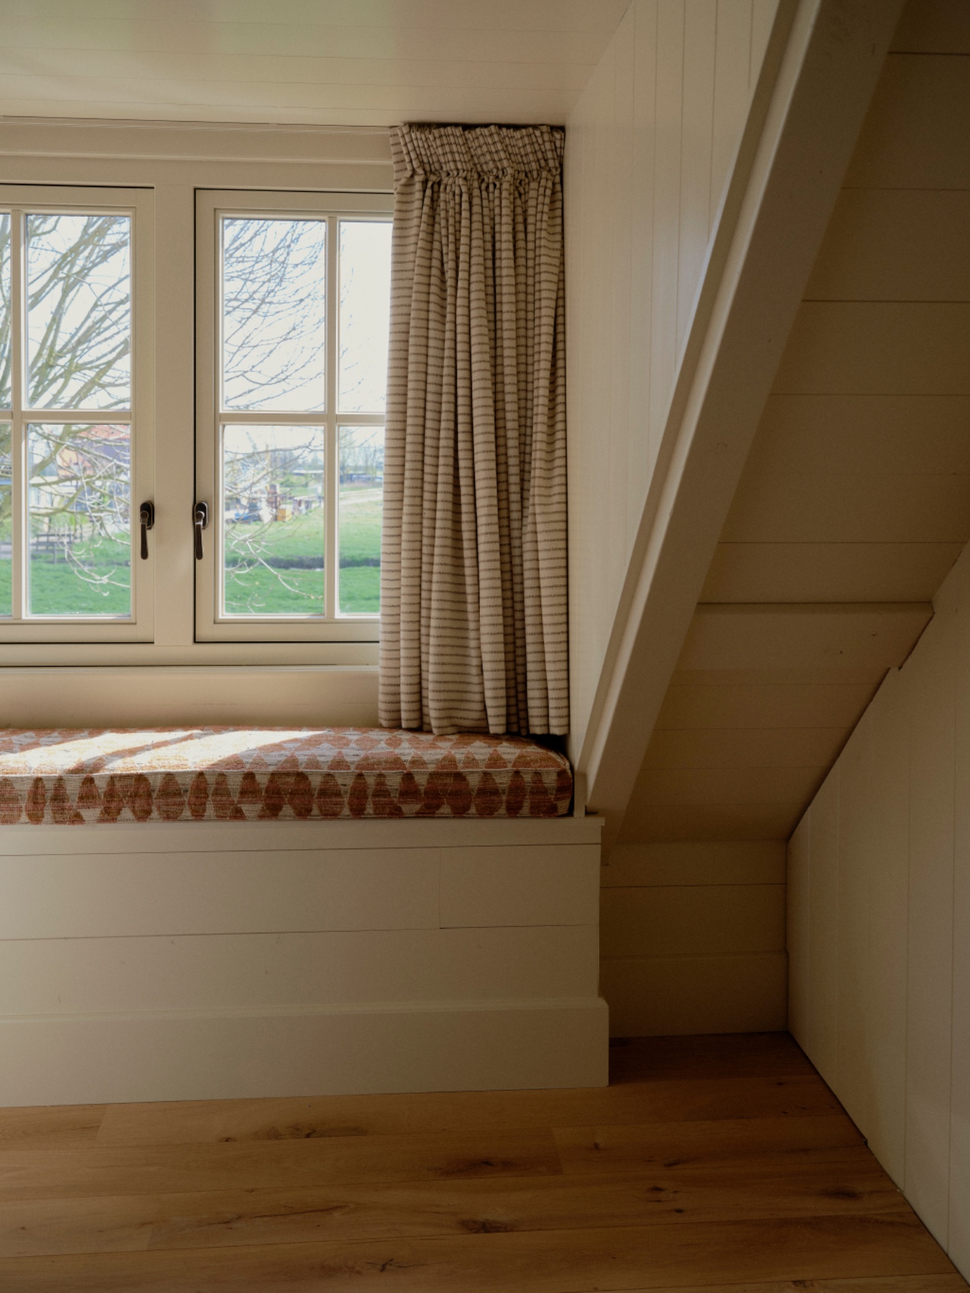
Several images show built-in bench niche moments set into window walls and bedroom alcoves. These are small interventions, but they change how the rooms can be used. A deep sill becomes a seat. A lined recess becomes a place to read or pause by the window. The furniture is integrated enough to disappear into the wall rhythm, while the curtains and soft upholstery keep those corners from feeling hard. In a country farmhouse interior, that kind of embedded seating gives the wall a second function without adding clutter.
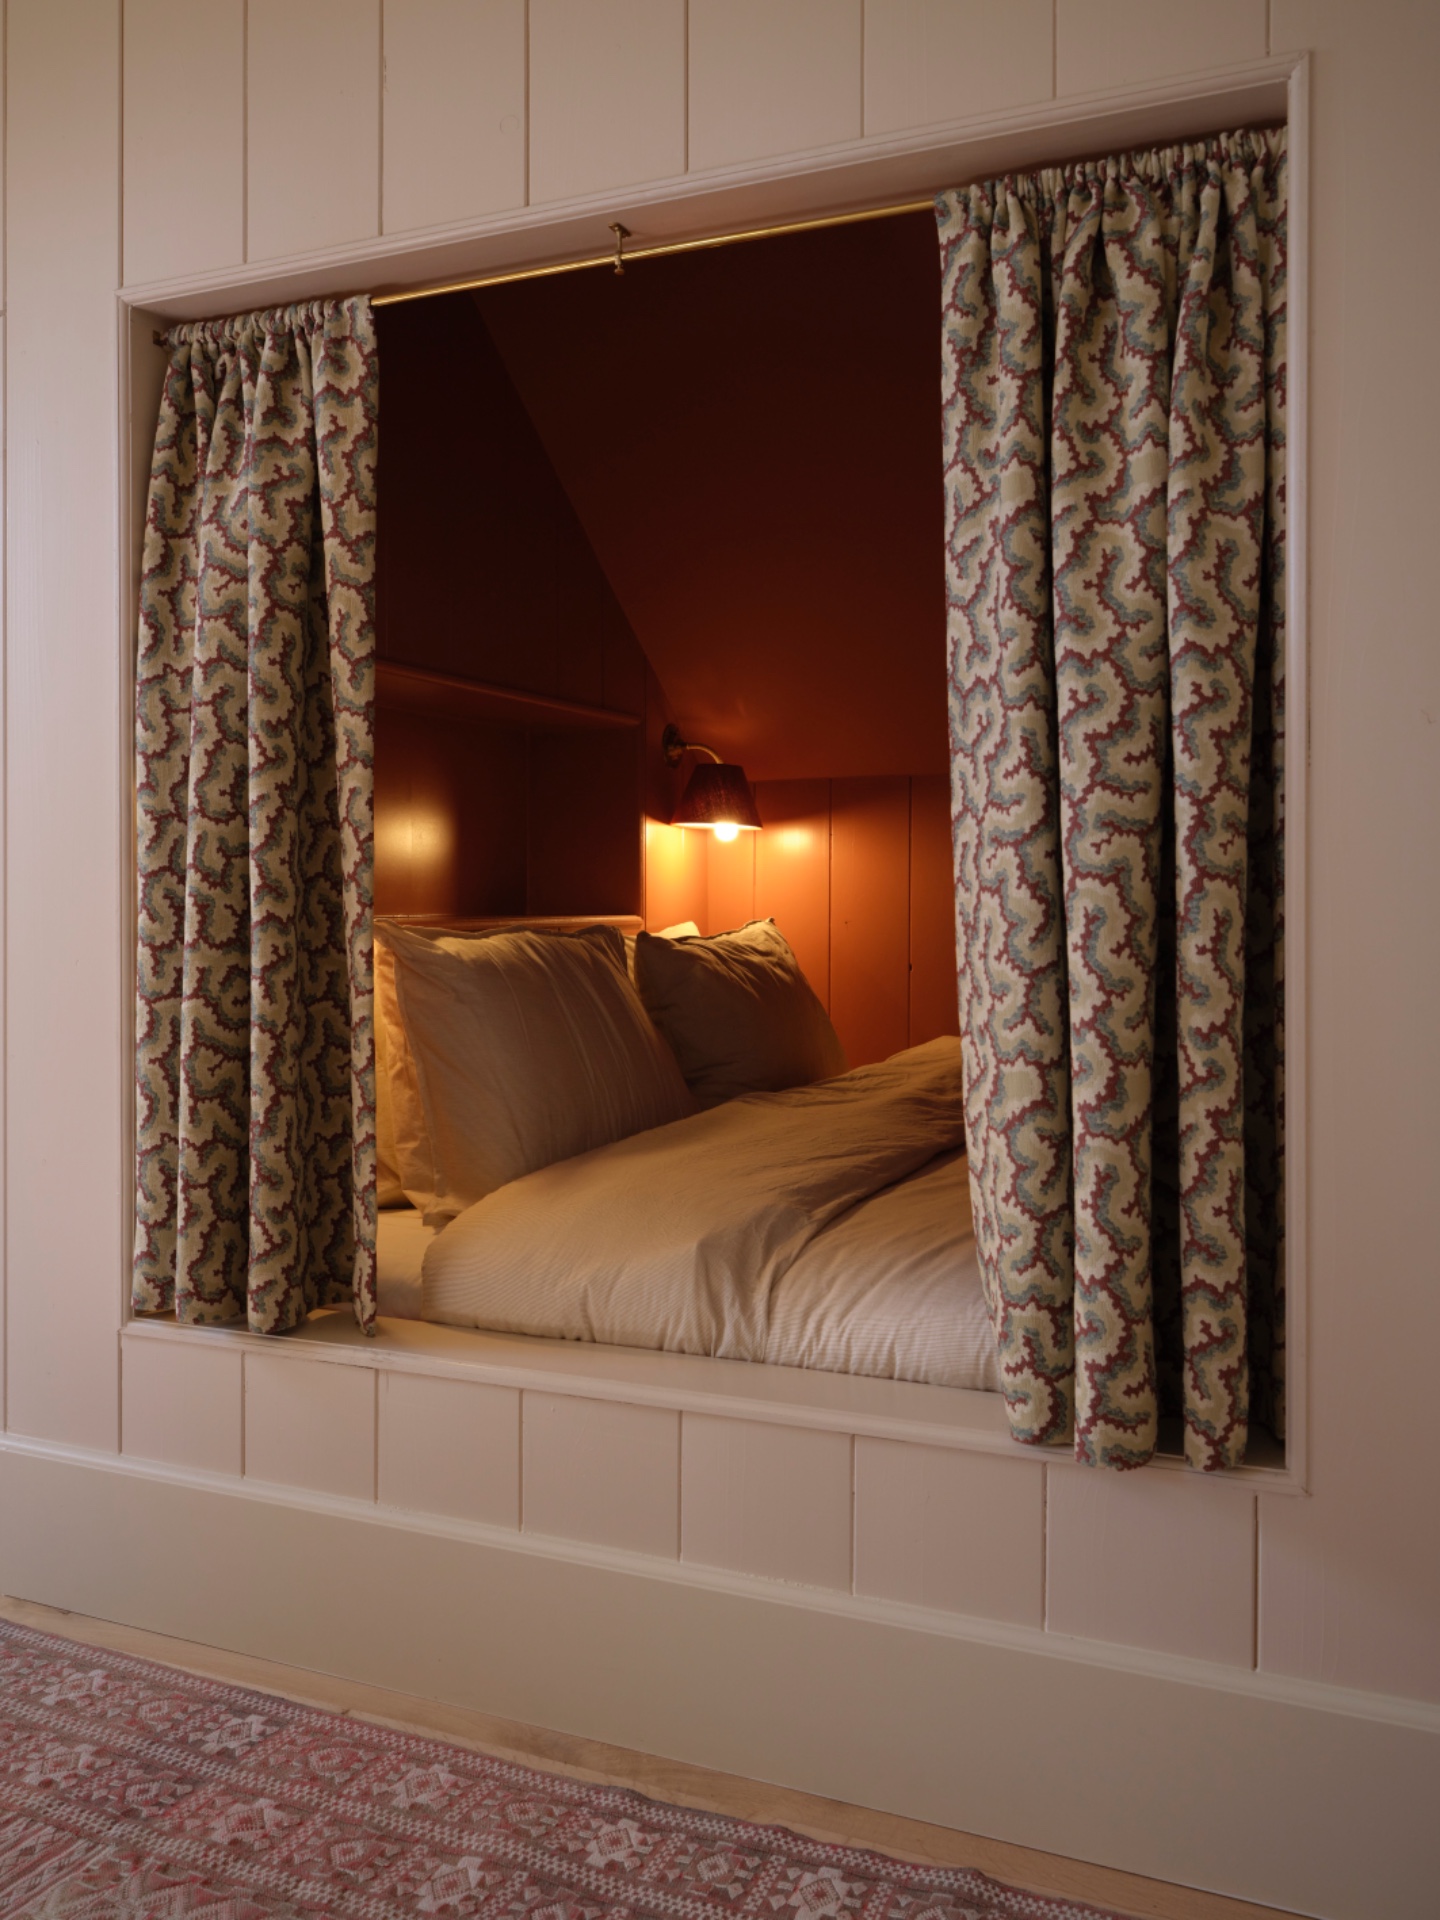
The same restraint shows up in the bedroom zones. A bed sits close to vertical timber lining, with an illuminated niche or headboard-like wall detail beside it. The surfaces are simple: wood, paint, fabric, and a line of light. Those ingredients let the room stay tied to the rest of the restored farmhouse interior, instead of becoming a separate style statement. Even the staircase, visible in part, follows that logic with wooden treads and balusters that match the house’s measured material palette.
Bedrooms and bathroom keep the view in frame
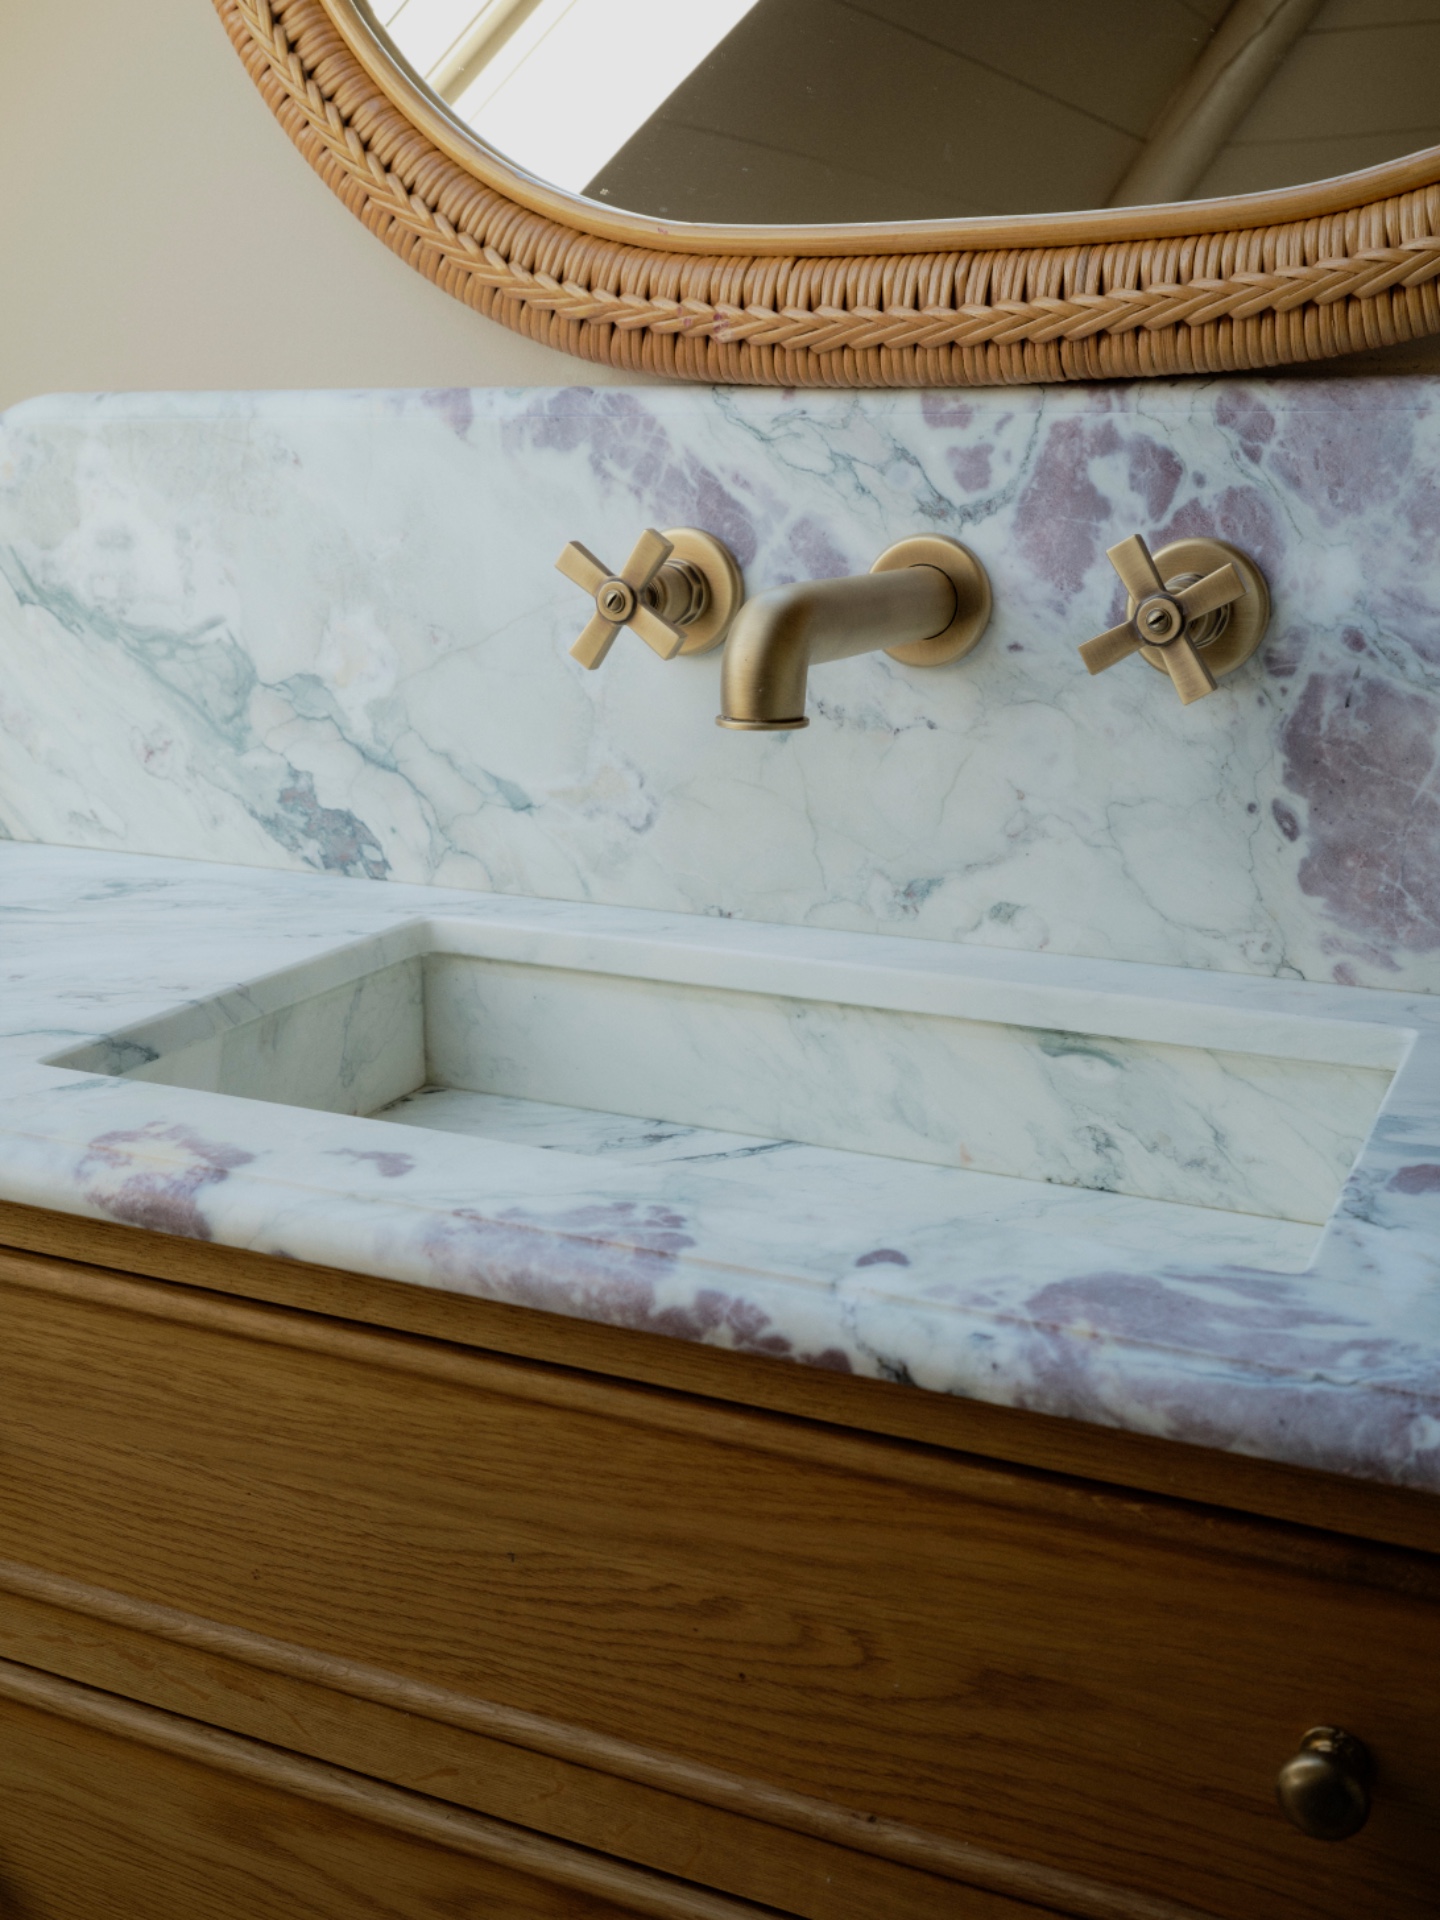
In the main bedroom and bathroom, the roofline opens again through a dormer, and the view stretches out across the fields. From the bed and from the shower, the landscape becomes part of the room’s depth. The bathroom skylight adds another layer of daylight, softening the tiled surfaces and the angled ceiling above the bath and shower zone. Brass- or bronze-toned taps stand out against the stone-look wall panels, giving the room a sharper note without disturbing the quiet palette.
Warm wood tones, natural finishes, and the repeated use of rabat paneling hold the project together, but the most convincing parts are the transitions. A stair turning into a landing. A window wall opening into a bench. A timber beam crossing a ceiling that has been cleared back into view. This restored farmhouse interior depends on those shifts. It keeps the original structure visible, adds light where the house needed it, and lets the kitchen, bedrooms, and bath spaces read as parts of one lived-in farmhouse rather than isolated rooms.
Across the house, the material range stays disciplined: wood, stone-look surfaces, tile, fabric, and painted timber. That restraint gives the custom wood details room to register. The result is a restored farmhouse interior that feels grounded in its own structure, with exposed wooden beams overhead, rabat paneling along the walls, and daylight moving through large windows and the void in the center of the house.
Want to see more of 2711 Interiors? View the page of 2711 Interiors for even more great projects and company information.

NEW 2026 Jubileum Edition The Best Interior Designers Benelux
Order Now €125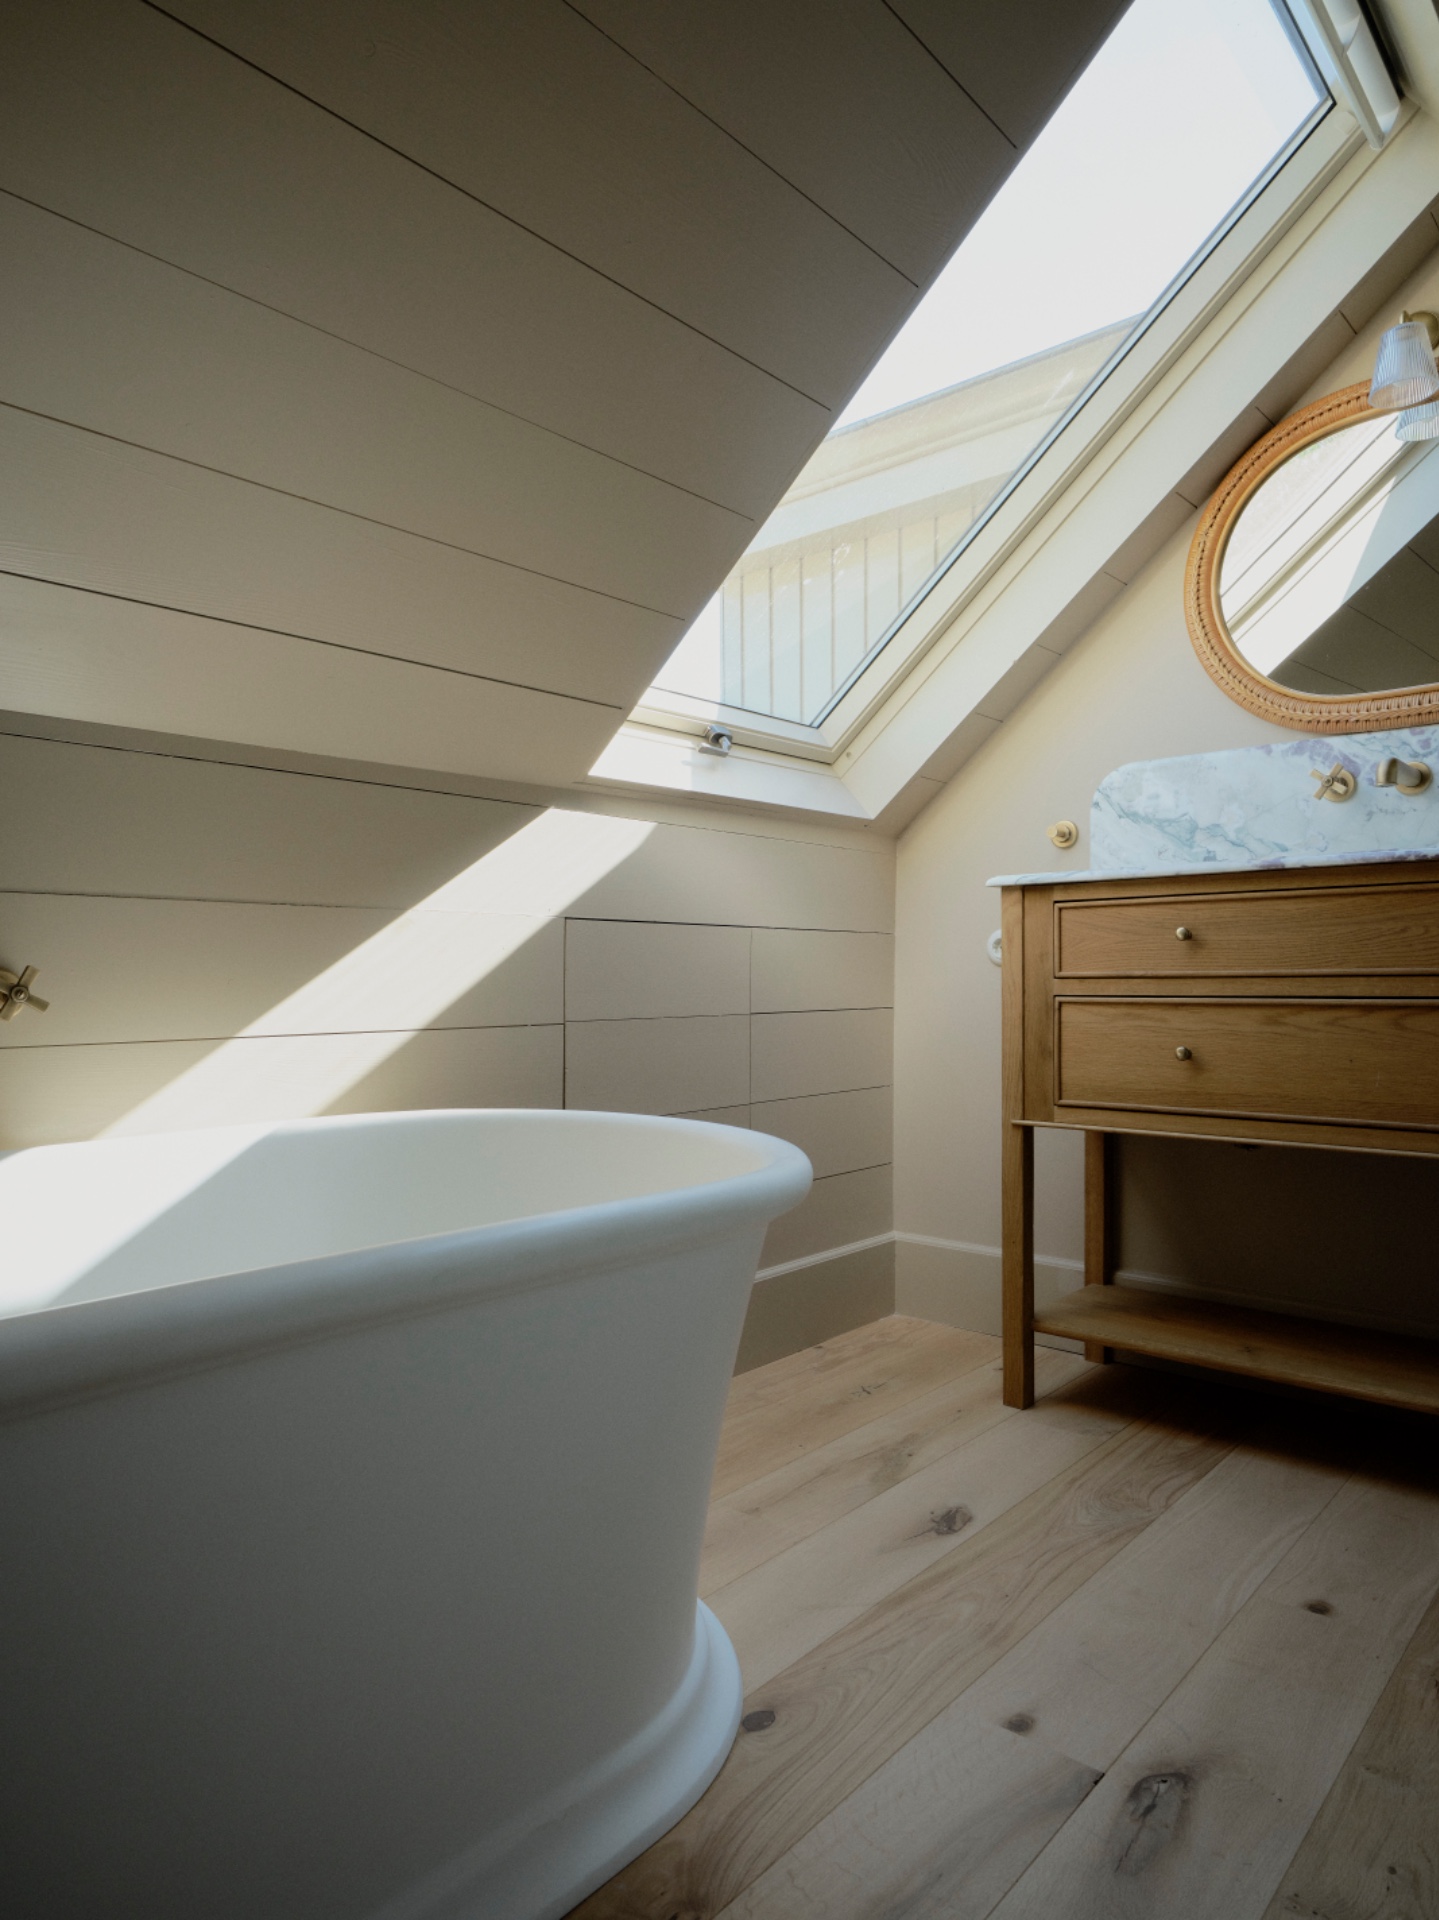
NEW 2026 Jubileum Edition The Best Interior Designers Benelux
Order Now €125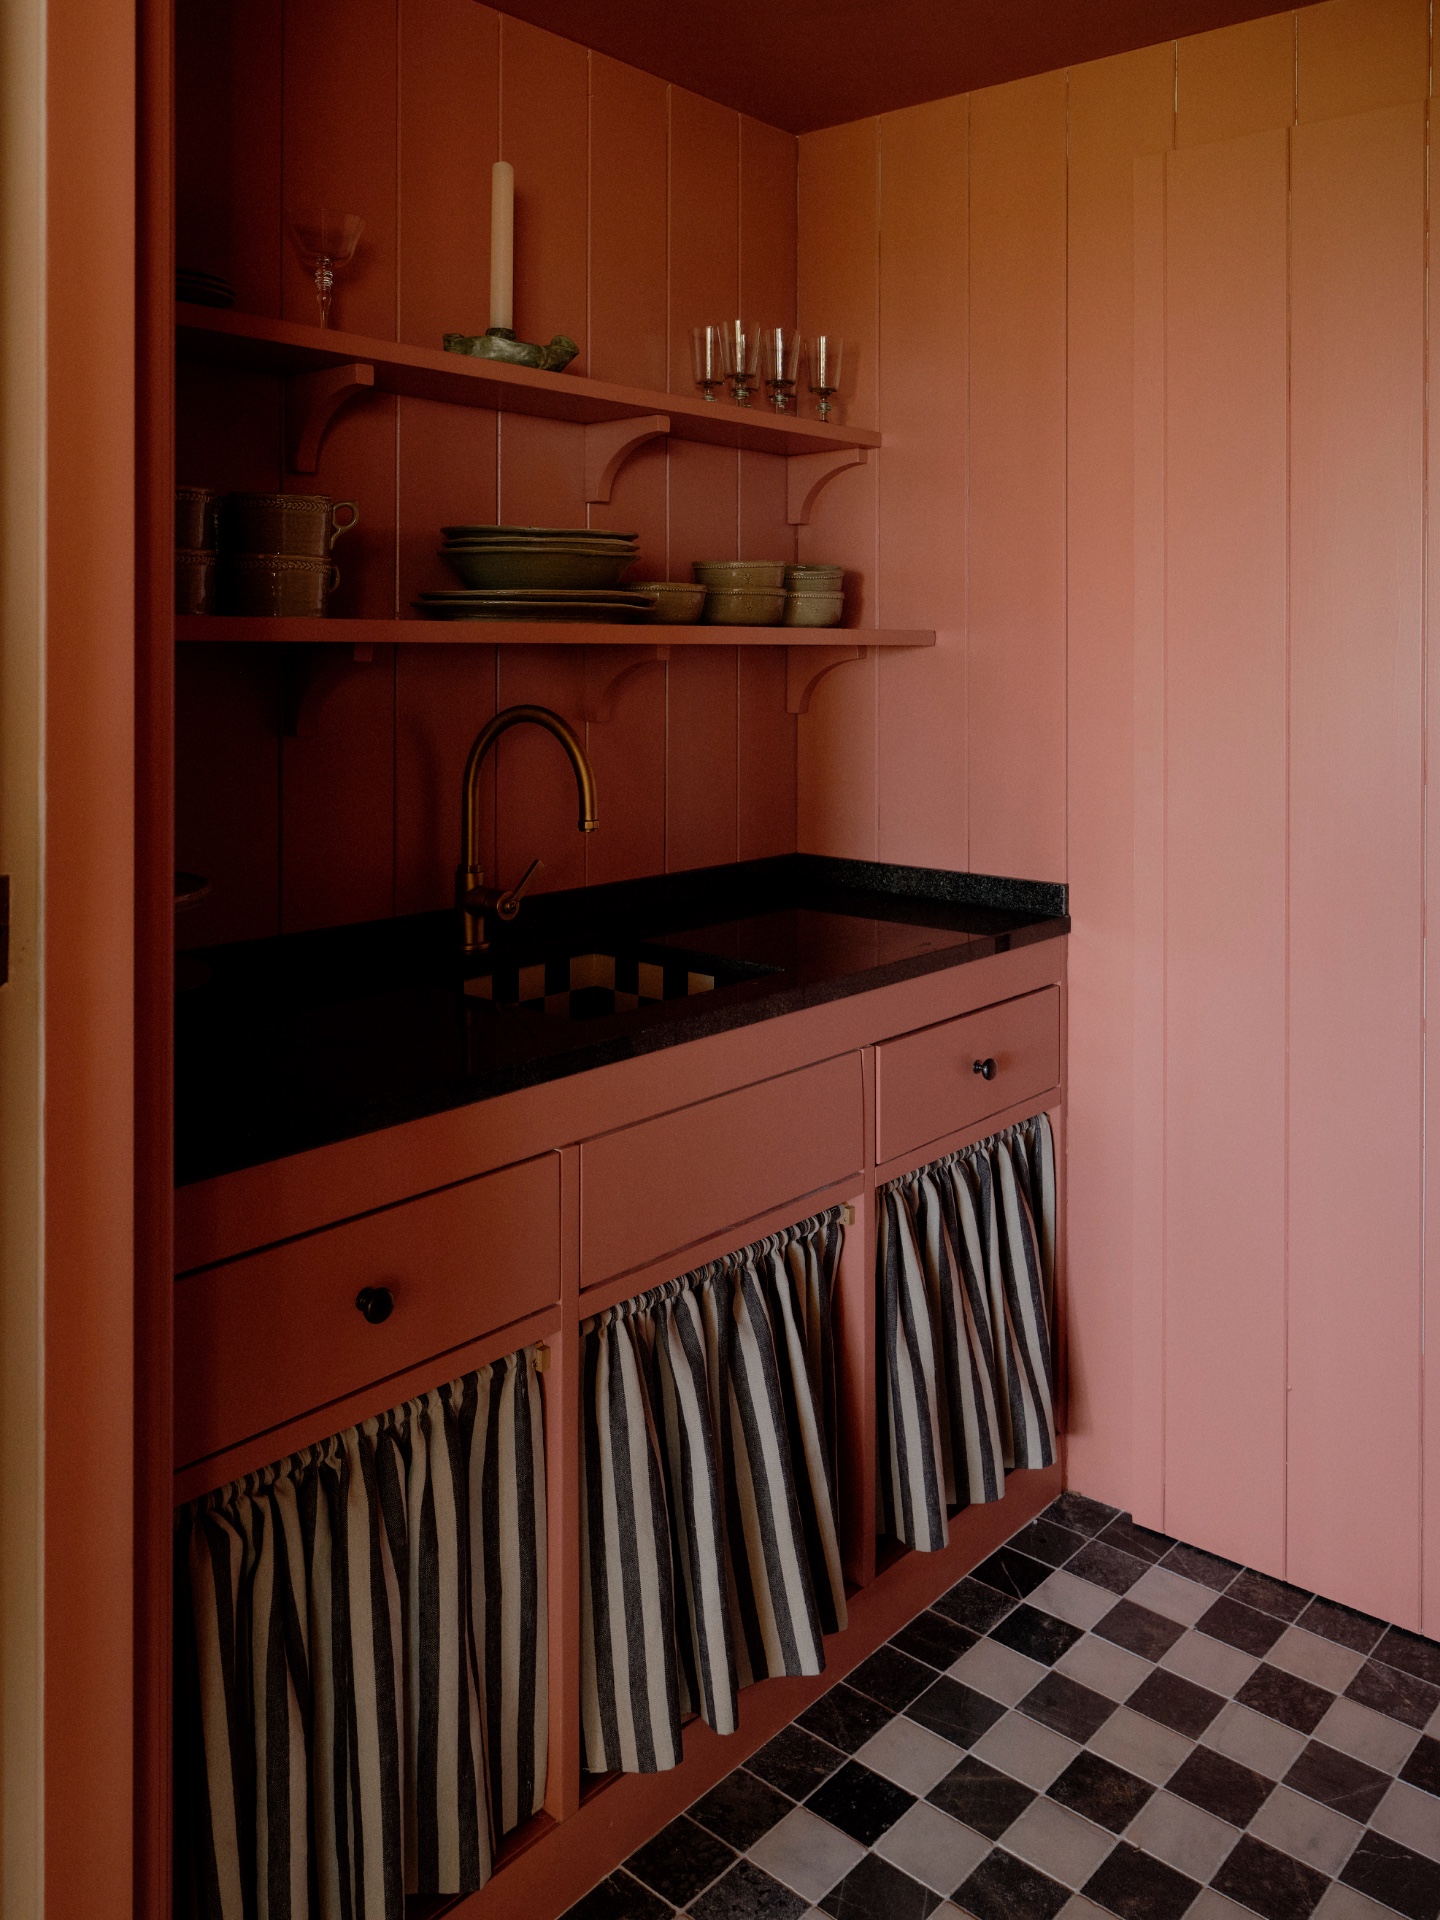
NEW 2026 Jubileum Edition The Best Interior Designers Benelux
Order Now €125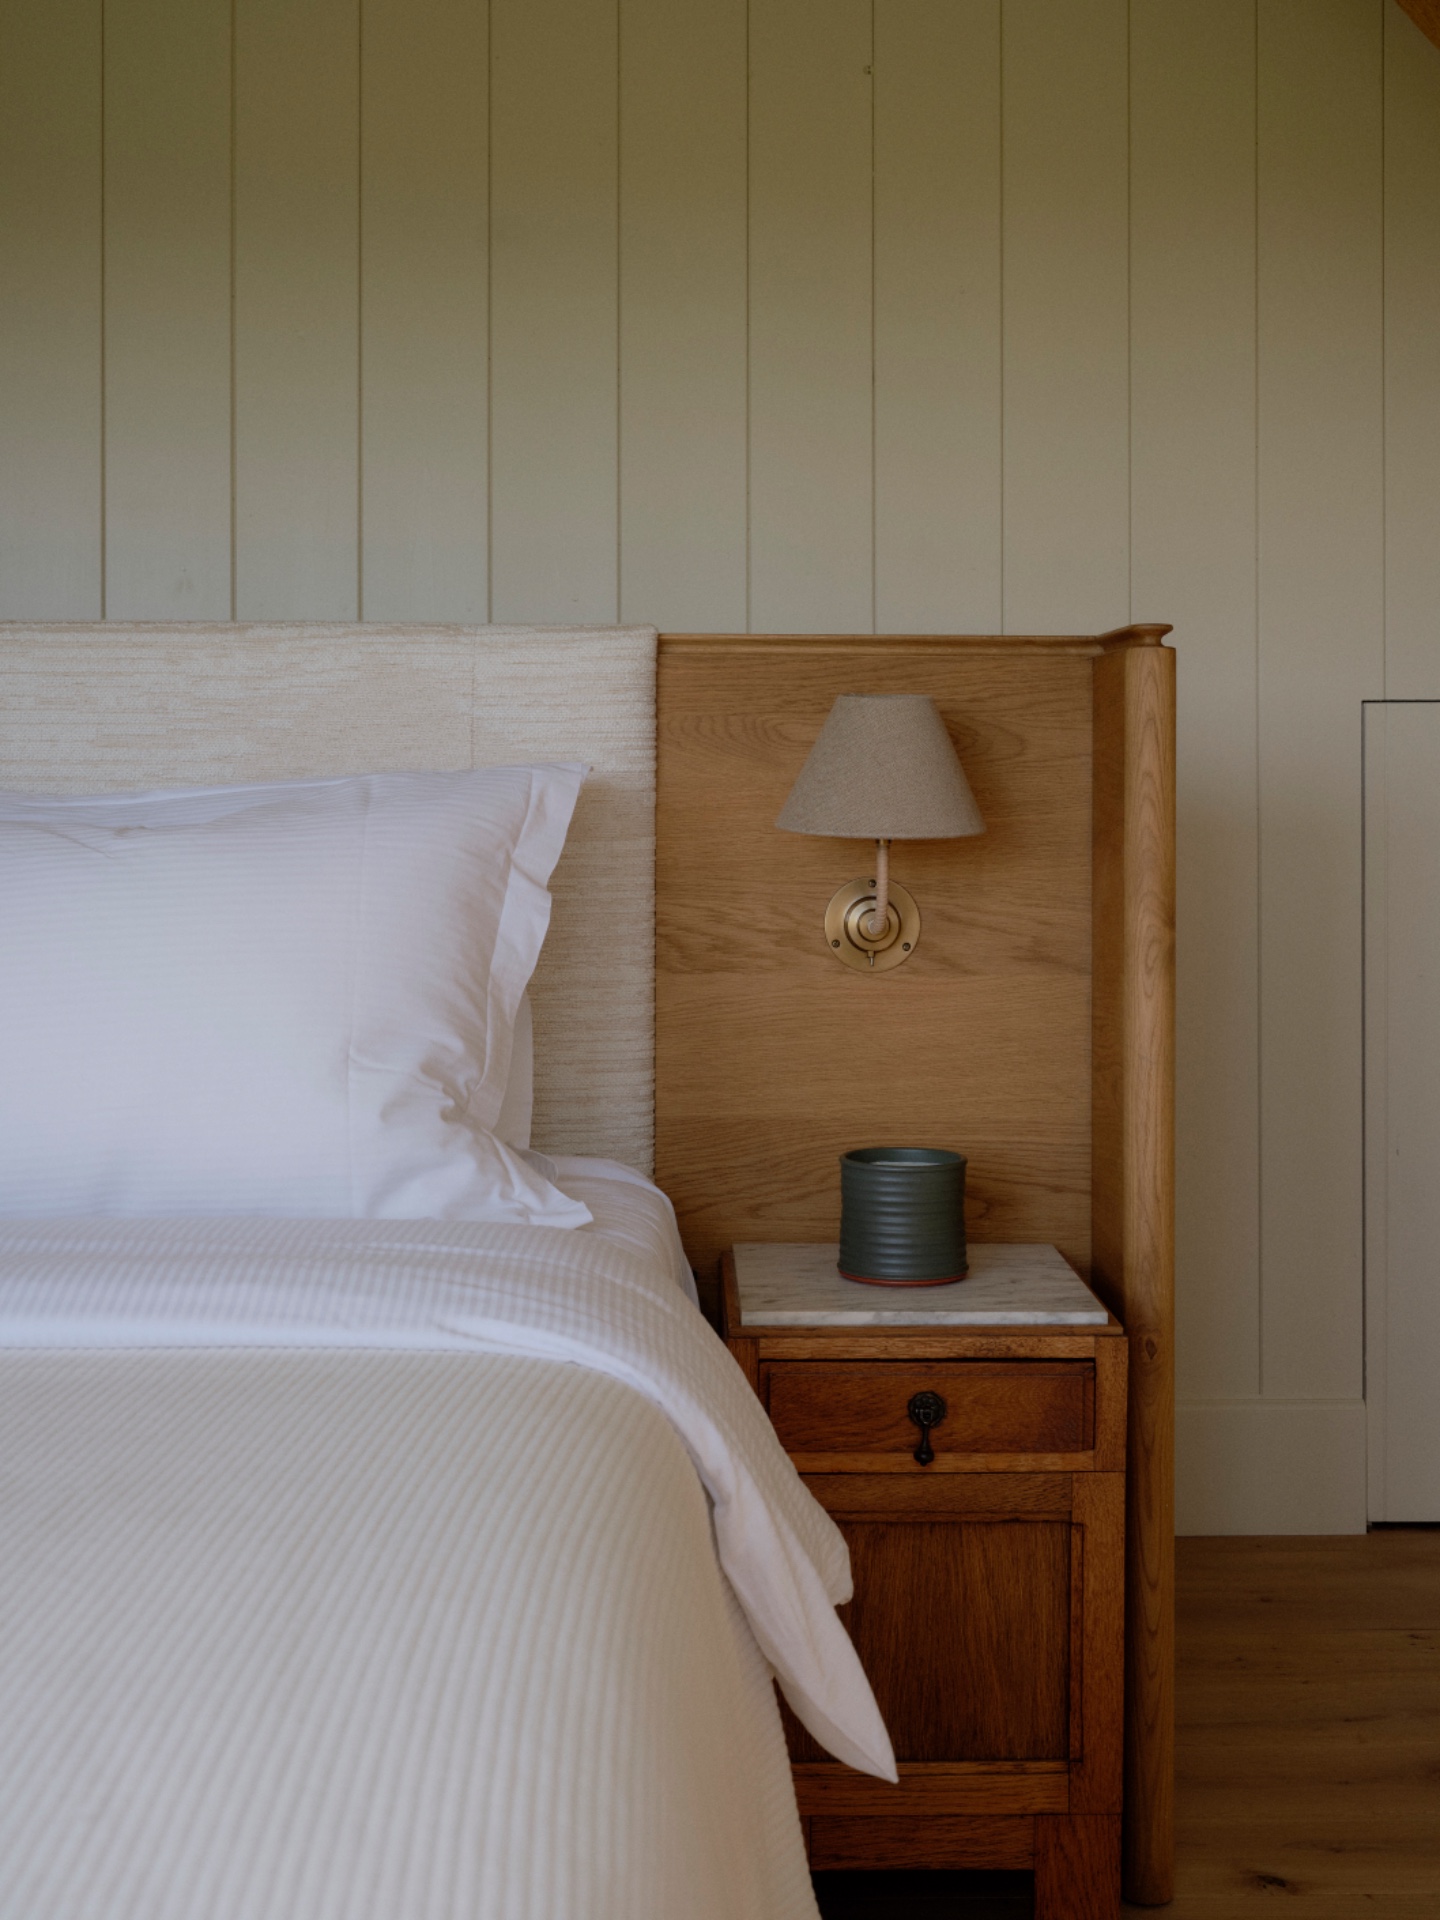
NEW 2026 Jubileum Edition The Best Interior Designers Benelux
Order Now €125