Contemporary luxury villa interior: preserving character in open spaces
Light reaches deep into the rooms, then softens again behind long curtains and sliding doors. In this converted family home, the starting point was an existing country-house interior with recognizable elements, kept in view while the layout was brought up to date. The request was not only to renovate a country house interior with character, but also to create a sense of shelter within open spaces. That tension between openness and enclosure shapes every move in the plan.
Sliding doors that change the rhythm of the enfilade
A classical enfilade forms the backbone of the ground floor, but the sequence no longer behaves like a fixed corridor of rooms. Sliding doors make the passage between spaces more elastic: they allow the house to open up for family life, then close back down into a quieter setting for two. The change is visible in the way daylight travels through the openings, either spreading freely or being moderated depending on the hour and the use of the room. It is a practical move, but also a spatial one, because it turns a formal arrangement into something that can shift during the day.
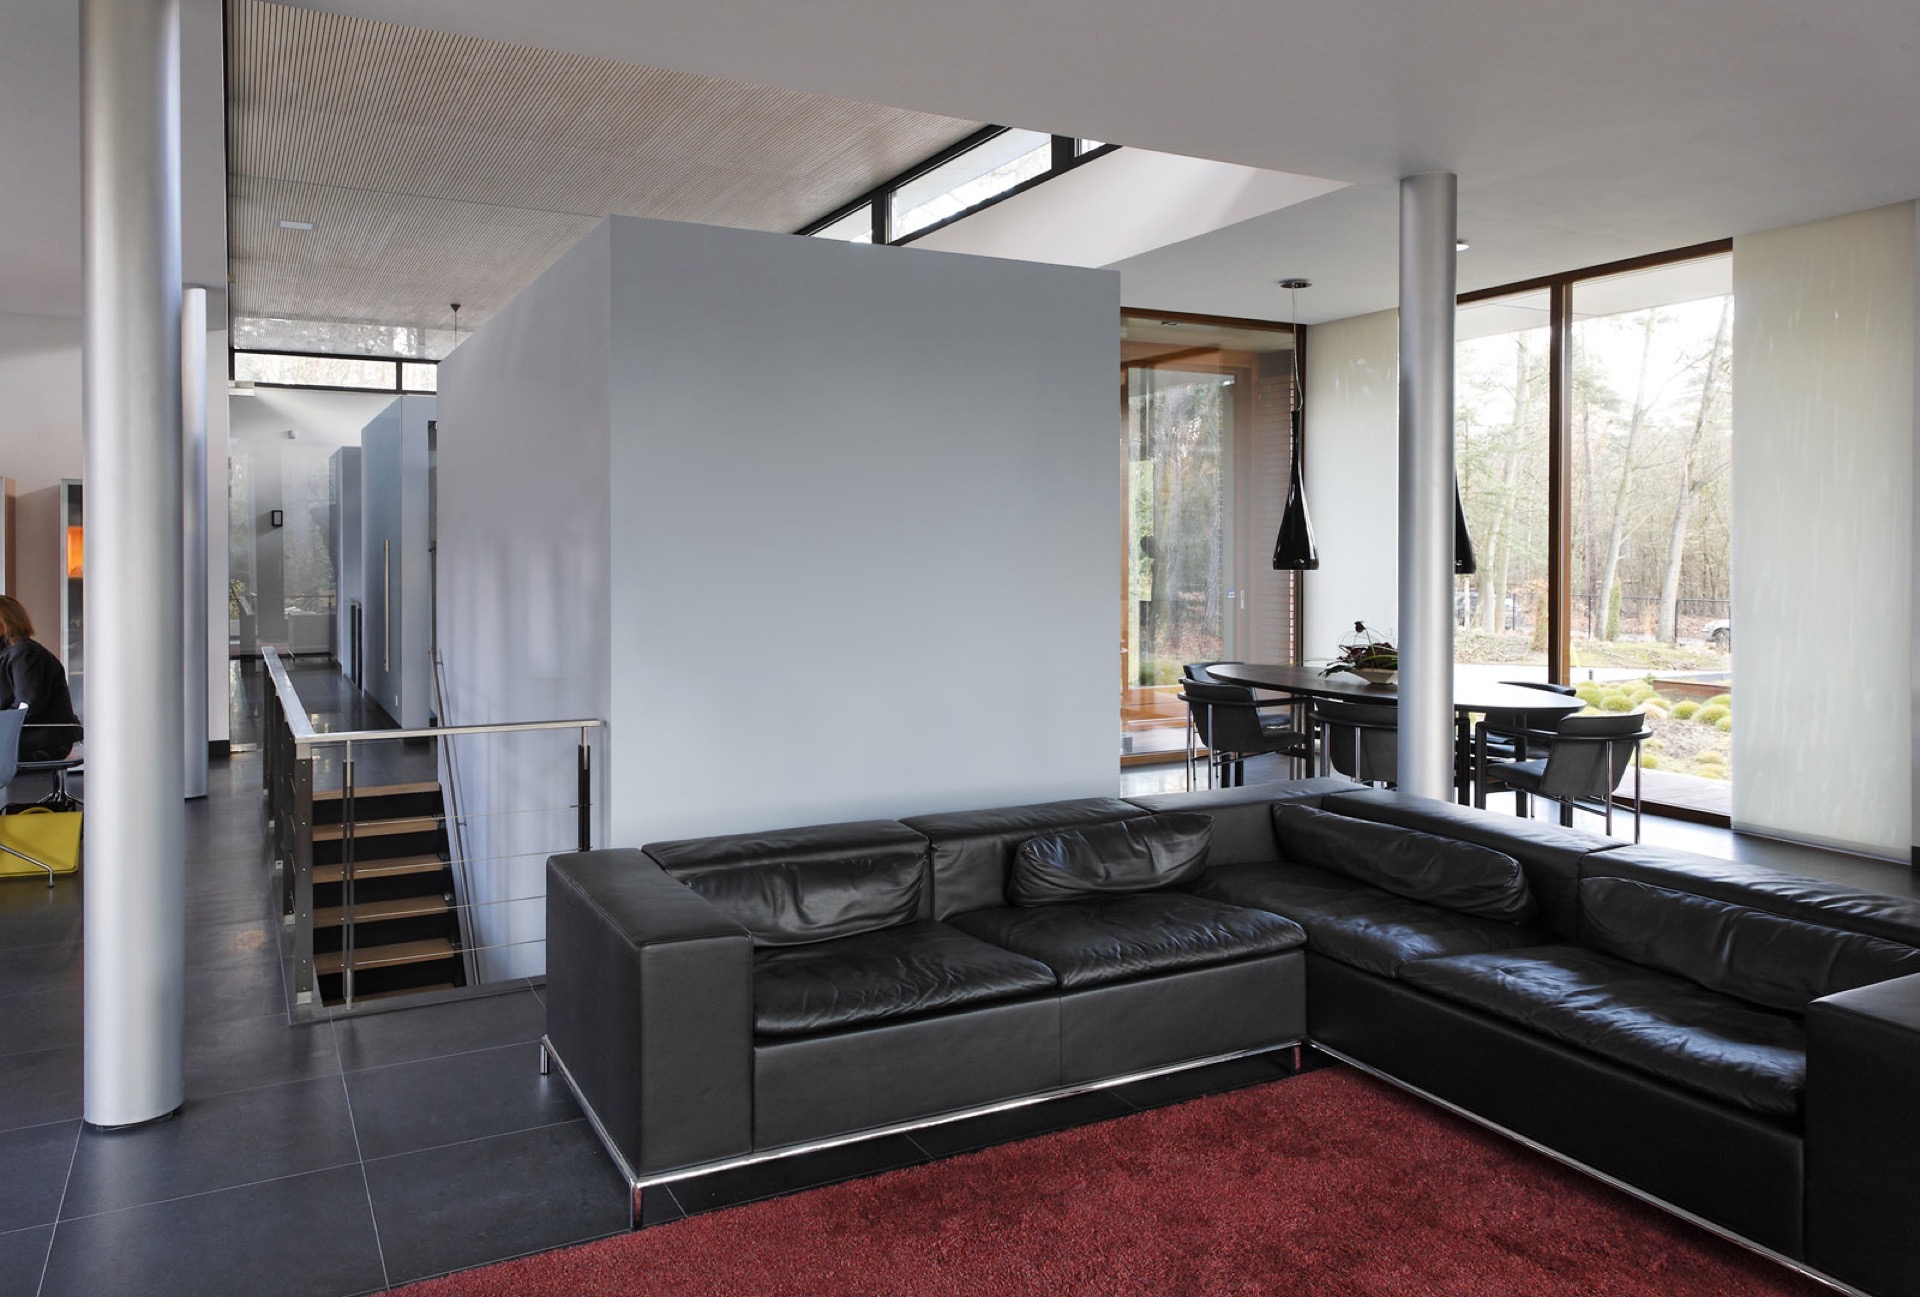
The enfilade is what makes the project read as a contemporary luxury interior rather than a simple restoration. Instead of treating the old plan as a constraint, the design uses it to organize movement and light. Door leaves, wall openings, and clear sightlines do more than connect rooms; they give the interior a steady pace. From one space to the next, the thresholds remain visible, which keeps the house legible even when the doors are partly closed. That control matters here, where privacy was just as important as openness.
Controlled daylight as part of the layout
Daylight is handled with the same precision as the circulation. The sliding doors can release light through the full depth of the plan, or temper it when a softer level is needed. That is where the project’s idea of a cocoon becomes tangible. The home is open enough to borrow brightness from every adjoining room, yet the sequence can narrow around the people inside it. The result is a calm domestic setting without turning the plan inward. Large windows and glazed openings keep the garden close, while the interior remains protected.
A luxury neutral interior built from quiet surfaces
Inside, the material palette stays restrained. Pale tones, light walls, and neutral finishes reduce visual noise, so the shape of the rooms can do the work. The floors move between stone or tile and wood, and that mix keeps the rooms grounded without drawing attention away from the architecture. Long curtains fall beside the windows in soft vertical lines, reinforcing the height of the openings and keeping the glazing from feeling hard. The palette reads as a luxury neutral interior because it relies on surface, light, and proportion rather than decoration.
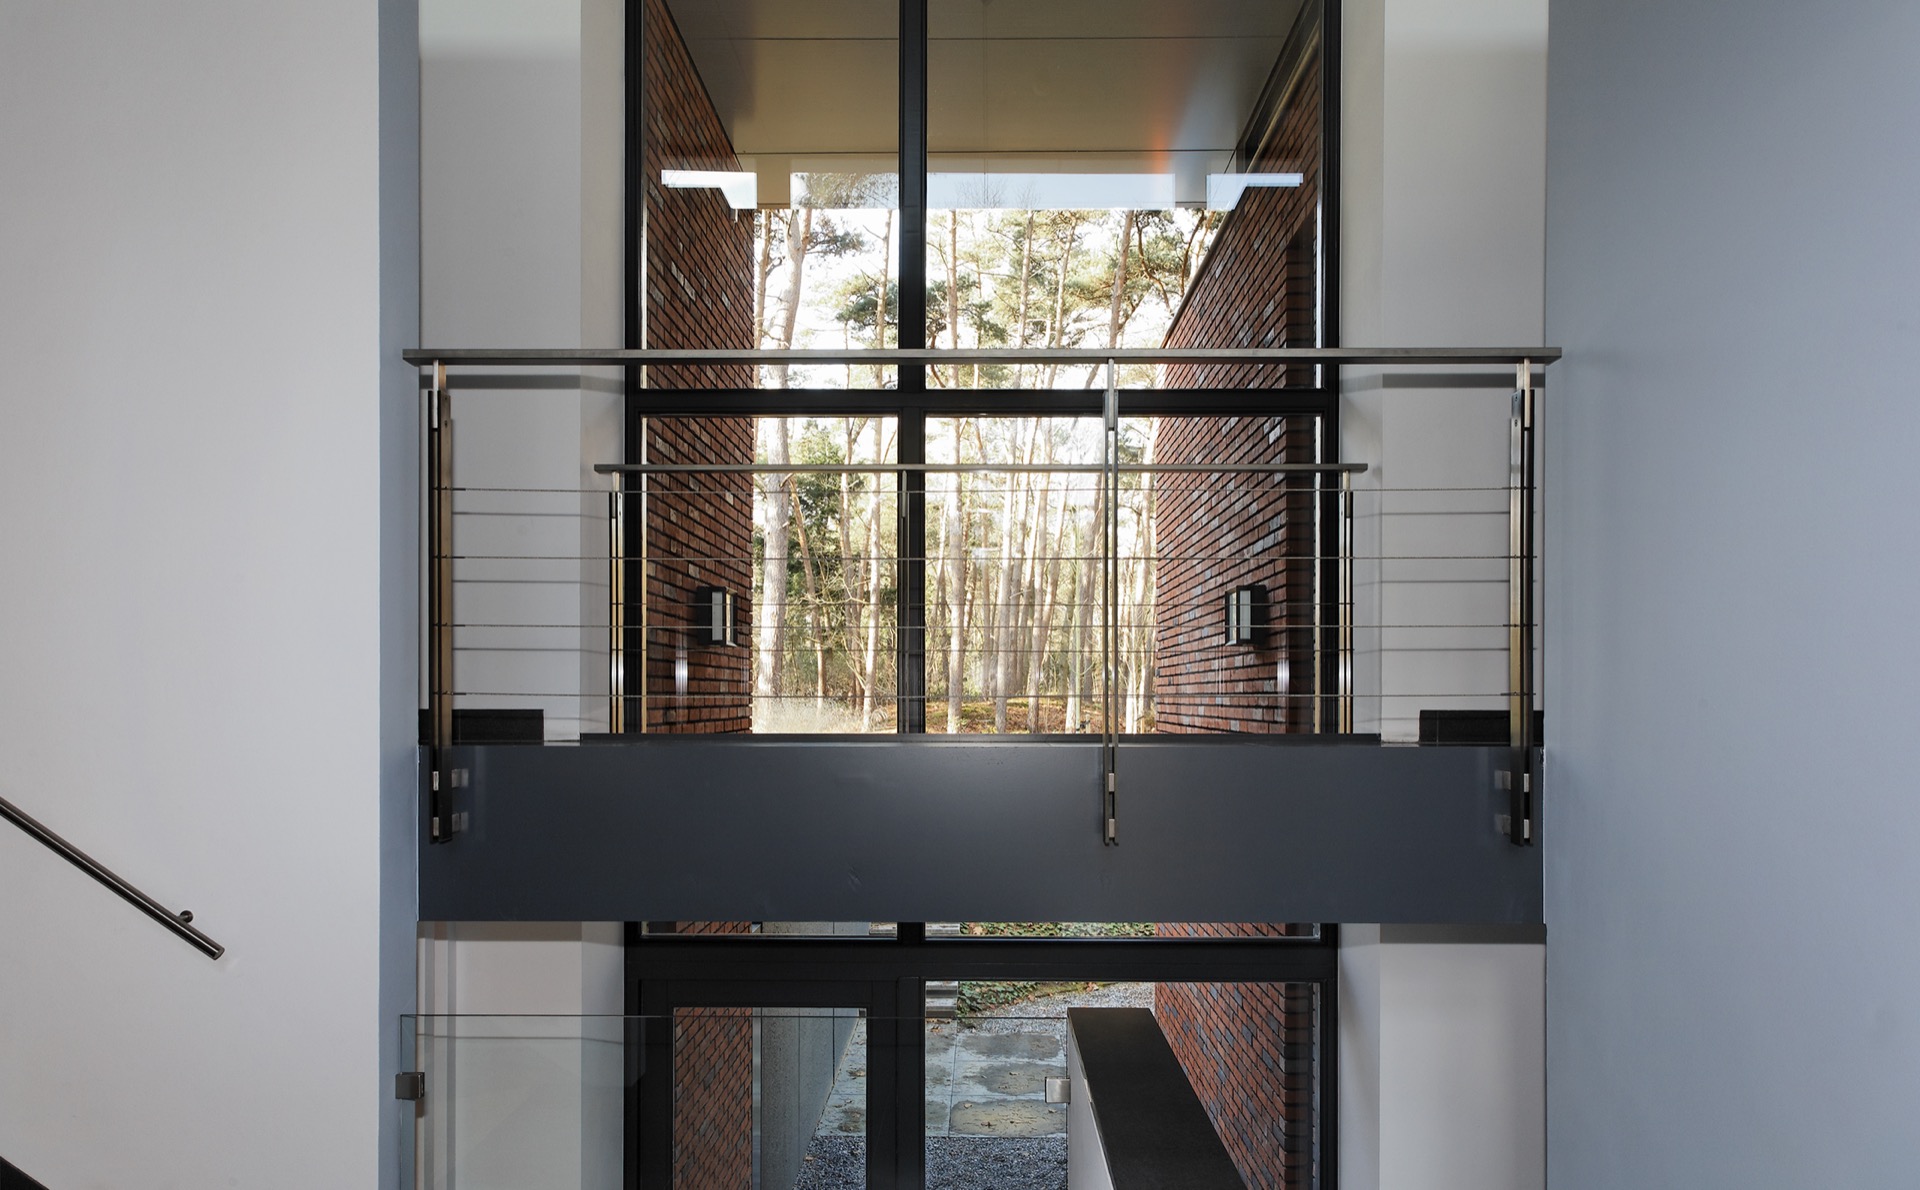
That restraint is important in a house with so many openings. Dark window profiles cut through the lighter walls and frames, which sharpens the view toward the garden. The glass becomes part of the interior composition instead of a boundary that disappears completely. In some rooms, the transparency is obvious; in others, the curtains and the wall depth create a more measured frame. The house never loses its country-house memory, but the finish is quieter, cleaner, and better suited to the new plan.
One of the most tactile details appears in the built-in niche vanity zone, where the wash area is set into a wall volume rather than left to stand apart. The recessed arrangement keeps the room clear and makes the sink area feel deliberate. It is a small intervention, yet it reflects the same logic as the rest of the project: reduce clutter, preserve lines, and let the structure of the room remain visible. In a home where open spaces had to feel safe, that kind of embedded detail matters.
The classic fireplace focal point
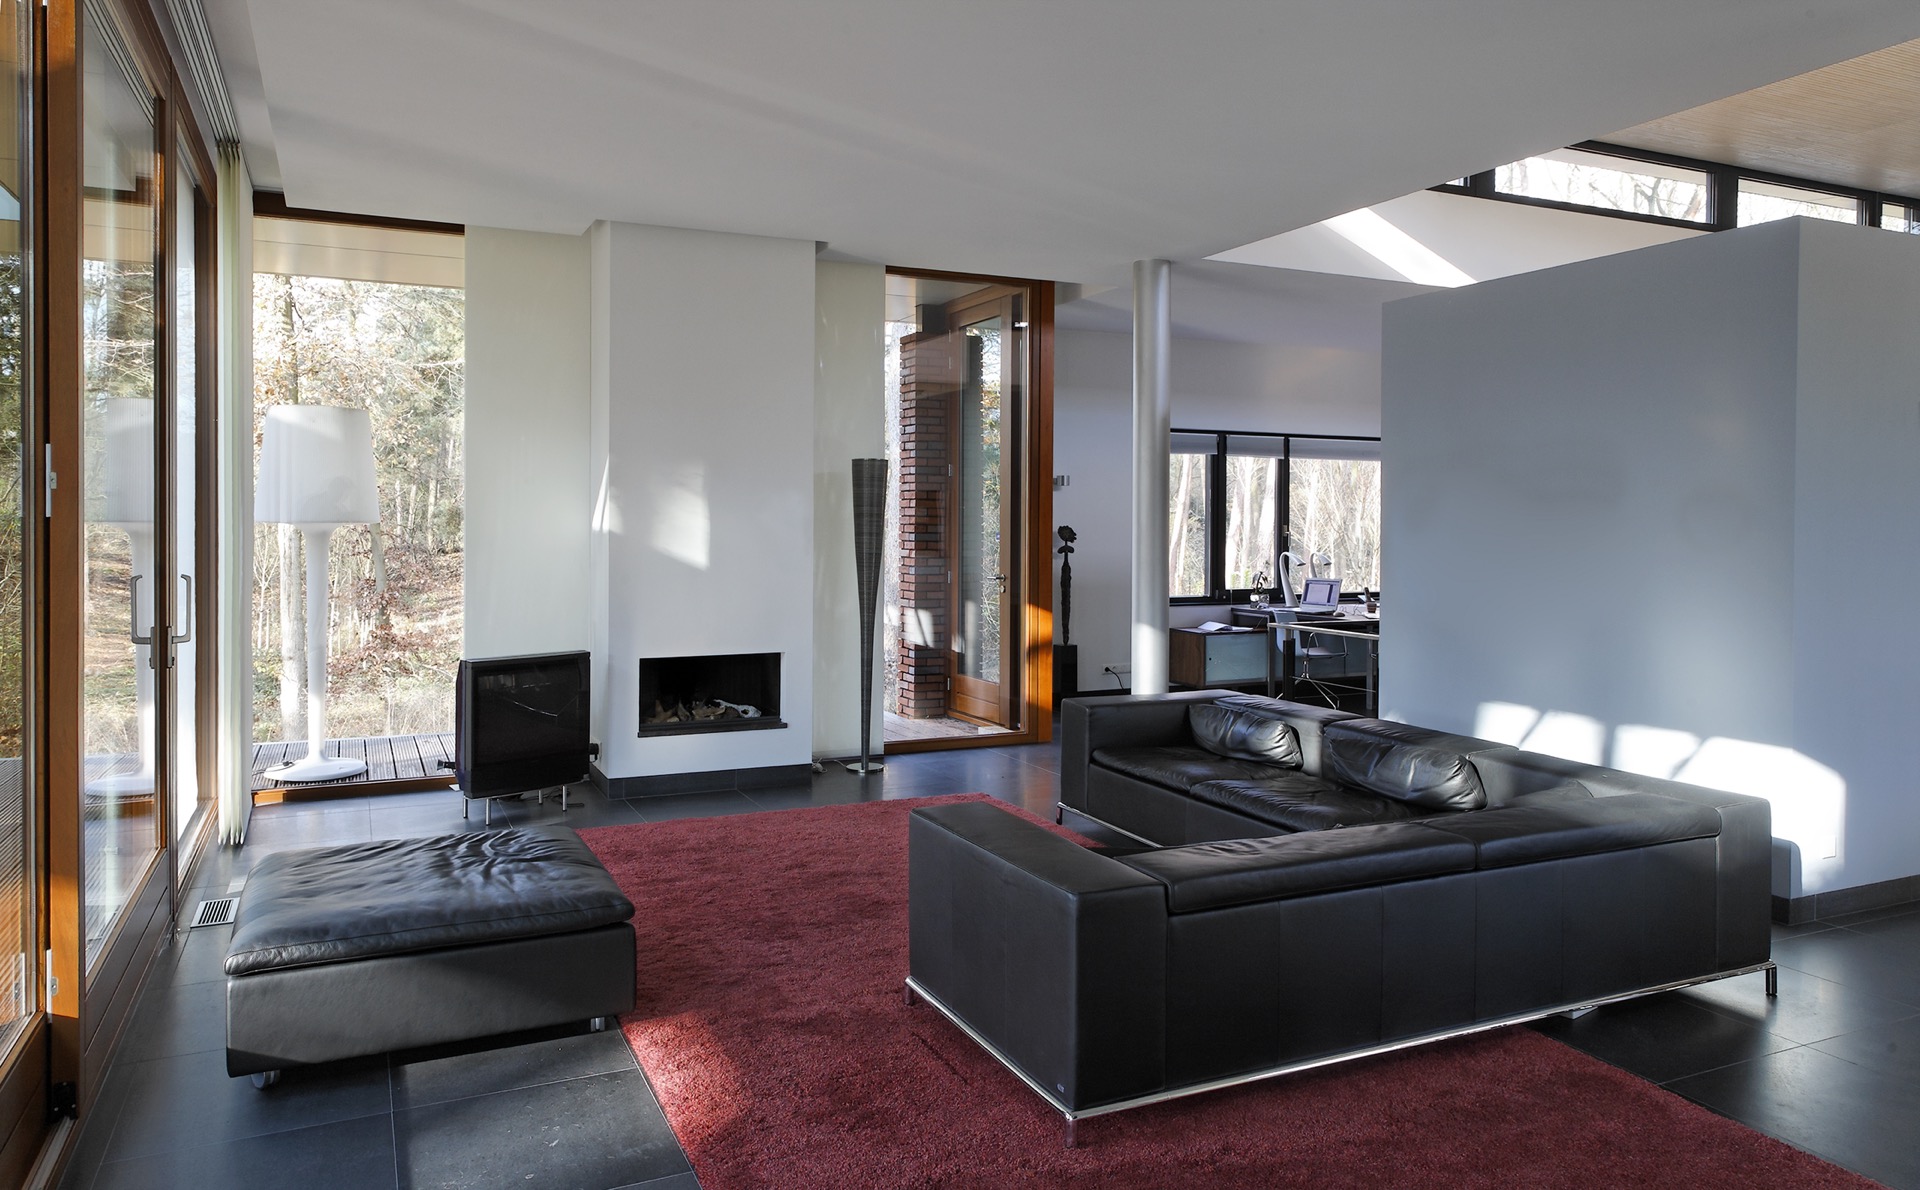
The fireplace is the most immediate object in the interior. Framed in wood and set against the calm palette, it gives the house a fixed point around which everything else can settle. The source text describes a certified Winston Churchill fireplace, and visually it carries the stately tone that anchors the room. It does not compete with the glazing or the views. Instead, it holds the center of the space with a steady presence, giving the room a sense of weight that balances the lightness of the curtains and the openness of the plan.
What makes the fireplace effective is not ornament for its own sake, but the way it interrupts the neutrality of the room. Around it, the walls remain pale, the seating stays low and light, and the ceiling detailing still reads clearly above. That contrast lets the fireplace define the character of the interior without overwhelming it. For a project shaped by controlled daylight and flexible thresholds, this fixed element is essential. It gives the eye somewhere to rest, and it keeps the living space from dissolving into a collection of bright surfaces.
Details that hold the room together
Elsewhere, the room depends on smaller anchors: a framed artwork on the wall, transparent pendant lights above the table, and the measured repetition of window bays. Each element is quiet on its own, but together they give the interior a distinct cadence. The ceiling ornament in the living area adds a classical note, which is echoed by the fireplace surround and the more traditional outline of the room. These details do not imitate history. They simply remain visible, which is enough to preserve the house’s earlier character while the plan around them changes.
Living with the park and garden at the edge of the house
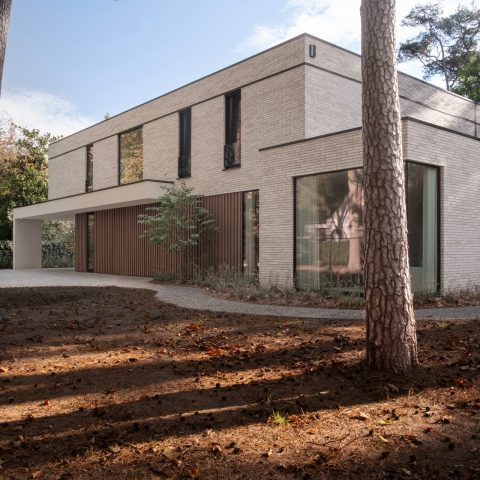
The context outside the windows shaped the design from the beginning. Set beside a park and a landscape garden, the house needed to behave like a canvas for its surroundings. That idea is clear in the way the rooms open toward the green views, with glass walls, dark frames, and long sightlines pulling the outside into the daily route through the house. The feeling is not theatrical. It is closer to living inside the landscape, with the garden becoming part of the interior sequence rather than a backdrop seen only from one room.
That indoor outdoor living quality is strongest where the glazing meets the terrace. The terrace surface continues the domestic movement outward, and the glass keeps the connection active even when the doors are shut. A pendant light hanging beyond the frame, the reflection of trees in the glass, and the neutral stone underfoot all support the same reading: this is a house designed to receive the landscape, not shut it out. The park setting is never described directly, but it remains present in the light and in the calm pace of the rooms.
Art is treated as part of the spatial composition rather than as a final layer. Framed works appear against pale walls, where they gain clarity from the restraint around them. That attention to art selection gives the interior another level of reading, especially in rooms that are otherwise defined by glazing, curtains, and built-in surfaces. The house does not rely on one dramatic gesture. It accumulates smaller decisions: the way a niche is set into a wall, the way a curtain drops beside a window, the way a fireplace holds the center of the room.
Seen as a whole, the project is about converting an existing home without erasing the evidence of what came before. The country-house character remains in the detailing, while the layout, materials, and light strategy move the interior into a more contemporary mode. Sliding doors in an enfilade, controlled daylight, the classic fireplace focal point, and the constant relation to the garden all work together to support that shift. The house feels composed, but not closed off; open, but never exposed.
Want to see more of COMPEN ARCHITECTEN? View the page of COMPEN ARCHITECTEN for even more great projects and company information.



NEW 2026 Jubileum Edition The Best Interior Designers Benelux
Order Now €125