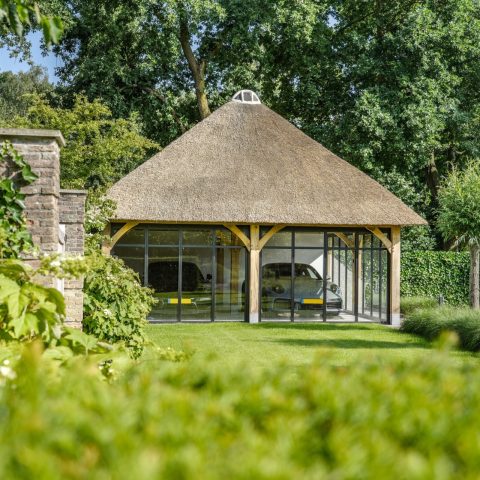
Oak outbuilding with thatched roof and glass folding panels
An oak outbuilding with a thatched roof sets the tone from the first view: low, long rooflines, visible timber, and a broad opening of glass folding panels toward the terrace. The structure reads as part shelter, part living space, with the oak timber frame left visible beneath the roof edge. What stands out most is the way the glazed front can disappear on warm days, letting the terrace and interior share one plane of movement.
Roof, timber, and the wide glazed opening
The thatched roof sits over a construction that makes the timber visible rather than hiding it. Curved oak beams carry the covered zone and trace a softer line under the roof. Dark vertical boards and a stone-like base give the building a grounded edge, while the large glass panels keep the frontage open to light and garden views. It is this contrast of straw, wood, and glass that defines the outbuilding before any room inside is seen.
From the outside, the covered terrace is not treated as an afterthought. It belongs to the building in scale and material, with the glazed front set directly behind a paved surface. The result is a clear threshold: shelter overhead, open air ahead, and a broad pane of glass between the two. The glass folding panels outbuilding arrangement makes that threshold adjustable, so the room can open fully to the terrace when the weather allows.
When the glass folding panels open, the terrace becomes part of the room
On summer days, the folding doors can open completely and remove the boundary between inside and outside. That move changes the use of the outbuilding. The terrace with its straight paving becomes an extension of the interior floor, and the large glass panels no longer act as a screen but as a frame. In this indoor-outdoor living with folding doors setup, furniture can sit close to the opening, with the garden beyond acting as a second backdrop.
The photographs show how strongly the outdoor side is part of the composition. A table is placed under the roof, with the glazed frontage behind it and the garden in front. Grass, hedges, and trees surround the building, softening the outline of the oak outbuilding with thatched roof. The setting gives the terrace a clear address: it faces the landscape rather than turning inward.
Covered terrace, open frontage, and a clear line to the garden
The covered terrace glass facade is one of the most legible elements in the project. Black-framed glazing sits beneath the thatched overhang, and the roofline continues far enough to protect the sitting area below. That makes the terrace useful even when the panels are closed. When they open, the same zone becomes part of the room, with the timber structure still visible above and the paving running out toward the lawn.
Close-up views reveal how the oak frame and roof details do much of the visual work. The beams are thick and straightforward, with a curved profile that gives the overhang a distinct rhythm. Underneath, the structure is not polished away. It remains visible, so the oak timber frame reads as both support and finish. This is one reason the building feels grounded in materials rather than decoration.
Inside: a compact program with several distinct rooms
The source describes a layout that goes well beyond a simple garden annex. Inside, there is a luxe bathroom, a well-equipped kitchen, an open fireplace, a sleeping level, a shed, and a practical garage. Those functions suggest an outbuilding designed for longer stays and for using the plot in different ways. The bathroom and kitchen point to independent use, while the sleeping loft adds another layer above the main space.
Even without interior photography, the list of rooms says a lot about how the building is arranged. The open fireplace implies a central place to gather, while the garage and shed keep storage close at hand. That combination makes the building read as a working annex, not just a decorative garden object. It has room for cooking, washing, sleeping, and storing, all under the same roof.
A sleeping loft, garage, and shed under one roof
The sleeping level is a useful detail because it changes the scale of the building. It suggests that the volume is tall enough to accommodate more than one zone, while still keeping the roofline low from the outside. The garage and shed sit alongside that program and reinforce the practical side of the project. For a structure with a thatched roof outbuilding profile, the mix of uses is more layered than the exterior first suggests.
That layered use is balanced by the material clarity outside. The oak outbuilding with thatched roof keeps its main elements easy to read: timber frame, roof thatch, glass folding panels, terrace, and garden. Nothing competes for attention. The surfaces are there to do specific jobs — hold the roof, open the room, shelter the terrace, and connect to the landscape.
What the images emphasize: structure, shade, and outdoor use
The image set focuses on the exterior, and it does so from several useful angles. One view shows the roof spanning two volumes, with the glazed frontage and the landscaped garden around it. Another moves closer to the detail of the thatch and the timber beneath it. Together they make the construction easy to read: the roof, the beams, the glazing, and the paved terrace all belong to the same composition.
There is also a clear sense of how the building is used from day to day. A table under the roof, the broad opening of the glass panels, and the paved terrace floor suggest a place where meals and gathering can move outside without losing shelter. In that sense, the oak outbuilding with thatched roof is not just seen from the garden; it is made to work with the garden, through opening panels, covered space, and a direct line of sight to the grass and trees.
Across the whole project, the strongest idea is the measured meeting of timber, thatch, and glass. The oak frame gives the structure its presence, the thatched roof softens the silhouette, and the large glass panels make the terrace usable as part of the room. The result is an outbuilding that can stay closed and sheltered, or open wide to the landscape when the season allows.
Related project ideas
Explore more examples of oak outbuilding projects, thatched roof architecture projects, and glass folding panels projects. For projects that extend living space outdoors, see also indoor-outdoor terrace projects and garden outdoor living projects.
Want to see more of Heeren van Eijck? View the page of Heeren van Eijck for even more great projects and company information.



NEW 2026 Jubileum Edition The Best Interior Designers Benelux
Order Now €125


NEW 2026 Jubileum Edition The Best Interior Designers Benelux
Order Now €125


NEW 2026 Jubileum Edition The Best Interior Designers Benelux
Order Now €125