Modern new-build house
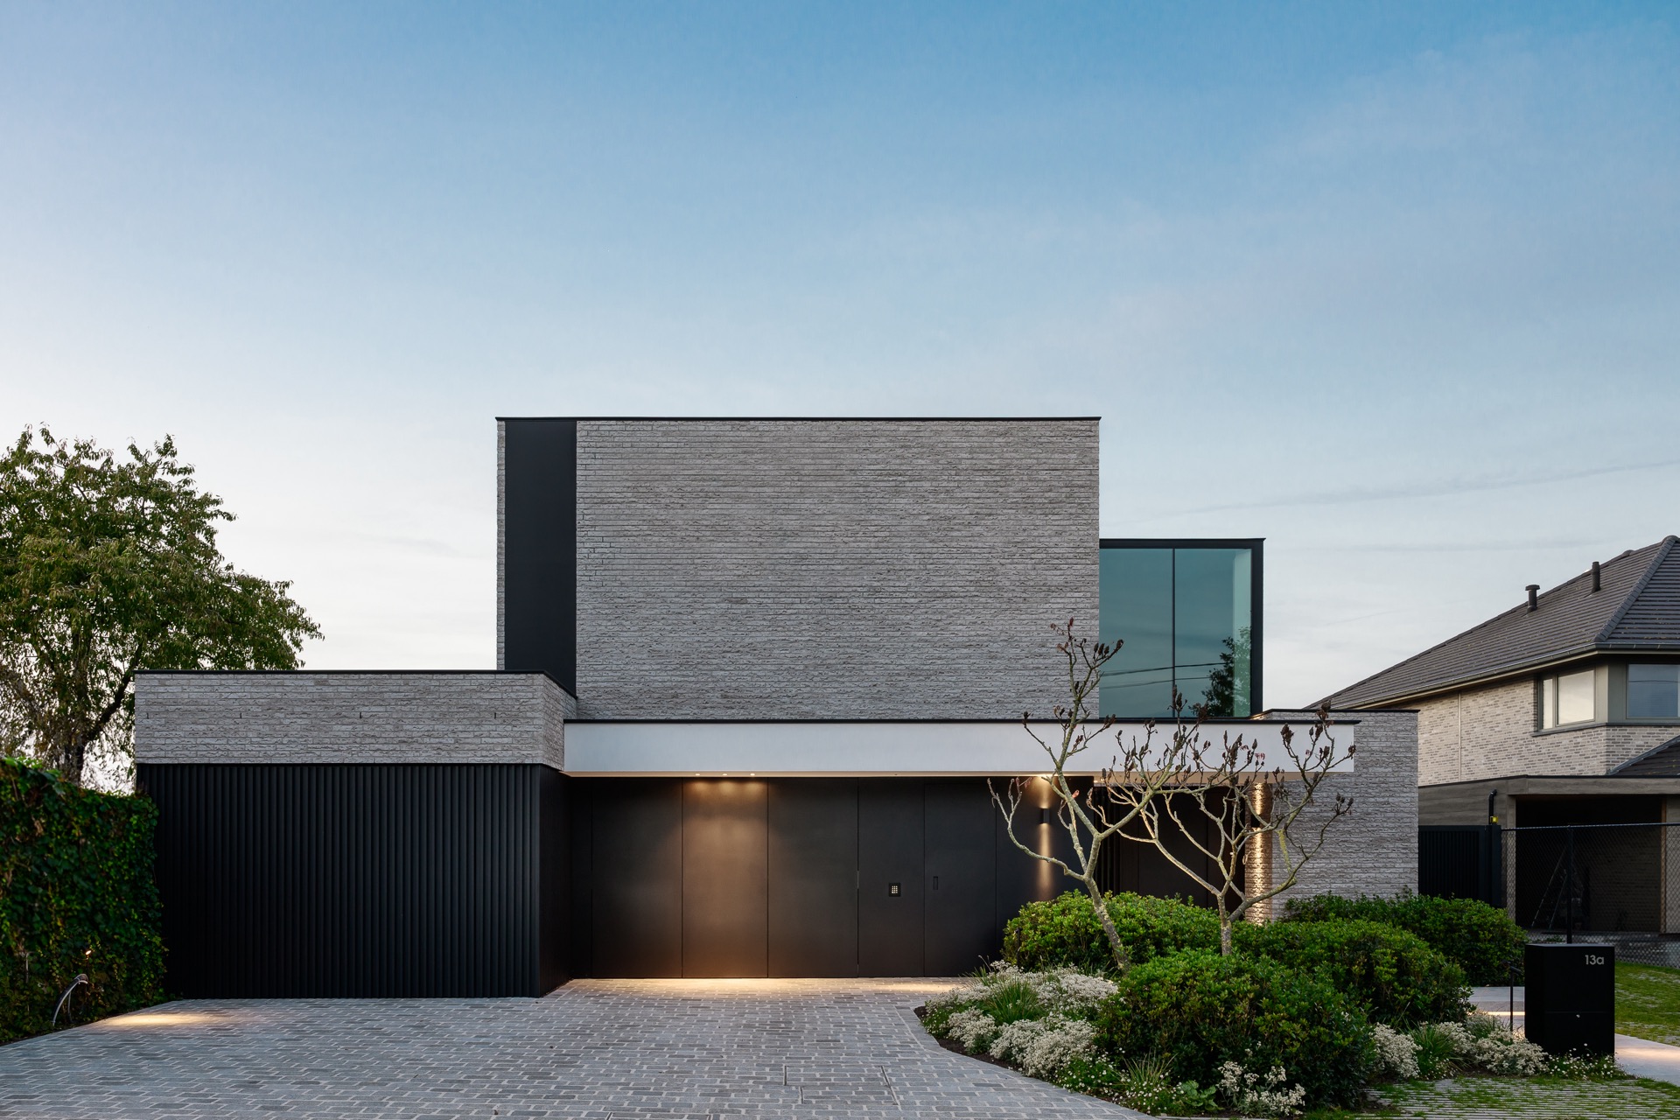
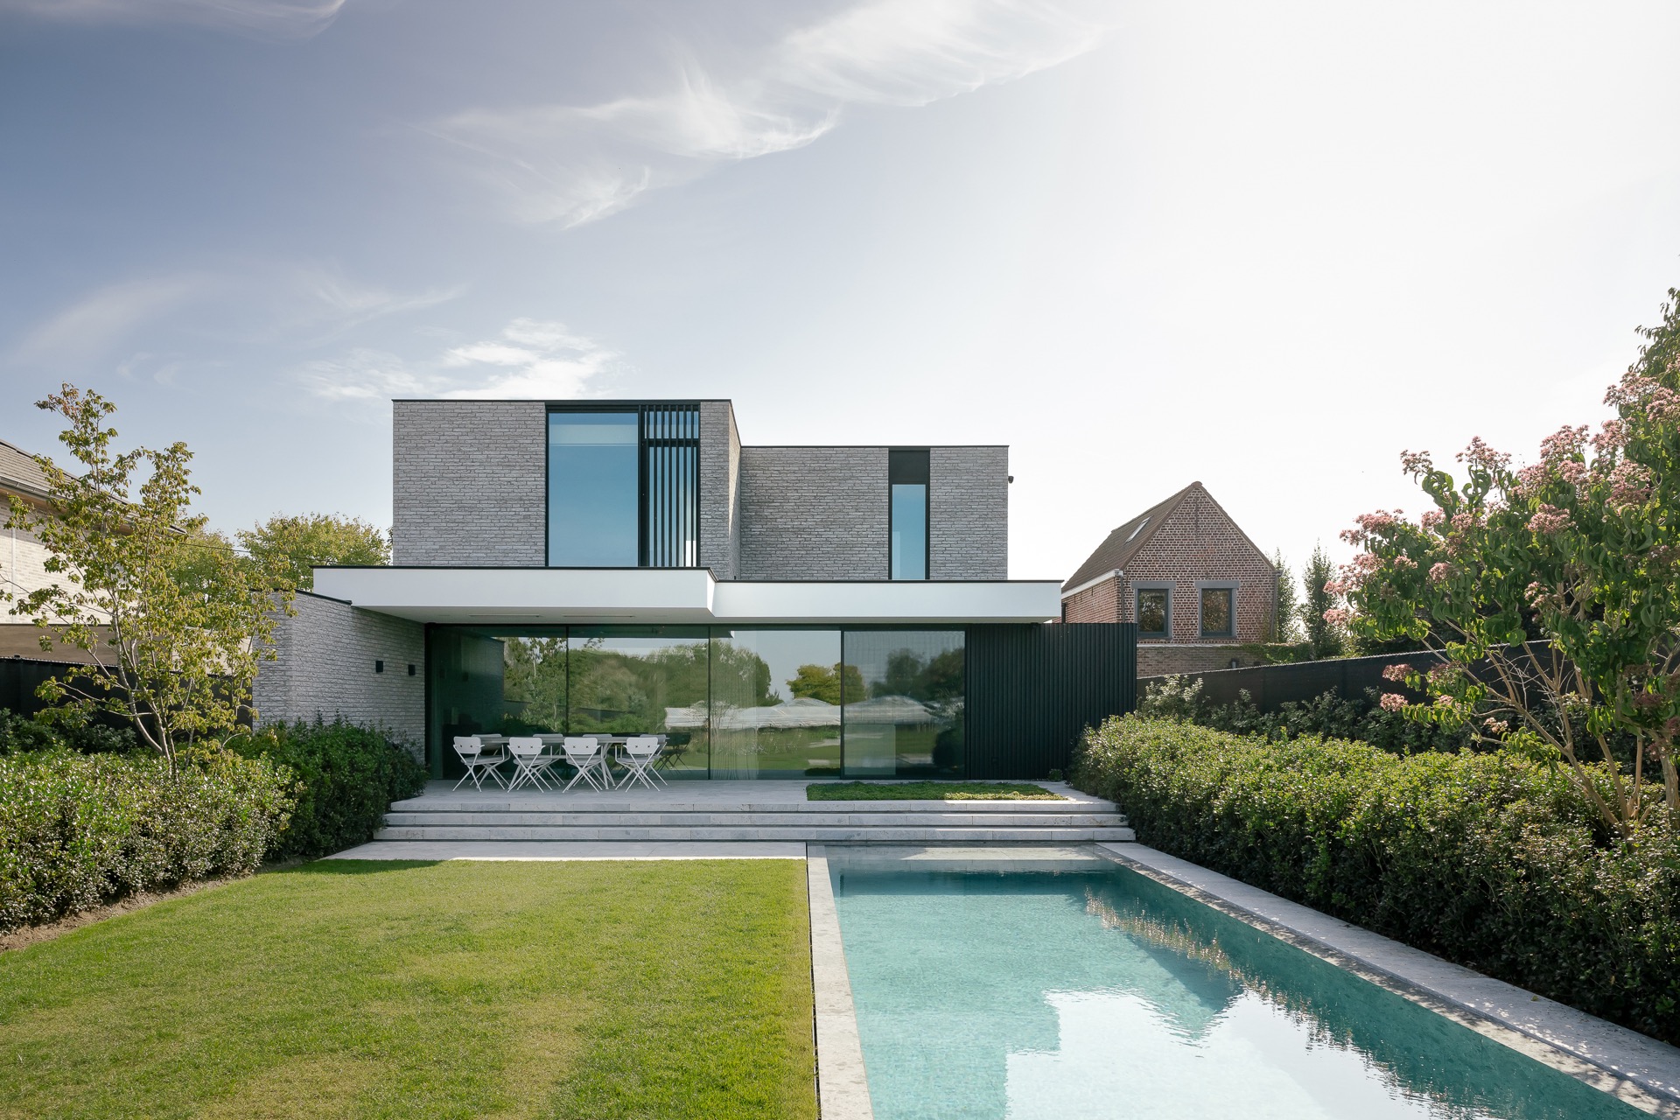
Large panes of glass set the tone from the first view. The house reads as a modern new-build house with restrained material contrasts, where brickwork, dark framing and light render sit against each other without visual noise. Inside, that same restraint continues in the way openings line up with long views and daylight reaches deep into the plan. The result is a bright open family home that keeps attention on the surfaces, the light and the way the rooms connect.
Glass, brick and a clear reading of the volume
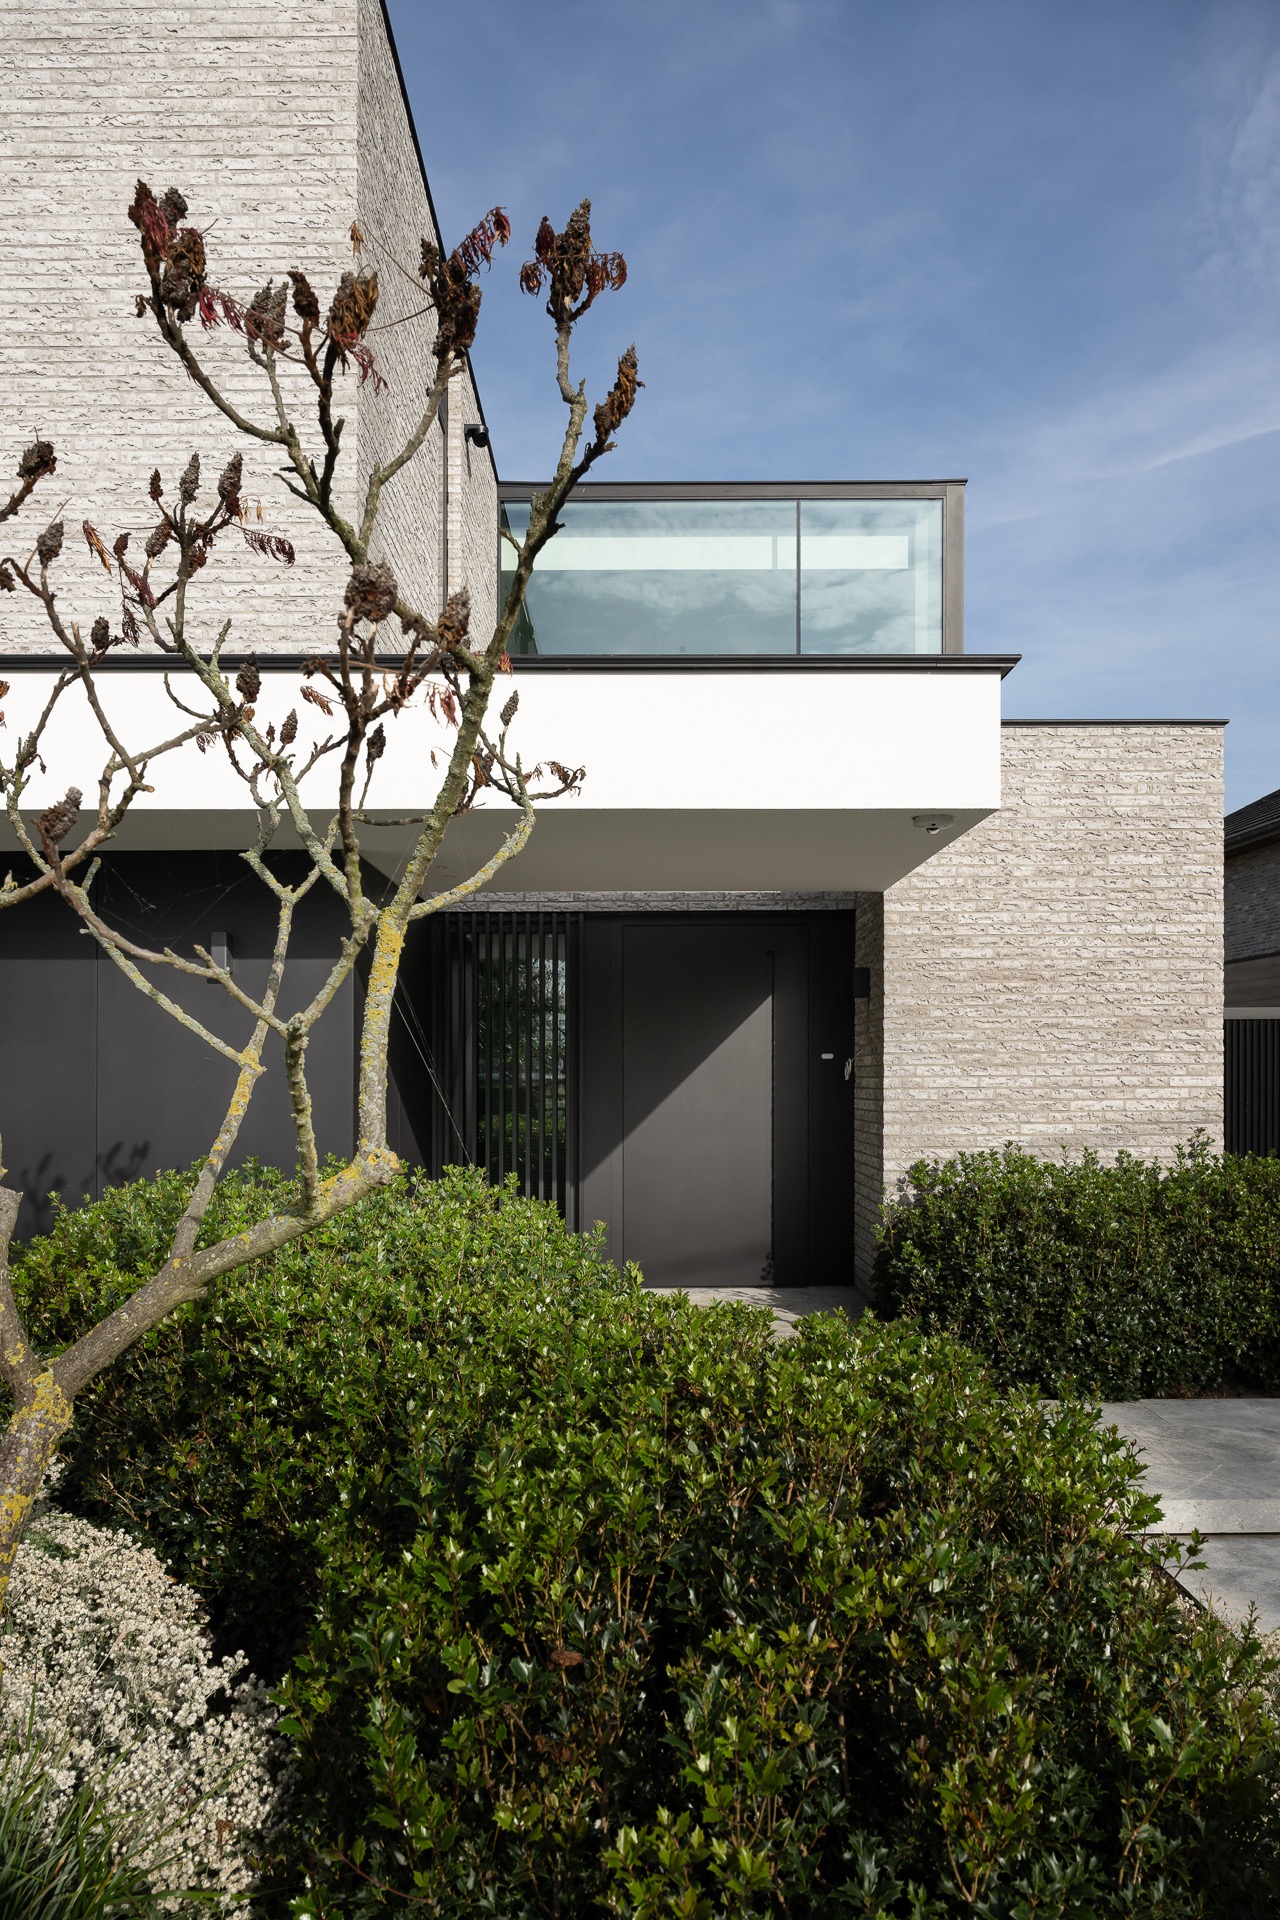
The exterior volume is built from brickwork panels and darker accents that sharpen the edges of the structure. A broad glazed opening breaks the mass and draws the eye inward, while the overhang above the entrance and terrace softens the line of the roof. Vertical slats near the side of the house add another layer to the composition, but they never dominate it. This is a modern architecture project that relies on proportion and opening rather than decoration.
That approach is visible in the way the house handles the transition between solid and transparent surfaces. The glazed sections are generous, yet they remain anchored by masonry and darker frames. Around them, the paving is kept straightforward, with gravel, stone and planted borders pulling the setting back from the façade. The result is not a showpiece wall, but a house that lets its openings do the work.
A calm material palette that keeps the eye moving
Fresh, sober materials were chosen for their quiet effect rather than for contrast alone. Grey-toned brick, pale render, metal accents and glass form a limited palette that runs through the house and its setting. Because the colours stay close to each other, the eye follows the shifts in depth, shadow and reflection instead of being pulled by strong tonal breaks. In a project like this, the material list matters less than the way each surface catches light at a different moment of the day.
Garden design shaped as part of the plan
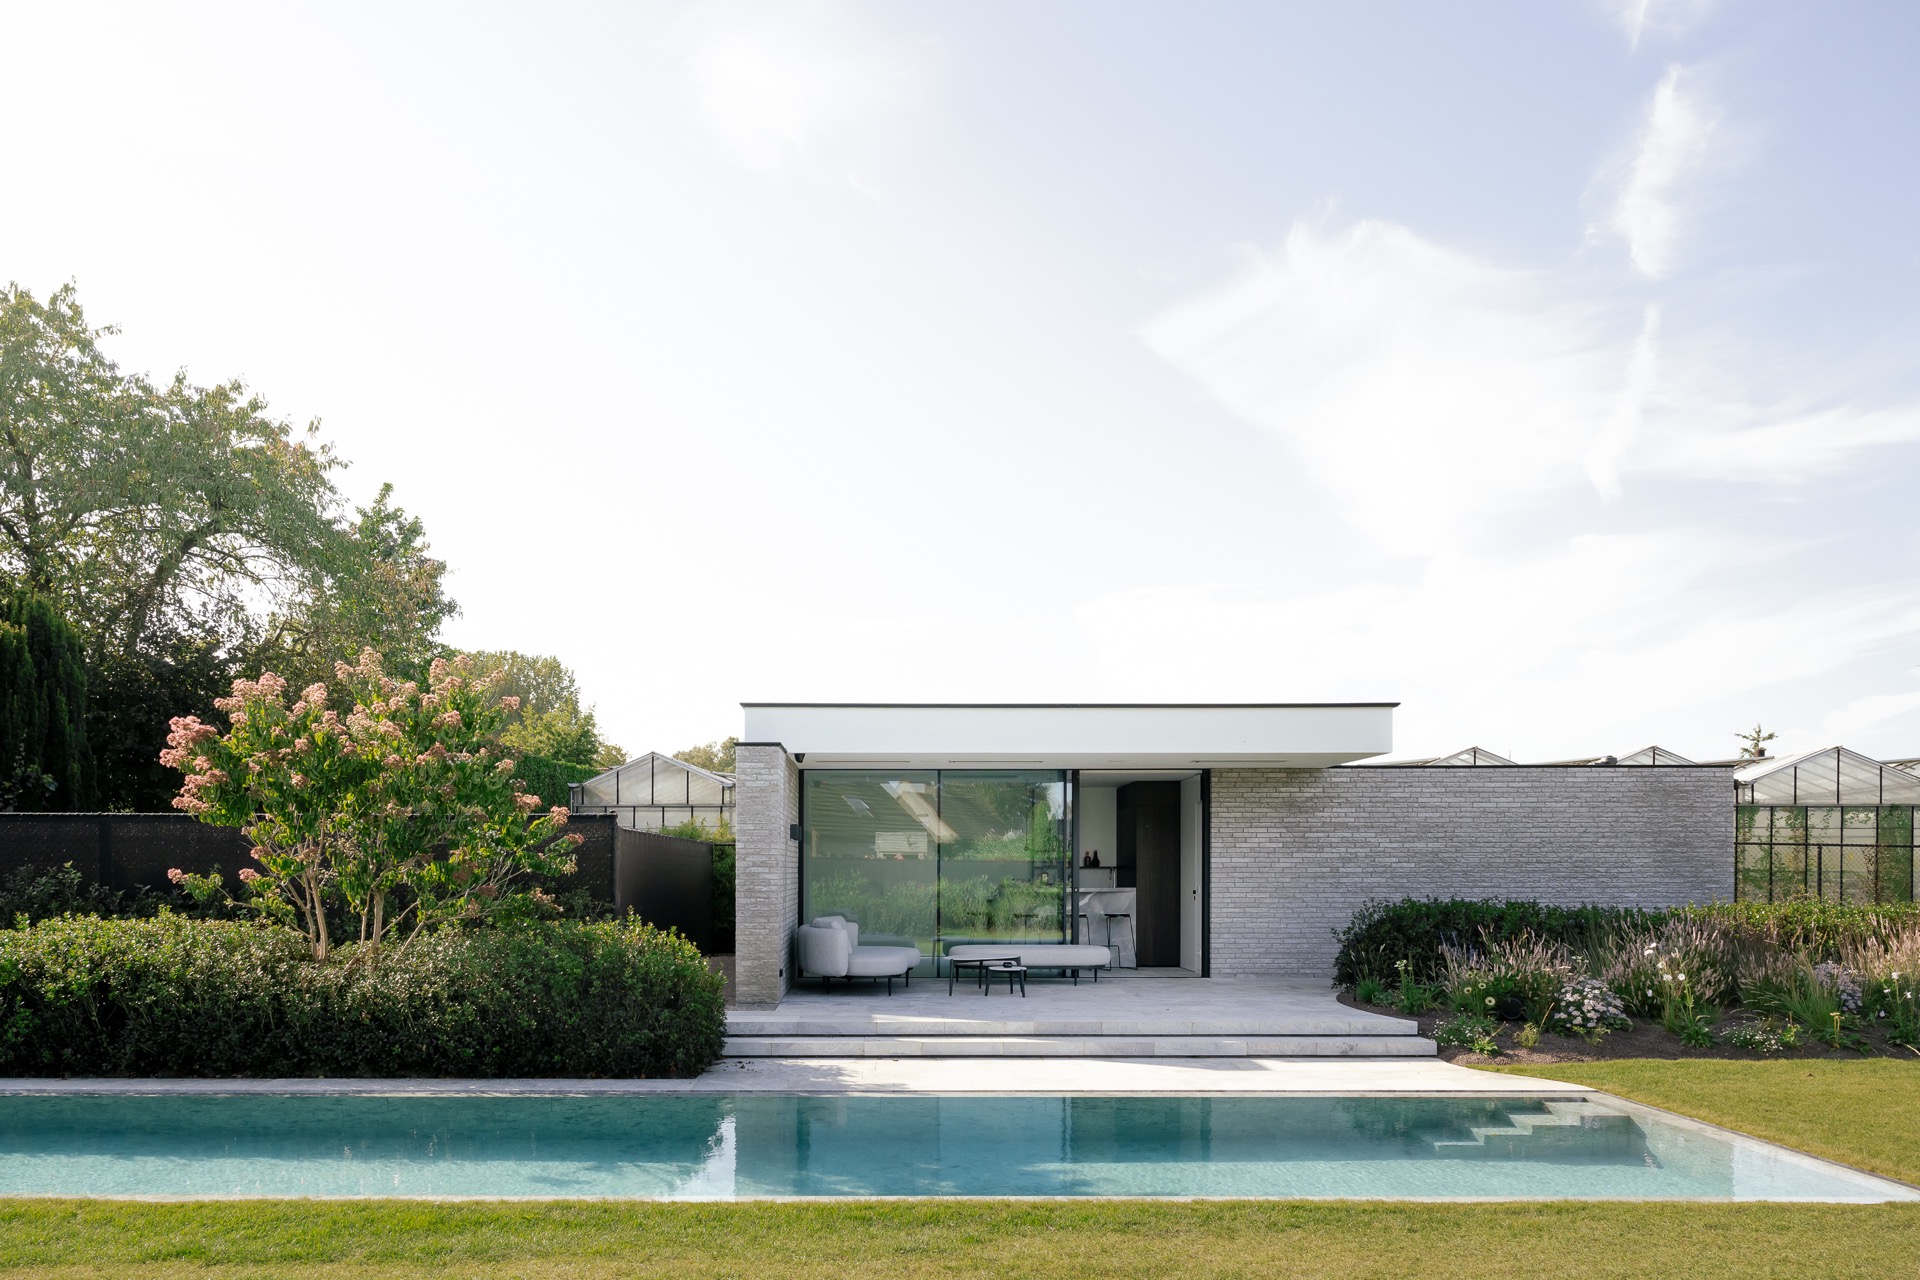
The integrated garden design is not treated as a separate layer added after the fact. It is part of the total concept, with lawn, borders and hard paving laid out to meet the house cleanly. The north-facing garden gave the design a clear direction: the plan focuses on openness, transparency and the capture of daylight across the interior. In the images, the rectangular pool appears as one more line in that composition, set beside the terrace and framed by planting rather than isolated from it.
That outdoor setting does more than extend the view. It creates a measured sequence from the paved approach to the planted edges and then to the water surface in the garden. Because the lines stay straight and the surfaces are kept plain, the house remains visually present even when the landscape takes the foreground. The lawn softens the harder edges of the paving, while the borders keep the setting from becoming too open or empty.
Terrace edges, planting and the pool in view
Several images place the terrace in direct relation to the glazed openings of the house. The overhang at the rear marks the threshold between inside and outside, and the paving continues that line almost without interruption. Near the pool, the stone edging and planting beds define the water rather than enclosing it. This is where the integrated garden design becomes easiest to read: every element has a place in the geometry, from the lawn strip to the dark window frames reflected in the water.
Rooms that borrow light from the garden
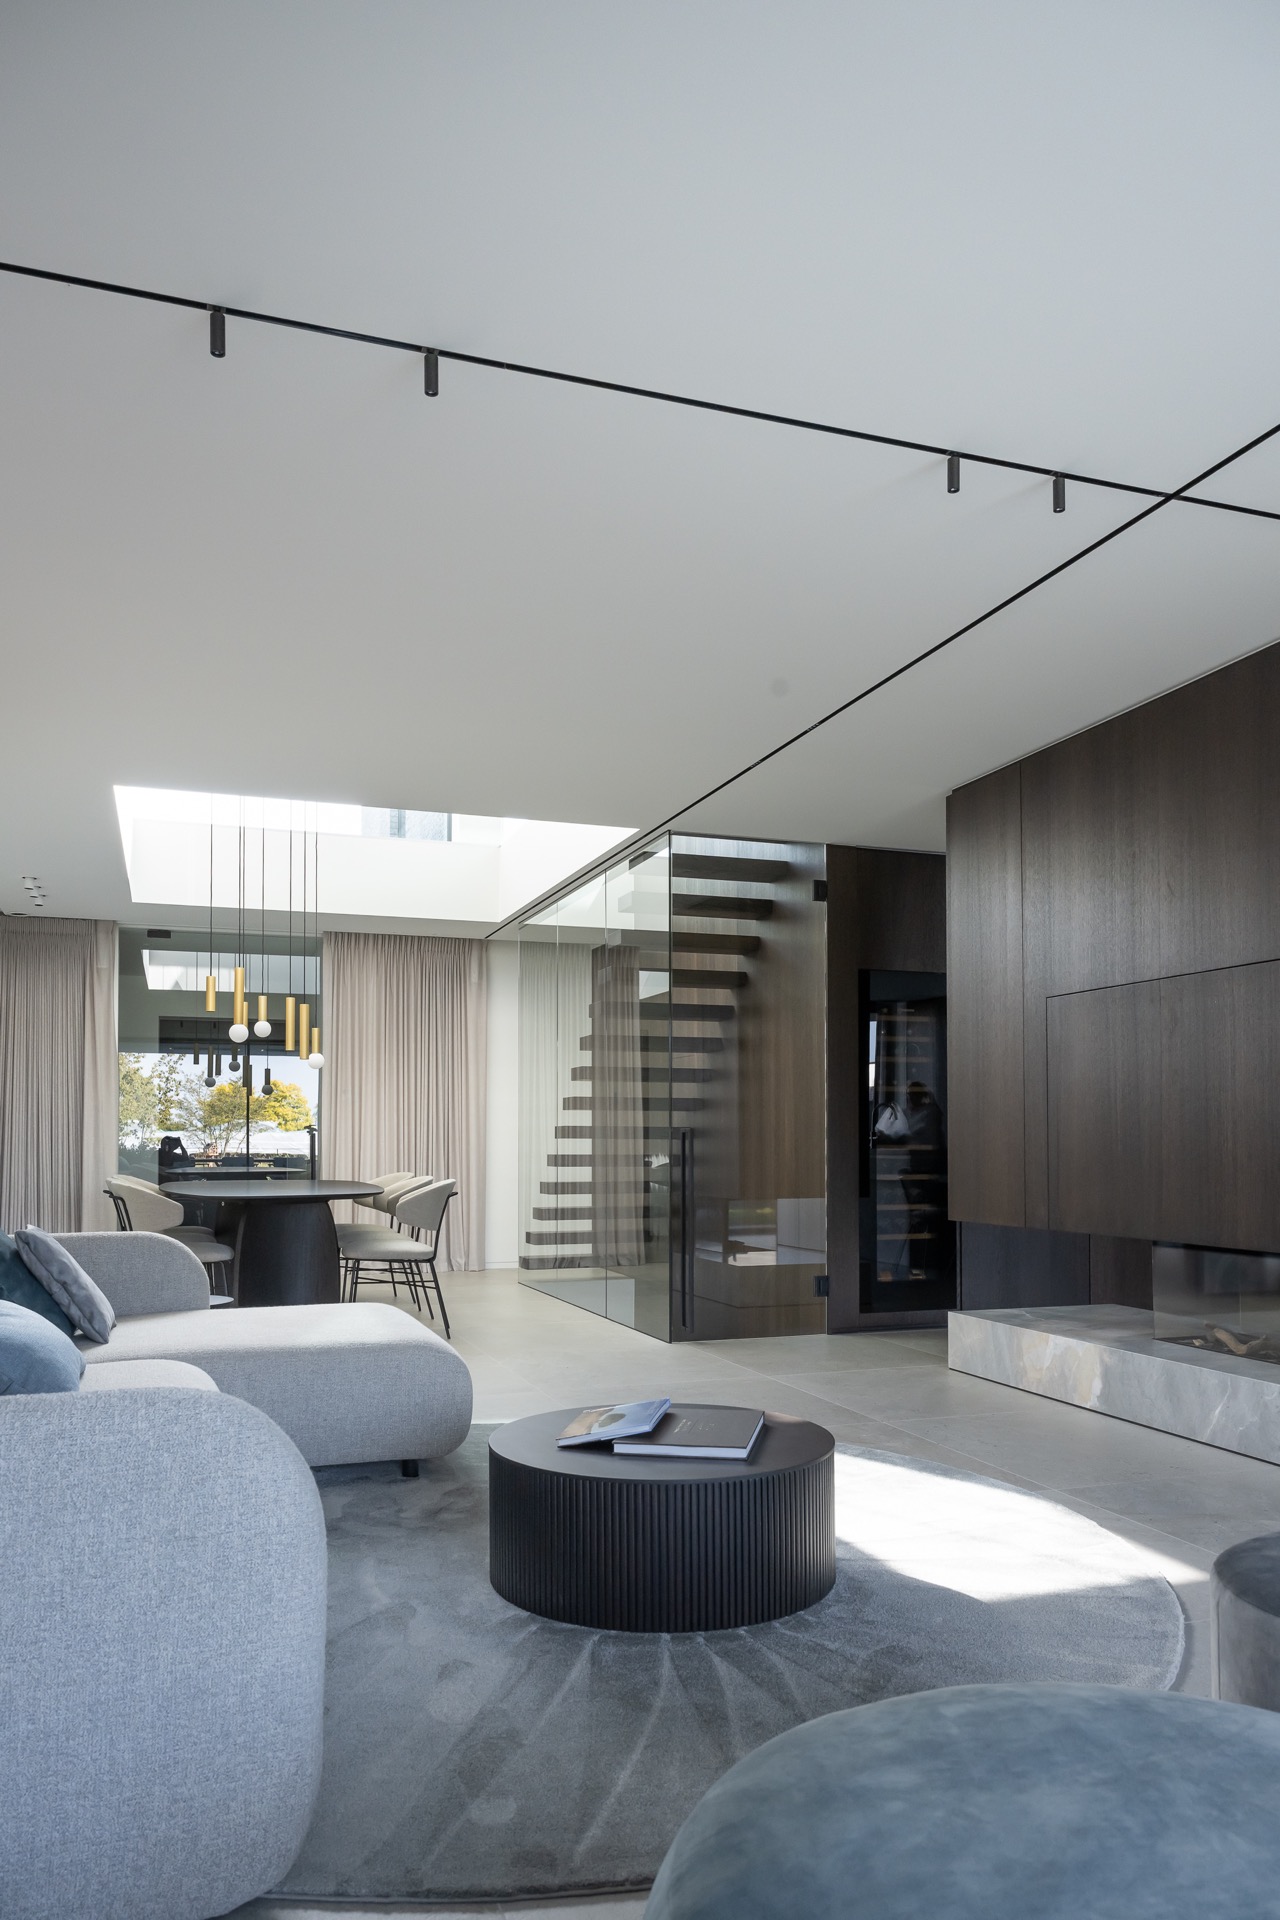
Inside, the plan opens up around long sightlines and broad glazed walls. Daylight enters far beyond the perimeter, touching the floors, the pale walls and the built-in storage before it reaches the deeper parts of the house. The minimal interior with built-in storage keeps the circulation clear, especially in the entrance hall where the cabinetry sits flush against the wall. Rather than filling the room, the joinery leaves room for movement and keeps the route forward easy to read.
The interior surfaces stay disciplined. Large ceramic or stone tiles run across the floor, giving the rooms a steady base, while dark timber or laminate panels mark storage and wall zones. In one view, the glazed partition and ceiling lights add a precise rhythm to the upper volume; in another, the kitchen and dining area are linked by a reflective glass plane that doubles the sense of depth. It is a bright open family home, but one that uses restraint to keep the spaces legible.
Built-ins, reflections and the weight of the ceiling line
The details inside the house are quiet, but they are not thin. Built-in storage is used as architecture, not as loose furniture, and the darker cabinet fronts sit well against the white wall surfaces. Ceiling shapes and light points introduce a careful order above the rooms, especially where the plan opens upward. The glazed balustrade or partition visible in one interior view reinforces that sense of level change and depth, without closing off the room below.
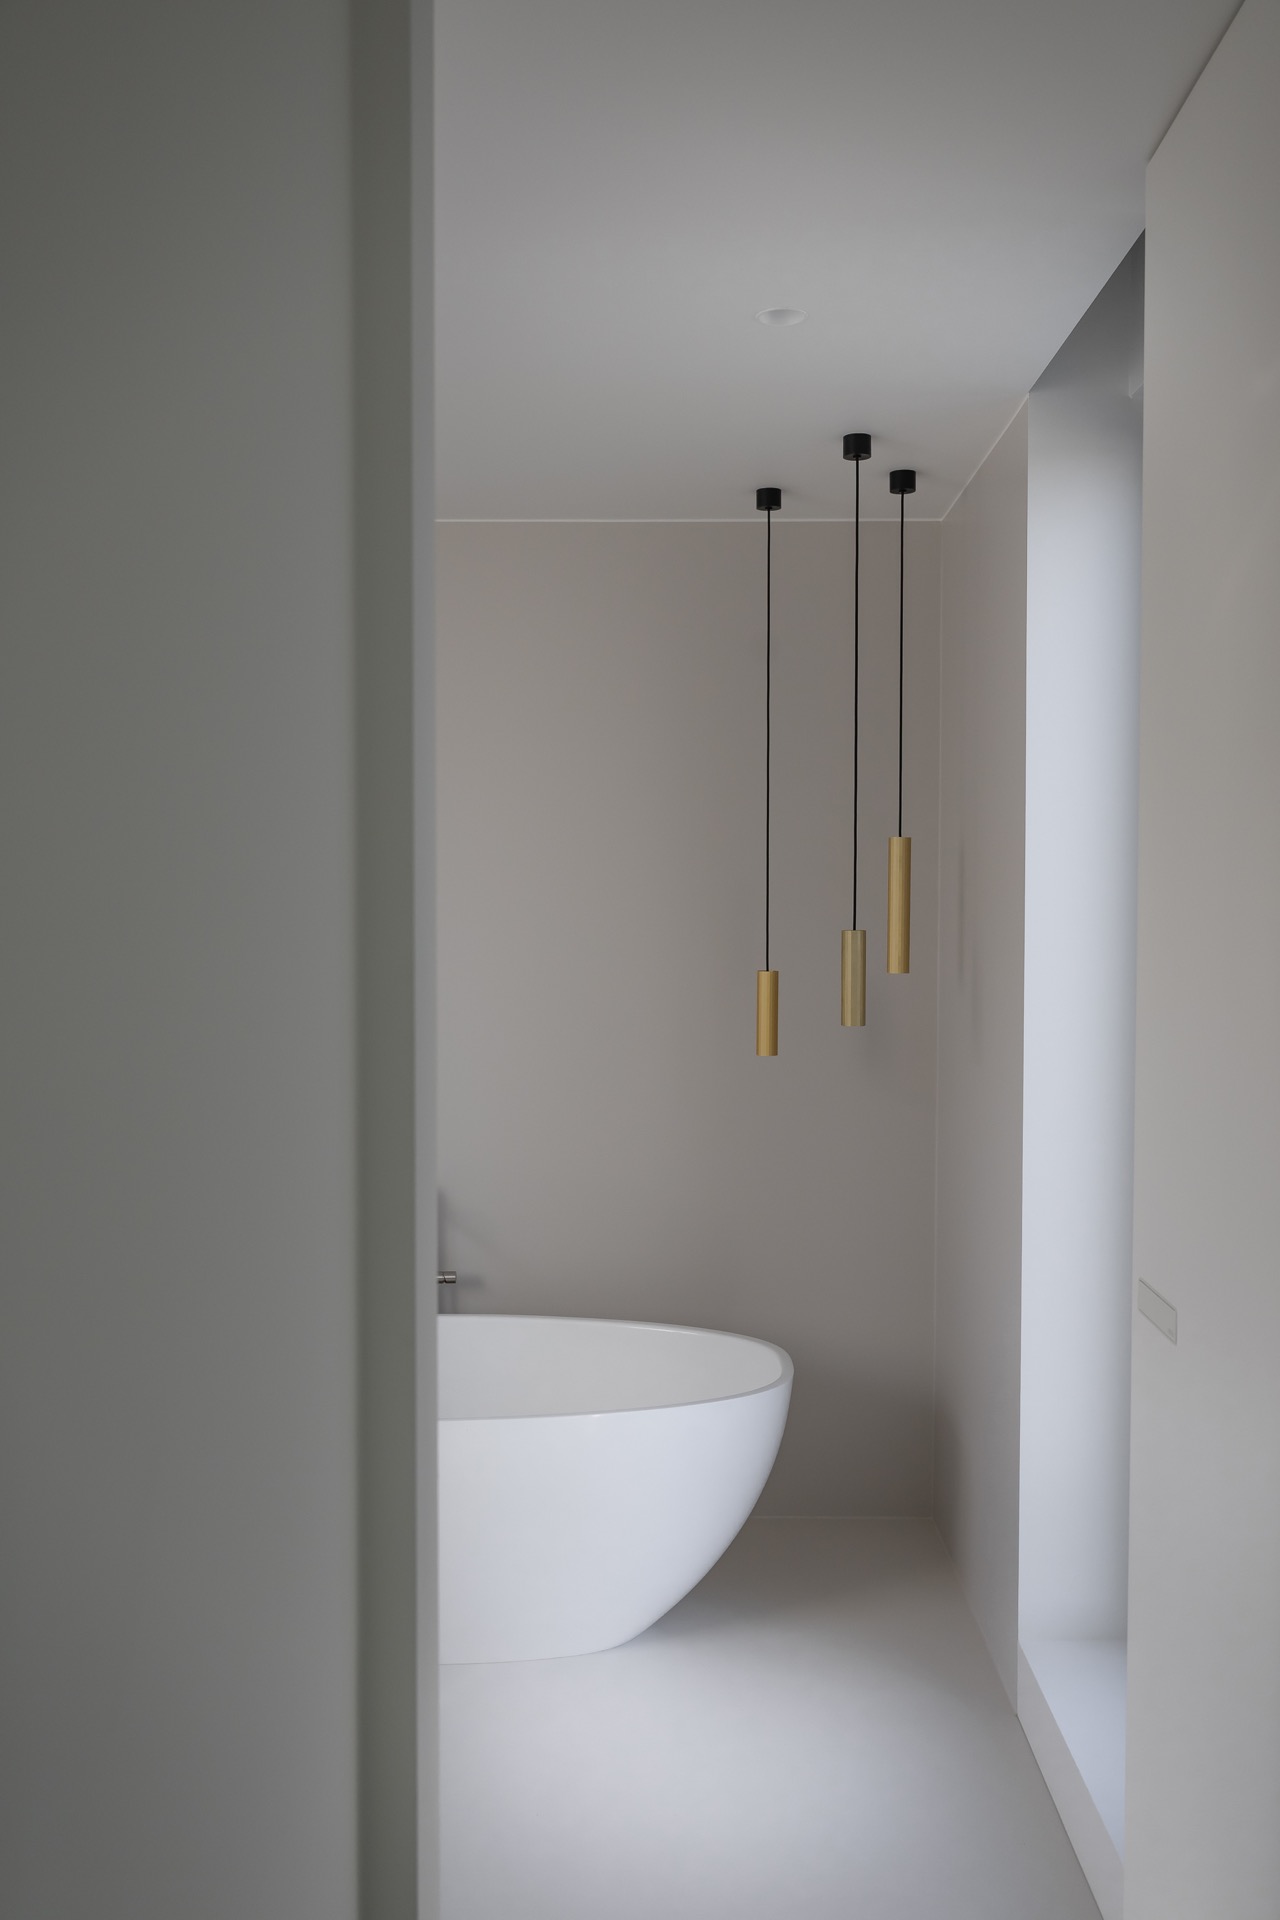
In the bathroom corner shown in the images, the material shift becomes even more direct. White surfaces, suspended pendants and the clear edge of the bath zone create a compact field of light and reflection. Nothing is overworked. The room reads through its lines and junctions, not through ornament. That same discipline appears again in the kitchen and living areas, where the darker joinery carries the eye toward the brighter glass wall and the spaces beyond.
How the project holds its parts together
What stays with you is the way each part supports the next: the brick volume, the shaded overhang, the glazed openings, the planted borders and the interior joinery. None of them asks for attention on its own. Together they describe a modern new-build house that is shaped by daylight, framed views and a garden that is more than a backdrop. The photography shows that clearly, from the exterior walk-up to the calm interior surfaces and the pool edge set into the landscape.
That measured approach gives the house its clarity. Openings are placed to bring in light, the garden is aligned with the plan, and the materials are kept fresh and sober so the architecture remains readable. The project does not rely on excess. It works through proportion, reflection and the steady shift from solid wall to glass, from paving to planting, from entry to interior depth.
Want to see more of Klou Architecten? View the page of Klou Architecten for even more great projects and company information.




NEW 2026 Jubileum Edition The Best Interior Designers Benelux
Order Now €125
NEW 2026 Jubileum Edition The Best Interior Designers Benelux
Order Now €125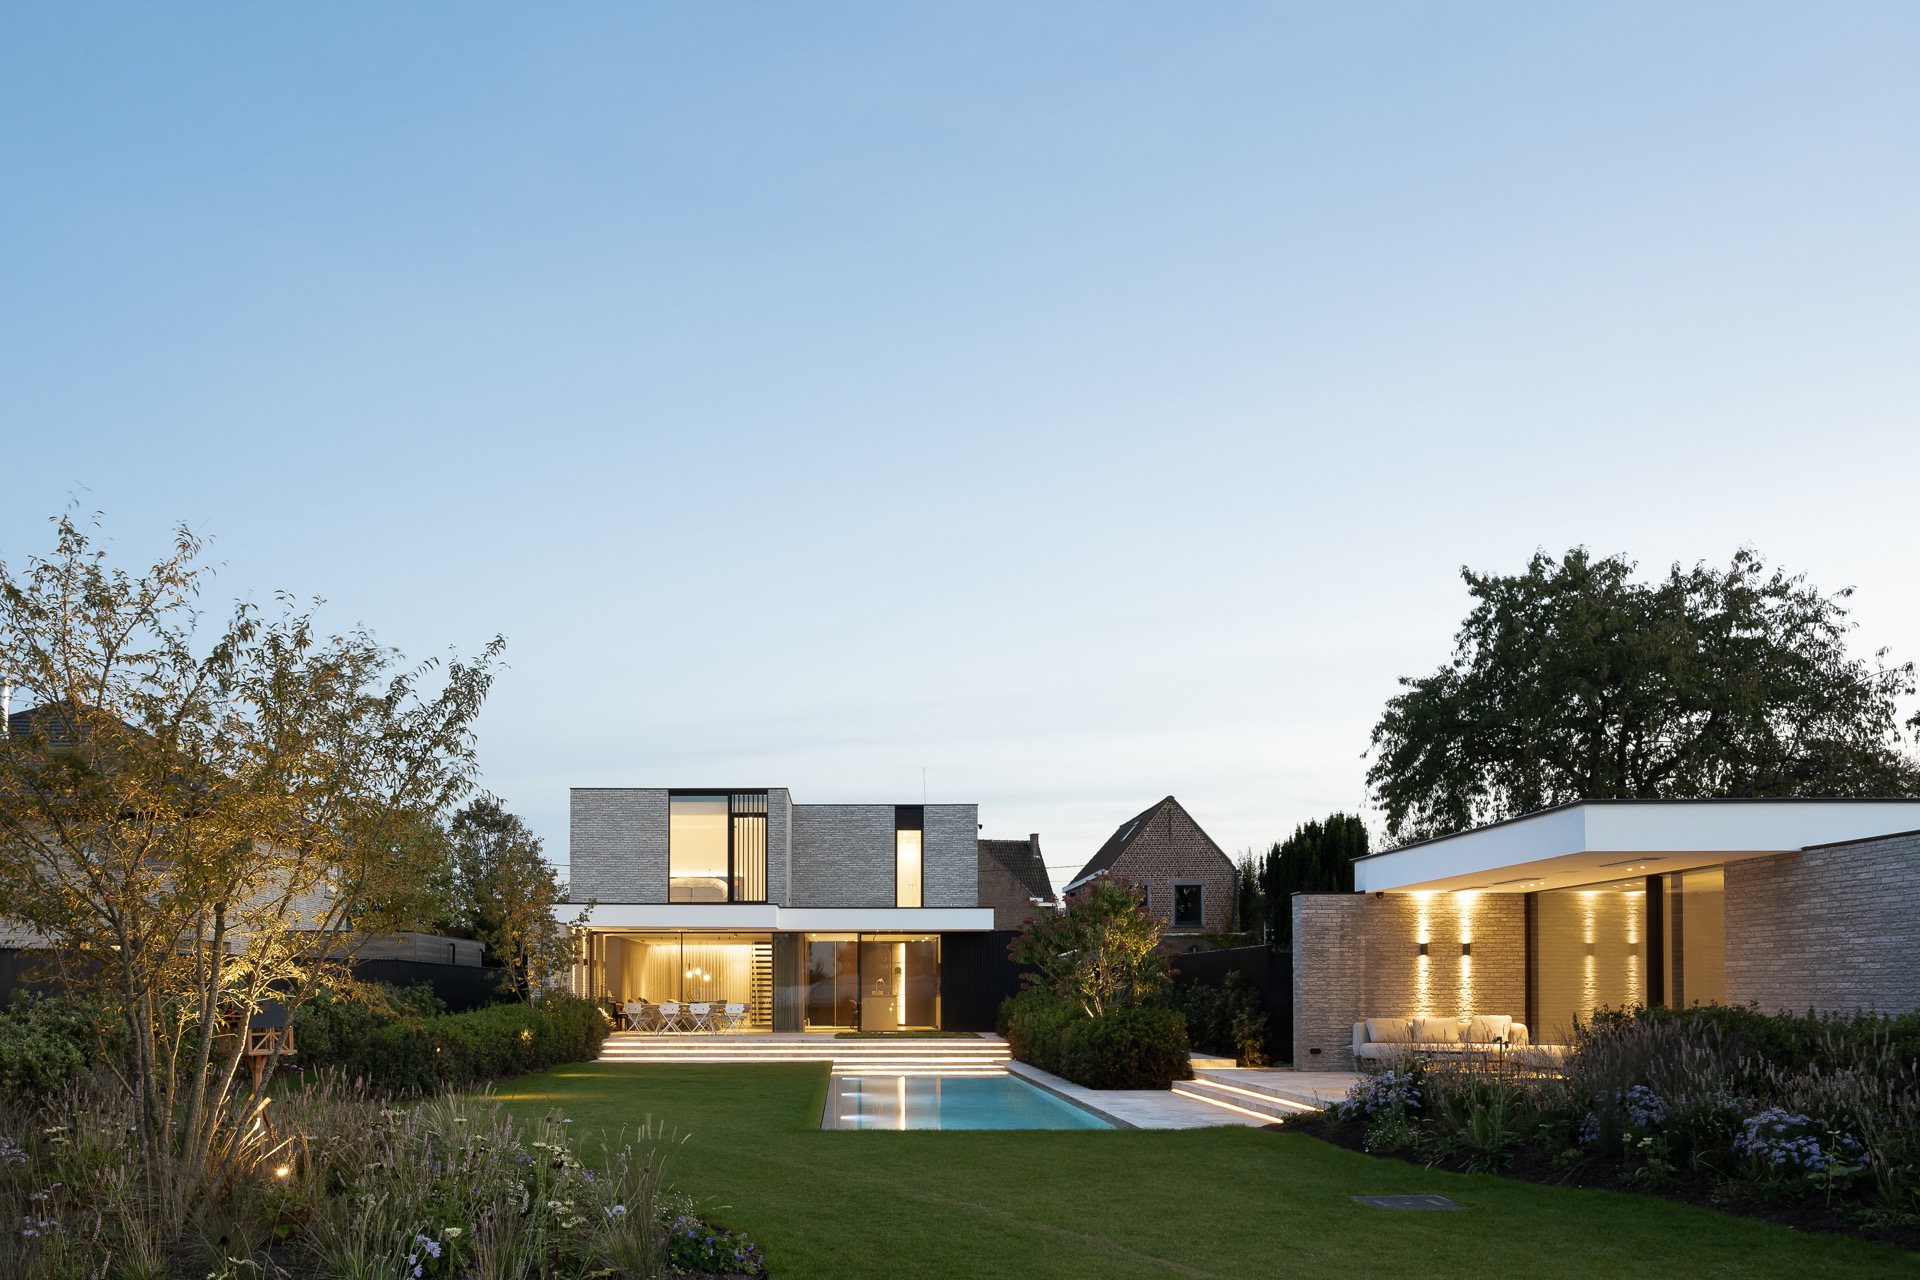


NEW 2026 Jubileum Edition The Best Interior Designers Benelux
Order Now €125