Home renovation: warm minimal design with custom kitchen and bathrooms
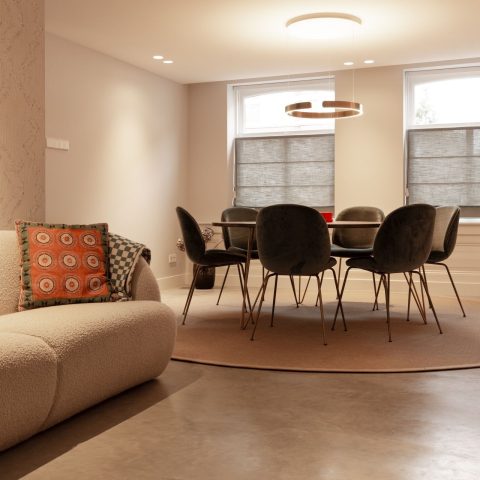
Round ring lights hover above the main living spaces, while grey built-in wardrobes pull the walls into a clean line. The result of this home renovation is not a louder house, but a calmer one: a spacious family home rebuilt with new technical systems, a restrained palette, and room for daily life to unfold around the details. Large windows bring daylight deep into the interior, where the finishes stay quiet and the geometry stays clear.
A full renovation shaped around daily use
The brief went well beyond a new finish. This whole home renovation included the electrical installation, new bathrooms, and a complete rethinking of the interior layout. Technical upgrades such as smart home features and air conditioning were part of the plan from the start, together with sufficient water pressure and compliance with strict insulation and energy standards. Those requirements shaped the process as much as the visible rooms did, because every route, cabinet line, and service point had to fit into one coordinated scheme.
Before the first technical drawings were set out, the studio spoke with the clients about how they live and what the new house needed to do for them. That intake translated into a clear sequence of plans for the contractor. Instead of treating the renovation as a series of separate rooms, the team worked from one interior plan that tied together the living areas, the kitchen, the bathrooms, and the concealed building services. The home renovation therefore reads as one continuous intervention, with the practical layers kept in step with the spatial ones.
Warm minimal interior, built from surface and light
Visually, the interior settles into grey tones, white wall planes, and dark accents that sit close to the floor or frame a room edge. The built-in wardrobes are almost architectural in the way they disappear into the wall line. In the living room, the ring-shaped ceiling lights create a measured rhythm above the seating area, while black track lighting traces a sharper line in other zones. The composition feels spare, but it is never bare; upholstery, joinery, and light all carry weight.
Daylight does most of the softening. The open living space is set against wide glazing, so the texture of the materials changes through the day. A grey sofa sits low in the room, with light cushions and a rug grounding the seating island. Nearby, the walls stay plain and the skirting lines remain slim, which lets the furniture and lighting define the pace of the room. That restraint is what gives this warm minimal interior its character: not decoration, but a sequence of controlled surfaces.
Grey built-in wardrobes and clean wall lines
The storage walls are handled with the same discipline as the rest of the renovation. Grey built-in wardrobes run flush and uninterrupted, and the clean wall lines avoid unnecessary breaks. In the images, that approach continues through the stairs and landing, where white finishes and recessed details keep the circulation areas visually light. It is a small move, but an important one in a house of this scale: storage is not added after the fact, it is folded into the architecture of the room.
Kitchen and bathrooms designed as part of the whole home renovation
The kitchen combines dark base cabinets with a pale worktop, a pairing that sharpens the room without weighing it down. Open shelving breaks up the wall and gives the composition a more domestic note, while the lighting above the table and preparation zones keeps the surfaces readable. Because the kitchen was developed together with the clients, the room fits into the wider whole home renovation rather than standing apart from it. It is a working space, but it carries the same calm line work as the living areas.
The bathrooms follow that same logic. A double vanity bathroom with oval mirrors appears in the photo set, with a long countertop, dark cabinetry below, and a light tiled wall behind. The mirrors add a softer outline to an otherwise rectilinear room. Here too, the choices were part of the technical and spatial planning: new bathrooms, material selection, and the layout of the wash areas were all developed alongside the broader interior brief. The project does not rely on flashy finishes; it relies on proportion, reflected light, and the exact placement of each element.
Custom kitchen and bathrooms with measured detailing
The custom kitchen and bathrooms were handled together with material choices and upholstery, so the rooms would sit comfortably within the same palette. That is visible in the way the kitchen cabinetry, bathroom joinery, and soft furnishings share a similar restraint. Even the oval mirrors in the bathroom feel connected to the round ceiling lights elsewhere in the house. The project avoids repetition, but it keeps a clear visual language. Shapes recur, materials stay disciplined, and each room holds its own without drifting away from the whole.
Technical upgrades hidden behind the finish
What makes this home renovation notable is the amount of infrastructure that sits behind the walls and ceilings. Domotics, air conditioning, water pressure, and electrical installation upgrades were all part of the brief, yet none of them dominate the visual field. Instead, they support the rooms quietly. That balance is especially apparent where the ceilings stay clean and the lighting is integrated into the architecture. The hidden systems do their work without turning the interior into a showcase for technology.
Project management kept the renovation moving while the contractor carried out the works on site. That allowed the design team to stay close to the finish decisions: materialization, upholstery, bathroom fittings, kitchen layout, and custom furniture were developed in parallel with the build. The sequence matters. Technical drawings had to be ready before construction could start, but the final character of the house still depended on later choices about fabric, surface, and the scale of the built-in elements.
Furniture, finishes, and the final layer
Custom furniture gives the house its last measure of order. The built-in elements follow the walls, while loose pieces keep the rooms usable and open. In the living area, the sofa sits against a pale floor and a glazed opening, and in the dining zone the table and chairs are kept visually light so the ring lights above remain part of the composition. The house never feels overfilled. Every object has space around it, which makes the technical precision of the renovation easier to read.
Even the bedroom images fit that logic. A darker accent wall, soft curtains, and a restrained bedside lamp create a quieter corner without changing the language of the rest of the home. The same applies to the terrace view, where stone paving, planting, and a low bench extend the house outward in a direct, unfussy way. Across the project, the home renovation holds its line: technical upgrades are present, but the rooms stay lived-in, measured, and clearly drawn.
Photography: Martijn Vonck
Want to see more of CLAIRE ANSEMS defining spaces? View the page of CLAIRE ANSEMS defining spaces for even more great projects and company information.



NEW 2026 Jubileum Edition The Best Interior Designers Benelux
Order Now €125


NEW 2026 Jubileum Edition The Best Interior Designers Benelux
Order Now €125


NEW 2026 Jubileum Edition The Best Interior Designers Benelux
Order Now €125


NEW 2026 Jubileum Edition The Best Interior Designers Benelux
Order Now €125