Multi-Level City Garden with Pool and Rooftop Terrace
Steps, decks and planted edges give this multi-level city garden its shape. The pool sits low in the composition, edged by dense planting and an evergreen hedge, while a raised timber deck turns the adjoining level into an outdoor lounge with room for a firepit and an outdoor shower. From the house, the route changes again: ceramic paving leads to the dining terrace and the outdoor kitchen, so each level serves a clear use without breaking the line of the whole garden.
A pool framed by planting and a sheltered hedge
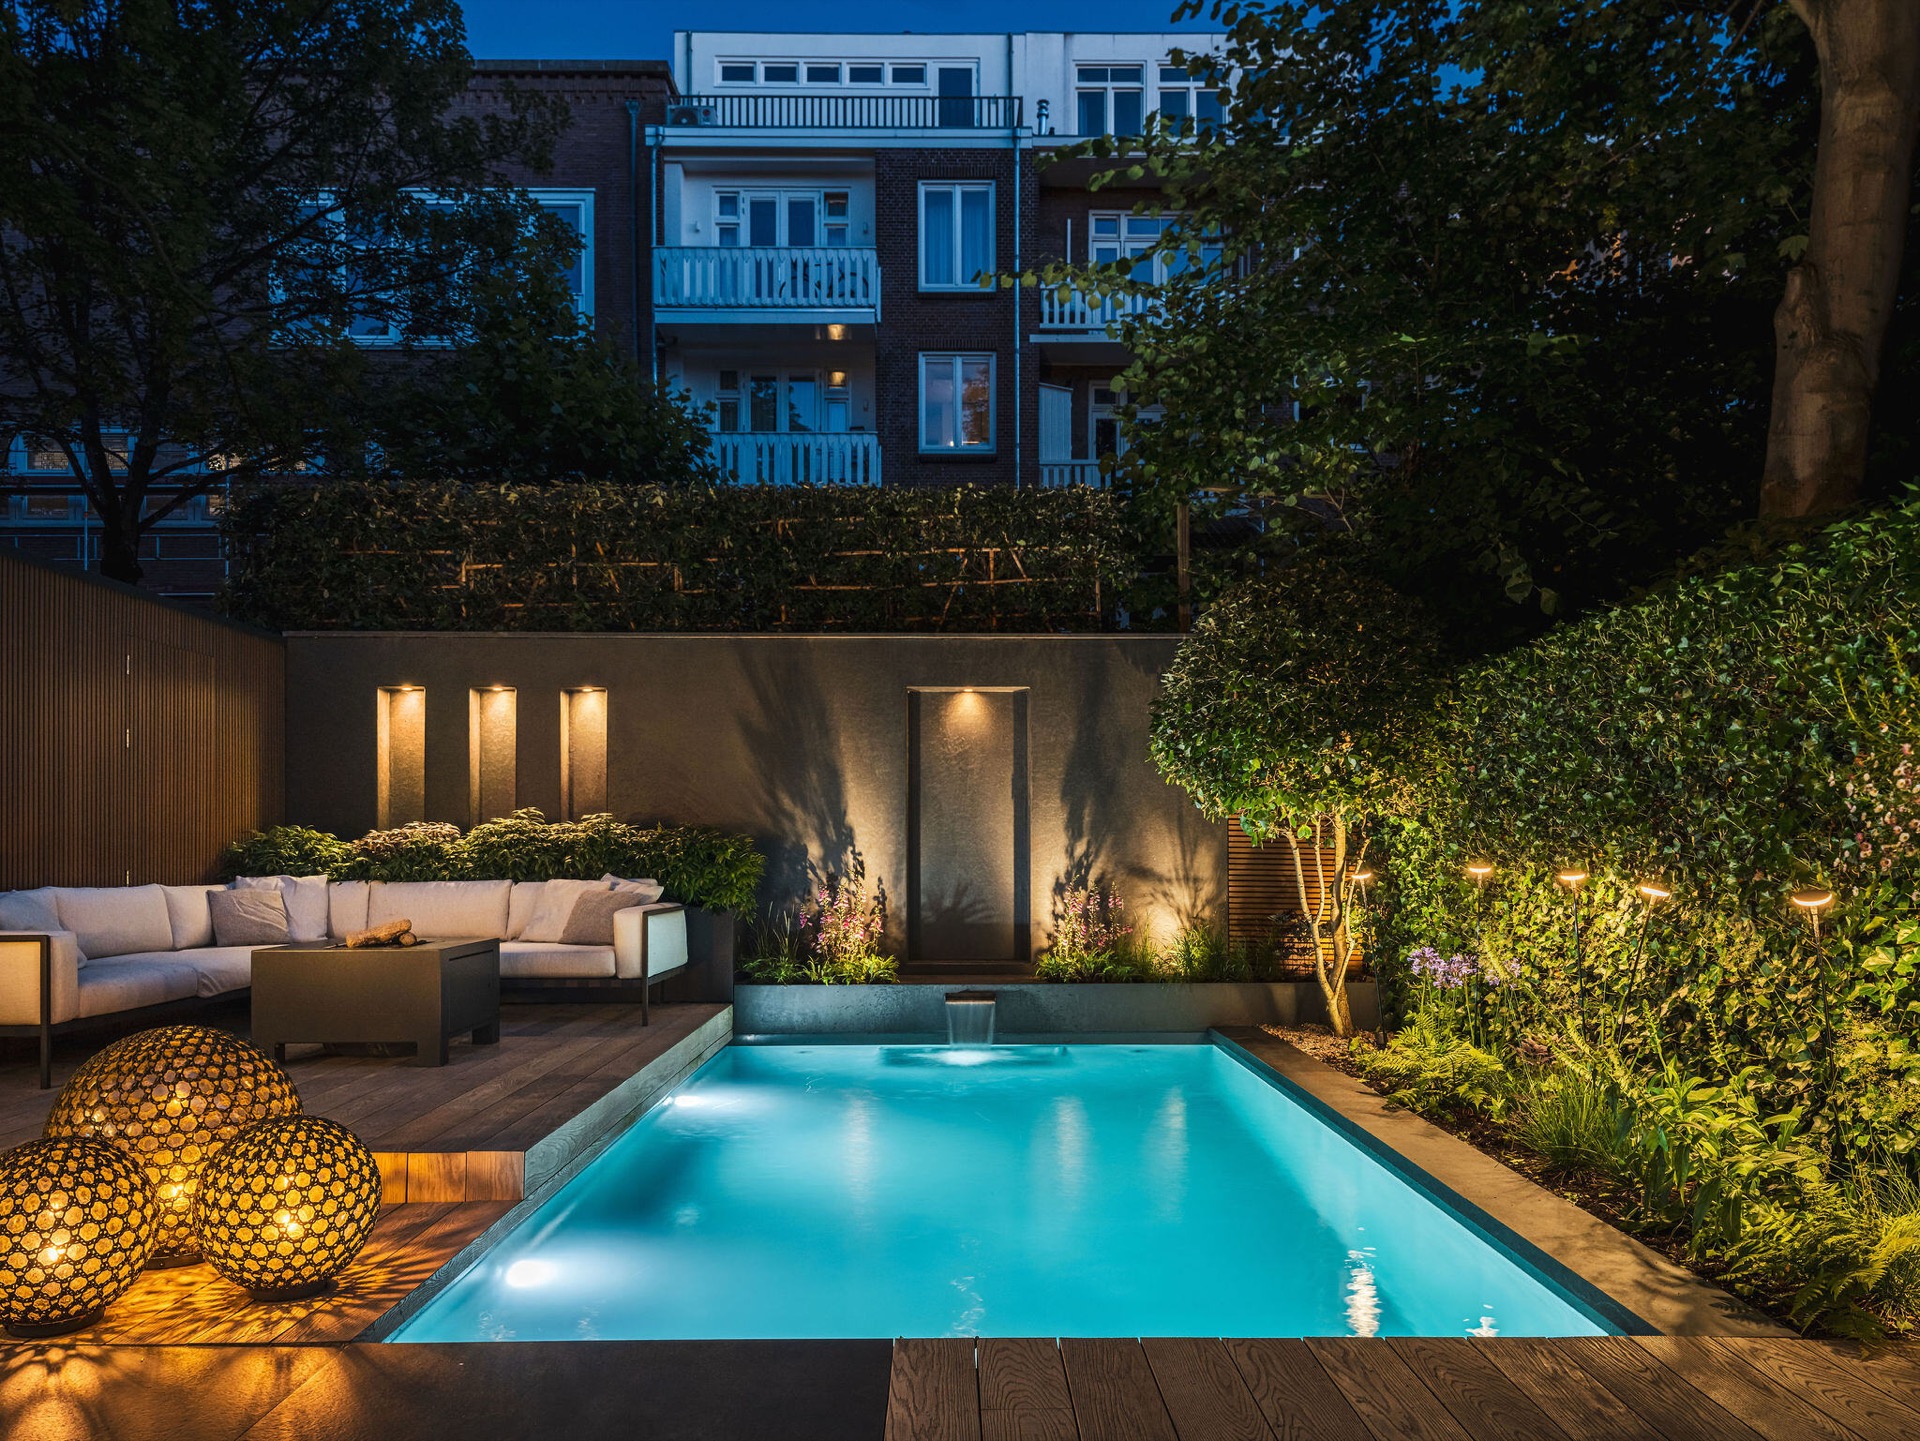
The pool is the first thing the eye meets. Its rectangular outline is sharpened by the dark edges around it, then softened by the layered planting bed beside it. The evergreen hedge runs behind the water and gives the garden a fixed green backdrop, even when the rest of the planting changes through the seasons. Low lighting along the floor line picks up the edge of the terrace after dark, which makes the water read as part of the route rather than an isolated object.
Next to the pool, the raised deck creates a second level with a different pace. Here the furniture shifts from dining to lounging: a generous seating area with a firepit becomes the place to stay longer, and the outdoor shower sits close enough to use after swimming without interrupting the layout. The back wall with lit niches works like a quiet anchor. It holds the scene together in the evening and gives the lower garden a clear vertical surface against the planting and paving.
Dining close to the house, with ceramic paving underfoot
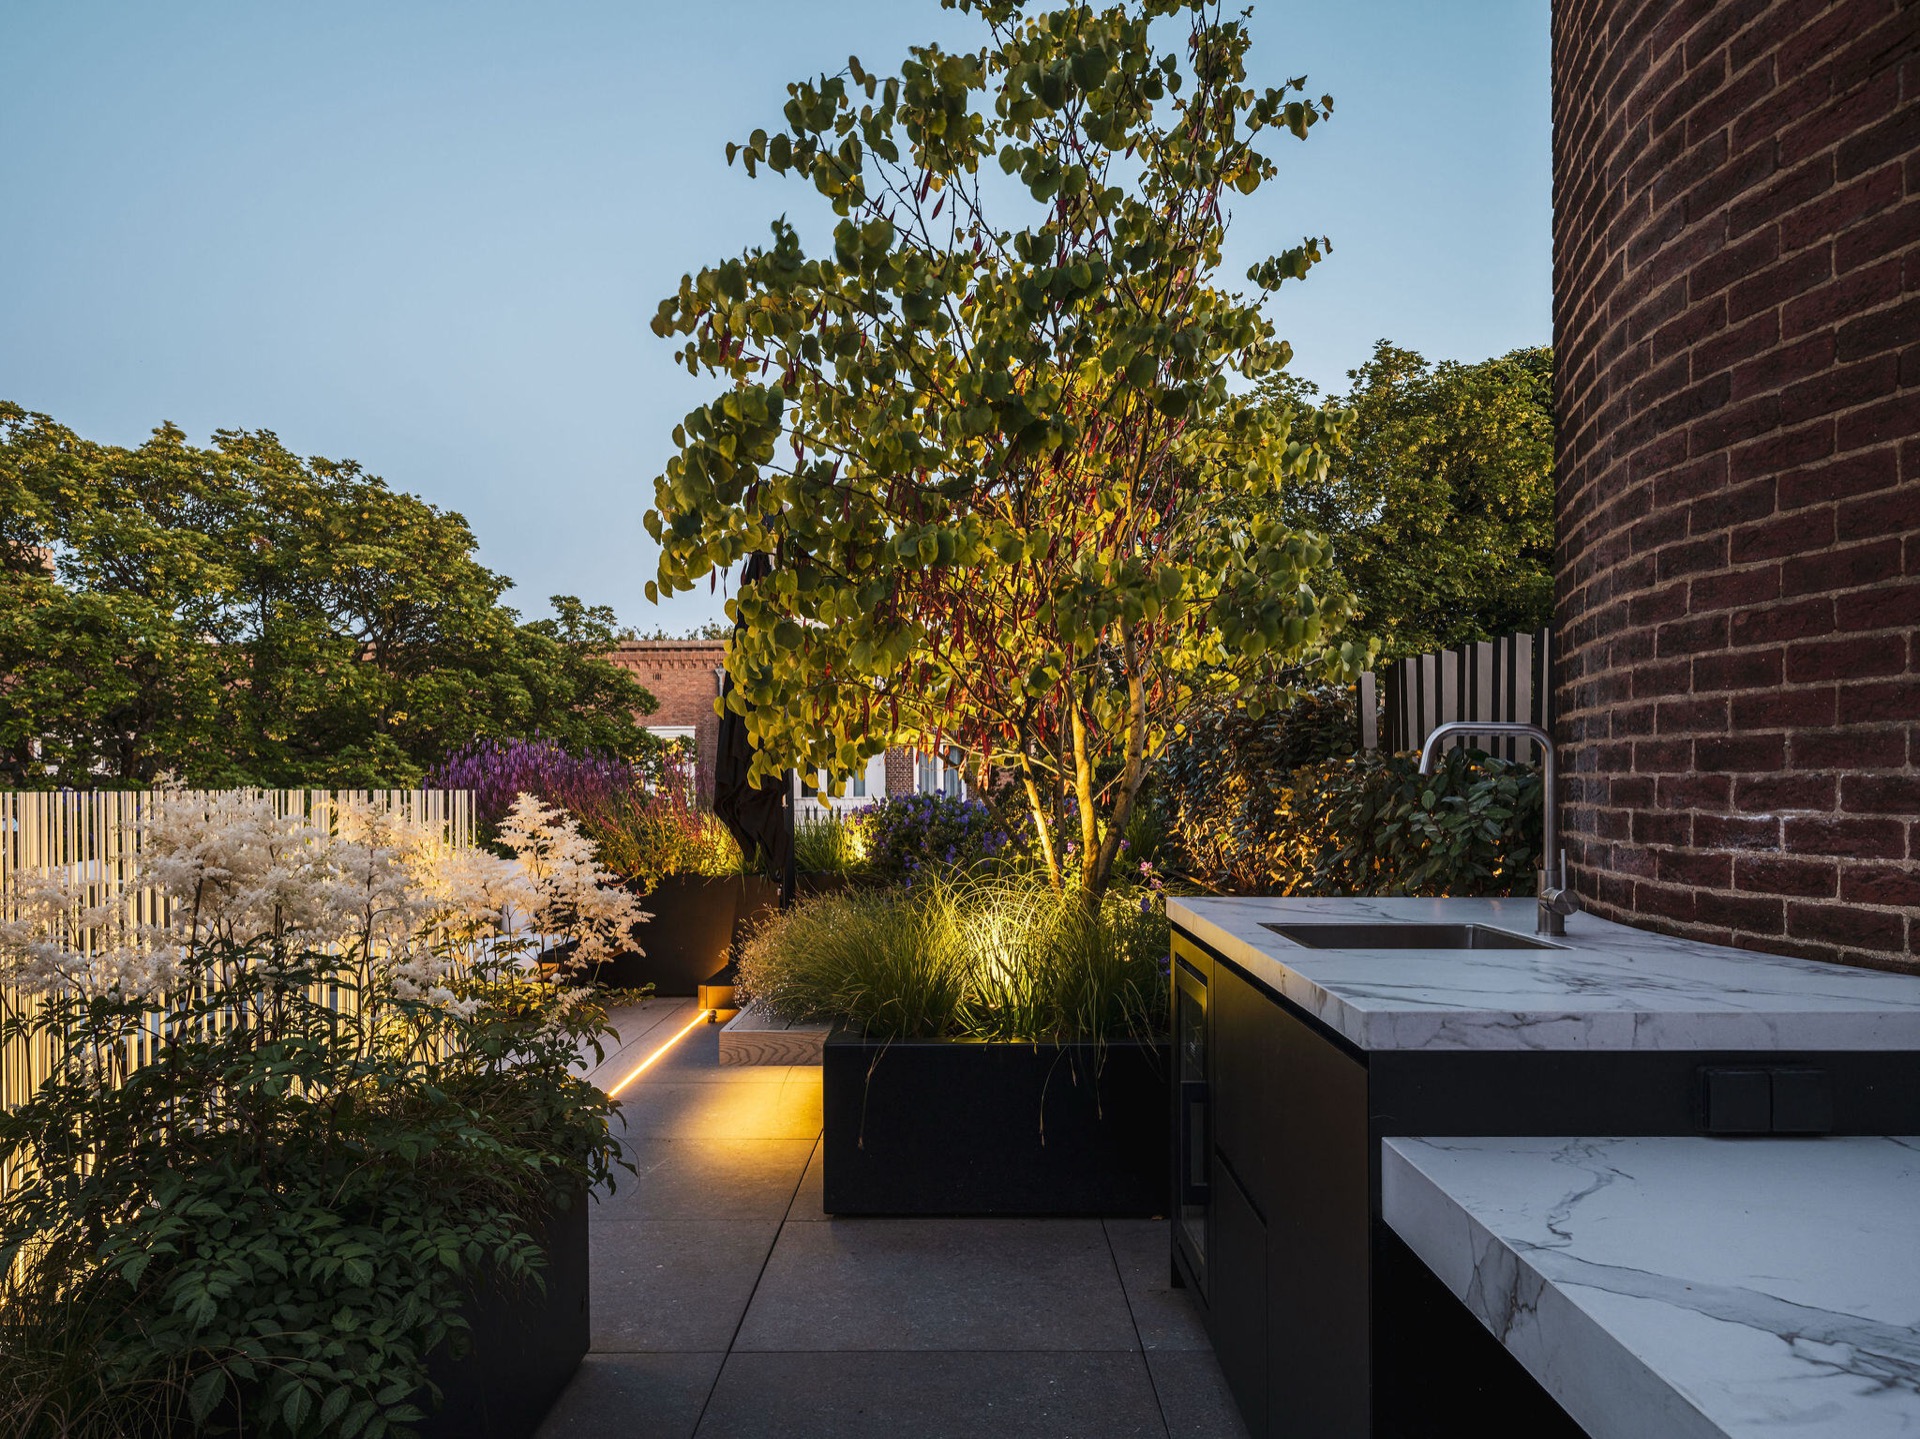
Closer to the house, ceramic tiles define a terrace that is made for meals rather than lingering by the water. The surface reads differently from the timber deck: harder, more precise, and better suited to the outdoor kitchen set against the edge. The kitchen includes a Big Green Egg, but the detail that stands out is the way it is built into the terrace as part of the daily route. Pots, beds and small planted pockets break up the straight lines and keep the setting from feeling overdrawn.
Handmade planters add another layer to that level. They sit beside broader planting beds and contain the same mix of greenery seen elsewhere in the garden, so the shift from one zone to the next feels measured. That repetition matters in a narrow urban plot. It lets the garden move between swimming, cooking and sitting without the materials changing too sharply. The result is compact, but never static: each surface has a job, and each edge carries planting or light.
Material shifts that guide the route
Wood, black metal and ceramic paving do the work of zoning here. The warm timber on the decks and the darker frames of the seating keep the lounge areas visually low, while the ceramic terrace near the house reads more solid and practical. The contrast is subtle, but it makes the garden easier to move through. A person can read where to sit, where to dine and where to pass, simply by looking at the floor and the furniture.
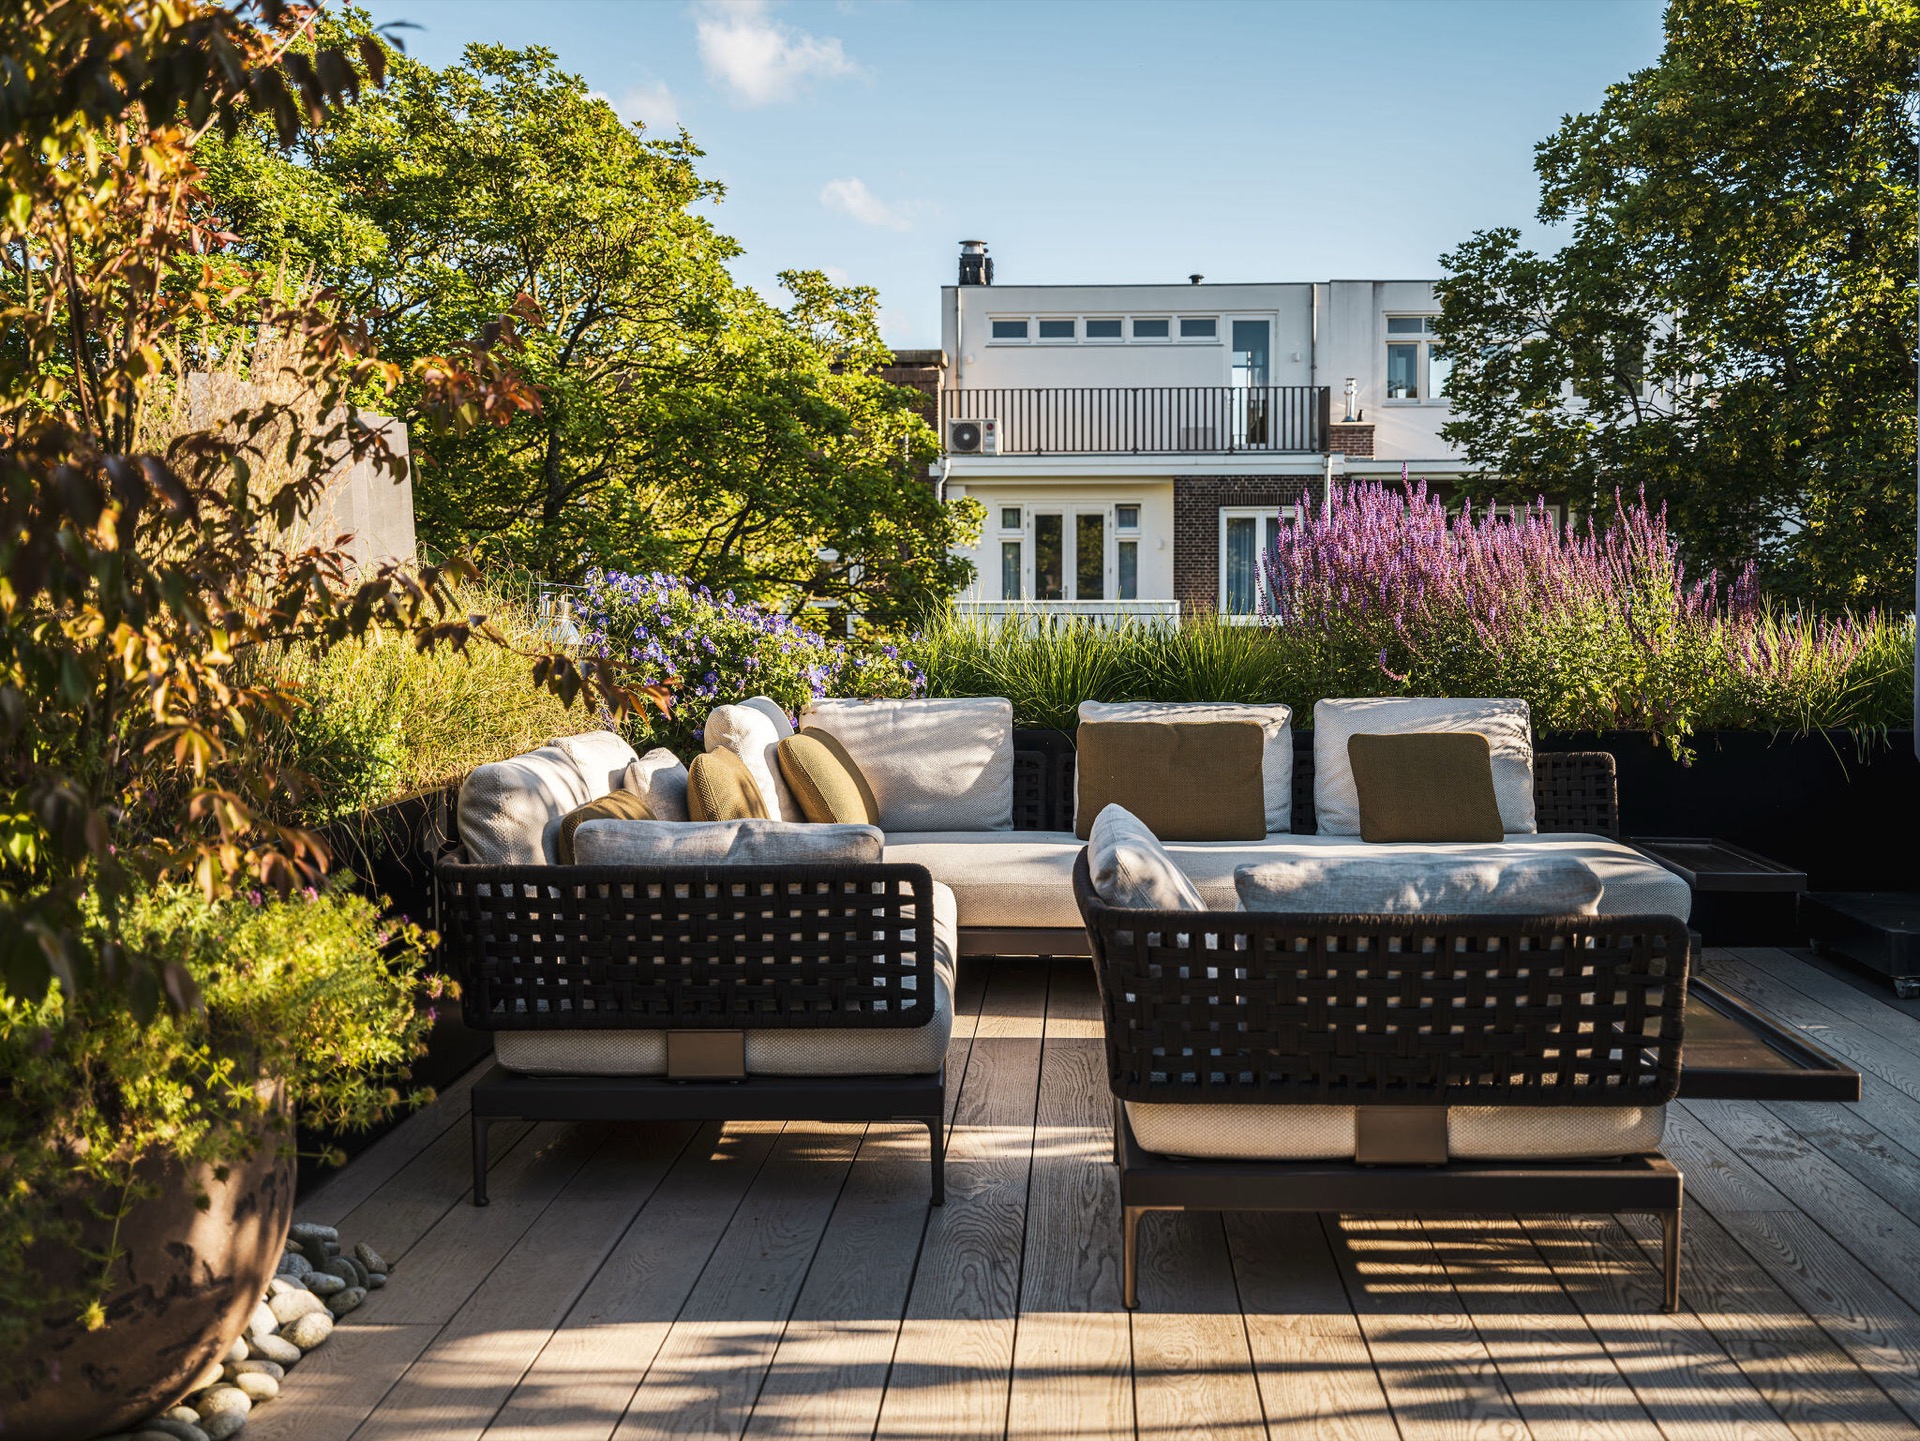
That same logic continues on the rooftop terrace, where the materials are repeated to keep the upper level tied to the garden below. The deck boards, the ceramic surfaces and the aluminium elements echo what is used downstairs. Nothing is copied blindly. The upper terrace has its own scale, with more open views, more air and a looser arrangement of seating, yet the material palette keeps the two levels speaking the same language.
Rooftop terrace privacy without closing off the view
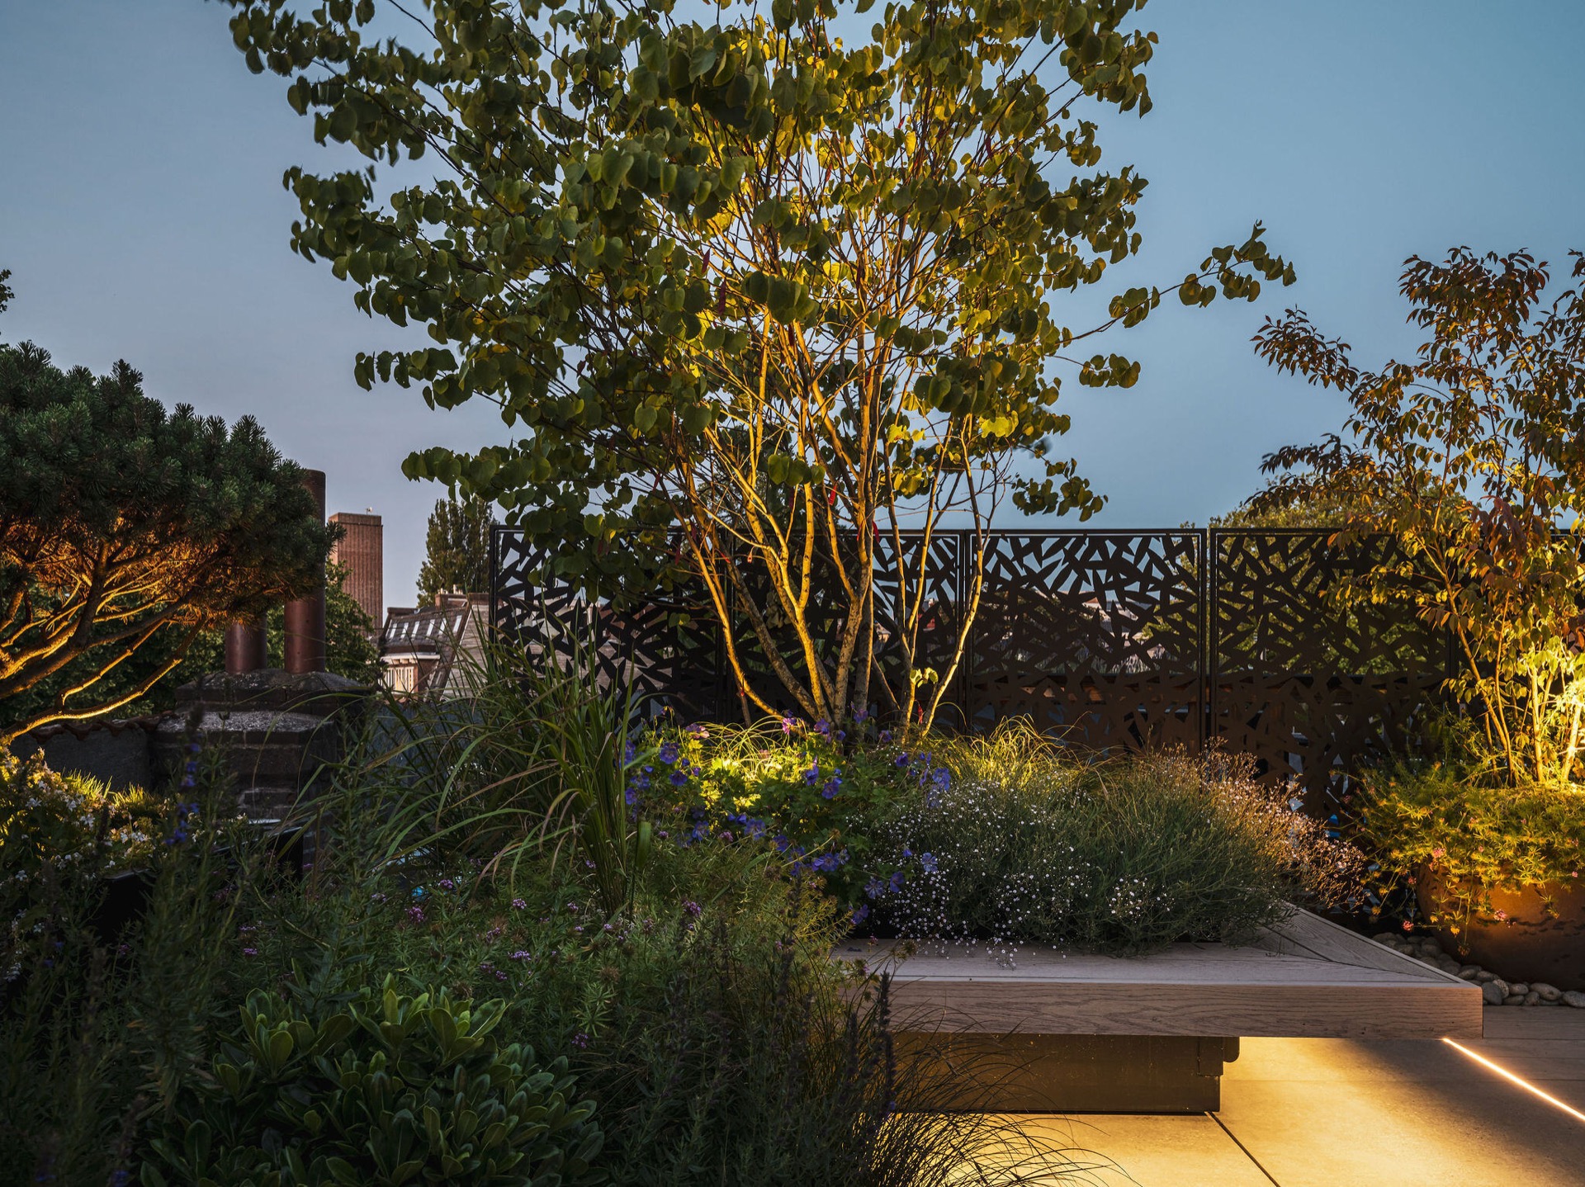
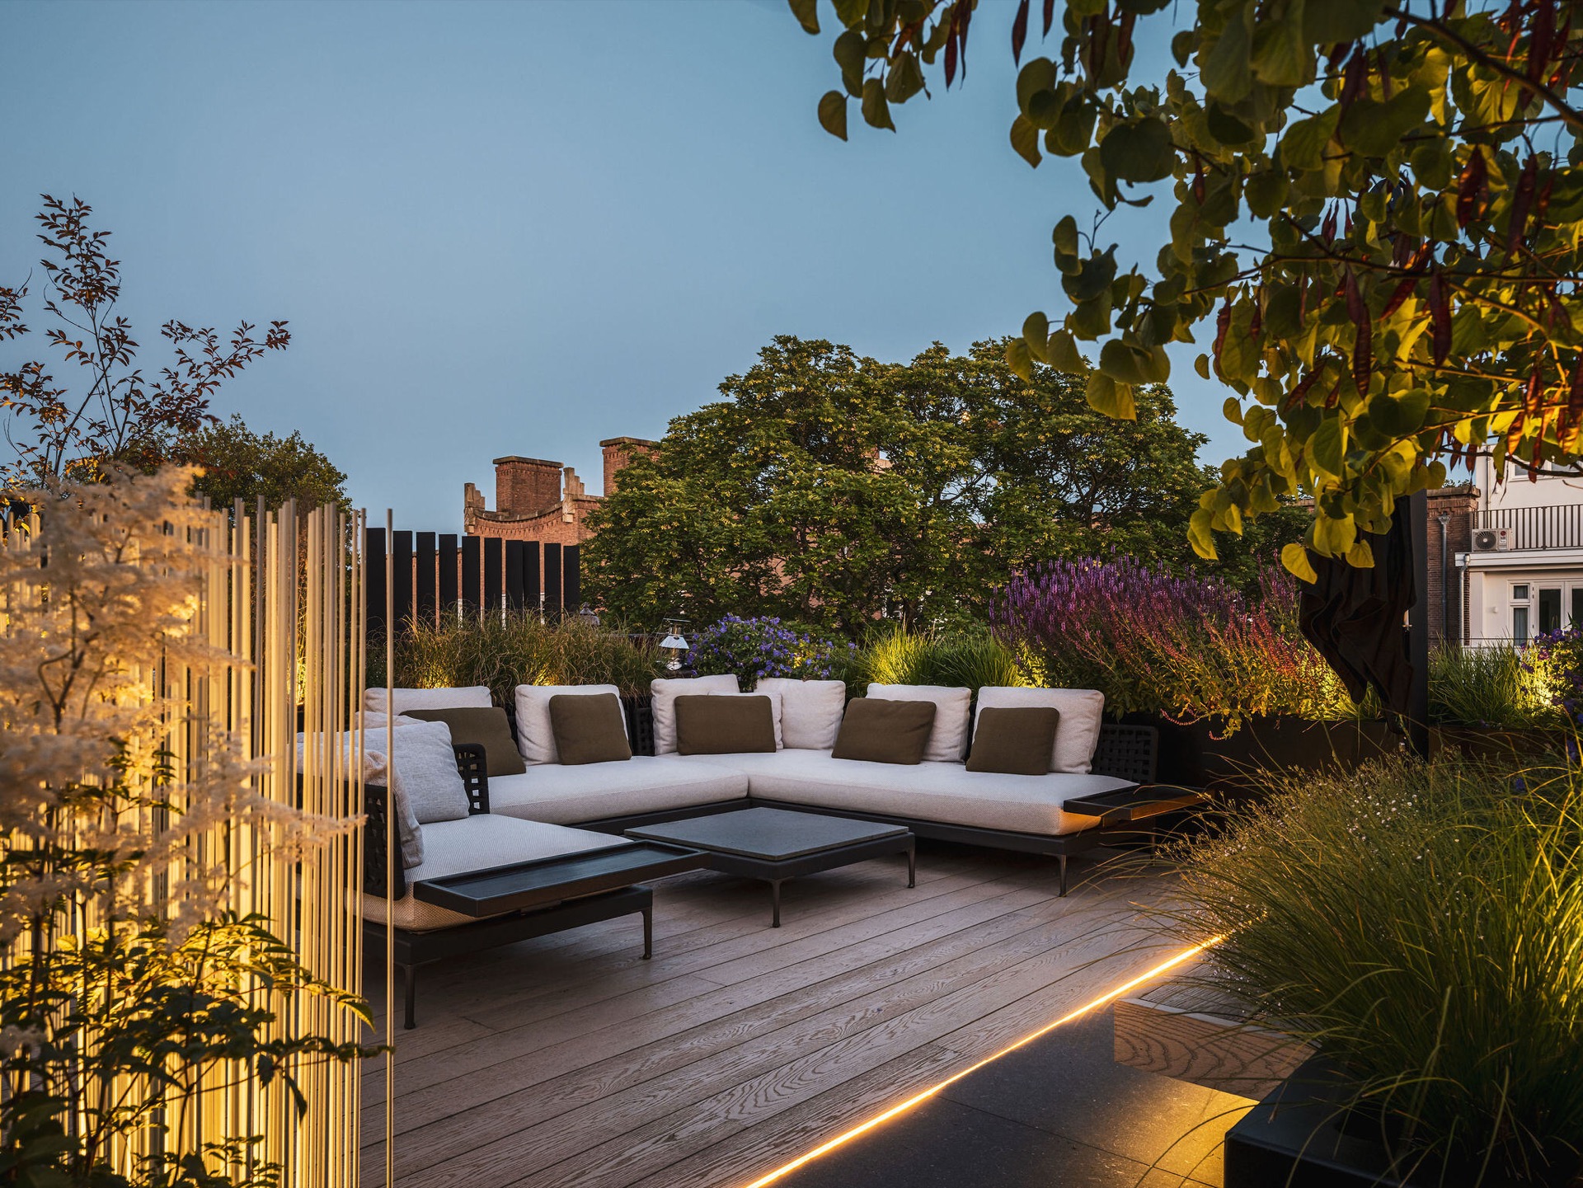
On the roof, privacy comes from planting boxes and vertical aluminium slats. They shield the seating from neighbouring sightlines without turning the terrace into a closed room. Light still moves through the structure, and the open parts between the slats keep the upper level from feeling boxed in. Aluminium tree benches add both seating and a strong edge to the planting, so the roof terrace can host guests while still carrying the same green rhythm as the garden below.
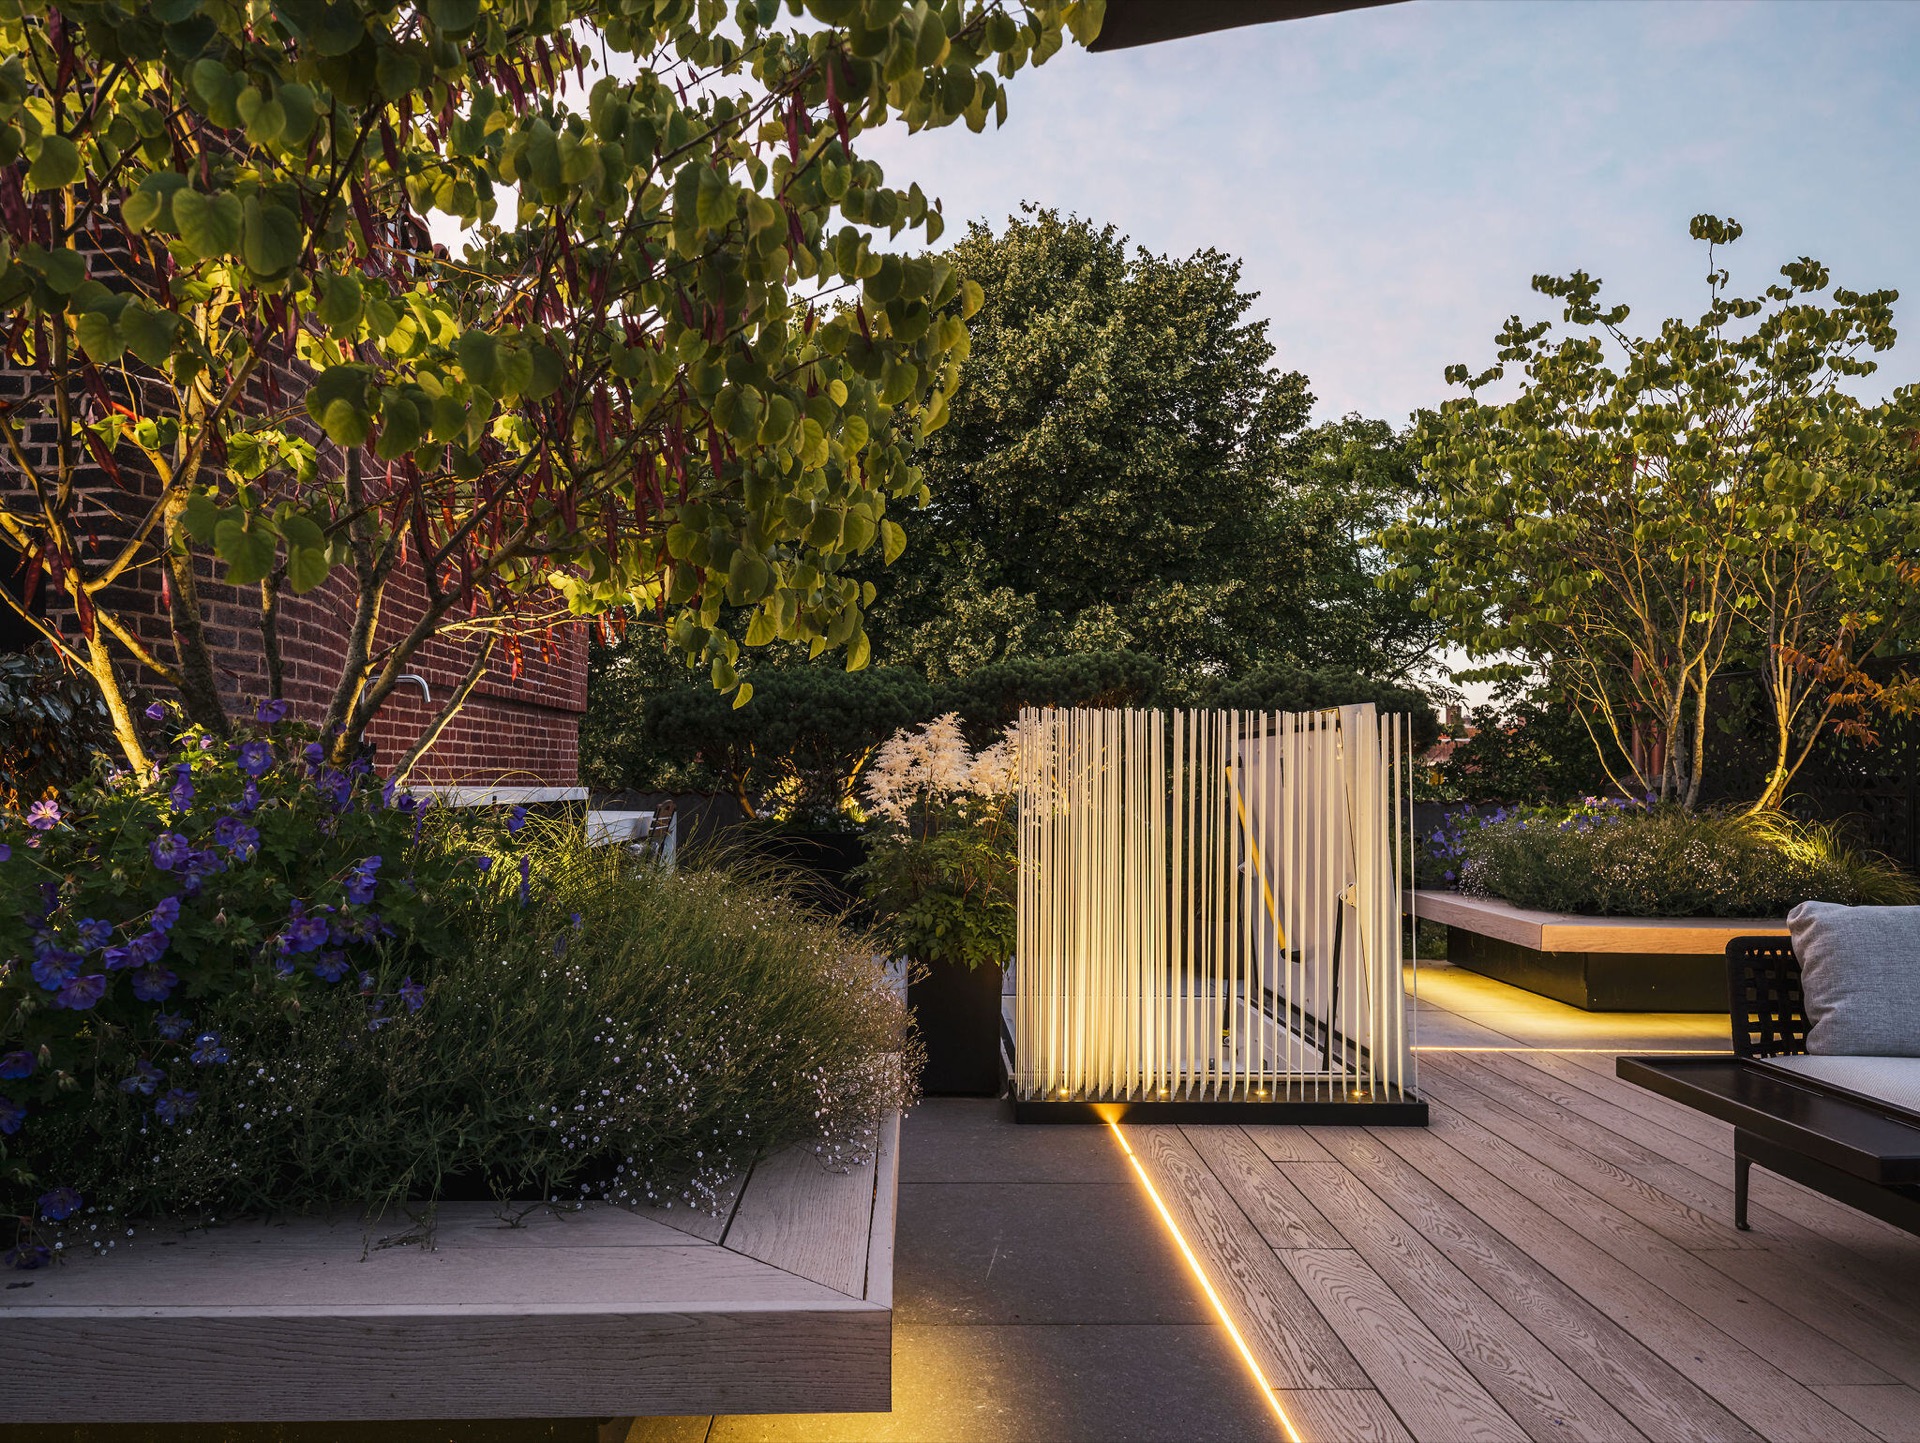
The rooftop terrace privacy screen is not only functional; it also gives the upper level a clear graphic line. When the lamps come on, the slats throw shadows across the floor and the edges of the beds. In the evening the roof feels more intimate, but not hidden. That difference matters in a city setting, where the view out and the sense of enclosure have to work together. Here, the screening creates a calm boundary and leaves enough openness to look over the surrounding roofs.
Planting, light and the evening shift
Planting is woven through the entire composition in beds, planters and handmade pots. Some of it is structured and evergreen, while other parts are looser and flower more freely, with purple and blue-purple accents showing up against the darker surfaces. The variety is not decorative noise; it keeps the garden from becoming too rigid. Between the pool, the deck and the rooftop, the planting works as a connector, softening the hard lines and giving every level a living edge.
Warm garden lighting finishes the scene without overplaying it. Strip lighting along the terrace edges, small spots in the planting and lit niches in the wall each mark a different layer of the garden. At dusk, the water glows blue, the borders catch highlights and the screens turn into darker silhouettes. The effect is strongest from one level to the next, where light and shadow make the transitions visible. The garden stays readable after dark, with the pool, lounge and roof terrace each holding their place.
The strongest quality of this multi-level city garden is the way it uses a modest footprint. Rather than spreading out, it stacks experiences: swim below, sit on the deck, dine near the house, then move up to the roof for a different view and more privacy. The same materials return at each step, but the use changes with the level. That is what gives the project its clarity. Every surface carries a role, and together they turn a compact urban plot into a sequence of outdoor rooms.
Want to see more of Erik van Gelder? View the page of Erik van Gelder for even more great projects and company information.


NEW 2026 Jubileum Edition The Best Interior Designers Benelux
Order Now €125