Modern garden with pool and poolhouse
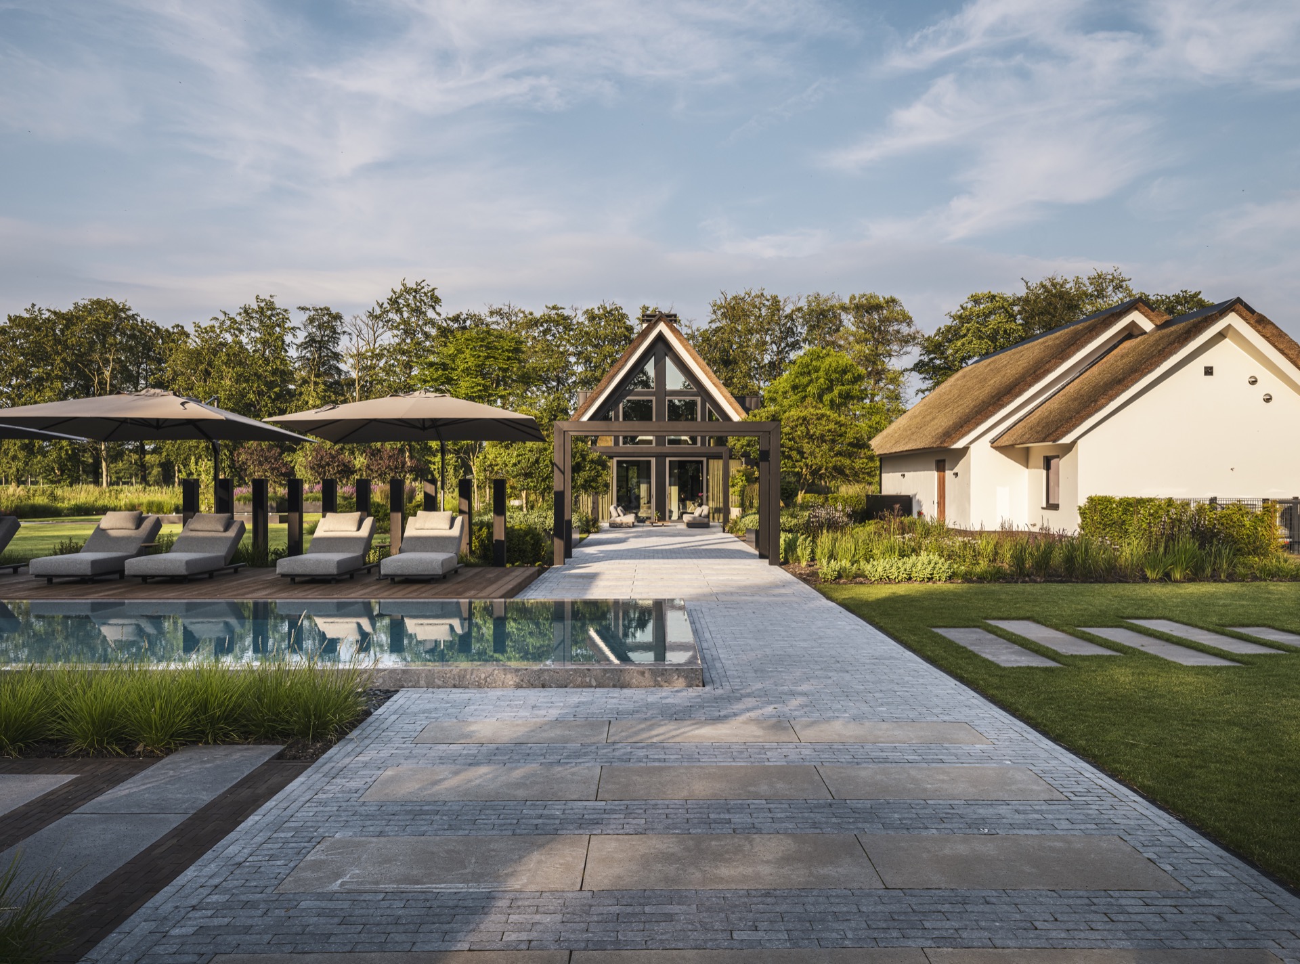
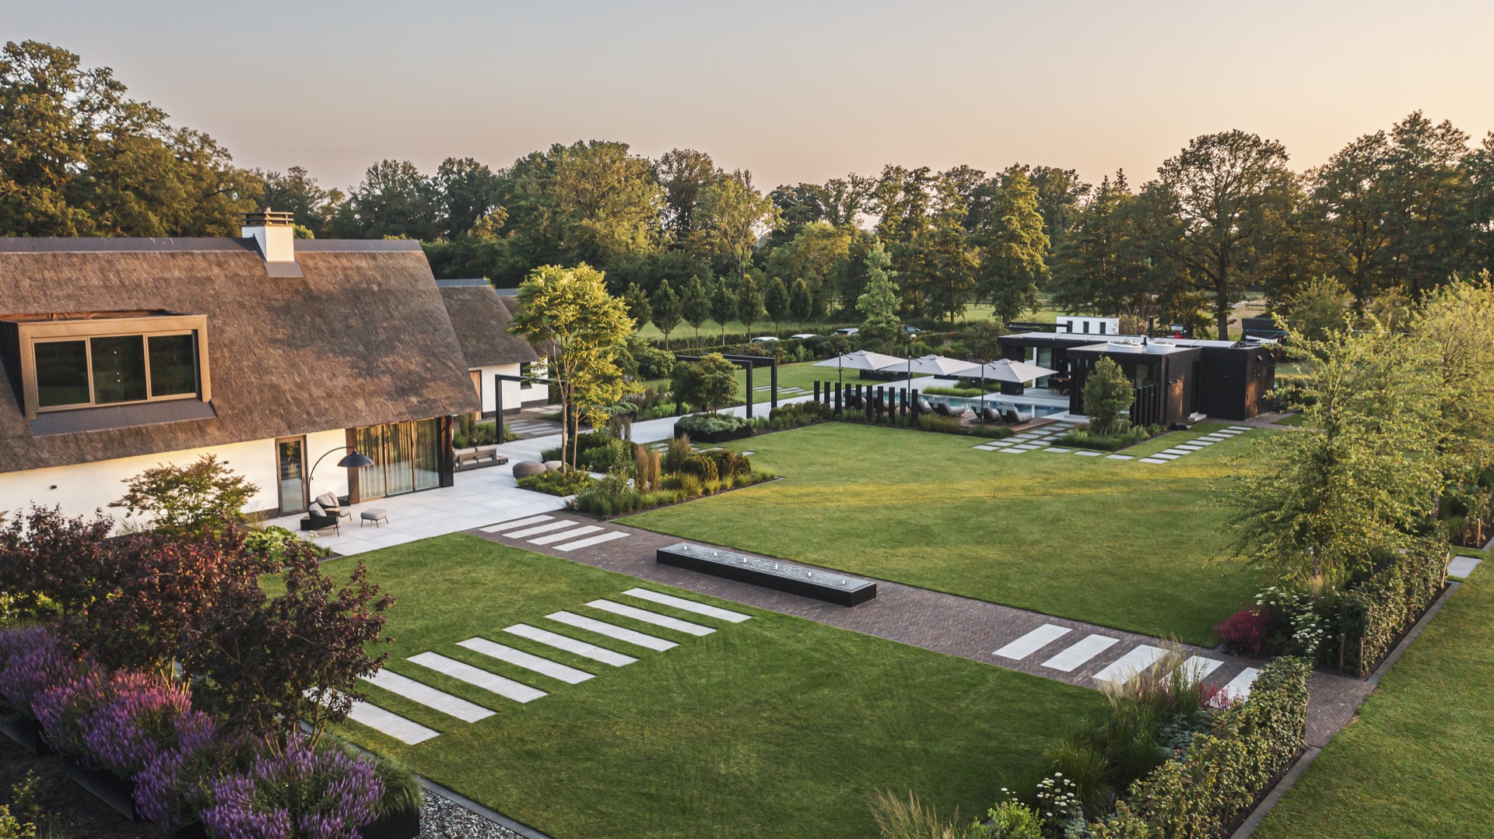
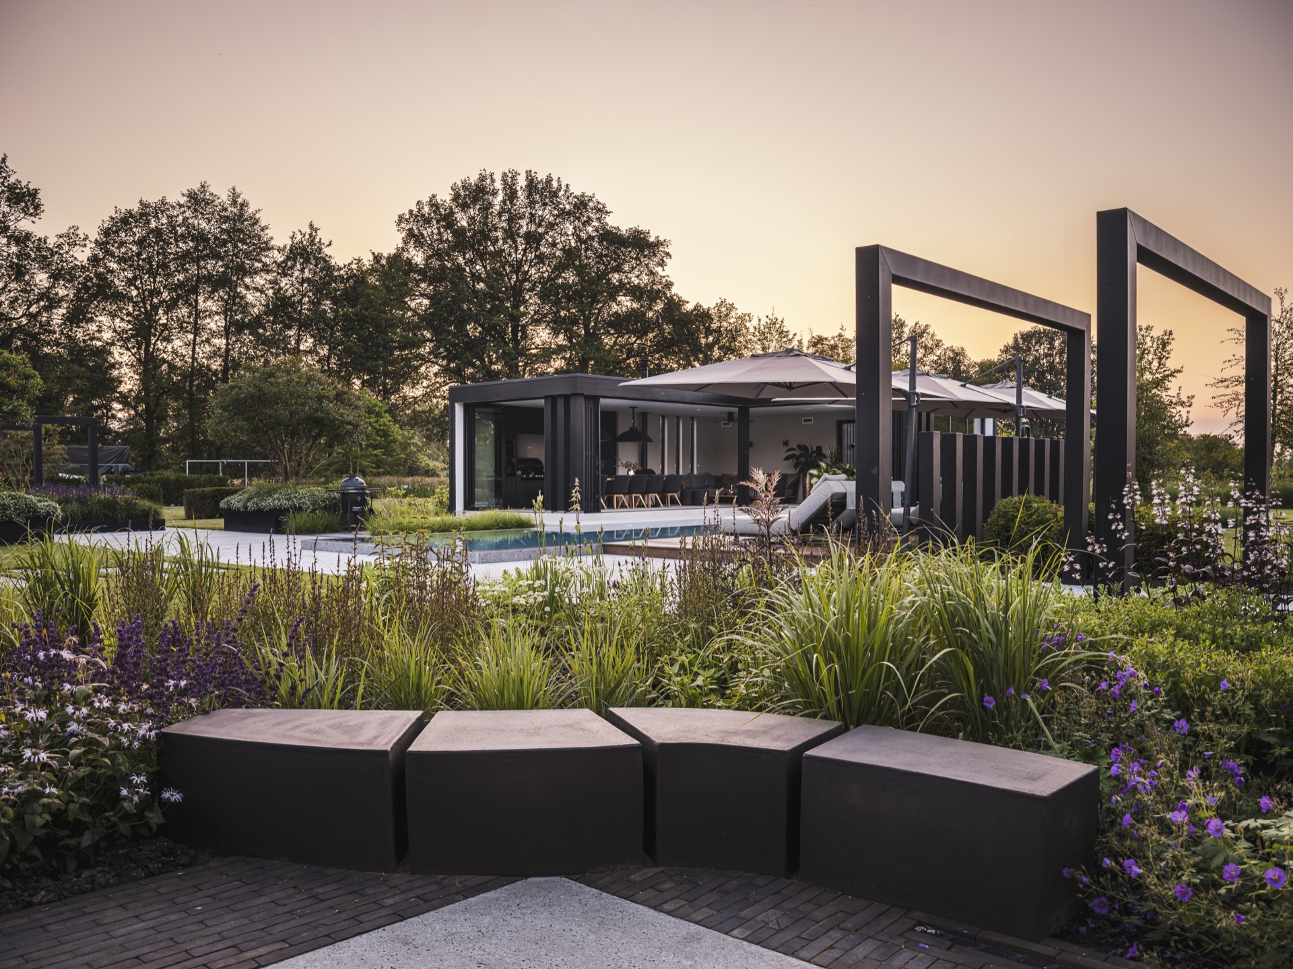
A long terrace of stone sets the tone before the eye reaches the water. From the back of the villa, the route opens toward a modern garden with pool, where steel pergola frames, broad paving and planted borders draw the view forward in one clear line. The plot covers almost 10,000 m², but the first move feels close and measured: a place to sit, look out, and follow the axis toward the poolhouse and the raised edge of the pool.
Thatched roof, sharp lines
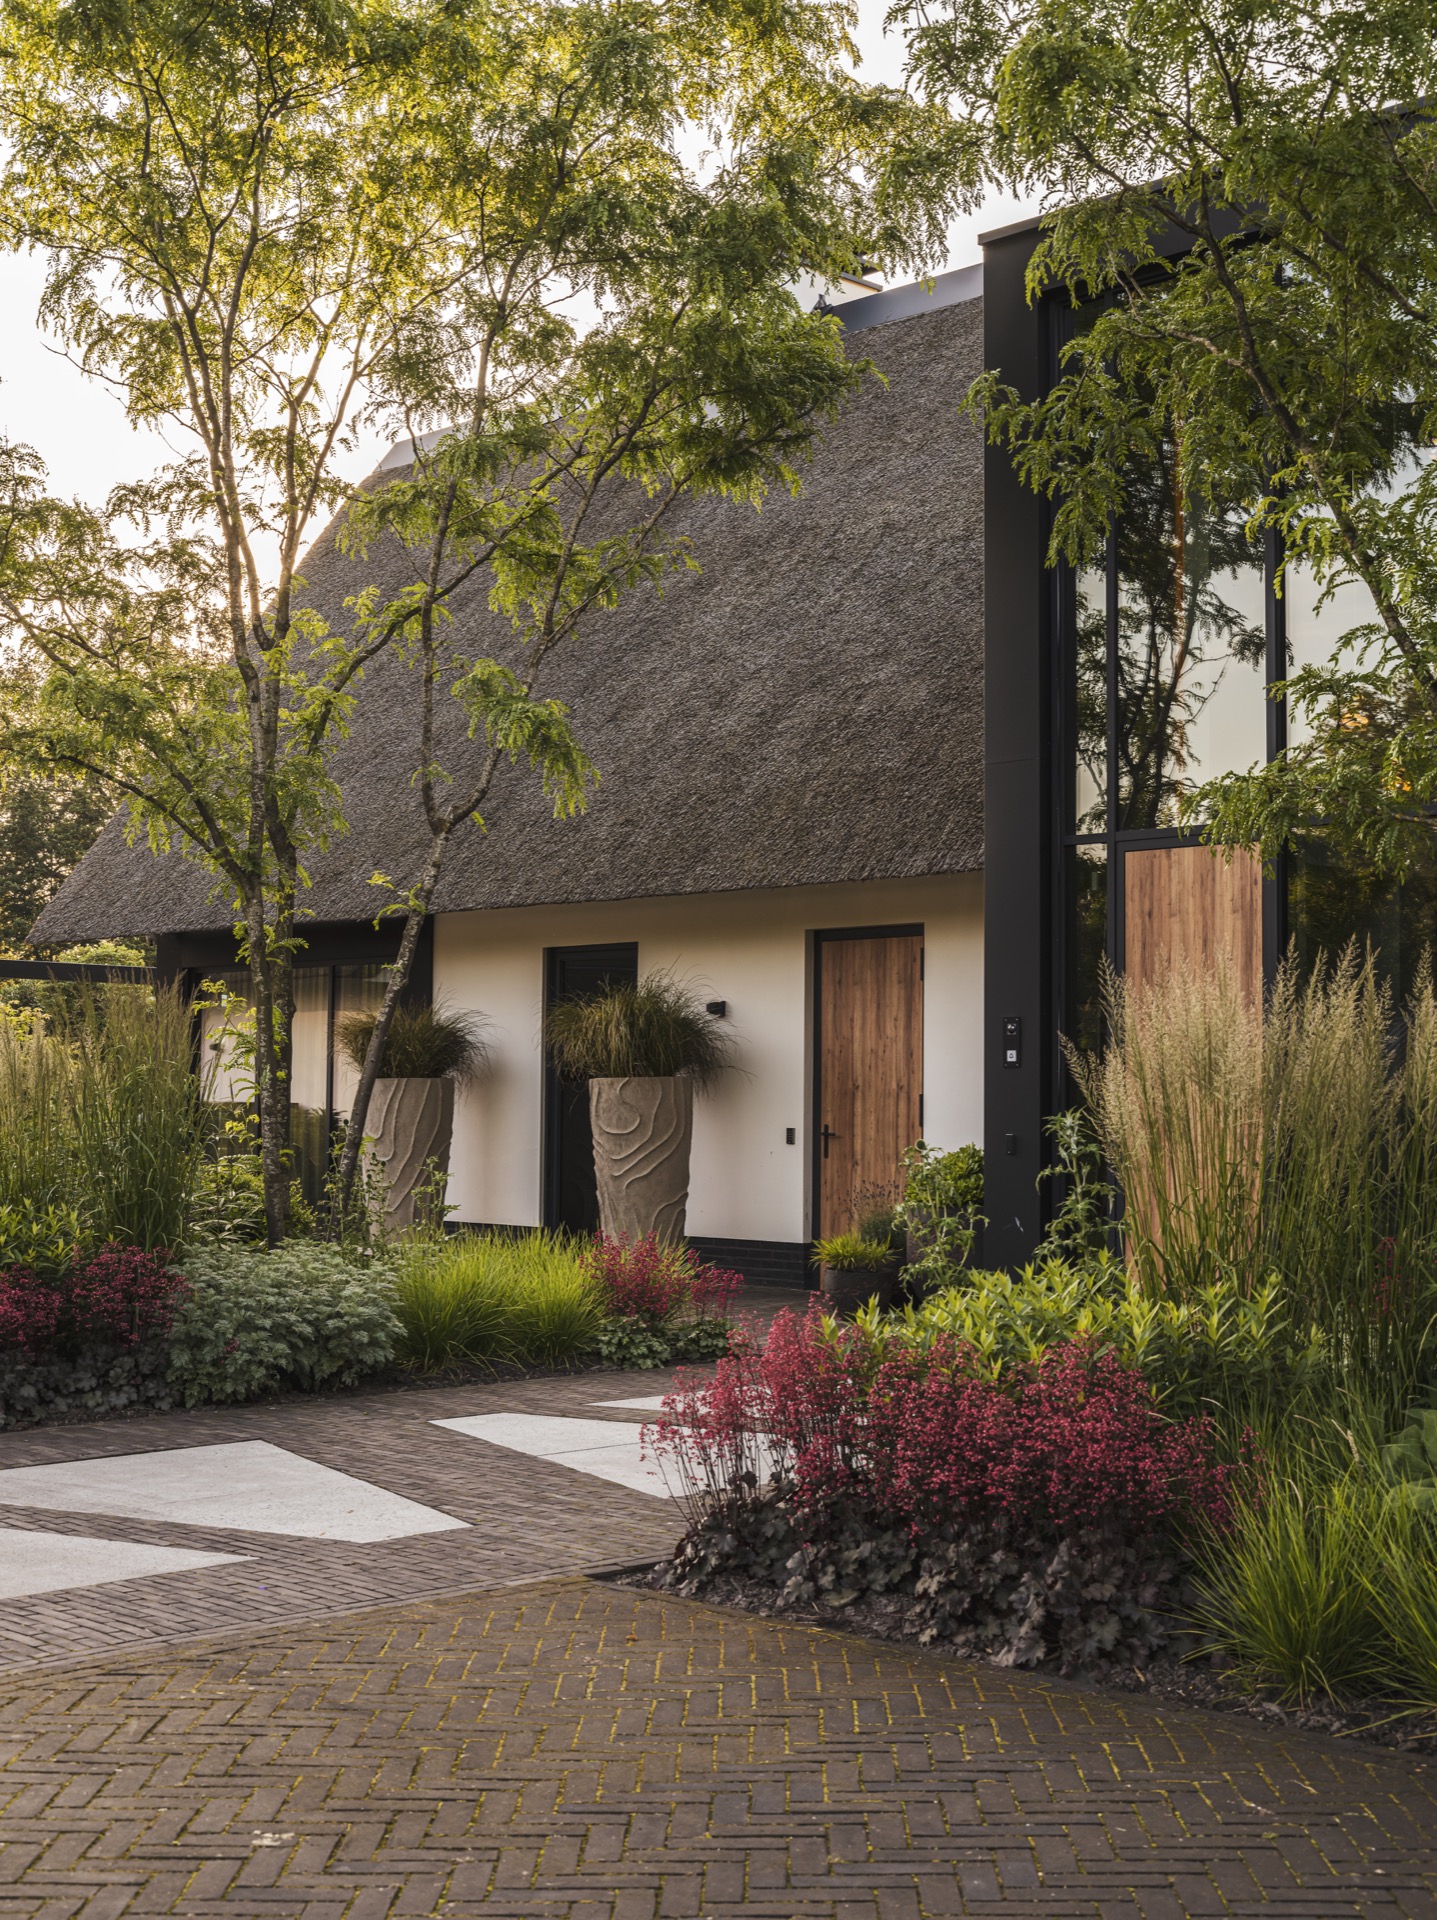
The villa’s thatched roof softens the roofline, while the garden below works with straight edges and defined surfaces. That contrast gives the landscape its character. Close to the house, the planting is denser and the setting feels enclosed. Further away, the composition opens up, with mature trees and wider views taking over. The result is a thatched-roof villa garden that shifts in scale as you move through it, without losing the clear order of the layout.
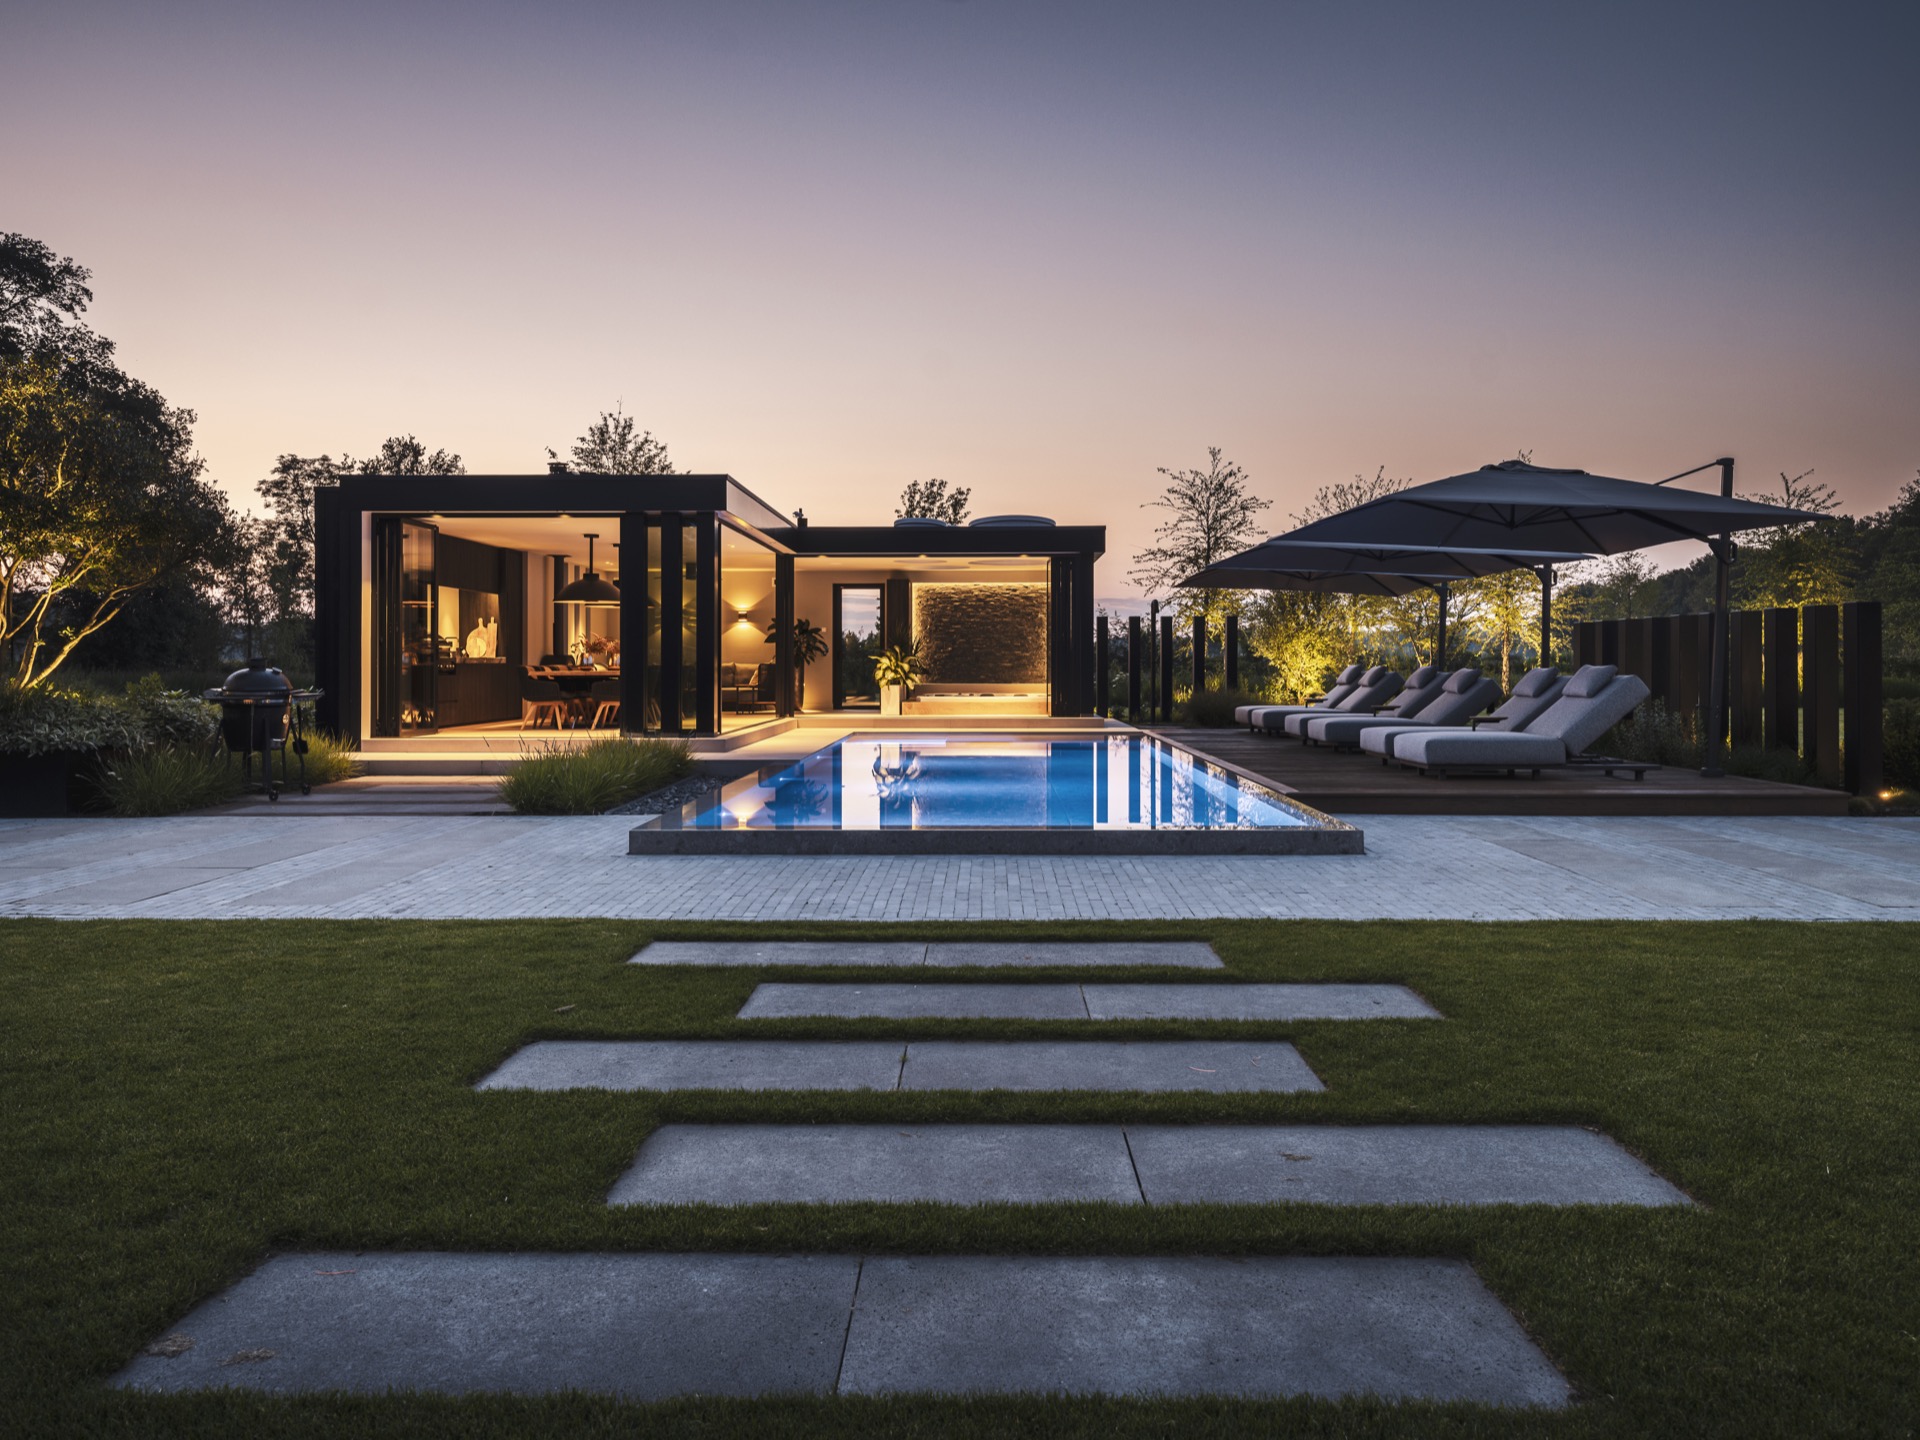
Near the rear façade, the terrace sits at the start of the main walk. It is not treated as a leftover strip beside the house, but as the point where the outdoor rooms begin. From there, the sightline runs past the steel pergola sightline, across the tiled water surface, and toward the poolhouse lounge. The sequence is easy to read, yet the interrupted view across the pool keeps it from becoming static.
From terrace to pool
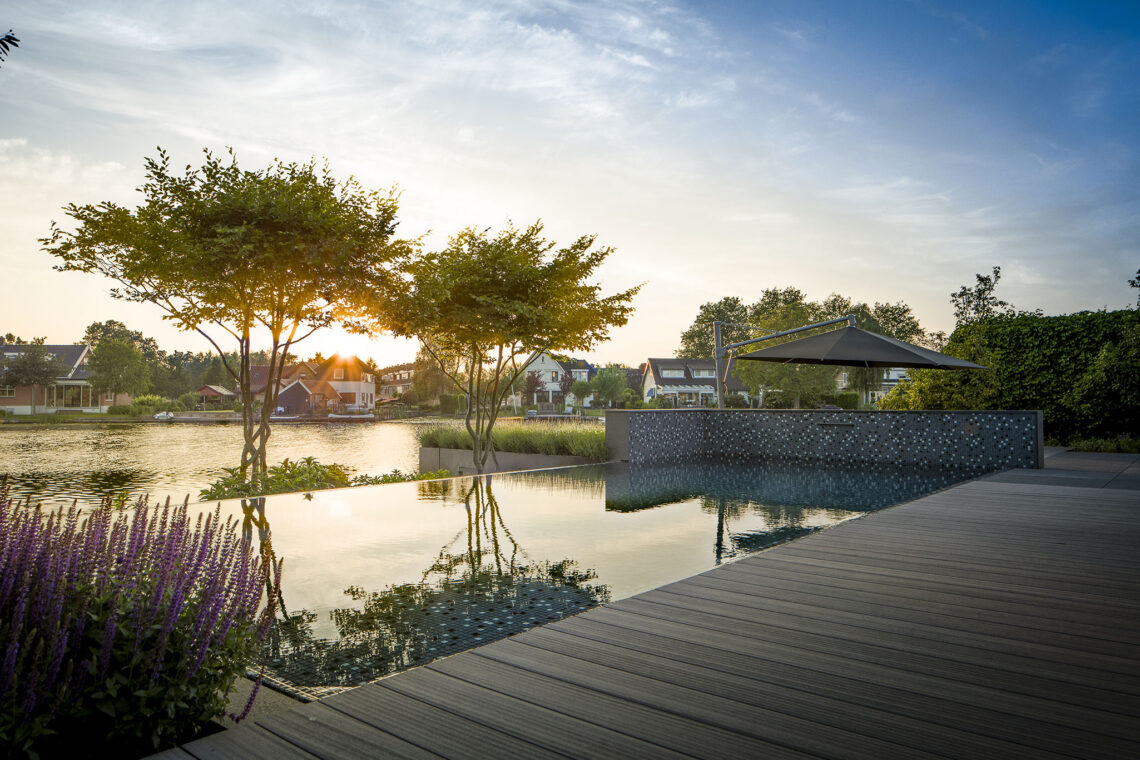
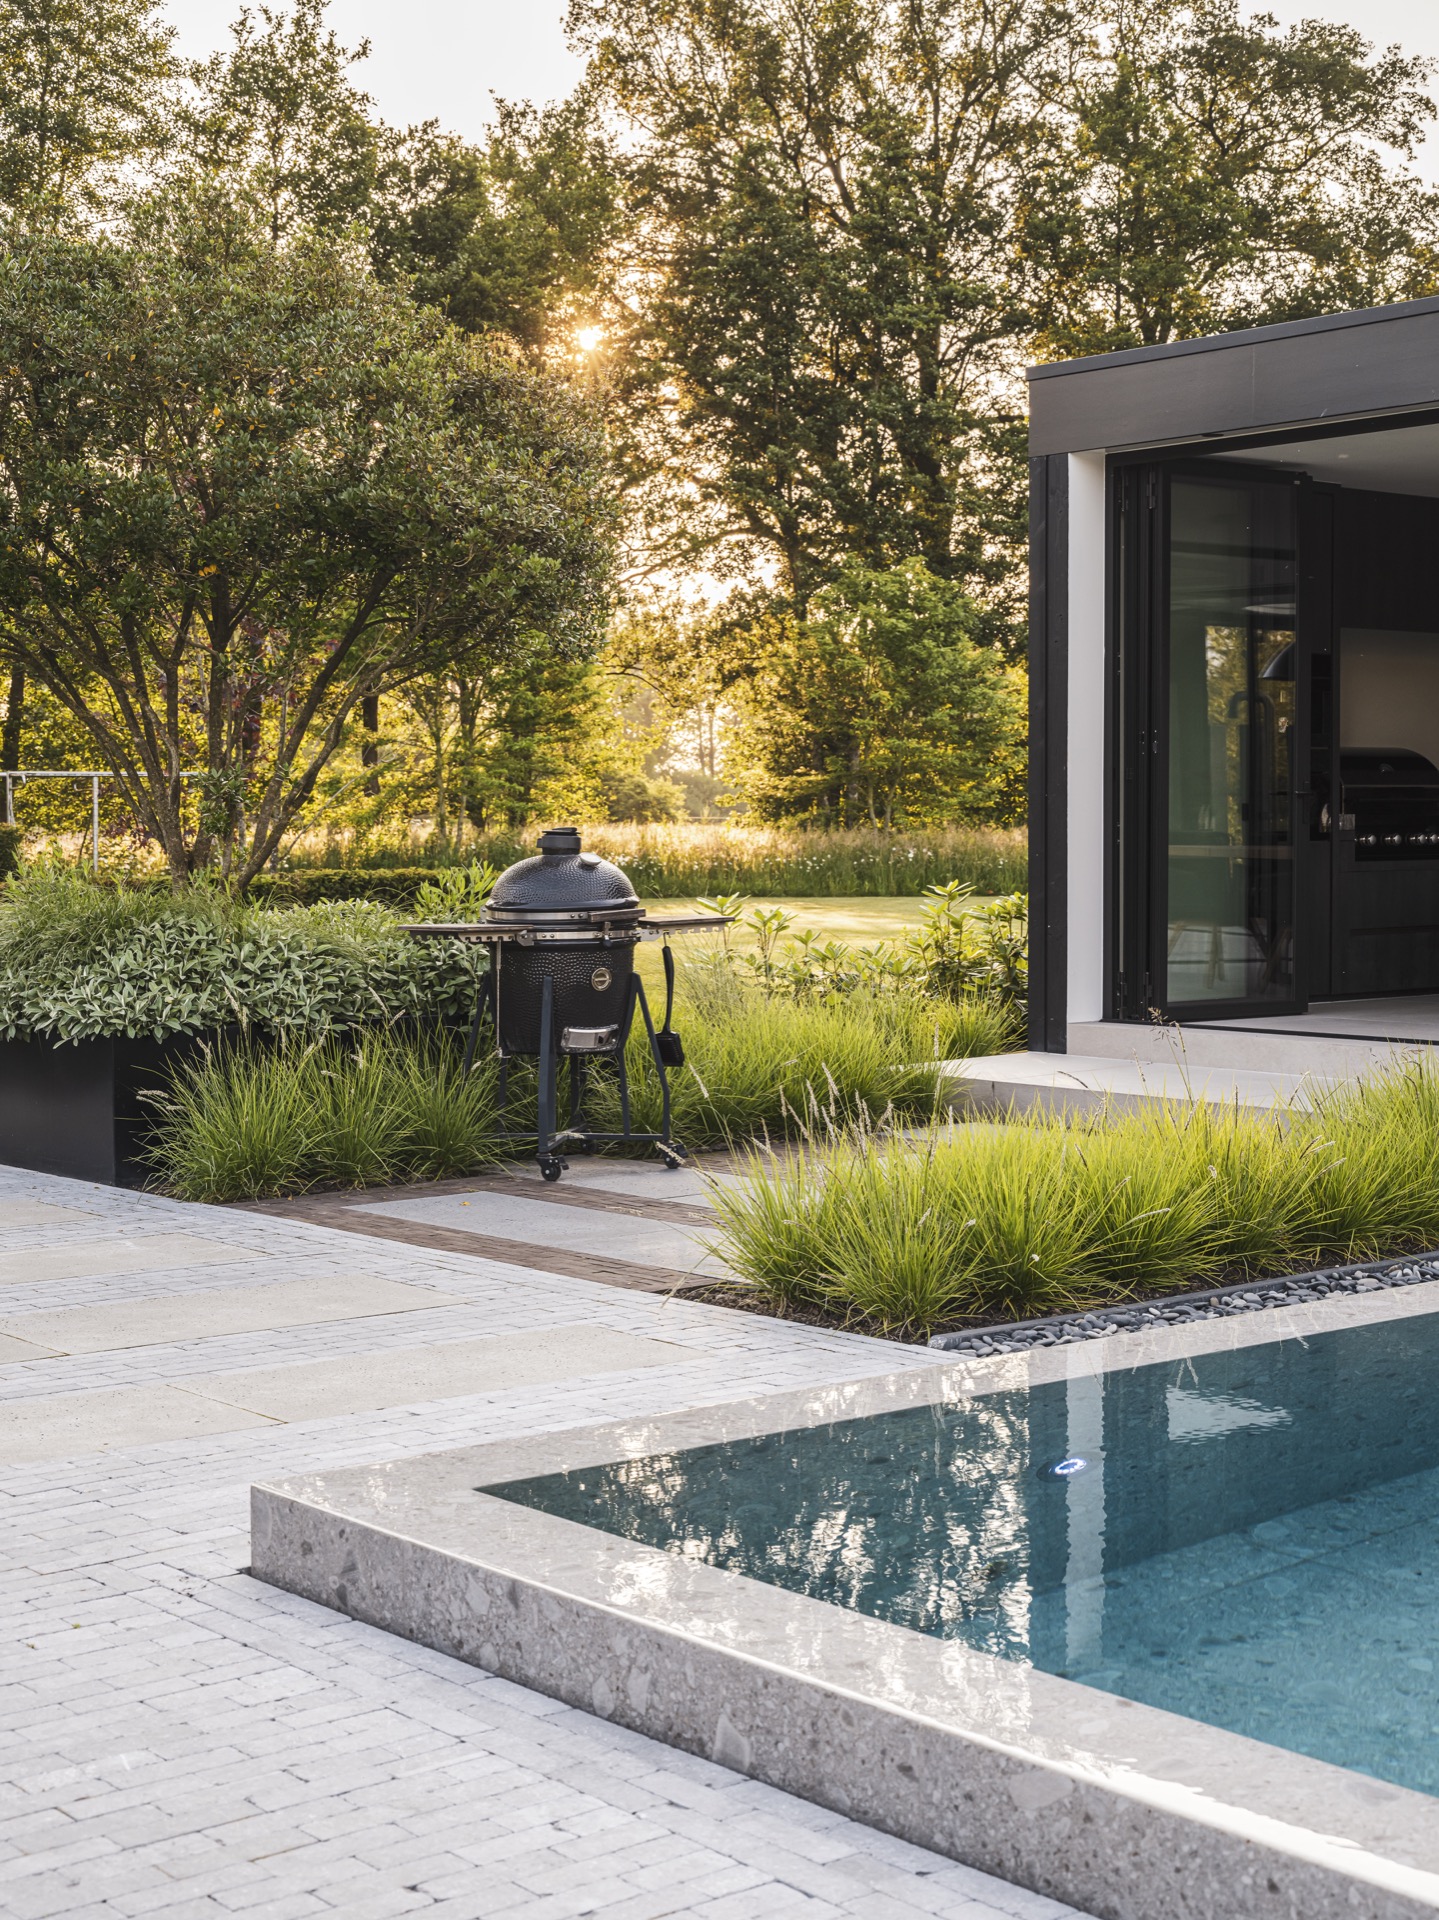
The pool edge is set with enough precision to read as part of the architecture rather than a separate object. Reflective water picks up the surrounding light, and the slightly raised position of the pool gives the zone a subtle lift. Around it, stone paving and rectangular planting beds form a geometric garden with borders that keeps the surfaces crisp. The planting is not crowded into one mass; it is arranged so that the lawn, paving and water can each hold their place.
Steel pergolas step through the route and reinforce the long view between house, pool and pavilion. They create a measured rhythm overhead and make the walk feel intentional, even when the path itself is simple. The eye catches the break in the line where the tiled pool interrupts the approach, and that pause gives the sequence its tension. It is a small shift, but it changes how the whole garden is read.
Planting that changes with distance
Inside the garden closest to the villa, the planting is intensive and close to the built form. Beds sit near the walls and terraces, and the garden wraps around the house rather than sitting apart from it. As the route moves outward, the design becomes more open and the planting loosens into a broader landscape. Ornamental grasses and mature trees carry that outer zone, giving the garden height, texture and movement without crowding the view.
This change in density is one of the strongest parts of the plan. It lets the outdoor space feel tailored around the villa while still leaving room for the larger plot to breathe. Mature tree canopies mark the distance, and the lower grasses keep the edge of the composition light. The shift from close planting to open ground is gradual, not abrupt, so the garden reads as one field with different layers of use.
A covered poolhouse lounge
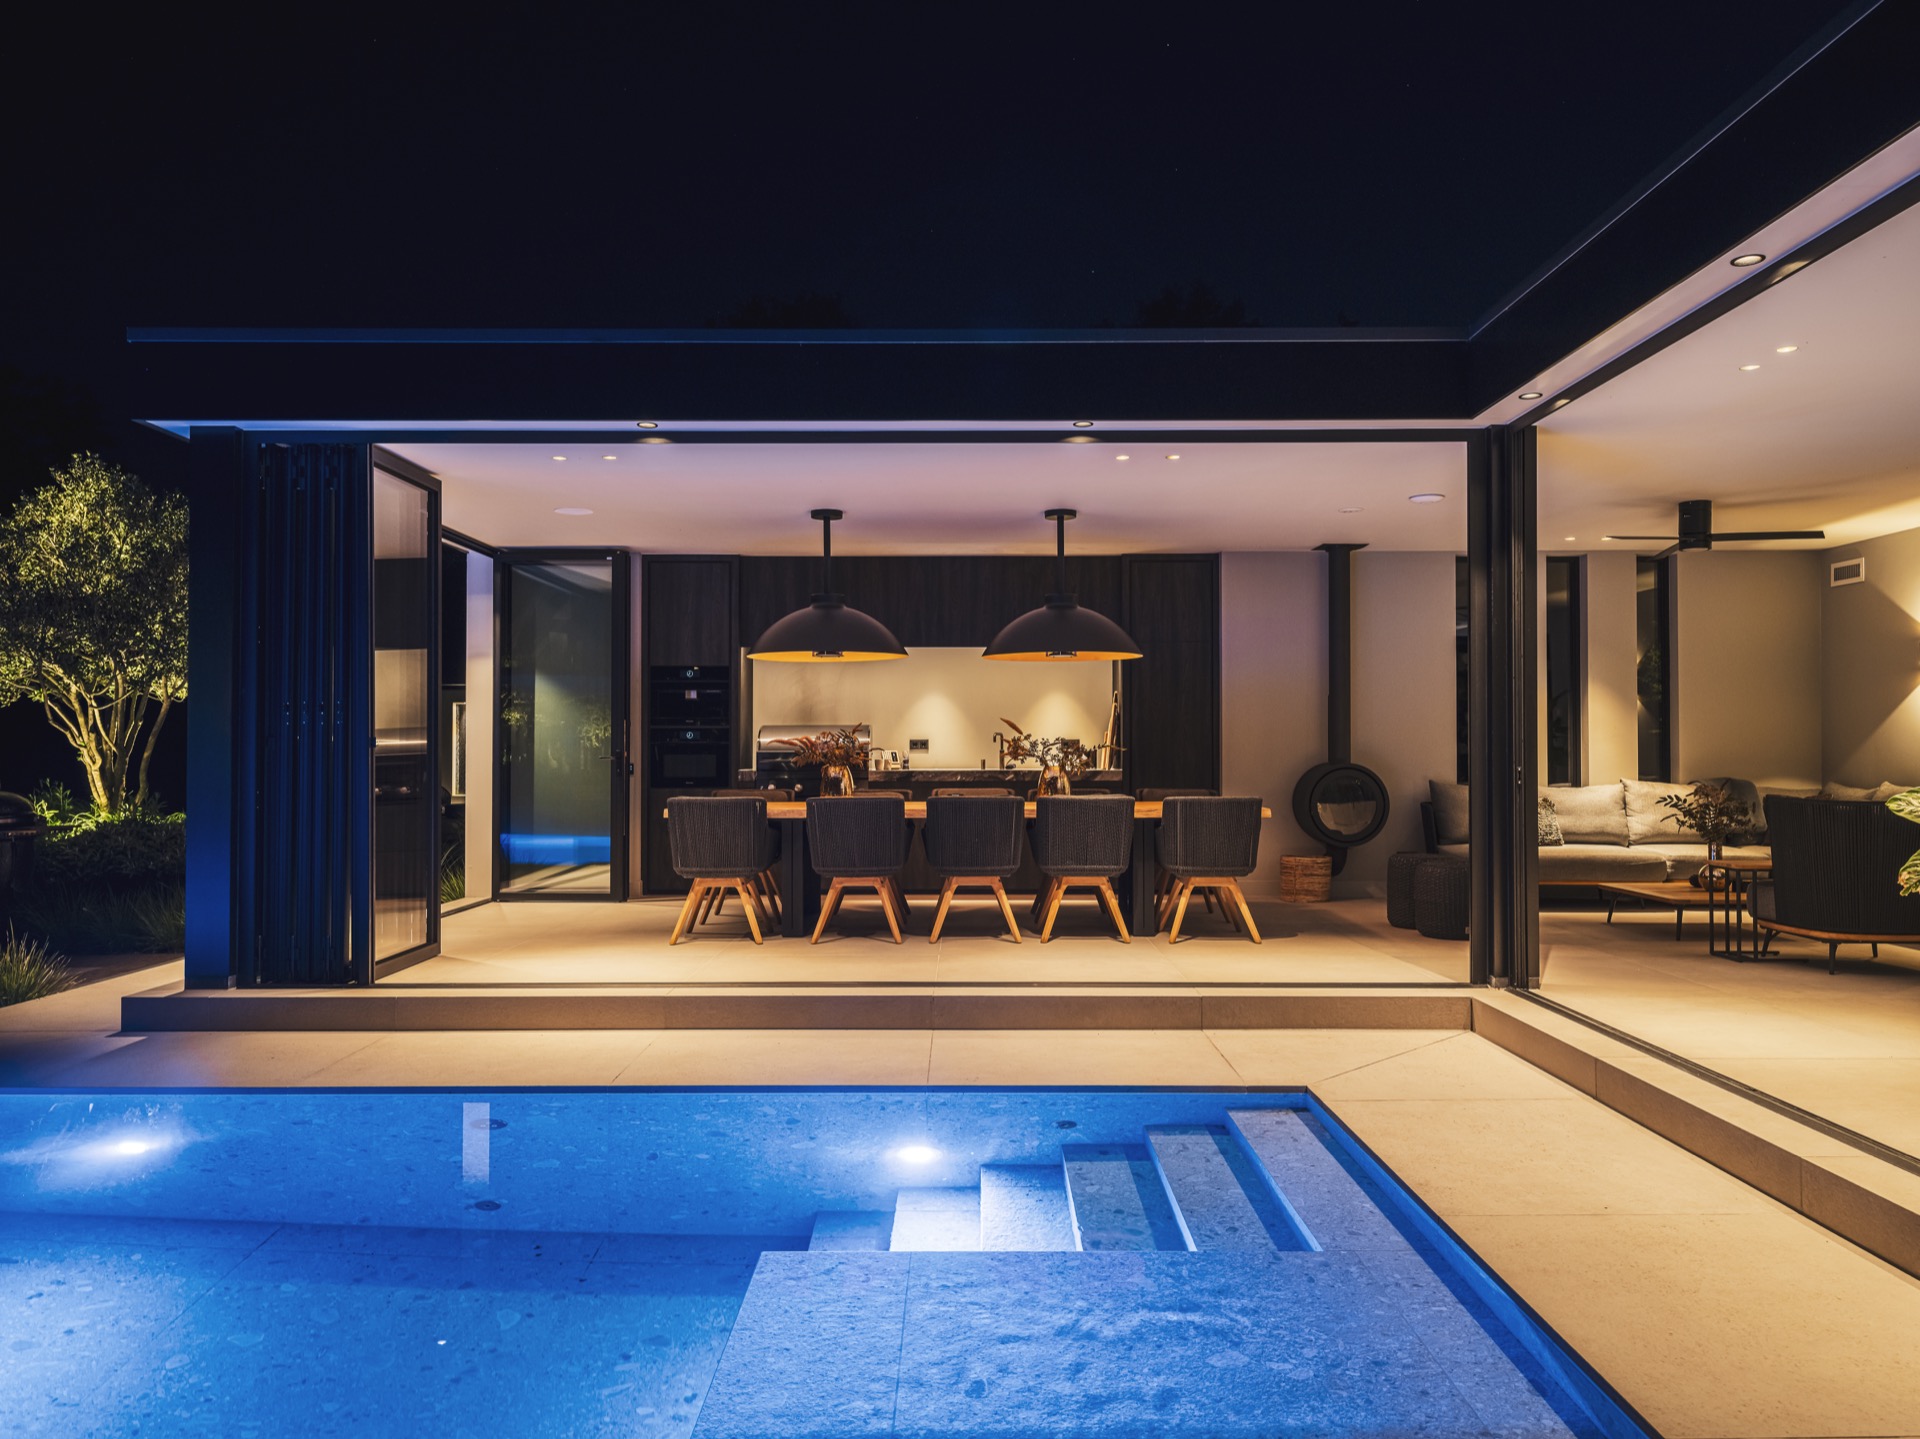
The poolhouse sits beside the water as a covered poolhouse lounge with a clear L-shaped footprint. Its glazed walls and roof structure make the building feel open to the garden, even when it is enclosed. From the terrace, the lounge zone reads as a place to stay rather than pass through, with the pool and the seating area arranged as part of one outdoor sequence. The raised pool edge and the adjoining lounge terrace keep the water close to the living space.
Inside the detached volume, the brief extends beyond lounging alone. A jacuzzi, fireplace and kitchen are all mentioned as part of the enclosed annex, which turns the building into a destination at the end of the walk. The garden stops asking for a reason to return indoors. With glass around the lounge and sheltered space beside the pool, the outdoor room works through its own arrangement of views, heat, water and shelter.
Terraces, seating and evening light
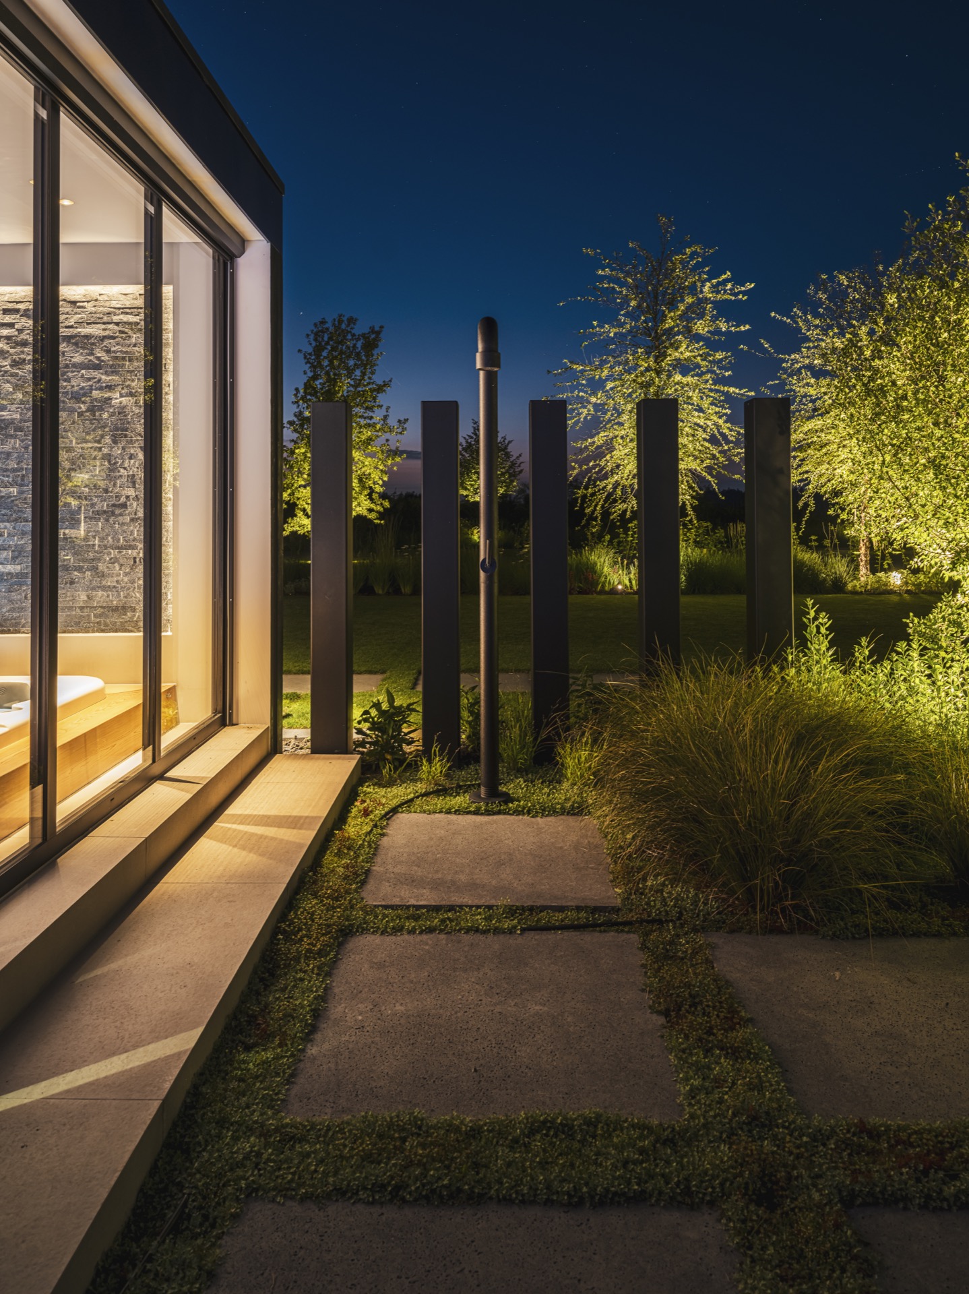
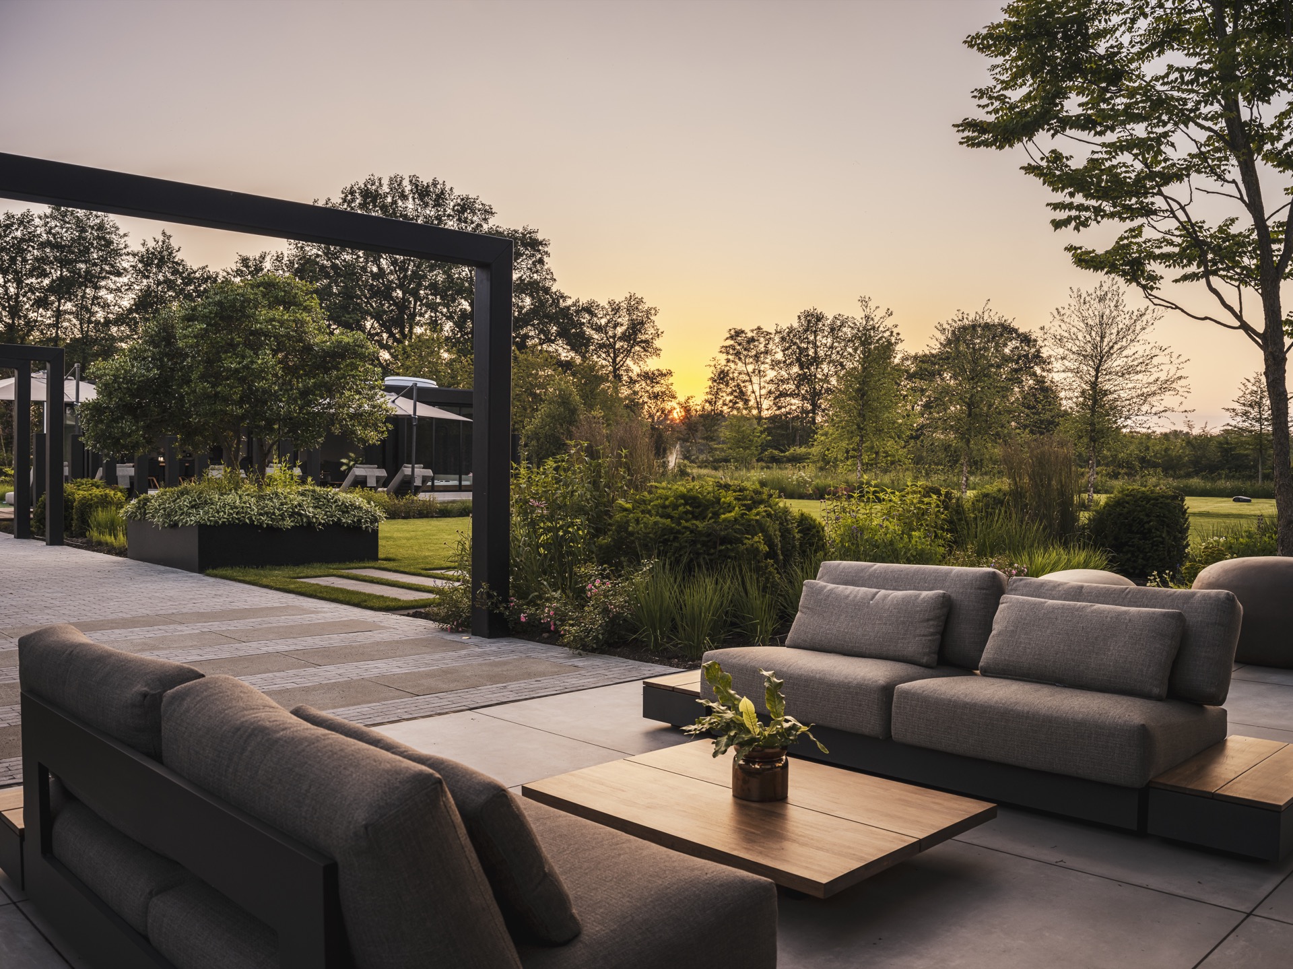
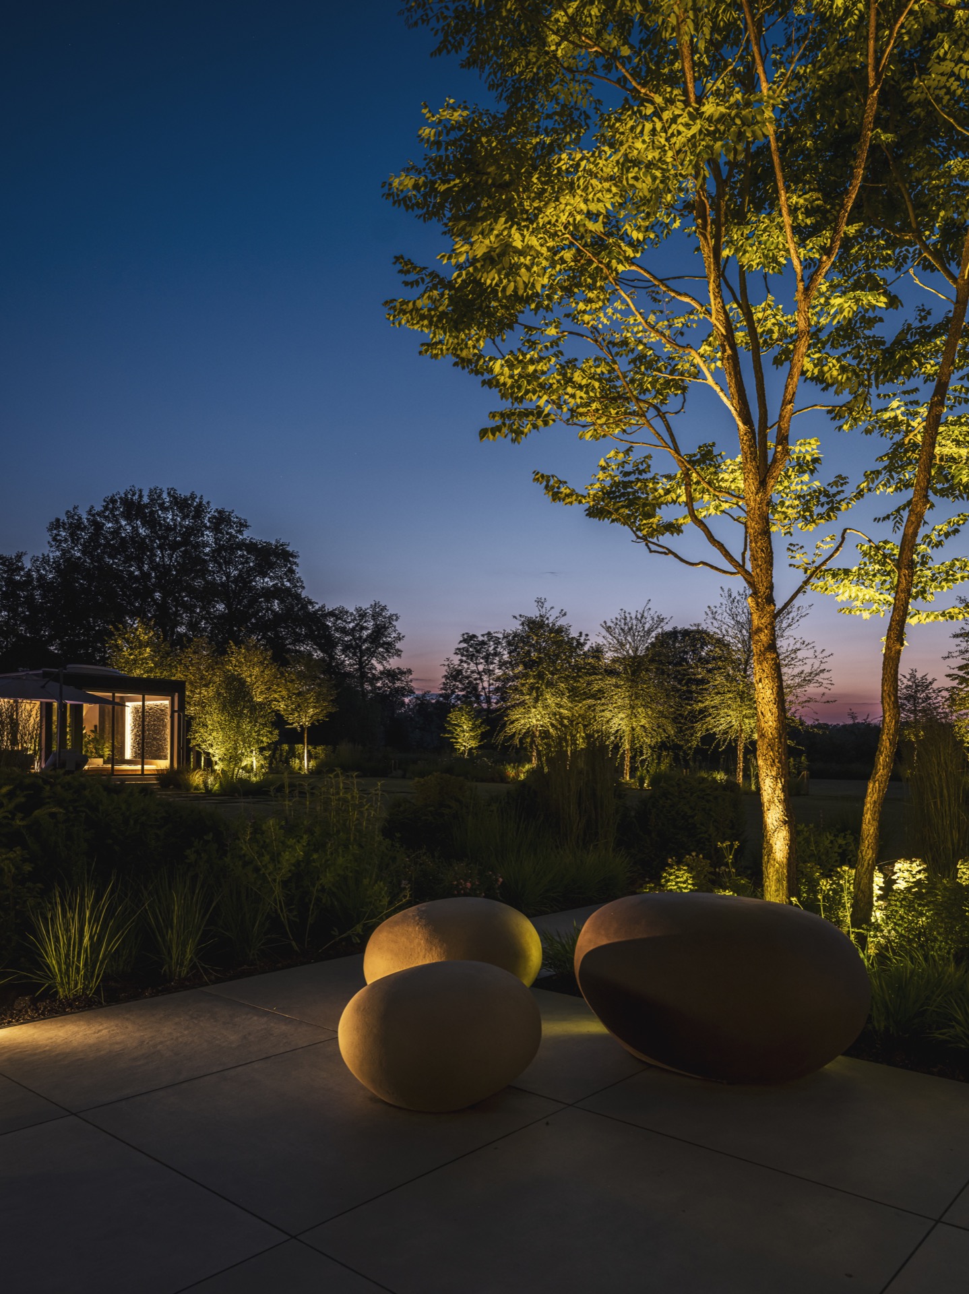
The seating area near the poolhouse is placed to catch both the water and the trees behind it. Large panes of glass reflect the surrounding planting, while the terrace paving stays calm and plain enough to let the spatial lines lead. In the evening images, light at the base of trees and along the outer edge of the garden gives the plan a second reading. The planting becomes more legible, and the poolhouse and pergola structure stand out against the darker lawn.
That after-dark layer matters because the garden is clearly designed to be used beyond daylight hours. Spots under the cover, warm reflections on glass and uplights near the trunks all keep the route readable. The modern garden with pool changes character without changing structure. By day, the geometry is crisp; by night, the same framework holds the light and makes the outdoor rooms easy to follow.
How the route ties the garden together
What gives this garden its strength is the way every part is connected through movement. The terrace begins the sequence, the pergolas guide it, the pool interrupts it, and the poolhouse completes it. Between those points, the paving, borders and trees hold the composition together without overcomplicating it. The villa remains present at every step, but the outdoor space is given enough depth to feel complete on its own.
Seen from different angles, the project changes between enclosure and openness. Close to the house, the arrangement is more intimate, with planting and hard surfaces working tightly together. At the outer edges, the plot opens into larger views and mature tree cover. That shift gives the modern garden with pool a broad register: from the first terrace steps to the final lounge zone, the landscape stays legible, detailed and easy to read.
Want to see more of Erik van Gelder? View the page of Erik van Gelder for even more great projects and company information.


NEW 2026 Jubileum Edition The Best Interior Designers Benelux
Order Now €125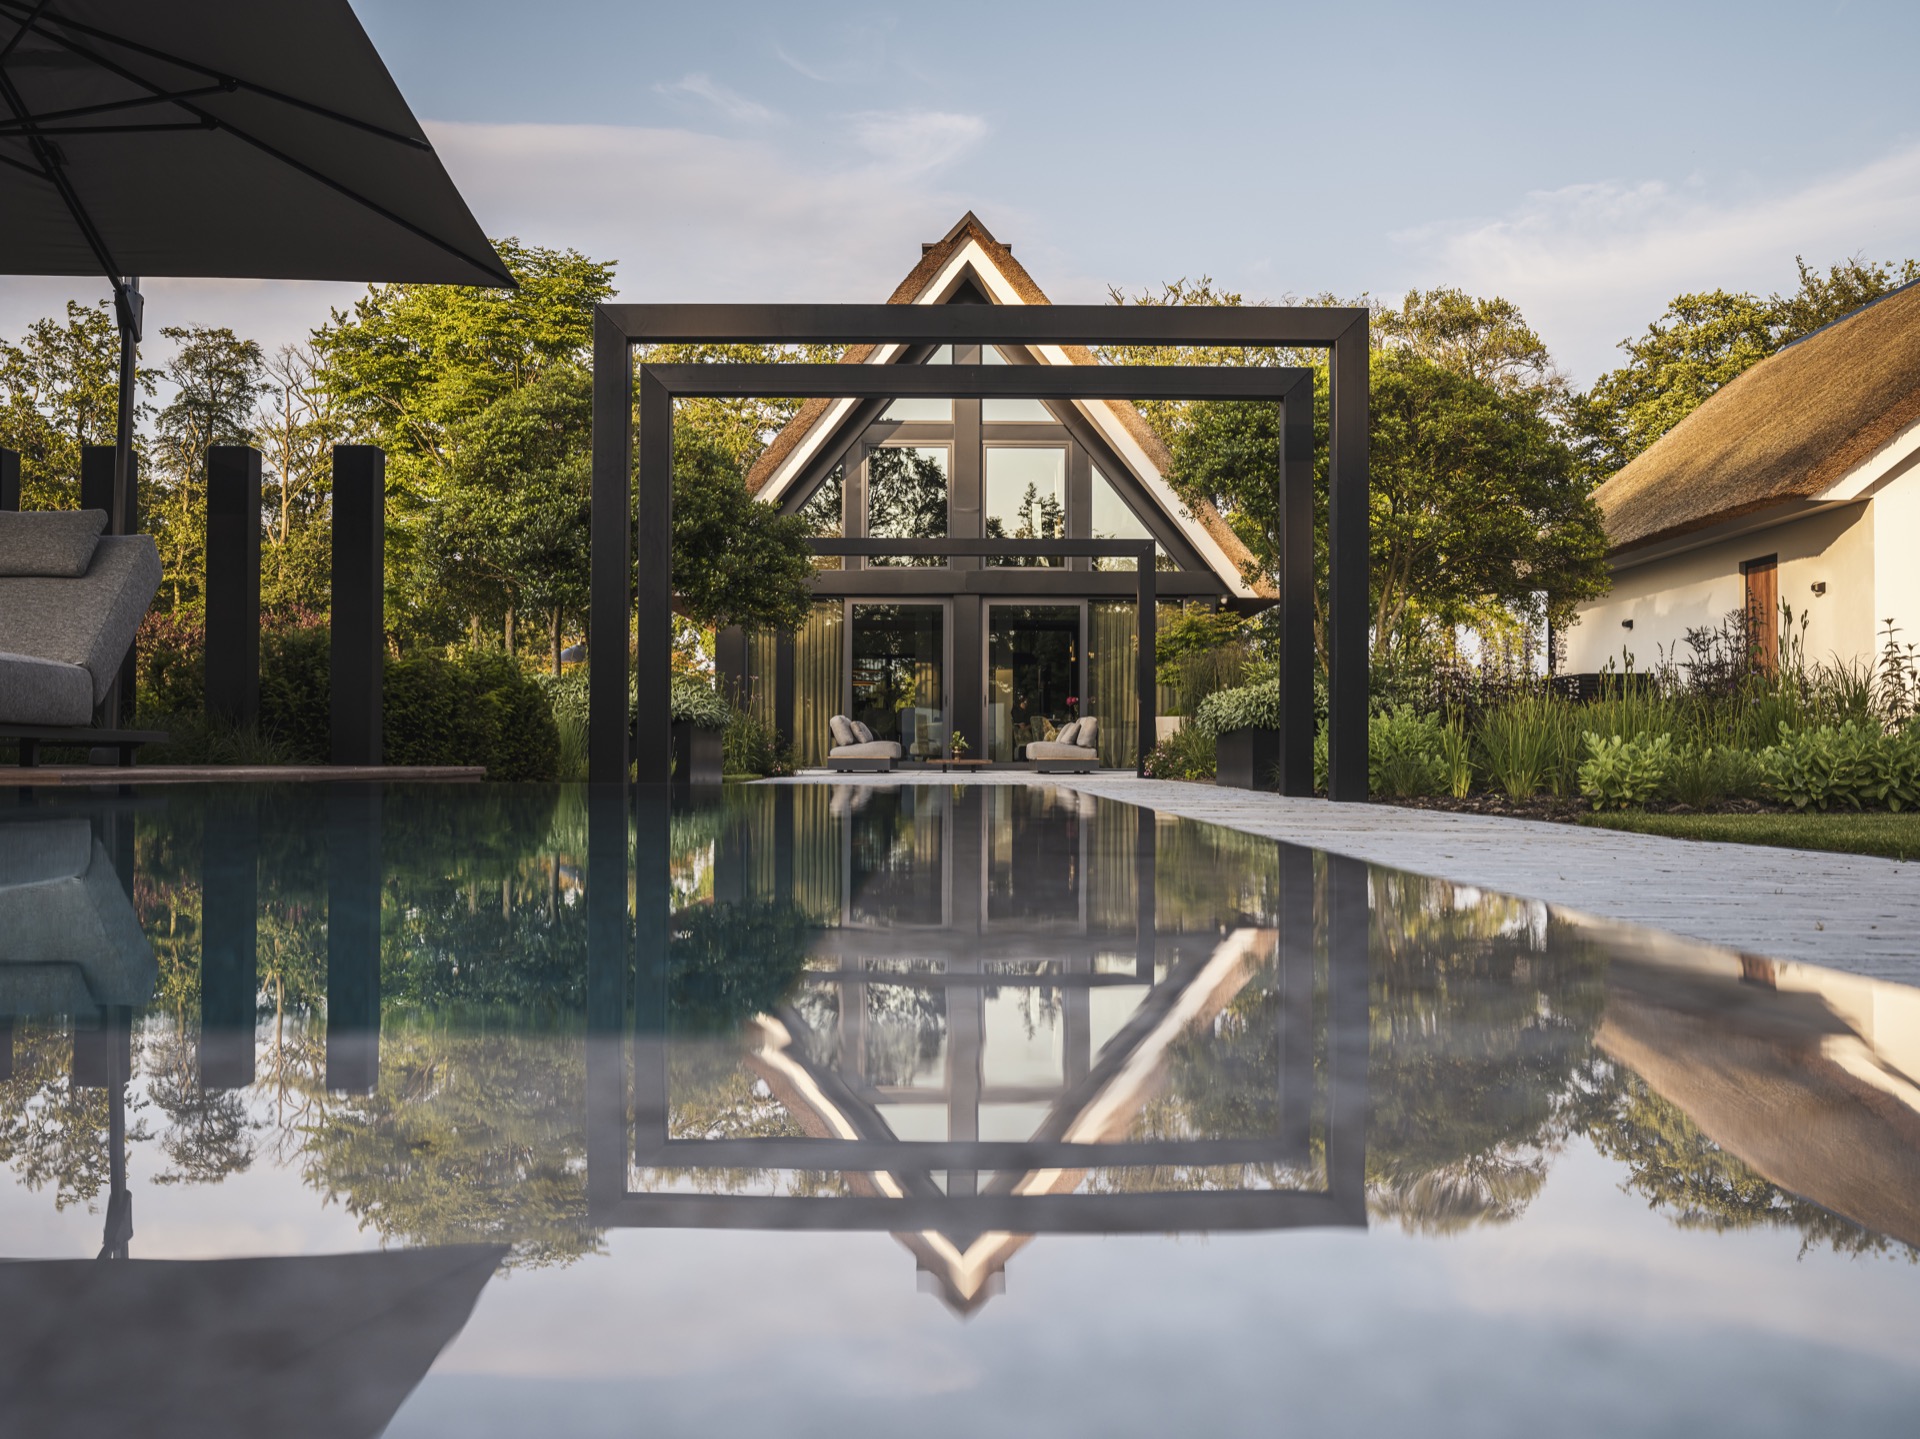
NEW 2026 Jubileum Edition The Best Interior Designers Benelux
Order Now €125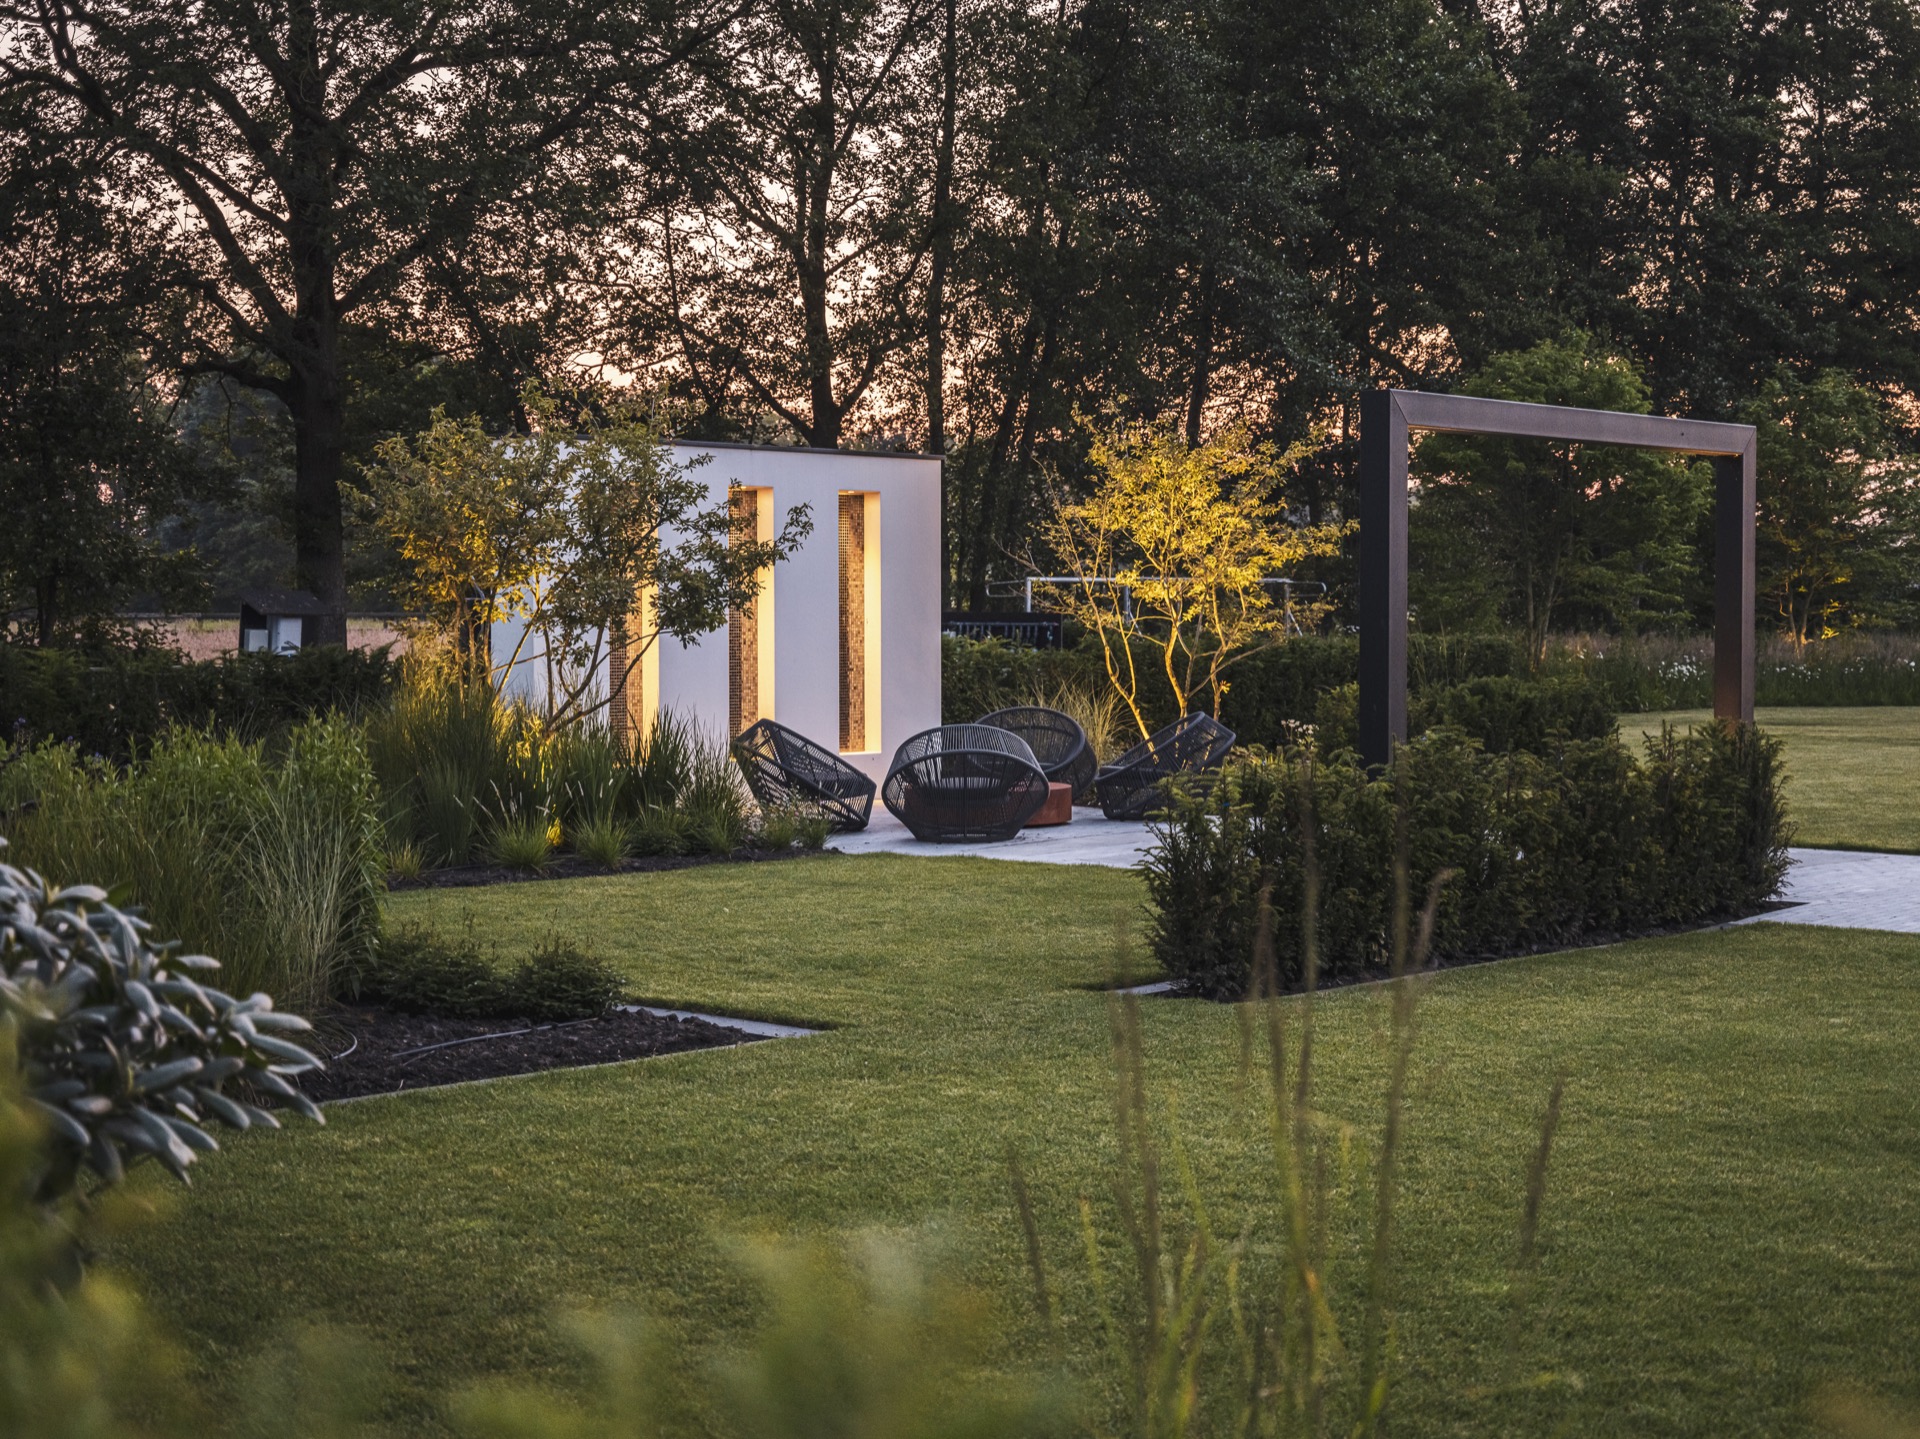
NEW 2026 Jubileum Edition The Best Interior Designers Benelux
Order Now €125