Luxury interior with fireplace and custom joinery
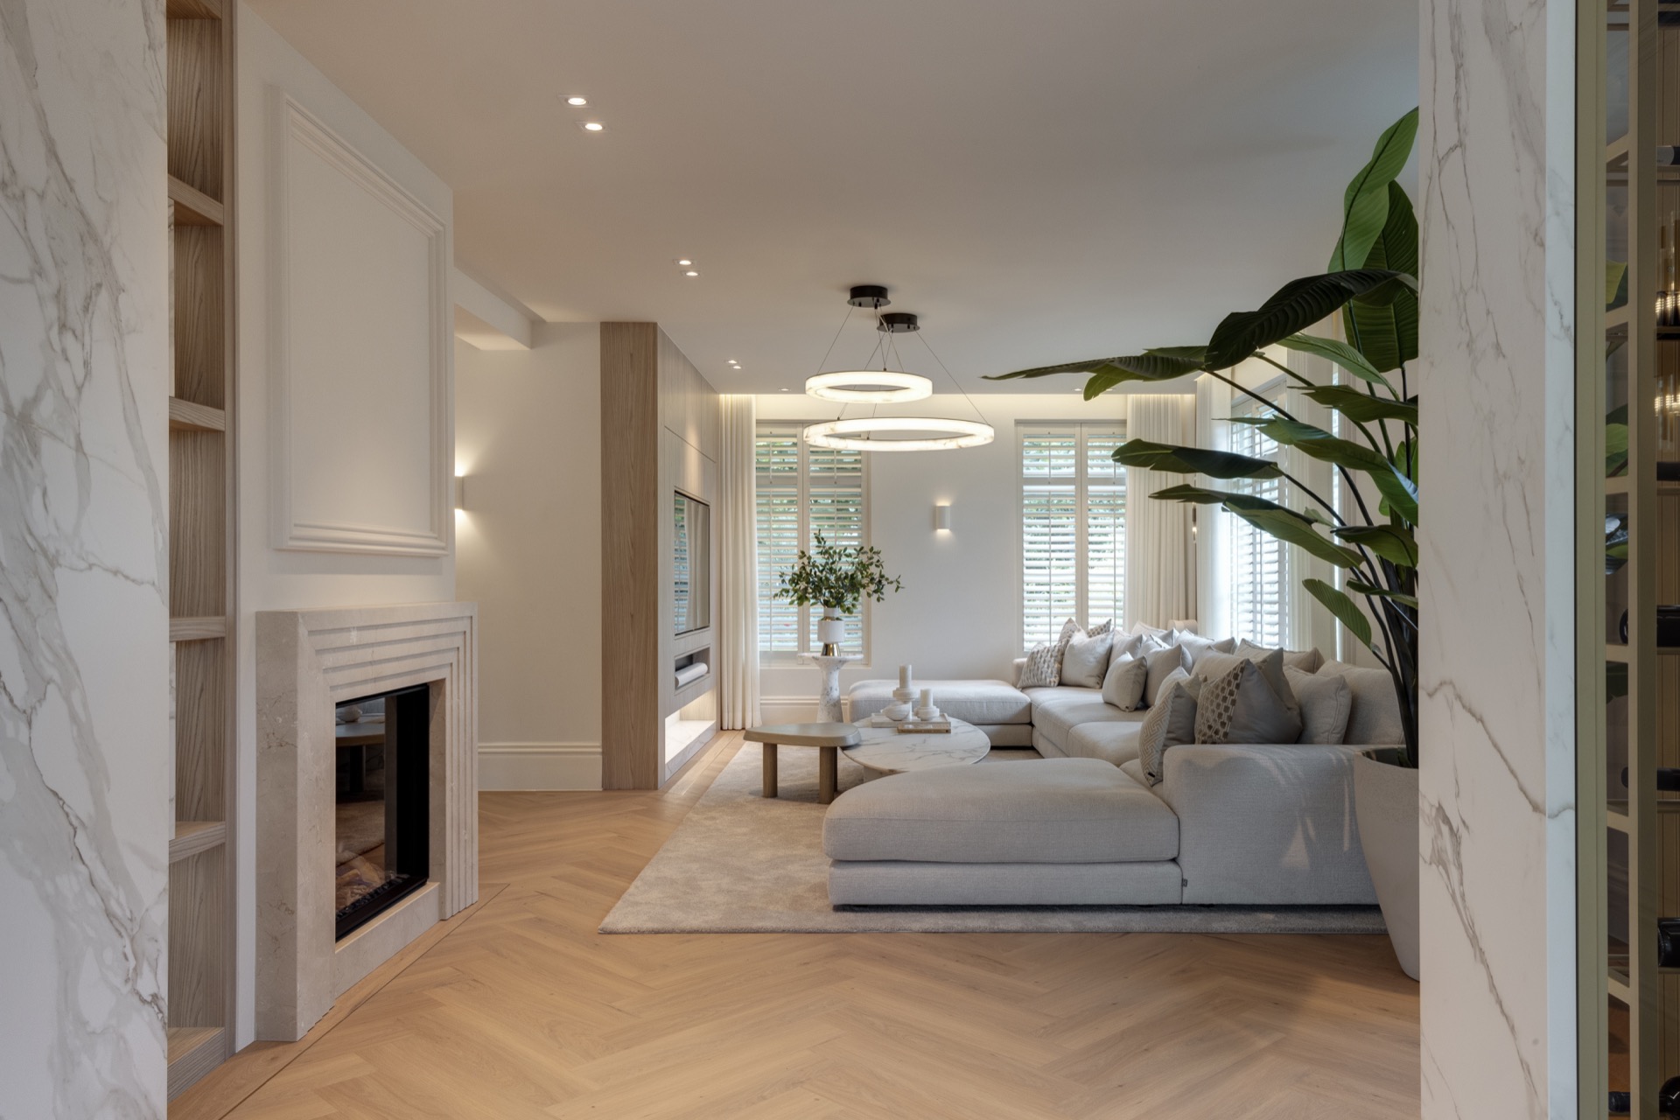
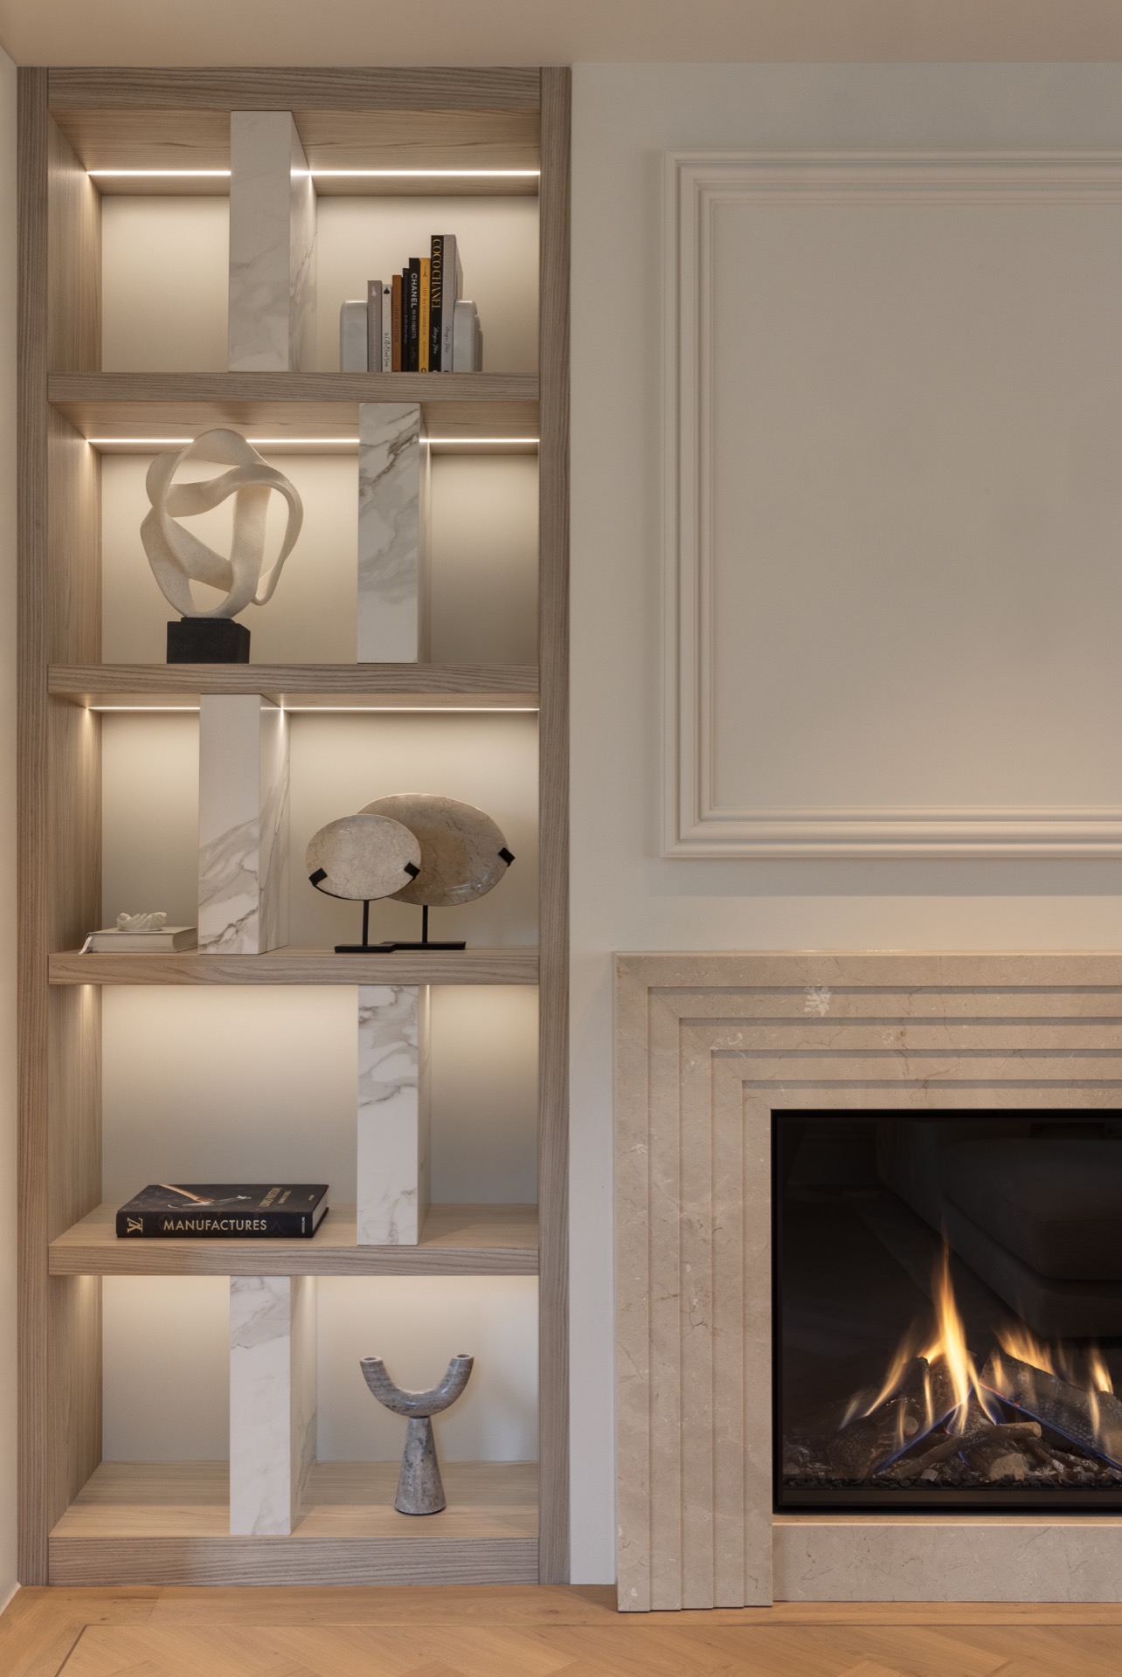
The stone fireplace sets the tone as soon as the living room comes into view. Its pale surround sits against a restrained palette of cream walls, wood flooring, and built-in joinery, so the hearth reads as part of the architecture rather than a separate object. Around it, recessed lighting and slim hanging fixtures draw attention to the wall line, while the large windows keep the room bright even when the fire is the main focus.
Fireplace ideas shaped by the room around them
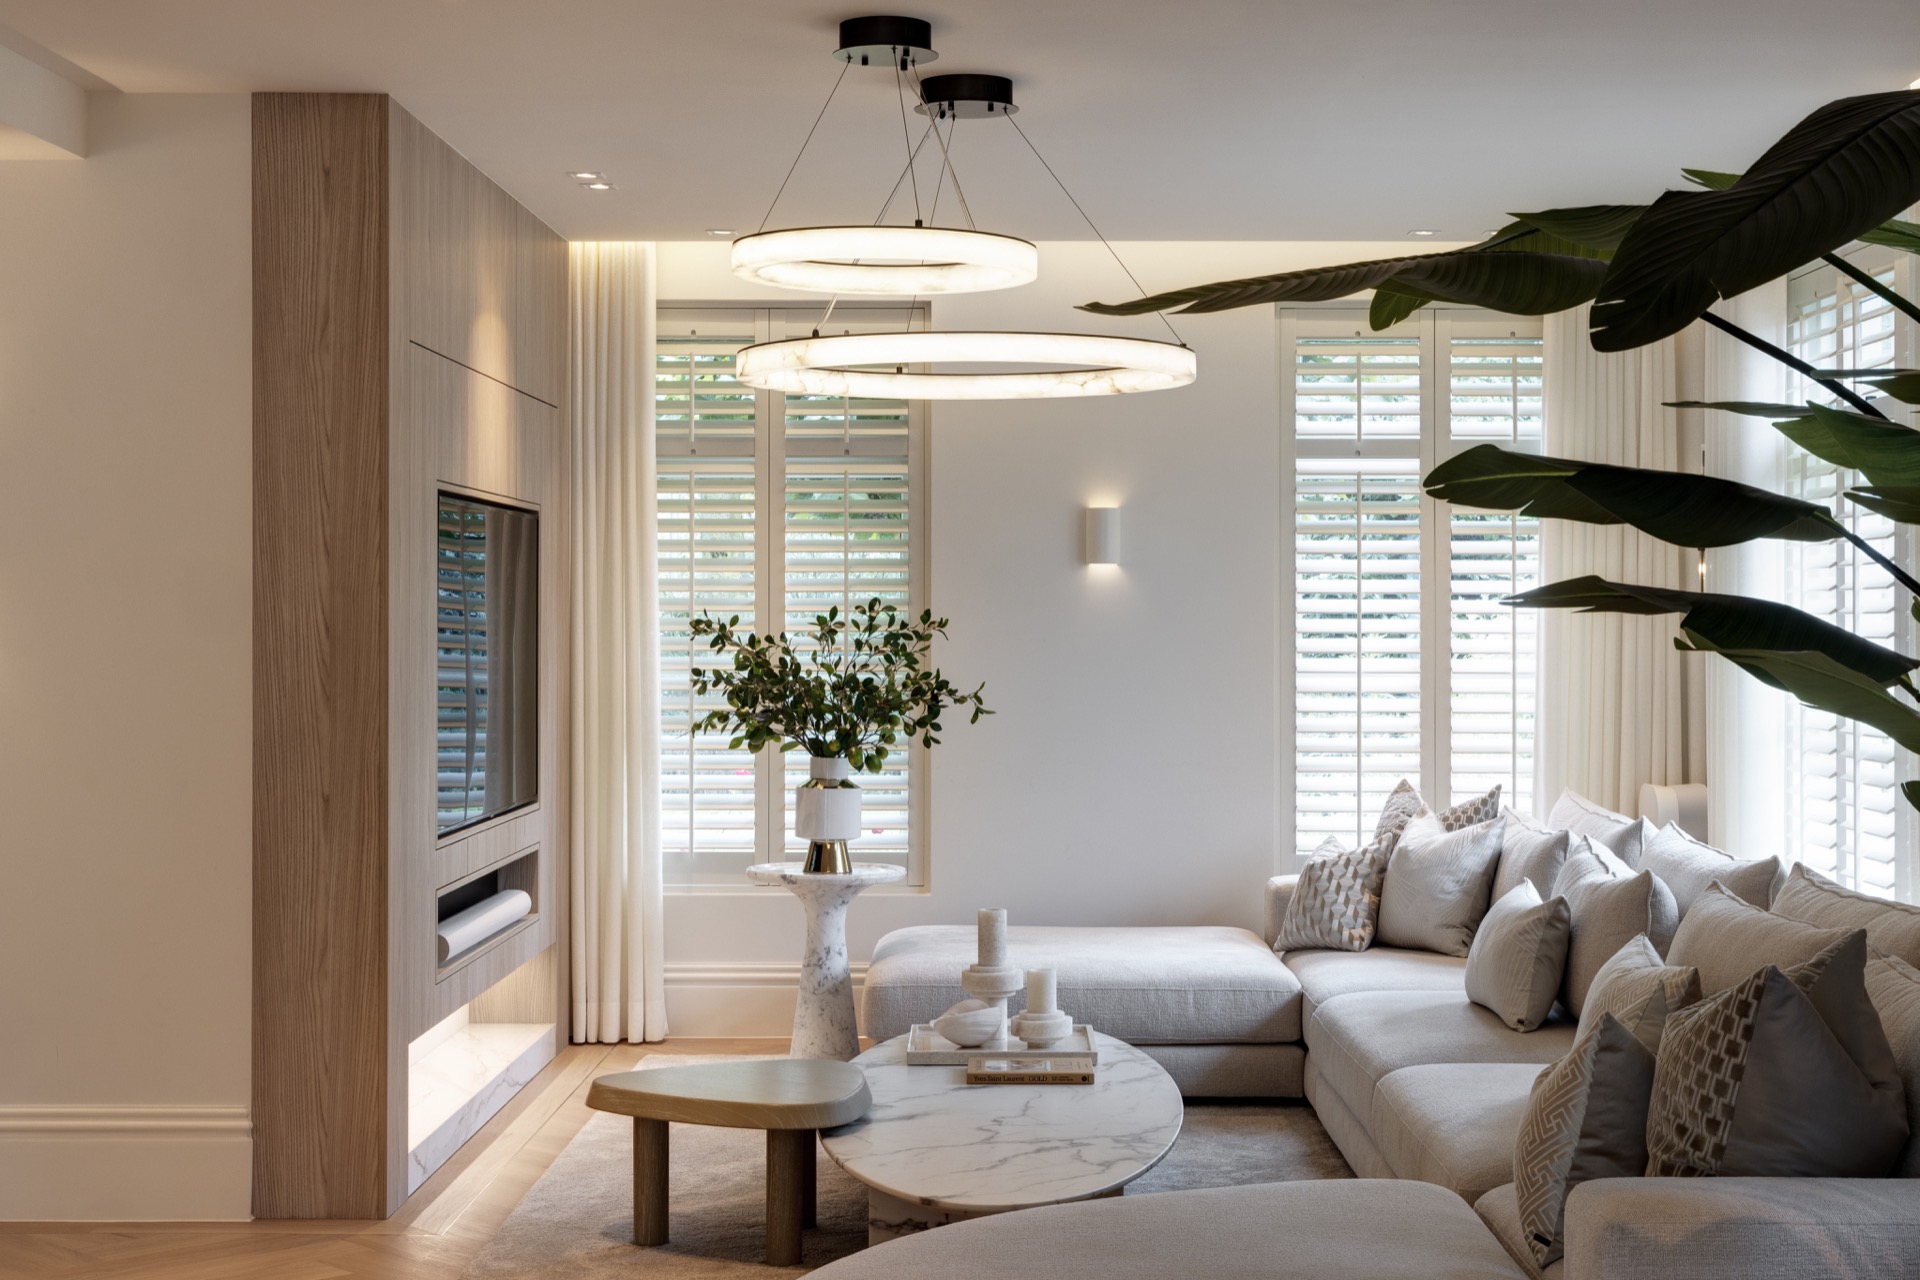
Here, fireplace ideas are not treated as a decorative afterthought. The fire sits within a composed fireplace wall, framed by stone, niches, and subtle lighting that continue across the room. Open shelving appears in short, measured runs instead of one bulky cabinet, which keeps the wall light in appearance. A second seating angle shows how the modern fireplace connects to the rest of the living space without breaking the flow of the plan.
Built-in joinery that keeps the surfaces quiet
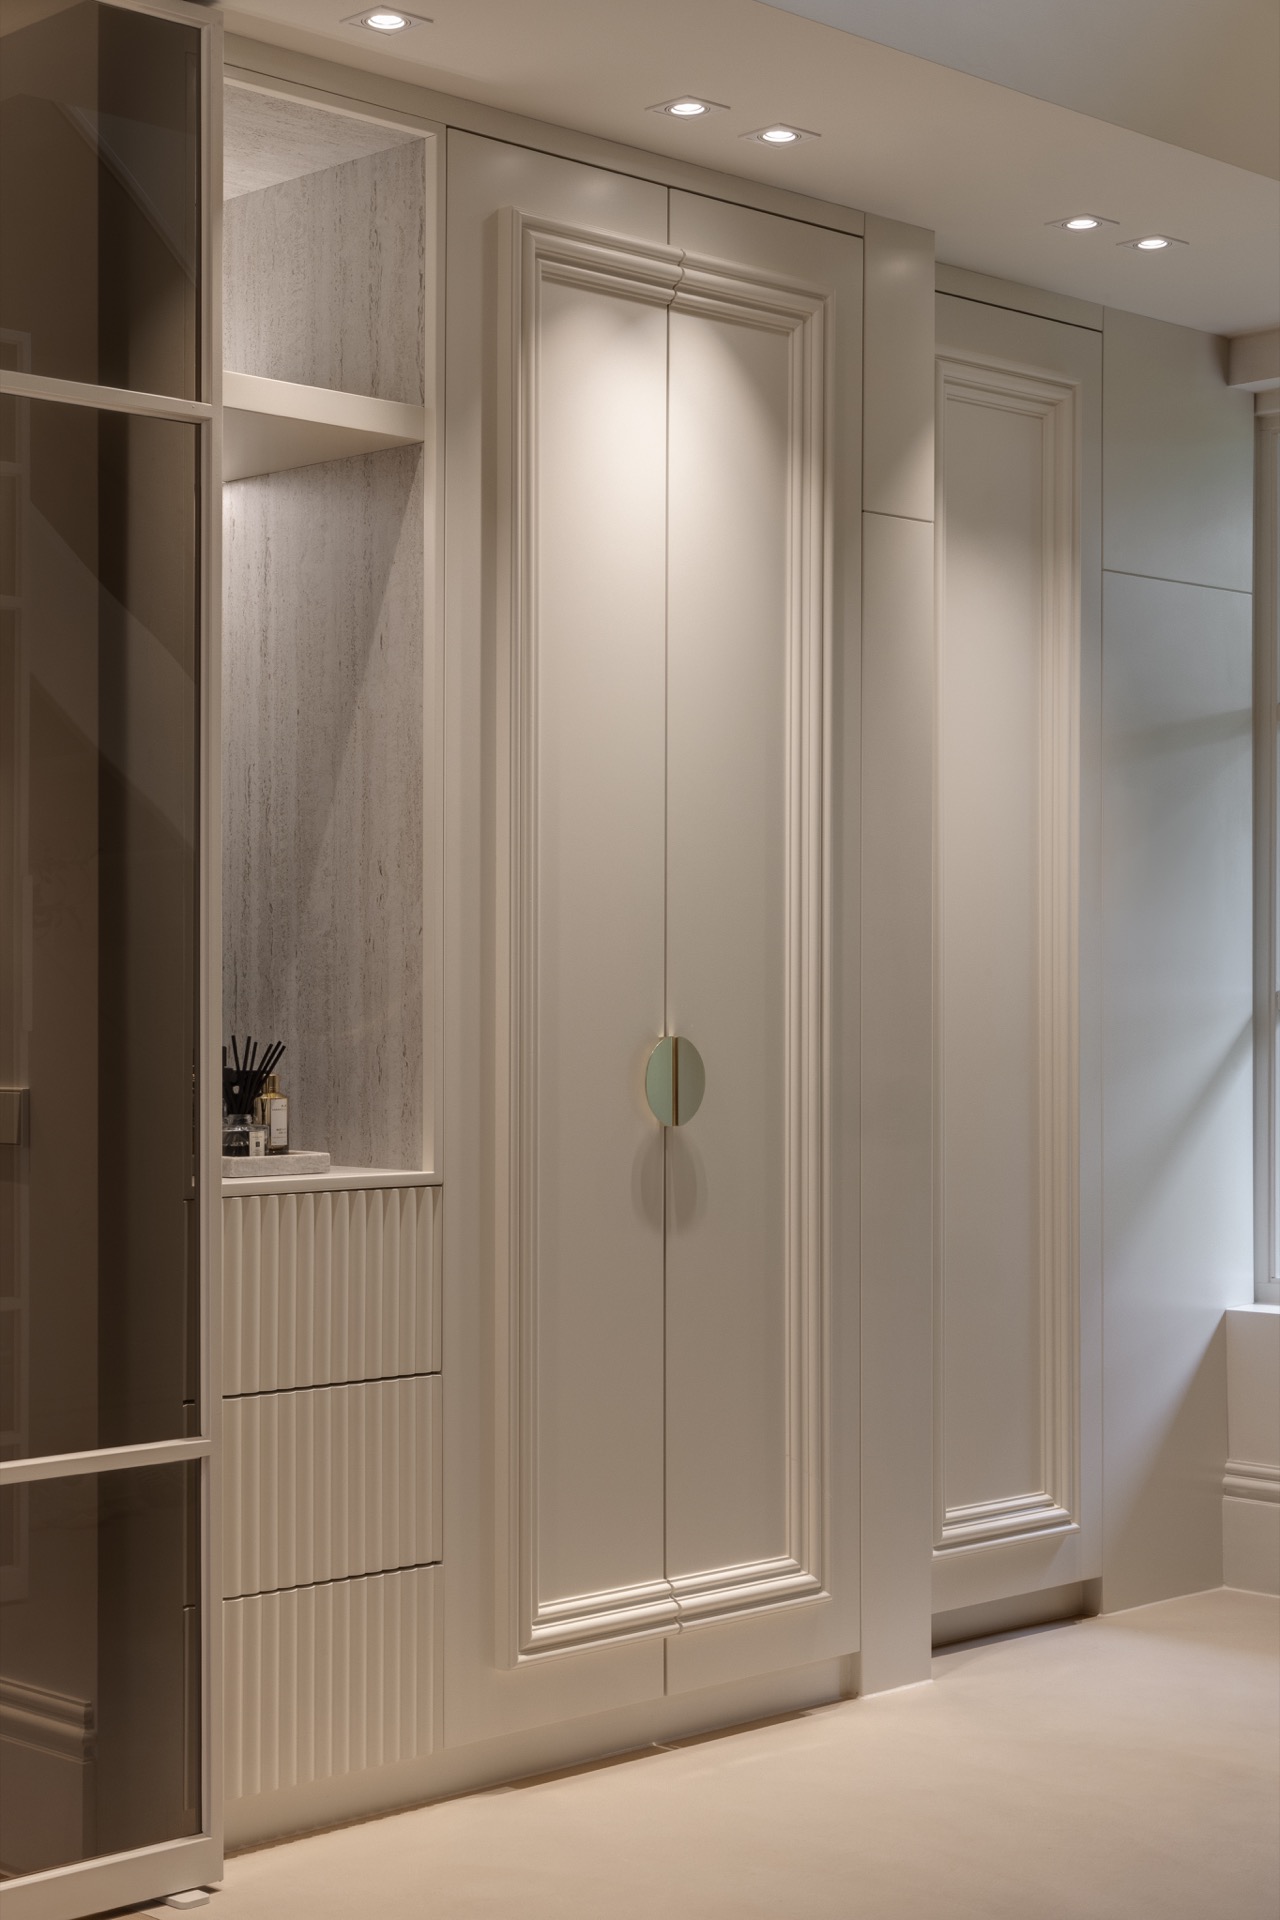
Cabinetry runs through several rooms in the project, always with the same disciplined approach: flush fronts, integrated niches, and carefully placed light. In the living area, the storage wall opens into display recesses, some of them lit from above or within. The effect is practical, but it also gives the room a rhythm. Wood appears in narrow panels and shelf edges, offering a warmer note against the pale plaster and stone.
A built-in glass wine cabinet in a lit niche
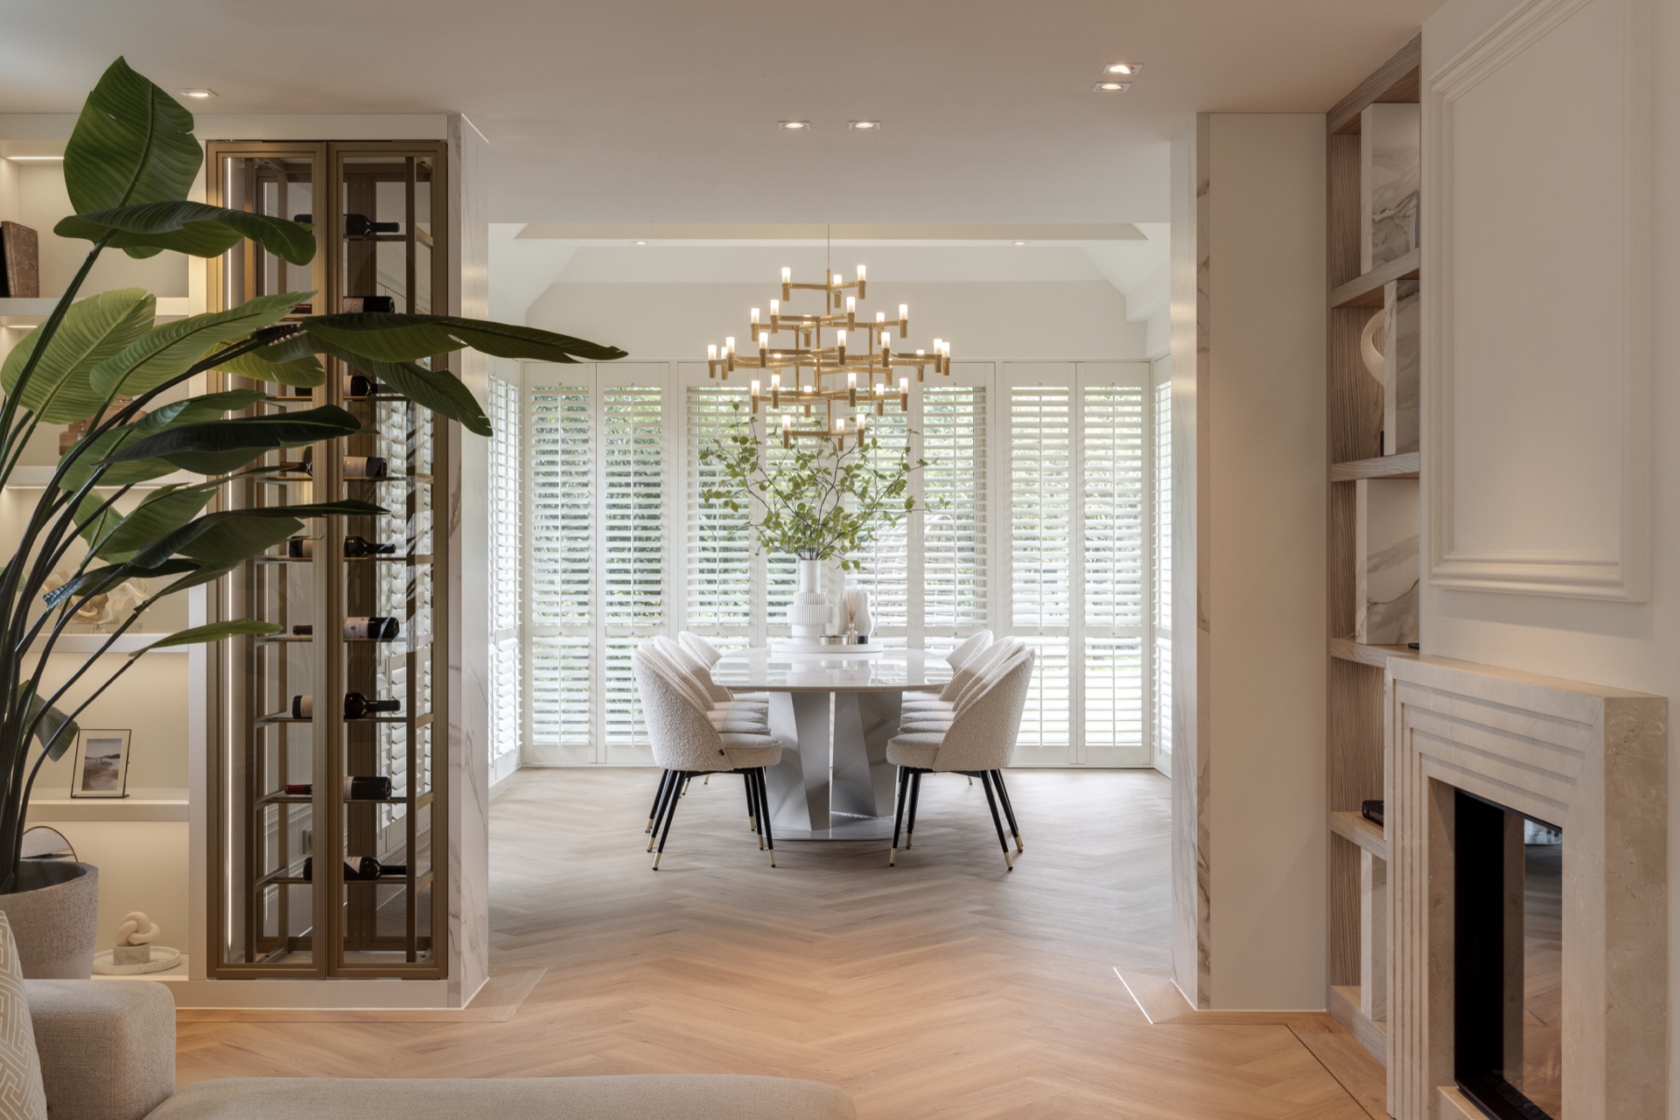
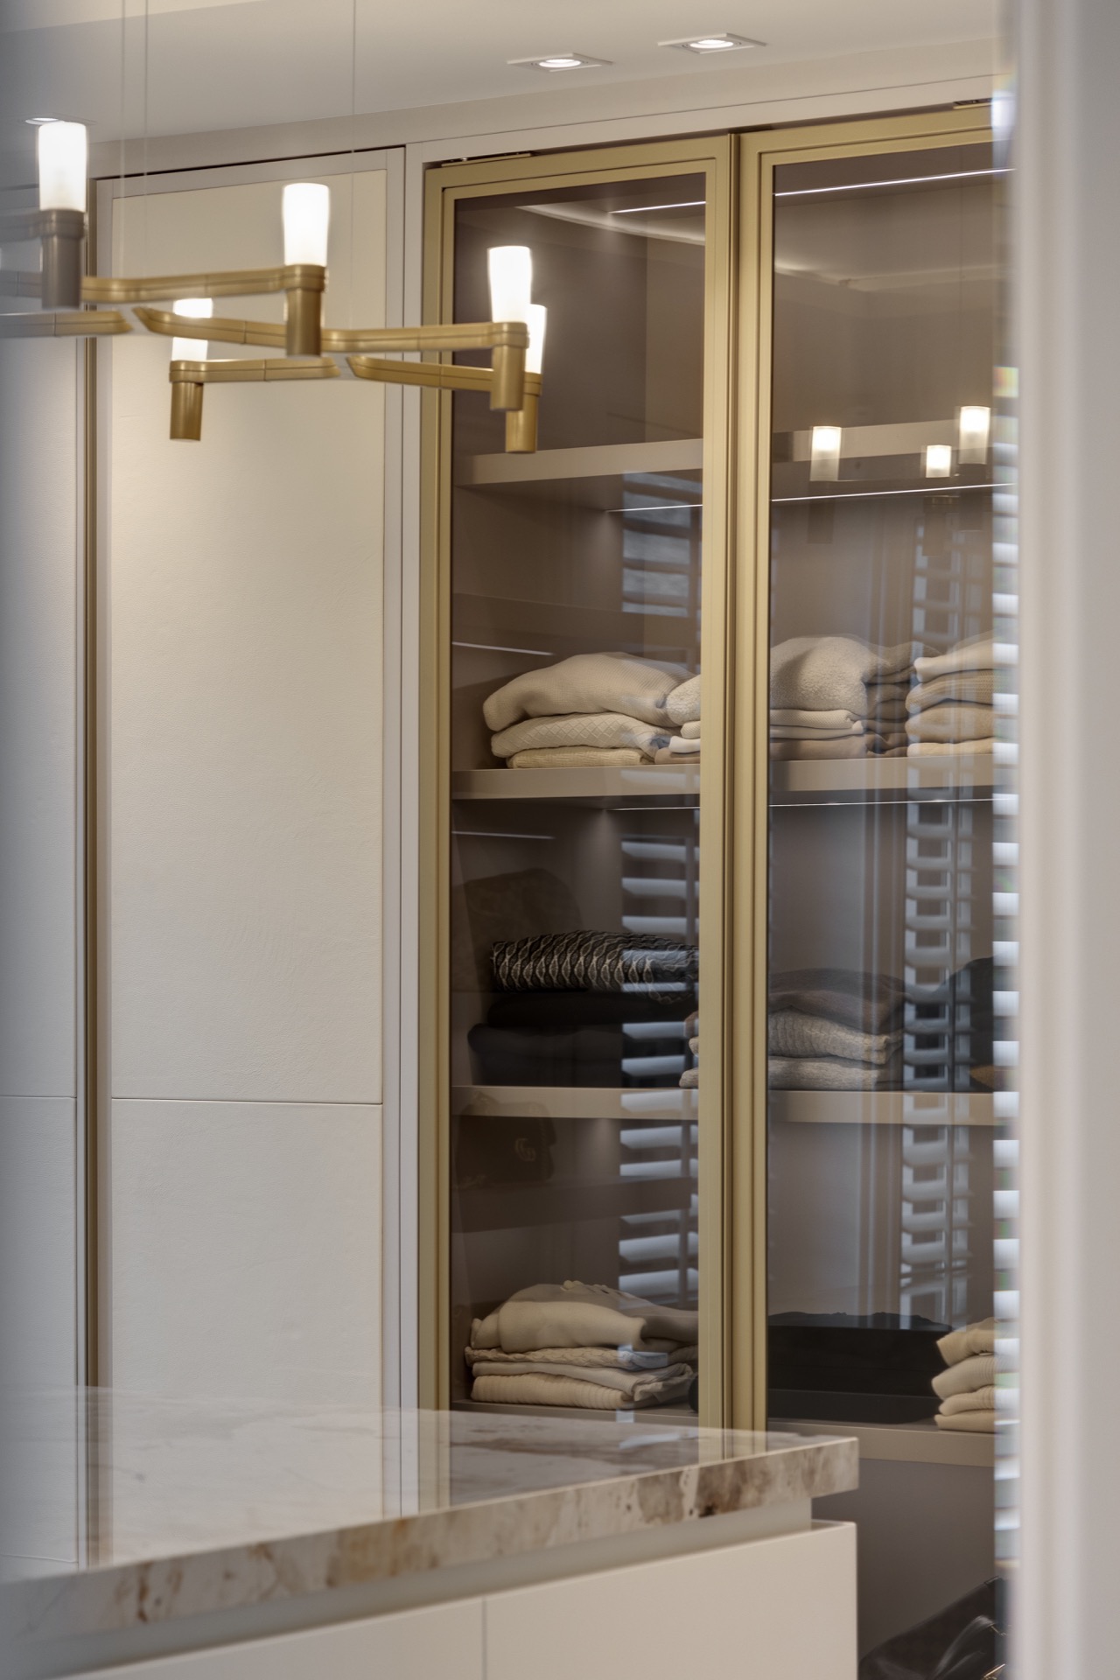
One of the clearest details is the built-in glass wine cabinet tucked into a niche. Vertical divisions and internal lighting make the bottles part of the interior composition instead of hiding them away. Nearby, white inset shelves and stone-look backing panels continue the same language of measured storage. This kind of detail links custom joinery to the broader fireplace design, because both rely on clean lines, depth, and light rather than ornament.
Large windows, shutters, and a room filled with daylight
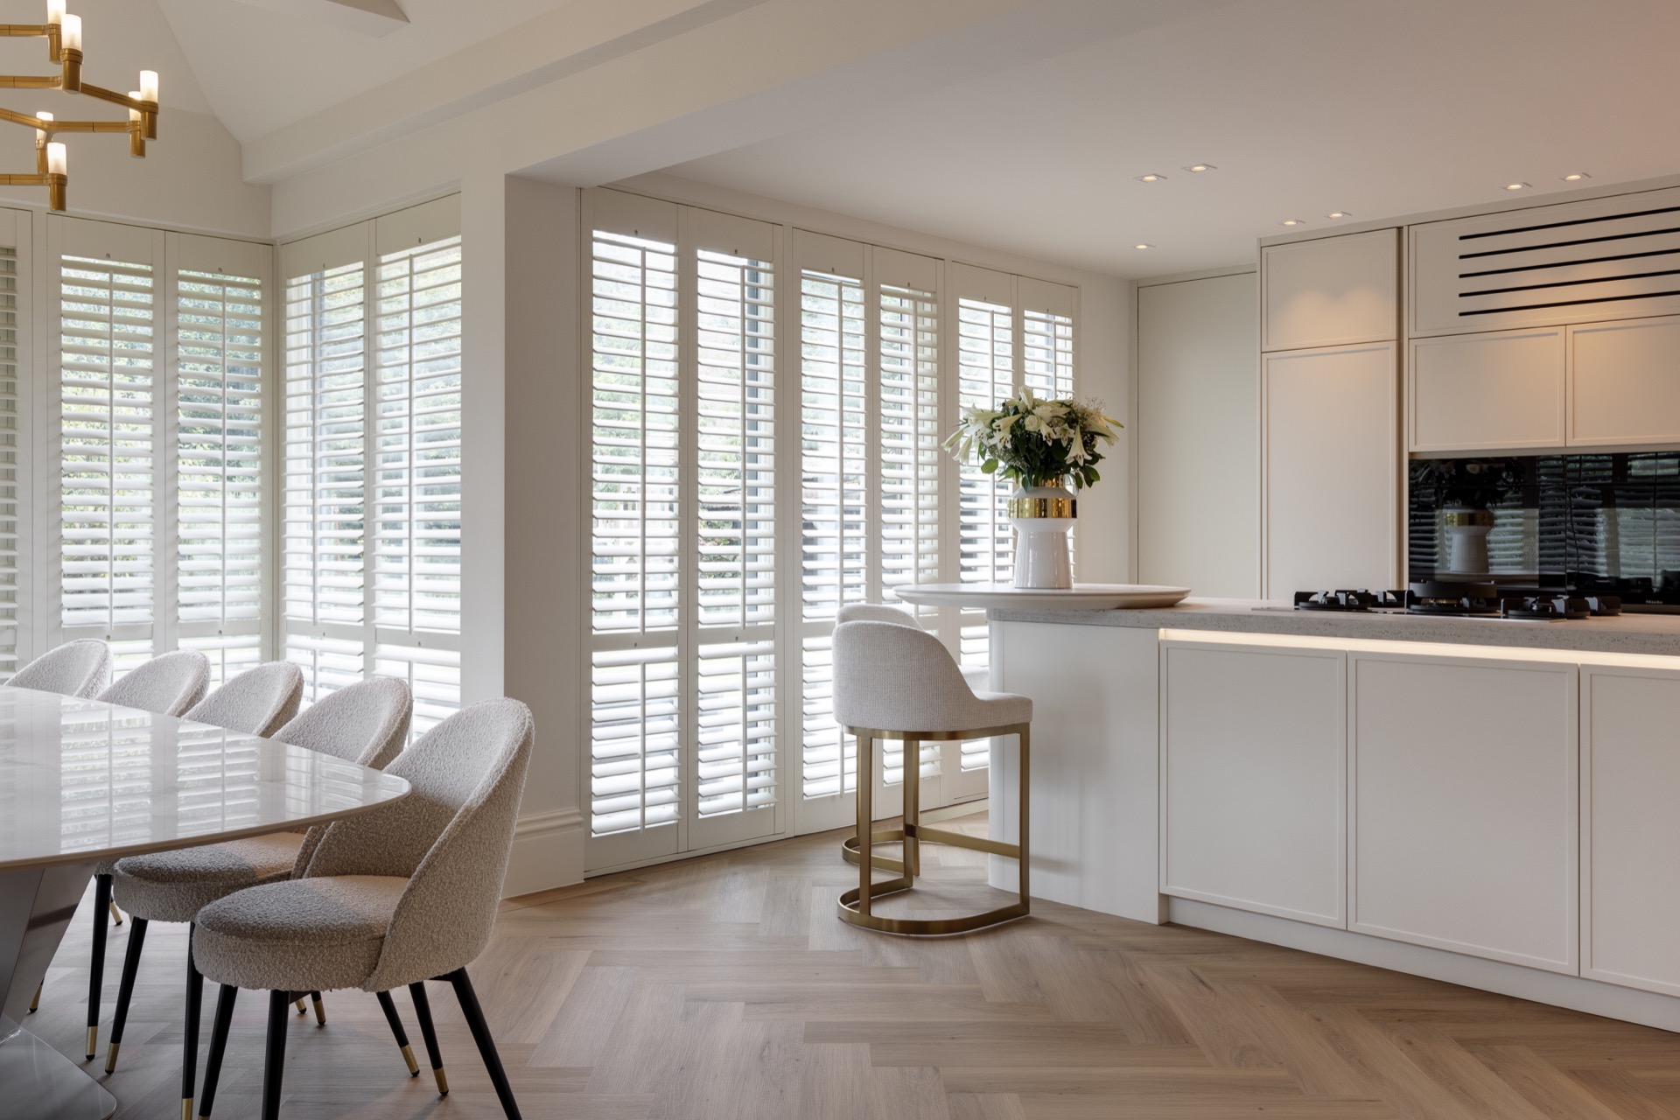
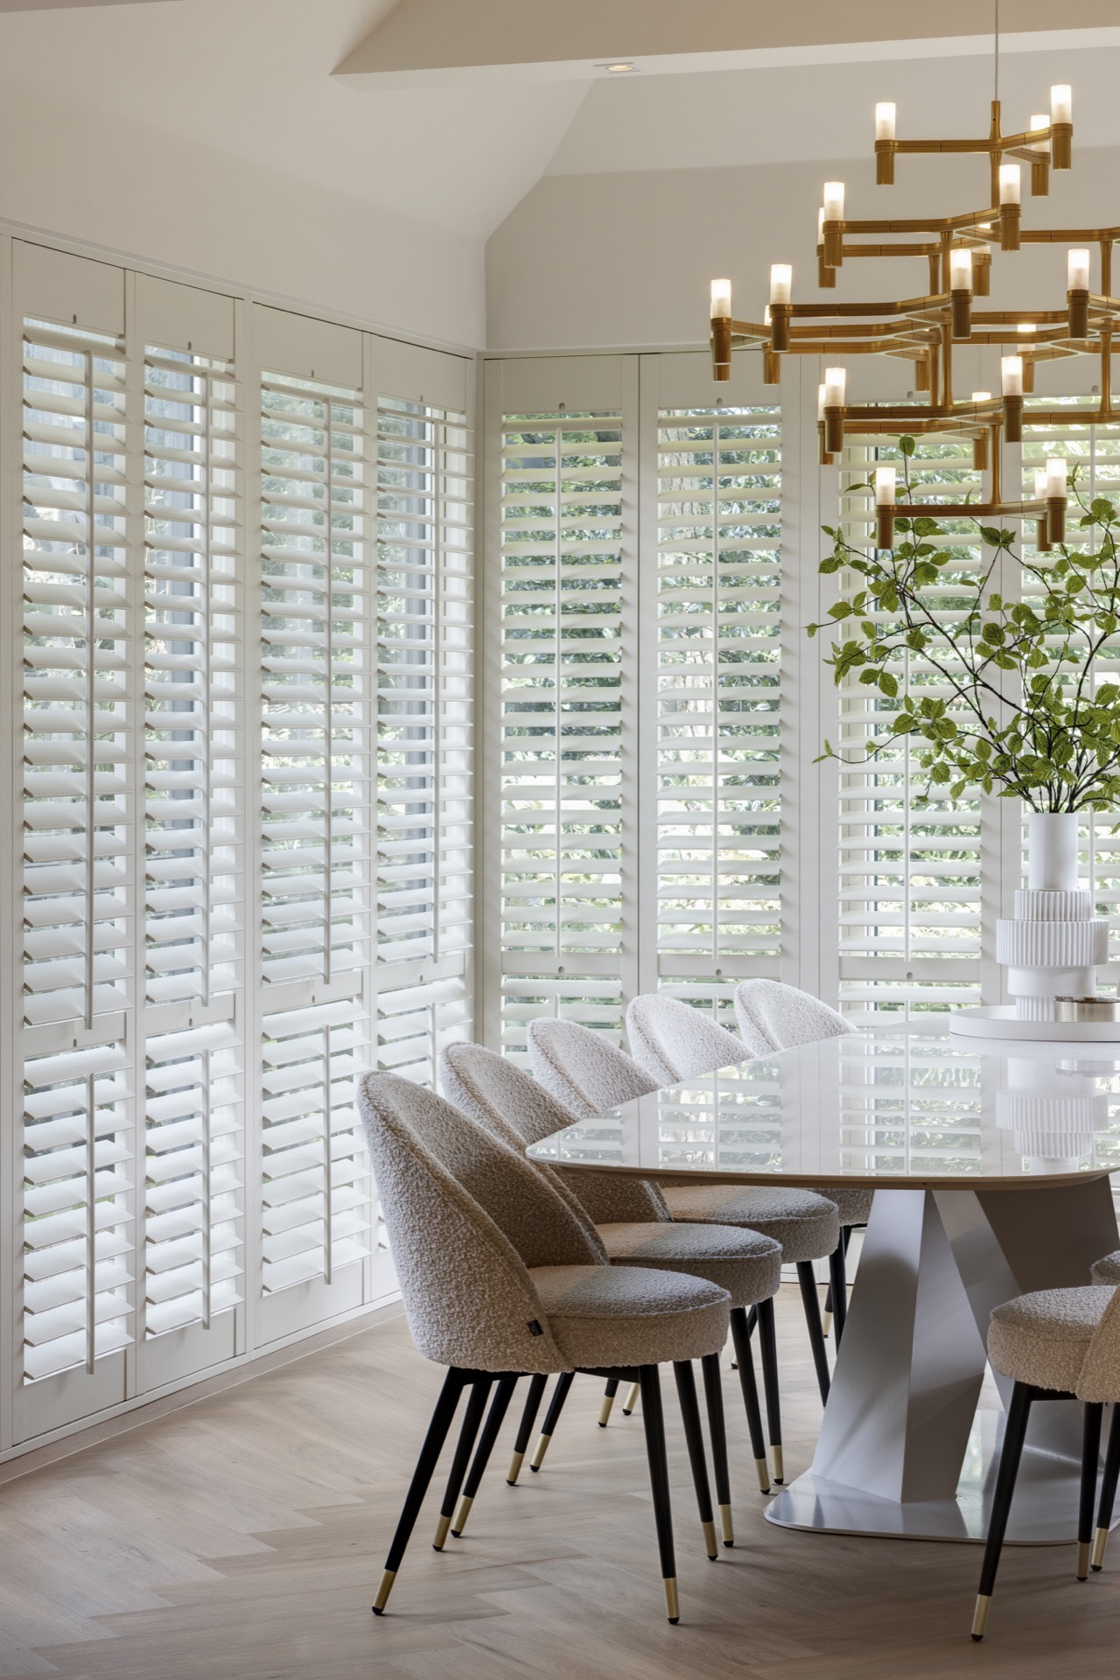
Daylight is a constant in the project. Large windows with shutters or blinds soften the glare and keep the rooms readable from different angles. In the living and dining area, the window rhythm is repeated along the wall, so the furniture can stay low and the eye can move easily across the space. The brightness does more than lighten the palette; it makes the stone fireplace and wood details feel sharper, with each surface picking up a slightly different tone.
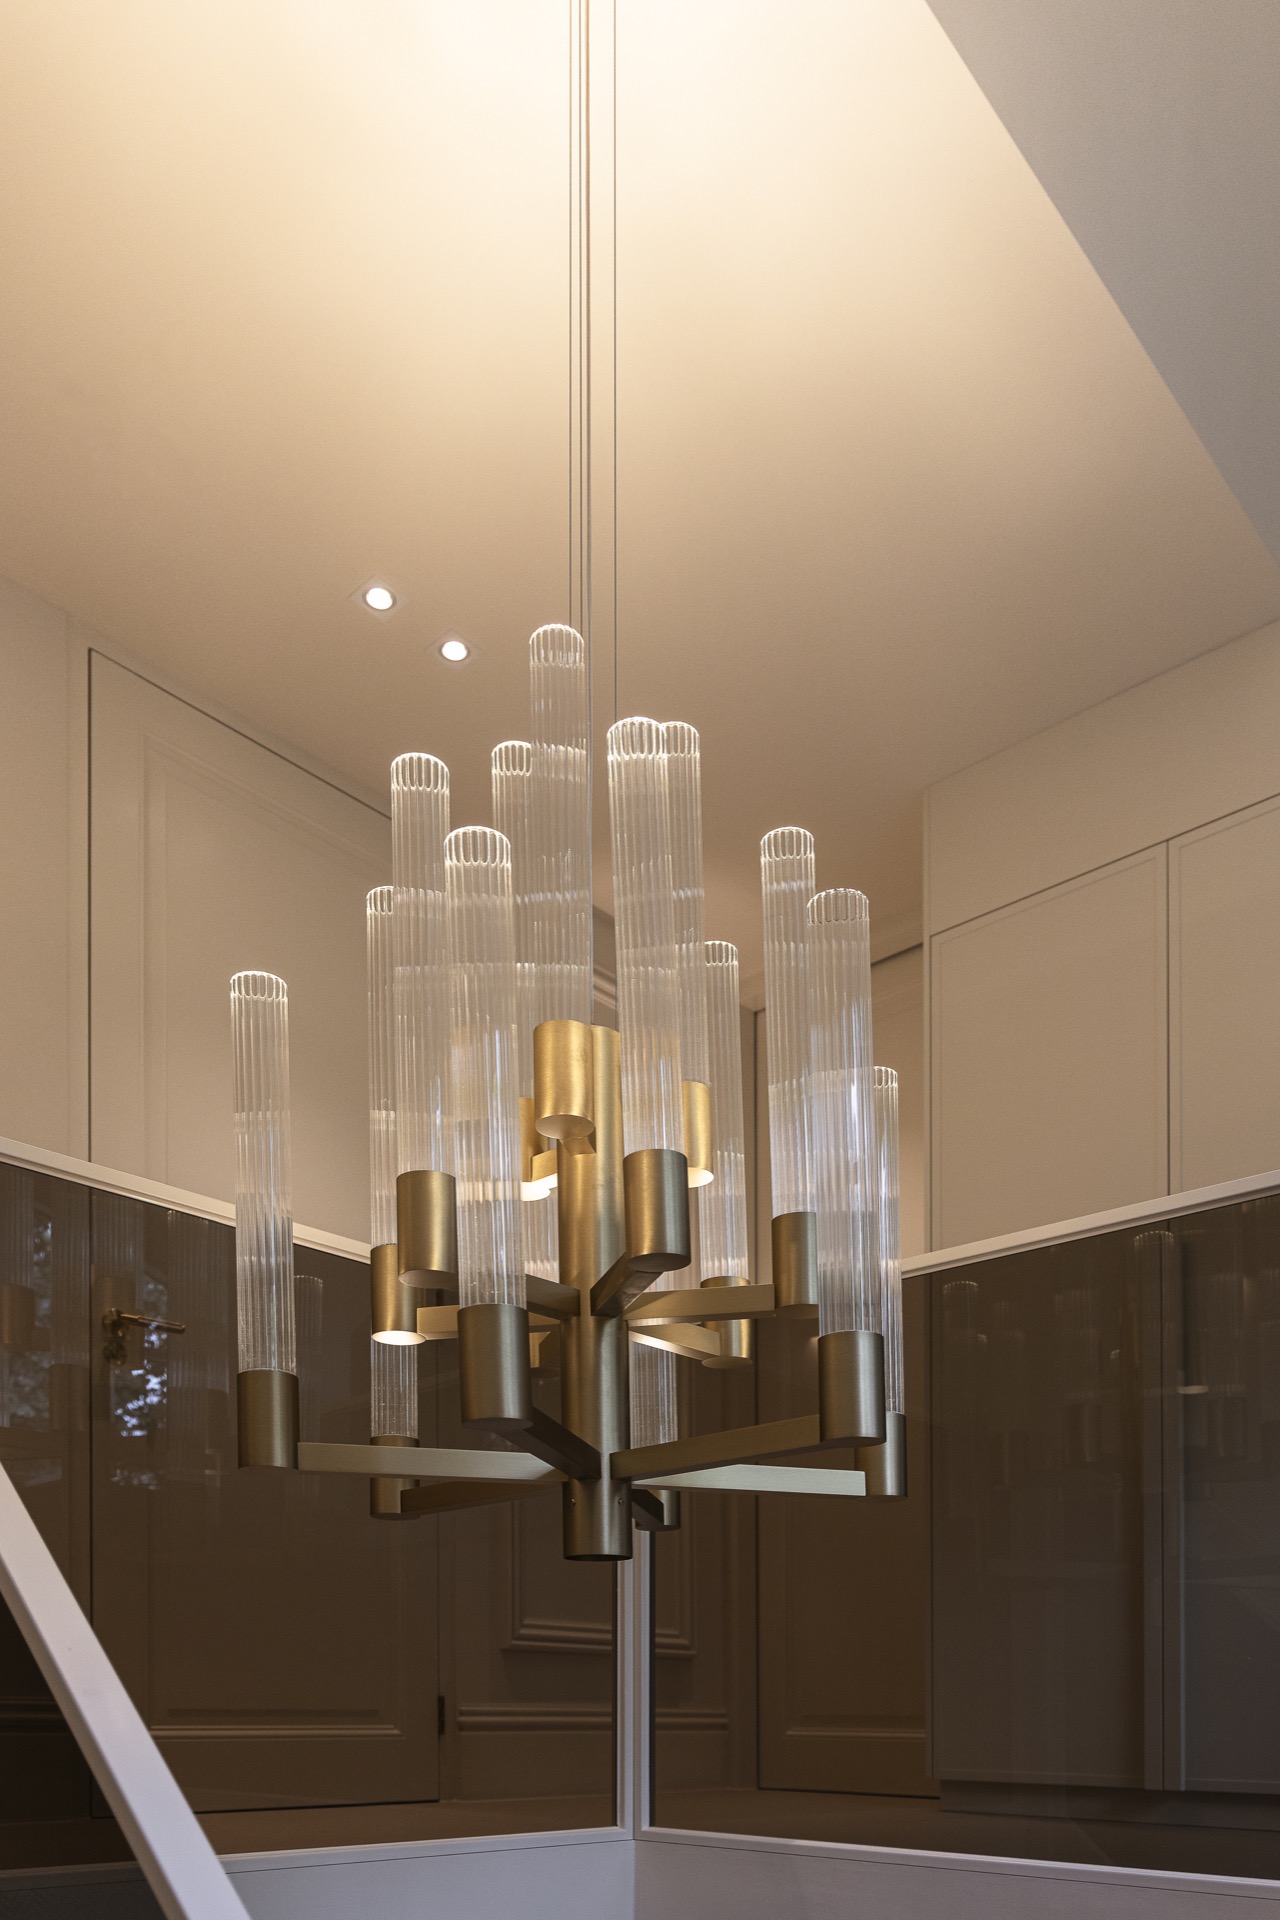
The living room fireplace ideas become more convincing because the room has space to breathe around them. From one viewpoint, the hearth is seen beside seating and a long run of wall detail; from another, it sits in a wider open-plan setting with the dining zone beyond. Gold-toned hanging and wall lights punctuate the pale surfaces, giving the room a finer grain without crowding the architecture. The result is measured, not sparse.
A kitchen with a stone-look island and polished brass accents
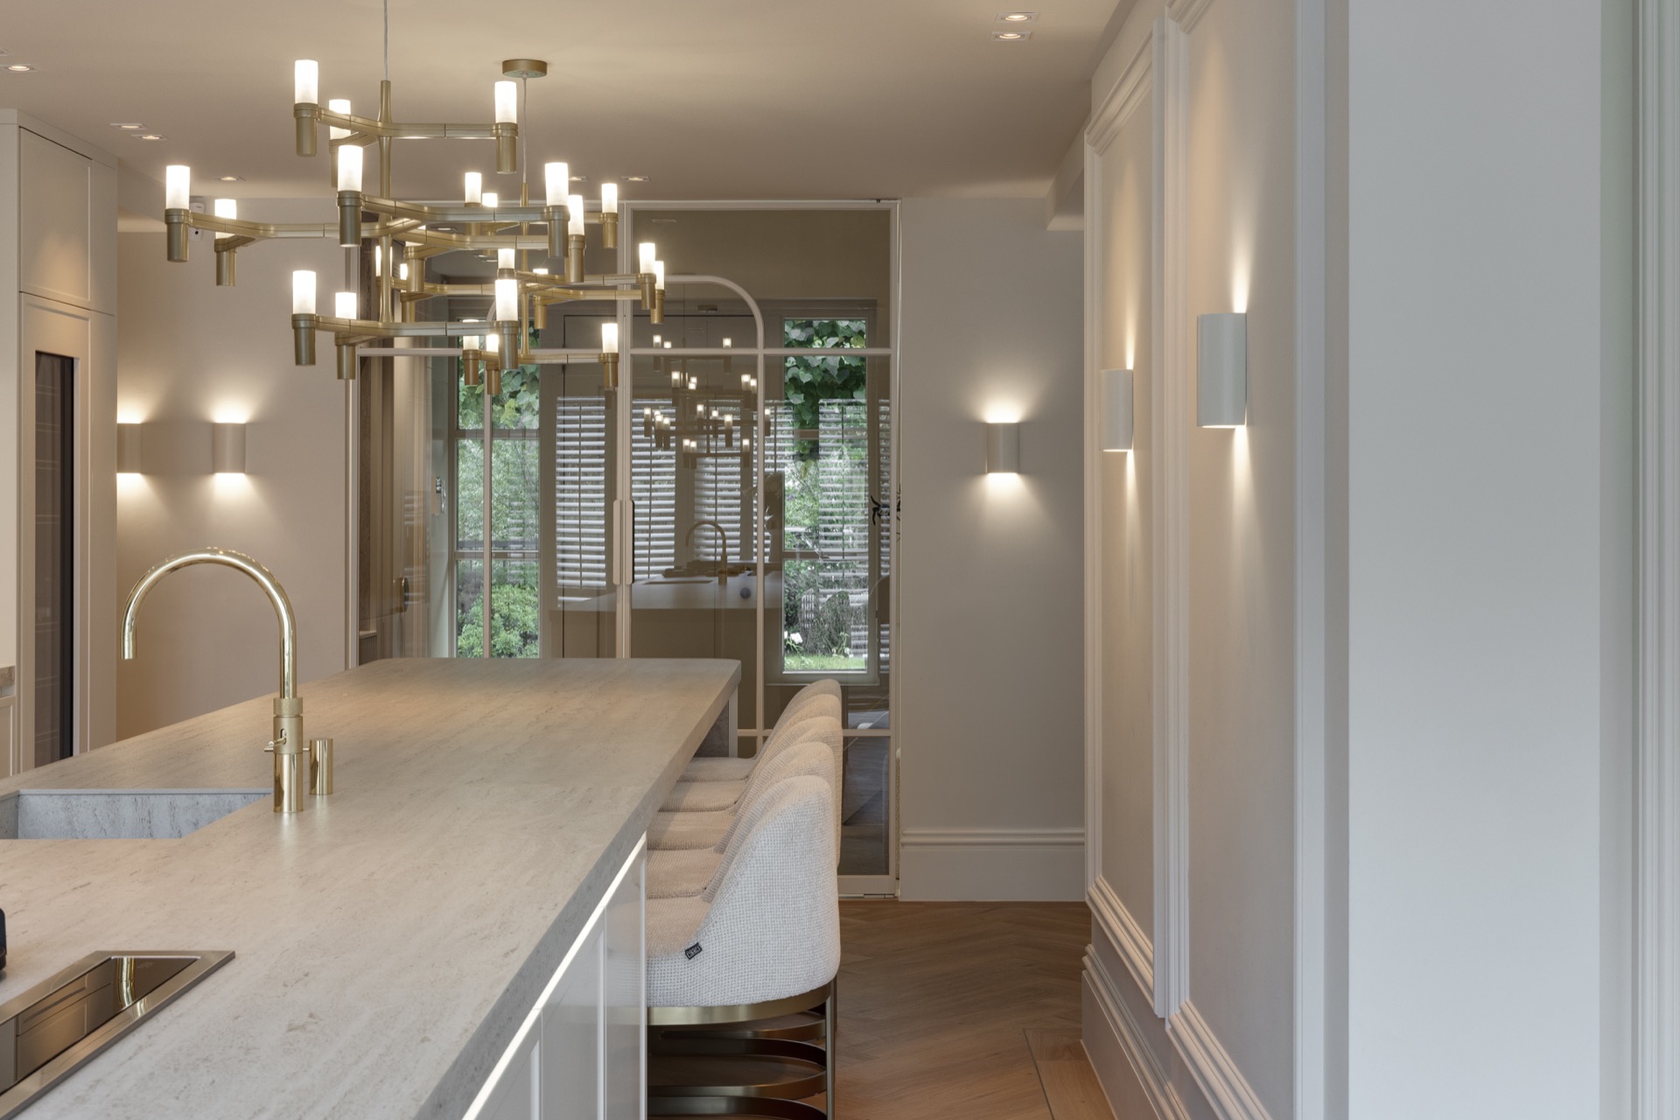
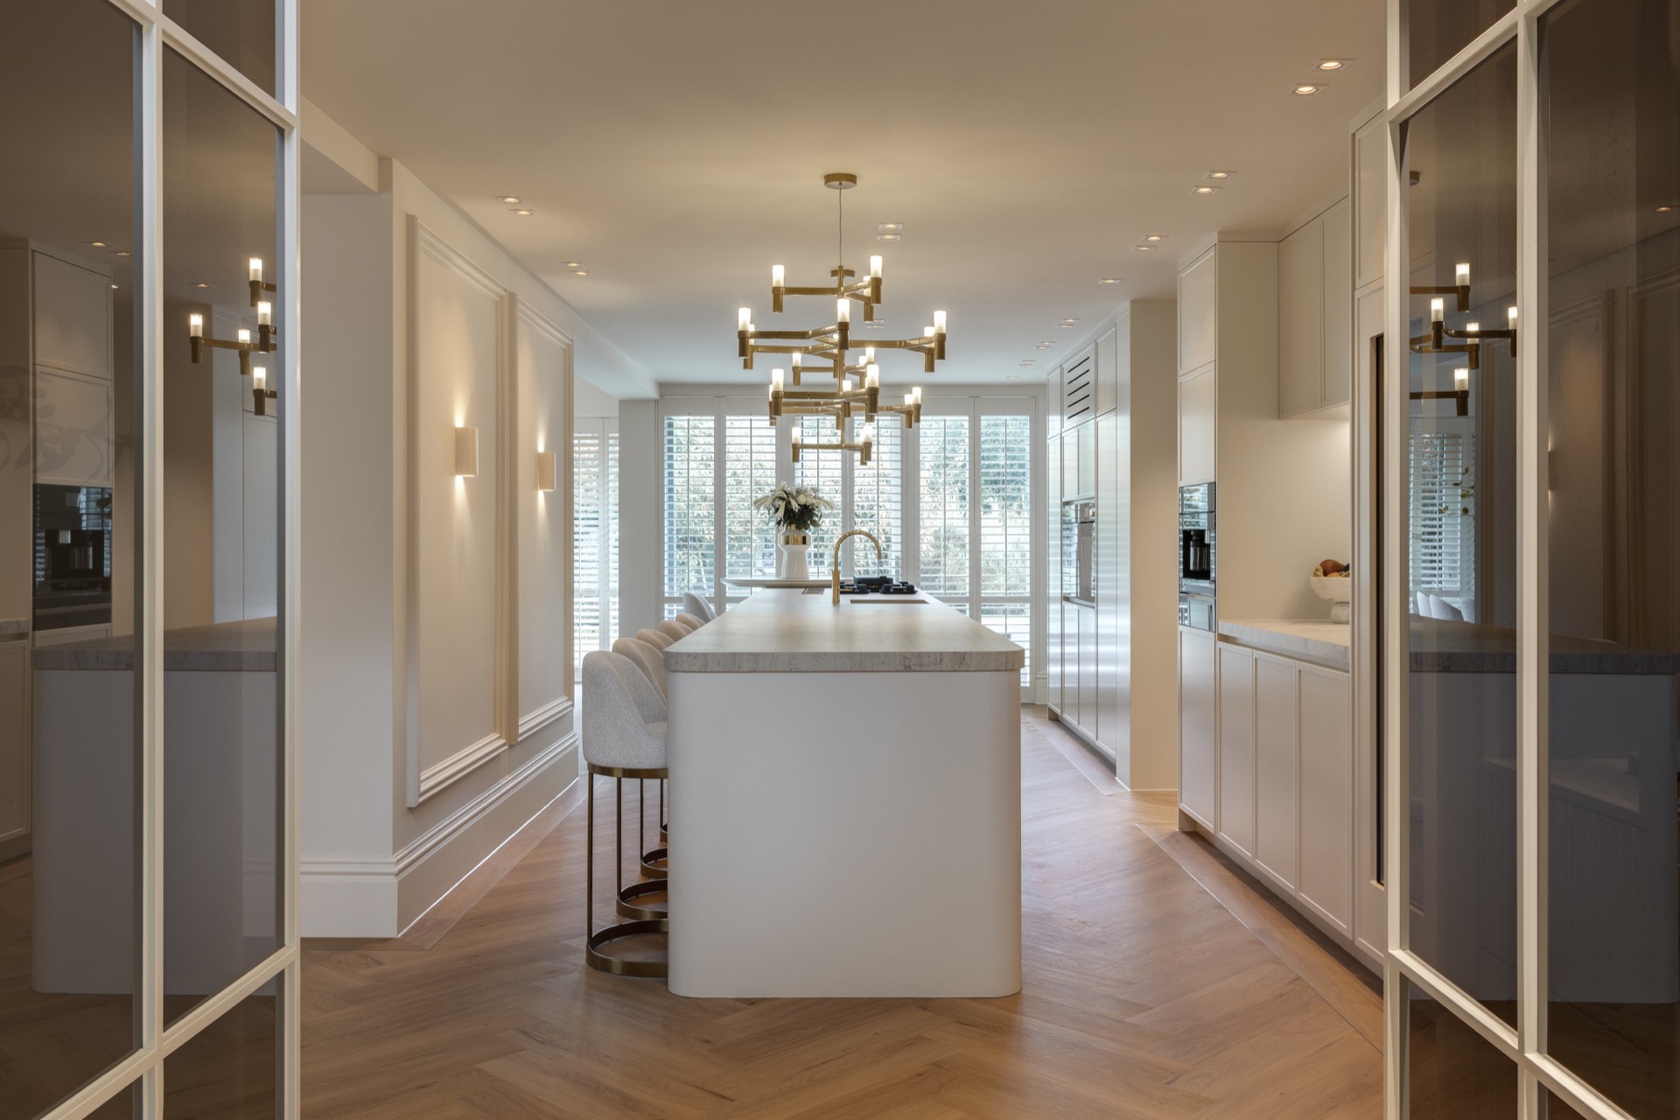
The kitchen continues the same palette in a tighter sequence of cabinets, worktop, and hardware. White fronts line one wall, while the island carries a marble-look surface with a raised edge that gives the block more presence. A gold faucet stands out against the light finish, and ceiling spots sit close to the built-in units so the work area stays evenly lit. The fireplace wall may anchor the living room, but the kitchen shows the same attention to lines and material transitions.
Light runs through the openings between rooms
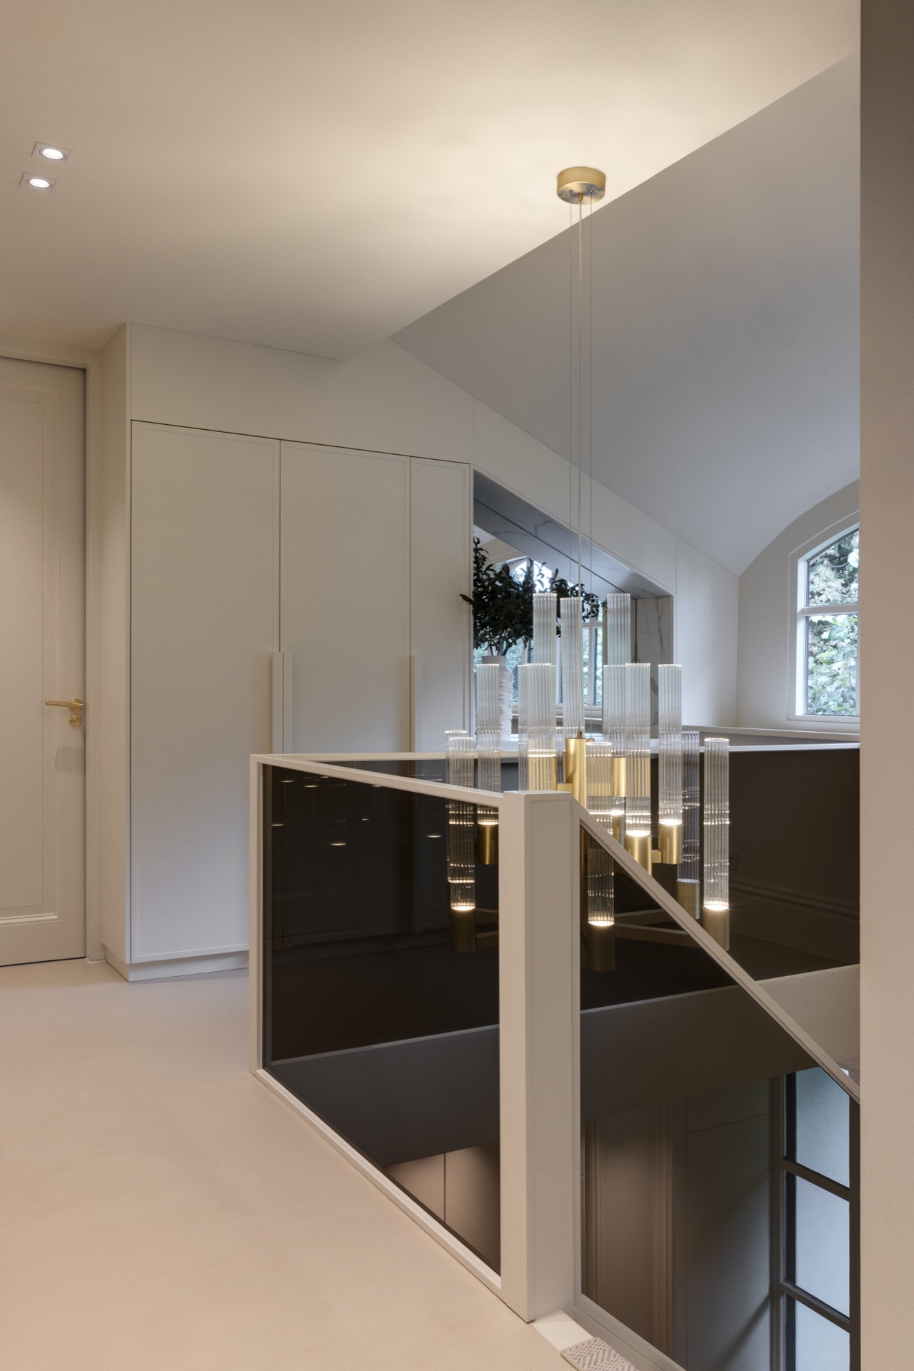
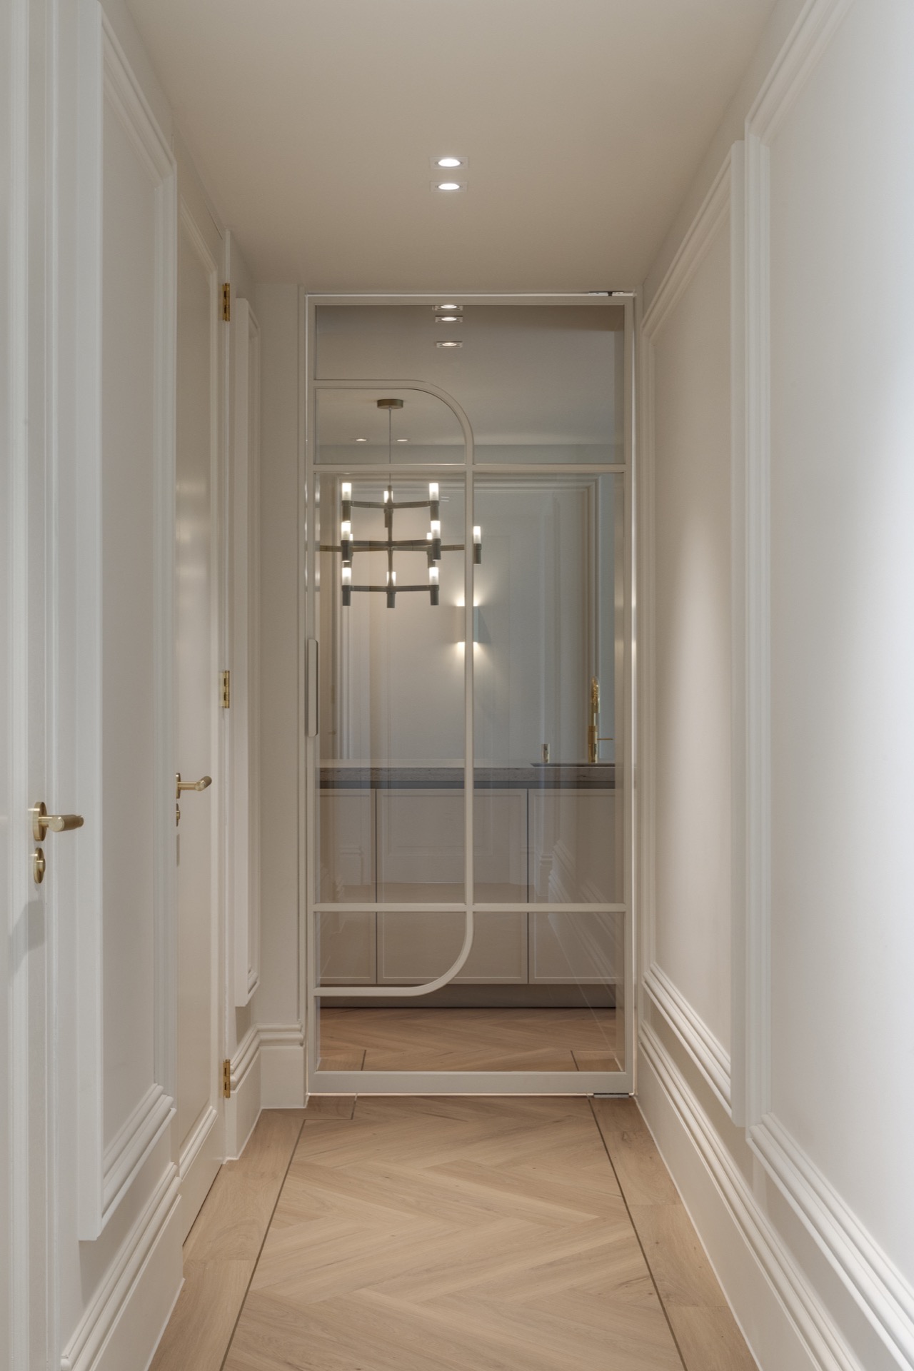
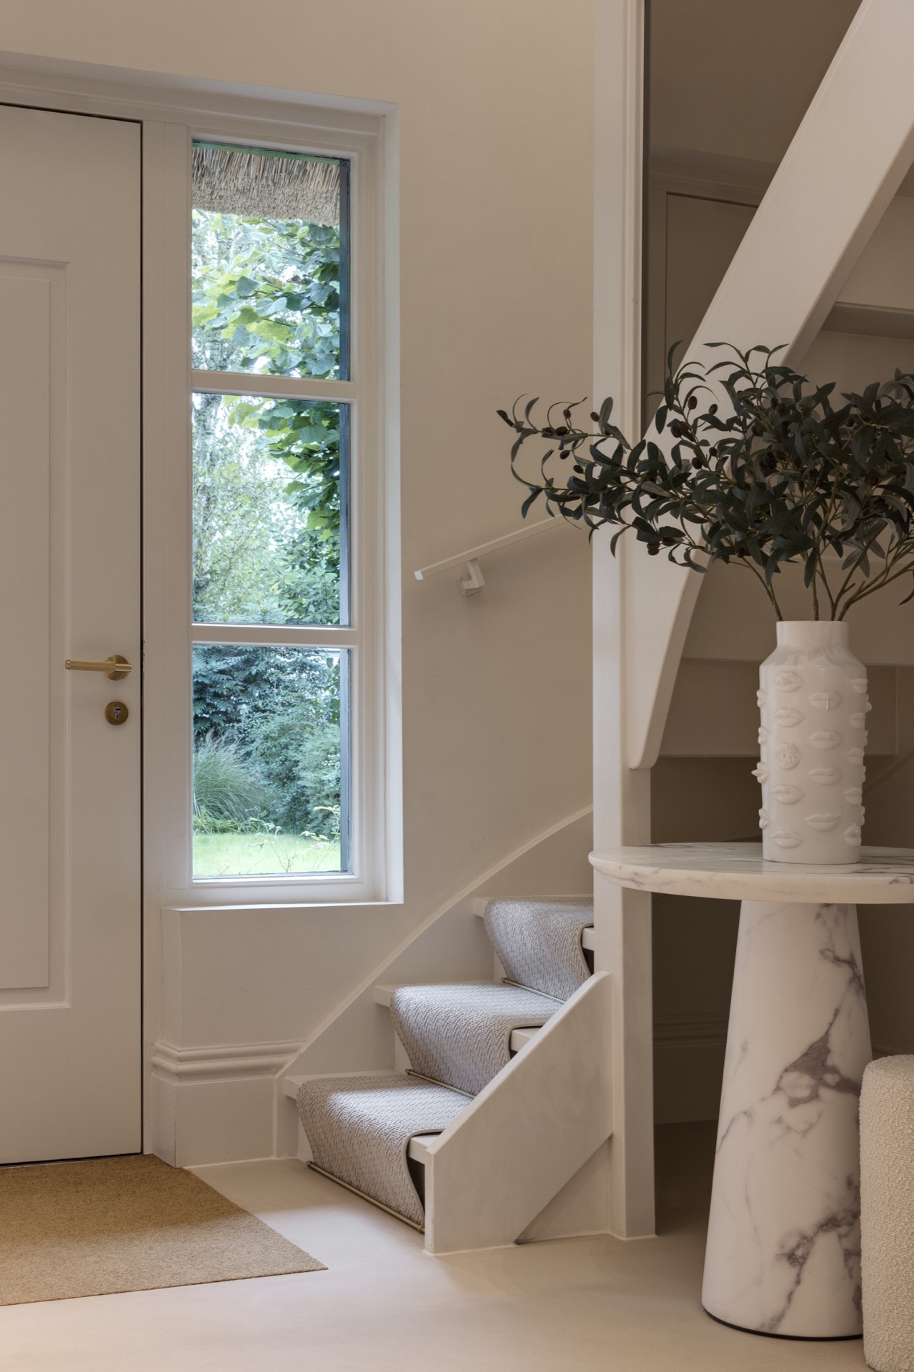
Glazed divisions and open sightlines keep the plan connected. In the hall, glass panels with slender vertical divisions reveal the living areas beyond, and the stair landing uses a clear glass balustrade to avoid interrupting the view. Spots in the ceiling mark the route through the house. These moves are small, but they matter: they let the fireplace, the kitchen, and the dining space read as parts of one interior sequence rather than isolated rooms.
Stone, glass, and wood in the quieter rooms
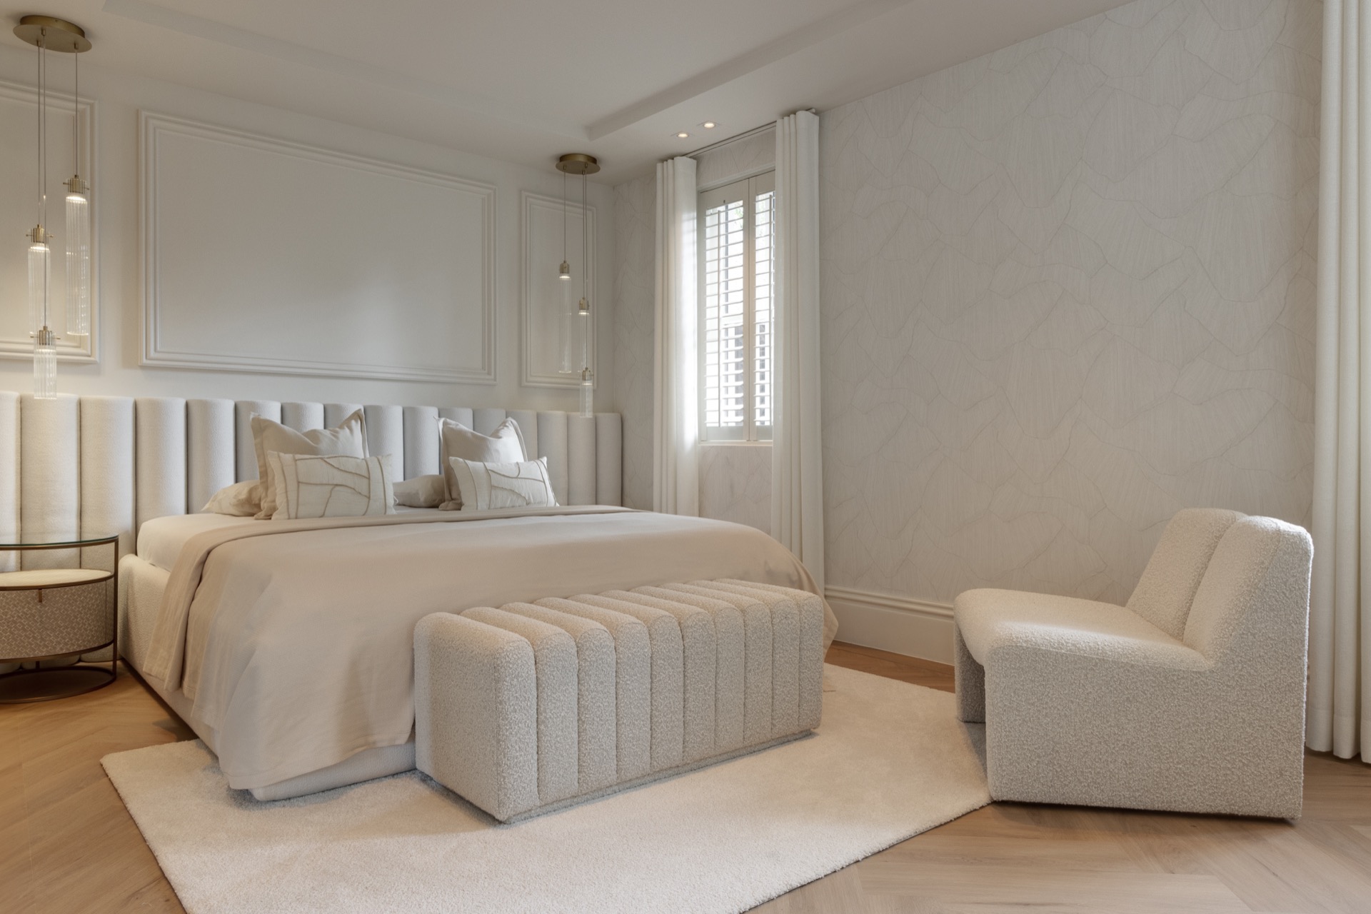
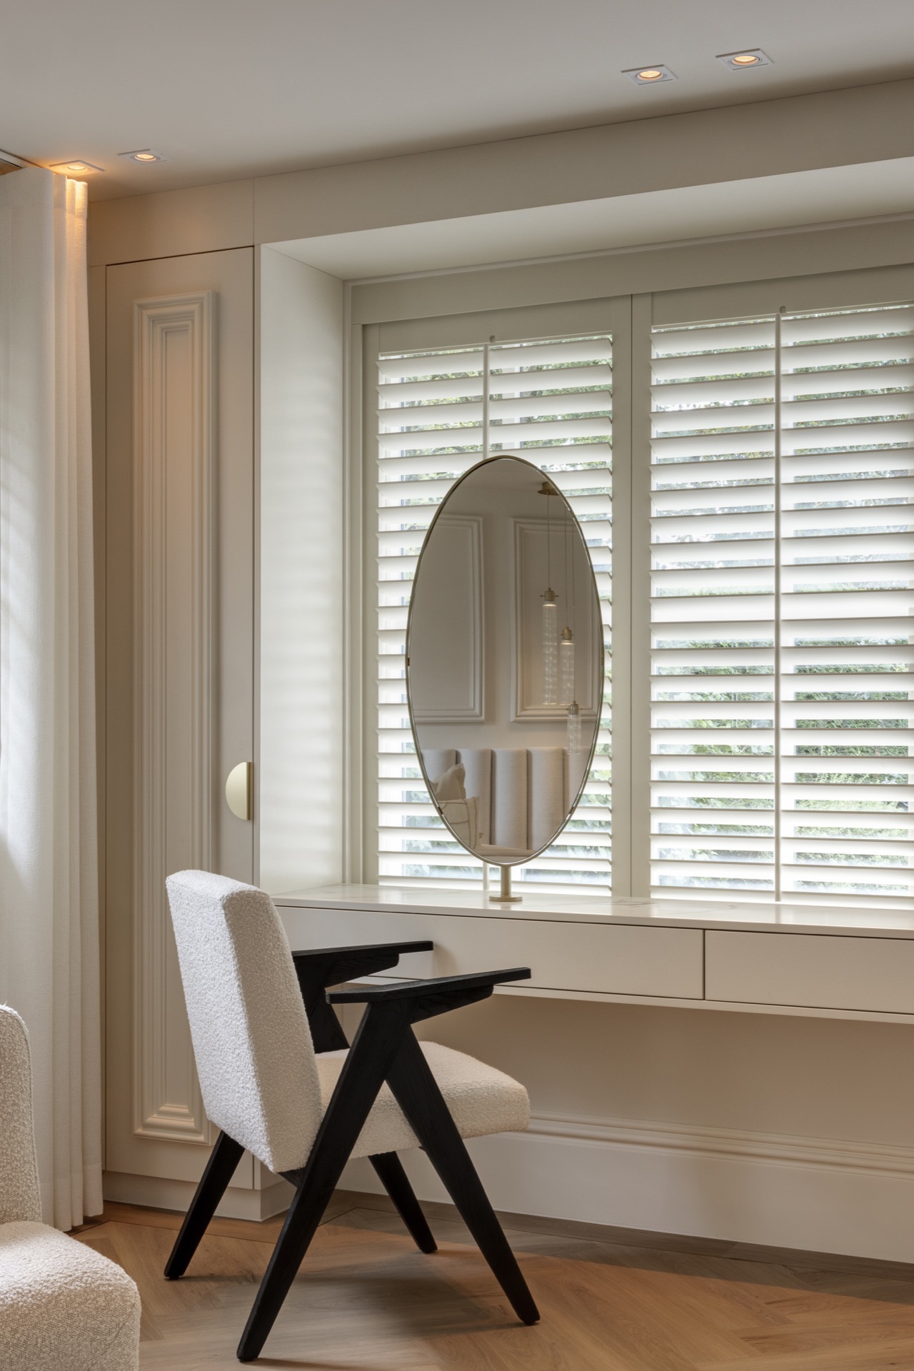
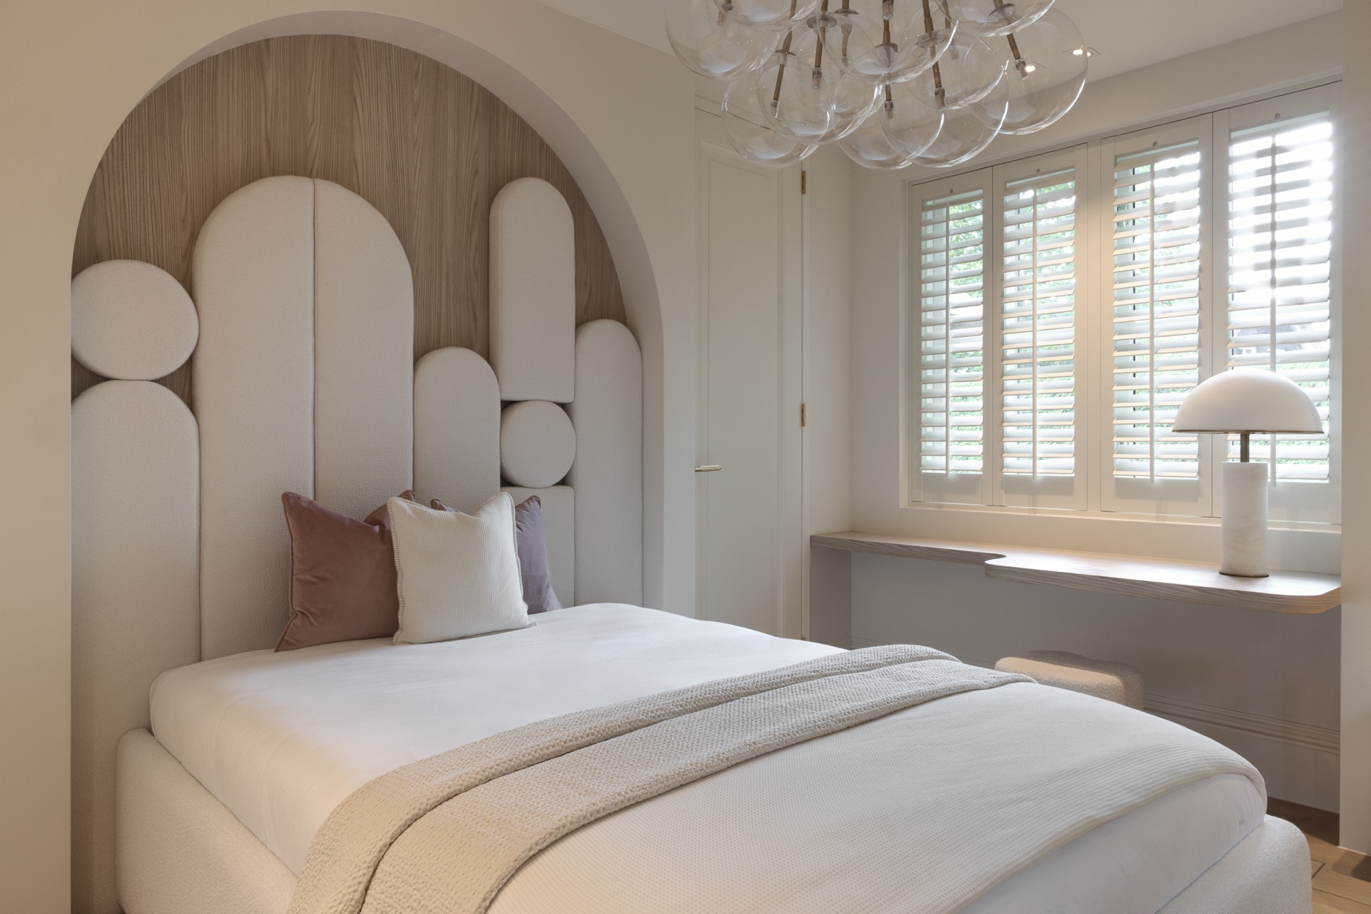
The private rooms continue the same set of materials in a softer register. A bedroom corner includes a built-in bench below the window, with shutters filtering the daylight and a fitted wardrobe taking over one wall. In another niche, a desk or reading area is tucked into a recessed opening, again using storage to define the space. The pattern is consistent: the room does not depend on extra furniture to feel complete. Its structure comes from the joinery and the way the light lands on it.
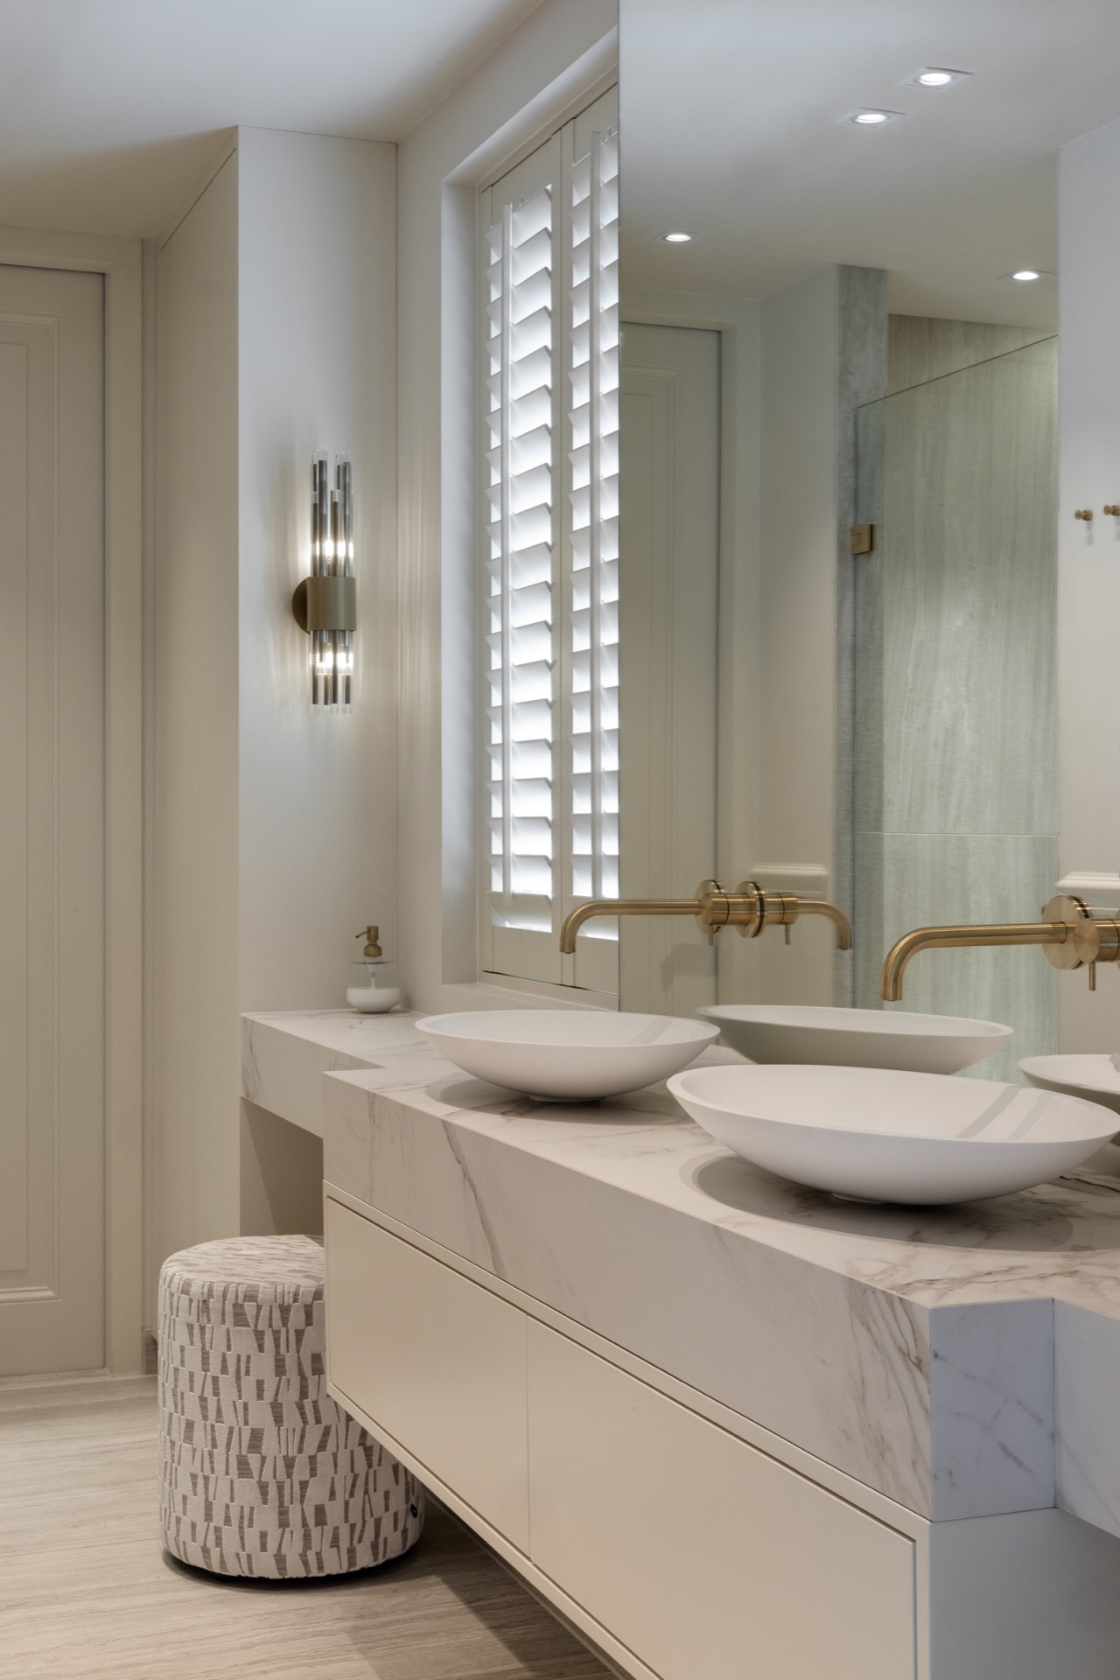
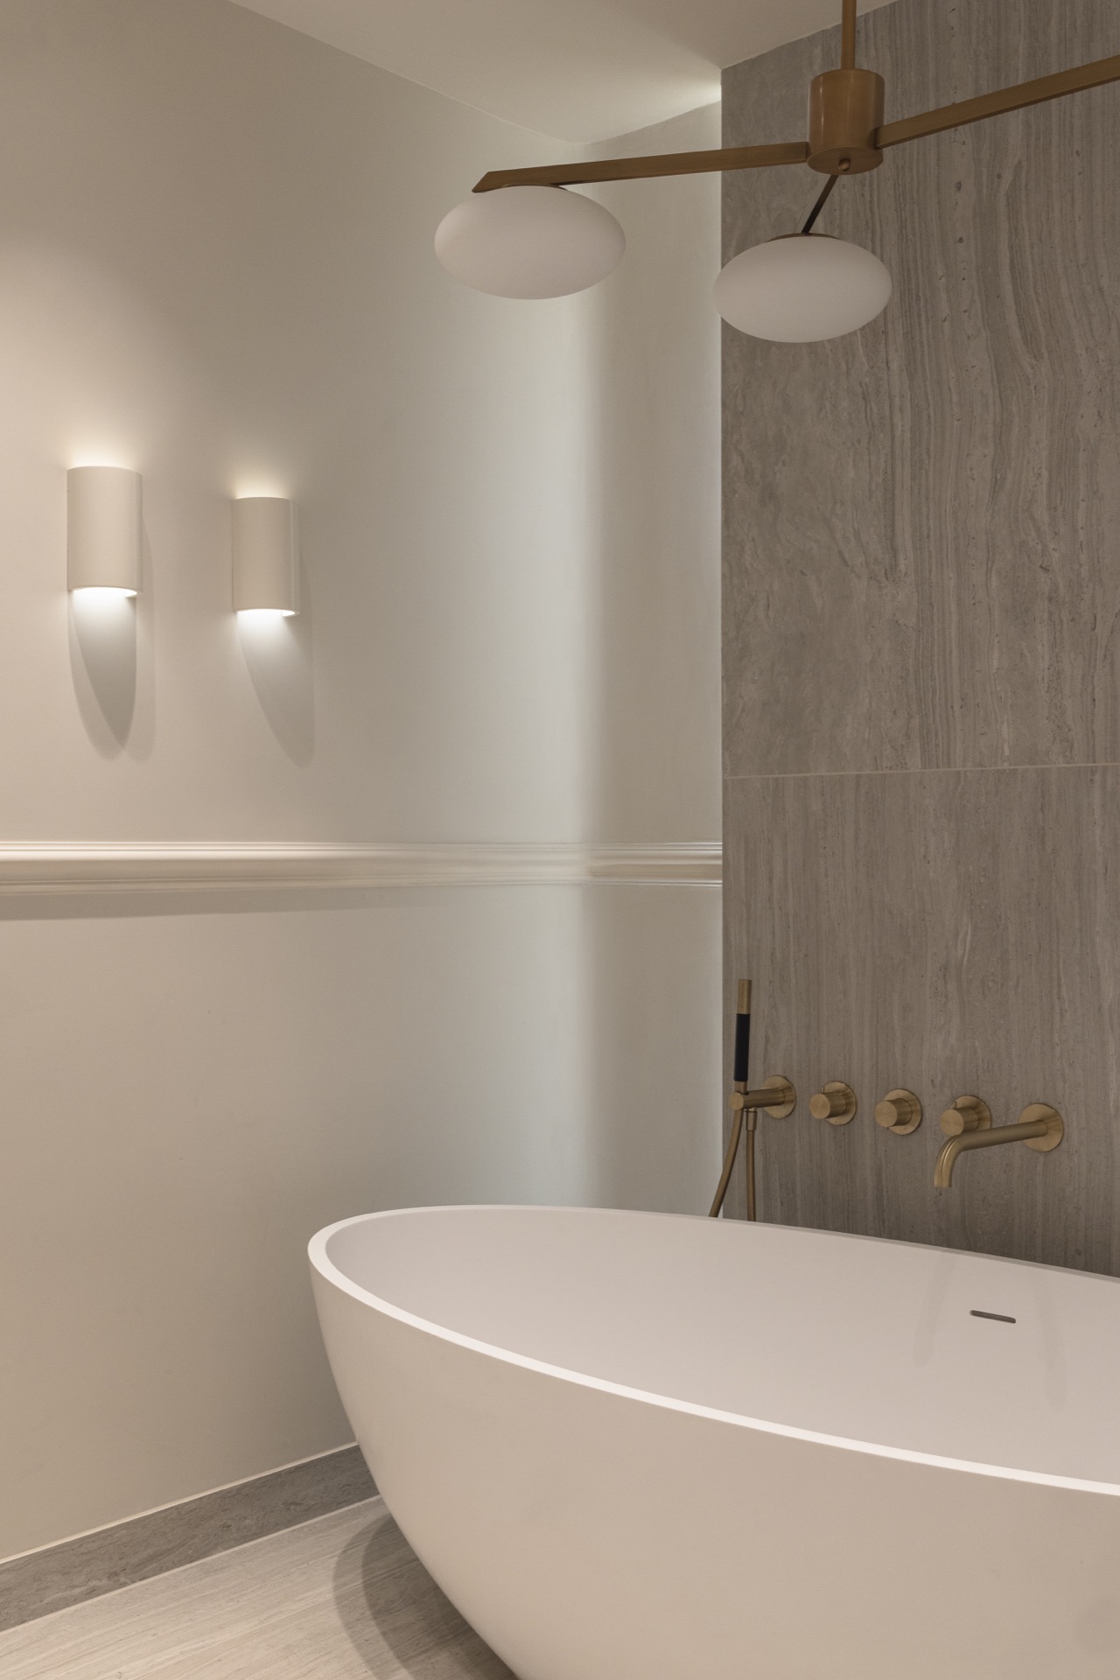
The bathroom shifts the palette toward stone and water reflections. A double sink unit sits against a marble- or stone-look surface, and the freestanding bath is placed as a separate object, not squeezed into the corner. Gold taps and fittings bring a warmer note to the cooler surfaces. The wall finish around the basin and tub is textured enough to catch light from the ceiling spots, so the room feels layered rather than flat.
Small details that hold the interior together
Across the project, the strongest thread is restraint in the details. Wood appears where a hand would meet the surface; stone appears where the room needs weight; glass appears where the plan needs to stay open. That is why the fireplace design feels so embedded in the house. It is not a single feature placed on a wall. It is part of a larger sequence of custom joinery, lighting, and openings that repeats from the living room to the kitchen, the hall, and the bathroom.
Seen as a whole, the interior moves through a clear set of contrasts: pale walls against honey-toned wood, recessed light against shaded niches, solid stone against transparent glass. The stone fireplace remains the main visual anchor, but it gains force from what surrounds it. Shelves, cabinets, windows, and reflective metal details all keep pulling the eye back into the room. That is where the project finds its strength: in the way each element stays useful, visible, and precise.
Want to see more of Dutch Home Design? View the page of Dutch Home Design for even more great projects and company information.



NEW 2026 Jubileum Edition The Best Interior Designers Benelux
Order Now €125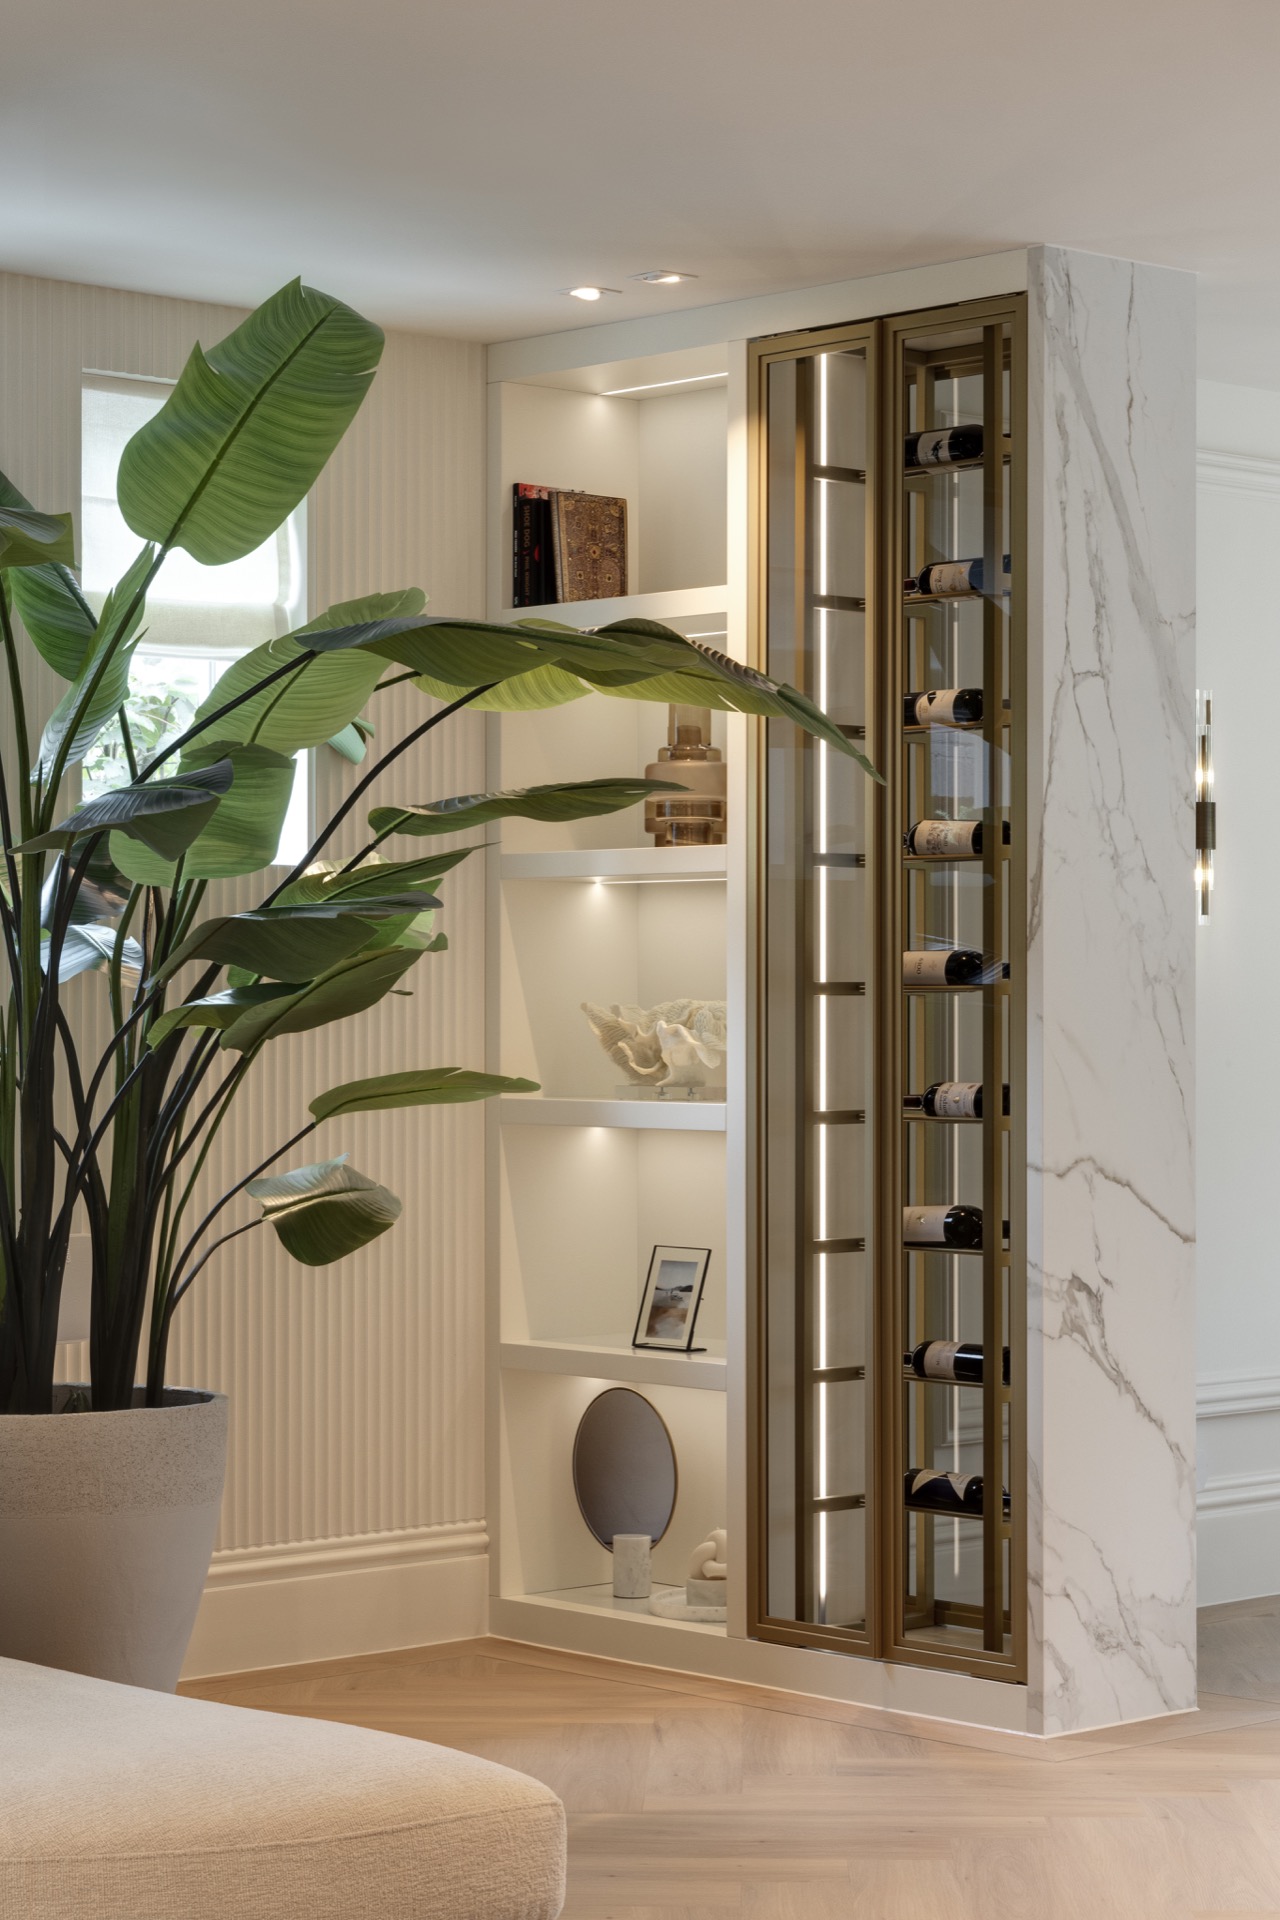
NEW 2026 Jubileum Edition The Best Interior Designers Benelux
Order Now €125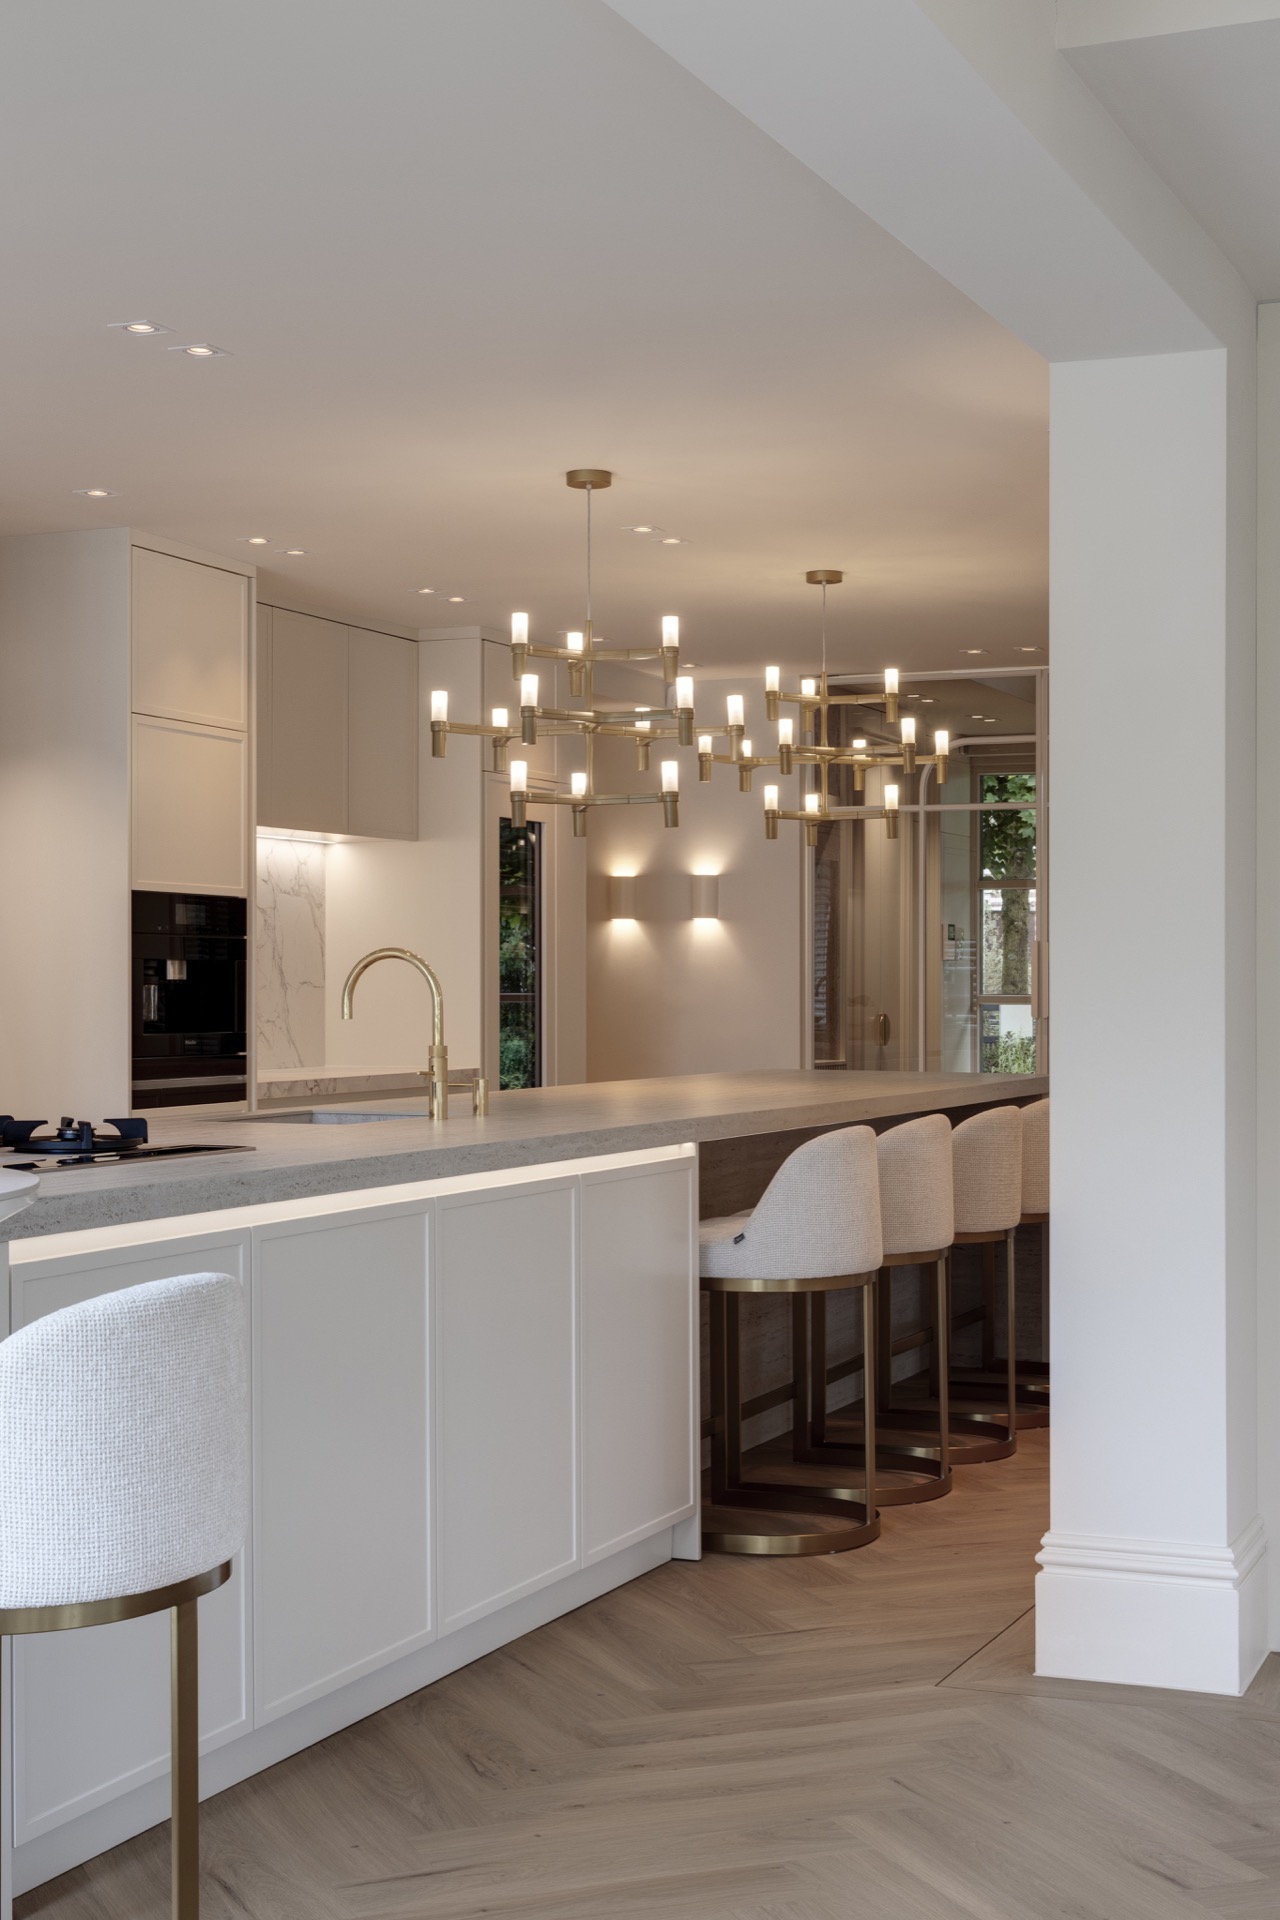
NEW 2026 Jubileum Edition The Best Interior Designers Benelux
Order Now €125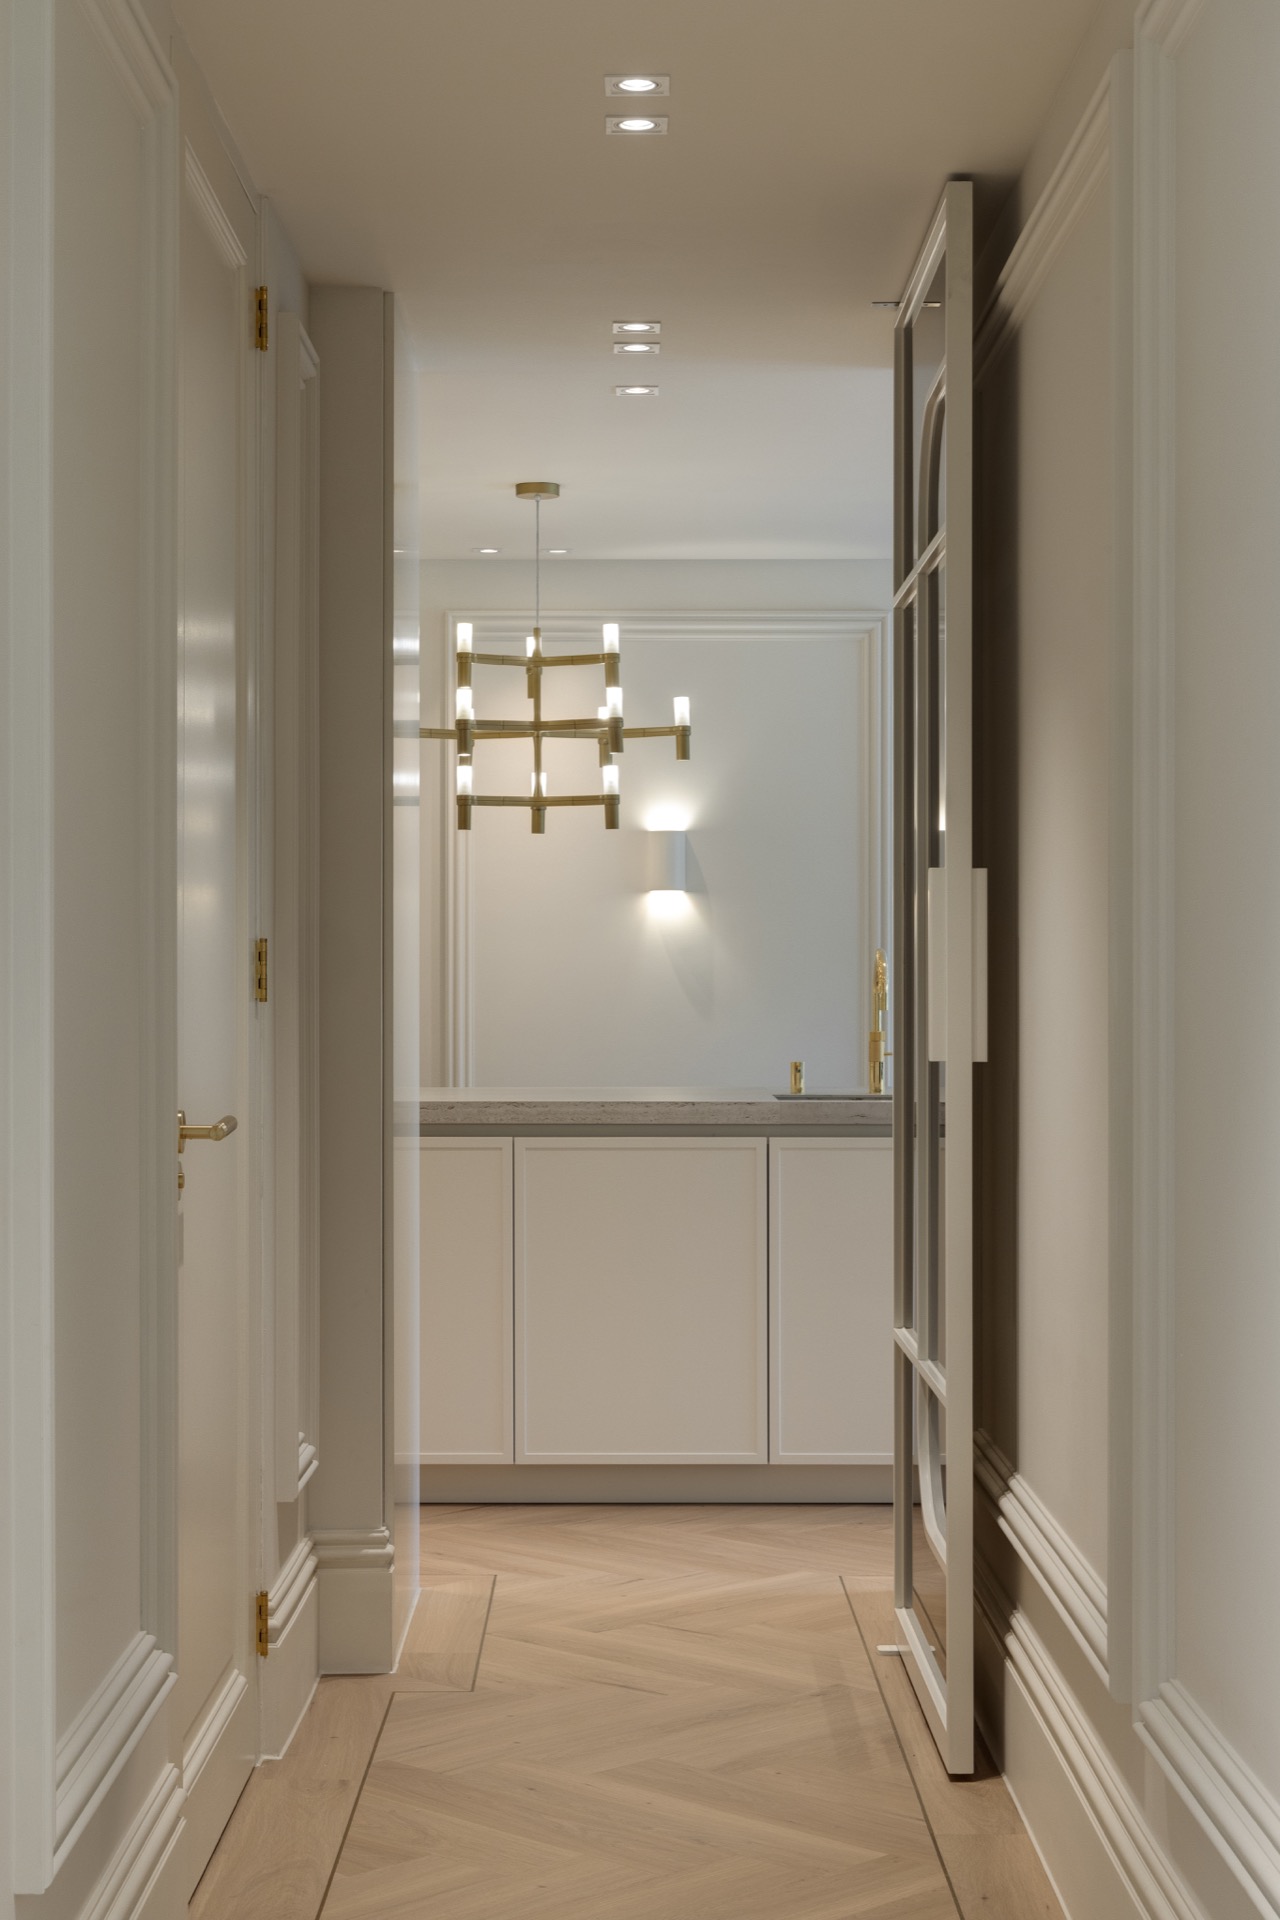
NEW 2026 Jubileum Edition The Best Interior Designers Benelux
Order Now €125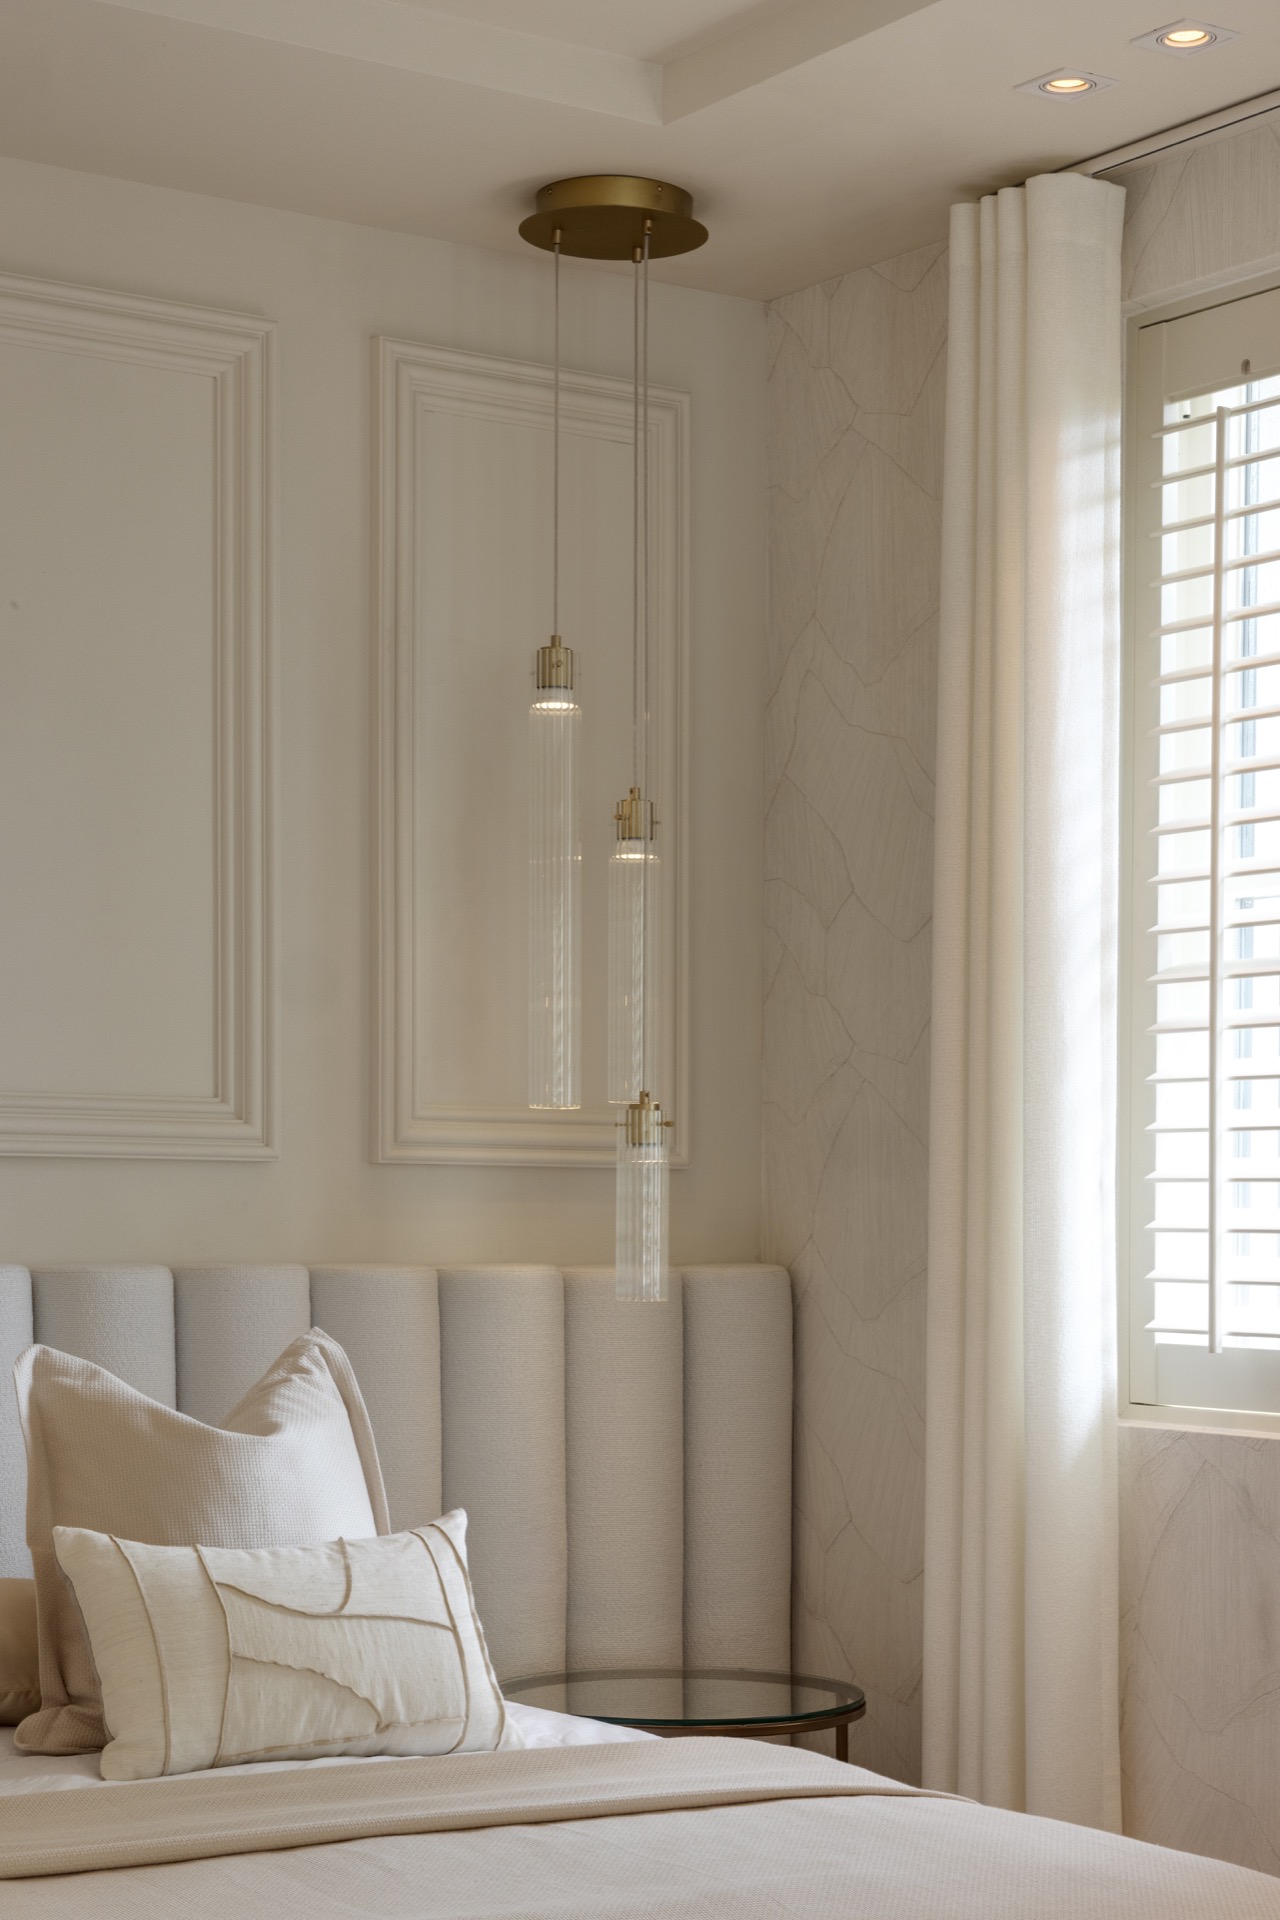
NEW 2026 Jubileum Edition The Best Interior Designers Benelux
Order Now €125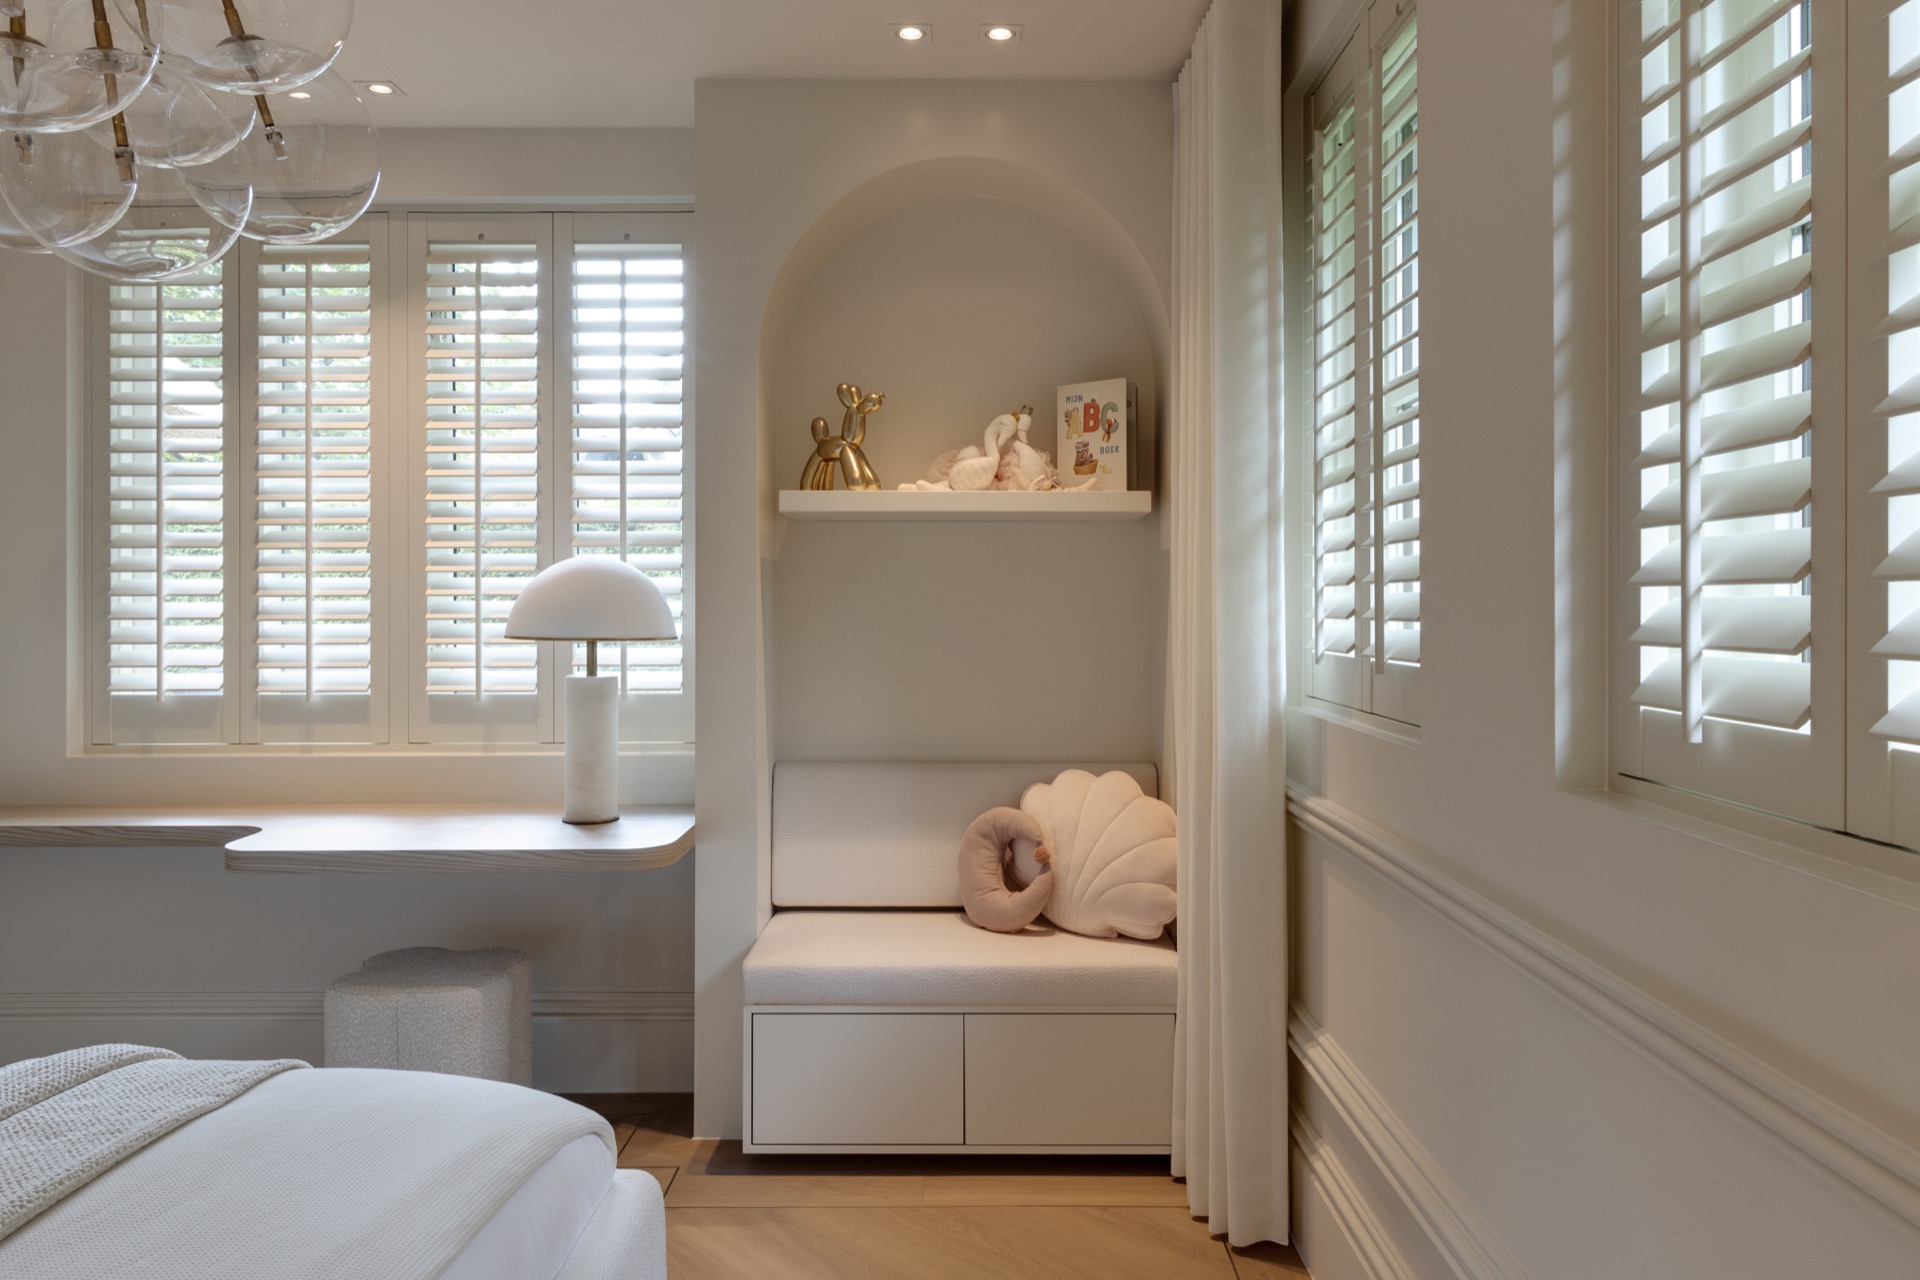
NEW 2026 Jubileum Edition The Best Interior Designers Benelux
Order Now €125