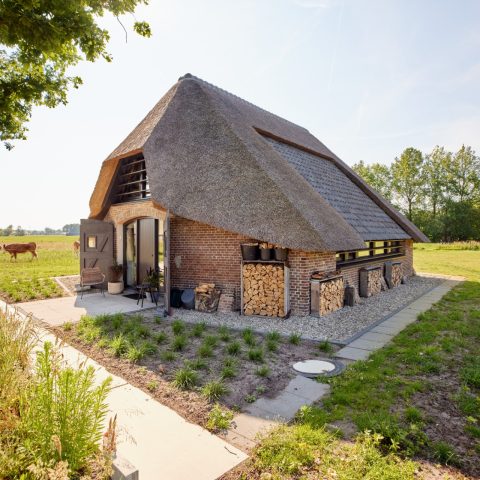
House with an indoor pool and strong privacy
A deep canopy cuts a hard line across the front of the house, and the overcovered entrance sits beneath it like a sheltered pause before the interior opens. Light falls differently under that projection: the terrace floor runs out in pale slabs, the glass set-back reads as a threshold, and the volume above feels deliberate rather than decorative. The house with indoor pool begins with that kind of gesture, where the roof overhang is not an afterthought but part of the route into the building.
A covered arrival that sets the tone
The modern house with covered terrace uses the overhang to hold the entry sequence together. Instead of exposing the entrance directly to the site, the design places it under a broad roof edge, with a glazed opening and a long strip of shade creating a measured approach. The exterior surfaces are clean and restrained: light wall planes, darker bands, and large openings that pull the eye sideways. You read the structure as a series of planes, not a single front.
That same canopy also extends the usable terrace area, so the transition from outside to inside happens in steps. The floor continues beneath the roof, the glazing sits back behind it, and the space feels protected without being closed off from light. In images of the façade, the terrace reads almost as a second room, defined by the ceiling plane above and the open edge toward the garden. It is this depth that gives the house its architectural weight.
Privacy holds the rear side together
Privacy-focused house design is the clear logic behind the more closed rear elevation. Where the entrance side opens toward the covered arrival and terrace, the back acts differently: it shields the spaces behind it and reduces direct exposure to the neighbouring area. The result is not a blank wall for its own sake, but a controlled surface with fewer interruptions, letting openings appear only where they matter. That contrast between open and closed sides shapes how the house is read from the outside.
The image set shows that privacy is handled through mass and opening rather than through screens alone. Large opaque surfaces, carefully placed glazing, and deep reveals keep the building visually firm. Even when the house turns toward the garden, the edges remain disciplined. The project never loses its sense of enclosure, and that is what gives the interior rooms their calm frame. The house with deep canopy reinforces this protected condition from the first step onward.
The pool is part of the daily route
Inside, the house with indoor pool shifts from heavy exterior planes to clearer sightlines and reflective water. The pool is not isolated in a separate wing; it sits within the broader living environment and reaches toward the garden. A sliding window construction opens that connection further, allowing the pool area to read as part of the house rather than a room tucked away behind it. The water surface becomes one more horizontal element among the floor, glazing, and terrace.
That indoor pool with garden connection is visible in the way the openings line up. Large glass panels pull light through the interior and place the pool in dialogue with the outdoor space. From certain angles, the water appears framed by dark wall sections and bright reflections, with the garden visible beyond. The architecture keeps the boundaries readable, but it does not make them rigid. Instead, the room lets the pool borrow light, view, and scale from the landscape outside.
Sliding openings and long sightlines
The opening system does more than connect two zones. It changes the pace of the house. When the sliding glazing is open, the pool area and garden seem to stretch into each other; when it is closed, the same view is still present through the broad glass surface. That dual condition suits the project well. The pool remains visible, but the room keeps its sense of control. In the photos, the strongest moments come from those long lines: wall to glass, glass to terrace, terrace to water.
Material contrast sharpens that effect. Pale floor surfaces, dark wall panels, and metal framing give the pool zone a precise outline, while the water adds movement through reflection. Nothing is overdescribed. The architecture relies on proportion and alignment, not on ornament. That makes the indoor pool read as a structural part of the house, tied to the living space and the garden by a single continuous sequence of openings and surfaces.
A bathroom that looks across the water
The bathroom with pool view is one of the quieter but most telling parts of the plan. It turns toward the pool instead of turning inward on itself, so even this more private room stays linked to the central spatial idea of the house. A wide vanity spans the wall, while the bath sits near a glazed edge and privacy blinds filter the view where needed. The room is built from large planes rather than small gestures, which keeps attention on the relation between wash area, bath, and water outside.
In the interior images, the bathroom feels aligned with the rest of the house: straight lines, stone-like surfaces, and controlled daylight. The view to the pool gives the room a clear orientation. It is not a decorative gesture, but a practical one that makes the water zone part of everyday movement. The result is a private room with a direct visual link to the most open part of the house, and that tension is what gives it interest.
Dark surfaces, open volumes, and a clear plan
Elsewhere in the interior, the plan continues the same logic. A kitchen island in white sits against darker built-in walls with open niches and integrated lighting, while nearby living areas use low seating, broad openings, and patterned textiles to soften the lines without diluting them. The room layout stays legible. You can see where storage, seating, and circulation separate, even when the spaces flow next to each other. That clarity keeps the indoor pool from feeling detached from the rest of the home.
The house with indoor pool works because each space understands the others. The terrace extends the entry, the rear elevation protects privacy, the pool links living room and garden, and the bathroom takes its cue from the water zone. Nothing is overstated. What carries the project is the sequence of volumes, the depth of the canopy, and the way glass is used to open specific views rather than everywhere at once. It is a controlled house, but one that still lets light, water, and exterior space remain visible throughout.
Want to see more of R2Livin Architects? View the page of R2Livin Architects for even more great projects and company information.



NEW 2026 Jubileum Edition The Best Interior Designers Benelux
Order Now €125


NEW 2026 Jubileum Edition The Best Interior Designers Benelux
Order Now €125