Modern villa with thatched roof and family kitchen by the water
A cleared plot beside the water changed the direction of the whole plan. What began as an evening walk ended with a purchase, and that first view still sets the tone for the house. The modern villa with thatched roof sits on that idea of pause and outlook: a place where the water stays in sight and the rooms are arranged around it. The family’s wish was not abstract. They wanted a house that could hold daily life, long coffee moments, and time with friends and relatives.
From a late walk to a plot with a future
It started with a simple detour after dinner. Along the water, a vacant plot stood open to the evening light, and the place was impossible to ignore. Back home, the view kept returning in conversation, and the decision followed. Buying the land led to a question they had not been asking before: should they build a villa here? The answer became clear once the first sketch arrived. The plot asked for more than a standard house. It called for a home that would hold its edge quietly from the street and open up where the water begins.
The early design was developed together with the family, from the first line on paper to the finished house. That guidance ran through the whole process, including the construction phase and the approach to completion. The result is a spacious family villa with a thatched roof, aluminium window frames and a clear division between front and back. The front remains reserved, while the rear gives the house room to open. That difference is visible before you step inside, in the way the volumes shift and the roofline breaks toward the garden.
The kitchen that looks out over the water
At the back of the house, the main living room takes shape around a large family kitchen. The kitchen with island is the centre of the plan, not as a decorative gesture but as a working room where people gather, sit down, and stay. A generous dining table sits close to the island, with coffee cups and daily use implied in the layout. From this side of the house, the eye moves straight toward the water. That outlook was one of the reasons the plot made such an impression in the first place, and the kitchen now makes it part of everyday life.
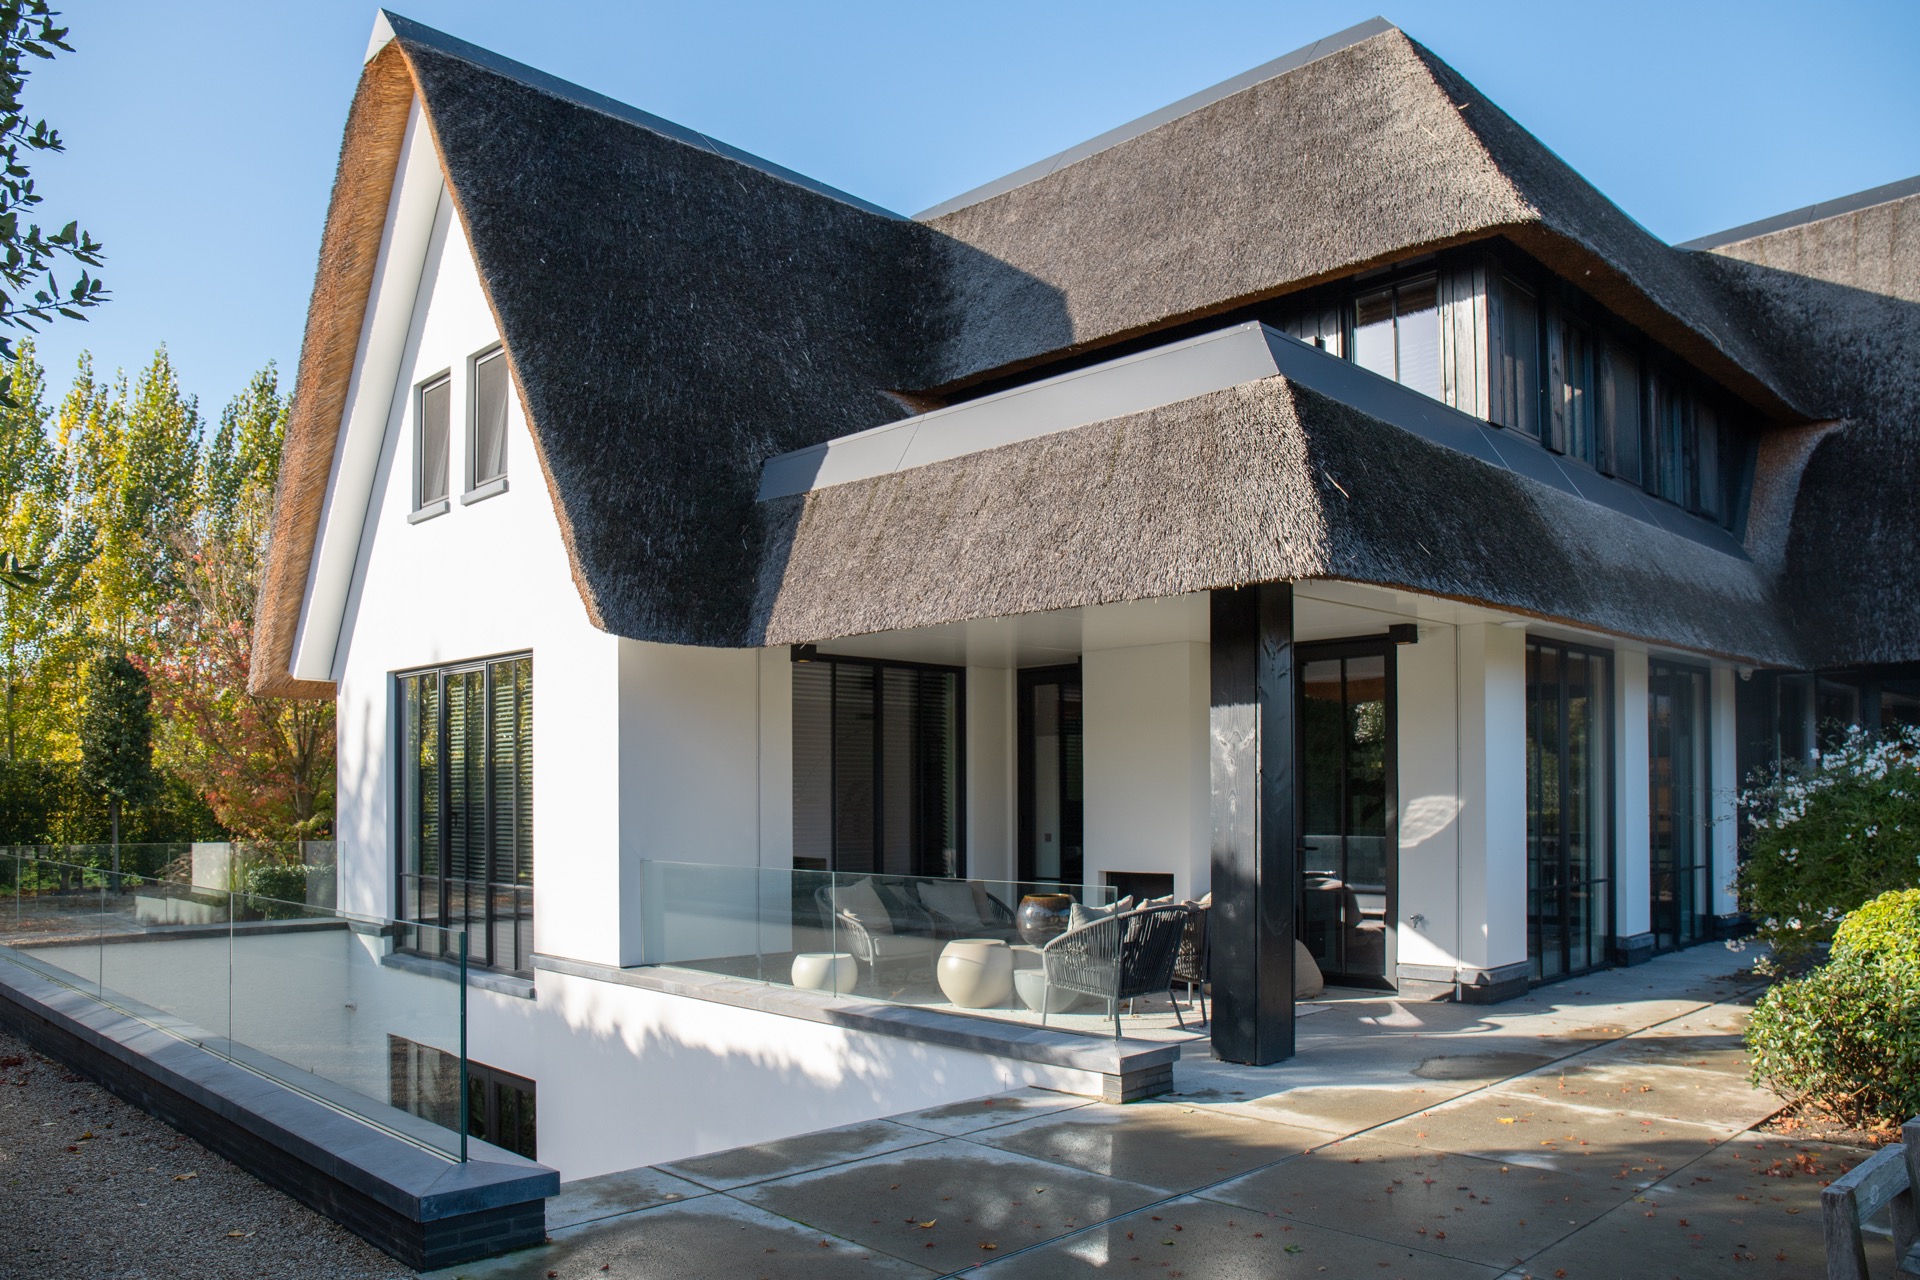
The rear elevation responds to that setting with a fuller composition. Instead of one flat wall, the house is built up from a composed volume, with the main body marked by a top gable and wooden slats. The glass sits low and wide enough to pull daylight deep into the room, while the roof shape gives the kitchen a stronger profile from the garden. The effect is not loud, but it is more open than the front. It gives the house a second face, one that belongs to the water and the terrace.
A kitchen with island at the centre of daily life
The kitchen with island does more than divide the room. It gives the family a place to stand, prepare, serve, and talk without leaving the view behind. The island anchors the room between the dining table and the windows, and the route around it stays clear. This is where the house collects its busiest moments: breakfast before everyone leaves, coffee after a walk, and the easier kind of evening that ends with people lingering at the table. The room’s size allows those moments to happen without crowding the windows or the sightline to the water.
A front that stays quiet, a rear that opens up
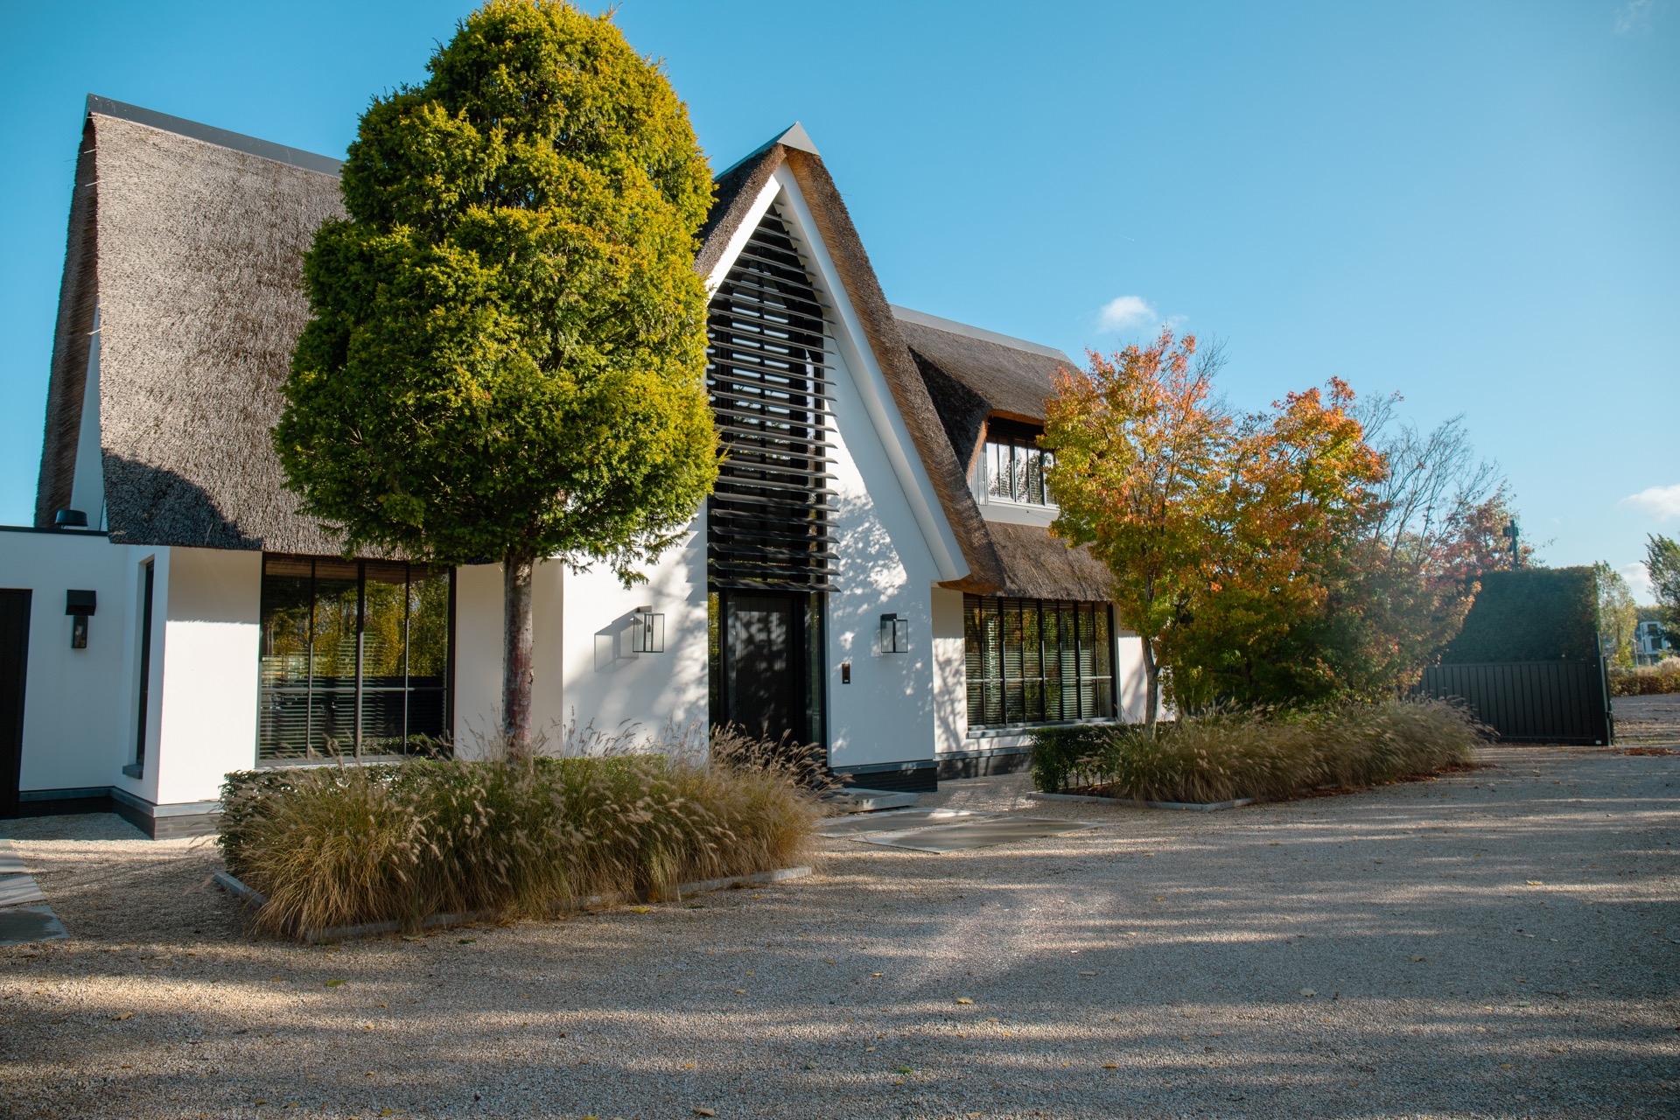
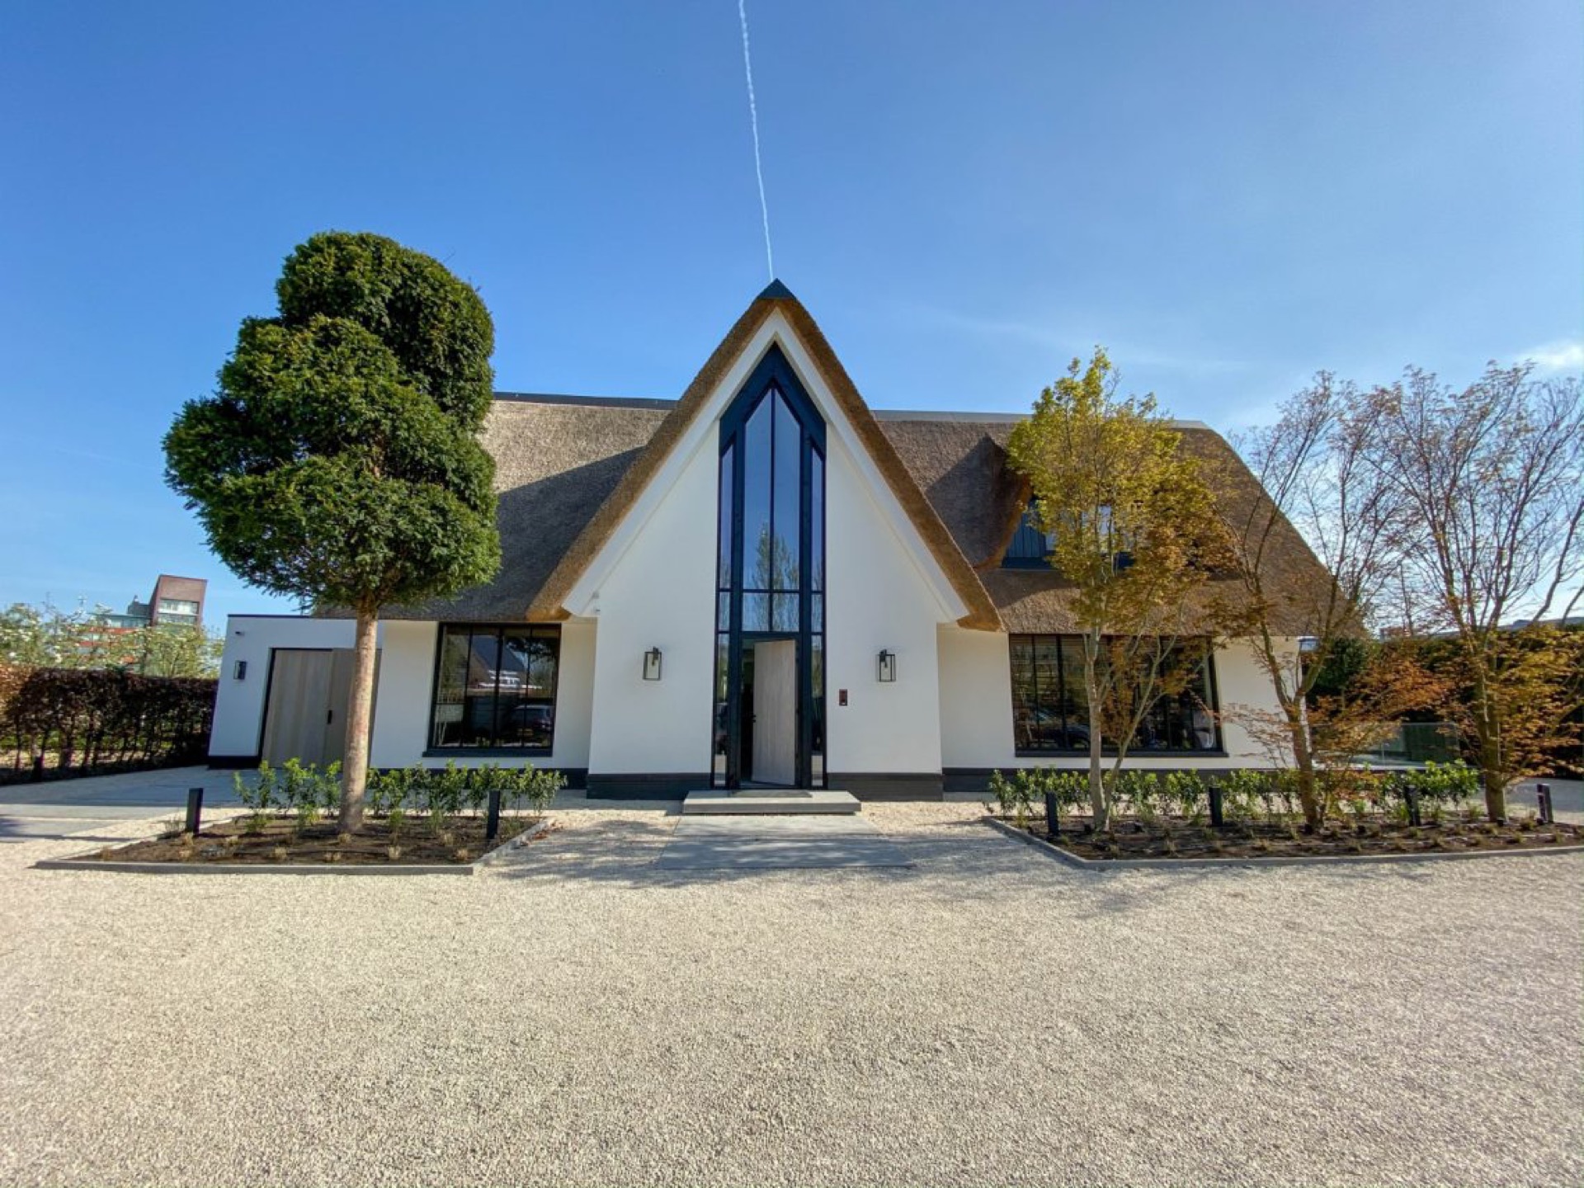
From the street, the villa is intentionally restrained. The front façade is more sober, with the thatched roof carried over a composition that does not ask for attention. Large openings are present, but they are held within a calm rhythm of plastered surfaces and dark accents. The material contrast is clear: white rendered walls, aluminium frames, and the texture of the thatch above. It is a face that keeps the plot’s first impression private until you move around the house and see the opposite side.
The garden side tells the rest of the story. Here the volumes step forward, the glazing becomes larger, and the roofline is read against terraces and lawn. A modern garden with pool extends the living space beyond the house, with straight paving, low planting borders and a rectangular basin that catches reflections in the evening light. A glass balustrade along the terrace keeps the edge open, so the view across the water and the garden remains unobstructed. The house and garden work through movement, not display.
Thatched roof, wooden slats and a stronger roofline
The thatched roof softens the outline of the villa without making it disappear. Its pointed forms and deep overhangs give the house a clear silhouette, especially where the top gable rises above the rear volume. Wooden slats bring a second layer to that part of the composition, giving depth to the surface and breaking up the light that falls across the back. These details matter because they keep the rear of the house from becoming a single flat plane. The roof, the slats and the glazing all work together to make the back side feel lived in, not merely opened up.
Poolhouse and guest house at the back of the garden
Deep in the garden, a poolhouse and guest house repeat the language of the main villa on a smaller scale. They are described as a mini version of the house, and that is visible in the gable form that returns in the garden. The volumes sit behind the lawn and beside the pool, giving the plot more than one place to stay. For visitors, the smaller building adds independence. For the garden, it creates a second architectural layer that relates back to the main house without competing with it.
The route to those garden buildings is shaped by paving, borders and grass rather than by spectacle. The pool sits as a rectangular plane, edged by wide terraces that catch light in the evening. Planting stays low, which keeps the sightlines open toward the water and the house. In that setting, the poolhouse and guest house read as part of the same family of forms. Their roof shape echoes the villa, while their smaller scale keeps them tucked into the background of the plot.
Guidance from first sketch to completion
The family did not have to carry the process alone. From the first sketch onward, the project was guided through design development and the building phase, with construction management involved up to completion. The base interior design was also set up as part of the process, while the kitchen itself was further developed separately. That layered approach shows in the finished home: the plan feels thought through without becoming rigid, and the rooms have enough clarity to support day-to-day use. It is a project shaped by decisions, not by excess.
What remains after completion is the original attraction of the place, now answered by a house that fits the plot. The water is still the main reference point. The front still holds back. The rear still opens. Between those two conditions sits a villa with a thatched roof, a kitchen with island, and a garden ensemble that extends the home toward the pool and the guest spaces. For the family, the land that first caught their attention now holds the house they had begun to imagine only after they saw it.
Want to see more of EVE Architecten? View the page of EVE Architecten for even more great projects and company information.




NEW 2026 Jubileum Edition The Best Interior Designers Benelux
Order Now €125