Luxury villa interior with bespoke detailing
Layered light runs across the ceiling before it meets a dark wall of built-in storage and recessed display niches. That first contrast sets the tone for the luxury villa interior: calm, but never flat. The rooms are arranged as a sequence of moments, from the tall entrance hall to the kitchen, the living room, the wellness area and the home cinema. Materials do most of the work. Stone, glass, moody timber tones and softly upholstered furniture shift the atmosphere from one space to the next without losing the thread.
A tall entrance that sets the scale
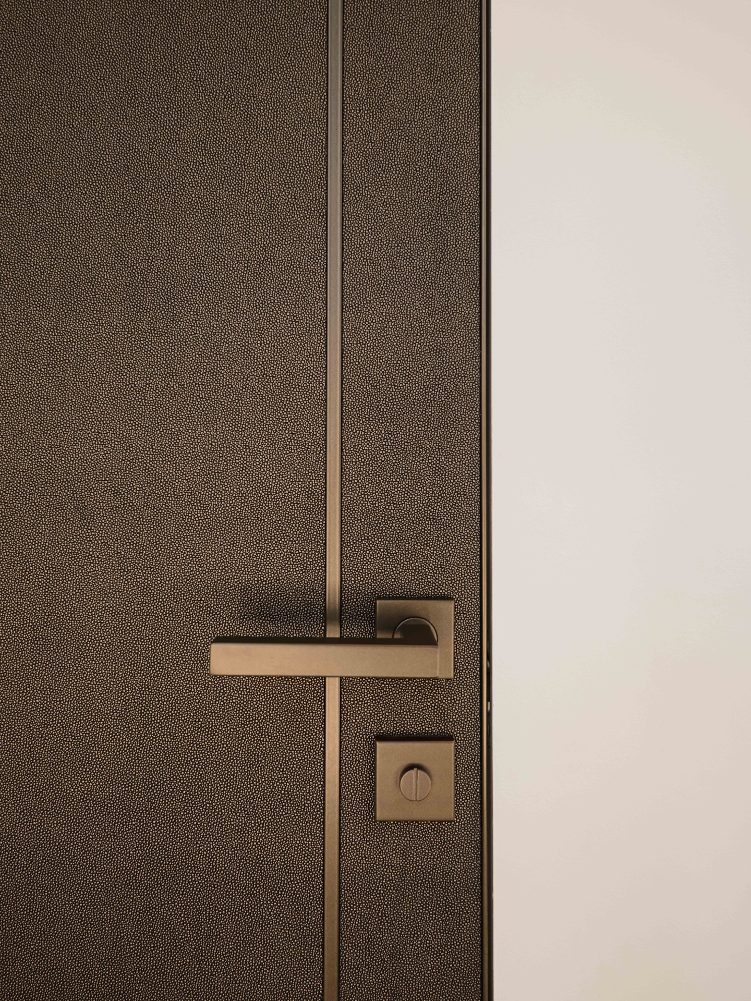
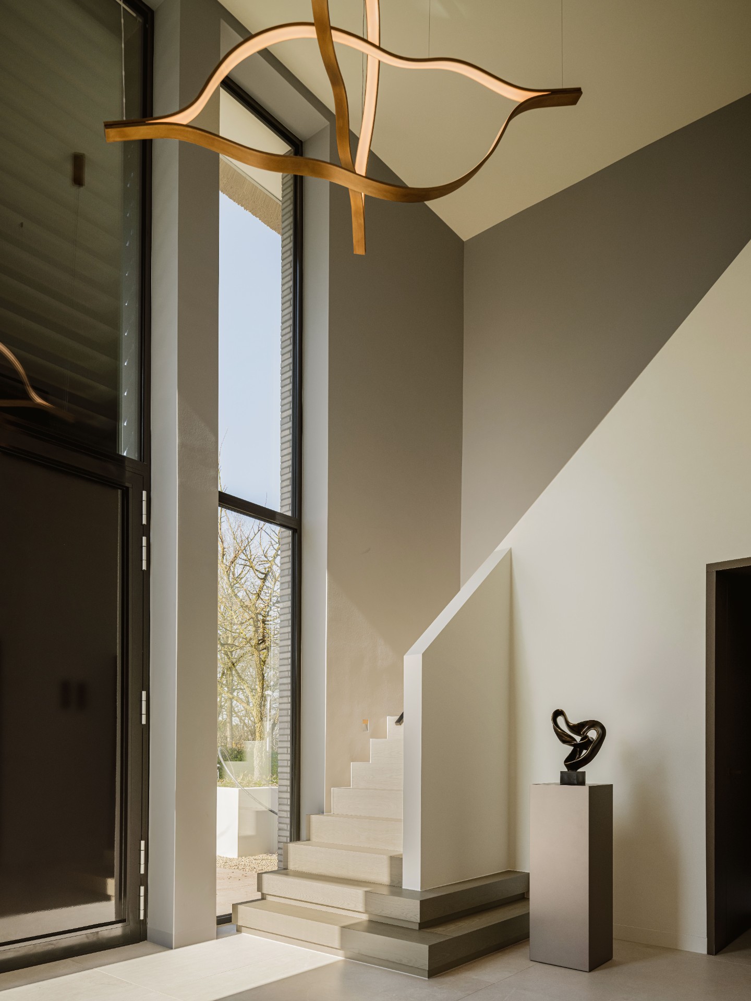
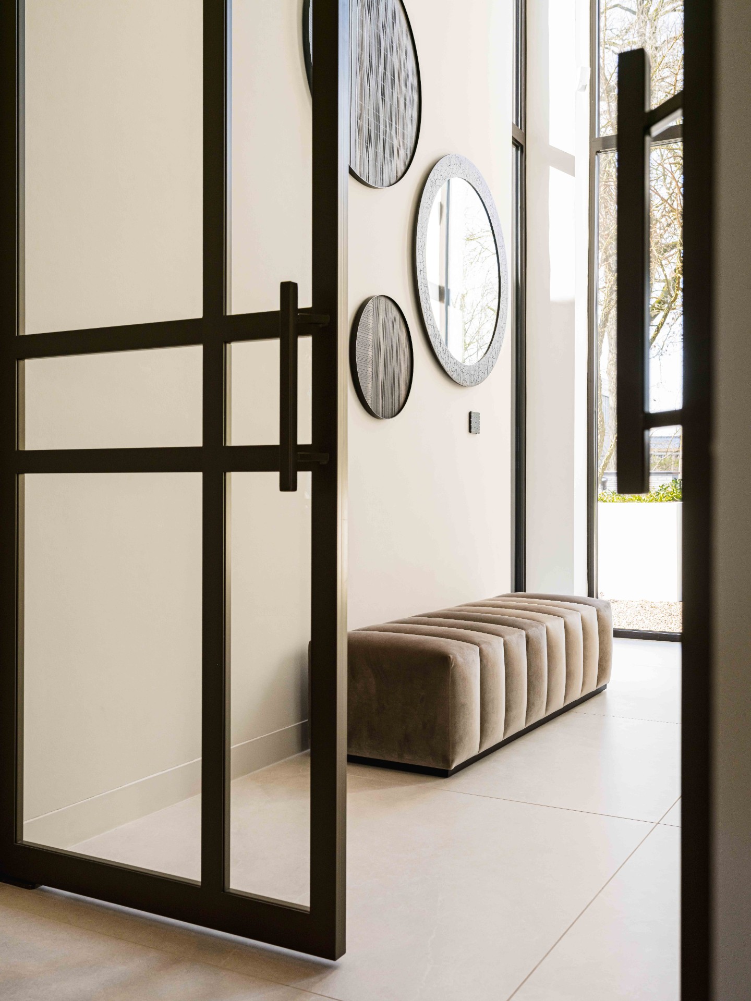
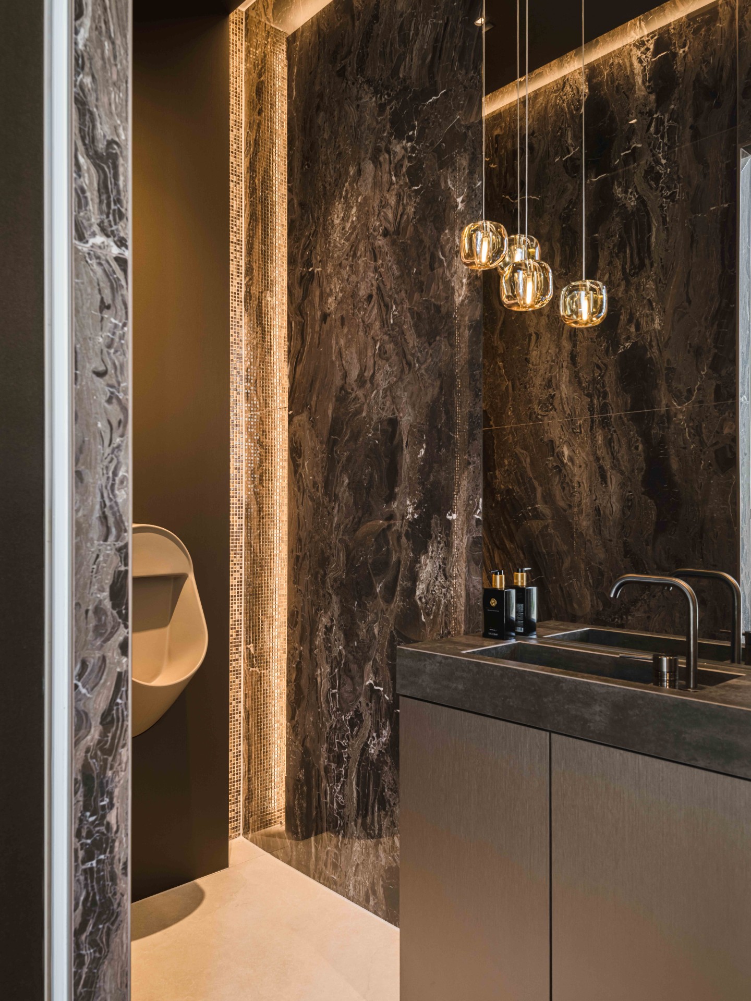
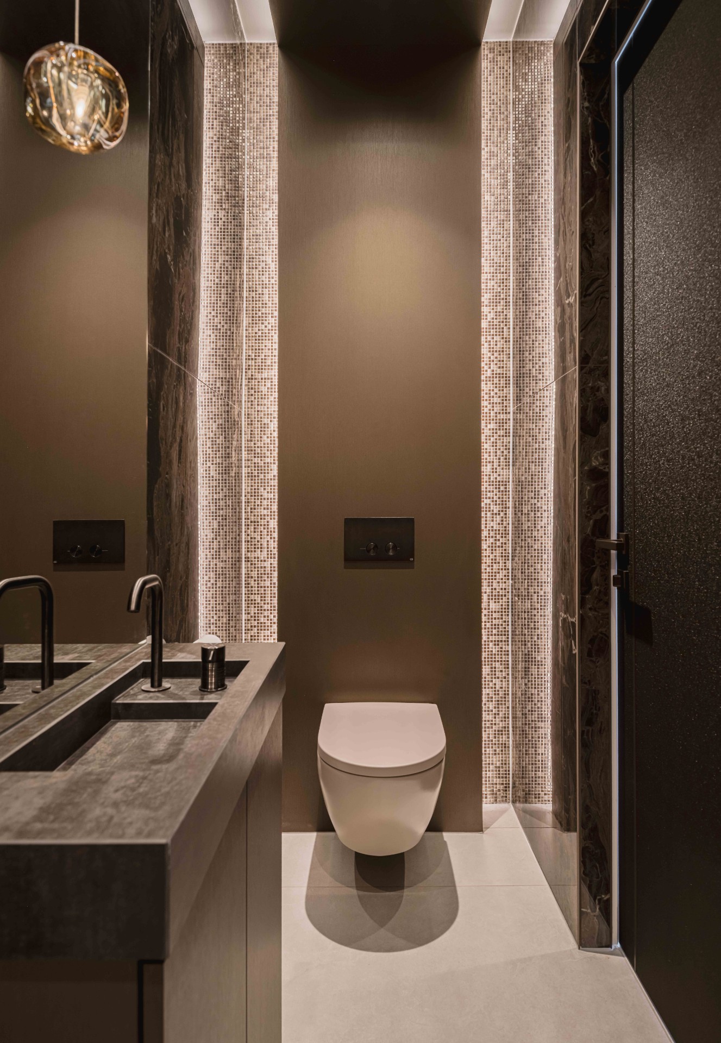
The entrance is more than a passage. Its height gives the interior a strong opening gesture, and the custom staircase turns that volume into something readable at once. Straight lines and a sculptural profile keep the eye moving upward, while a decorative pendant adds a focal point in the middle of the space. Nearby, a refined guest toilet continues the same attention to detail. The finish is compact, but the surfaces and proportions give it enough presence to hold its own within the wider luxury interior.
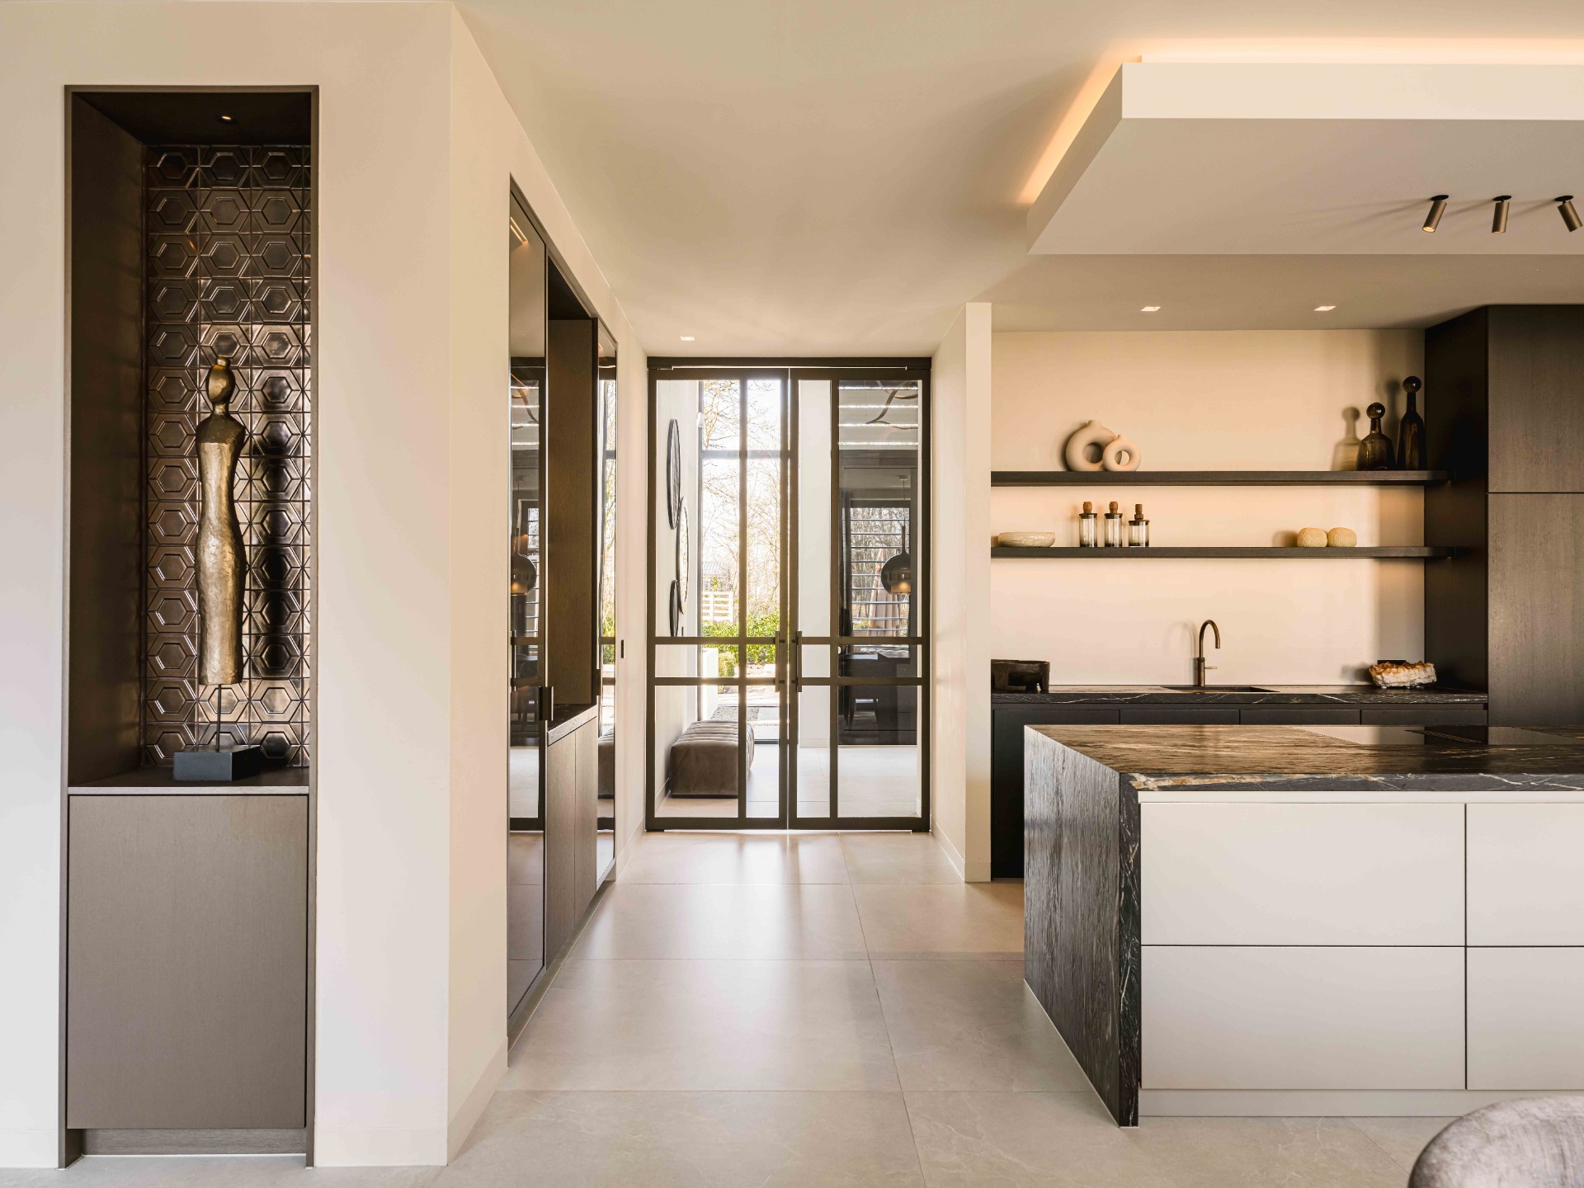
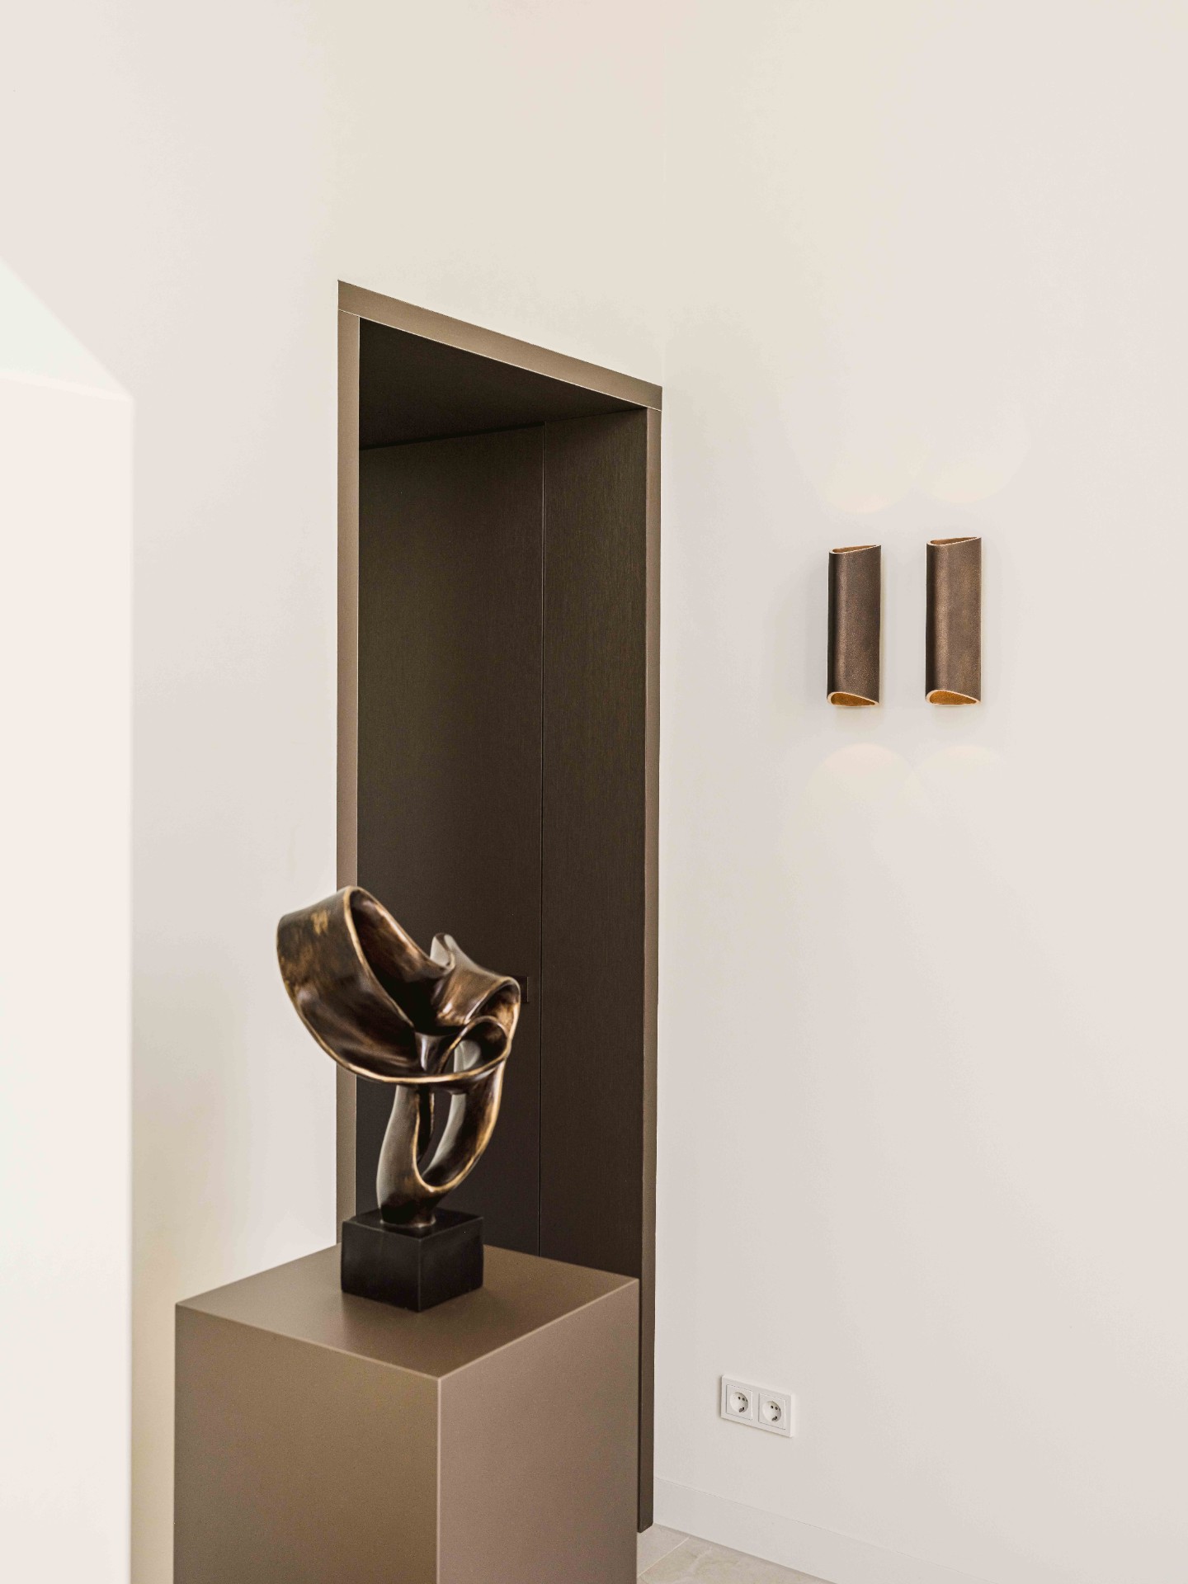
That sense of precision continues in the transition toward the living spaces. Rather than relying on ornament, the design uses depth, shadow and material variation. A dark wall with integrated niches breaks up the larger surfaces. Openings are clean and measured. The result is a modern villa interior that feels composed through construction and joinery, not through decorative excess. Even before reaching the main rooms, the house already speaks in layers: tall void, narrow line, smooth surface, then texture.
The living room and kitchen around one clear center
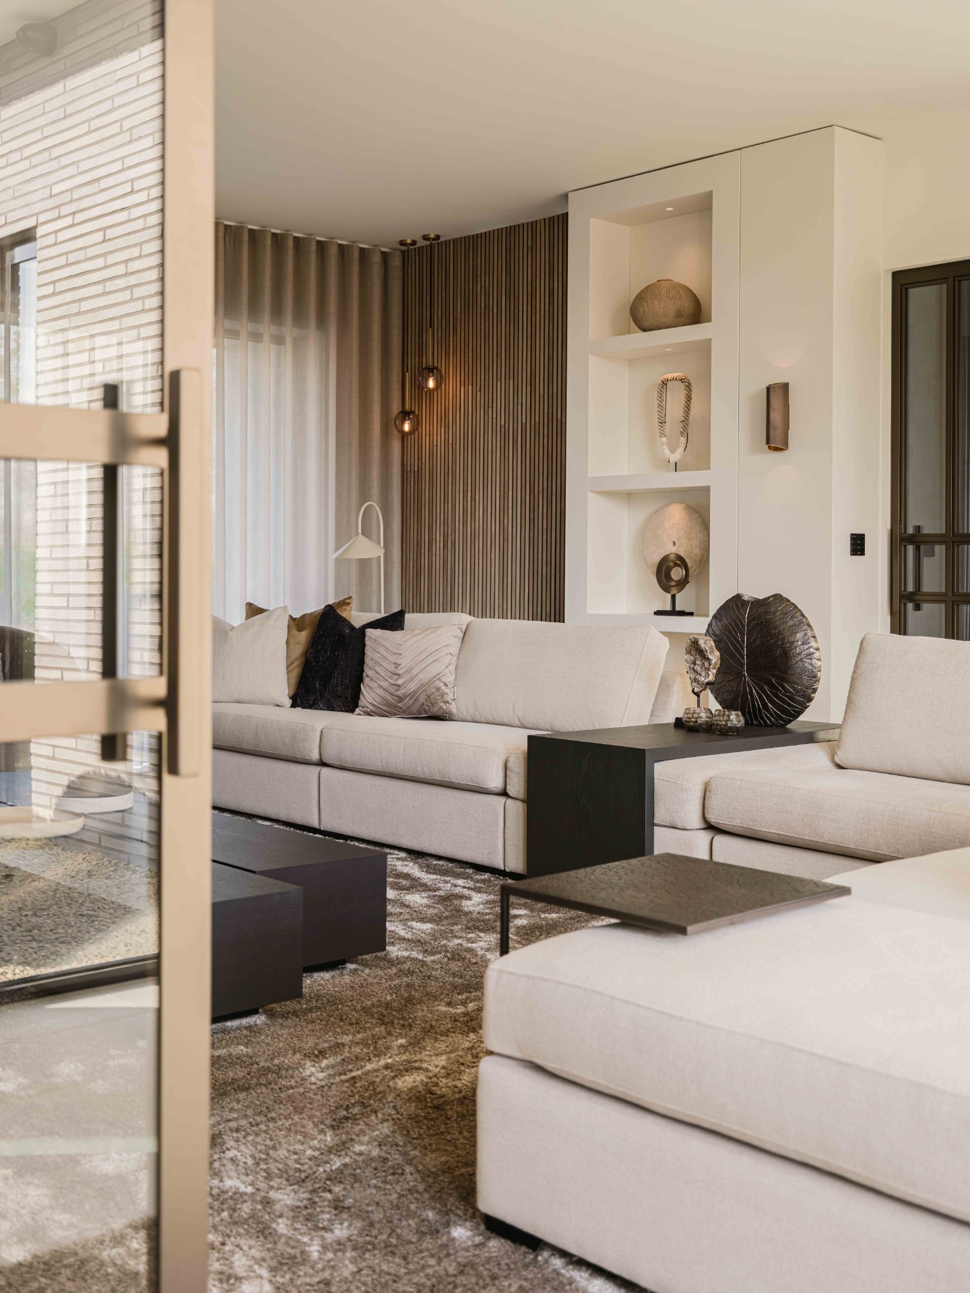
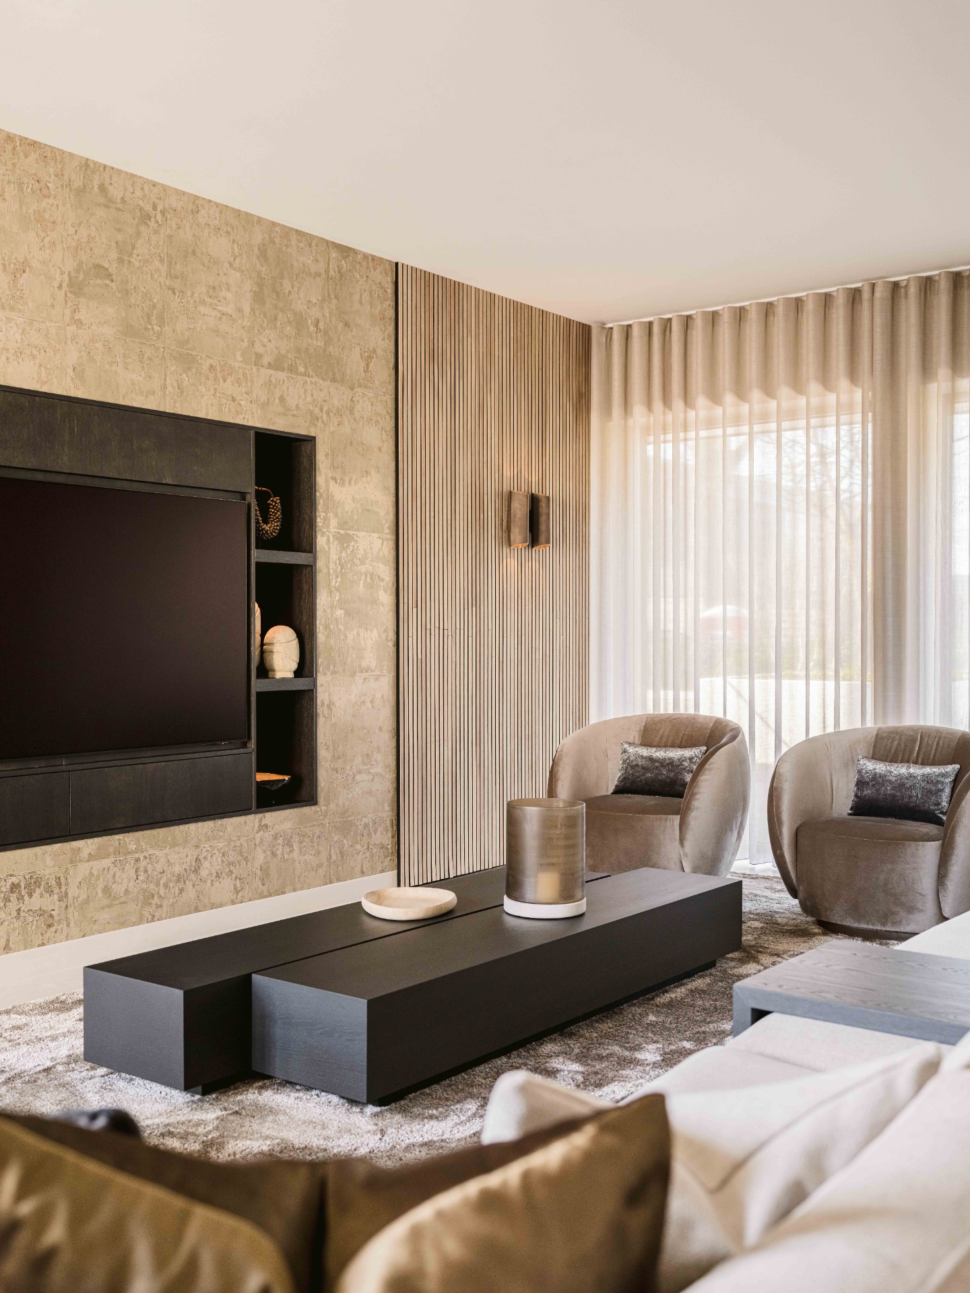
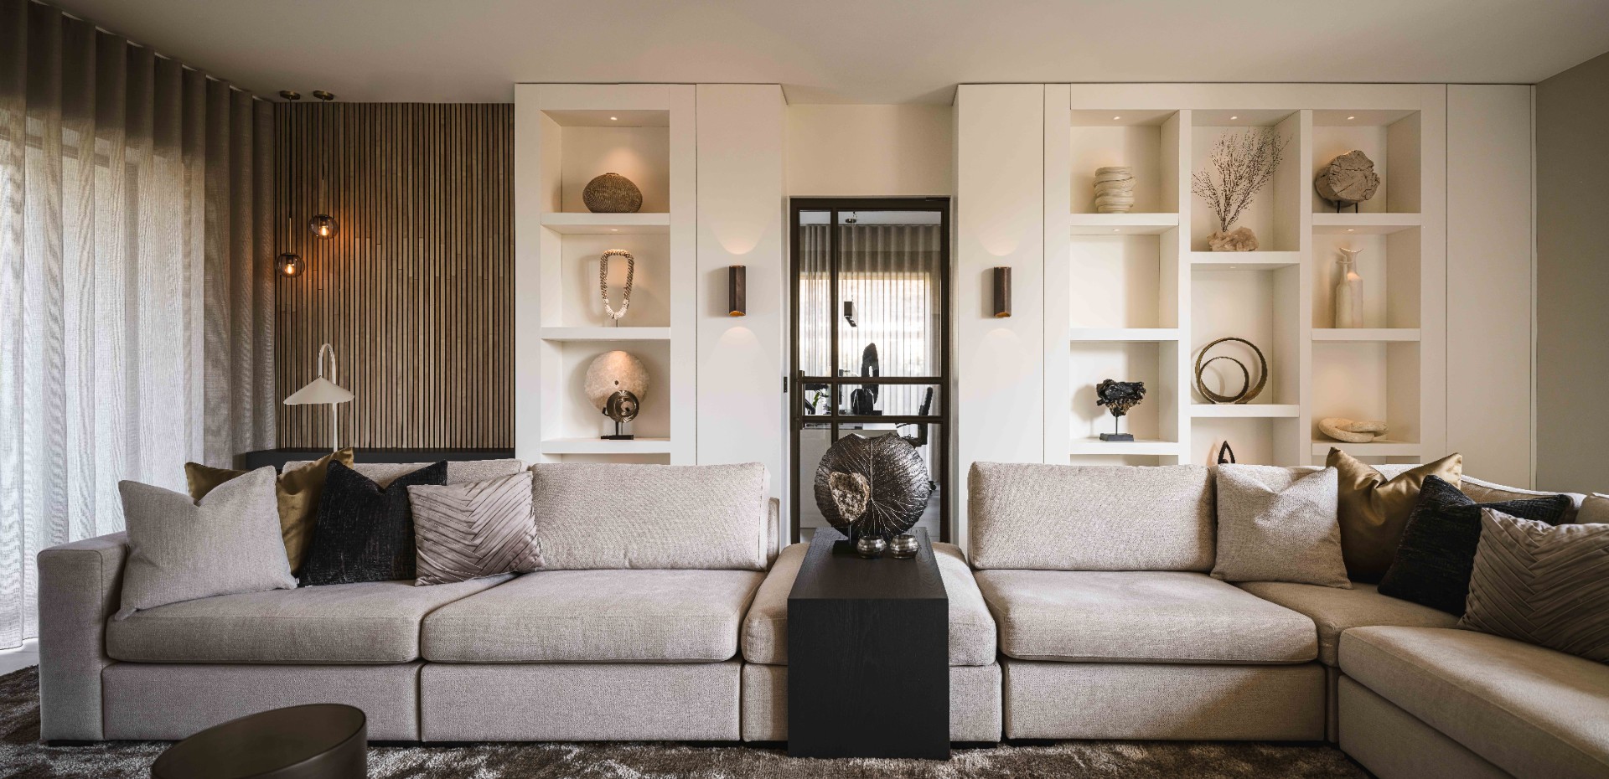
In the living room, a generous sofa anchors the space and sits against a backdrop of contrasting finishes. Soft upholstery meets harder, darker planes, while the built-in cabinets offer small framed spots for personal objects. These custom built-ins are not there to disappear; they shape the room and give it a rhythm. Light from the ceiling grazes across the surfaces, and the room keeps shifting as day turns to evening. It is a luxury living room that relies on proportion and placement rather than decoration.
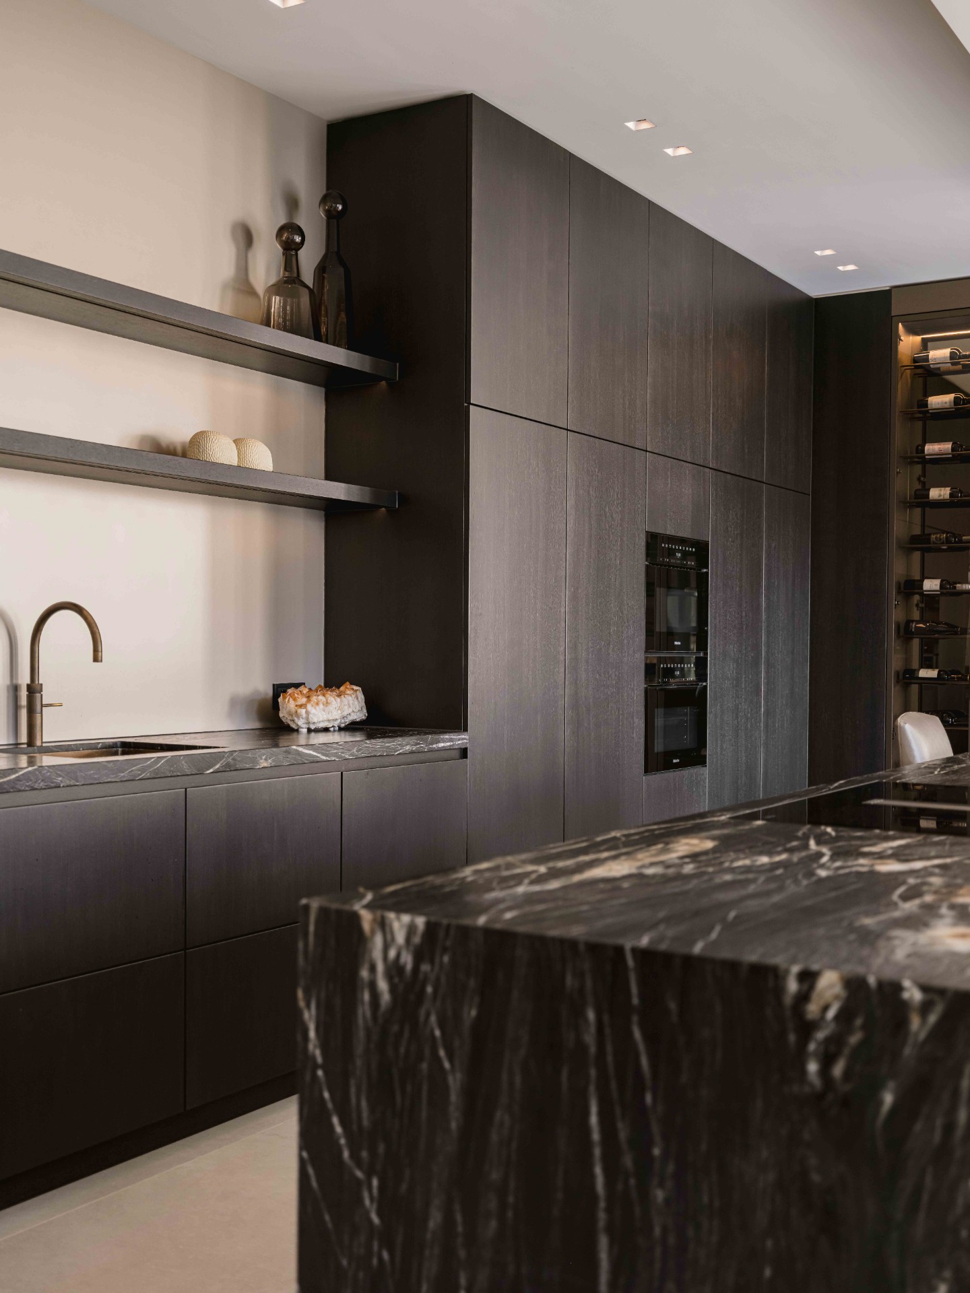
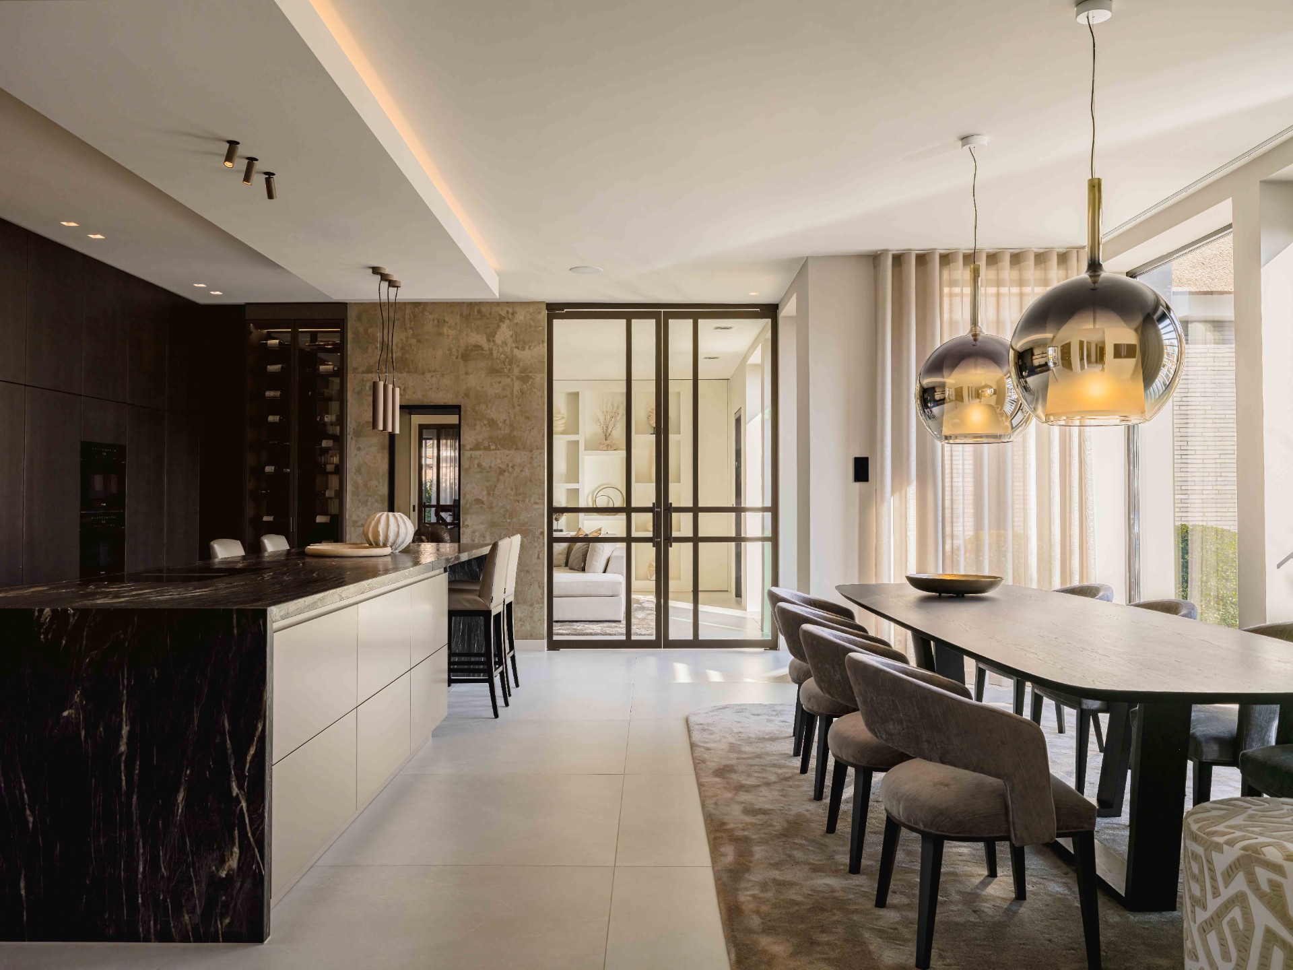
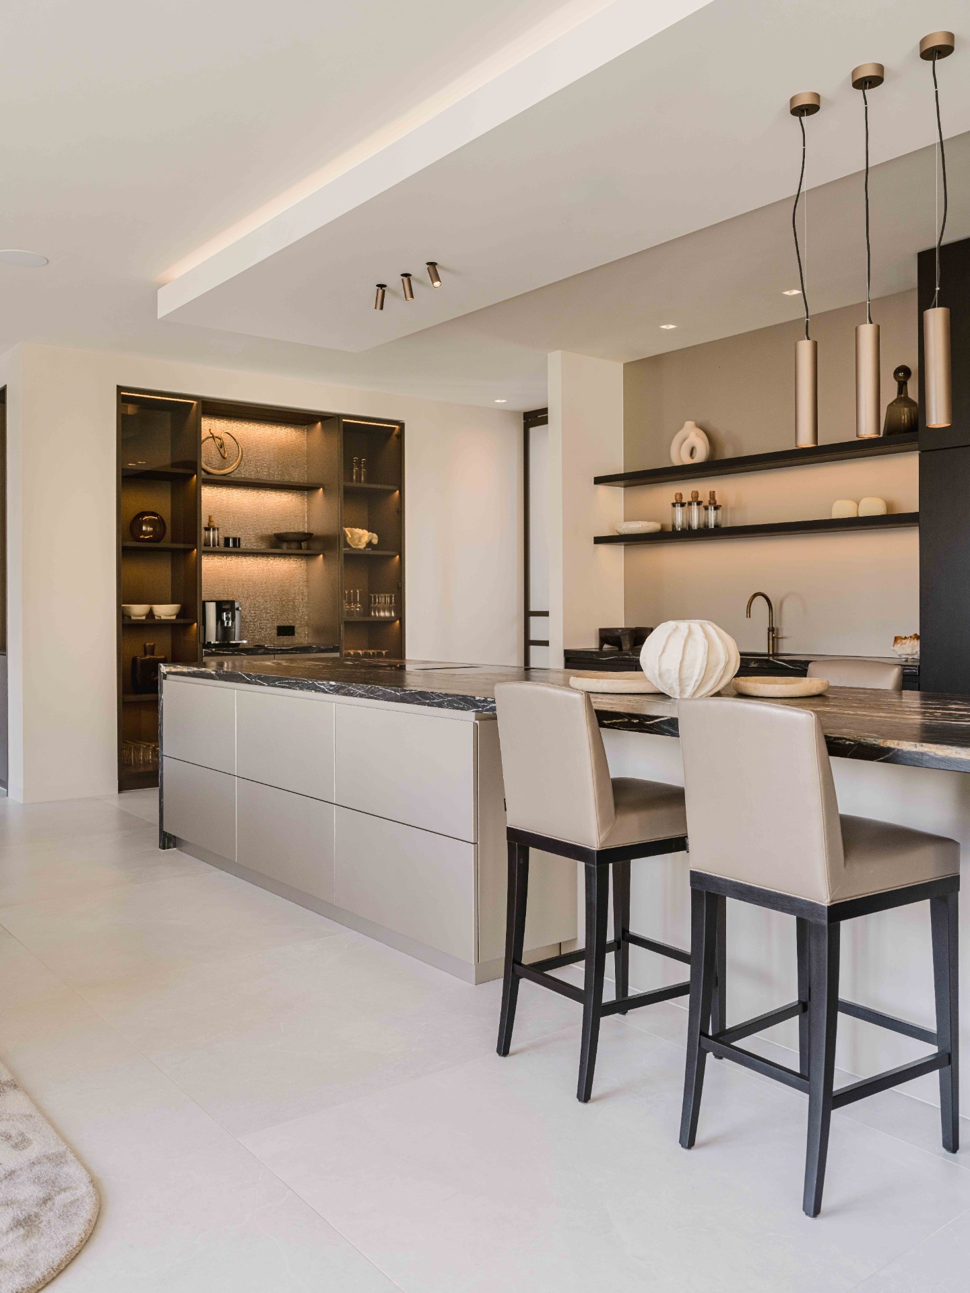
The kitchen is set up for everyday use, but it keeps the same disciplined material palette. Dark cabinetry stretches into a long wall, interrupted by a stone-look countertop that catches the light differently from the matte fronts below it. The island creates a second working line and introduces a place to sit, eat or pause. Around it, the space feels open without losing definition. A breakfast at the bar, a larger meal at the table nearby: the room is arranged to support both, and the surfaces make the shift feel natural.
Stone, glass and a measured palette
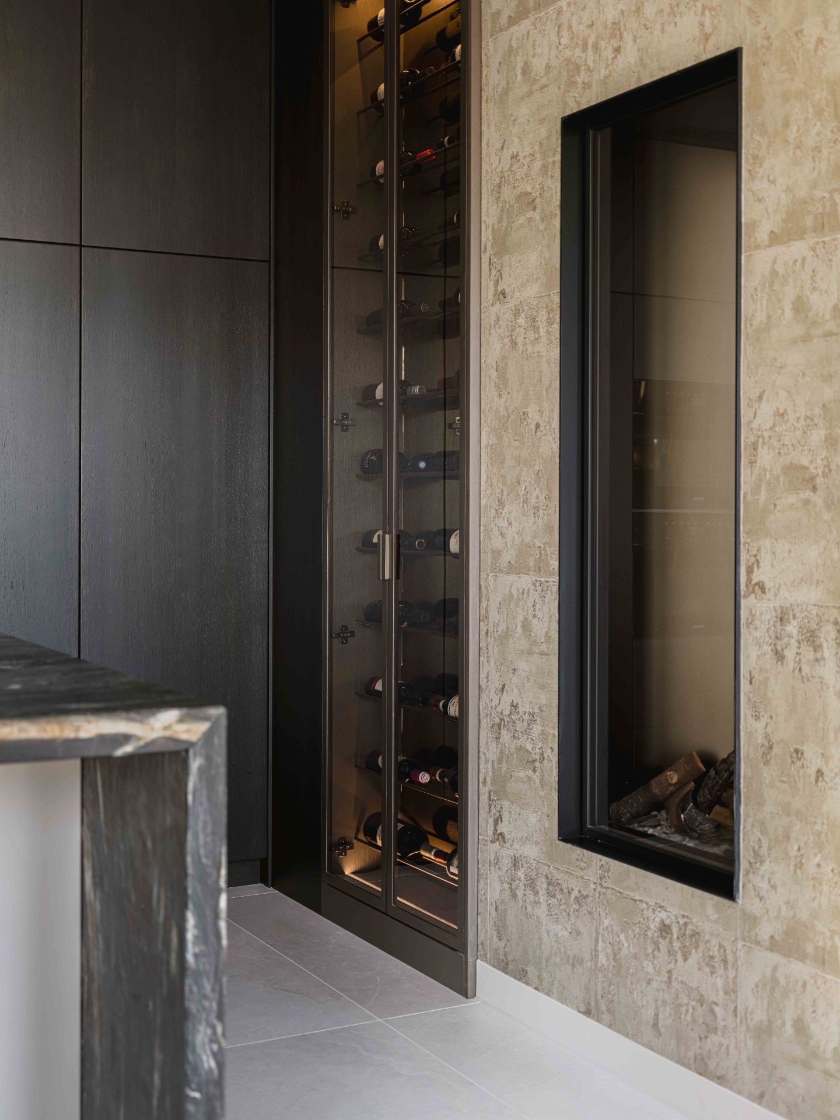
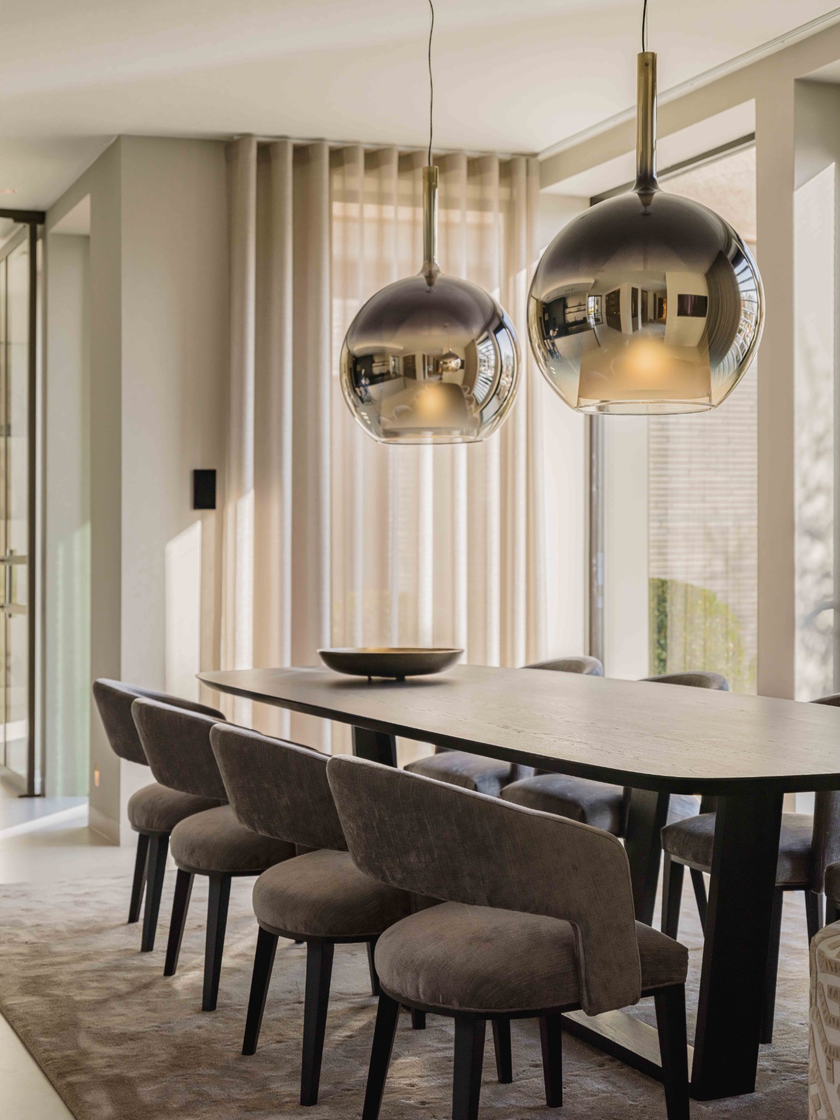
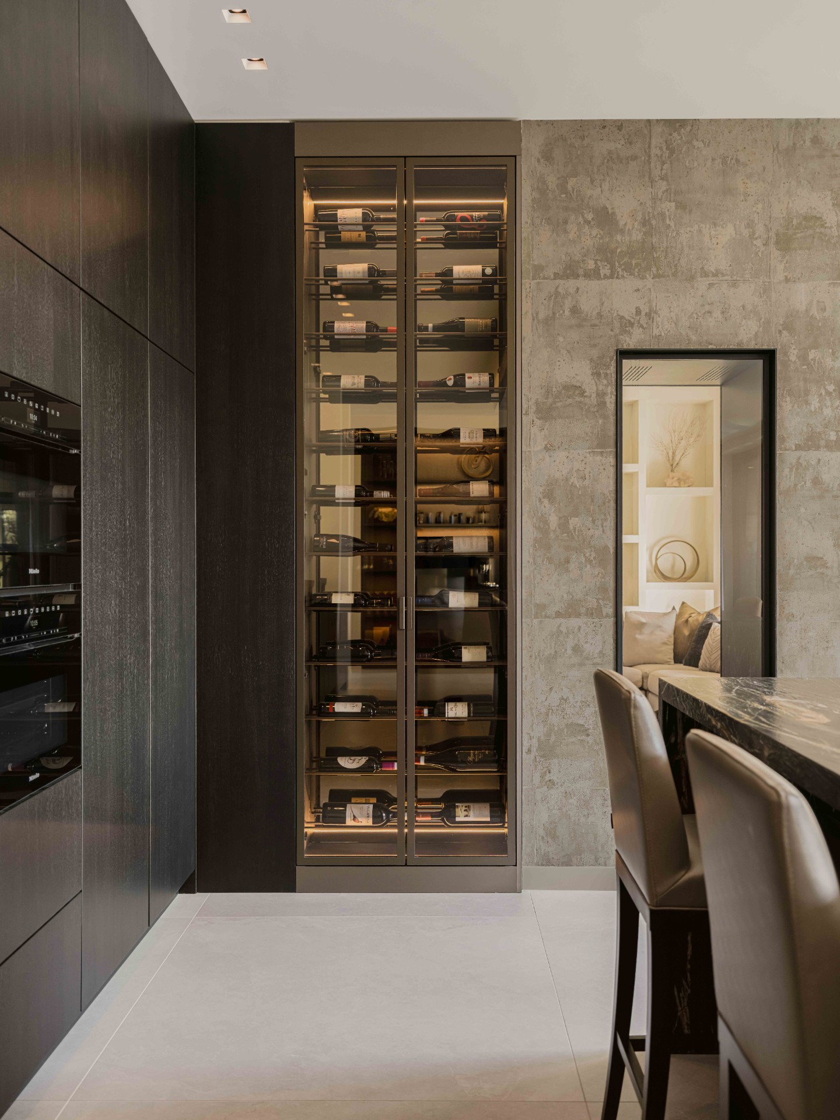
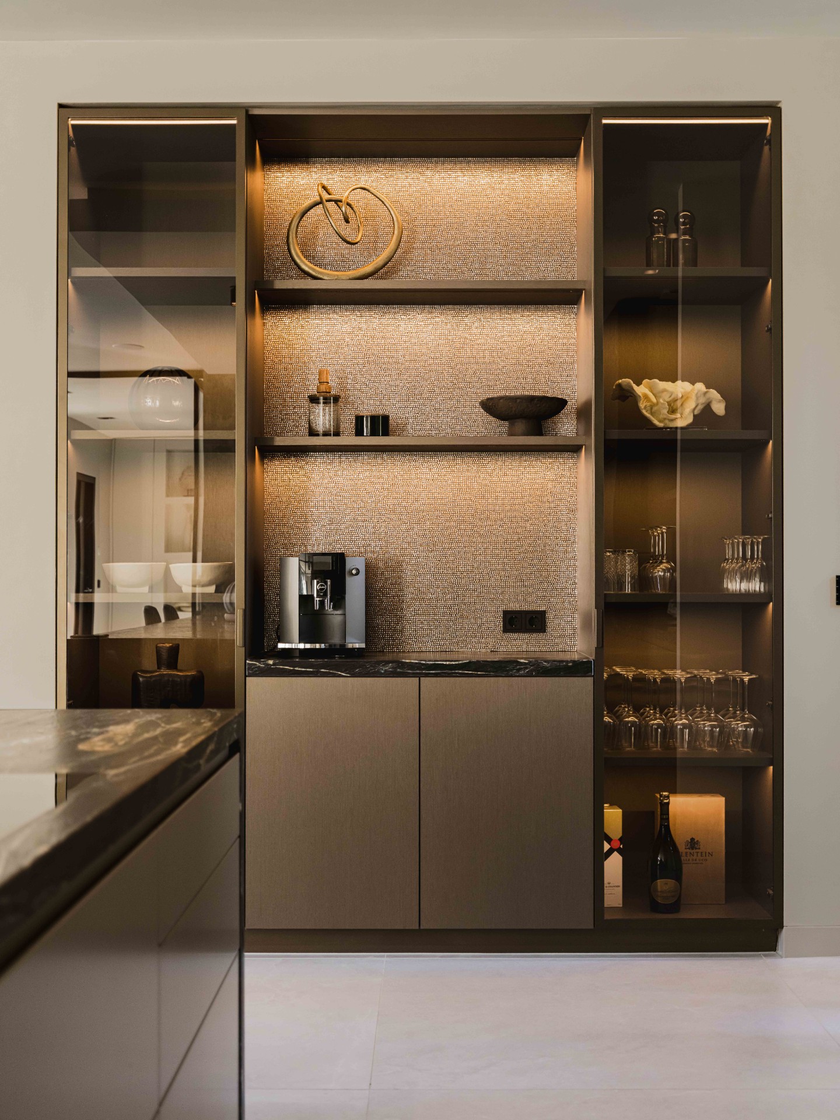
Several details prevent the kitchen from reading as purely functional. Glass-fronted storage appears as a lit display, its contents softened by warm internal lighting. Elsewhere, a niche with a textured back panel adds a tighter, almost jewelled note against the larger slabs of stone and the dark cabinet fronts. Round glass pendants hover above the dining zone and repeat the softness of the glazed doors. The palette stays restrained, but the changes in sheen and texture keep the room active. This is where the luxury interior reads most clearly in close-up.
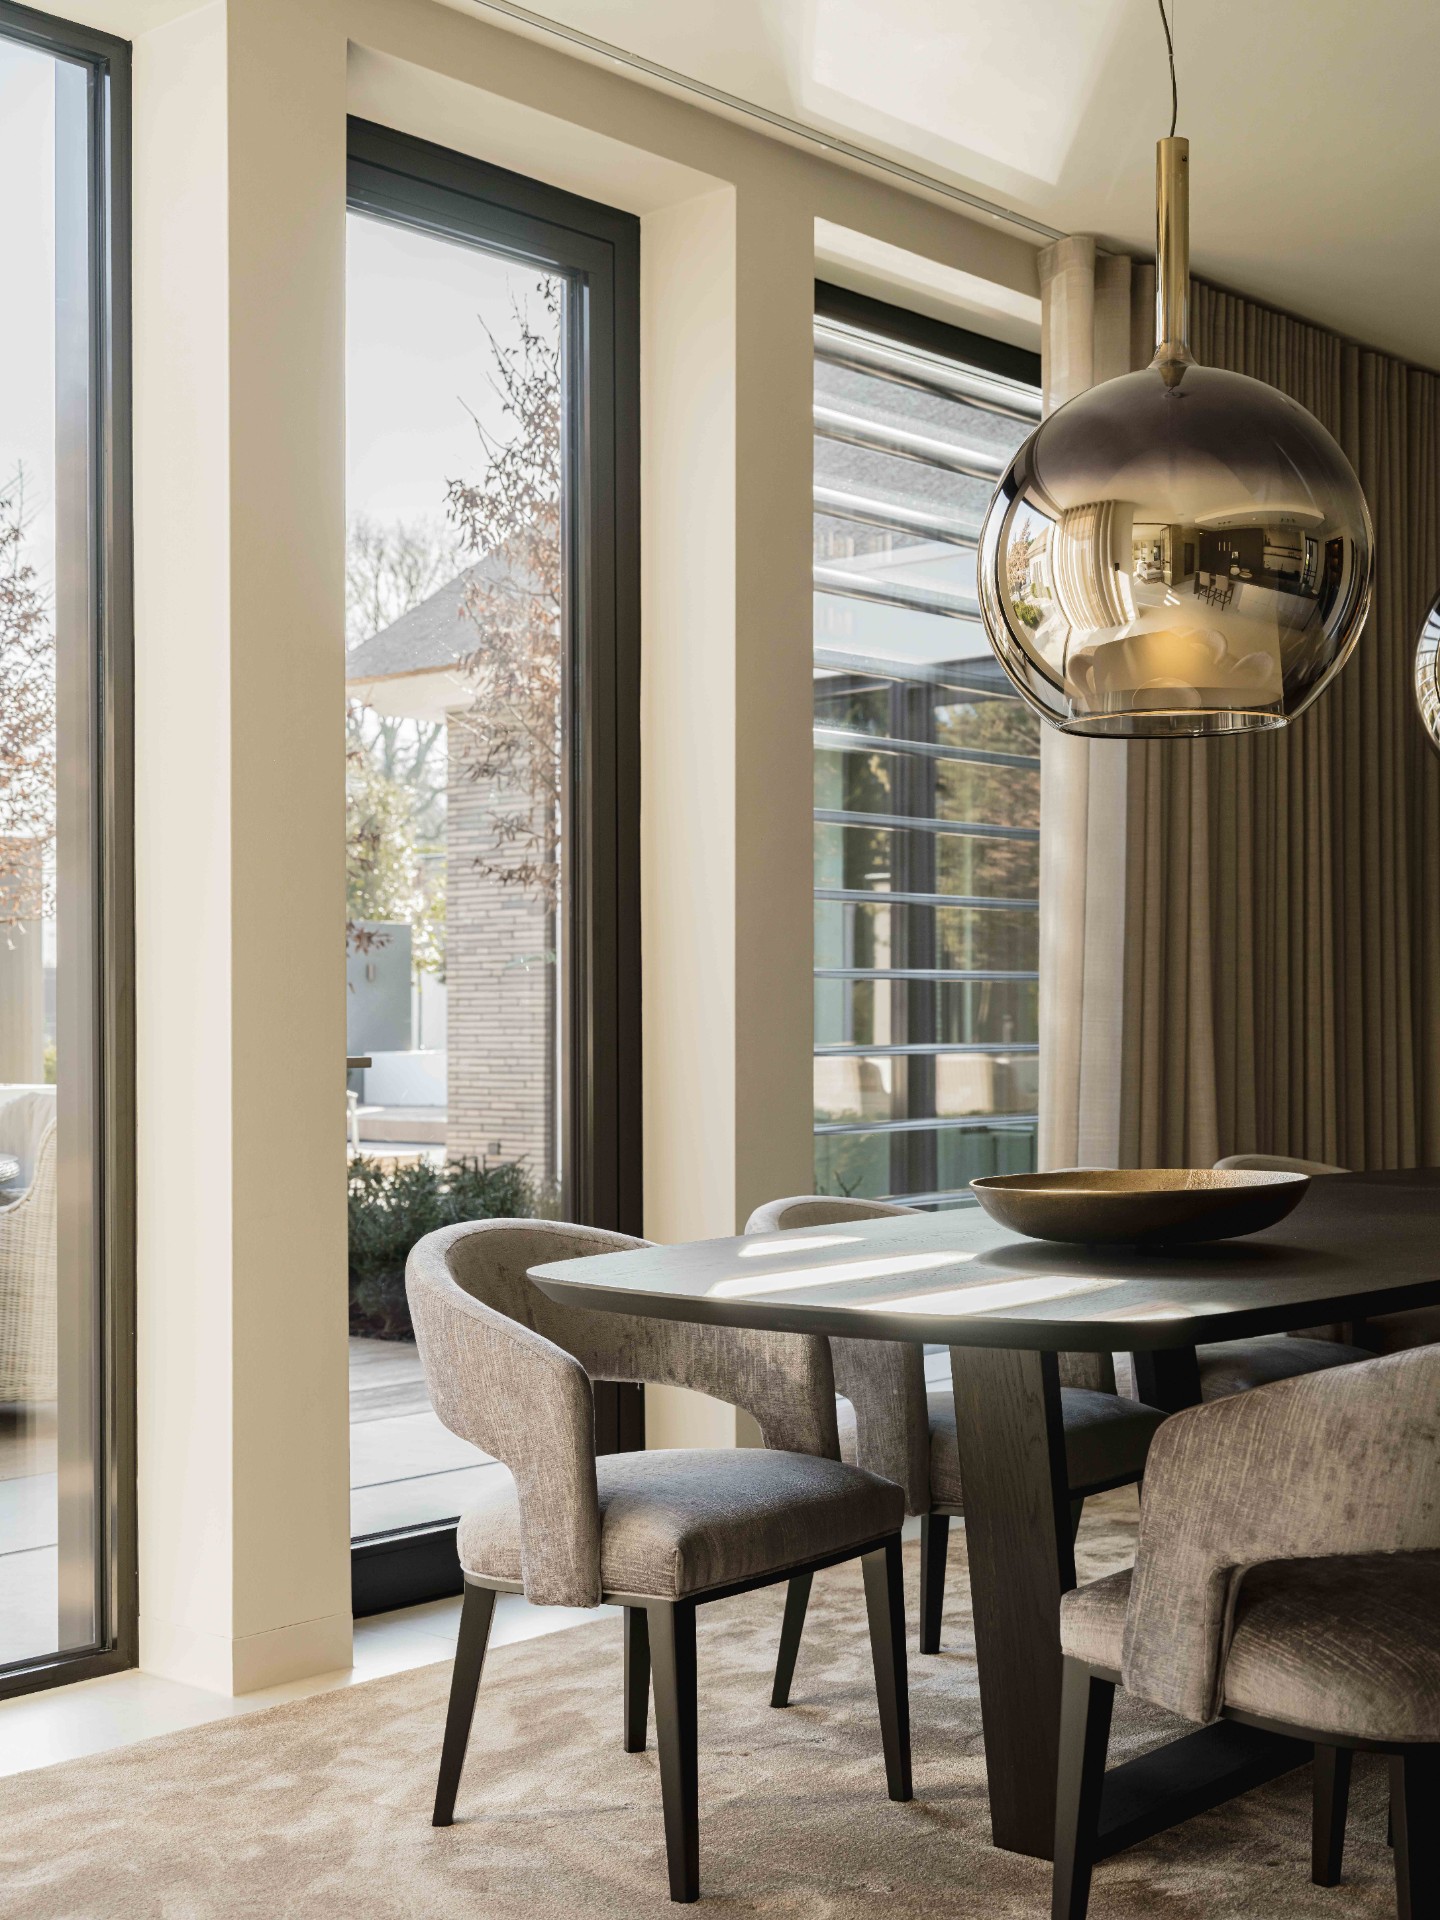
The dining area extends that same logic. A large table with a pale stone-look top sits under generous windows, where curtains soften the edges of the glass. The chairs and seating stay low and calm, letting the table surface and the hanging lamps hold attention. It is a room that works through alignment: table to light, seating to window, kitchen to dining space. Nothing feels pushed into place. The arrangement allows conversation, movement and quiet daily use without separating the room from the rest of the home.
Custom joinery that frames what matters
Throughout the villa, custom built-ins carry more than storage. They create pauses, reveal depth and make room for objects that matter to the residents. In the living area, open niches are set into dark joinery so books, ceramics and small pieces stand out clearly. In another zone, a glass-fronted cabinet glows from within, its vertical lines echoing the rest of the interior architecture. These elements keep the rooms from becoming anonymous. They give the luxury villa interior a more personal register without crowding the surfaces.
The way the joinery is handled also changes how the rooms feel at a glance. Instead of adding bulk, the cabinet walls flatten and recede, then open again at selected points. That rhythm helps the eye move through the villa. A niche can catch a single object. A wider span can disappear into shadow. The result is restrained, but not empty. Each built-in is tuned to the room around it, whether it is supporting the living room, framing the kitchen or reinforcing the calm of the circulation areas.
Wellness on the ground floor
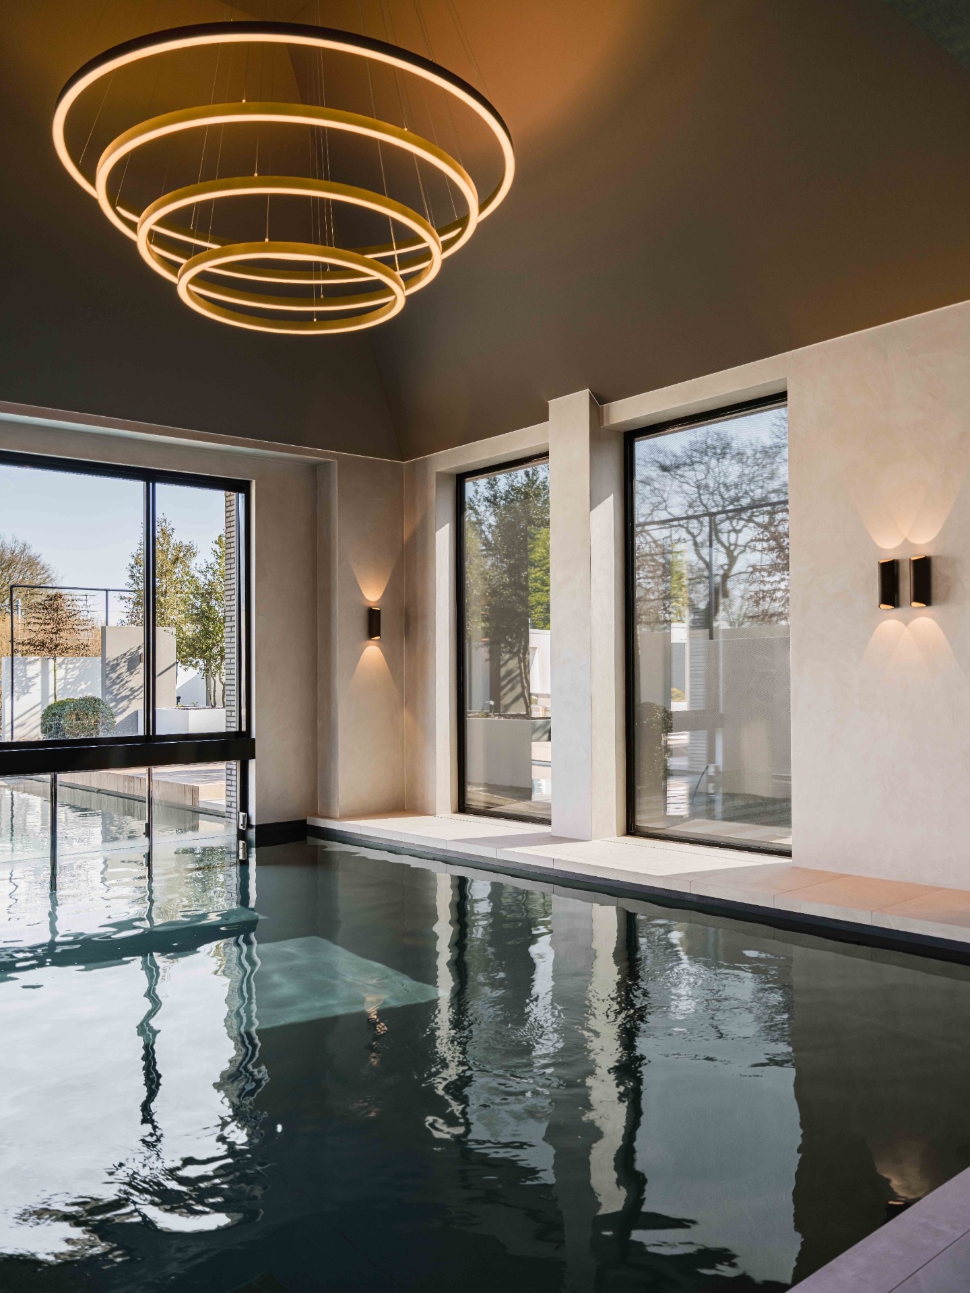
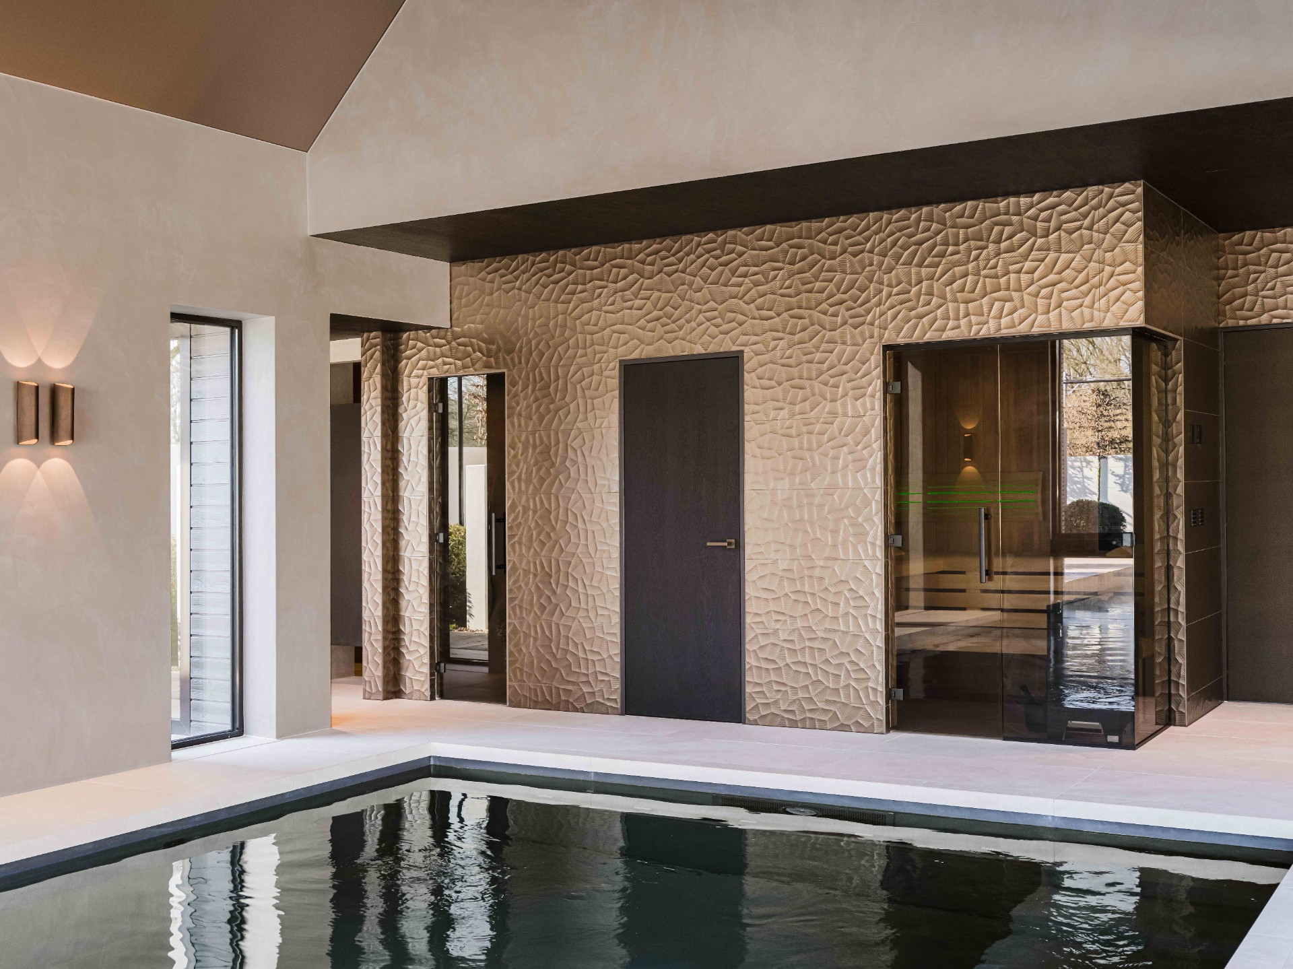
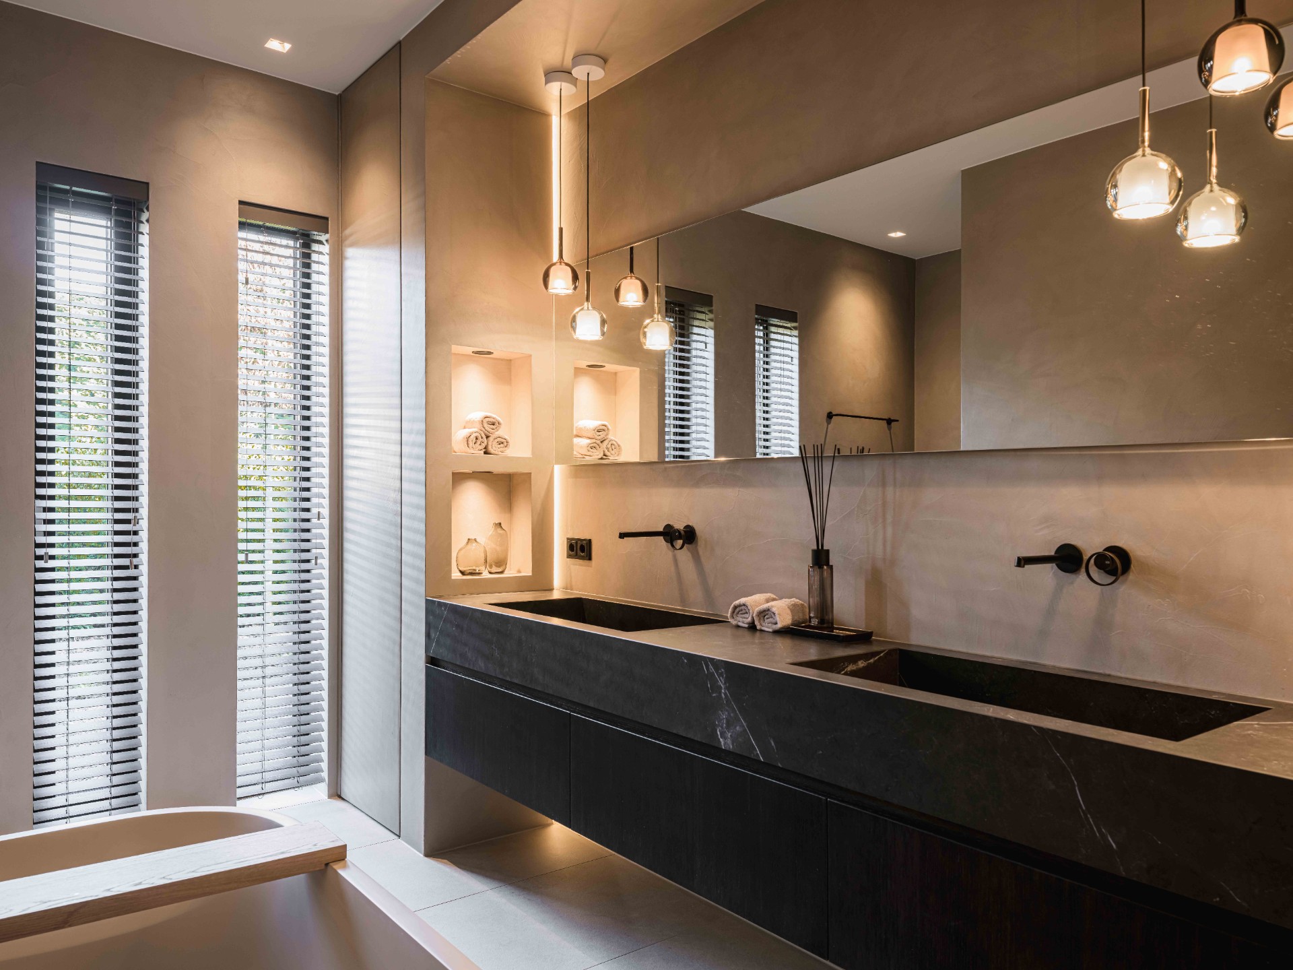
The ground floor holds the main bathroom and the wellness area, both designed with a quieter material language. Dark stone-like surfaces and vertical mosaic bands bring texture into the room without making it busy. The shower area is enclosed with glass, so the surfaces stay visible and the reflections remain part of the composition. A double vanity continues the ordered layout, with basin and storage aligned in a way that keeps the room clear. In this wellness interior, the focus is on surface, light and the directness of the plan.
The pool connection extends that experience. When the opening in the wall is fully opened, the route from inside to outside becomes part of the daily use of the house. Water, light and movement are linked in one gesture. Rather than treating wellness as a separate annex, the villa folds it into the main living environment. That is what gives this part of the modern villa interior its specific character: the boundary can shift, and the space changes with it. The house does not merely contain a wellness zone; it allows it to operate across the threshold.
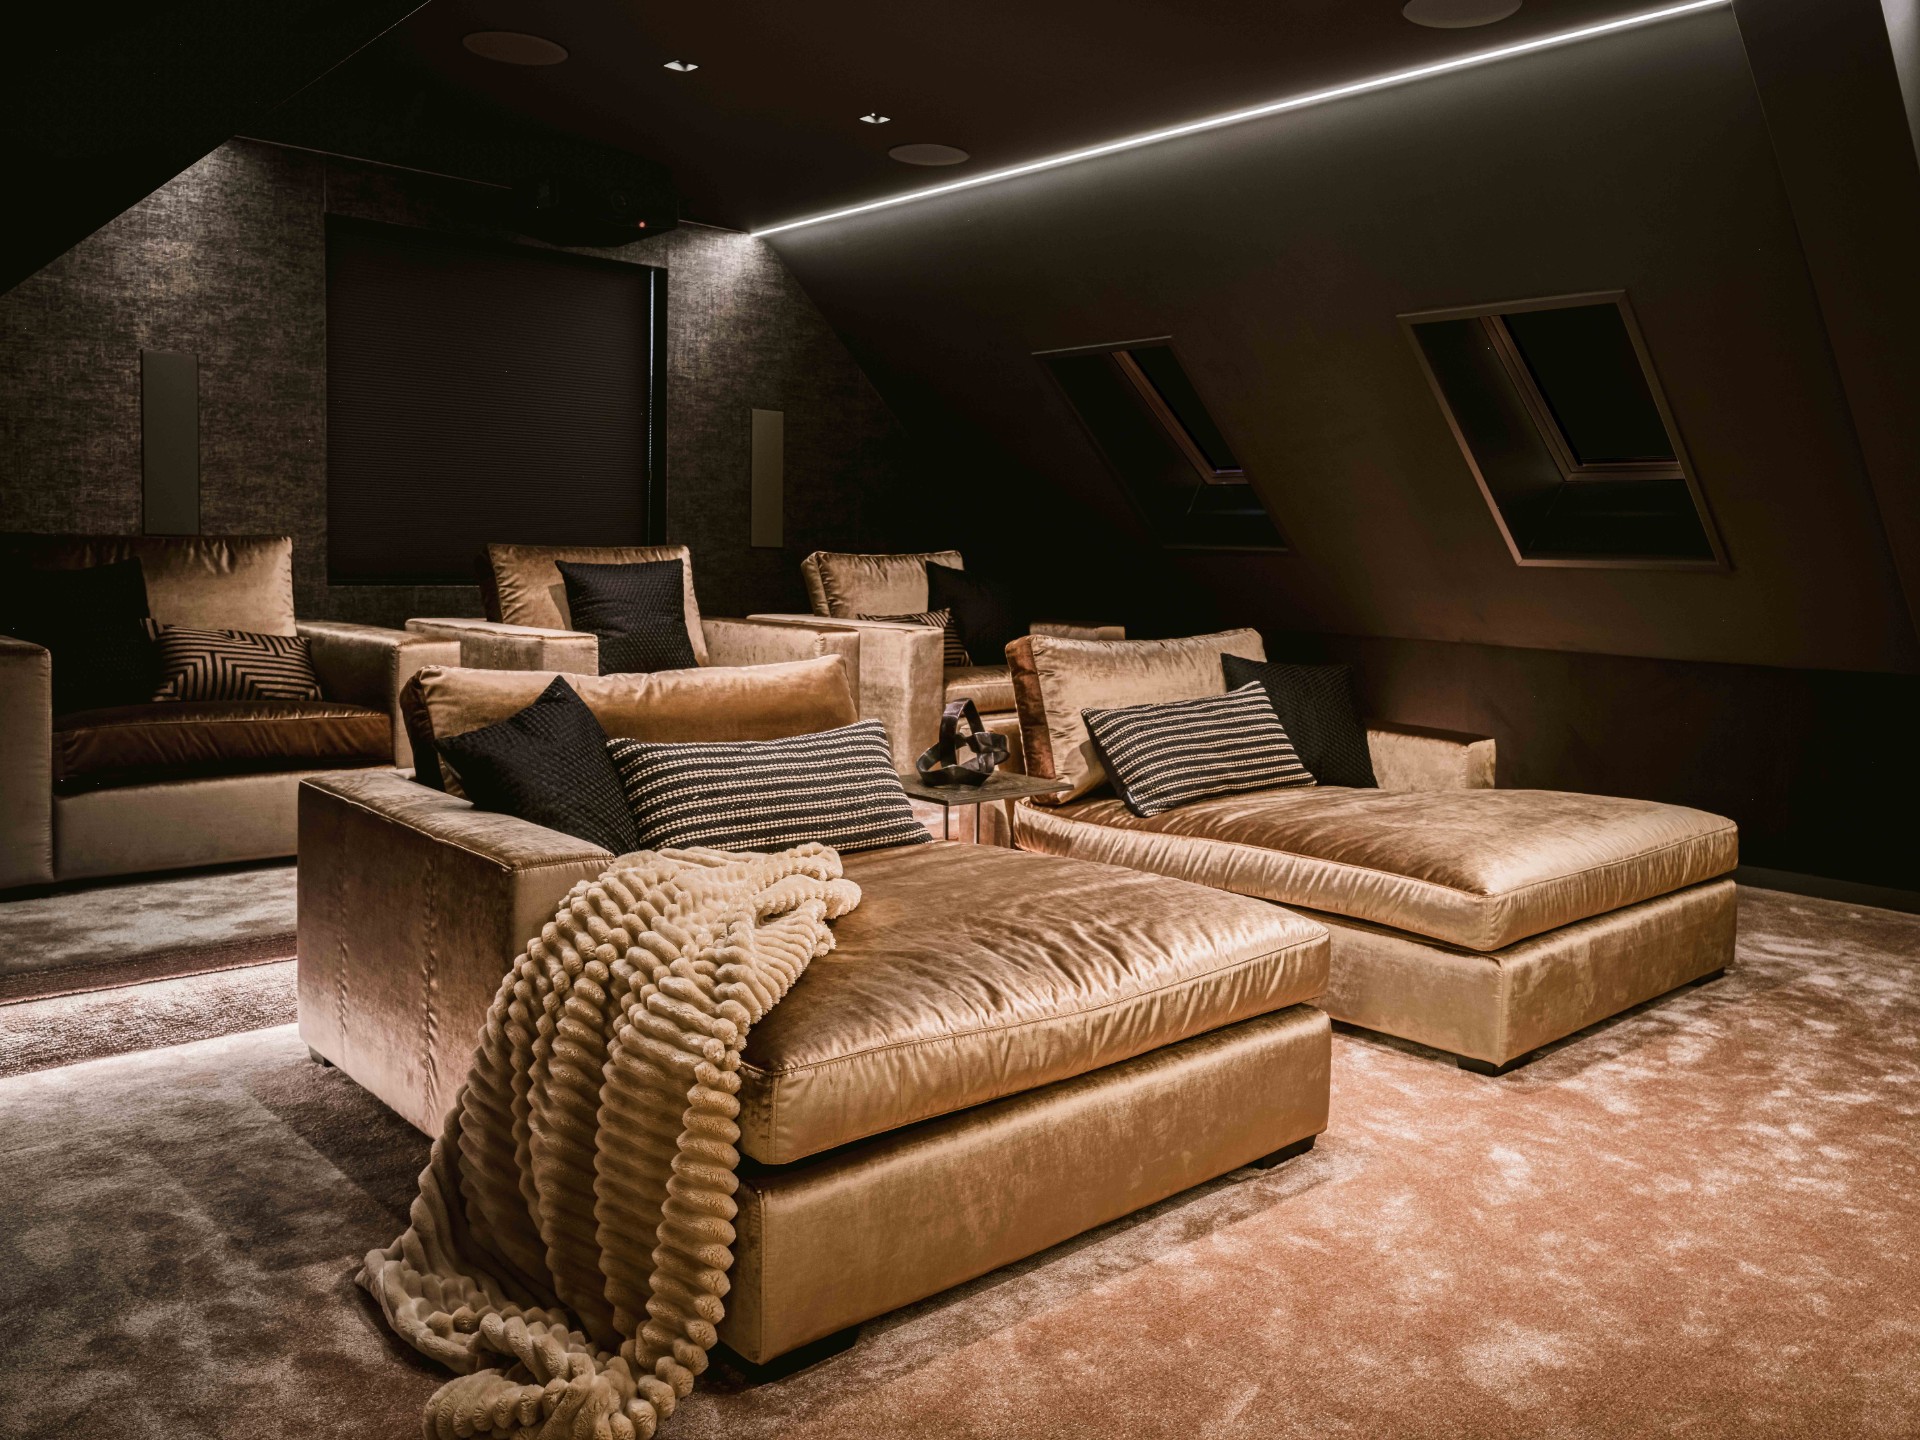
A home cinema that slows the pace
The home cinema changes the tempo again. After the brightness of the living spaces and the sharp reflections in the wellness area, the cinema is all about enclosure and ease. Its seating is described as exceptionally comfortable, and the room supports that feeling with a more intimate scale. It is a place to settle in, lower the pace and stay with a film. The design does not try to compete with the rest of the villa. Instead, it narrows the focus to screens, seating and a darker envelope that keeps attention inside the room.
What ties the whole villa together is not a single gesture, but the way each room uses material and light to change its mood. Tall ceilings, dark joinery, stone-look surfaces, soft upholstery and glass-fronted details all appear again in different combinations. The sequence from entrance to living room, kitchen, wellness and home cinema gives the house a clear internal logic. That is where the luxury villa interior becomes readable: in the way each space keeps its own character while still belonging to the same measured, serene luxury living environment.
Photographer: Peter Baas
Want to see more of Linda Pol? View the page of Linda Pol for even more great projects and company information.


NEW 2026 Jubileum Edition The Best Interior Designers Benelux
Order Now €125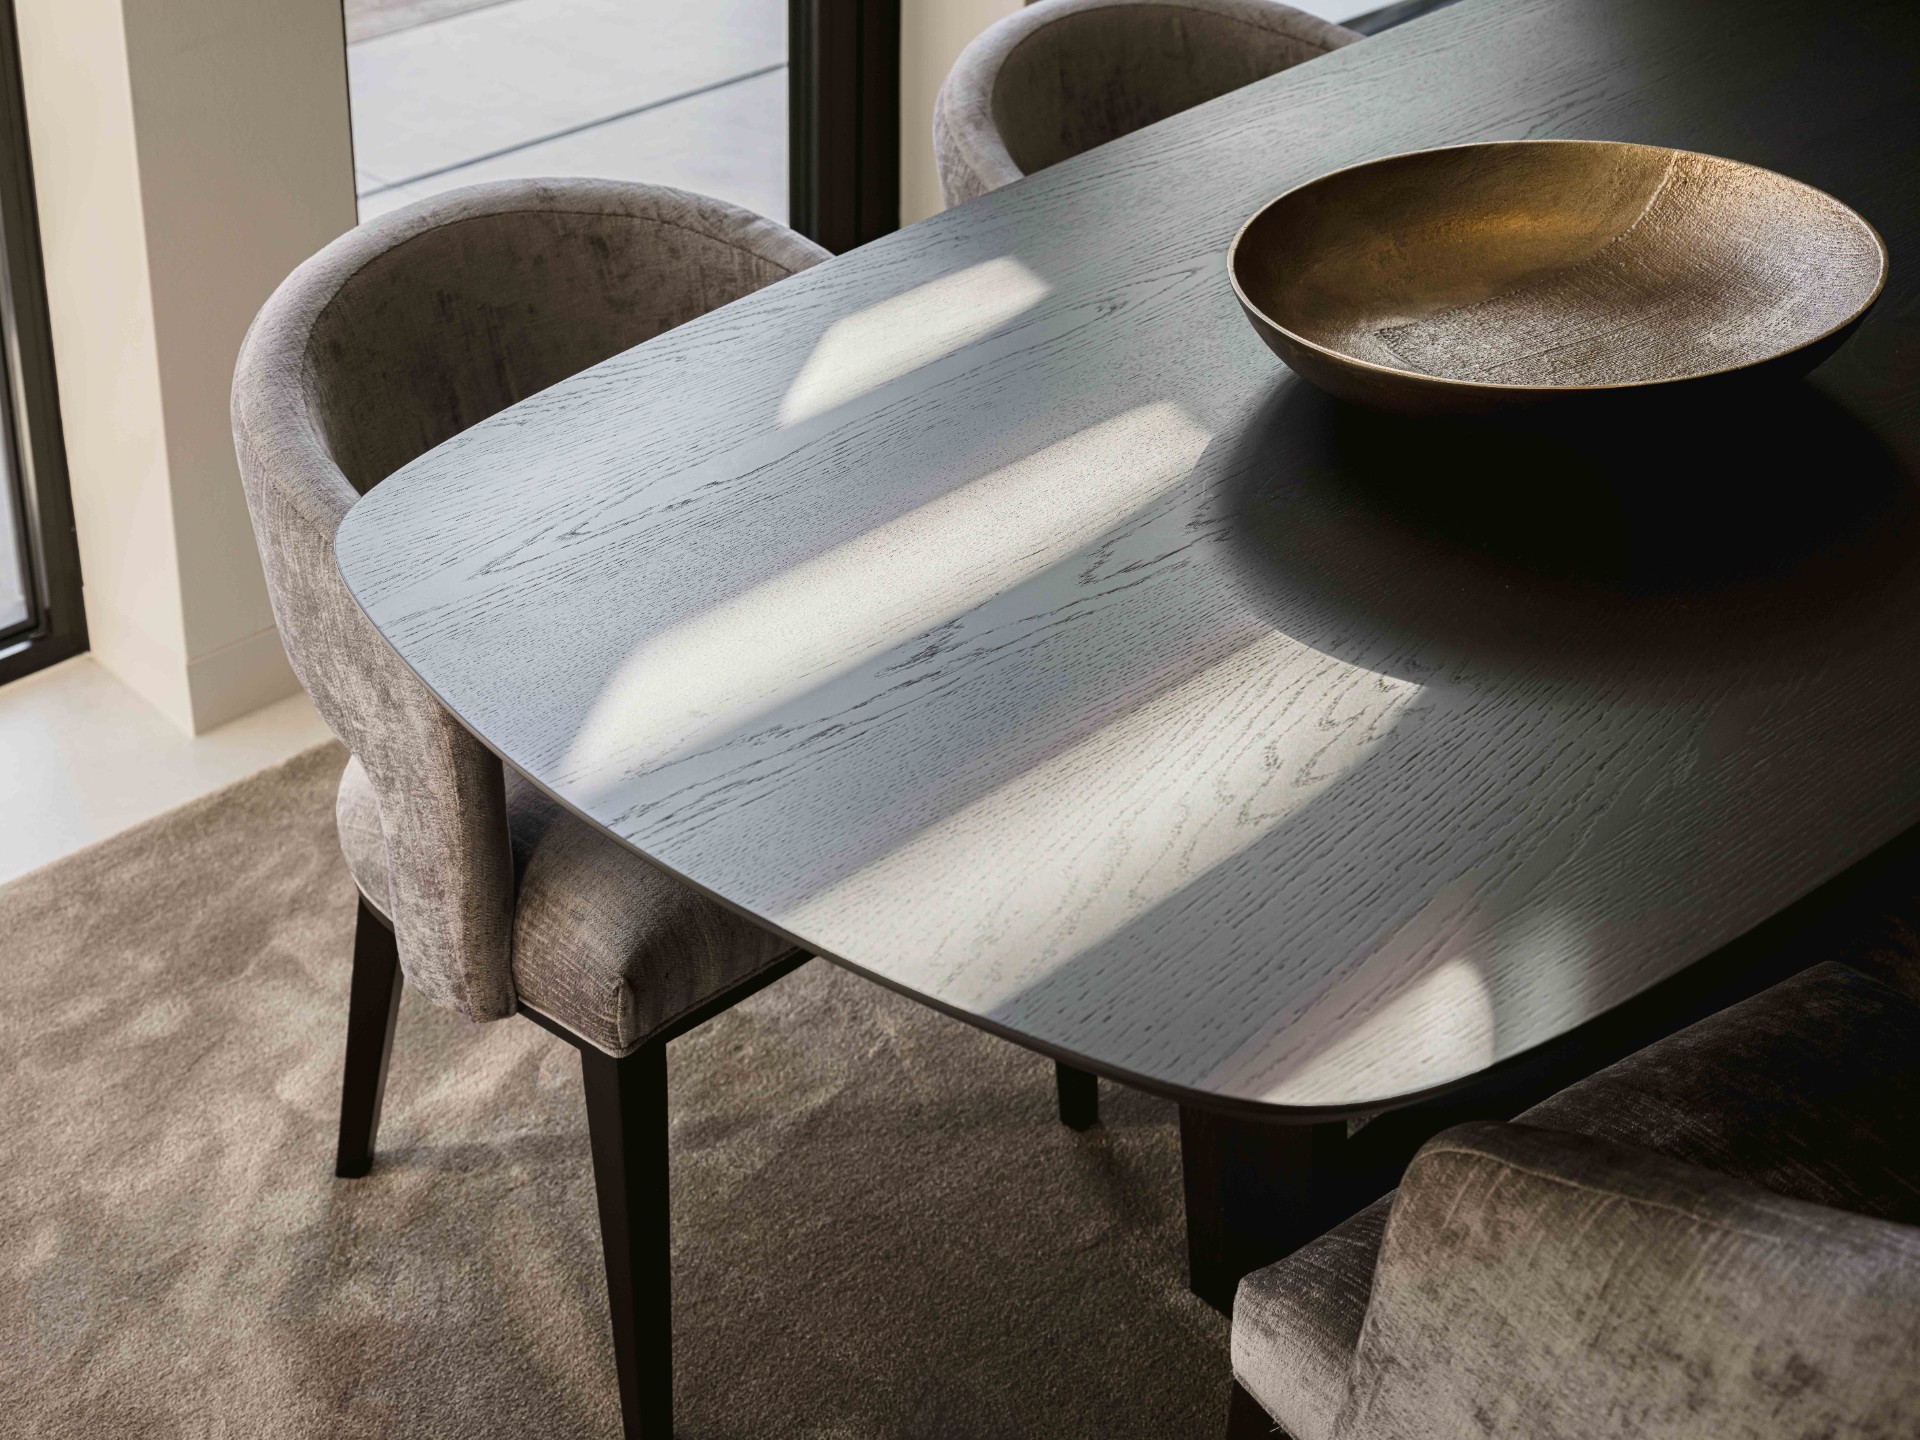
NEW 2026 Jubileum Edition The Best Interior Designers Benelux
Order Now €125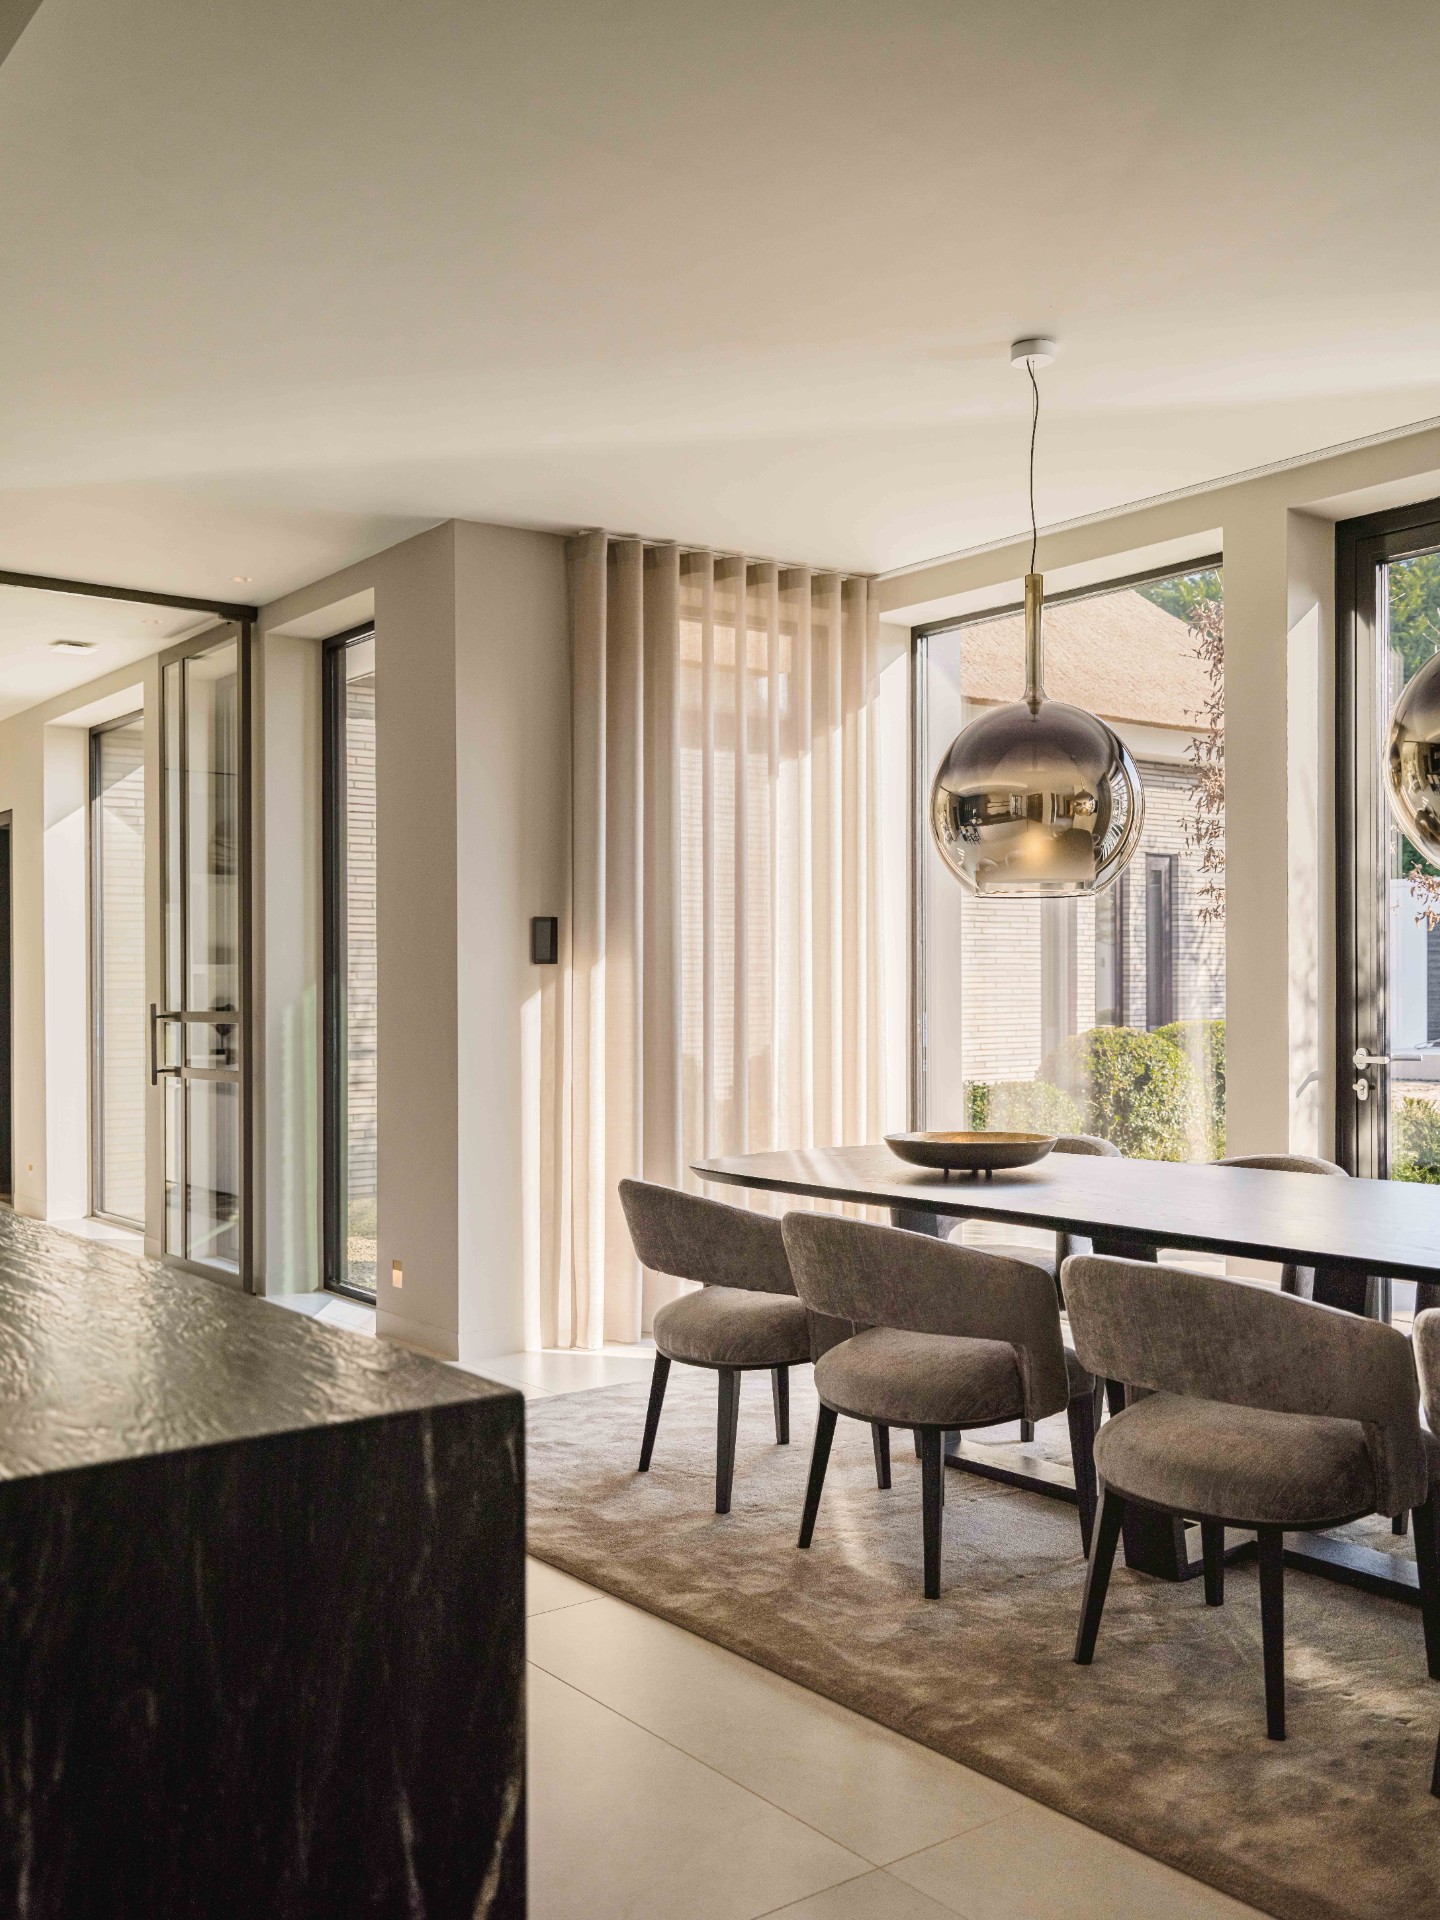
NEW 2026 Jubileum Edition The Best Interior Designers Benelux
Order Now €125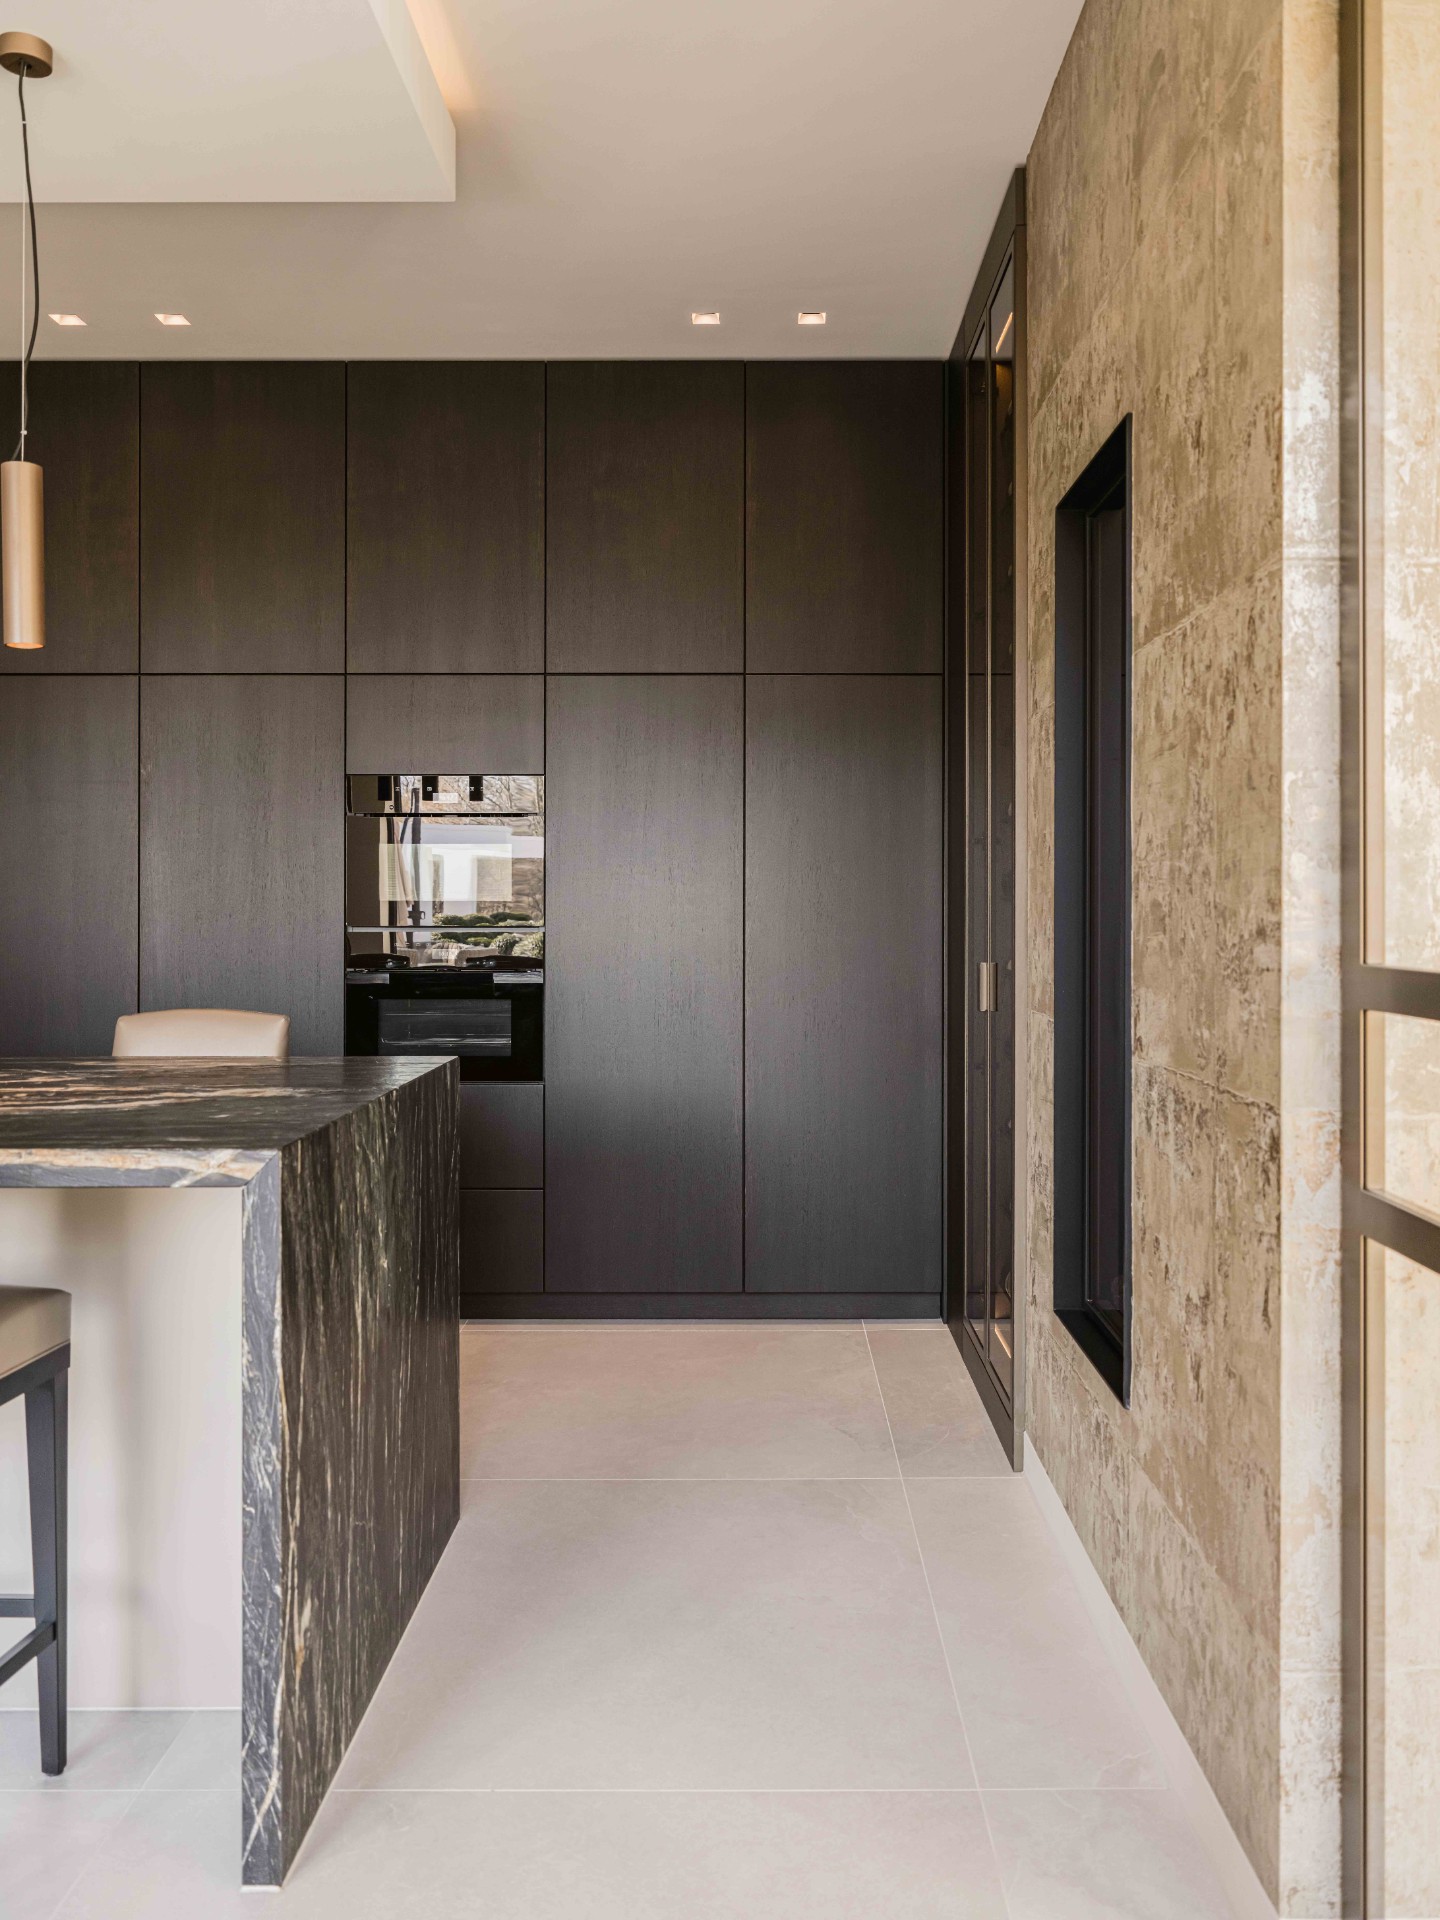
NEW 2026 Jubileum Edition The Best Interior Designers Benelux
Order Now €125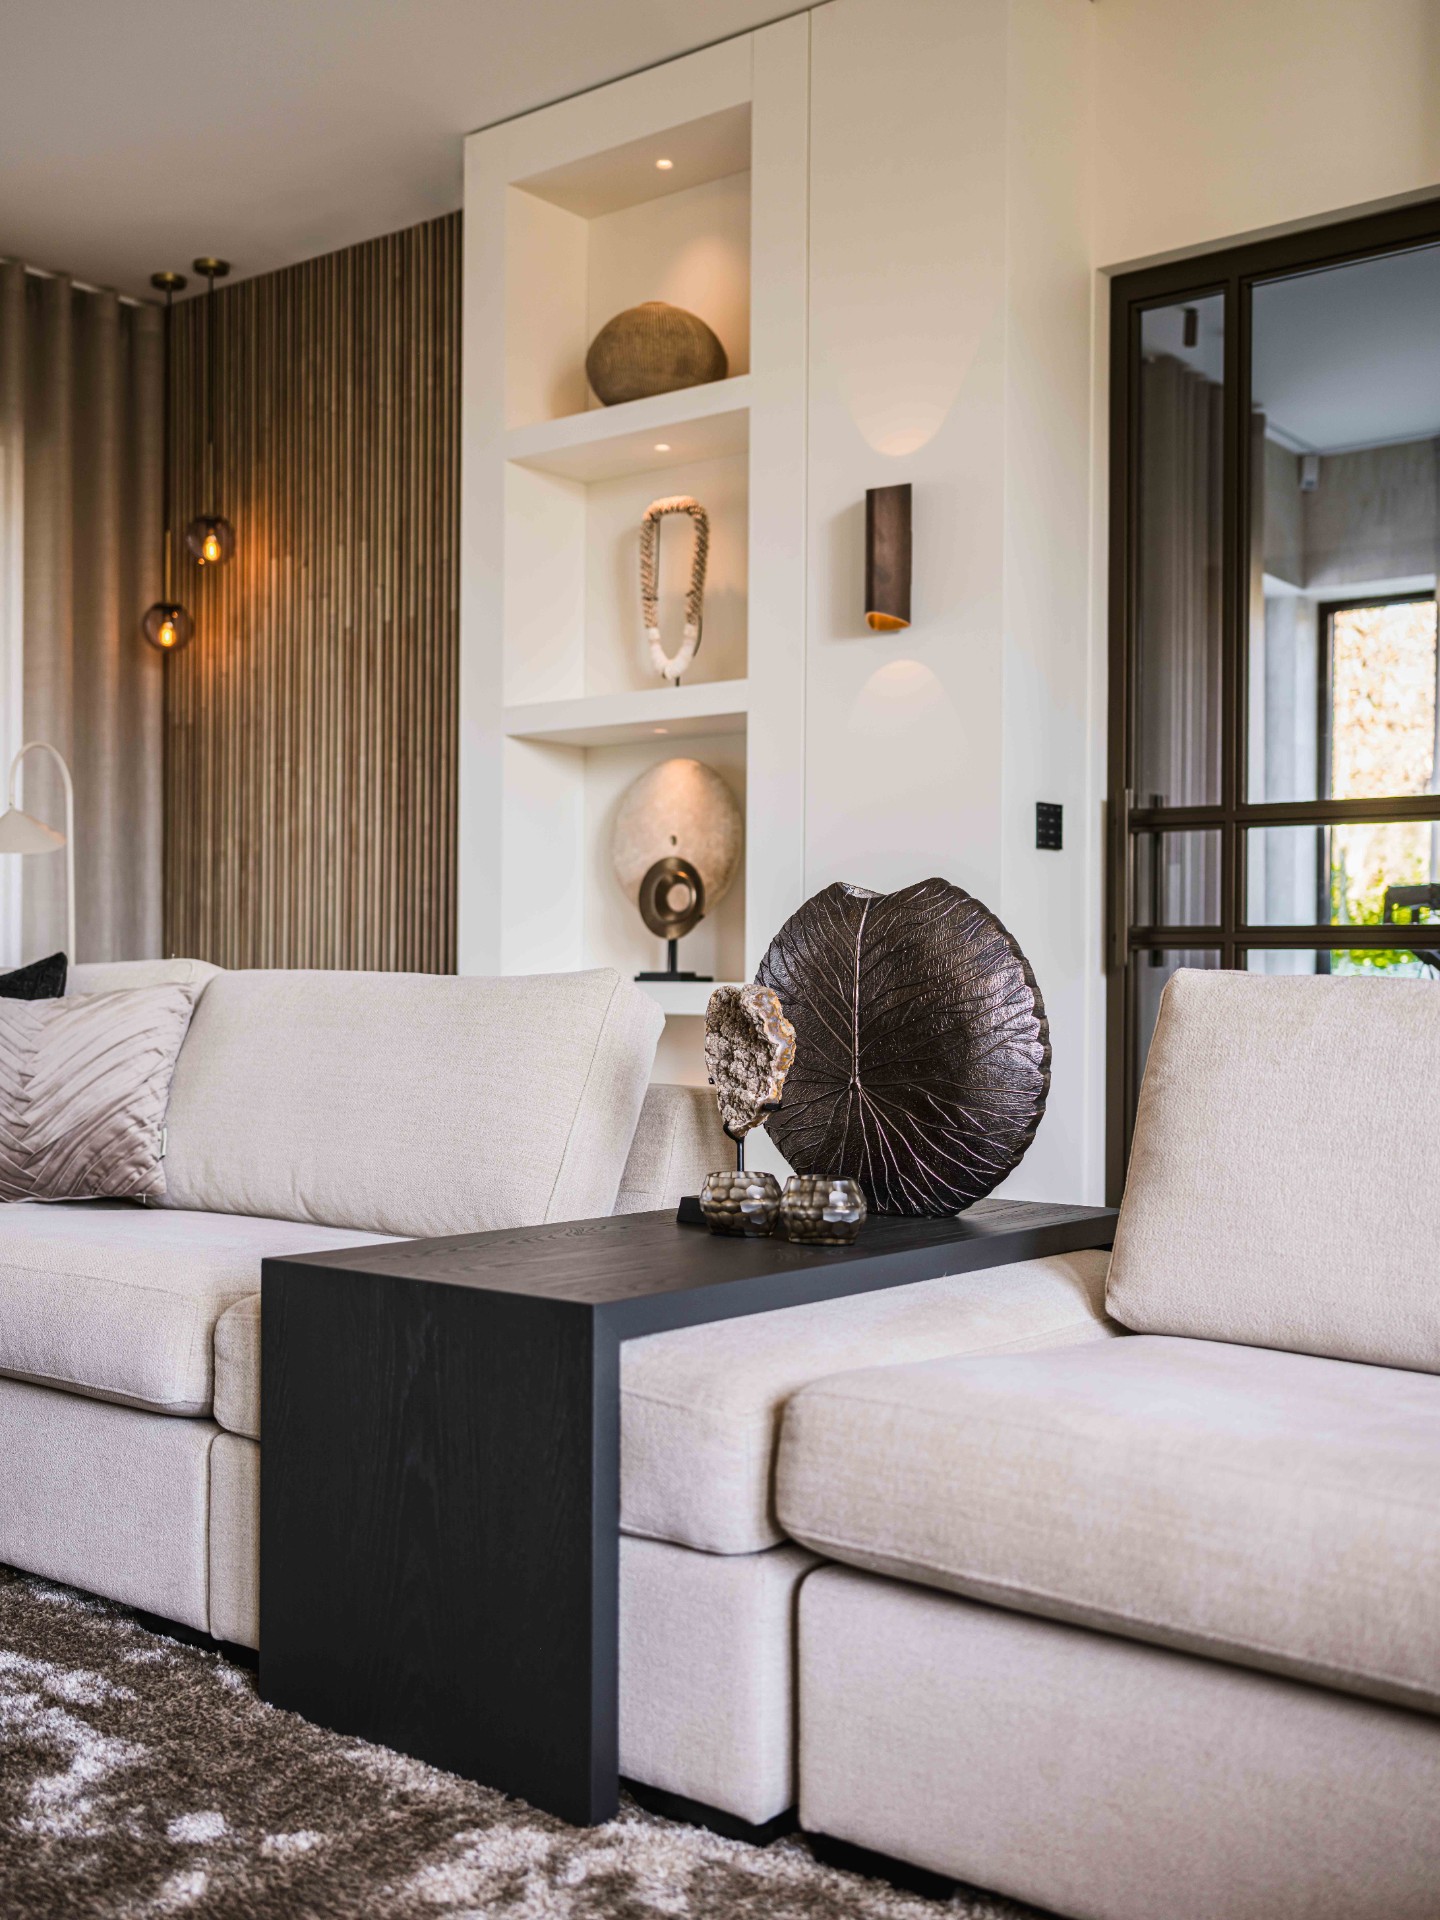
NEW 2026 Jubileum Edition The Best Interior Designers Benelux
Order Now €125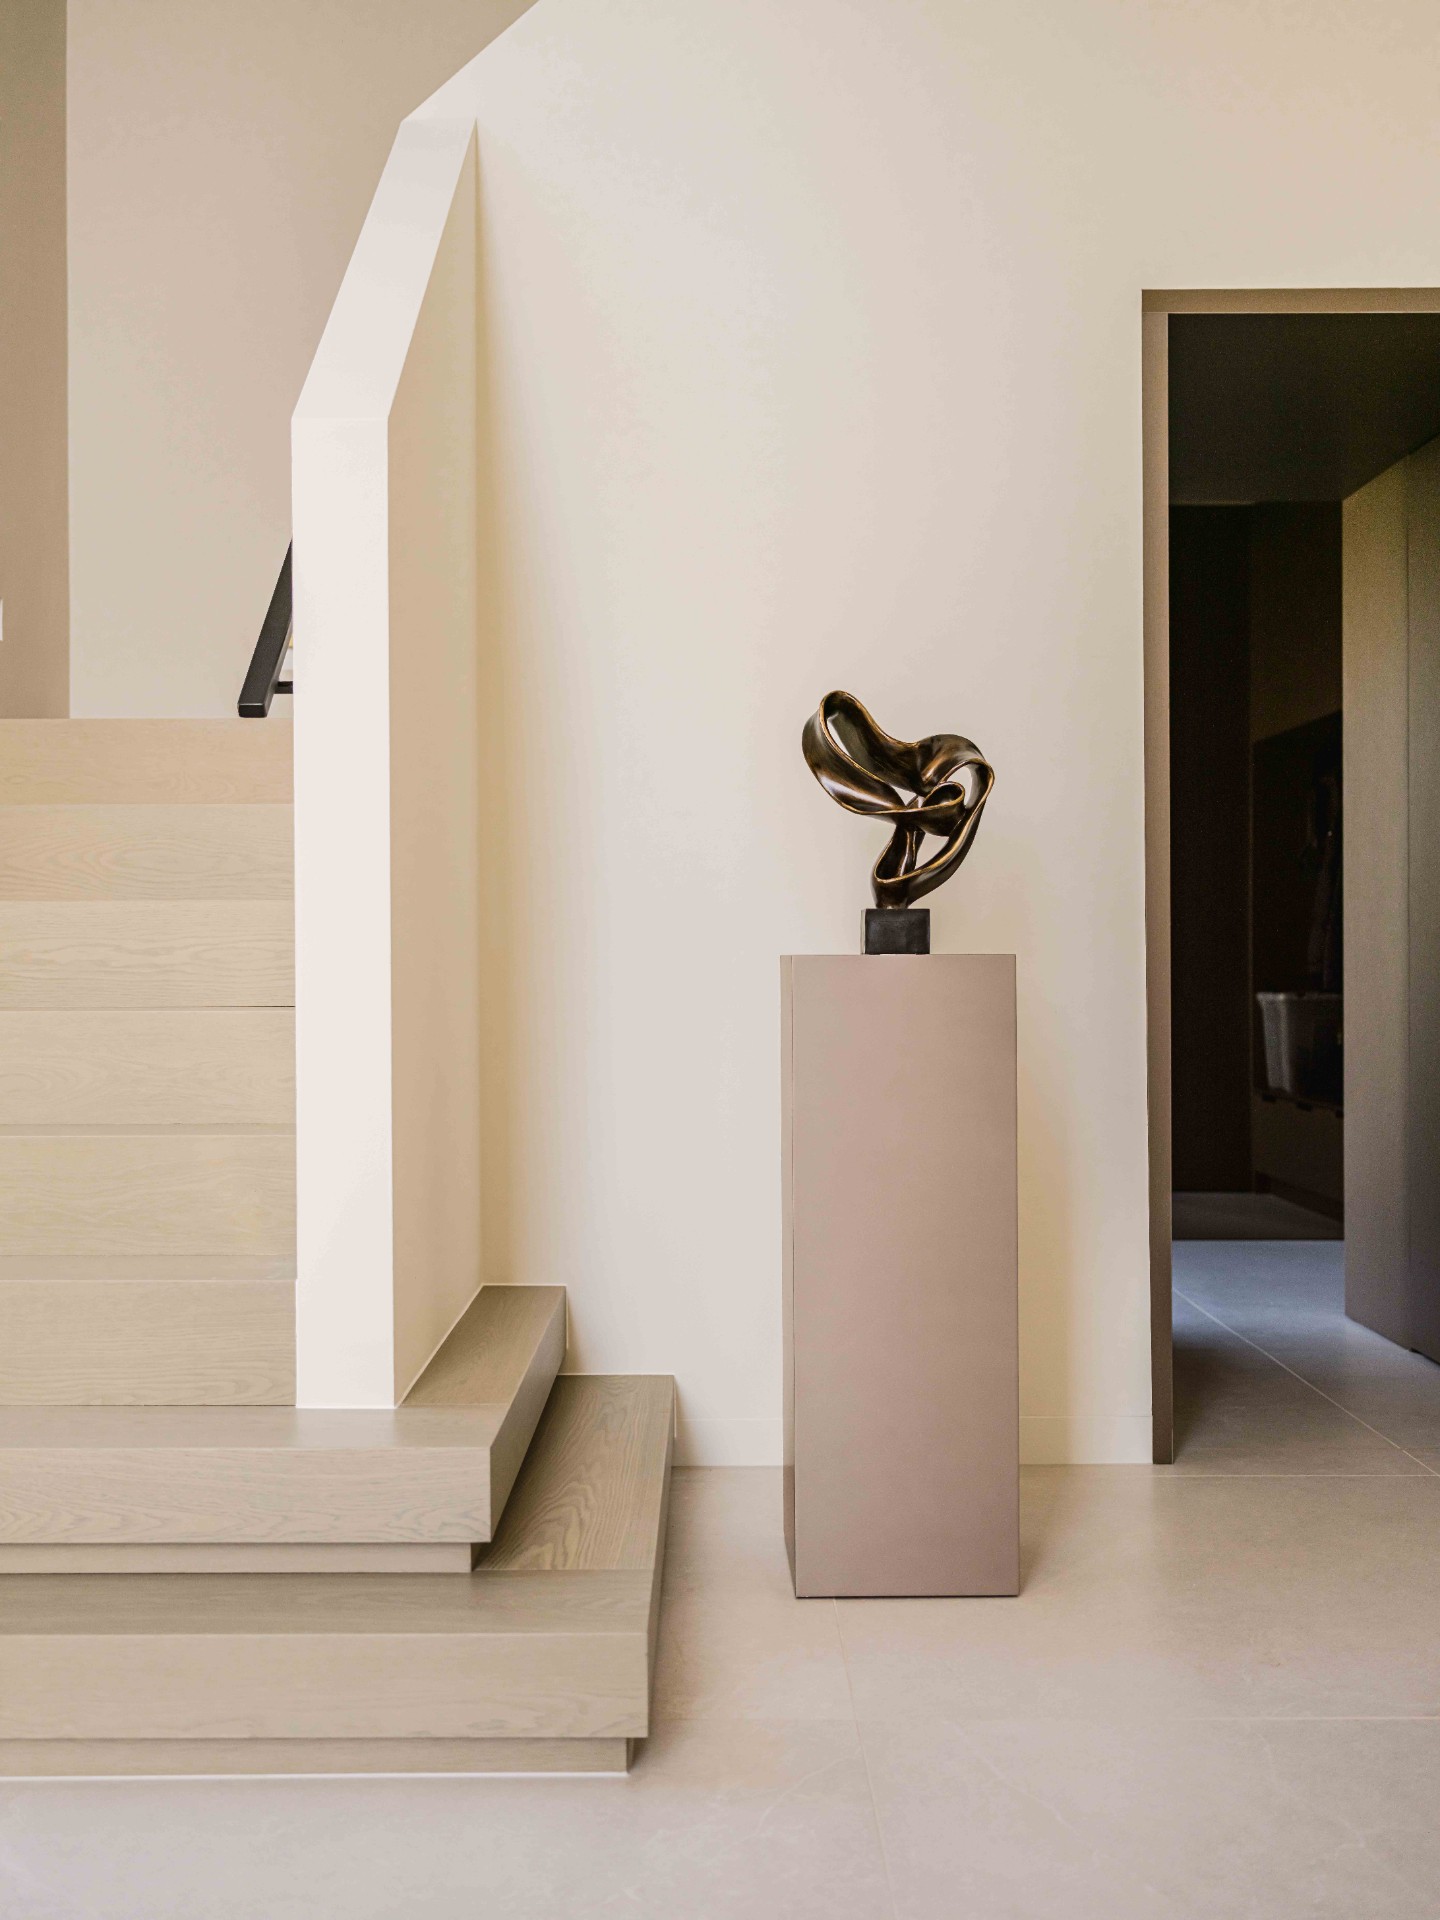
NEW 2026 Jubileum Edition The Best Interior Designers Benelux
Order Now €125