Home renovation with warm layout rework
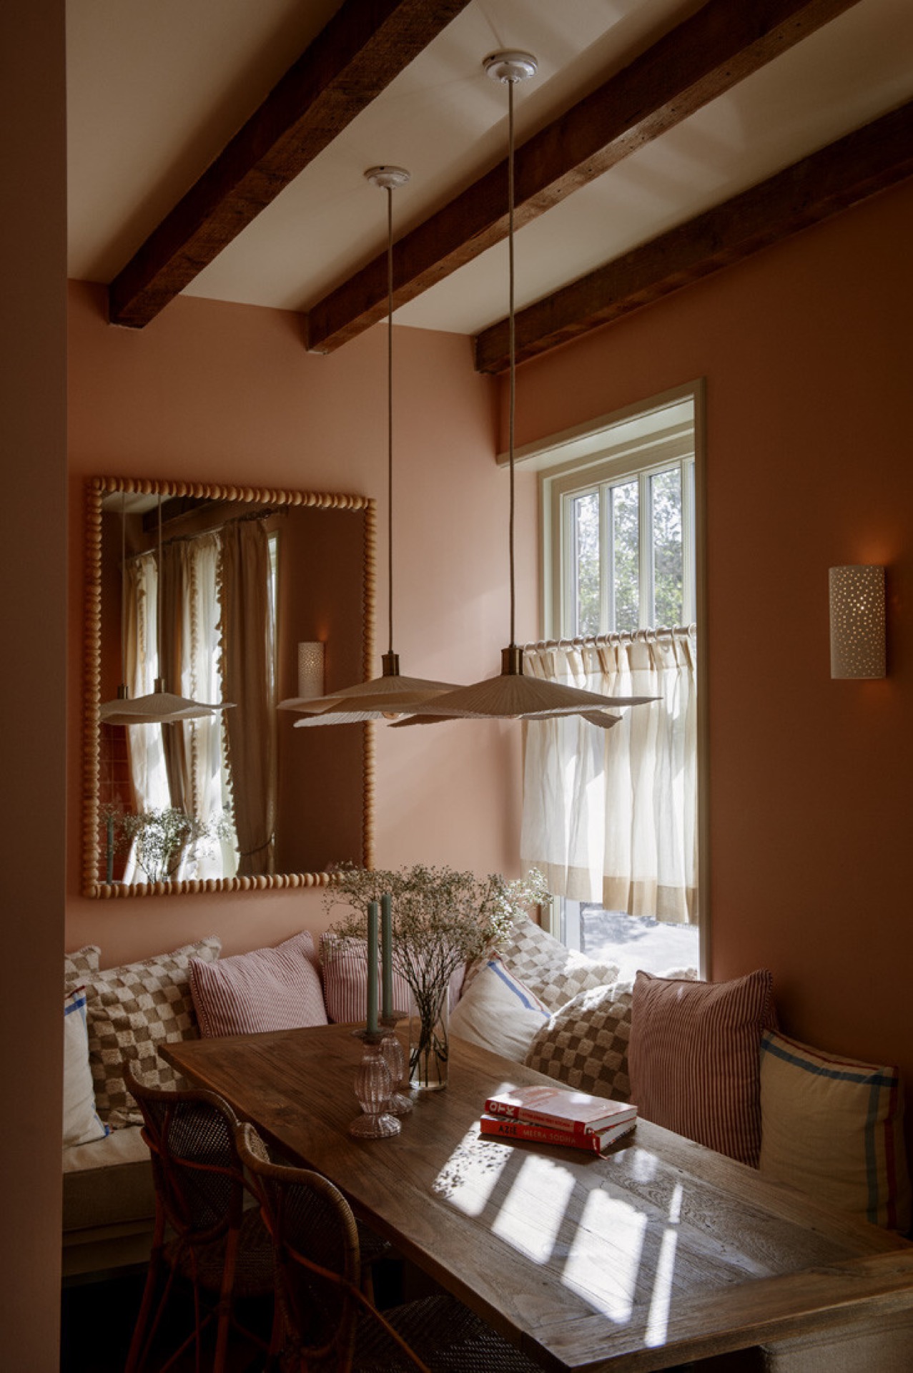
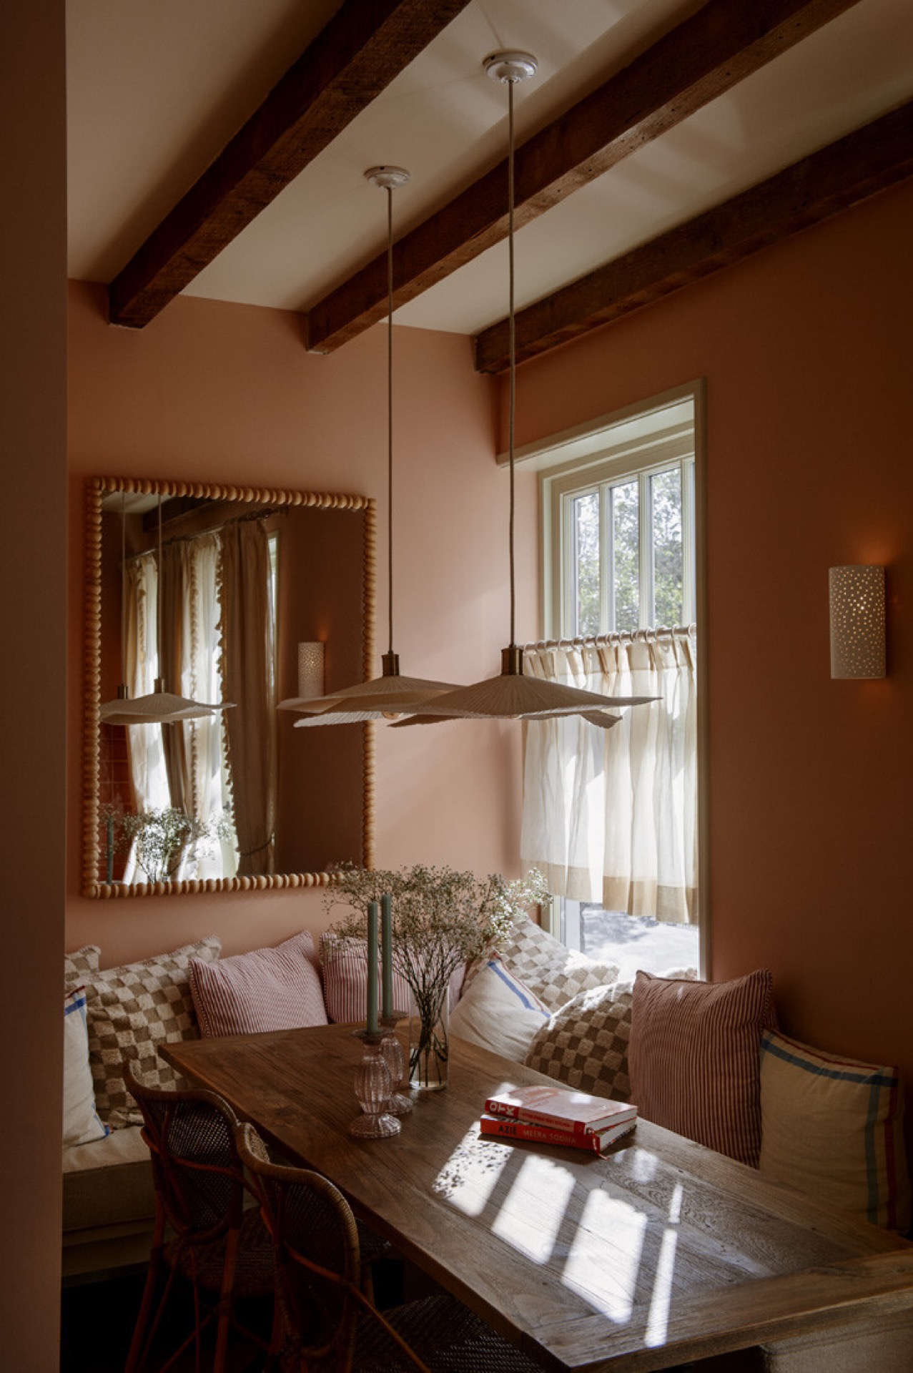
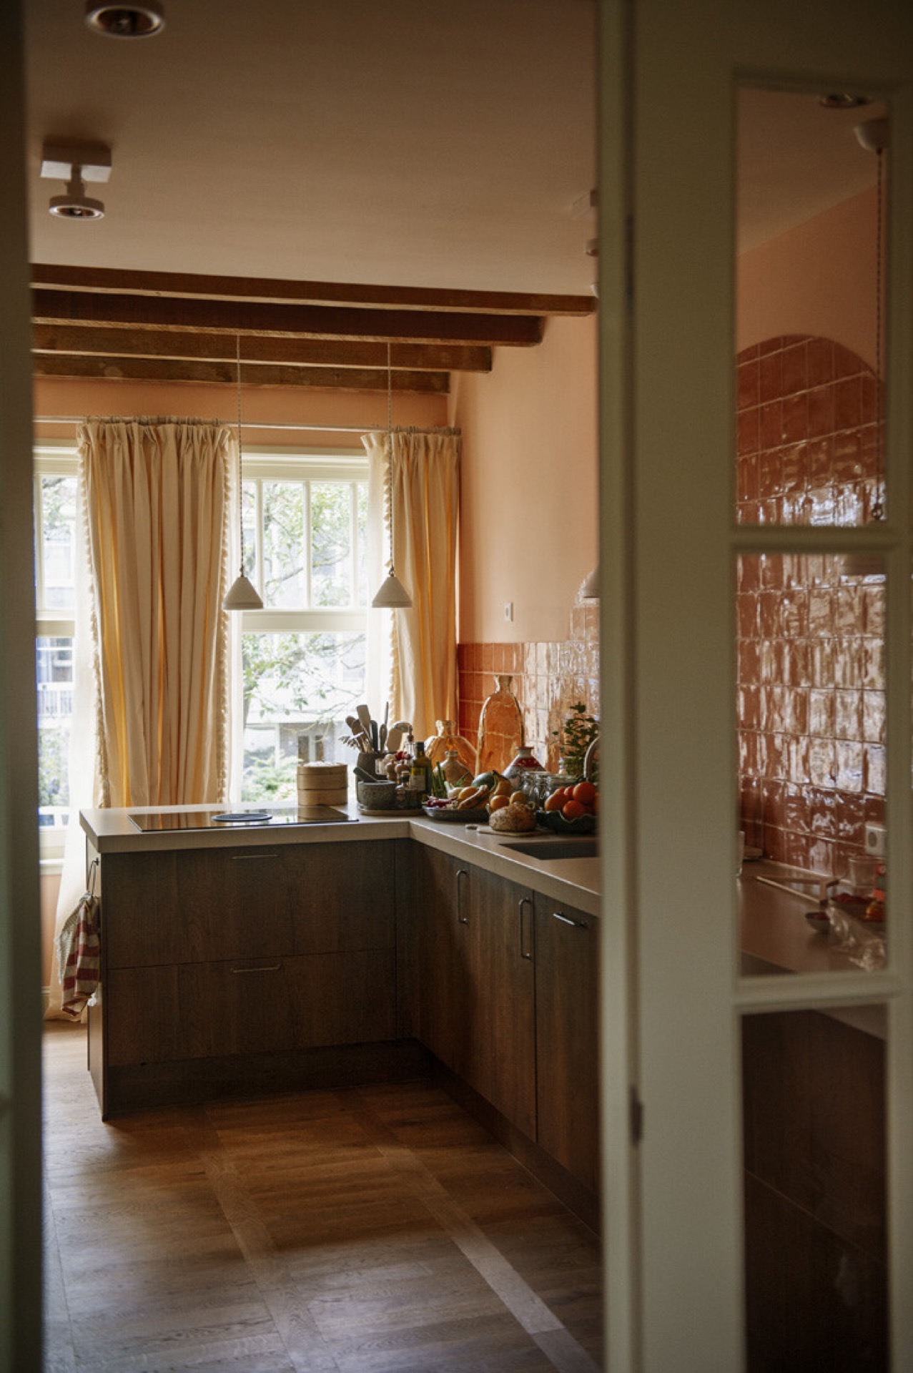
Exposed wooden beams set the pace from the first view, but the real change lies below them. The house was taken through a full home renovation, with the walls, sanitaryware and lighting points reconsidered as one layout rework rather than a series of isolated updates. The result reads as a completed interior renovation: openings line up more clearly, daylight lands on different textures, and the finishing touches were added after the structural decisions had been made.
A layout rework that starts with the walls
The plan was reorganized as a whole. Walls were adjusted, fixtures were reset and the lighting was drawn into the same conversation as the new room structure. That broader move gives the interior a direct route through the house. It also keeps the rooms from feeling pieced together. In the living areas, a long pendant hangs low enough to mark the seating zone without shutting it off, while the ceiling beams keep the volume legible above it.
Earth tones run through the main spaces, but the palette does not flatten the surfaces. Painted walls catch light in a different way from the timber overhead, and the ceiling structure adds its own grain and rhythm. The sequence is easy to read: beam, wall, opening, furnishing. That is where the home renovation becomes visible as a spatial decision rather than only a finish update. Each part has been reset, not just refreshed.
The terracotta tile wall that anchors the room
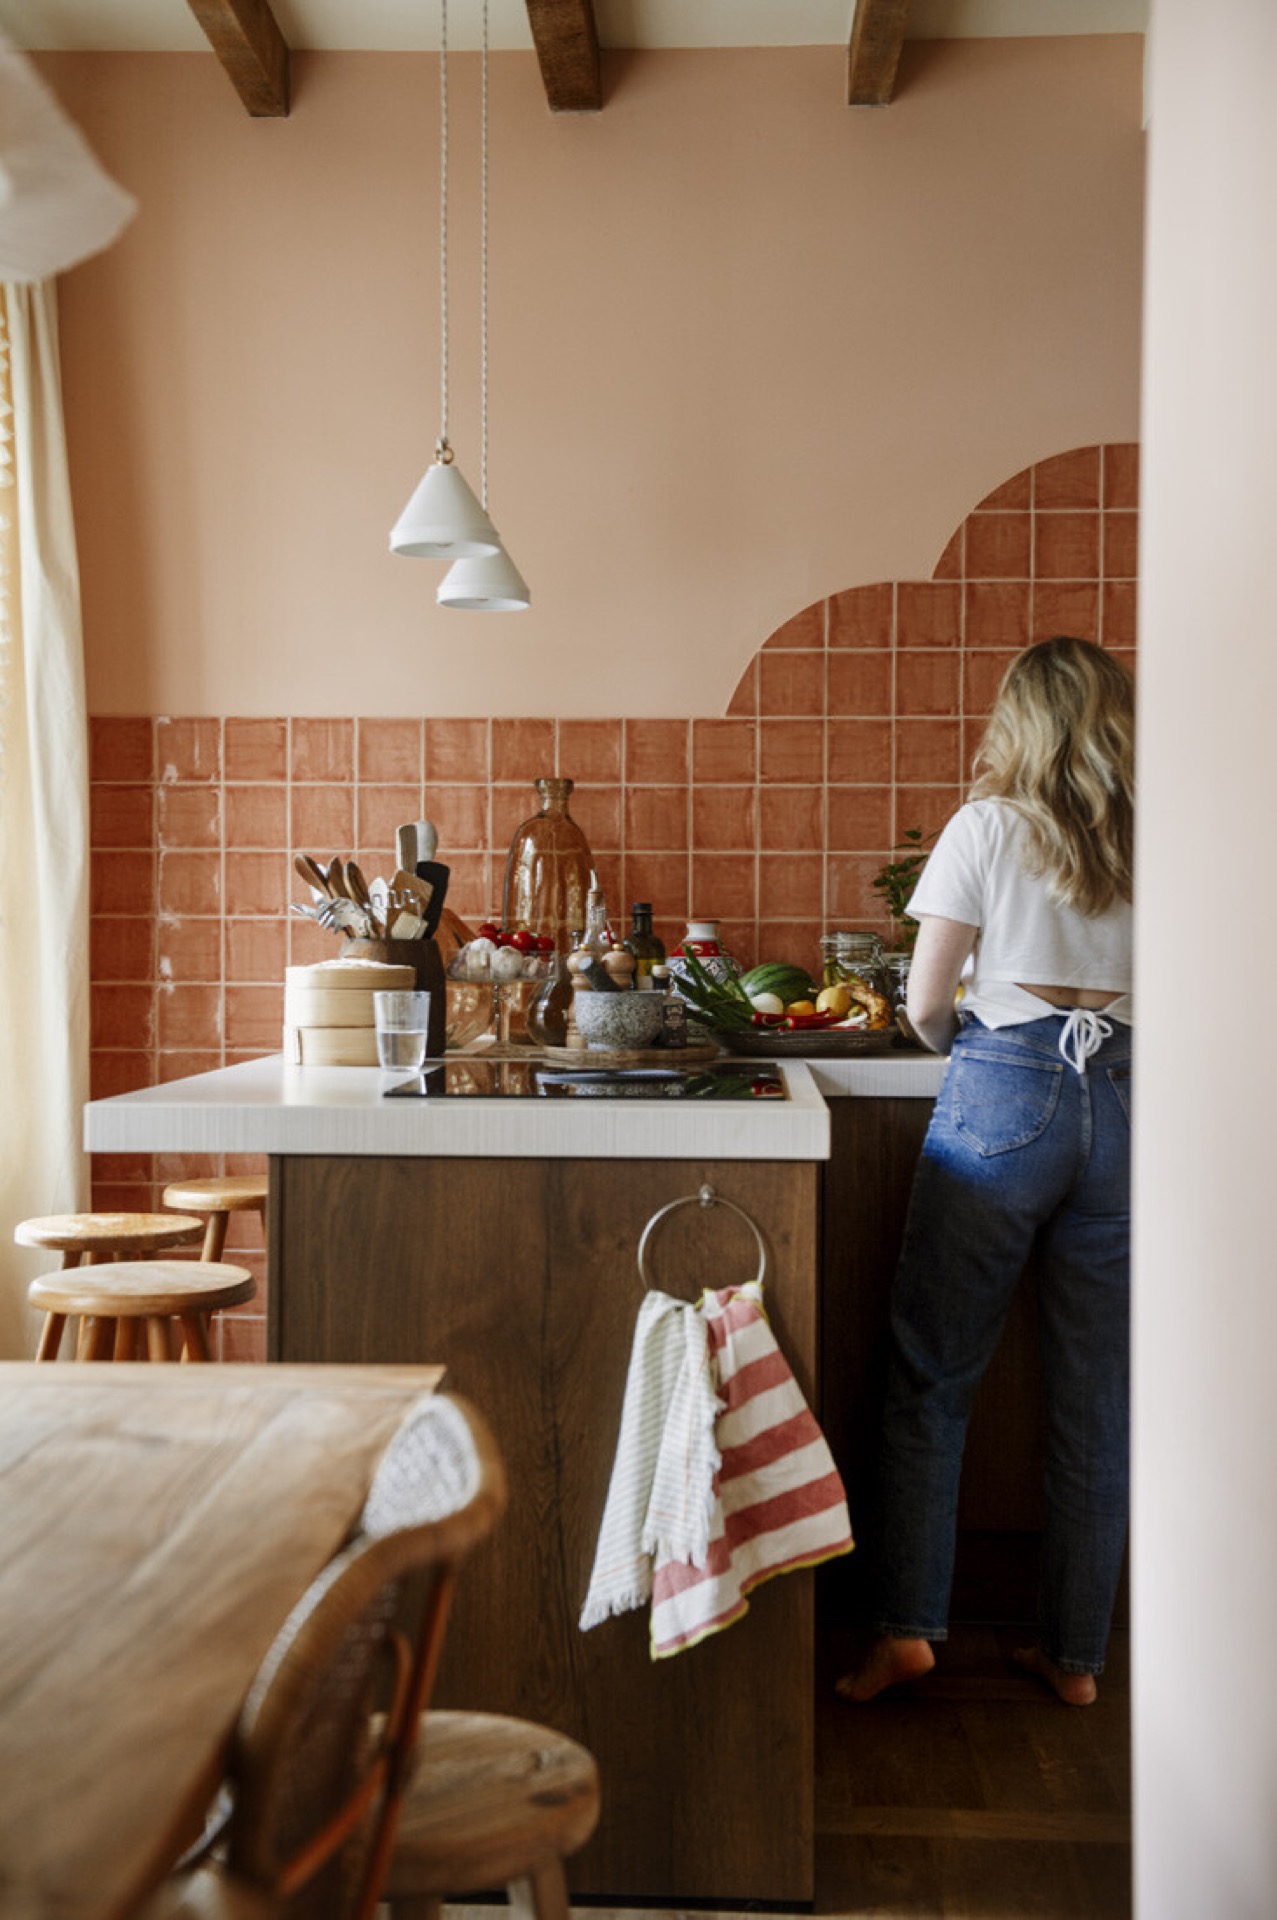
One of the strongest details is the kitchen wall finished in red terracotta tiles. The glazed surface sits close to the colour of the surrounding wood, yet it changes the room’s tempo. An arched niche breaks the flat plane and gives the terracotta tile wall a clear centre. It is a small intervention, but it stops the surface from reading as one broad block of colour and gives the room a point to hold on to.
Seen next to the windows, the tile wall works as a backdrop rather than a display panel. Light moves across the joints and edges, pulling out the rhythm of the ceramic. The pendant lights, the wall finish and the room layout are coordinated in the same frame, which is why the interior renovation feels grounded in practical decisions. Nothing is pushed into a showpiece. The wall does its work quietly, and the space around it responds.
Materials left in clear view
Hout, keramiek en schilderwerk blijven apart leesbaar. The beams remain a structural line overhead instead of disappearing behind plaster. The terracotta tile feature wall keeps its own texture. Painted plaster softens the transition between the warmer accents and the brighter window light. Because the project was delivered with styling, the furniture and softer finishes sit into that material base rather than competing with it. The home renovation stays tied to layout, materials and daily use.
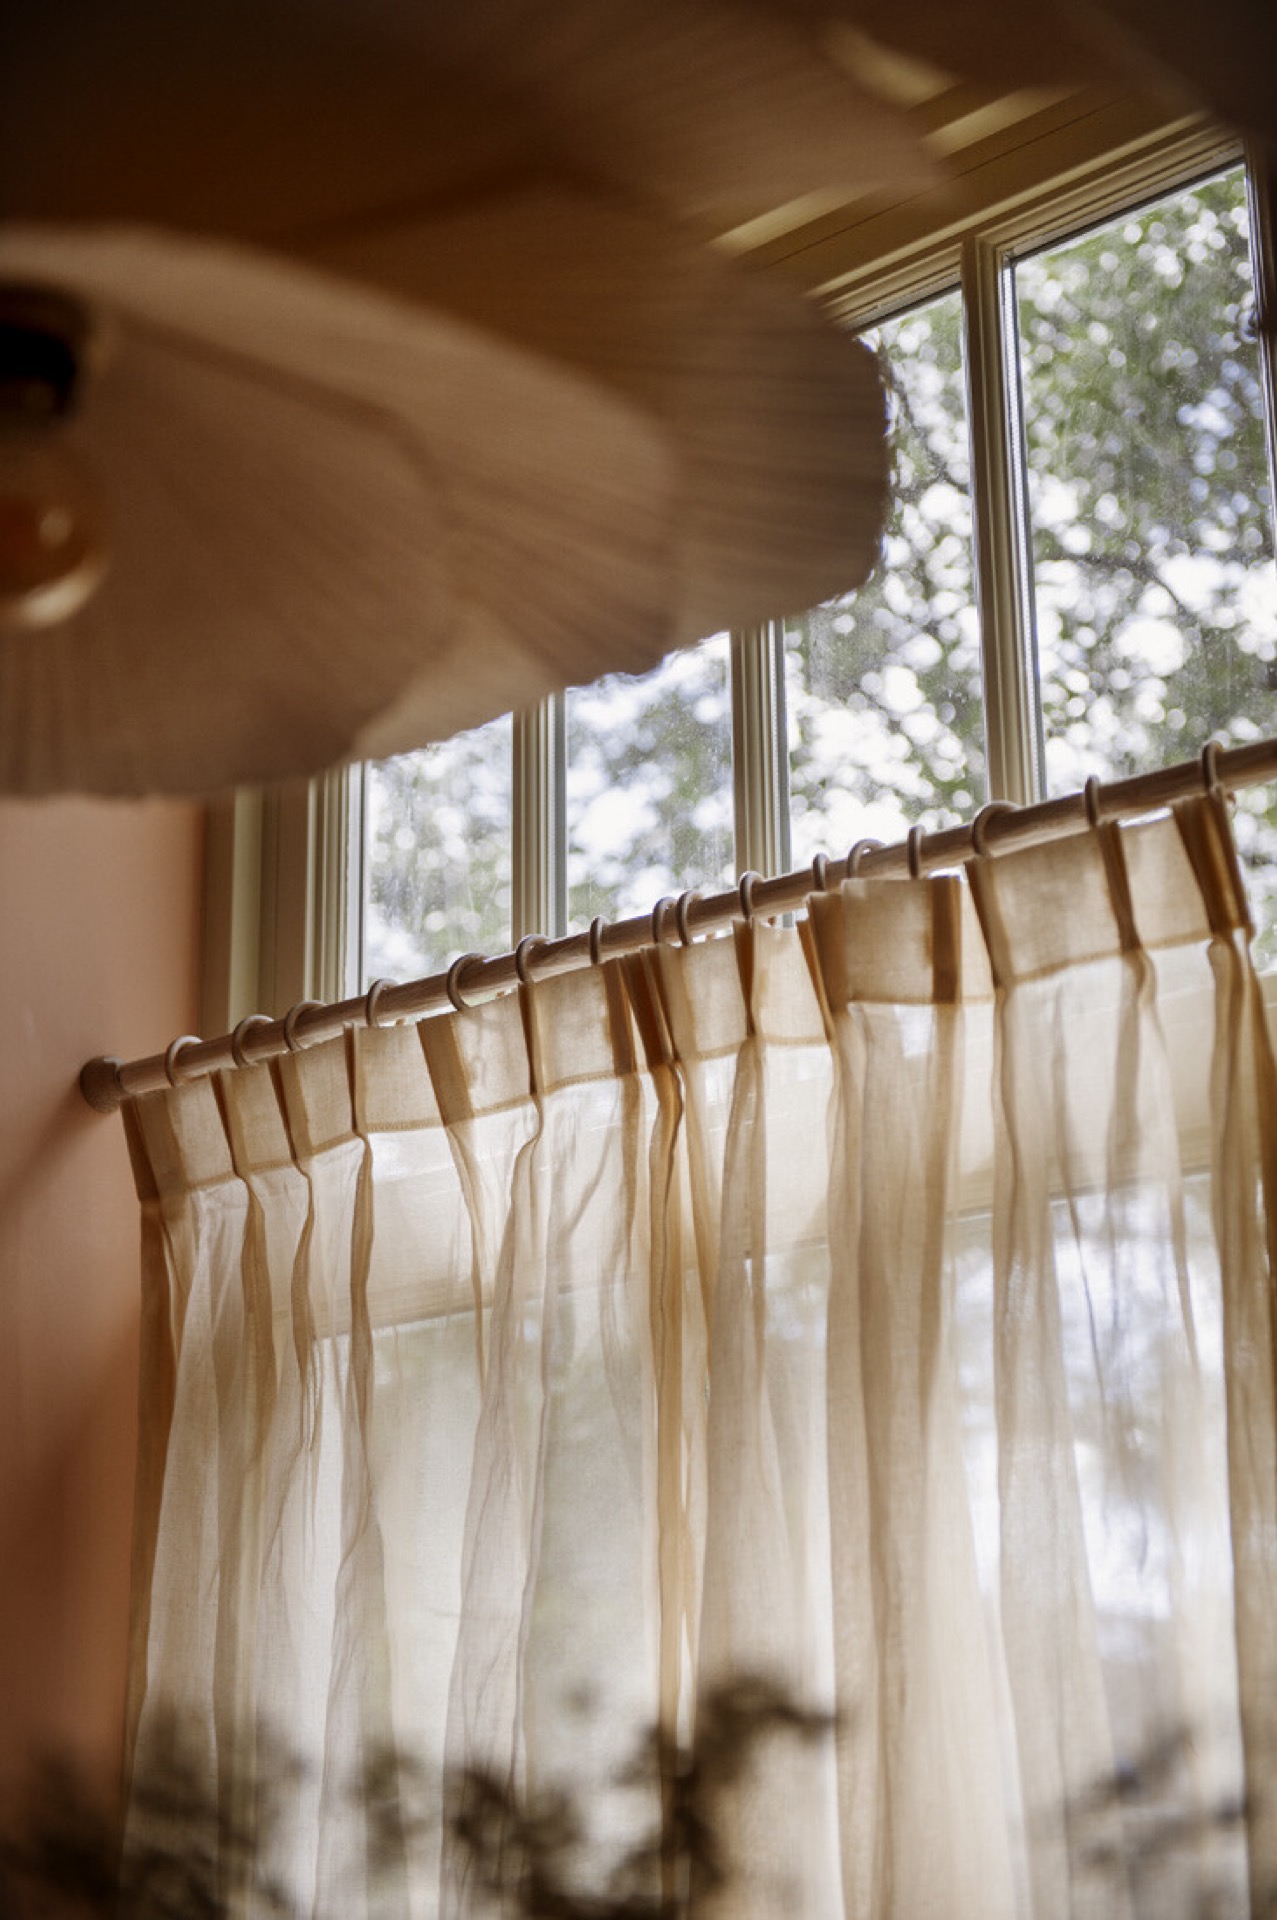
The curtains on a wooden rail add another layer without hiding the window. Their folds soften the glazing, while the rail and rings stay visible enough to show how the treatment is built. In a full home renovation, that kind of detail matters. The hardware is not concealed, and the result feels honest in the way it shows itself. Beams, tiled surfaces and curtain fittings all remain readable, each doing its own job.
Light, beams and the way the room is framed
Light is handled with the same restraint as the materials. A hanging fixture drops into the room to define one area, while the ceiling beams continue to draw the eye across the span. The effect is measured. The room is not over-lit and not over-described. Instead, the lighting points work with the structure above them, so the house feels planned from the ceiling down. That is a central part of this home renovation: the architecture of the room is carried by both the fixed elements and the fittings.
Warm tones repeat in small shifts rather than heavy blocks. A painted wall can be read against the wood above it; a ceramic edge is picked out by daylight; a dark pendant interrupts the pale ceiling just enough to mark a zone. Those moves are modest, but together they make the layout rework easy to understand. The spaces have been recalibrated so that sightlines, openings and furniture placement all speak the same language.
A bathroom tiled wall with a sharper note
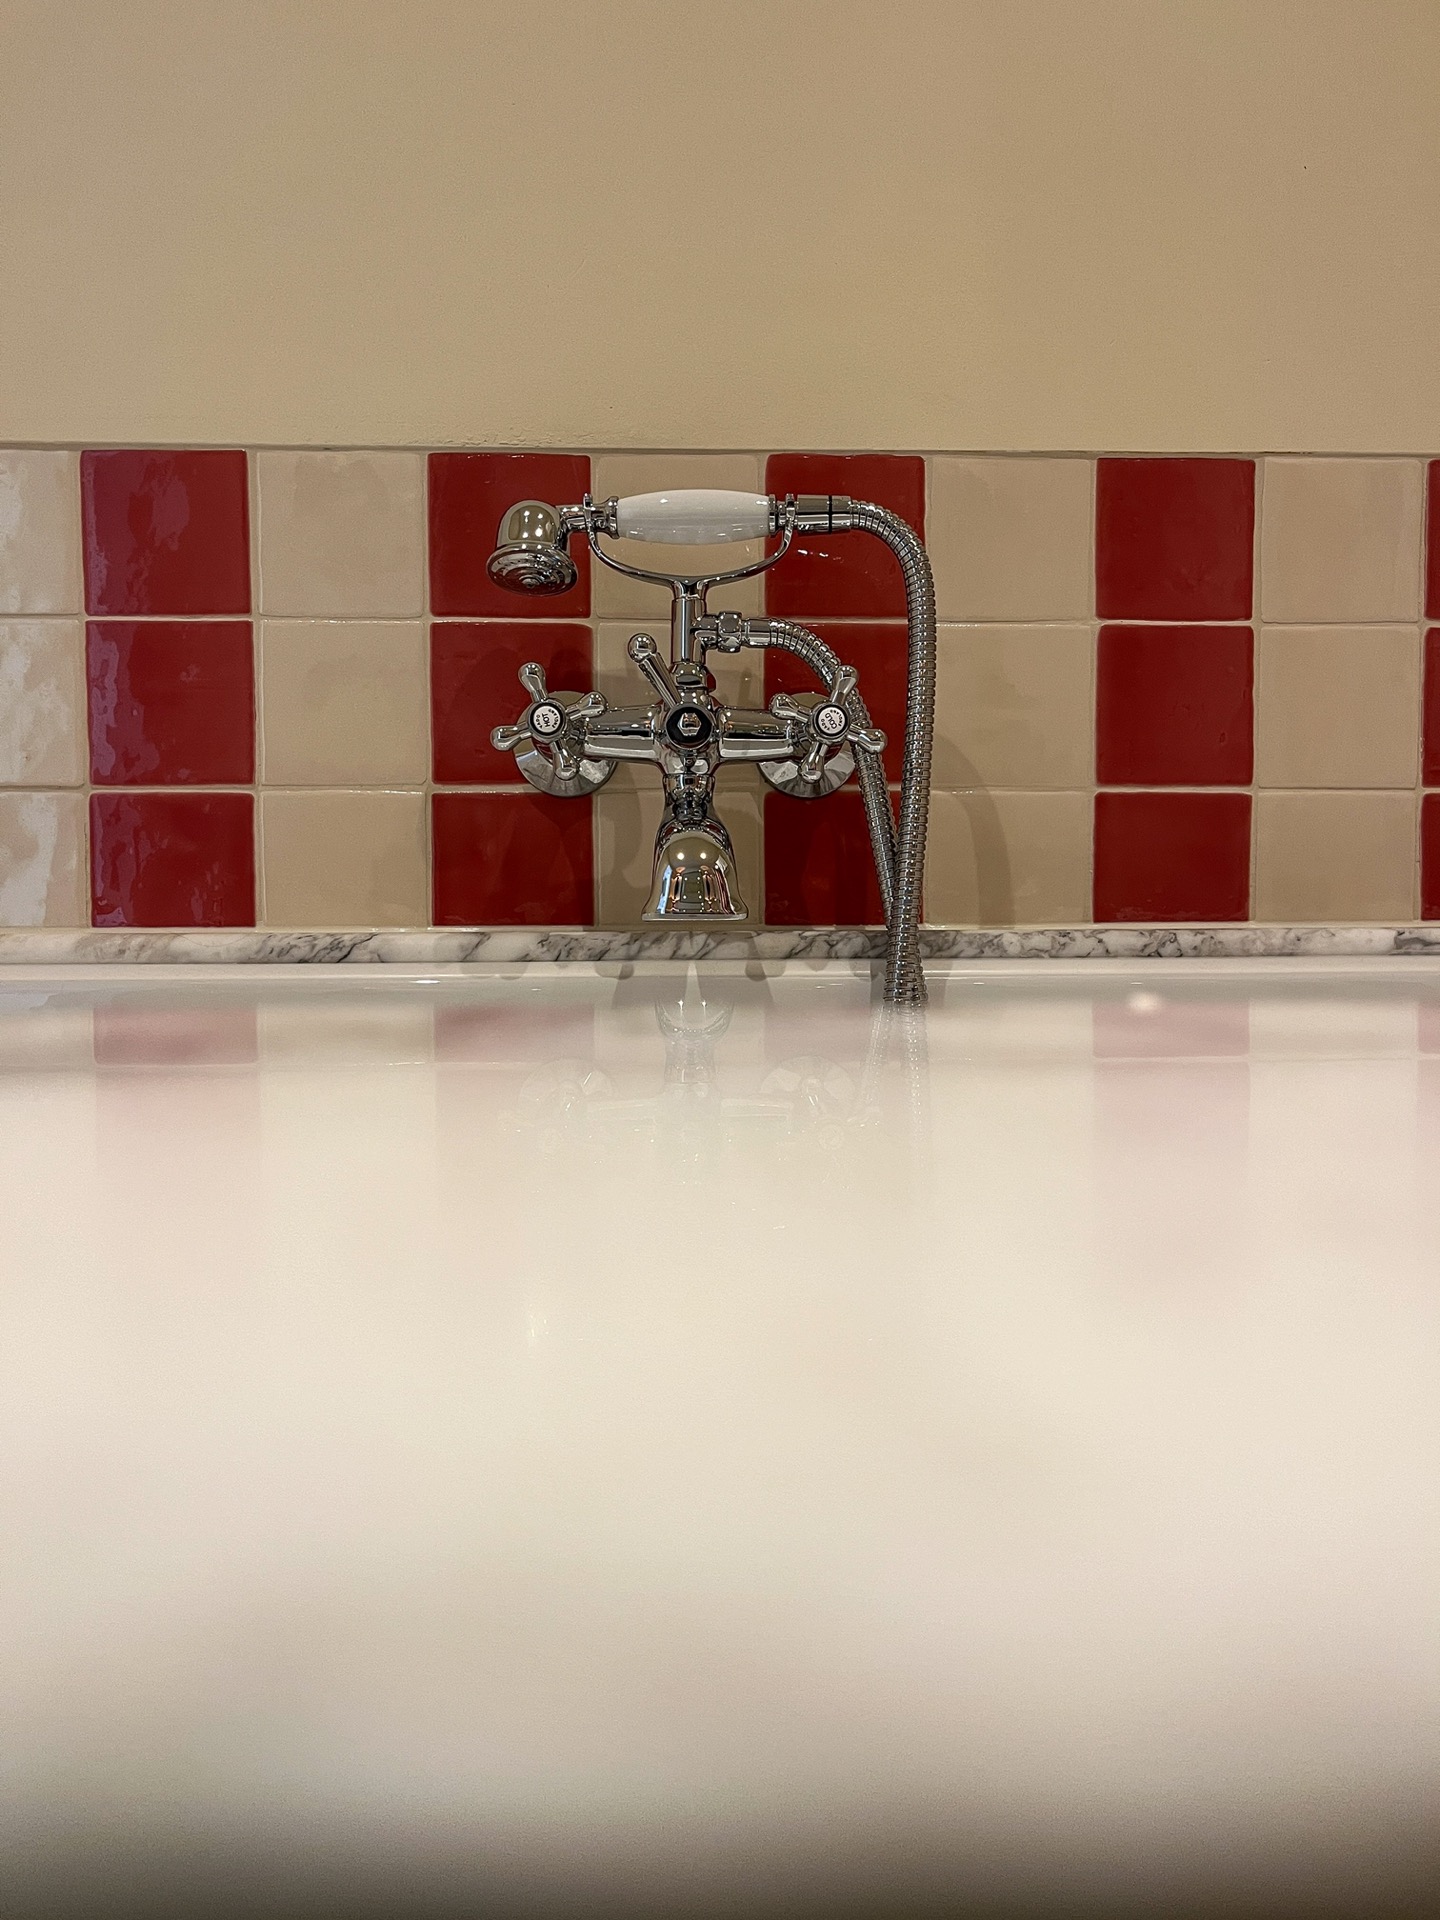
The bathroom moves in a calmer register, but it keeps the same attention to surface and line. Classic tiles cover the walls, and a chrome tap introduces a brighter point in the frame. In close-up, the sink edge, the flexible hose and the tiled wall do most of the talking. The room is practical, but the joint lines and fixture placement show the same care seen elsewhere in the house. Light catches the metal and lifts it from the matte surfaces around it.
Reds and beiges appear in the tiled wall surface, tying the bathroom back to the broader material language of the house. The palette shifts, yet it remains related to the terracotta accents in the main rooms. That connection helps the bathroom renovation read as part of one full home renovation rather than a separate episode. The room is quiet, but every edge is visible enough to tell how it was put together.
Small details that finish the interior
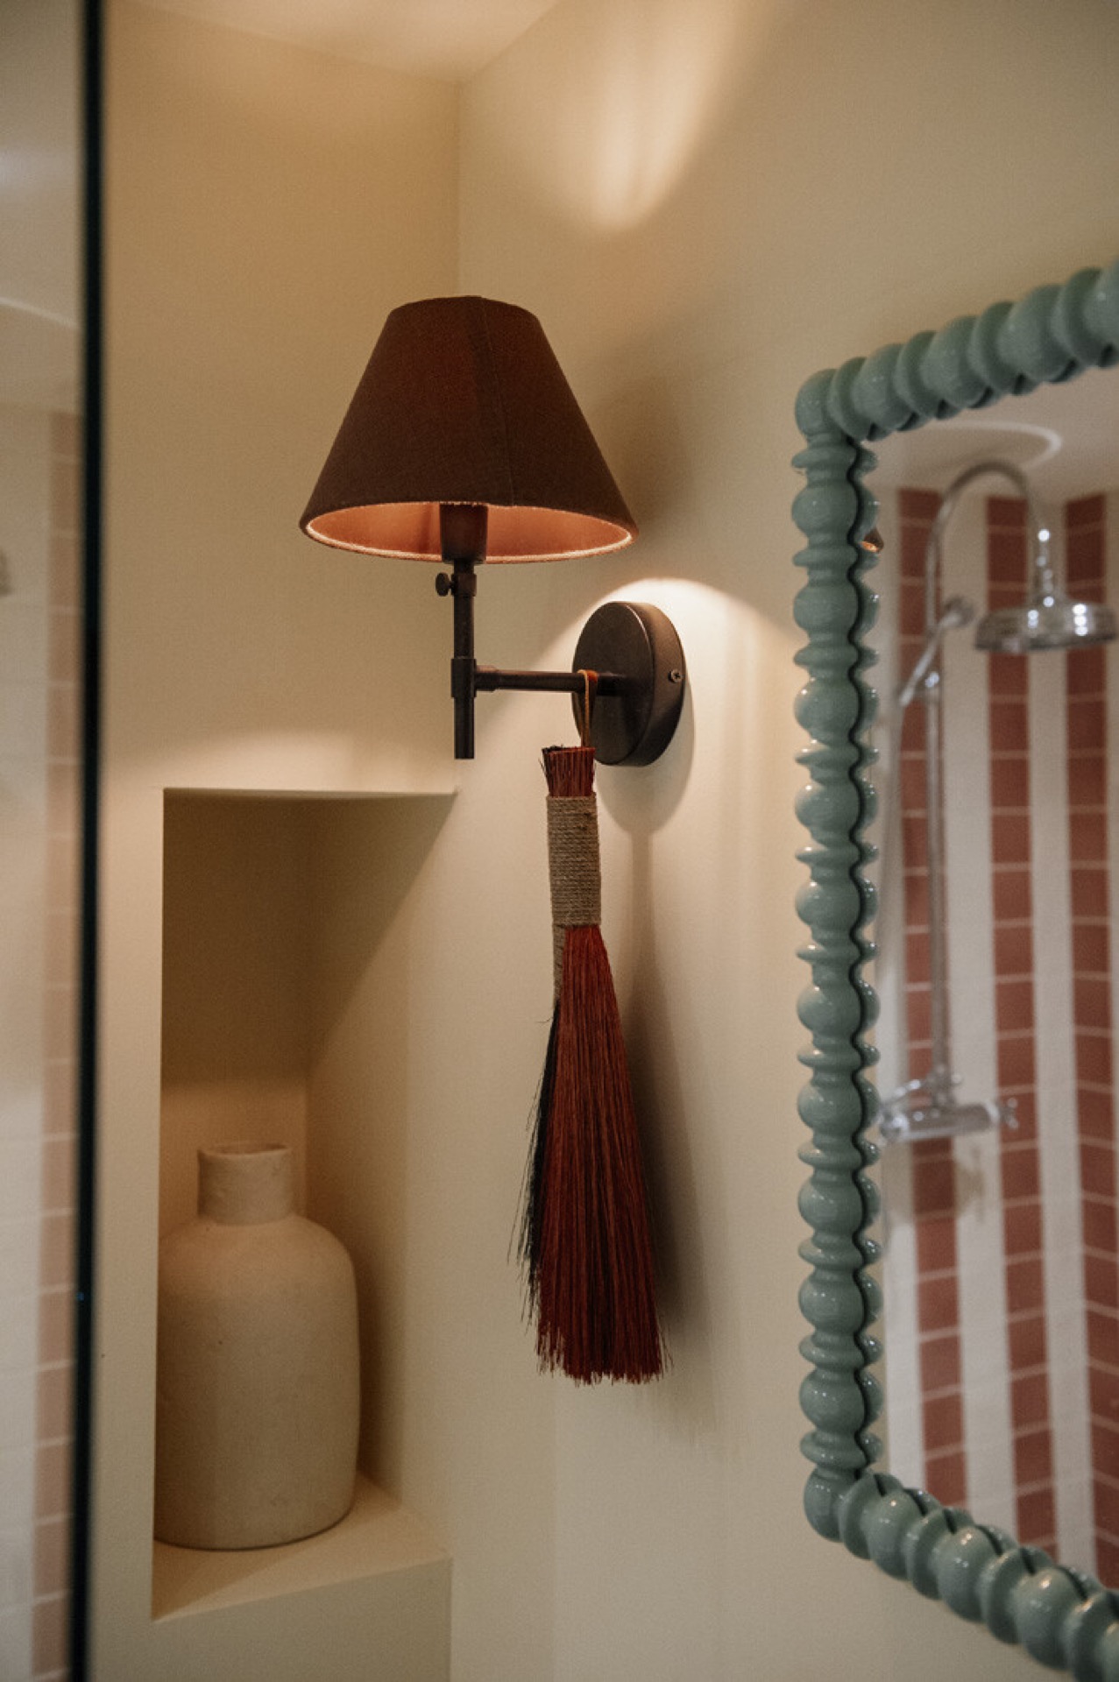
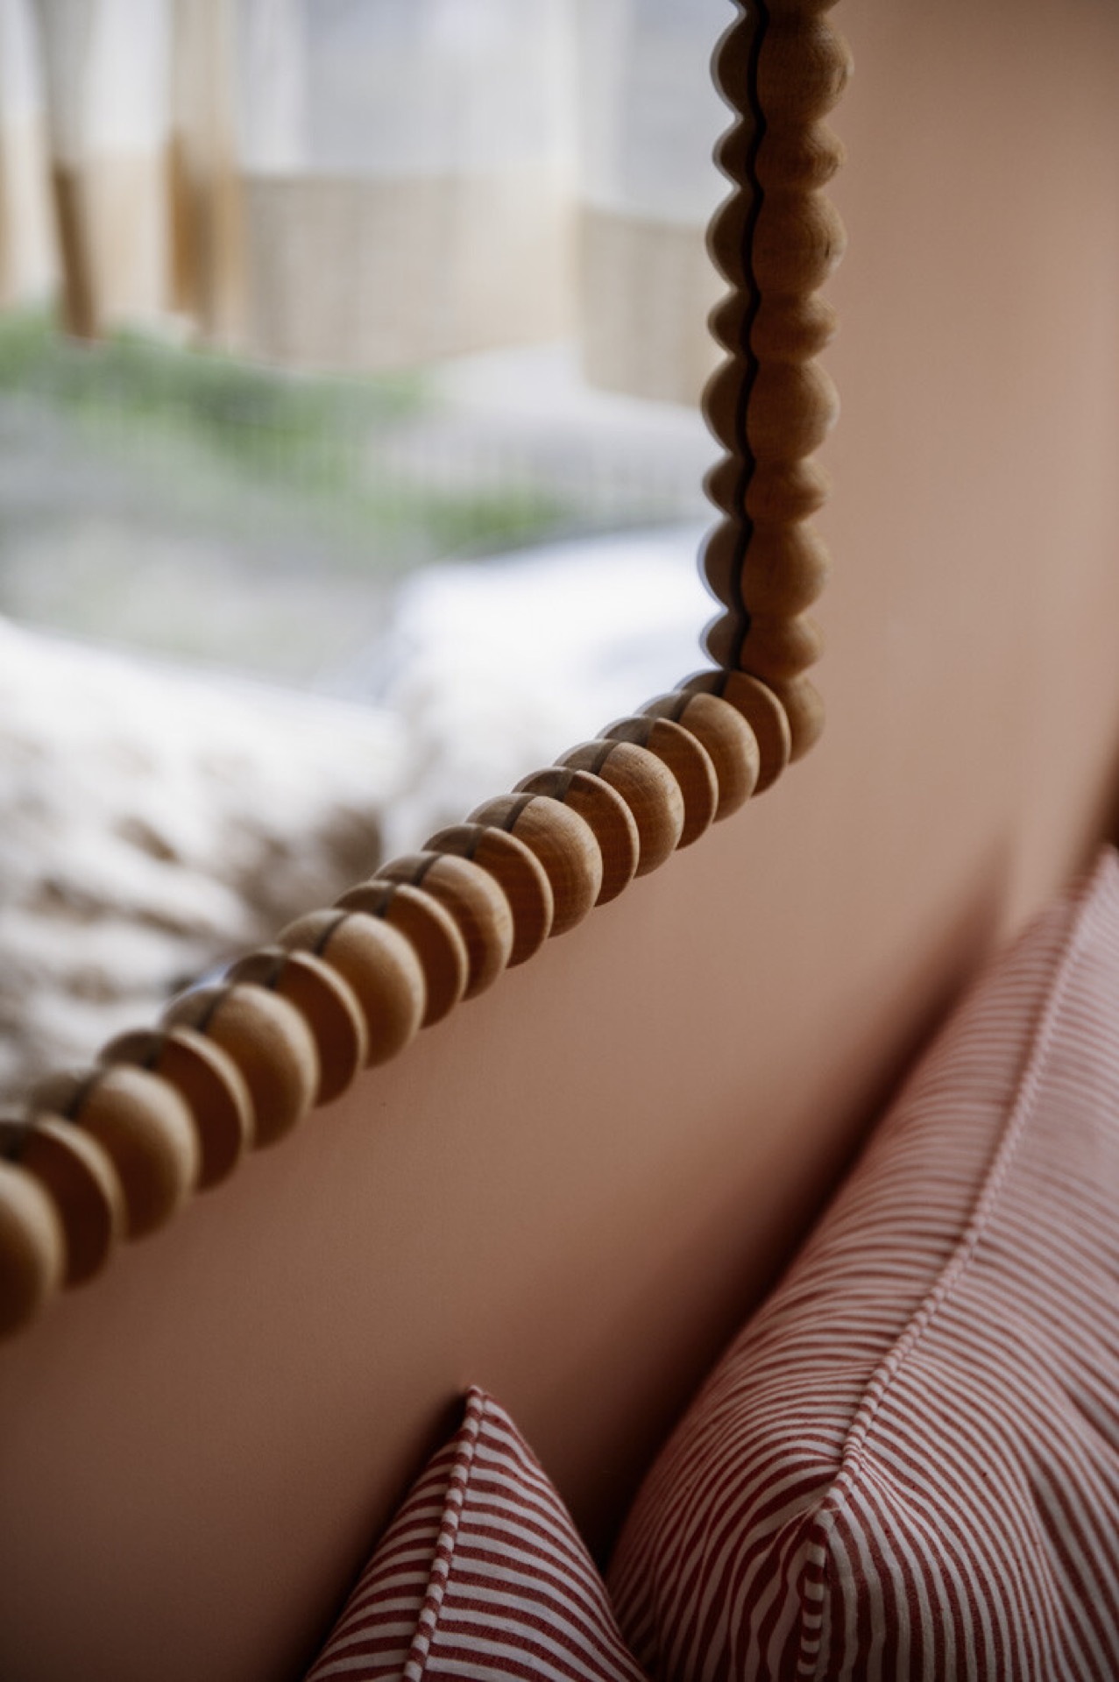
Some of the most revealing moments are small. A curtain ring on the rail. A chain hanging from a lamp. A mirror framed in wood. A beam crossing the ceiling line. These are the points where the renovation becomes tangible. They show how the house was completed after the larger structural work had been done. Warm interior styling matters here because it softens the edges without masking the room’s construction.
The styling stays close to the material base. It does not introduce a new language; it sits into the one already there. That keeps the rooms from feeling overworked, even though the project went from handover to completion in three months. The pace is visible in the finish: aligned walls, considered lighting, terracotta tile, timber overhead and bathroom details that remain specific when seen up close.
Across the house, the same pattern returns. A beam meets a painted ceiling. A tile wall stops at an arched opening. A chrome fitting catches the light above a white basin. Curtains run on a wooden rail instead of disappearing into a hidden system. These are modest decisions, but together they make the home renovation easy to read. The layout rework is clear in the route through the rooms, and the materials stay visible enough to explain how the interior now holds together.
Want to see more of Atelier Grace? View the page of Atelier Grace for even more great projects and company information.




NEW 2026 Jubileum Edition The Best Interior Designers Benelux
Order Now €125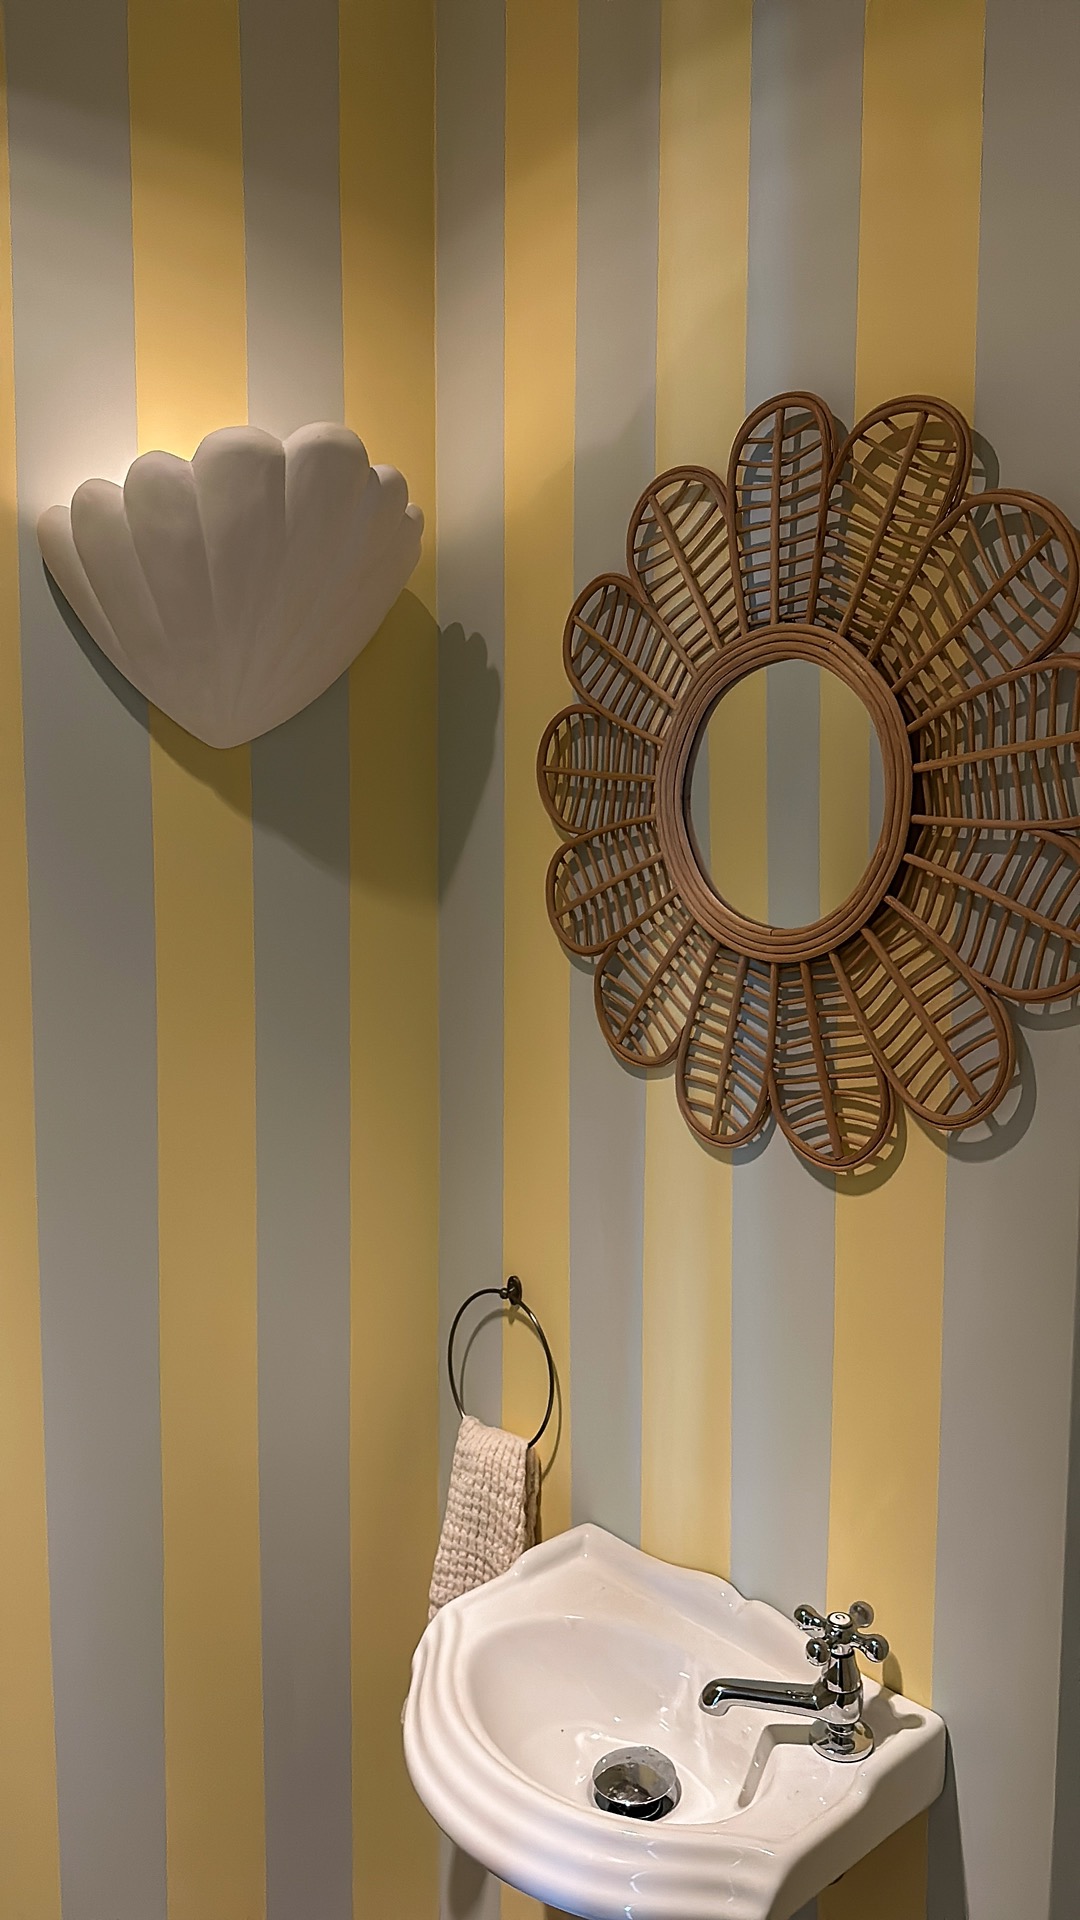
NEW 2026 Jubileum Edition The Best Interior Designers Benelux
Order Now €125