Industrial Modern Home Interior with Warm Custom Joinery
Dark steel runs through the room before the eye settles on the wood. In this industrial modern home interior, the structure is left visible, while warm timber panels and built-ins pull the living spaces into one clear line. The house brings together two very different parts, and the join between them is handled through material rather than decoration: metal, wood, glass, and plain surfaces that keep the route through the home legible.
Two house parts, one interior language
The original brief called for a family home that would feel warm without losing its urban edge. That intention is visible in the way the interior moves from one zone to the next. A steel beam cuts across the ceiling, the staircase keeps its metal frame exposed, and the custom interior uses timber to soften those harder lines. Nothing is overworked. Instead, the architecture is allowed to stay present while the new insertions give the rooms a more settled daily rhythm.
What could have become a contrast for its own sake is handled more quietly. The historic side and the modern addition are not treated as separate worlds. Openings stay large, sightlines stay long, and the same visual grammar returns in each room: dark frames, light-filled openings, and wood used as both storage and surface. That repetition ties the house together without flattening the differences between old and new.
Custom joinery that organizes the living area
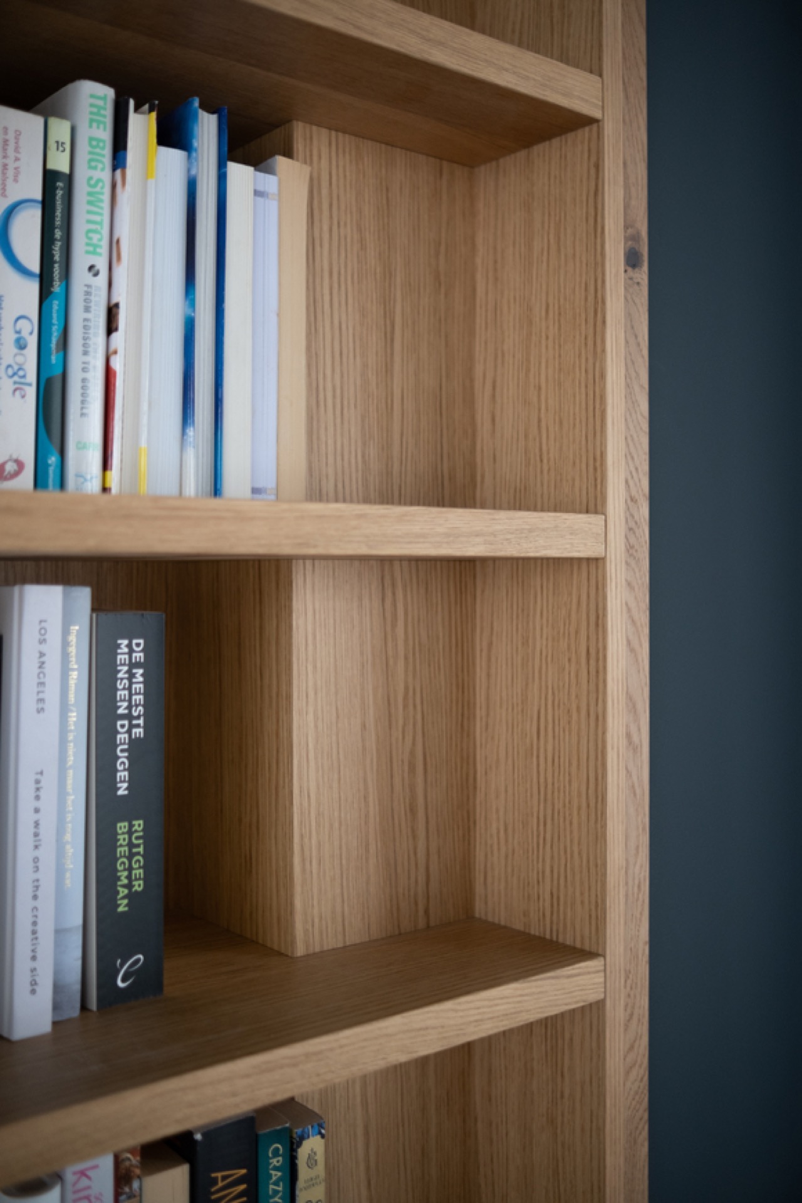
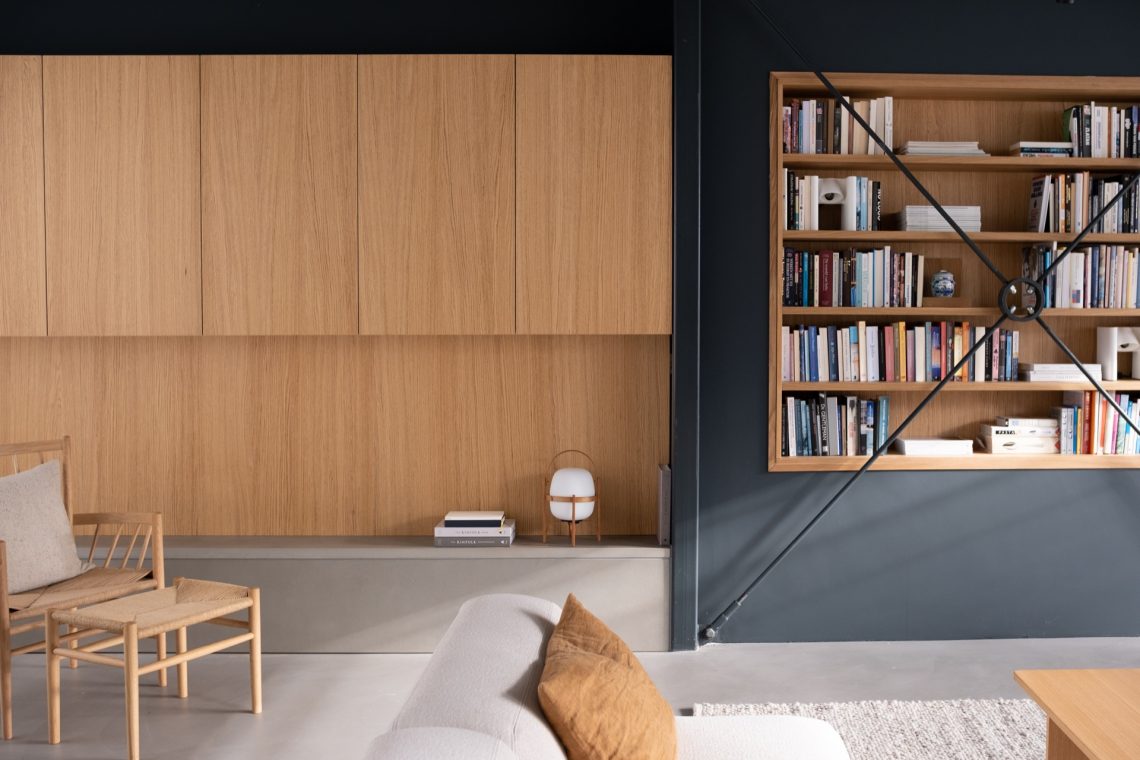
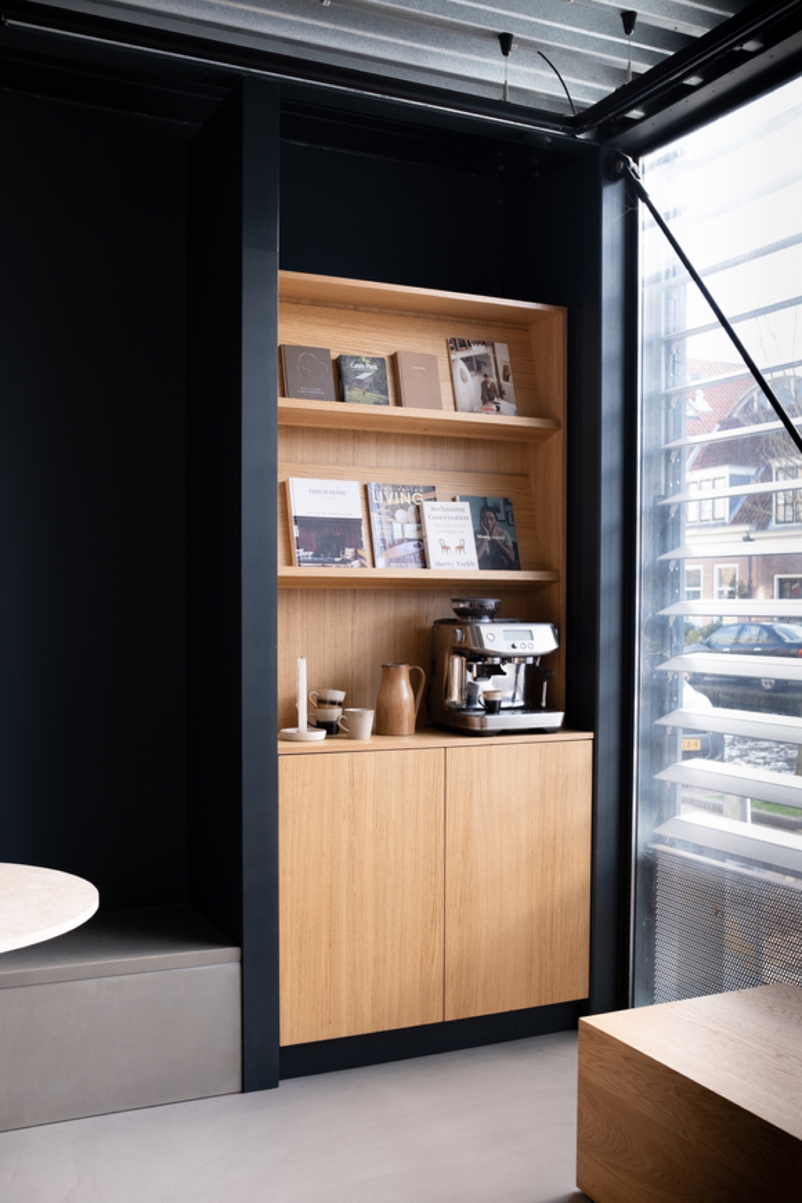
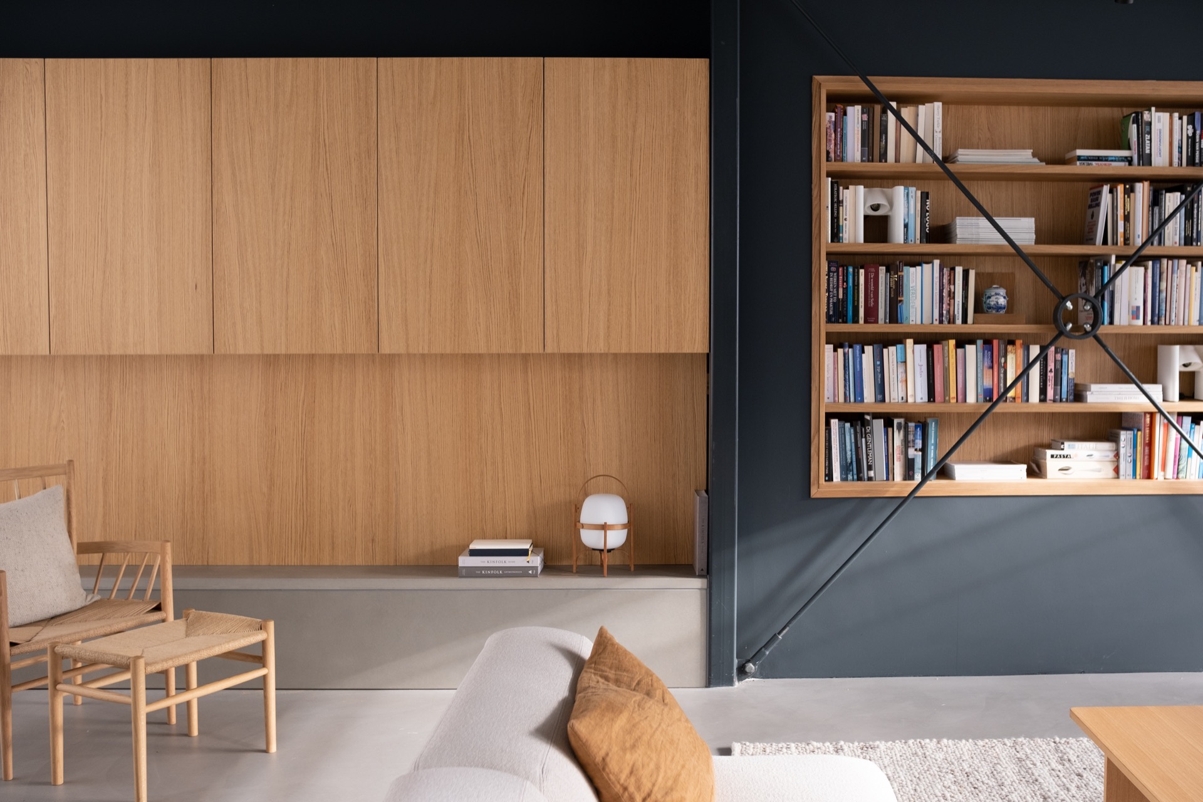
The strongest interior gesture is the wall of built-ins. It works as storage, display, and a backdrop for the living space, all at once. Open compartments break up the timber surface, while darker metal edges set the composition into a strict grid. The result is not a showpiece cabinet, but a custom interior element that gives the room scale and order. The wood grain stays visible, so the surface reads as material rather than finish.
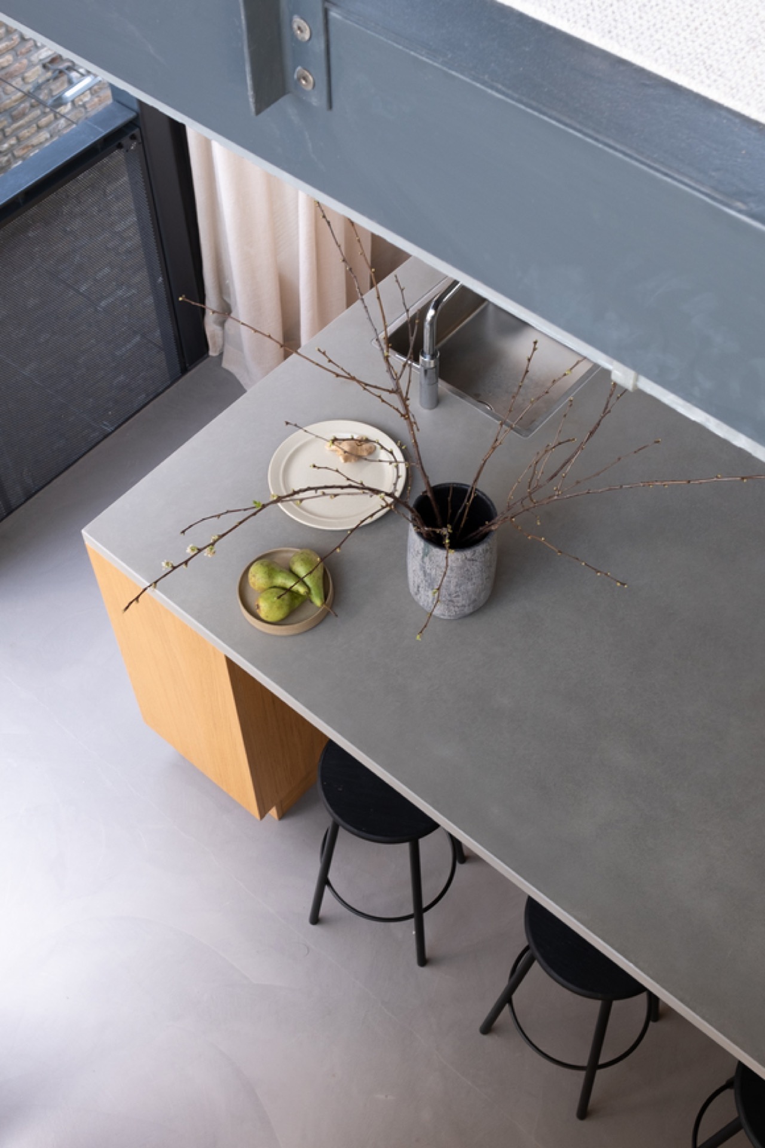
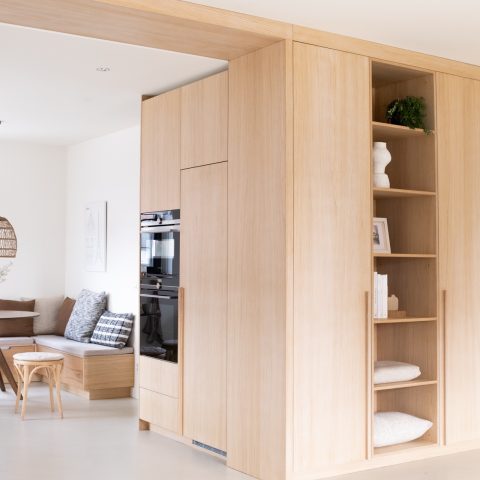
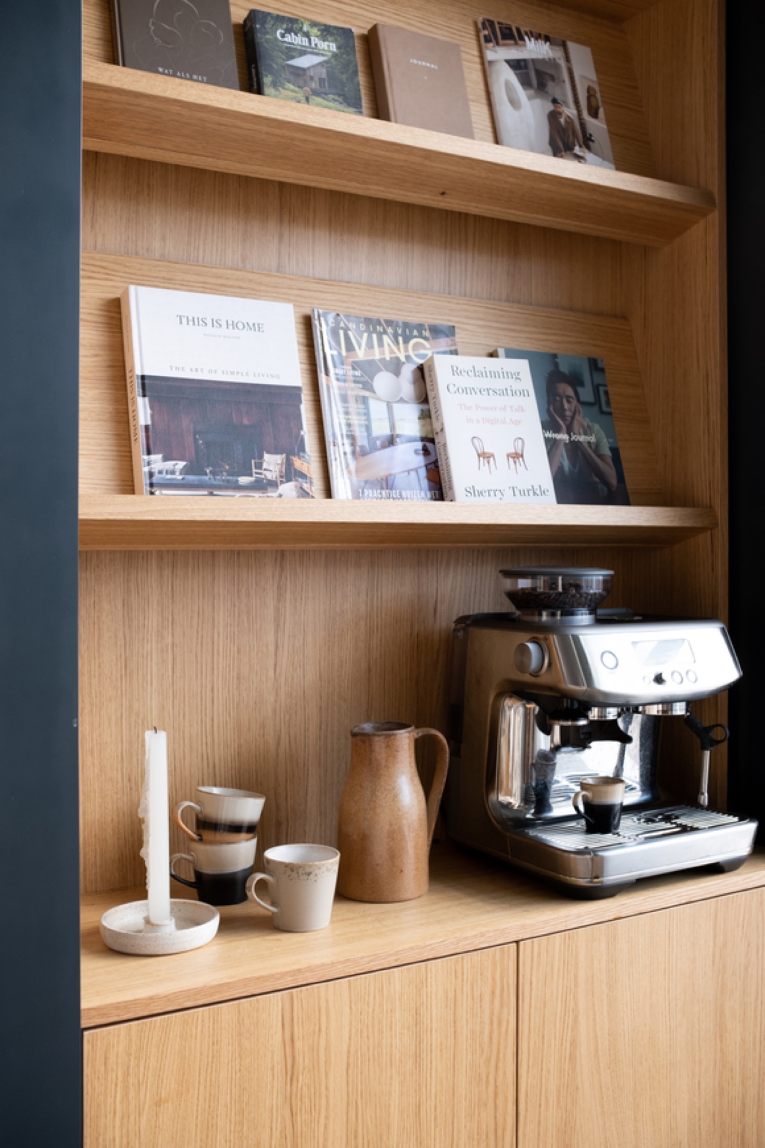
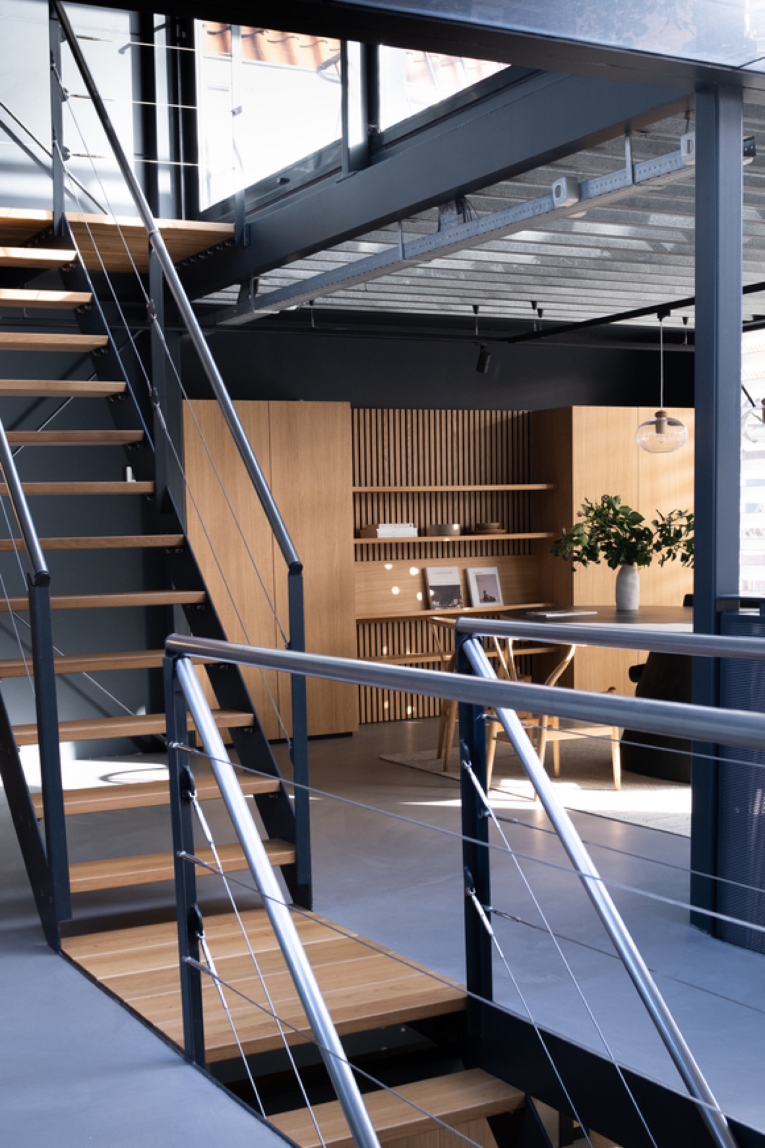
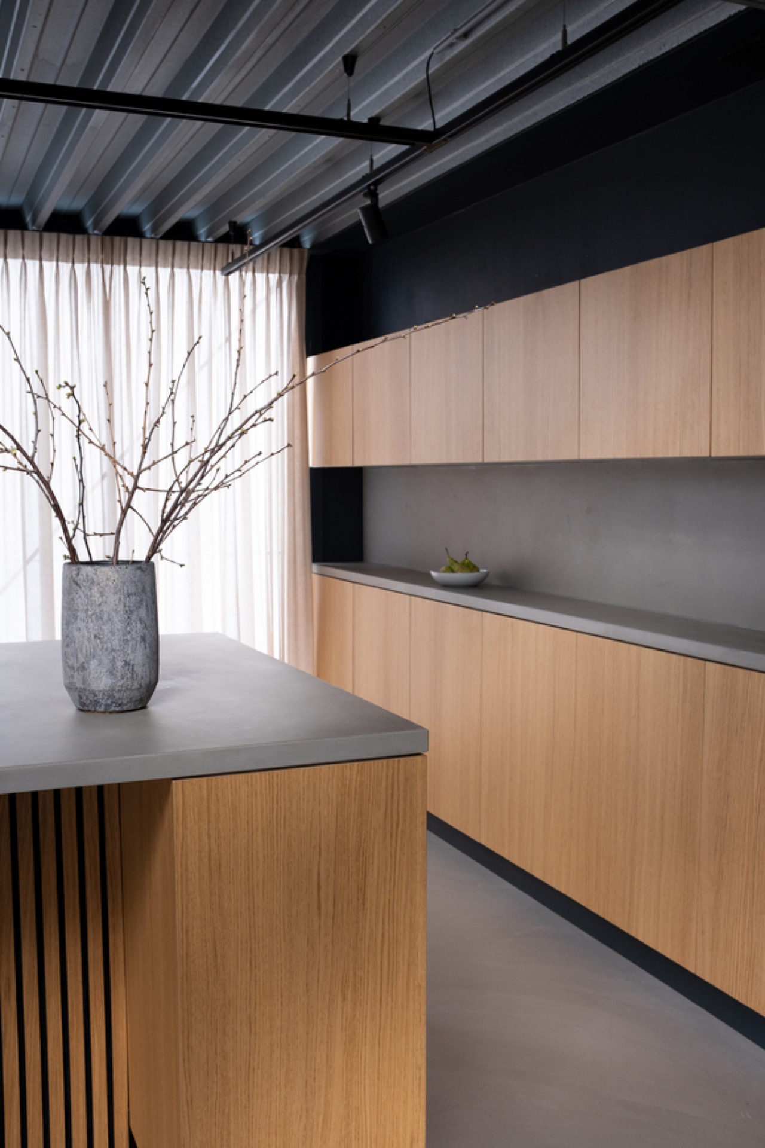
In the open kitchen with built-ins, the joinery extends into the daily use of the house. Shelves, niches, and closed volumes sit together in one wall, giving the kitchen zone a calm outline. A dark frame around the lighter timber makes the openings sharper. Seen in relation to the nearby dining table and the large window, the wall becomes a fixed point in a room that otherwise stays open and flowing.
A wood slat wall with more than one role
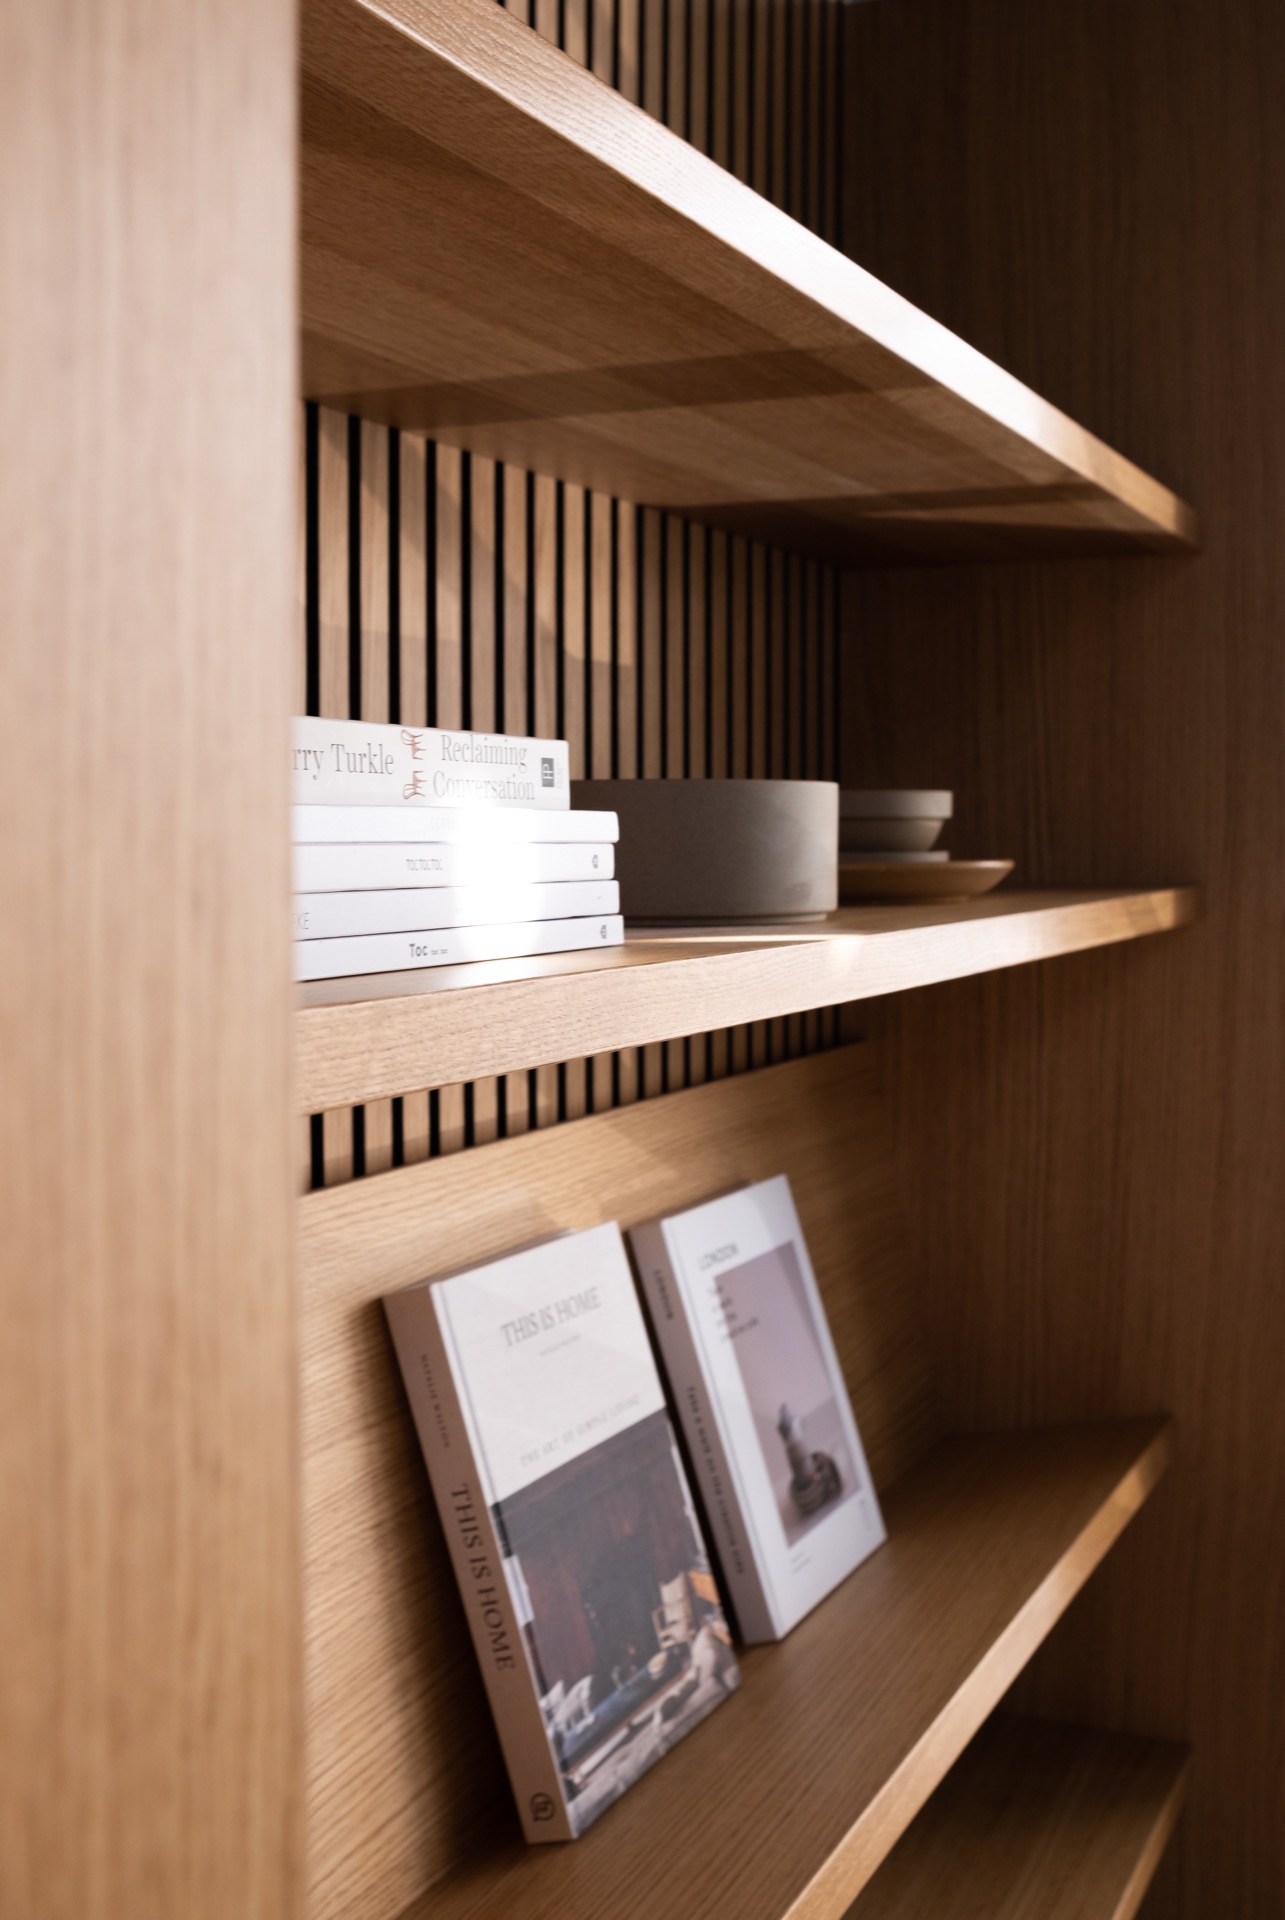
Rather than acting as a decorative accent, the wood slat wall gives depth to the interior. The vertical rhythm of the timber catches light differently through the day, and the profiled surface changes from flat to textured as the angle shifts. In some views it reads as a backdrop to the living area; in others it acts as a cabinet front or a partition-like surface. That flexibility suits the house, where the same material needs to guide circulation and hold storage at the same time.
Close-ups reveal how the timber work is detailed with restraint. Narrow lines, recessed openings, and precise joints keep the surface from feeling heavy. The palette stays limited: warm wood, dark metal, white walls, and the occasional trace of brick seen through the glazing. Those few elements are enough to mark the change from the older structure to the newer interventions.
Staircase and steel frame as the house’s spine
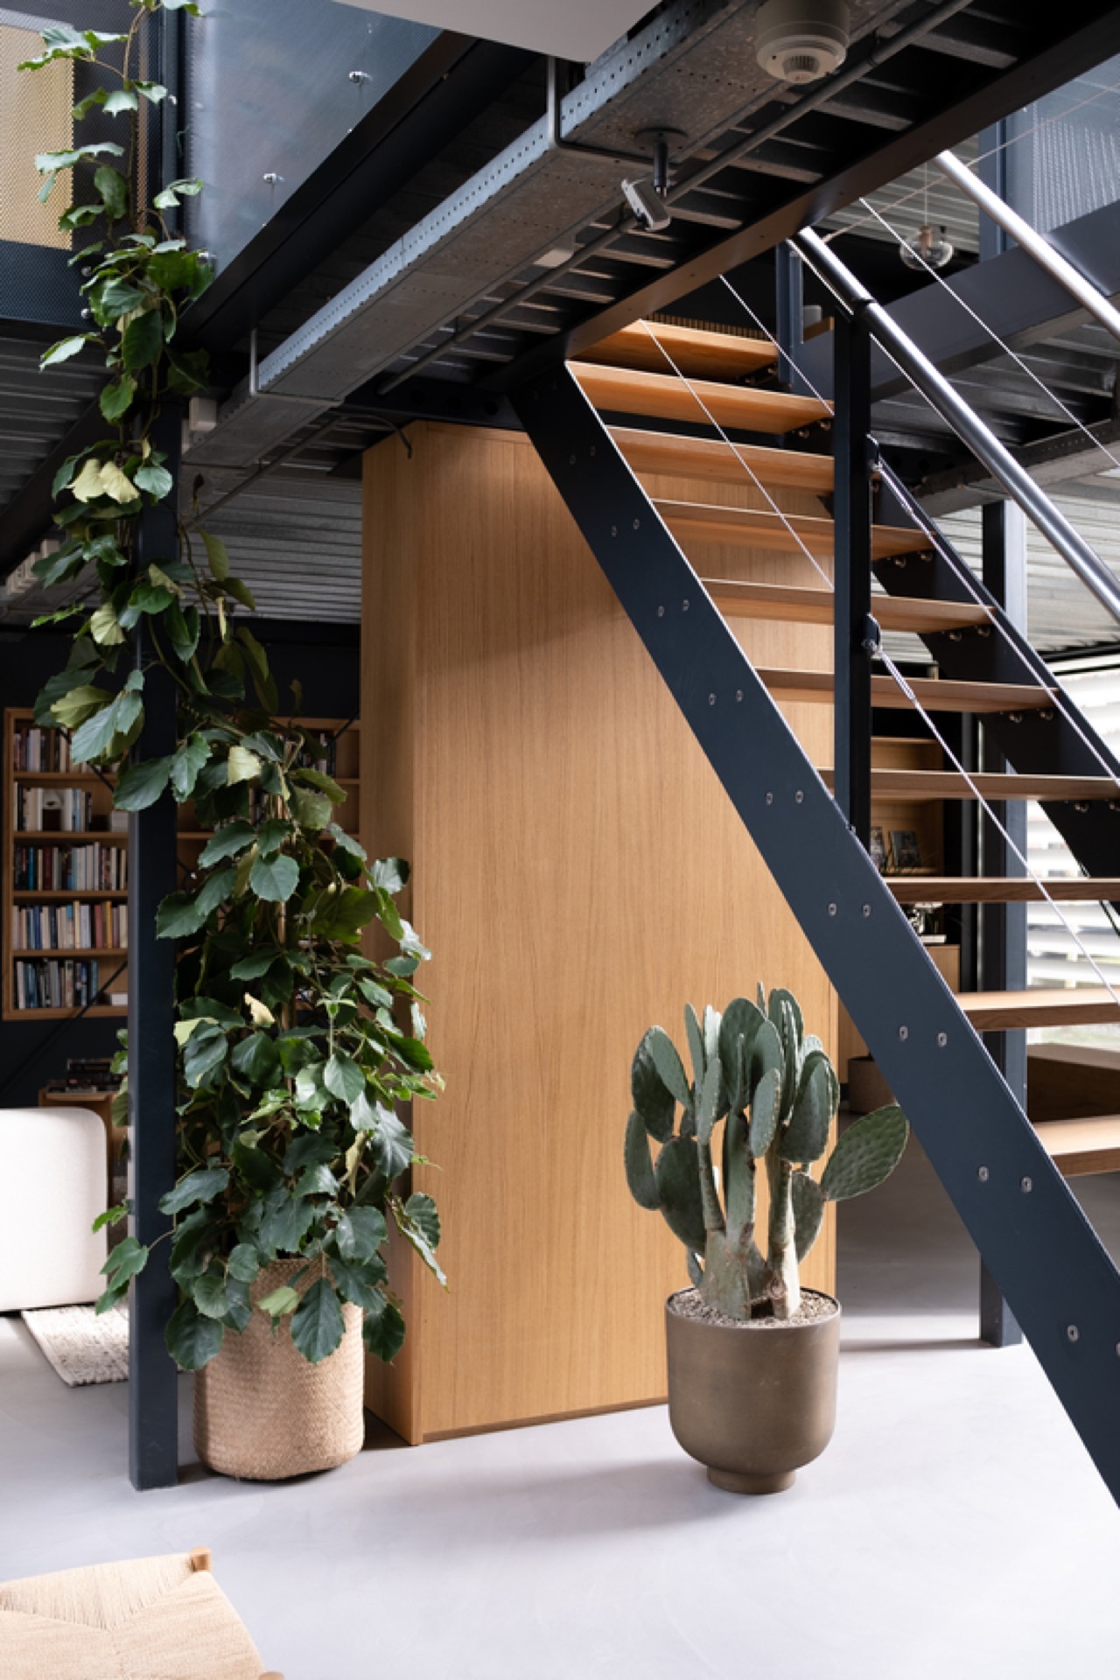
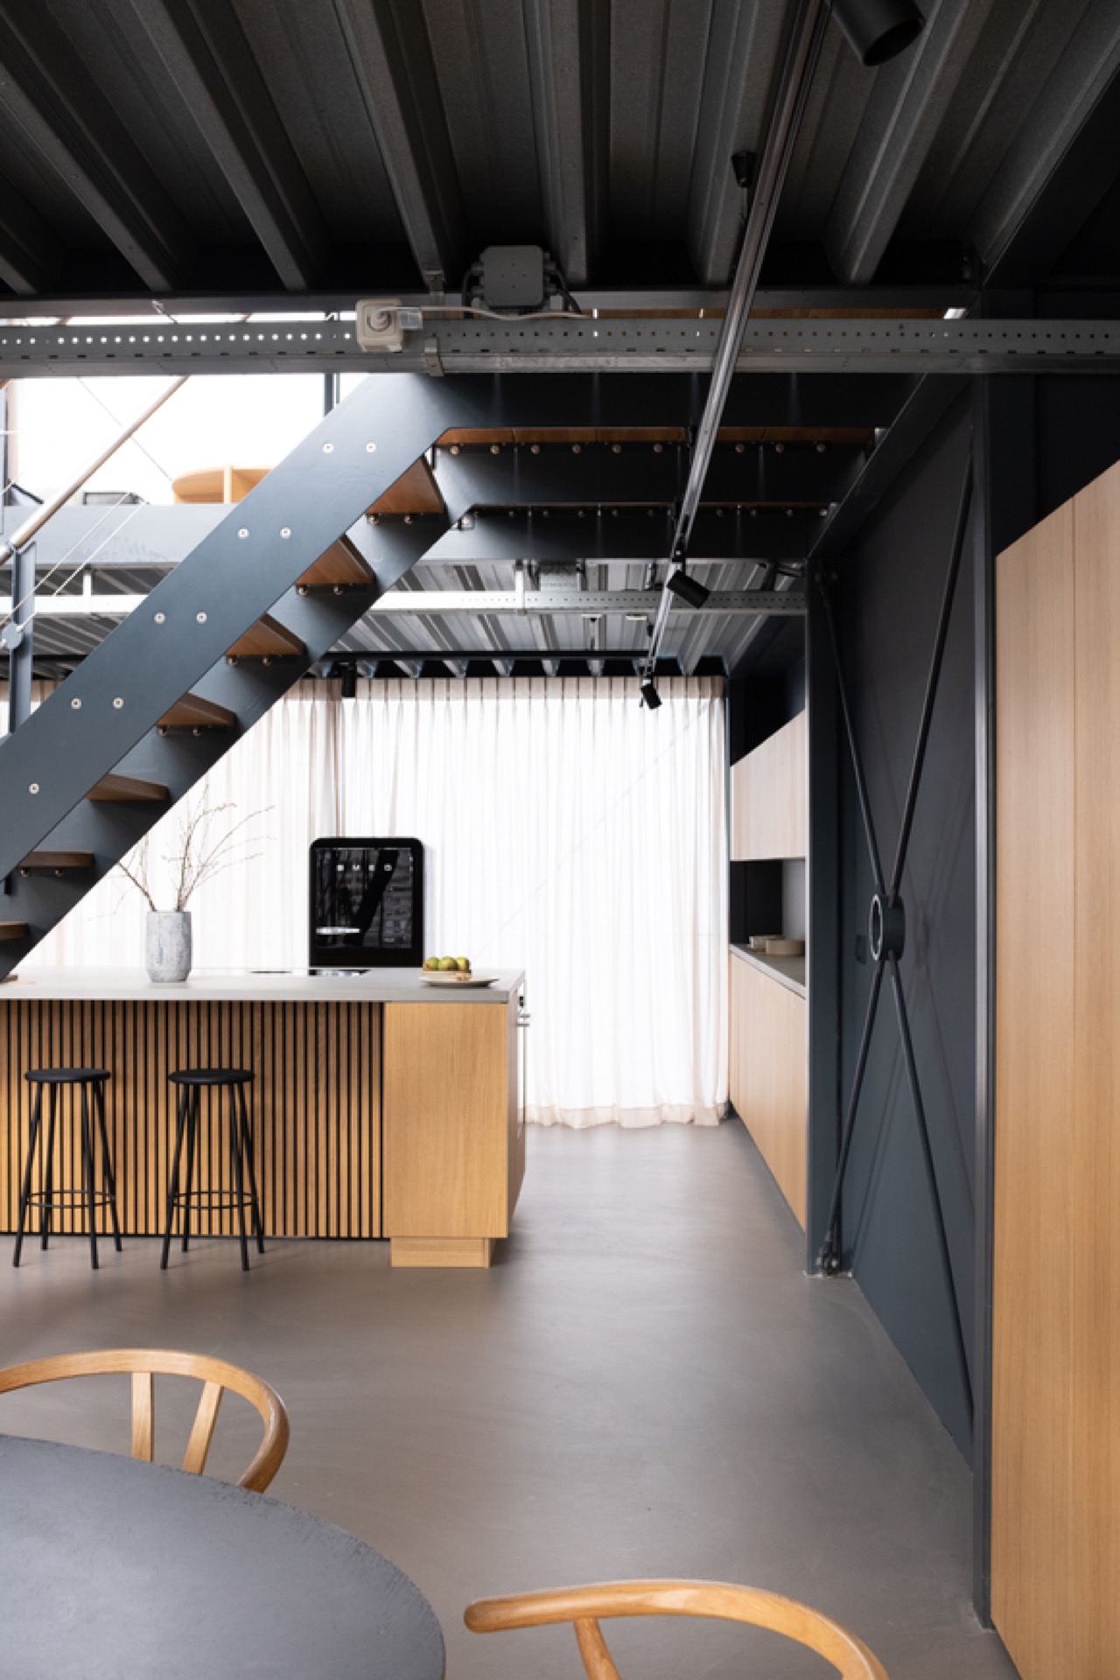
The staircase with metal frame is one of the clearest expressions of the project. Wooden treads sit inside the steel structure, so the stair reads as both a connector and a piece of furniture. It occupies the space without closing it off. Through the open risers and slim supports, light continues to move across the lower and upper levels, and the staircase keeps the section of the house visually open.
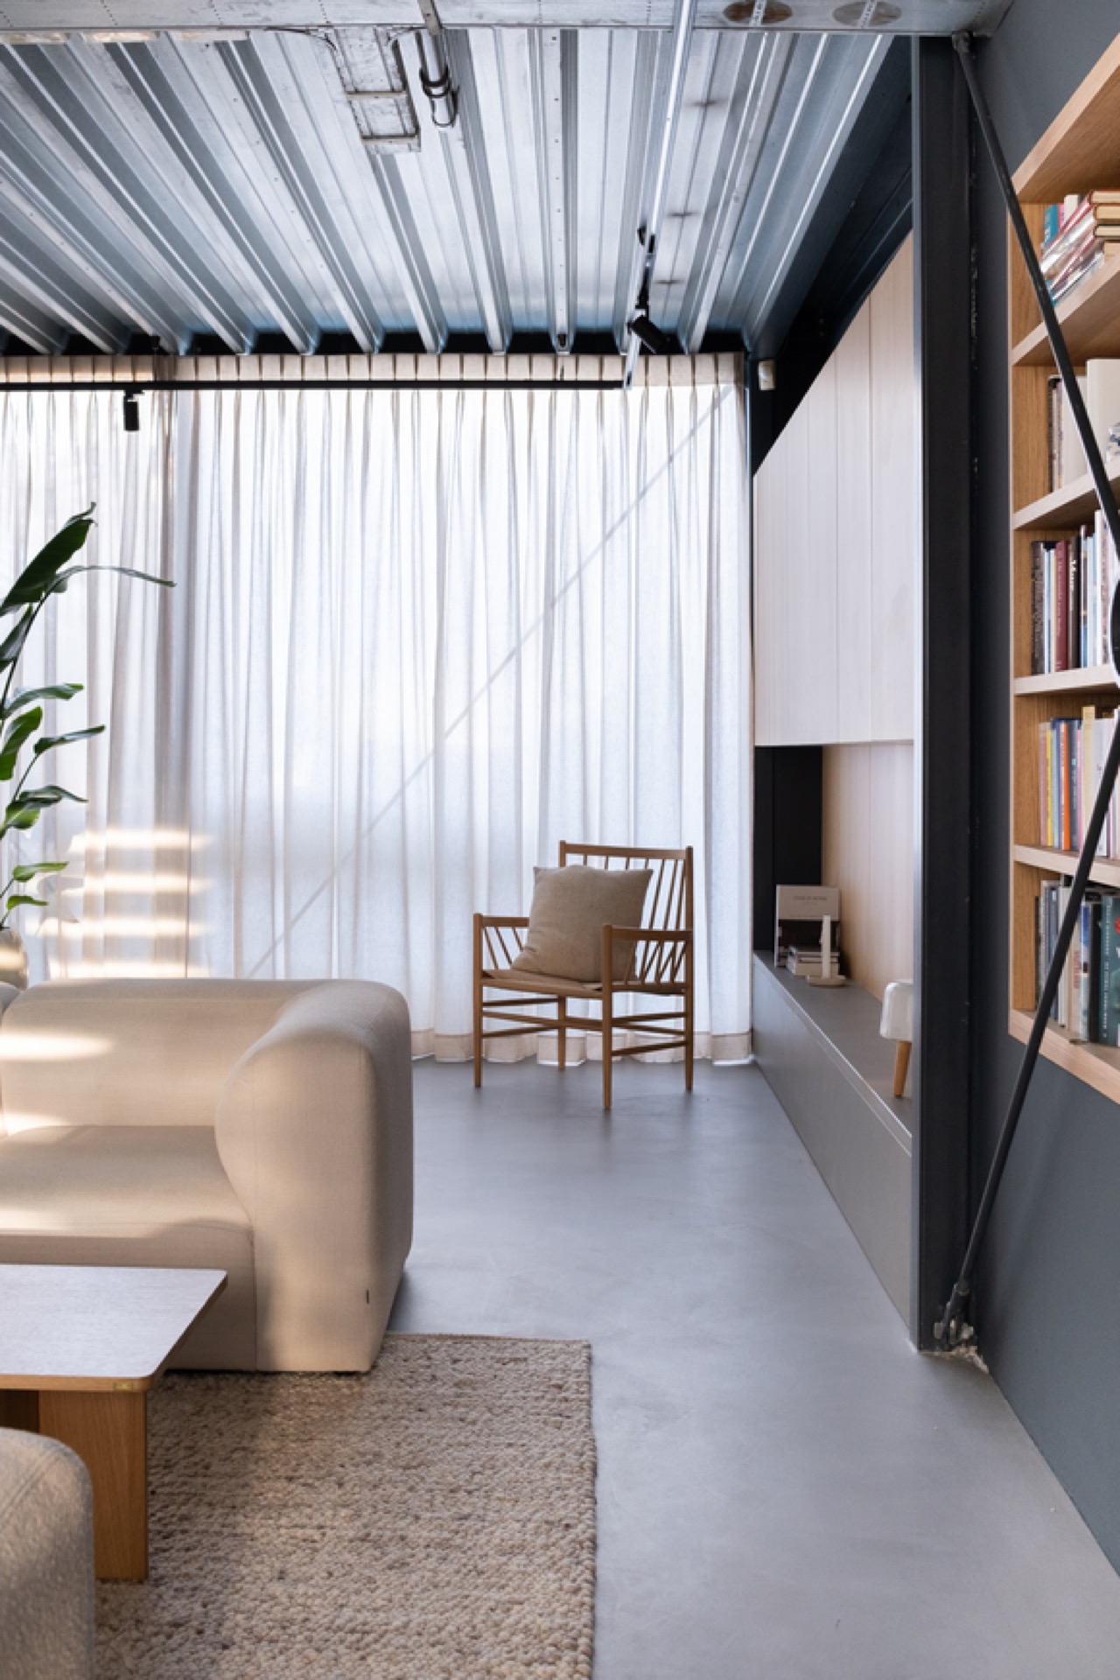
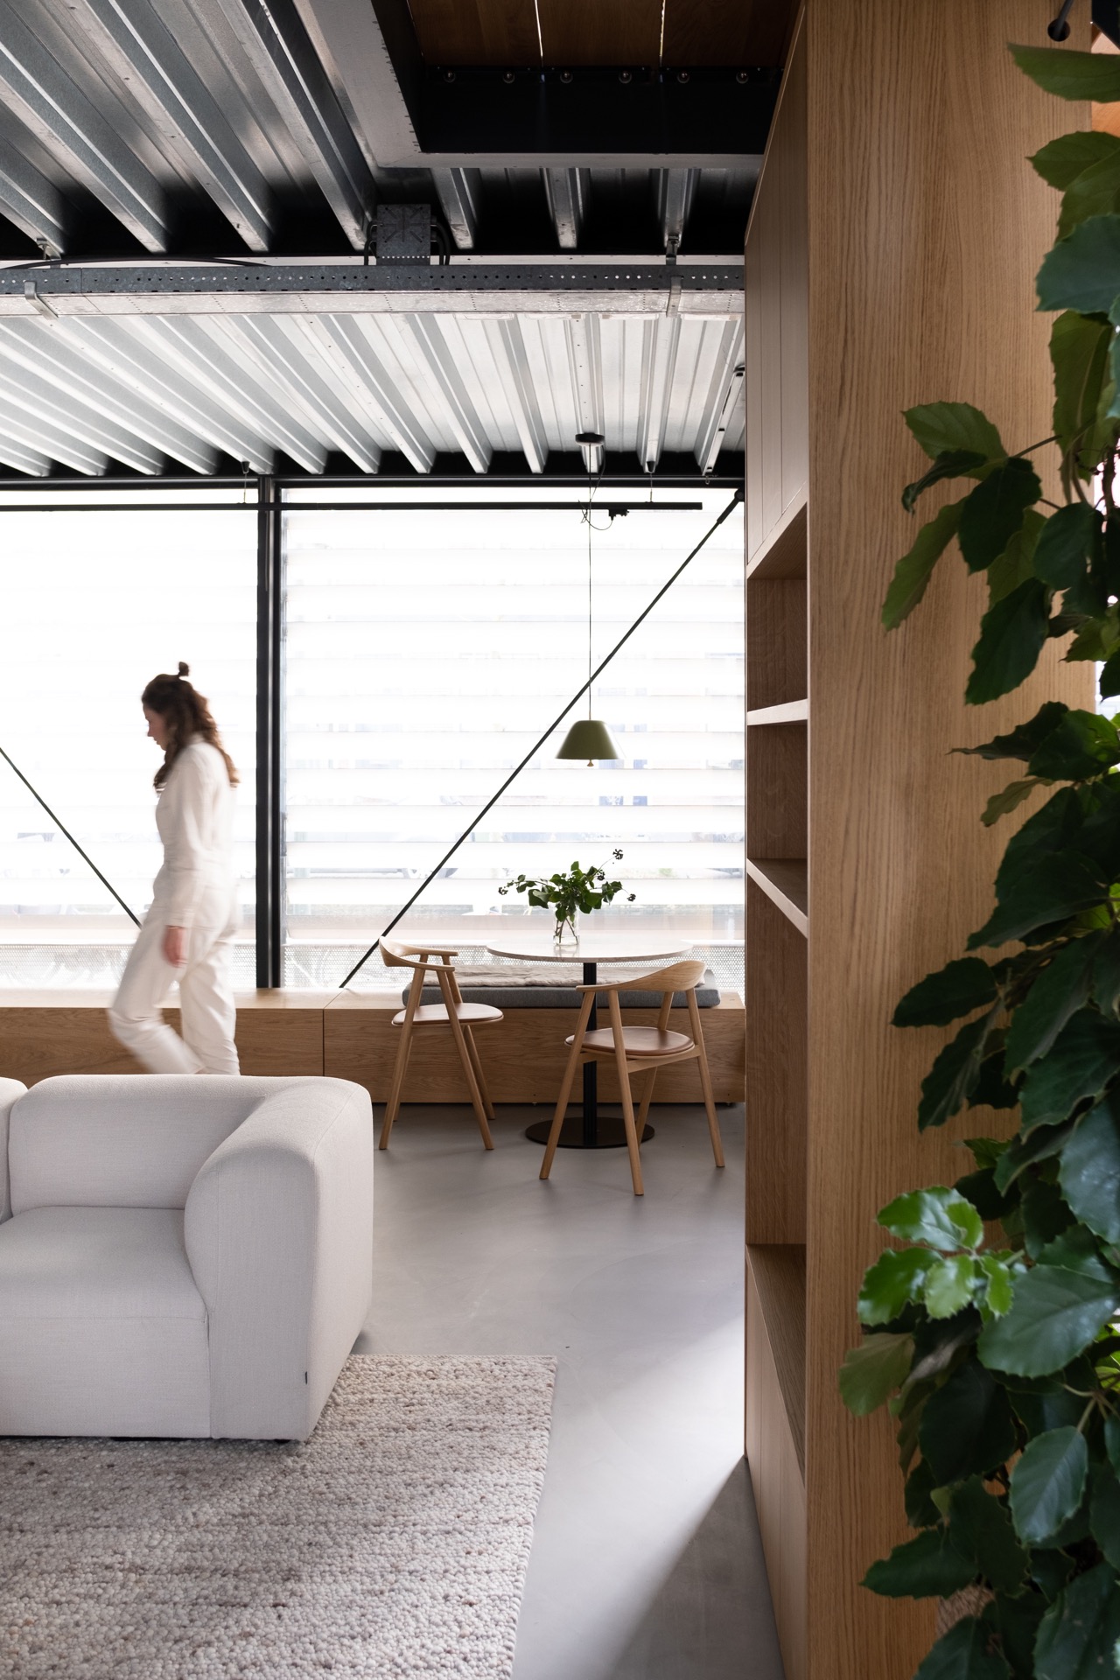
Above and around it, the visible steel structure remains part of the interior scene rather than being hidden behind finishes. Beams, columns, and service elements sit in view, which gives the rooms a measured industrial tone. The effect is strongest where the metal passes close to the timber wall: hard line against soft grain, black against honeyed wood, straight against profiled. The house uses that tension to define its character.
Daylight, curtains, and the room at the window
Large windows do more than brighten the rooms. They also frame the way the interior is read. In the dining area, a round table sits near the glass, and the curtain fabric gathers the light into softer folds along the edge of the room. Outside, a brick wall appears through the opening, adding a second texture to the view. The relationship is simple but effective: interior timber, soft textile, and masonry beyond the glass.
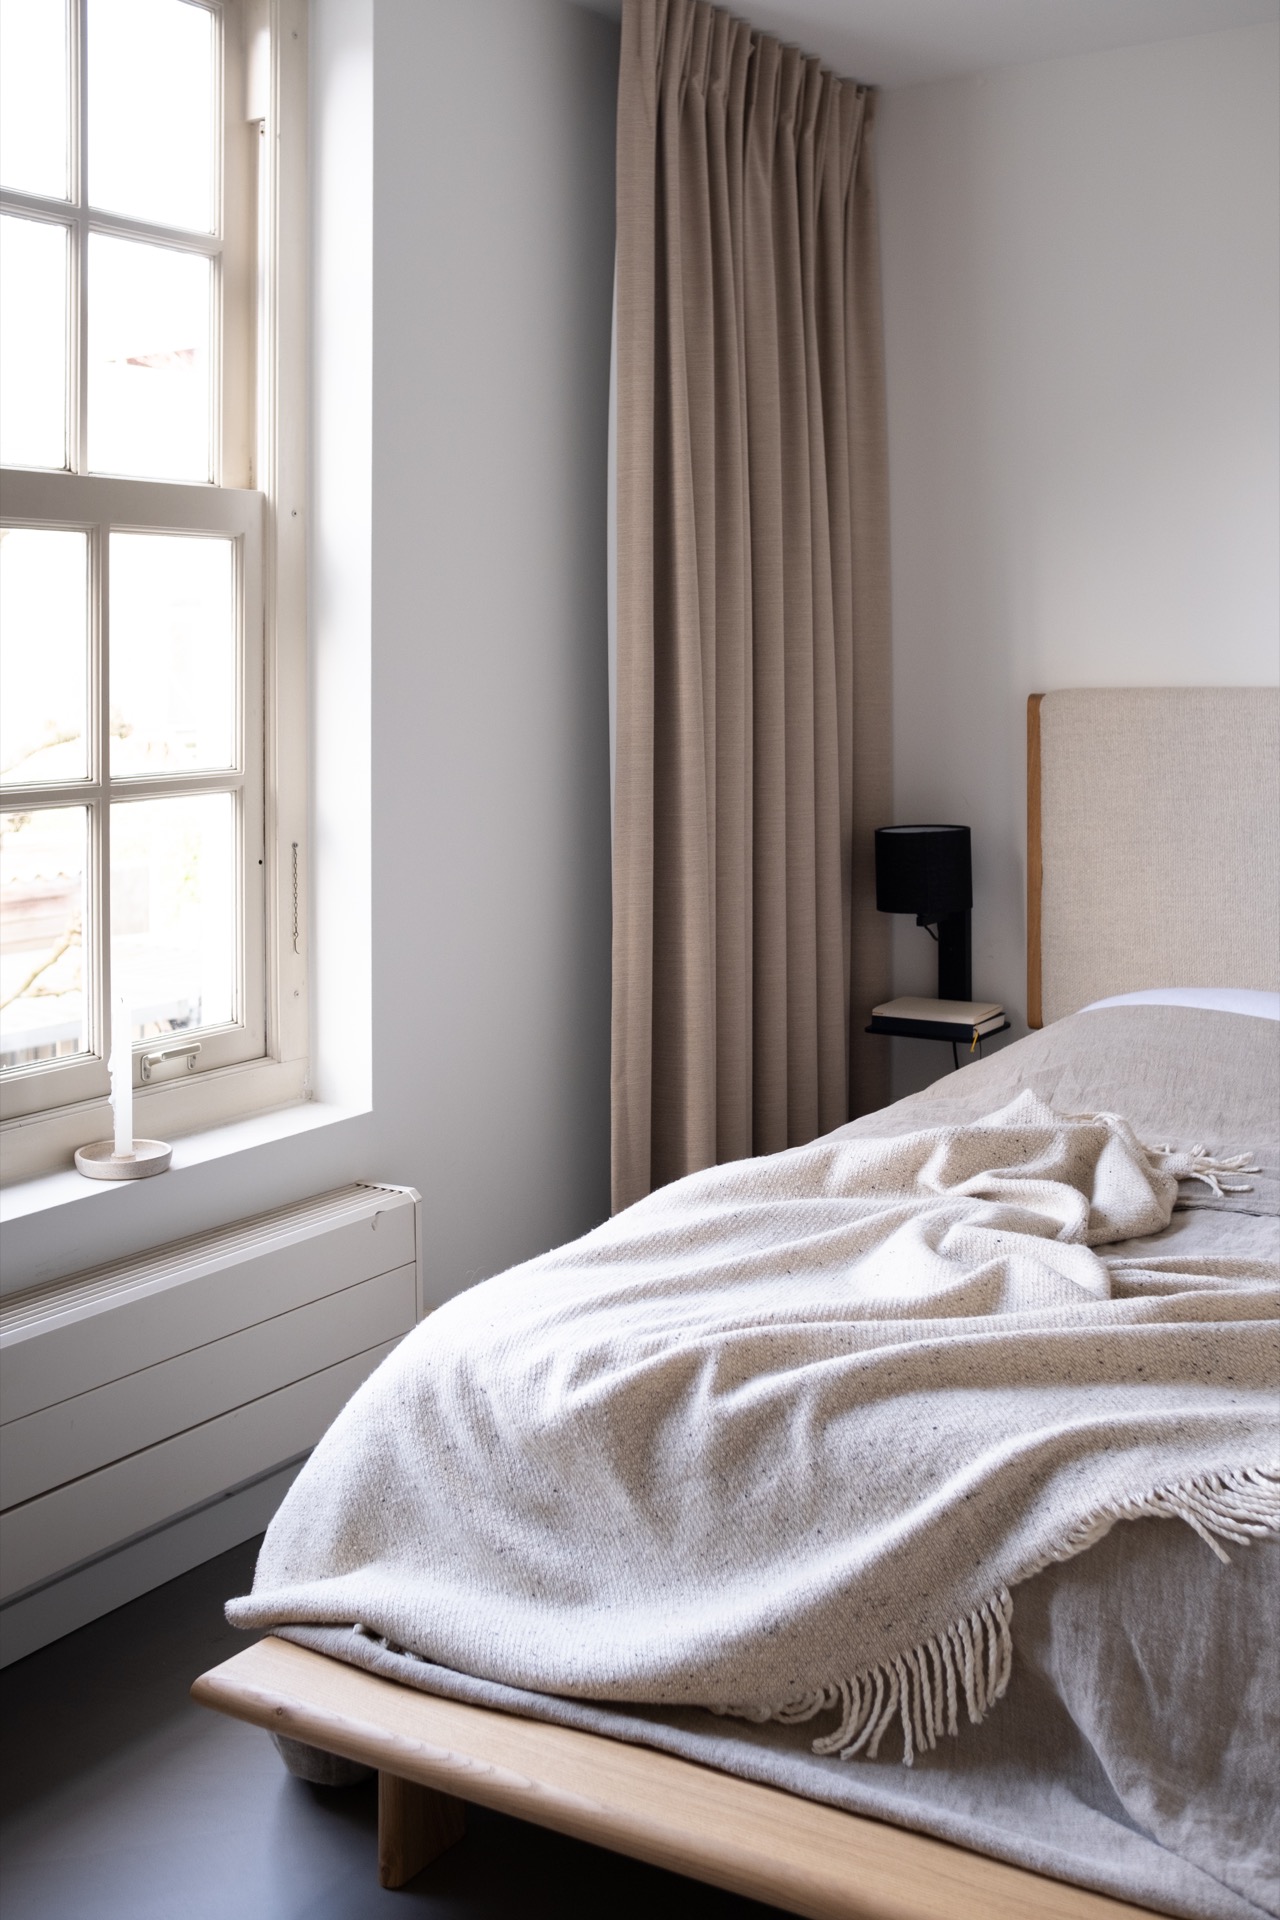
Another room shows the same approach in a more private setting. A bed stands close to a wide window, with curtains falling alongside it and daylight washing the wall. The furniture is kept low and straightforward, so the window remains the dominant element. In this part of the house, the industrial modern home interior becomes quieter, but the same material logic is still there in the frame, the fabric, and the trace of structure.
Material contrasts held to a small palette
The project does not rely on a large set of materials. Instead, it returns to the same few surfaces in different combinations: timber panels, dark metal, glass, and brick glimpsed outside. That limited palette helps the various parts of the house feel connected, even when their origins differ. The custom interior benefits from that discipline. Each surface has a clear role, and no single detail needs to do too much.
Seen across the full sequence of rooms, the house moves between openness and enclosure without abrupt breaks. The kitchen wall gives way to a living area, the stair links levels, and the window bays keep bringing in daylight. The urban tone comes from the exposed structure and metal framing, while the timber and textile elements hold the rooms at a human scale. It is a house that lets its construction remain visible and uses joinery to make that visibility livable.
Want to see more of Studio Rede? View the page of Studio Rede for even more great projects and company information.


NEW 2026 Jubileum Edition The Best Interior Designers Benelux
Order Now €125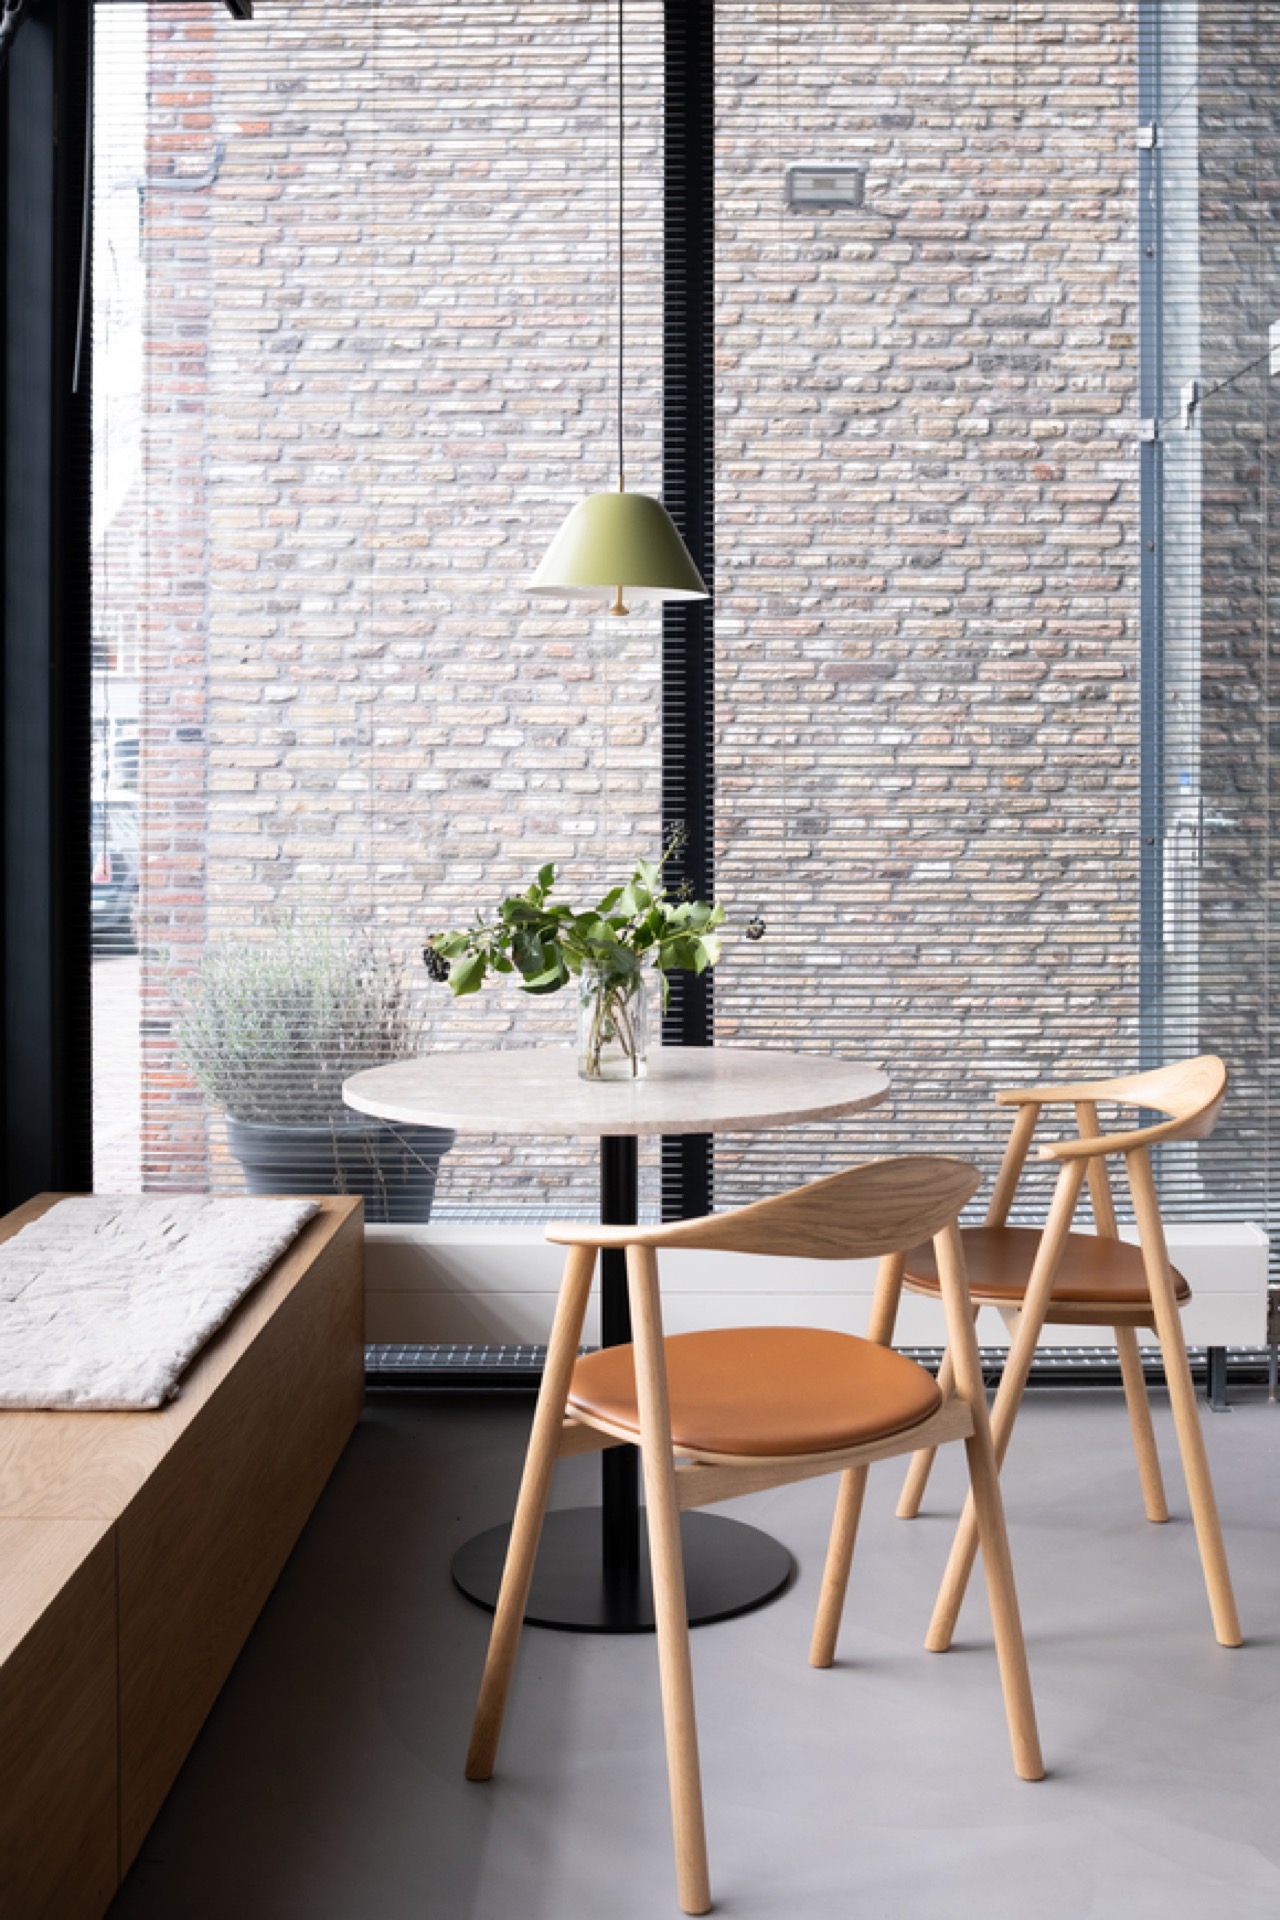
NEW 2026 Jubileum Edition The Best Interior Designers Benelux
Order Now €125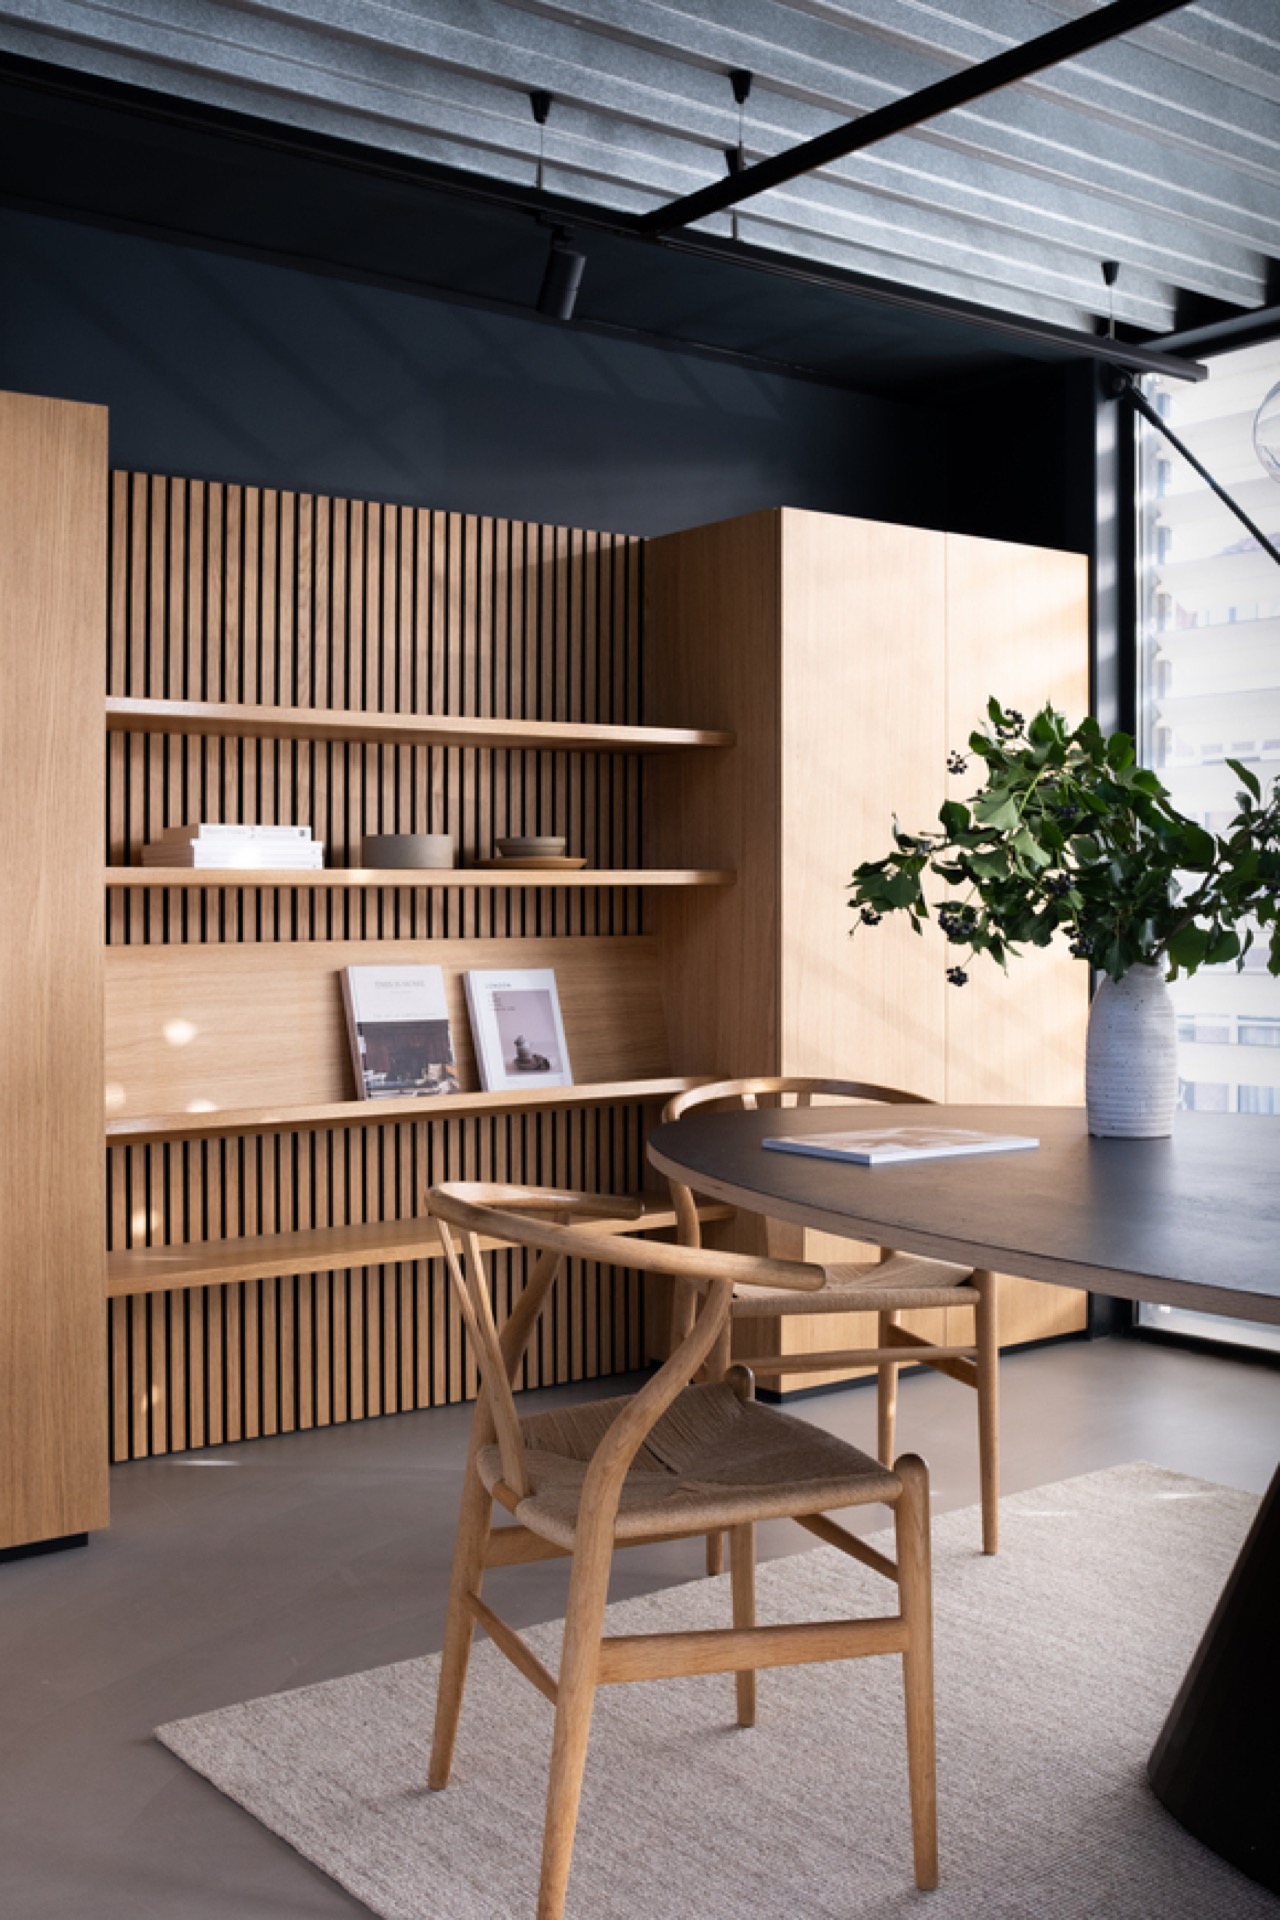
NEW 2026 Jubileum Edition The Best Interior Designers Benelux
Order Now €125