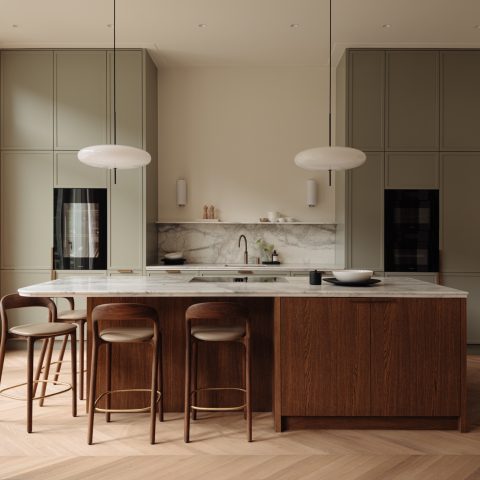
Light, open apartment interior
Large windows set the tone here. Daylight reaches across the living area, catches the wood floorboards, and lifts the white walls without flattening them. The result is a light open apartment interior that feels measured rather than empty, with enough visual contrast to keep each zone legible. Built-in storage in a walnut tone runs along the wall, its black pulls drawing a thin line through the joinery. Nothing is loud. The room works by spacing, by surface, by the way one material hands over to the next.
Daylight, then structure
The apartment was arranged as an open apartment interior, but openness here is not left to chance. Sightlines extend from one room to another, while the ceiling treatment and black track spots keep the long plan grounded. A floating open staircase introduces a clear pause in the flow, its exposed form giving the living zone a sharper edge. Gray window coverings temper the light when needed, but the room still reads as bright. That balance depends on restraint: wide openings, pale plaster, and fewer visual interruptions.
Along one side, built-in walnut cabinetry gives the space its main rhythm. The vertical grain and broad fronts bring scale to the room, while the dark hardware keeps the storage from looking soft or decorative. In a project like this, joinery has to do more than hold objects. It also needs to define the wall, absorb appliances or clutter, and leave the open apartment interior calm at first glance. The wood tone does that without overtaking the lighter surfaces around it.
Joinery that frames the room
The cabinetry is drawn as a continuous band rather than as separate units. That helps the walls read longer and cleaner, especially where the white plaster meets the darker inserts. Seen beside the floorboards, the wood fronting adds warmth through material, not through styling. It is a practical layer, but it also sets up the apartment’s visual order. The same discipline returns in the kitchen zone, where the cabinet fronts and counter surfaces stay quiet so the room can keep its open apartment interior character.
Stone, black accents and a slower focal point
In the living room, the black stone fireplace wall cuts into the paler envelope. The opening is simple, almost architectural, and the surrounding surface gives the hearth more weight than decoration would. Under the track lights, the stone reads as a dark plane rather than a feature wall in the usual sense. It marks the room without closing it off. A small shift in tone is enough to anchor the seating area and sharpen the contrast with the daylight-filled rooms nearby.
The kitchen works with a marble-look kitchen countertop that carries fine veining across the surface. Against the darker tap detail and the wood fronting, the counter acts as a reflective break. It is not polished to the point of glare; instead it picks up the surrounding light and keeps the working area visually open. The same material logic appears in the bathroom, where a marble-look vanity surface and a dark stone shower accent extend the project’s palette into a smaller room without changing its tone.
Rooms that stay connected, even when they change use
The bathroom uses glass as a boundary rather than a barrier. A glass shower enclosure keeps the room visually open, while the darker wall surface inside the shower zone adds contrast where water and light meet. This is a compact detail, but it matters: the enclosure prevents the bathroom from feeling closed in, and the stone surface gives the wet zone definition. In a serene living space, that kind of clarity is more useful than excess detail. Every surface has a job, and most of them are visible.
From bedroom to terrace
At the rear of the apartment, the connection between bedroom and terrace changes the tempo again. Large glass doors open onto a terrace finished in wooden boards, so the material continues the interior floor language outside. The move is simple and effective: the room does not stop at the glass line. Instead, the bedroom gains another layer of depth, and daylight reaches farther into the apartment. For a project defined by calm and privacy, this indoor-outdoor link keeps the plan open without exposing it.
The bedroom itself stays plain enough to let the door opening stand out. White walls, a restrained bed zone, and direct lines toward the terrace make the passage easy to read. That visual economy supports the larger idea of a light open apartment interior. The room does not compete with the other spaces. It gives them an endpoint, then opens again. The result is a sequence of daylight-filled rooms that shift in mood without losing the same material language.
How the apartment keeps its calm
What gives this apartment its quiet character is the way contrasting elements are held in check. Wood, stone, glass, and plaster appear in clear bands, not as decoration piled one on top of the other. The floating open staircase, the black stone fireplace wall, and the walnut cabinetry each take on a different role, yet none of them overwhelm the plan. Light moves across them and changes their reading through the day. That is what makes the interior feel settled: the composition stays open, but every surface still has a boundary.
Seen as a whole, the project is less about one dramatic gesture than about a series of precise decisions. The open apartment interior relies on daylight, measured storage, and darker anchors to avoid feeling bare. The marble-look kitchen countertop and bathroom surfaces repeat the same material tone in different settings, while the glass shower enclosure and terrace doors keep the rooms visually permeable. It is an apartment shaped by routes, edges, and pauses. Nothing is overdescribed. The materials do the talking.
Want to see more of Kiek Concepts? View the page of Kiek Concepts for even more great projects and company information.




NEW 2026 Jubileum Edition The Best Interior Designers Benelux
Order Now €125


NEW 2026 Jubileum Edition The Best Interior Designers Benelux
Order Now €125


NEW 2026 Jubileum Edition The Best Interior Designers Benelux
Order Now €125


NEW 2026 Jubileum Edition The Best Interior Designers Benelux
Order Now €125


NEW 2026 Jubileum Edition The Best Interior Designers Benelux
Order Now €125