Home renovation with a warm interior: built-ins, parquet flooring & marble accents
Warm tones set the pace from the first step in. The palette stays calm, but it is never flat: pale walls, wood finishes and stone surfaces catch the light in different ways across the open rooms. In this home renovation, the living area feels deliberately held together by custom built-in cabinetry, a generous sofa and a few strong pieces that do not compete for attention. The result is a plan that reads clearly, with the dining zone, kitchen and lounge connected by parquet flooring and long sightlines.
Rooms that open into one another
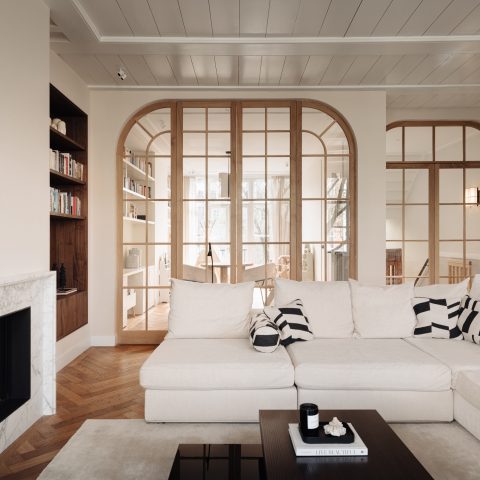
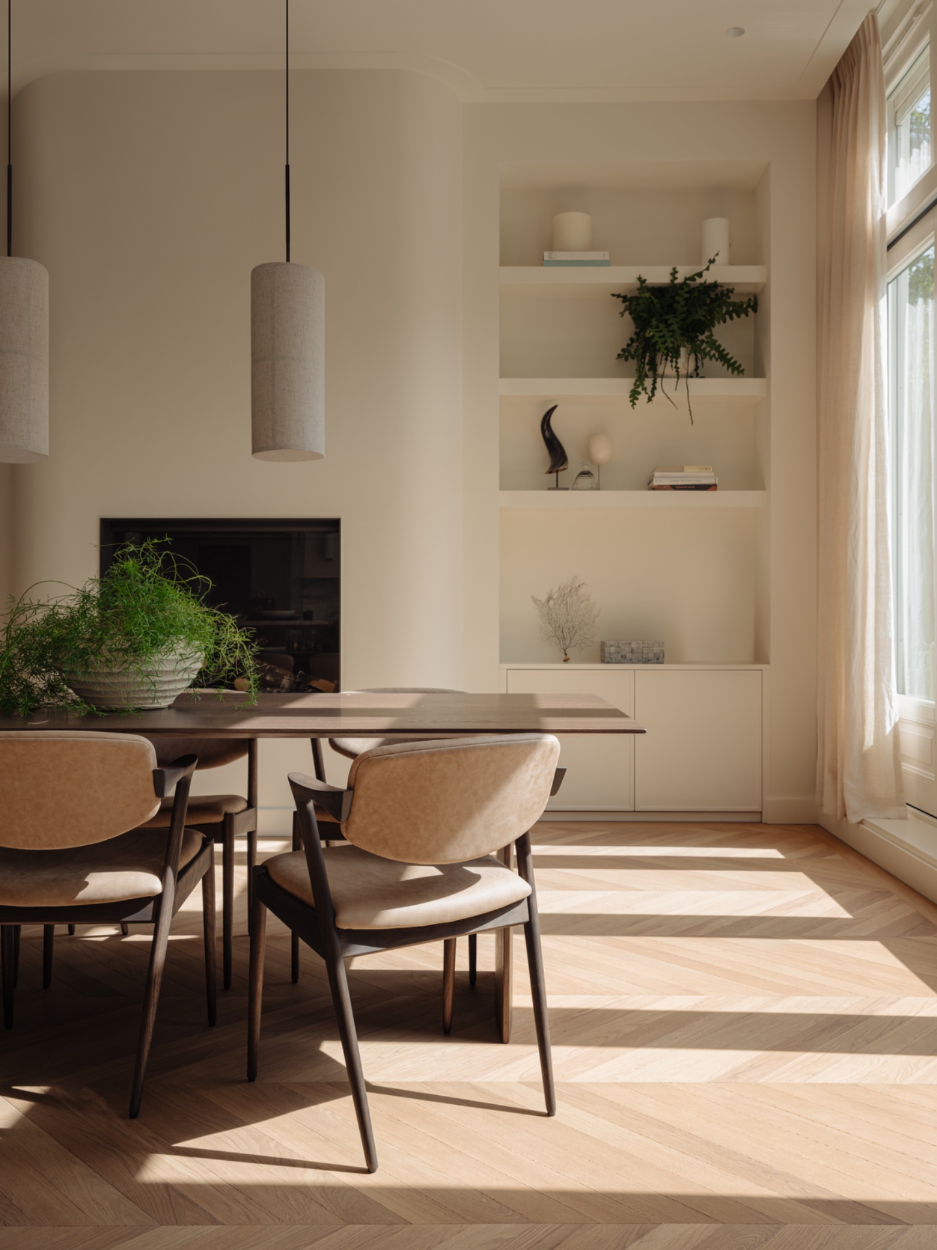
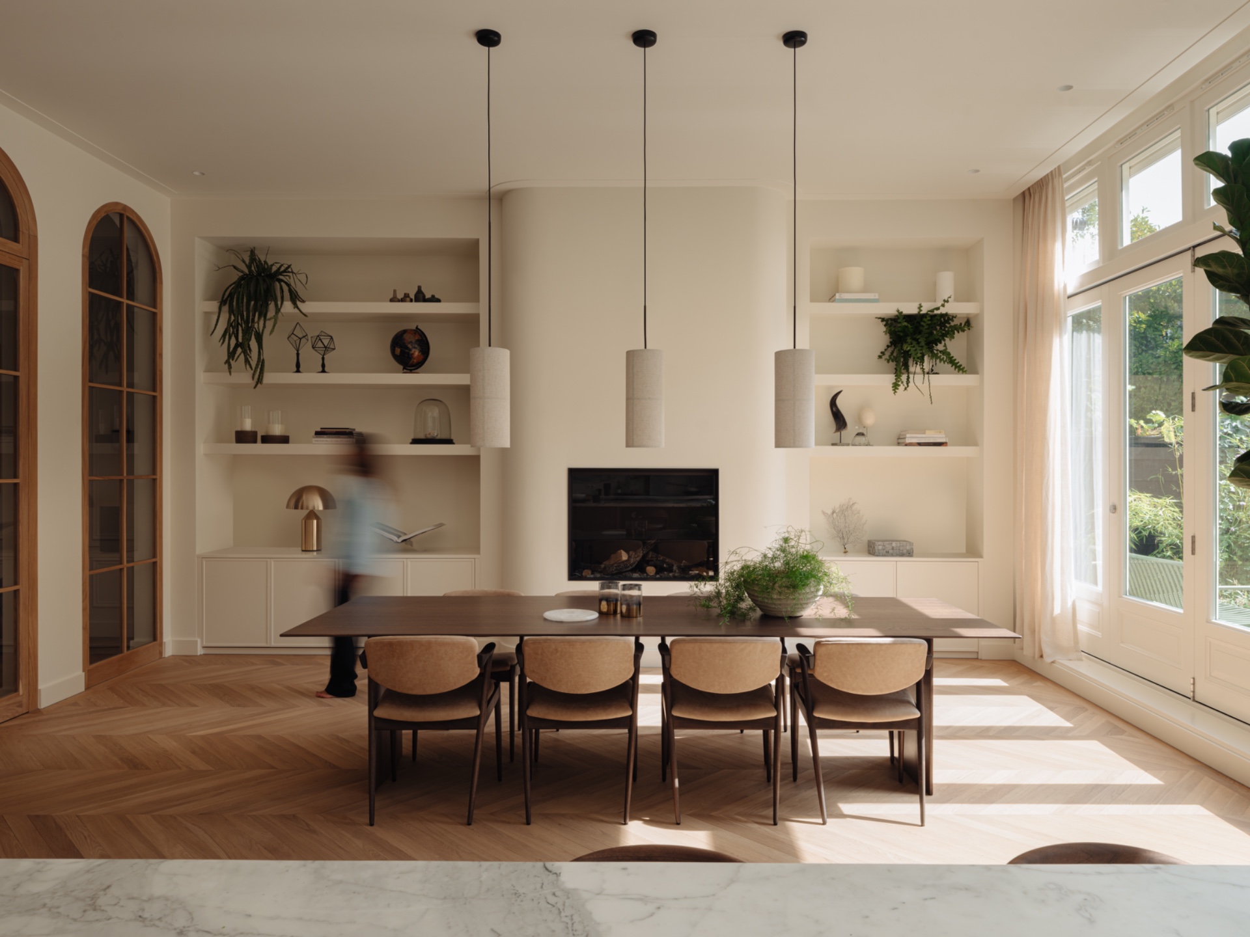
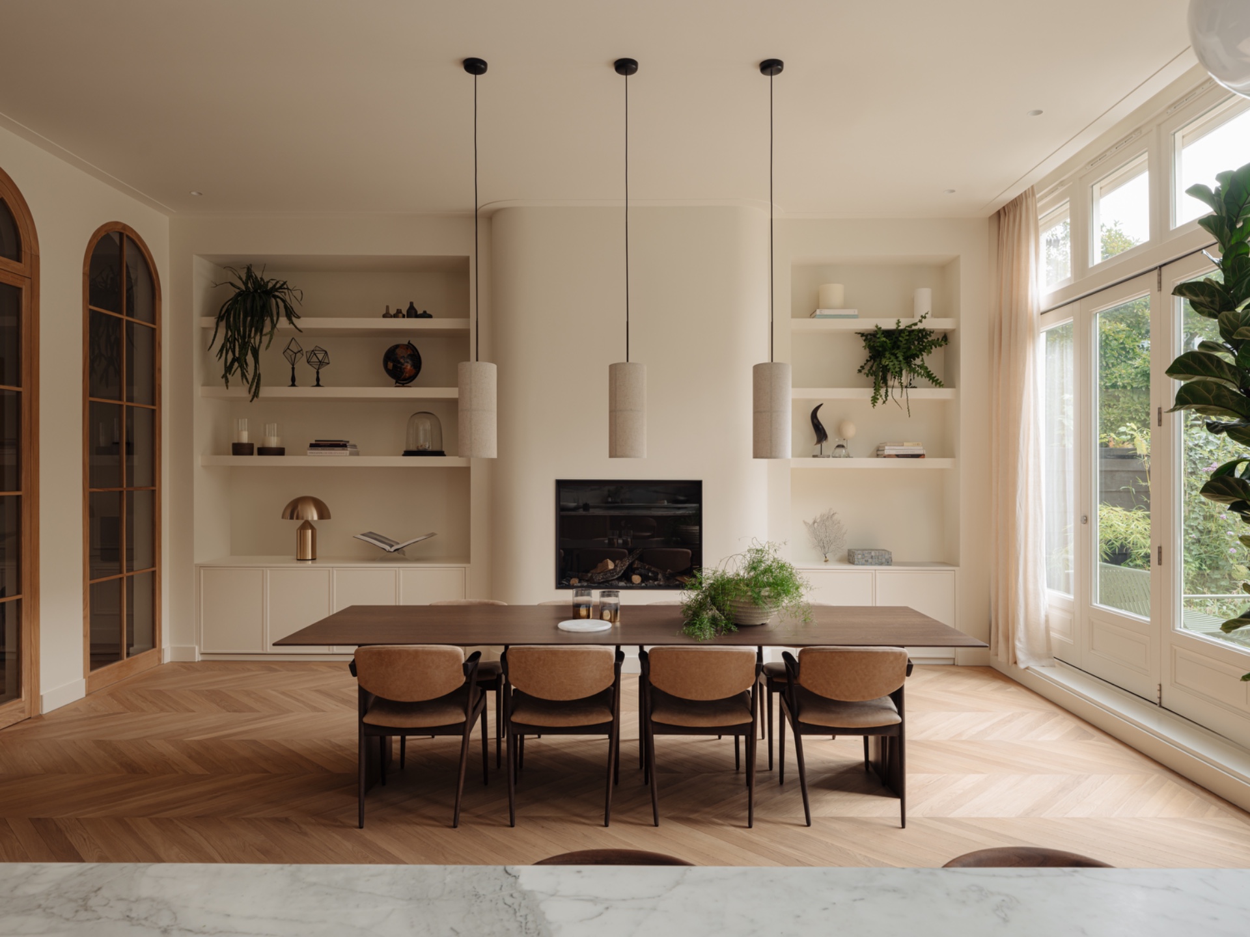
The open plan kitchen living layout is easiest to read from the way the furniture sits. A large dining table anchors the centre, while upholstered chairs soften its edges and keep the room from feeling hard. Behind it, glass and timber frames pull daylight through the plan, so the seating area, kitchen block and circulation space stay visible at once. The arrangement gives each part of the room its own role without closing anything off.
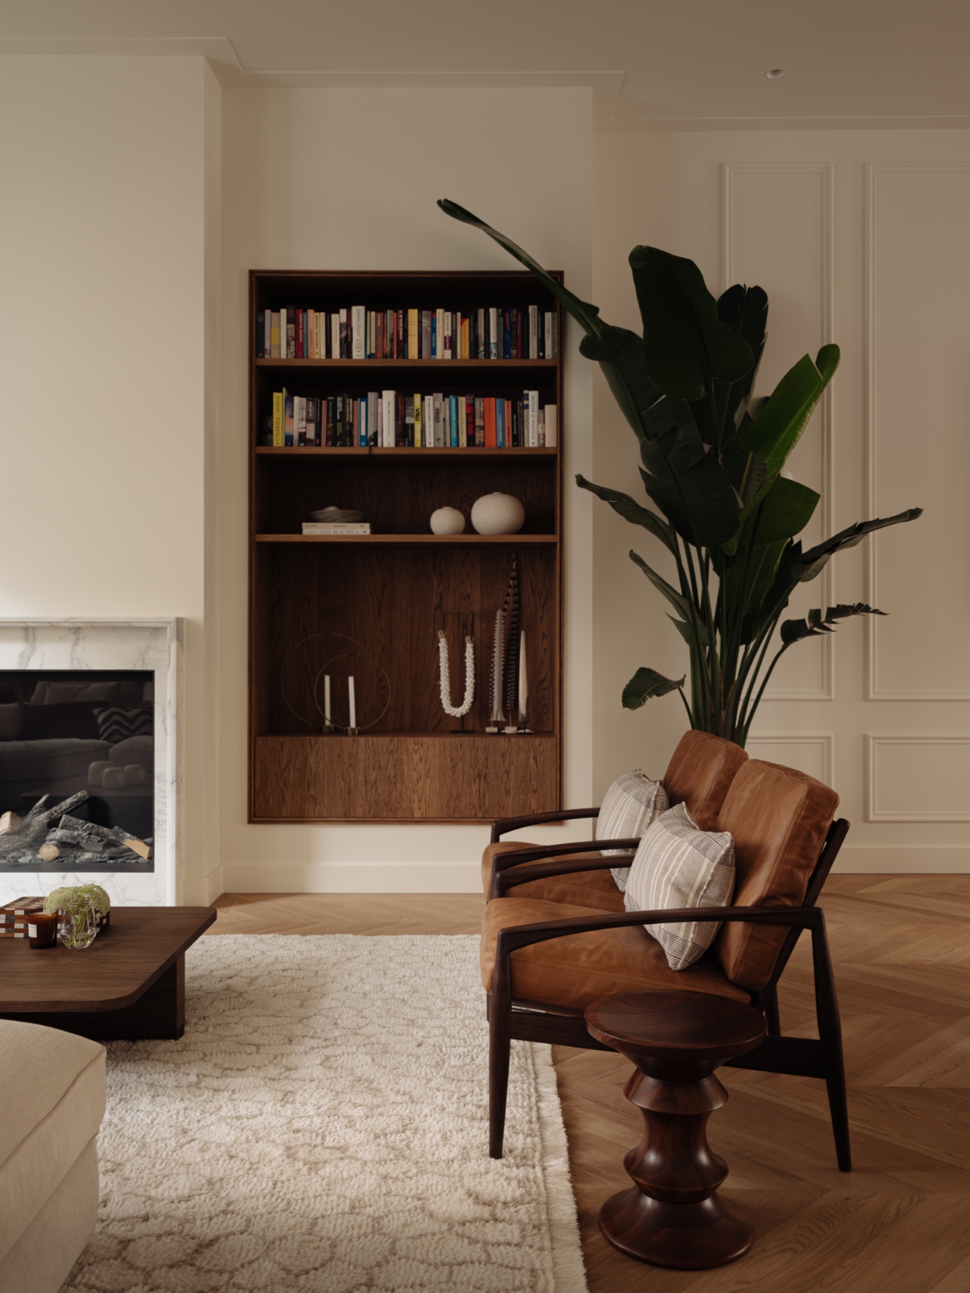
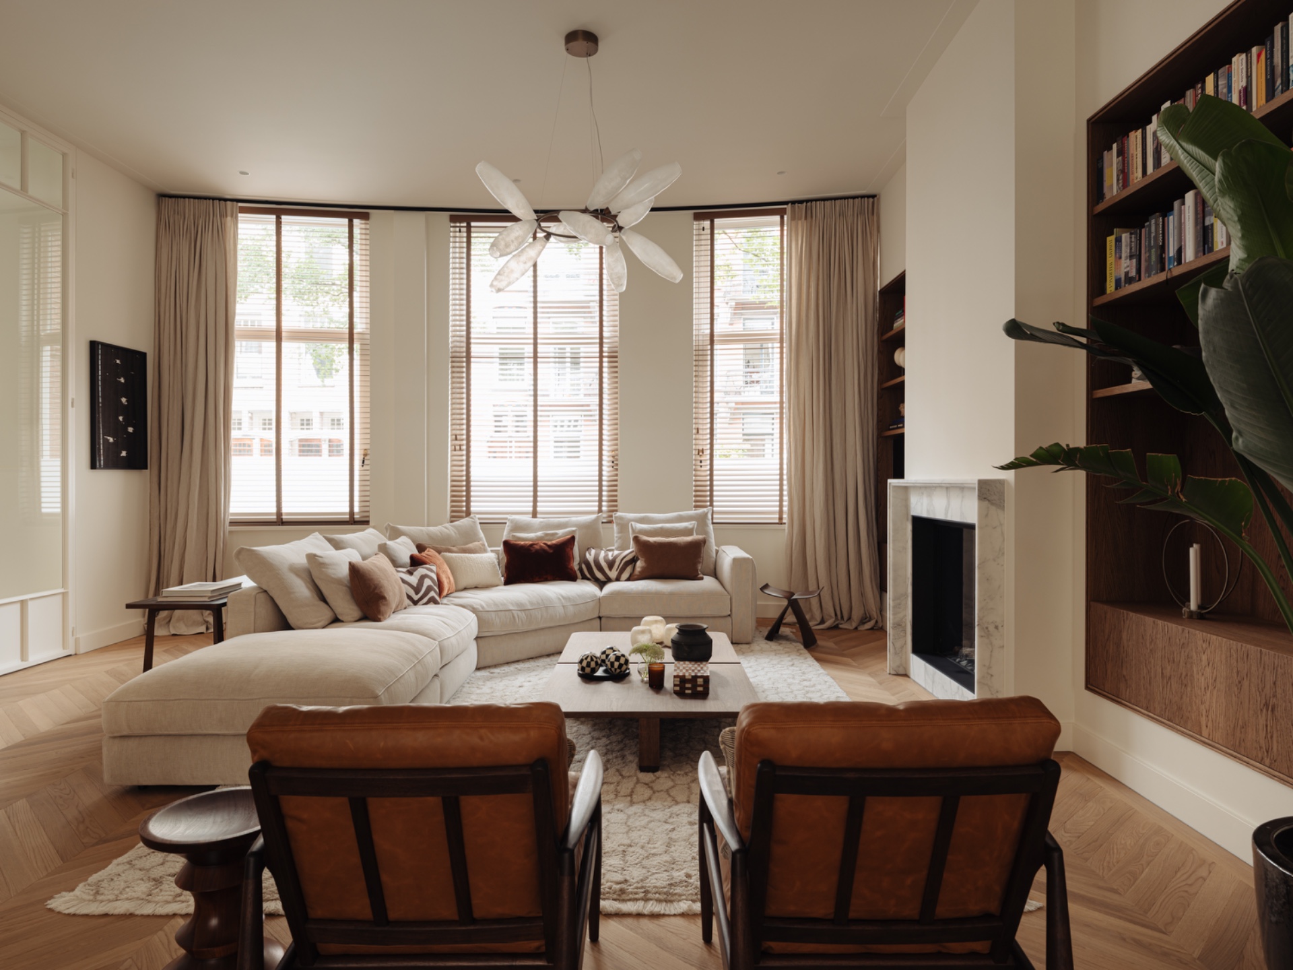
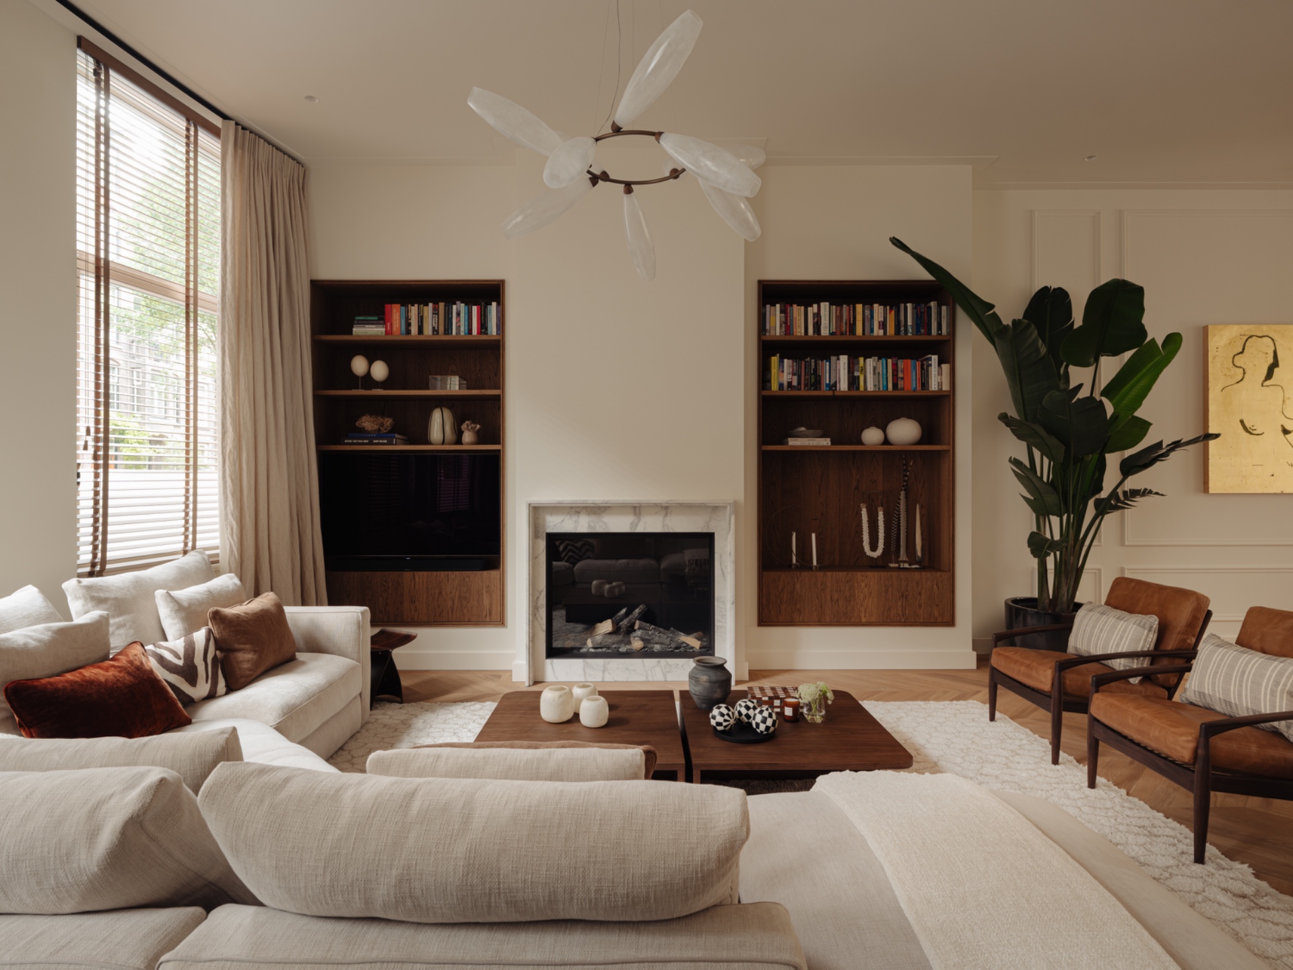
The sofa was chosen with movie nights in mind, and its scale gives the lounge a different tempo from the dining area. It is the kind of piece that asks for room around it. Nearby, paperknife chairs bring a lighter line into the setting, with a crafted profile that reads well against the larger shapes. A rug in muted tones sits under the seating group and softens the floor plane without hiding the parquet beneath it.
Materials that carry the room
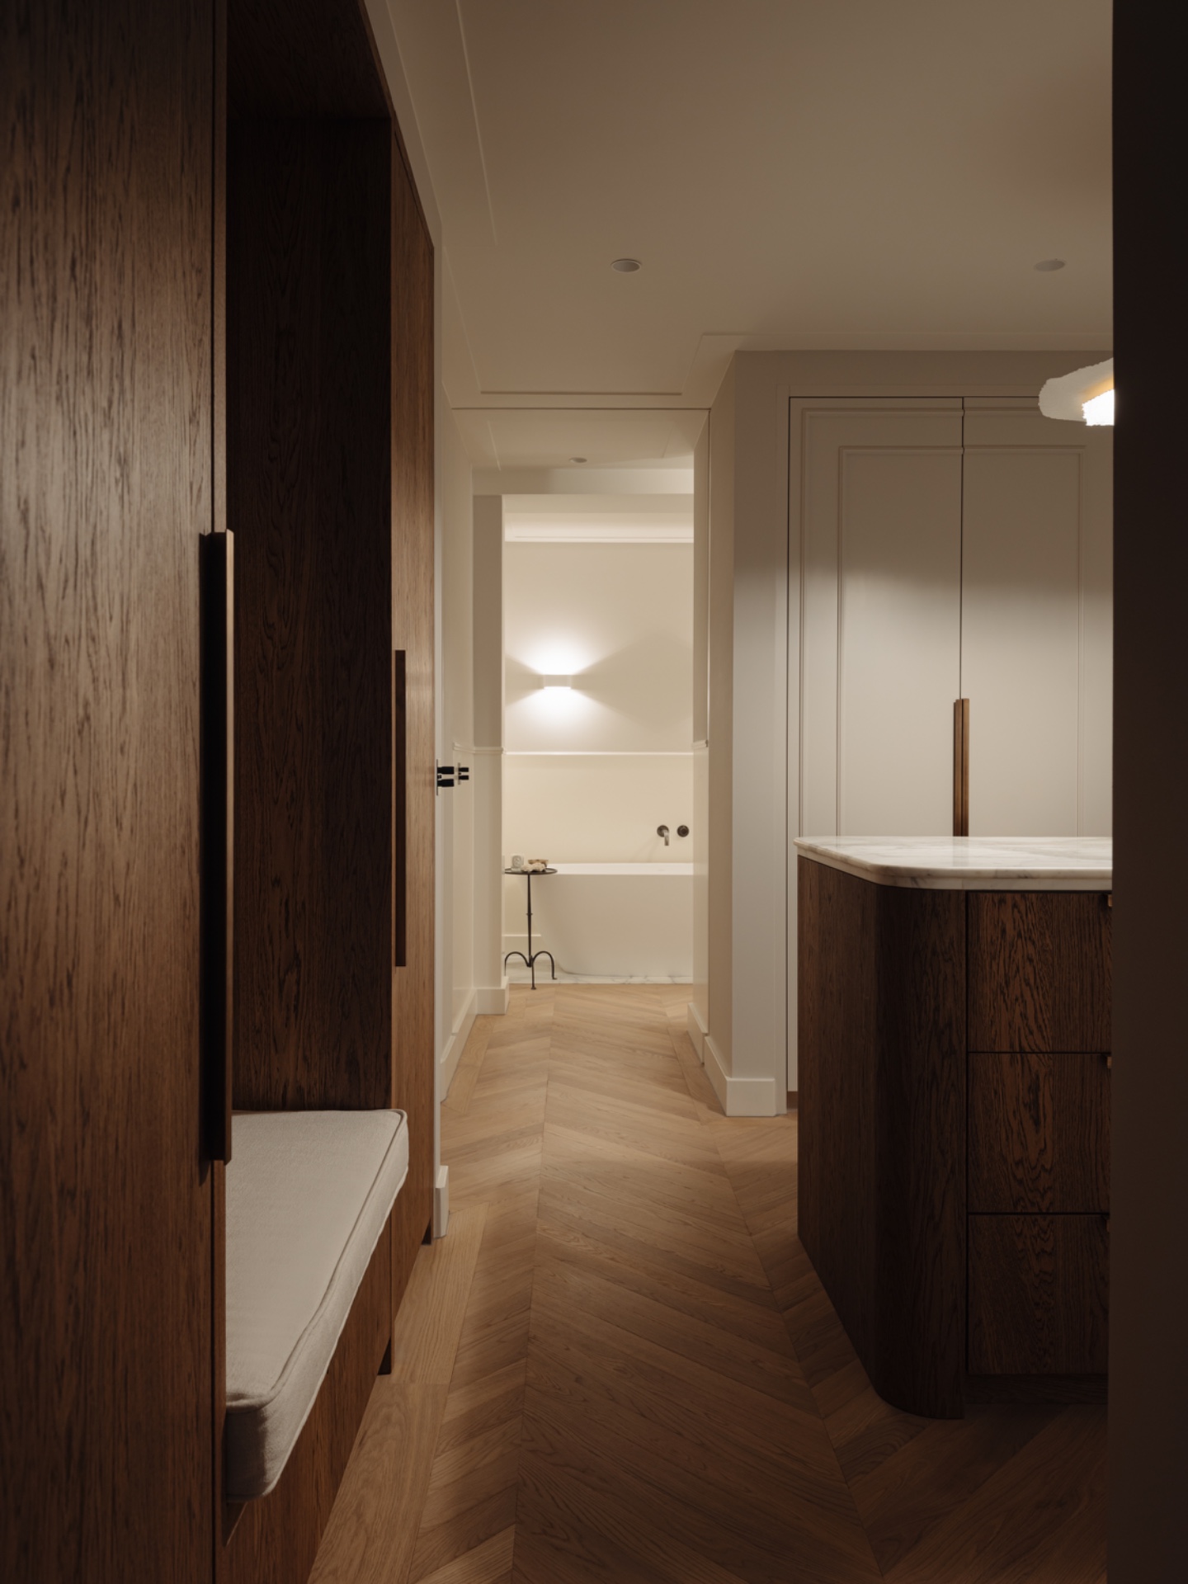
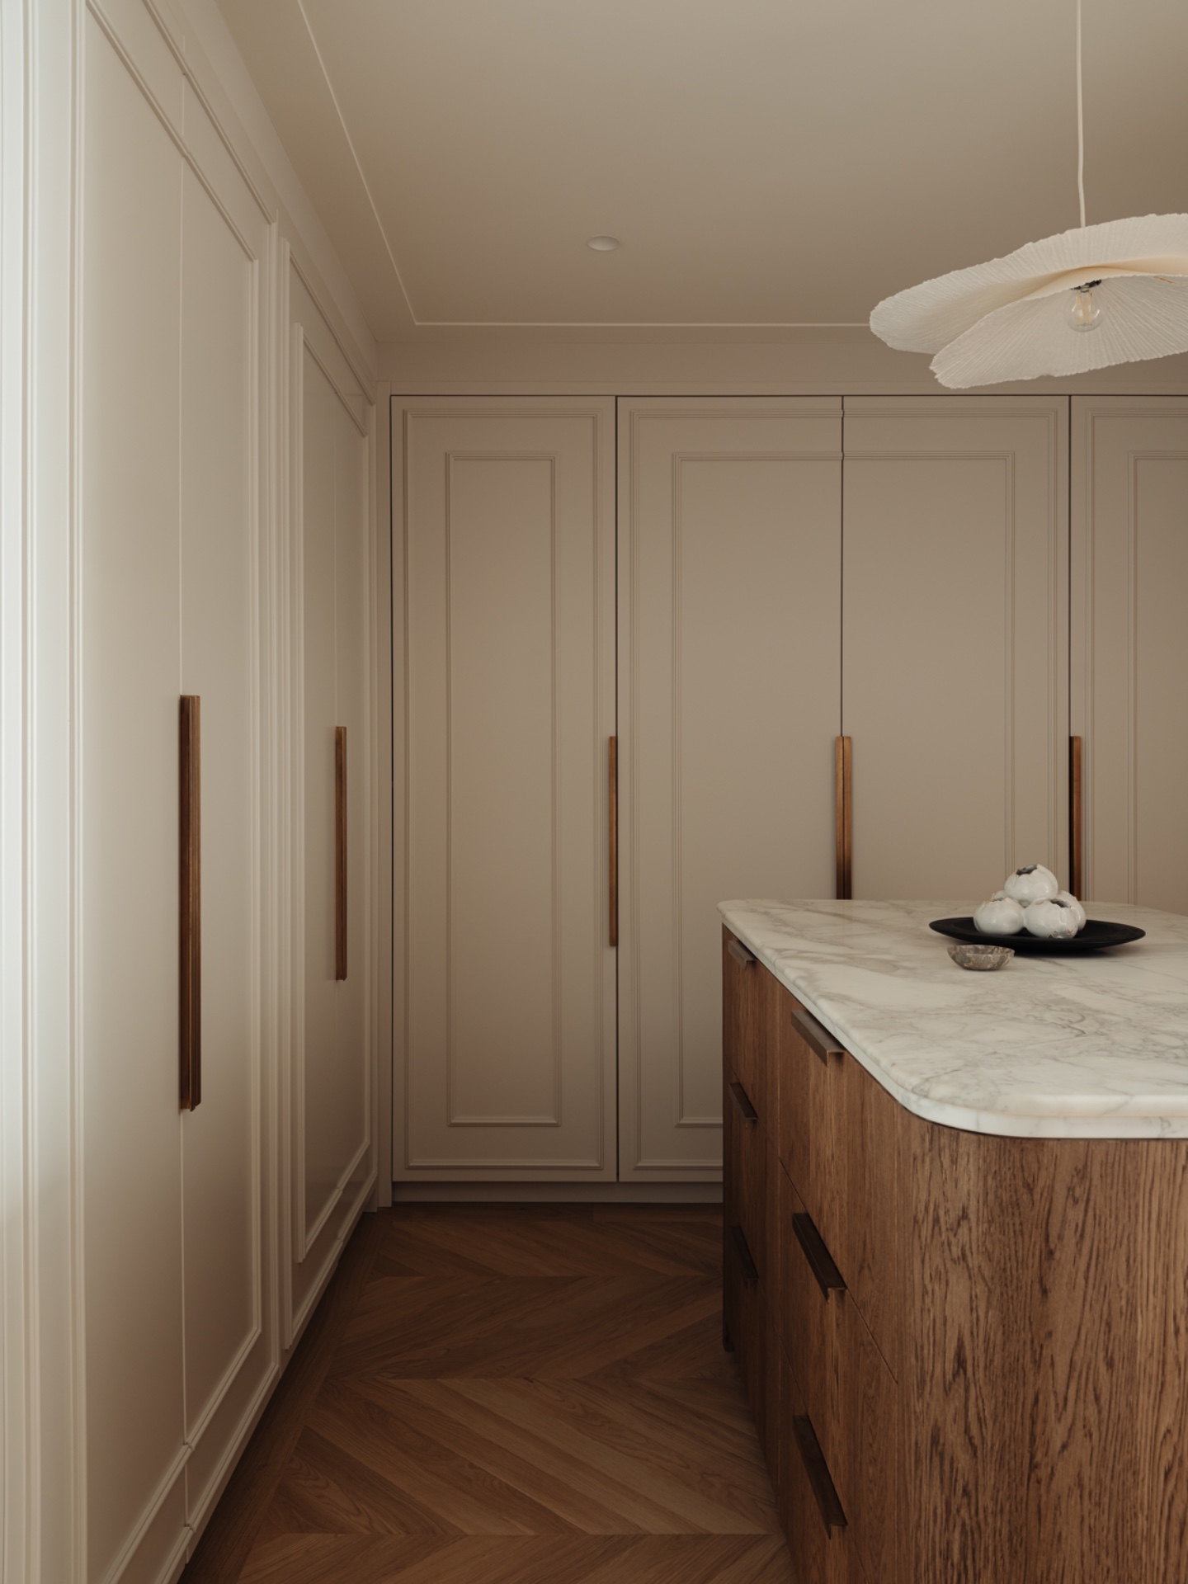
Parquet flooring runs through the project as a steady surface that ties the rooms together. It sits quietly under the furniture, but it adds depth every time daylight shifts across it. The wood grain appears again in the custom built-in cabinetry, where panelled fronts and integrated doors keep storage close to the wall. In the living room, built-in wall niches break the larger surfaces into smaller moments, creating places for books and objects without crowding the space.
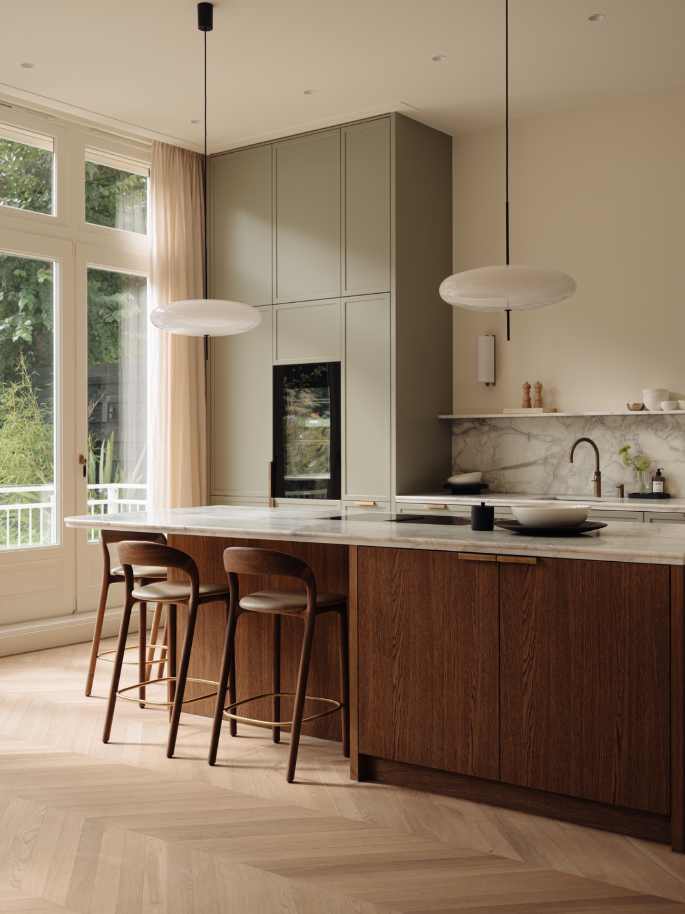
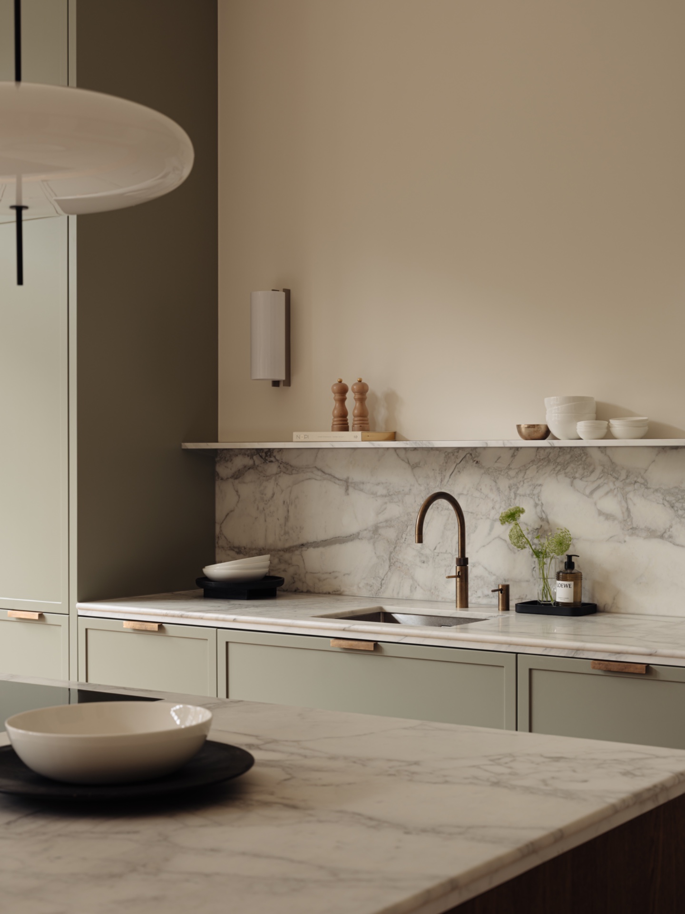
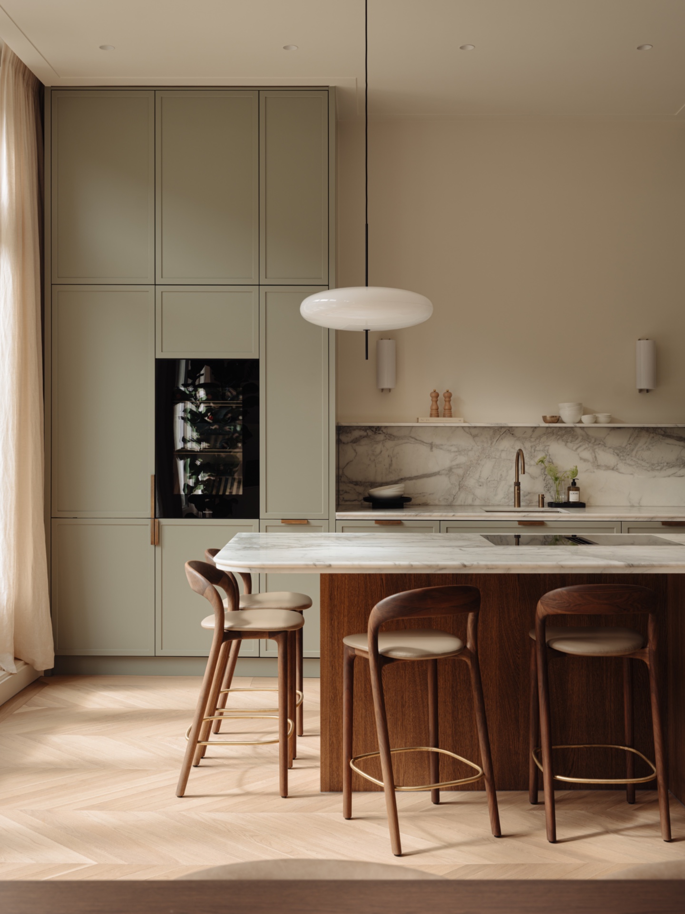
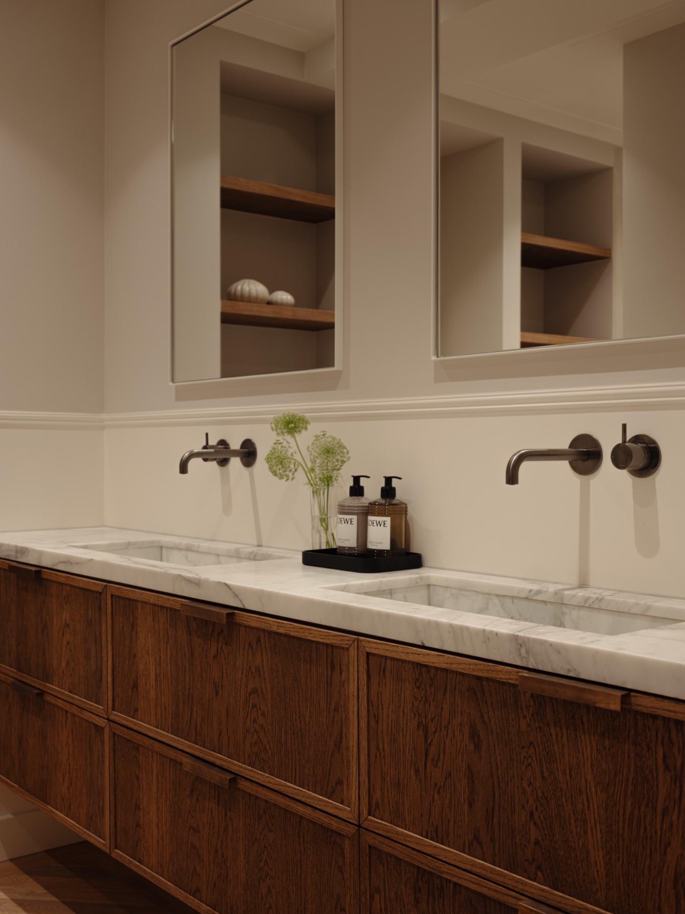
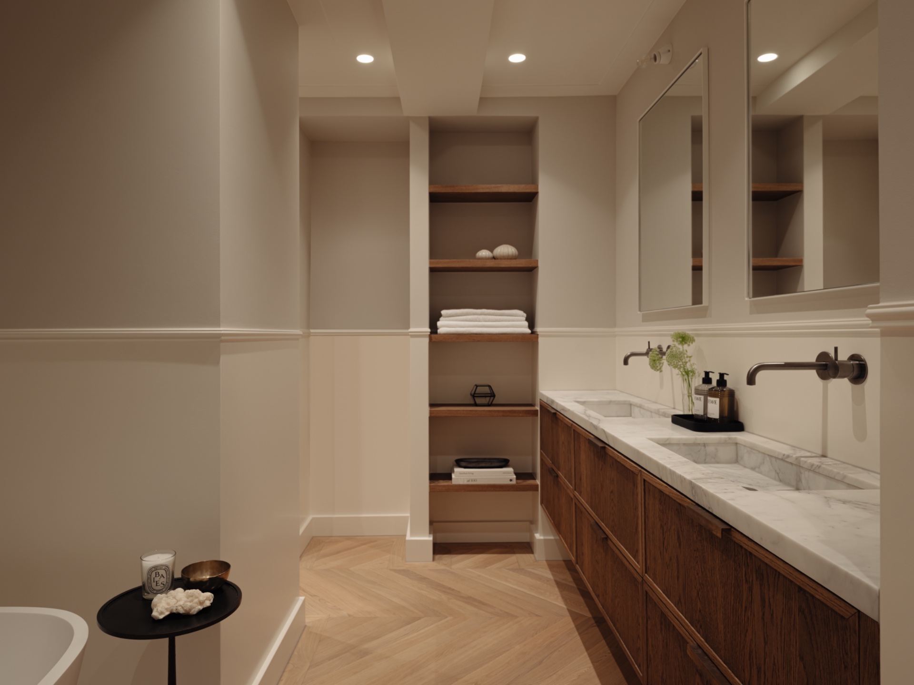
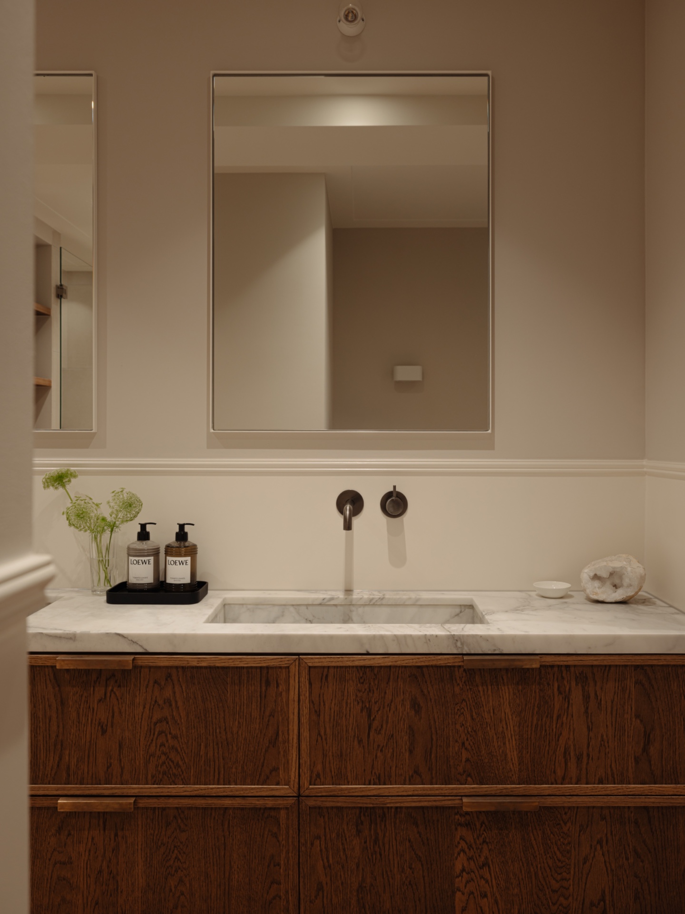
Stone brings a cooler note into the kitchen and working areas. The marble kitchen backsplash stands out most where the light touches the veining, and it is paired with a stone worktop that keeps the surface visually strong. In the bathroom and wash area, marble reappears on the vanity countertop, this time in a quieter setting, framed by smaller niches and open shelves. Across these rooms, the material choices stay restrained, but they are never passive; each one changes how the room catches light.
Built-in details that shape the walls
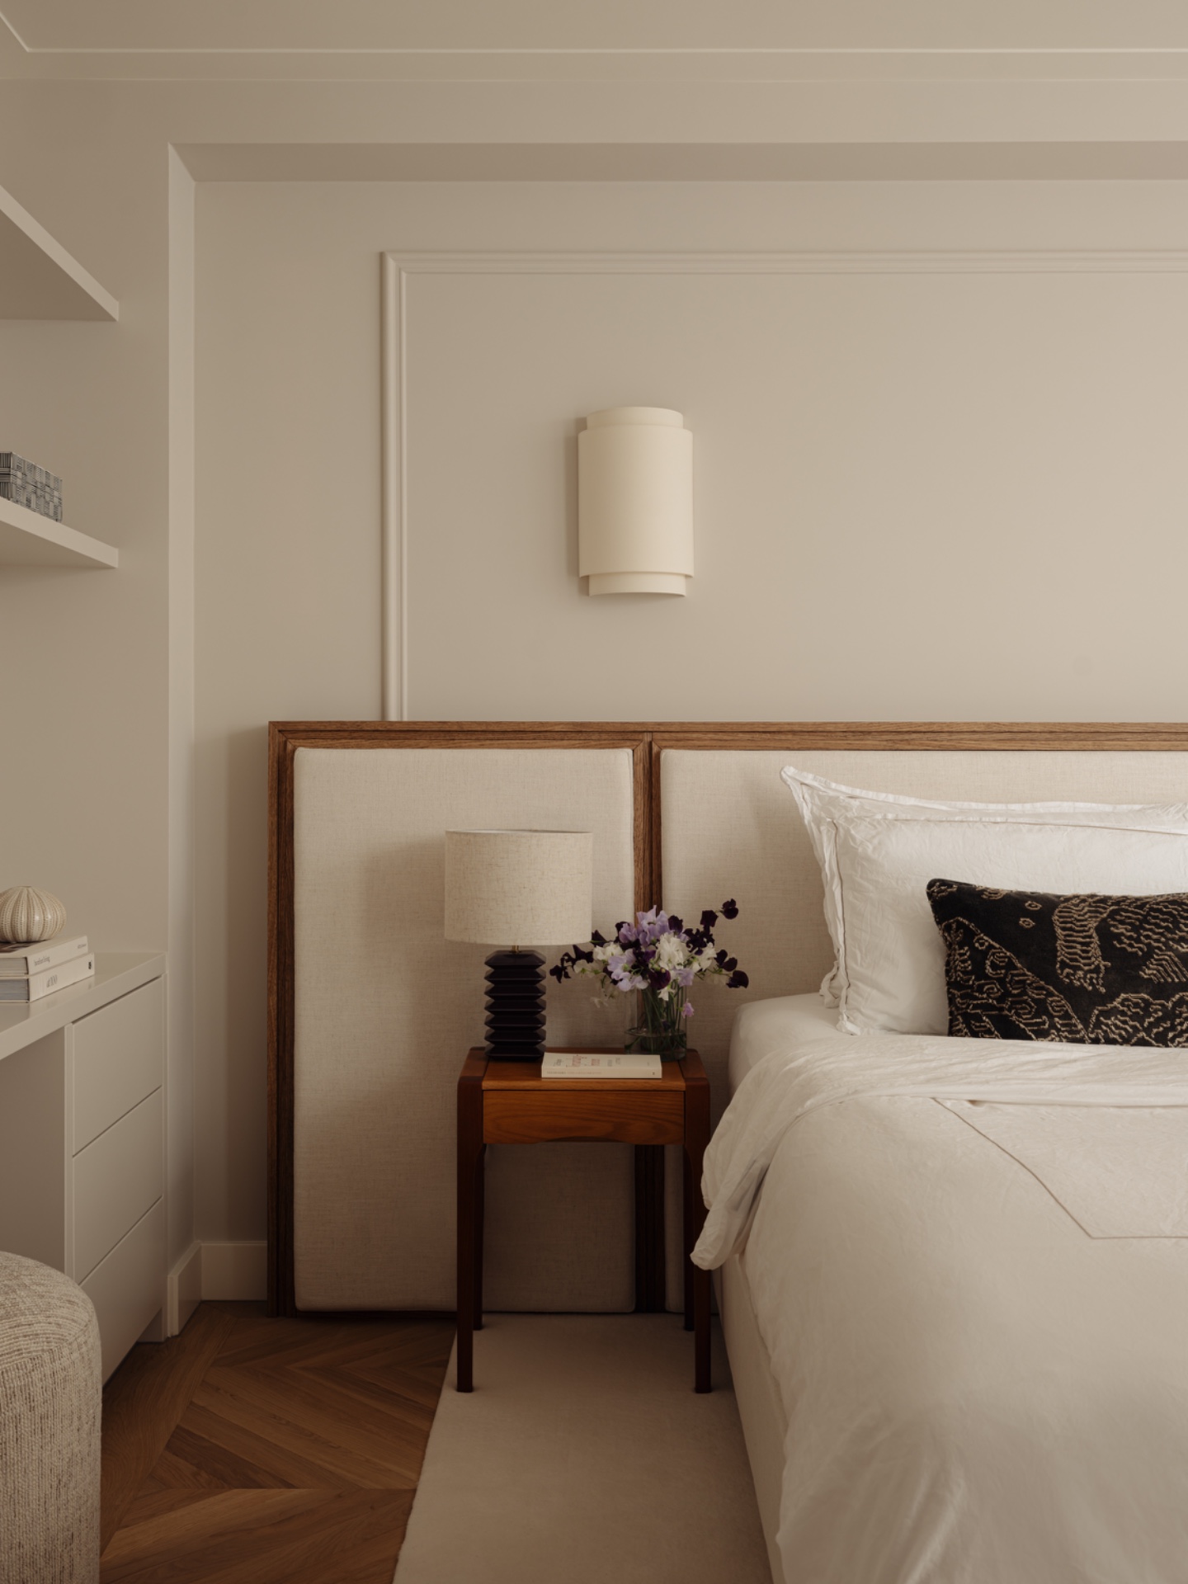
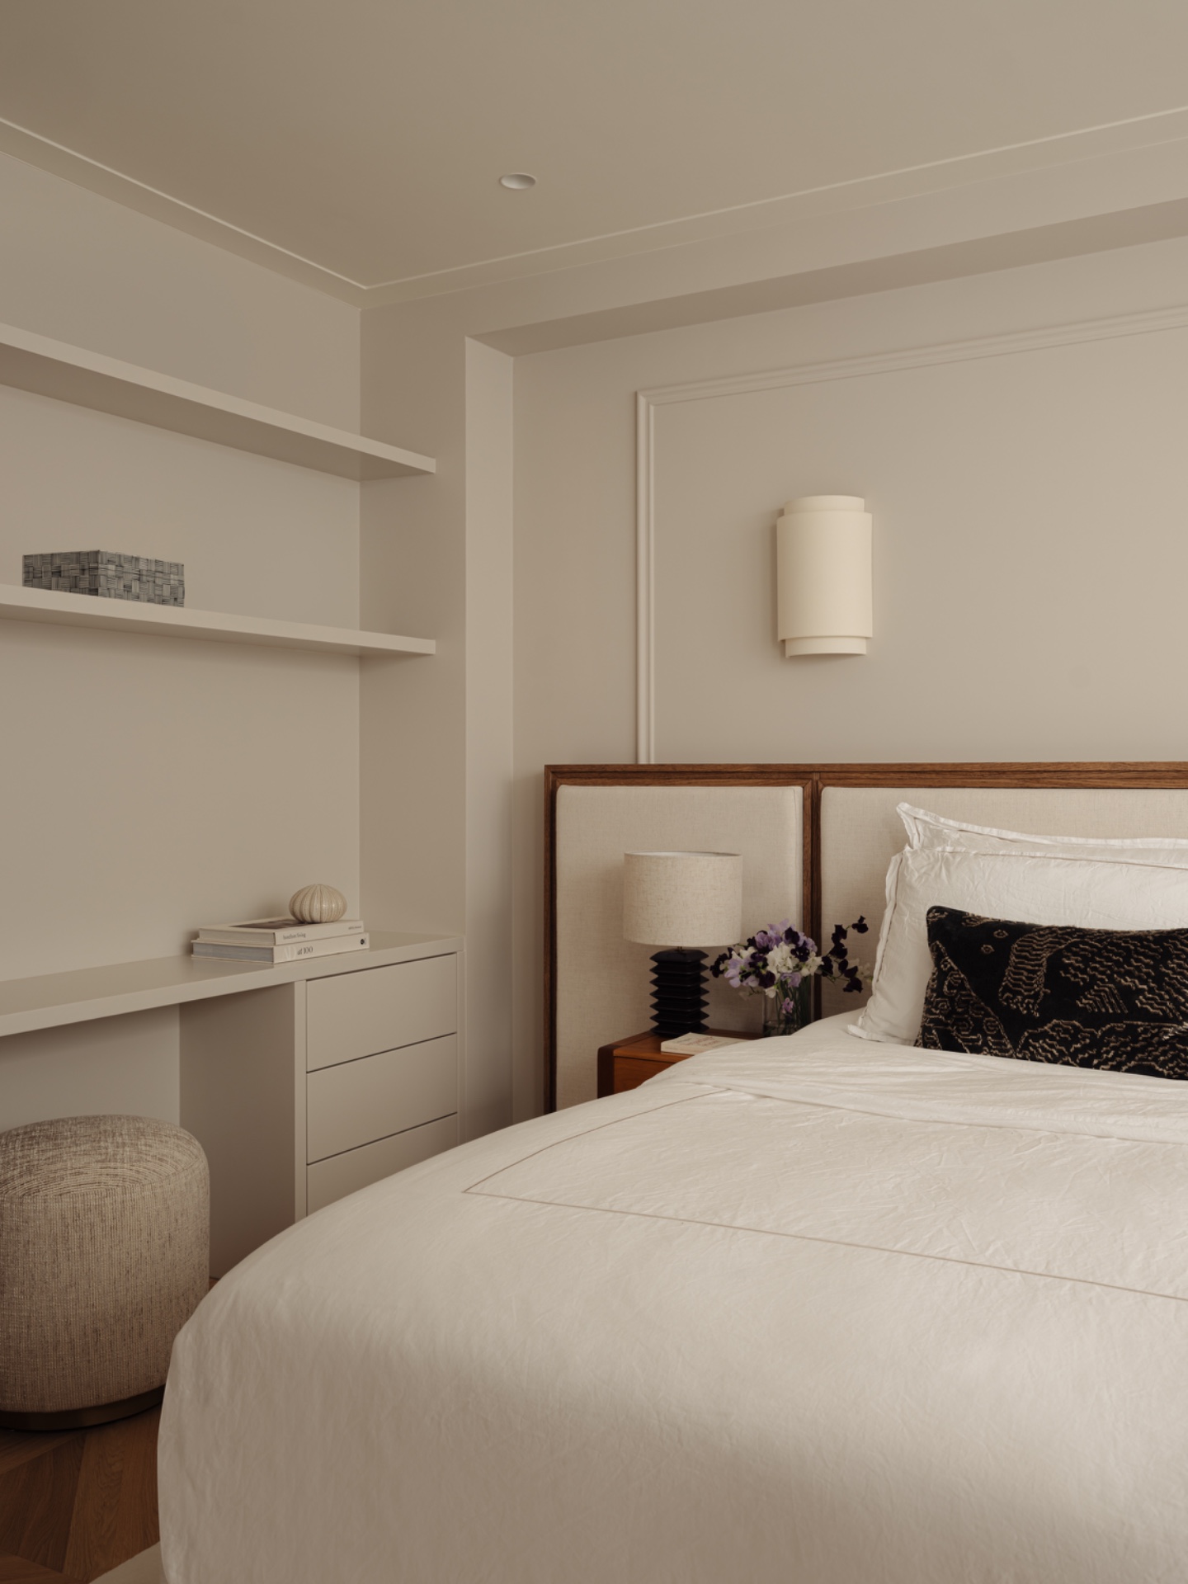
Several rooms rely on joinery rather than loose furniture to define their edges. The custom built-in cabinetry includes tall cupboard fronts, recessed shelving and paneled sections that read almost architectural. In the bedroom, the bed sits inside a wood-framed niche, with wall lamps fixed just above the night zone. That treatment gives the room a more measured outline and keeps the floor clear. In the hallway, the same approach continues through doors, cupboards and carefully aligned wall lines.
One of the most visible interventions is the fireplace niche wall. It adds structure to the living room without taking over the room’s footprint. The opening is surrounded by stone and tile accents that give it a slightly heavier edge than the painted walls around it. Nearby, round niches with open shelves break up the wall plane and give the room a place to hold books and smaller pieces. These details matter because they stop the large surfaces from feeling blank.
Light above the table, and around it
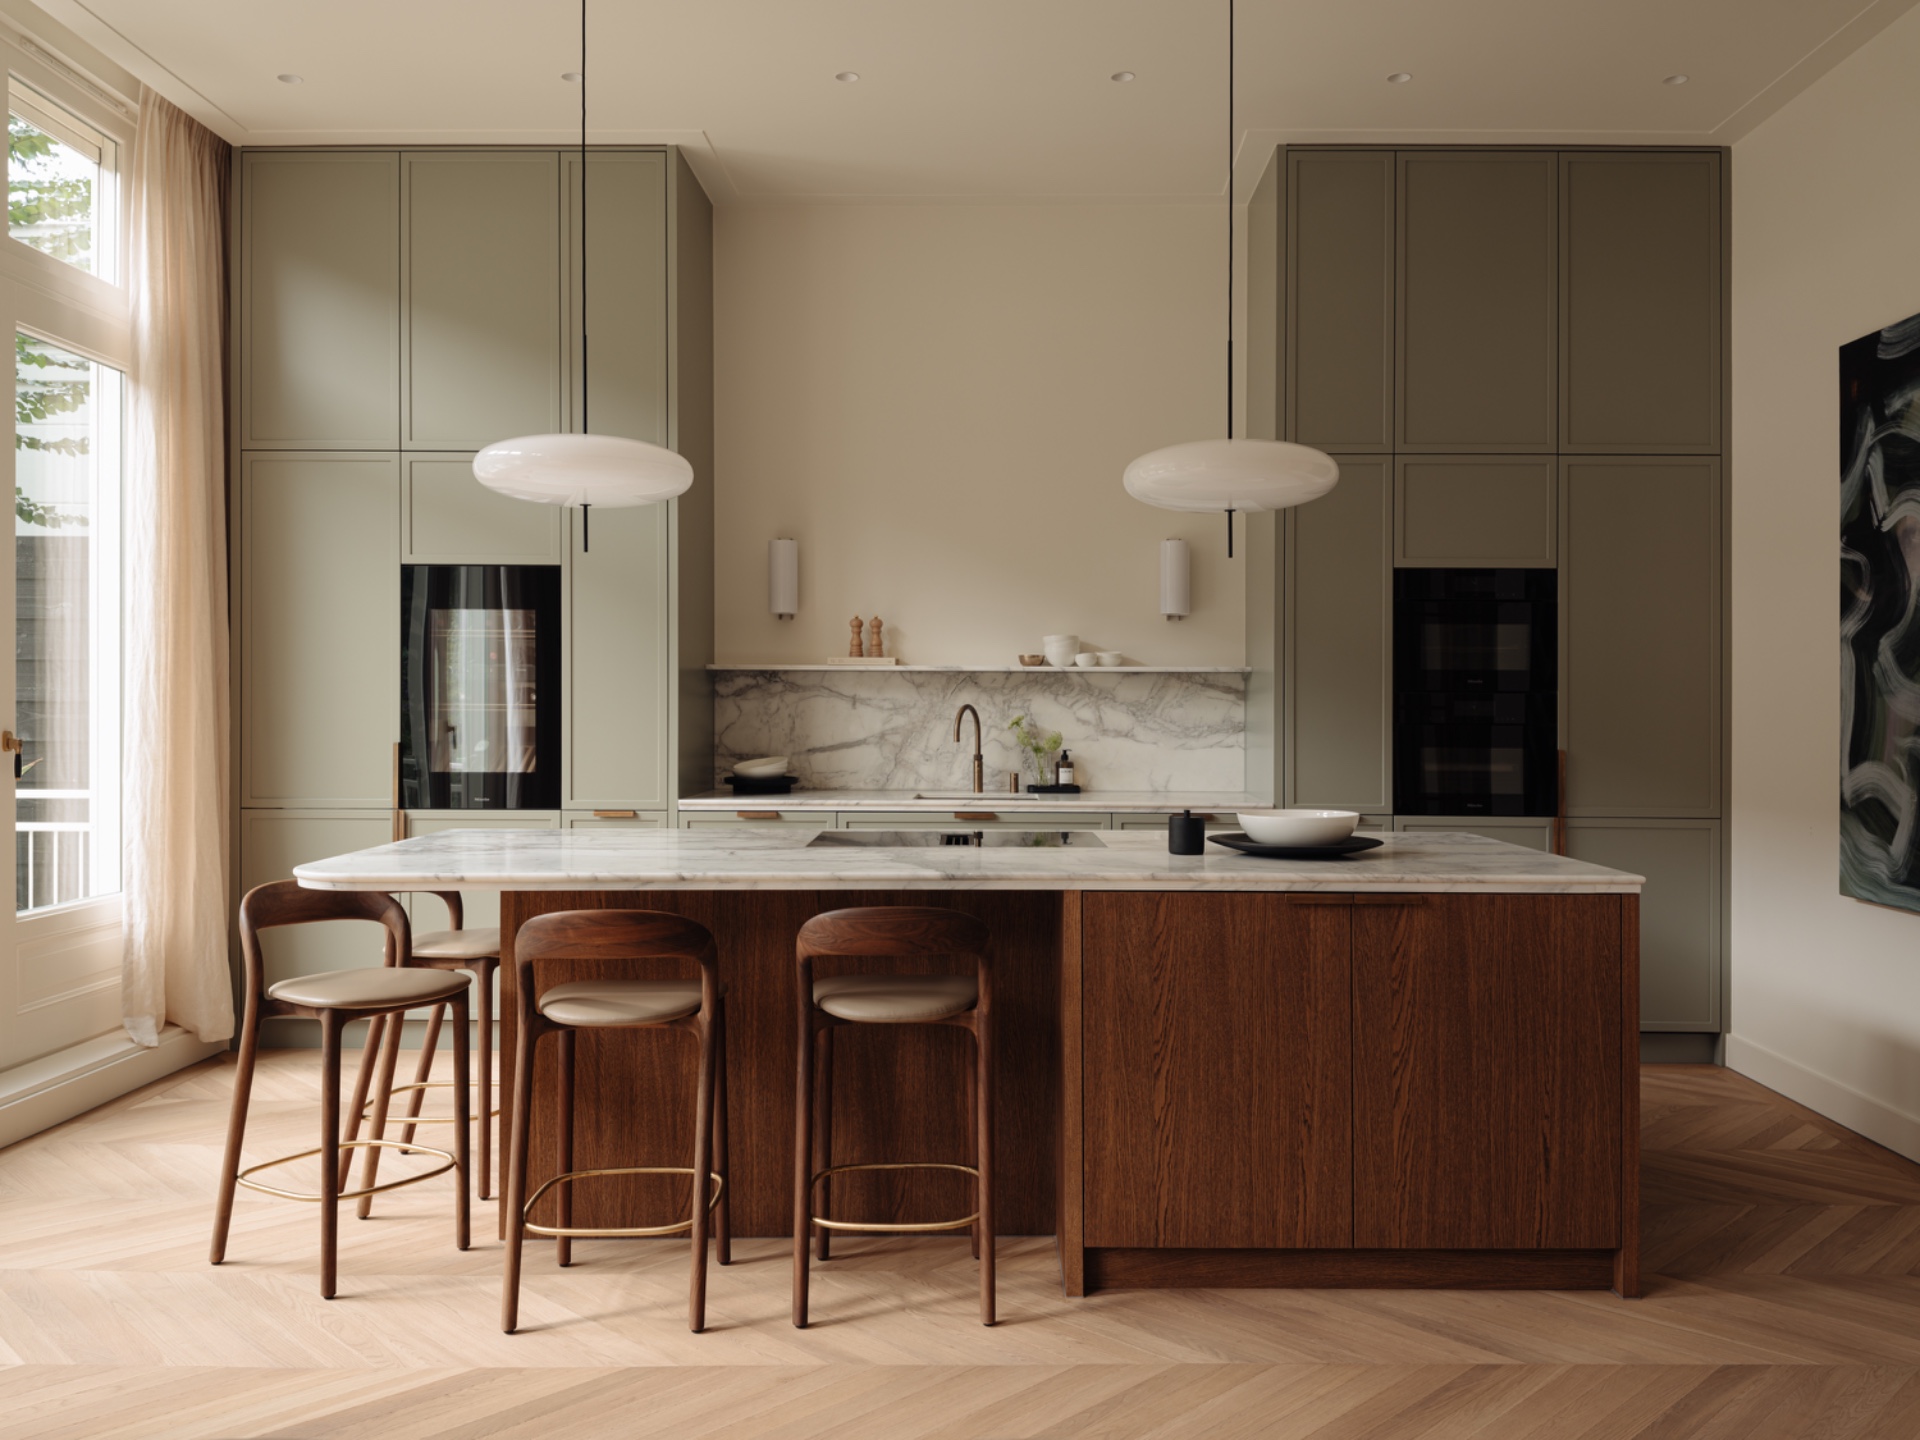
The dining room with upholstered seating becomes the most composed part of the layout. A set of pendant lights over the dining table marks the zone clearly, with glass shades hanging low enough to create focus without blocking the view through the room. By day, the large windows do most of the work. Curtains and glimpses of greenery outside keep the light soft, while the furniture arrangement leaves enough space around the table for the room to breathe.
That same attention to scale continues in the lounge. The big sofa is not treated as a statement object on its own; it is placed as the practical centre of the room, facing the living area and the television wall. The soft-tone dining area sits close enough to the sofa for conversation, but the two zones still feel distinct thanks to the change in furniture, lighting and material finish. It is an open plan kitchen living arrangement, yet each part has its own temperature.
Quiet contrast in the kitchen and wash spaces
The kitchen shows how a few material moves can carry a room. Marble, wood and painted fronts meet in clean lines, with the backsplash and worktop doing most of the visual lifting. A brass-toned tap adds a small reflective note against the stone. From the kitchen, the sightline carries straight into the dining area, where the table and pendant lights repeat the same measured rhythm. Nothing is overdrawn; the surfaces stay legible.
In the washroom, the marble vanity countertop and built-in wall niches create the same sense of order, but in a smaller frame. Open shelves sit within the wall rather than in front of it, so the storage feels folded into the room. The bedroom follows that lead with its timber surround, fitted headboard wall and restrained lighting. Together, these spaces show a home renovation that relies on built-in form, not decoration, to shape how the rooms work.
What holds the project together is the way the details repeat in different scales. Cabinetry becomes wall treatment. A niche becomes storage. Lighting becomes a marker for how the room is used. Even the large rug in the living room plays that role, giving the seating area a defined base while leaving the parquet visible at the edges. The home feels settled because every piece has been placed with a clear relationship to the room around it.
In the end, the project is most convincing when the larger gestures and the smaller finishes are read together: the sofa chosen for film nights, the paperknife chairs, the stone surfaces, the pendant lights over the table and the fireplace niche wall. Each one answers a different need, but none of them is isolated. That is what gives this home renovation its strength: a room-to-room continuity built from light, material and carefully framed views.
Want to see more of Kiek Concepts? View the page of Kiek Concepts for even more great projects and company information.



NEW 2026 Jubileum Edition The Best Interior Designers Benelux
Order Now €125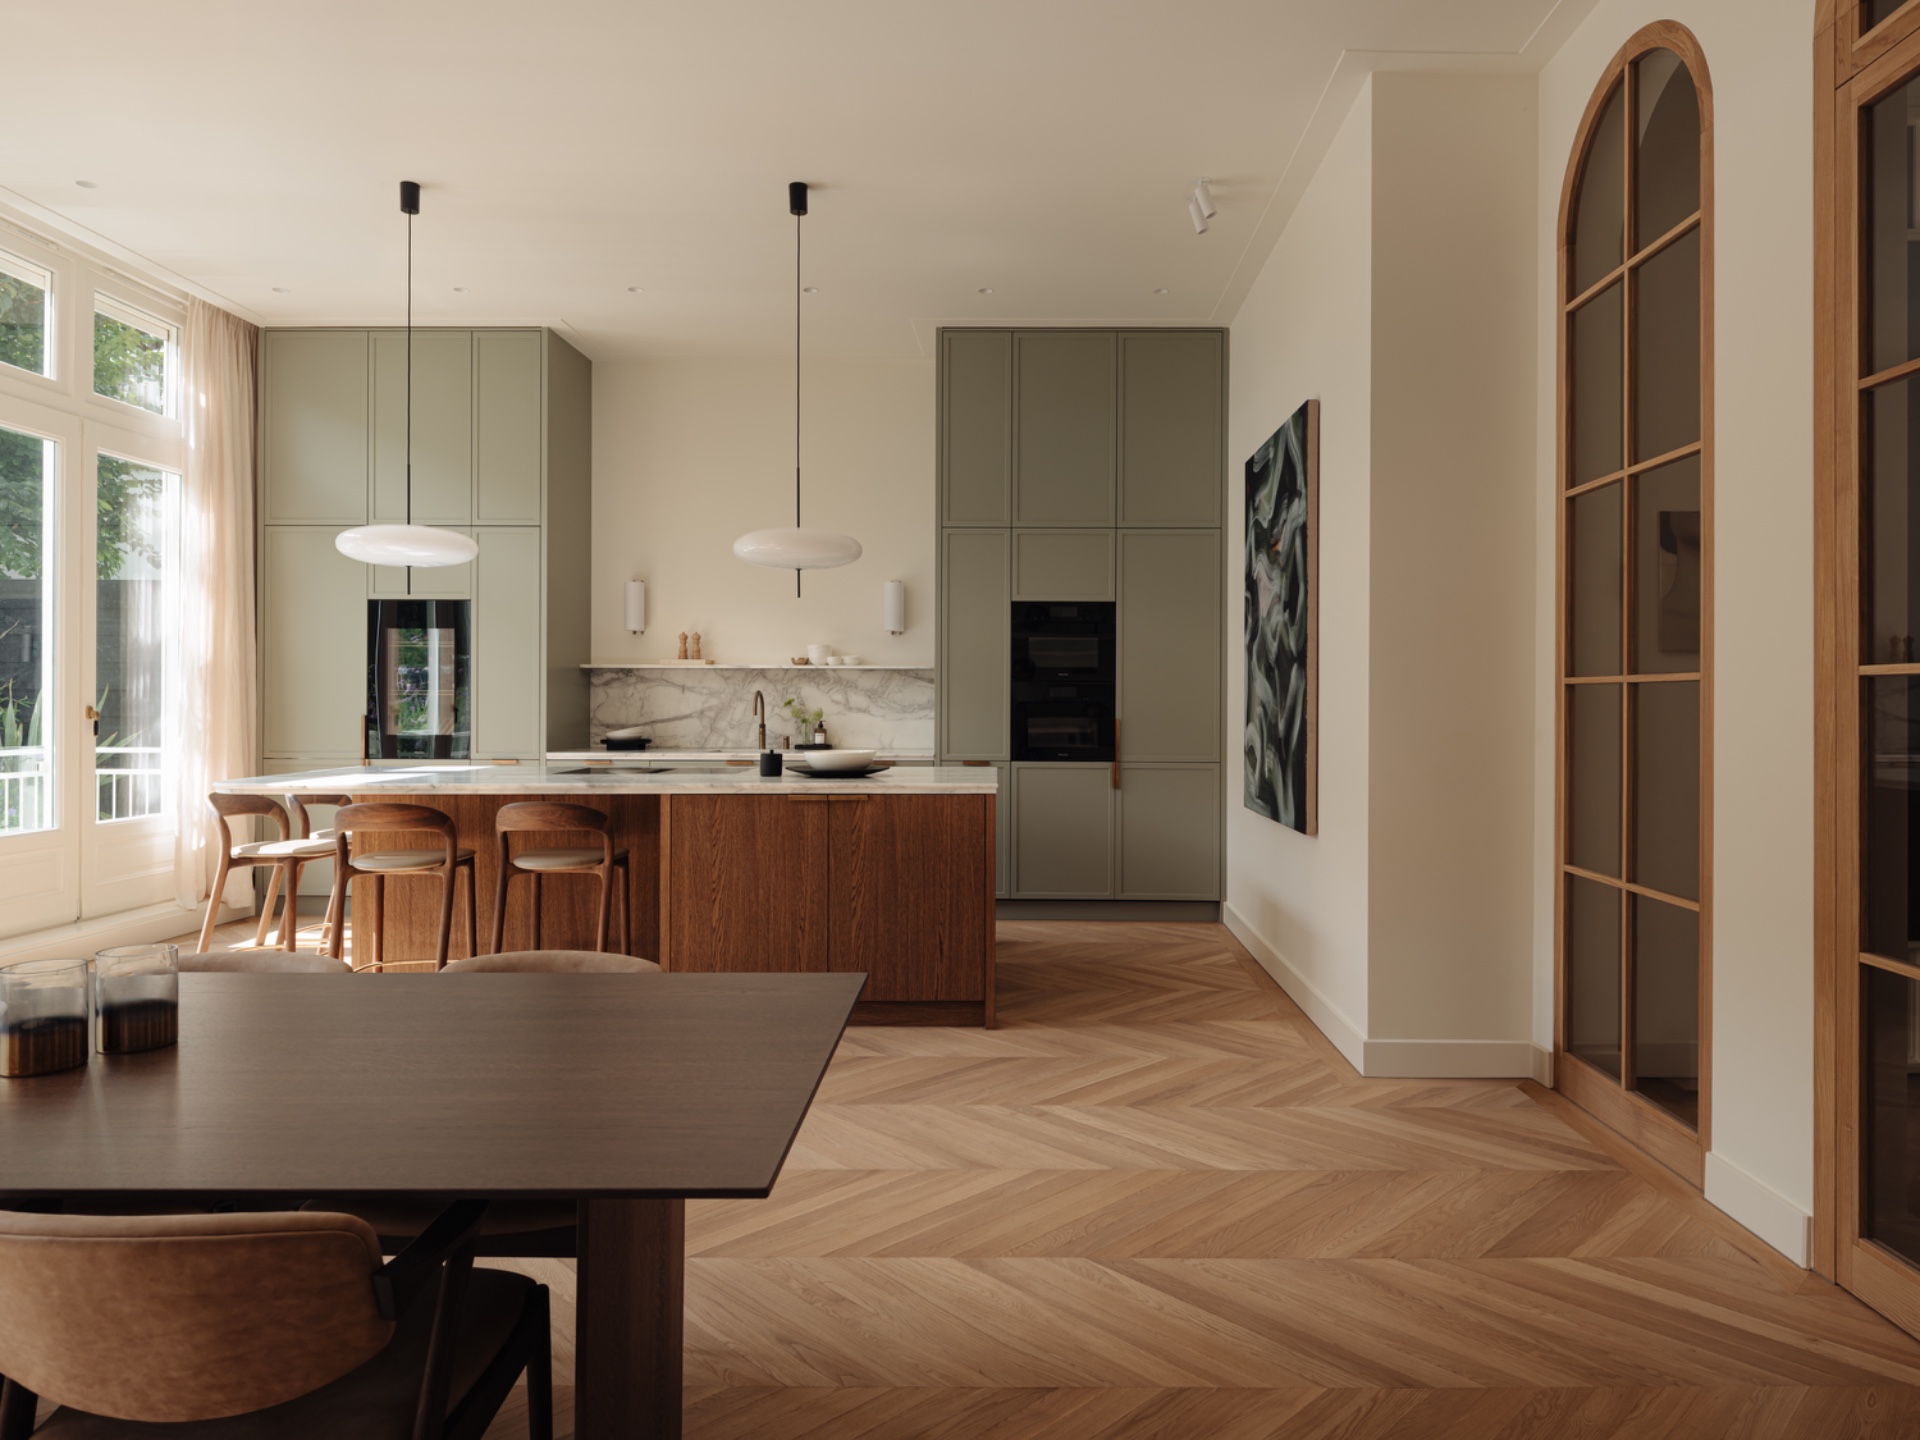
NEW 2026 Jubileum Edition The Best Interior Designers Benelux
Order Now €125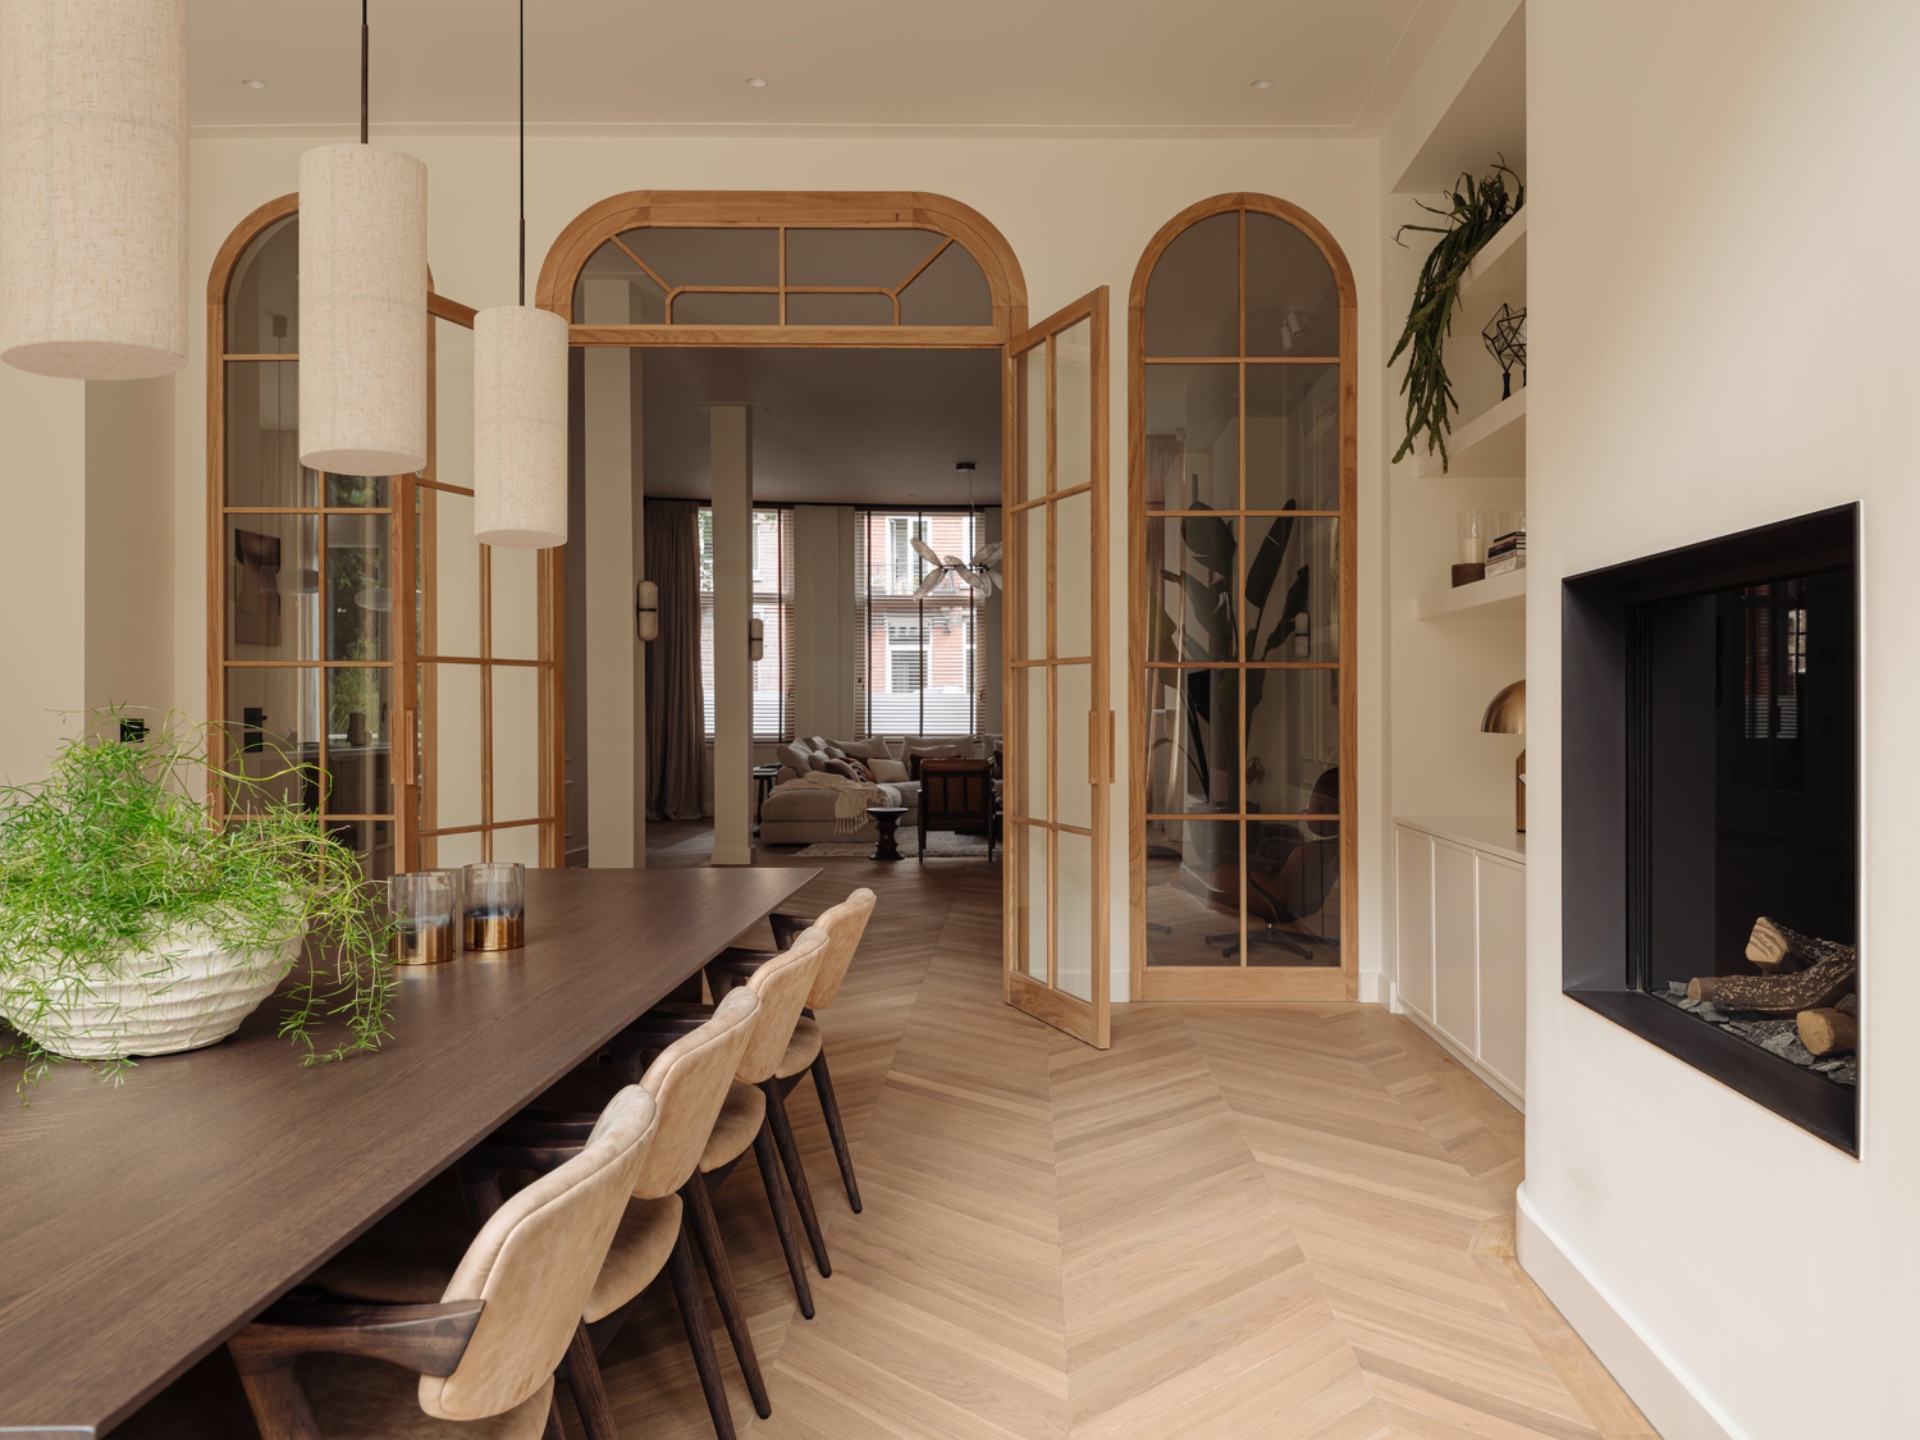
NEW 2026 Jubileum Edition The Best Interior Designers Benelux
Order Now €125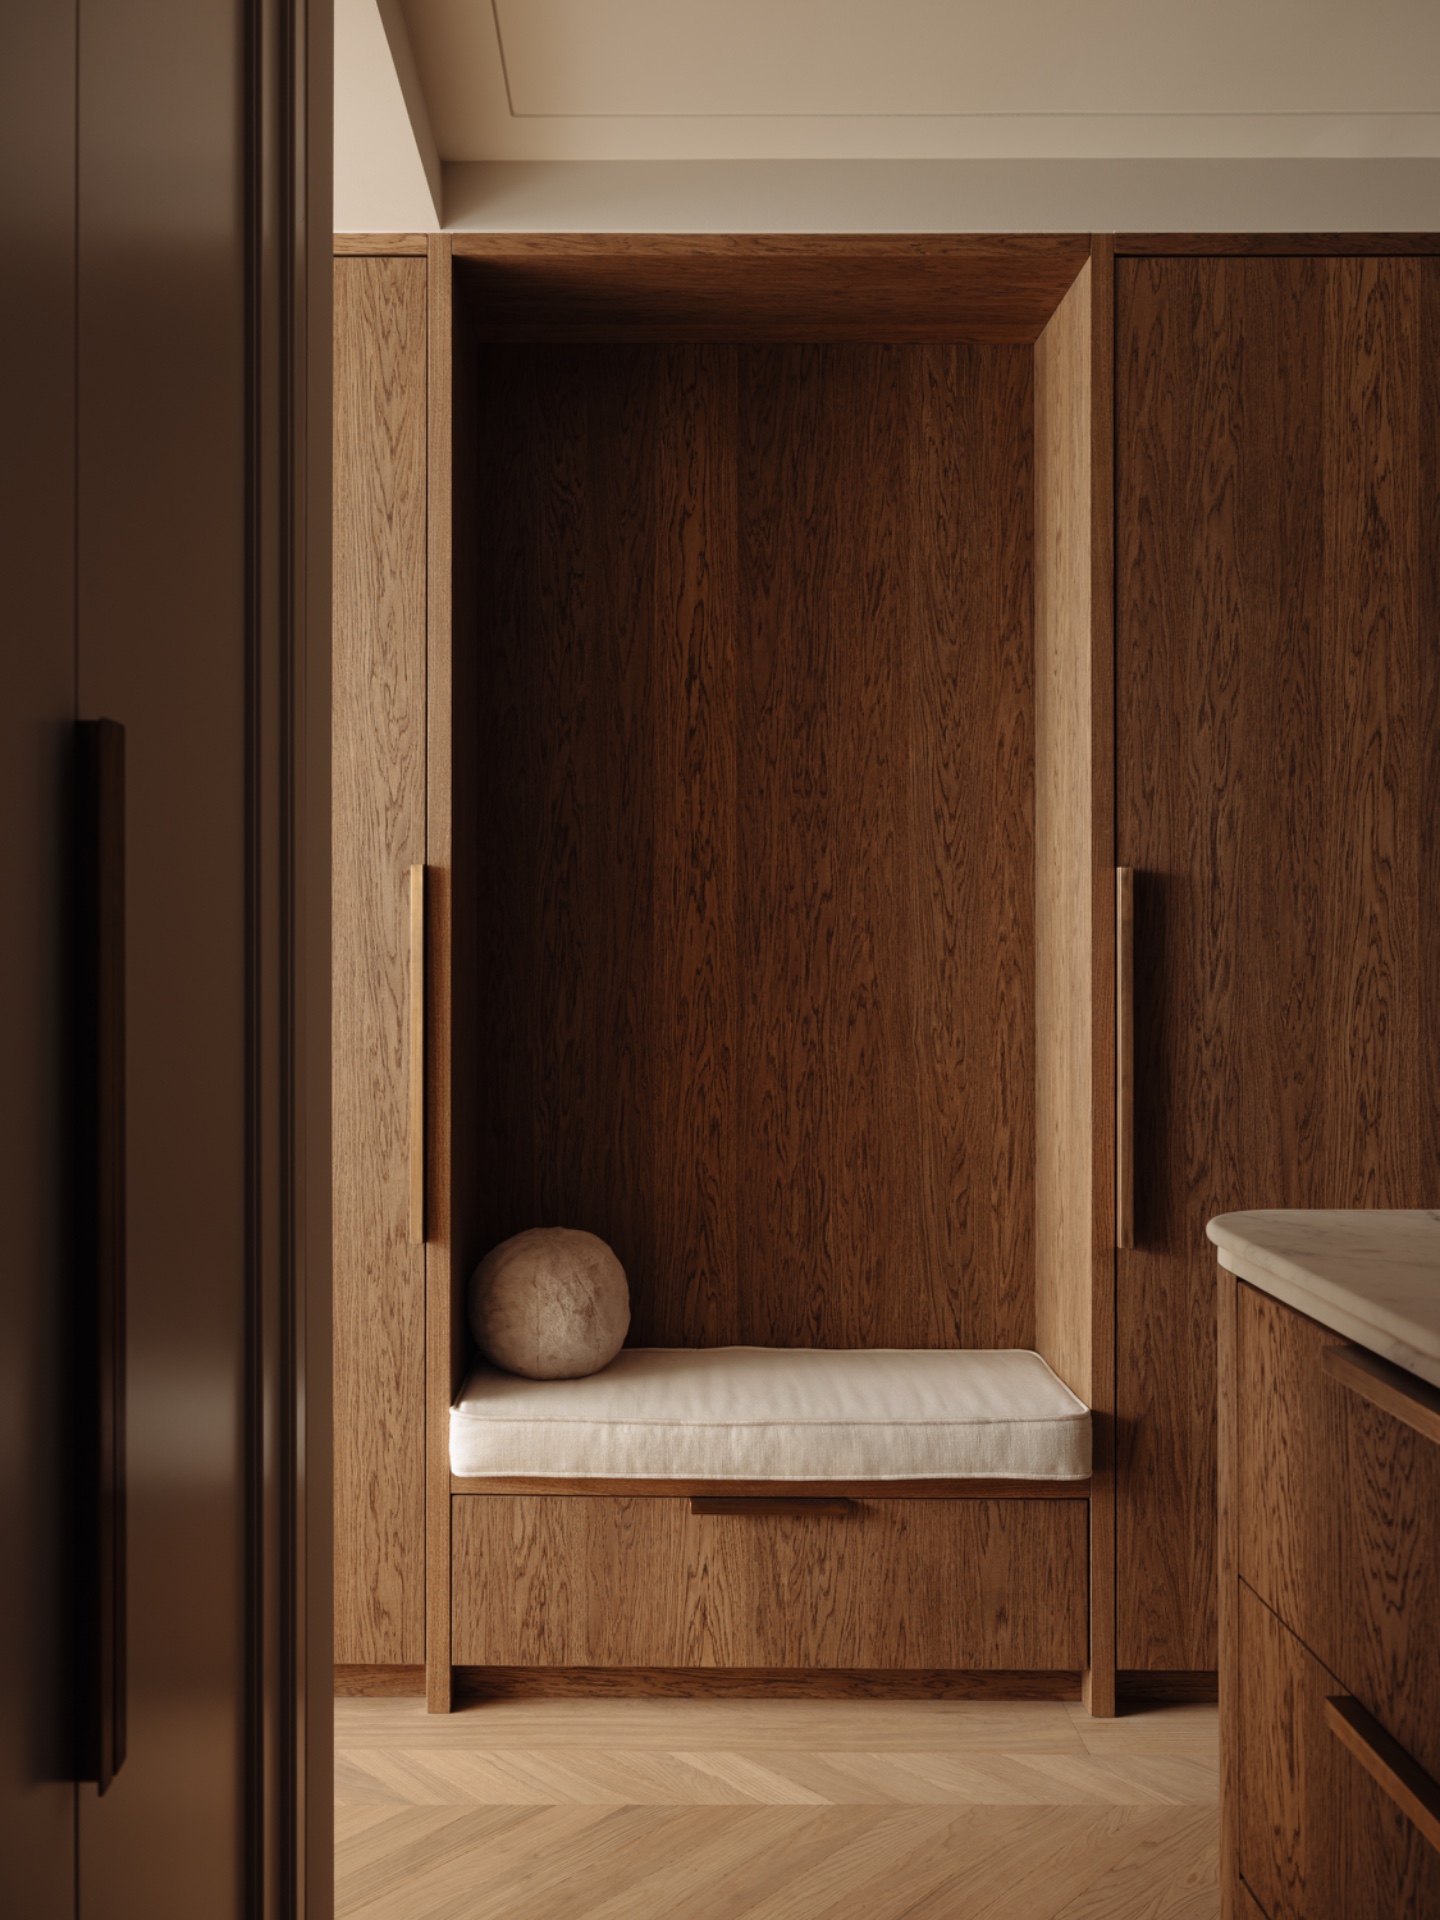
NEW 2026 Jubileum Edition The Best Interior Designers Benelux
Order Now €125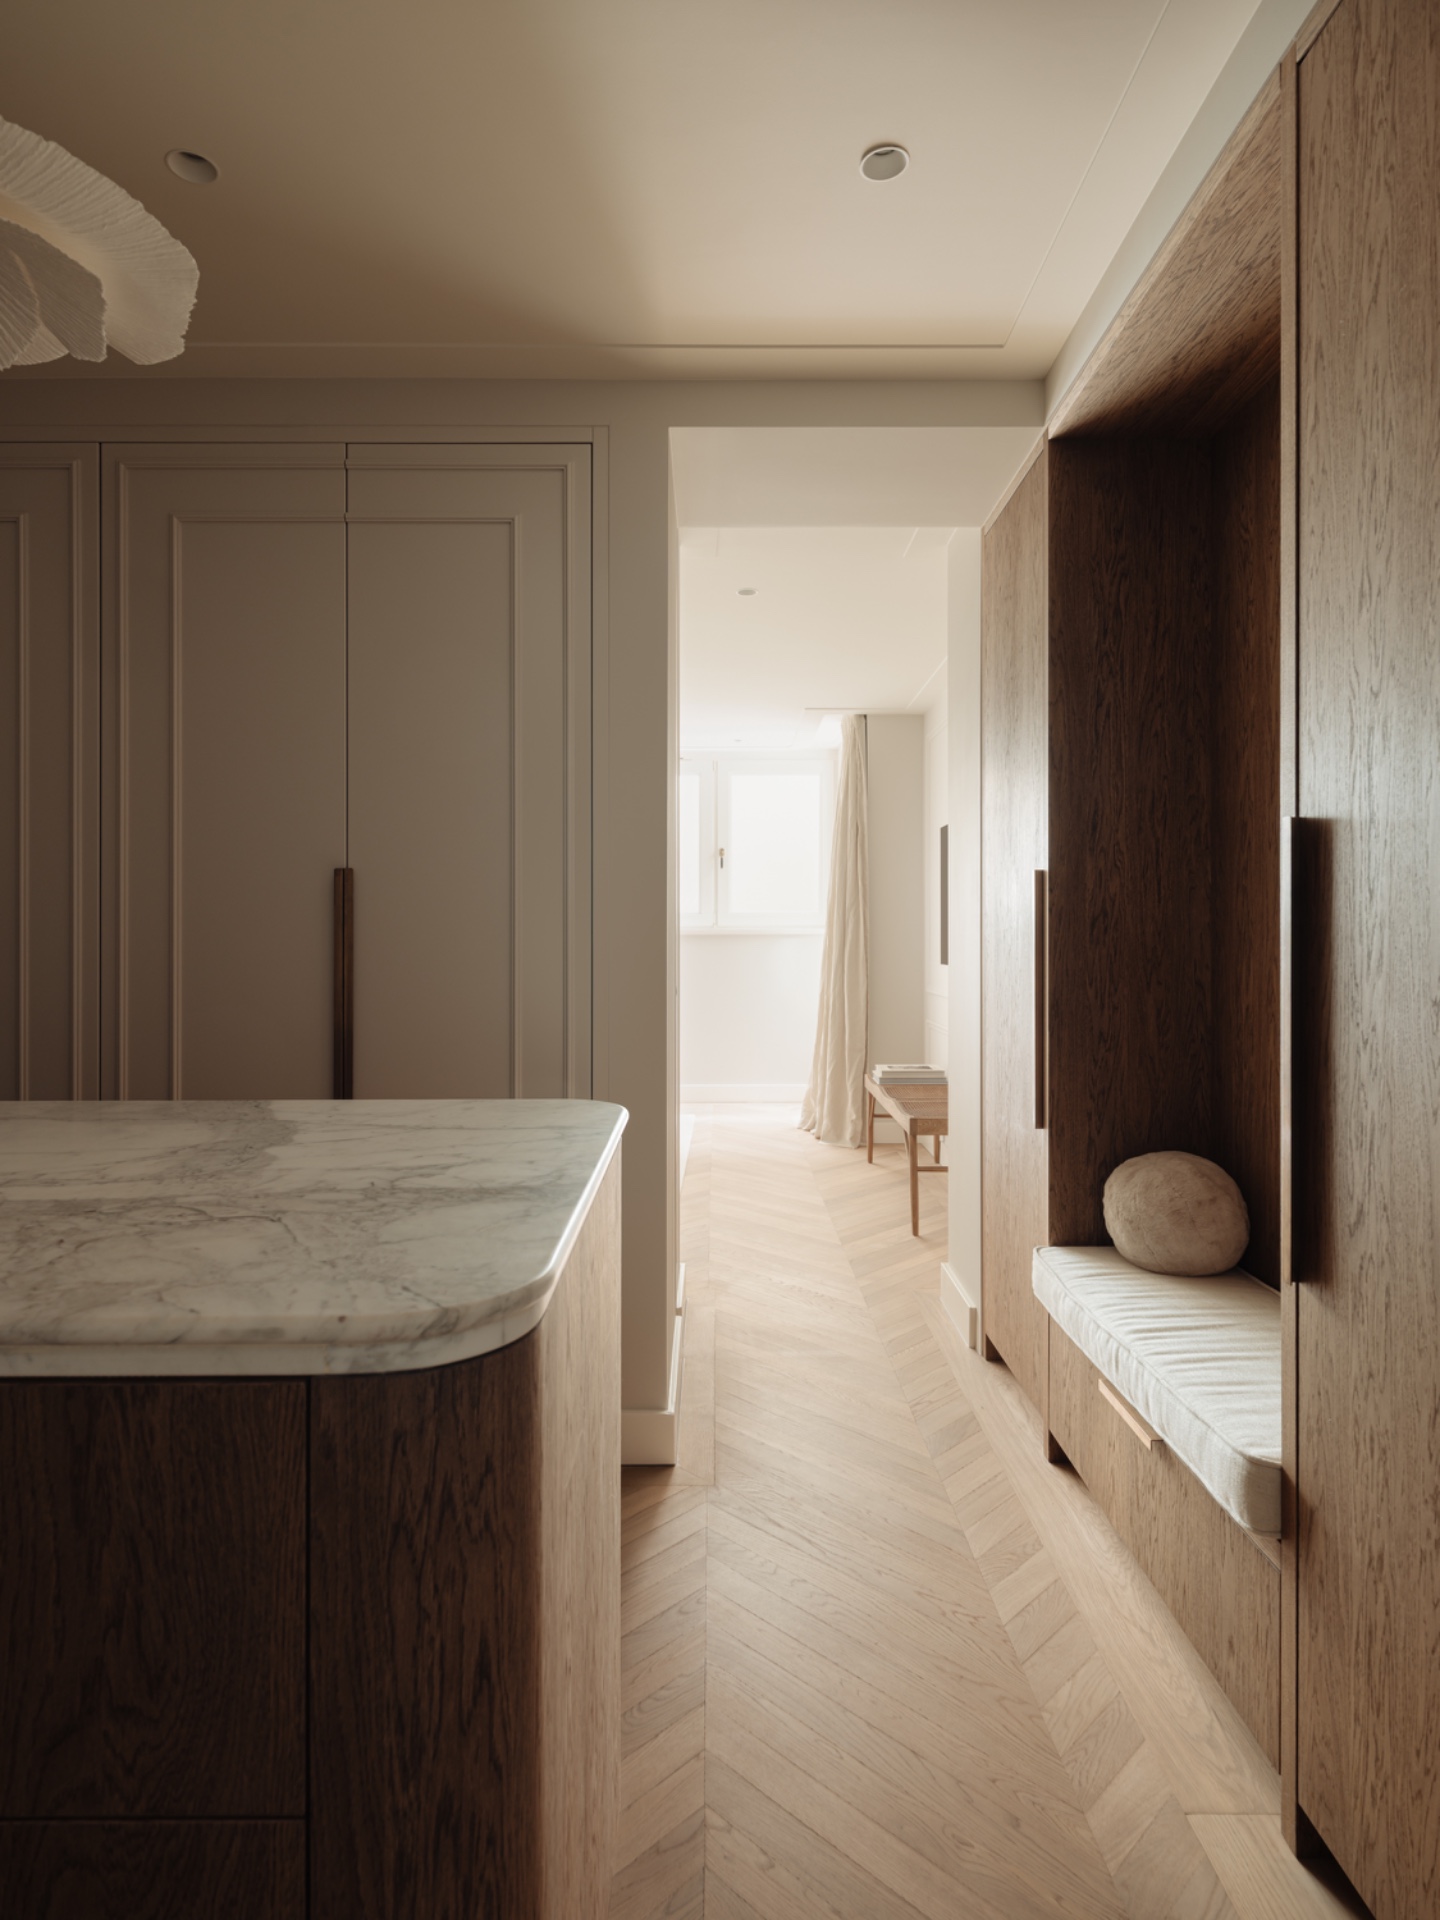
NEW 2026 Jubileum Edition The Best Interior Designers Benelux
Order Now €125