Canal house renovation: a modern family home with preserved heritage character
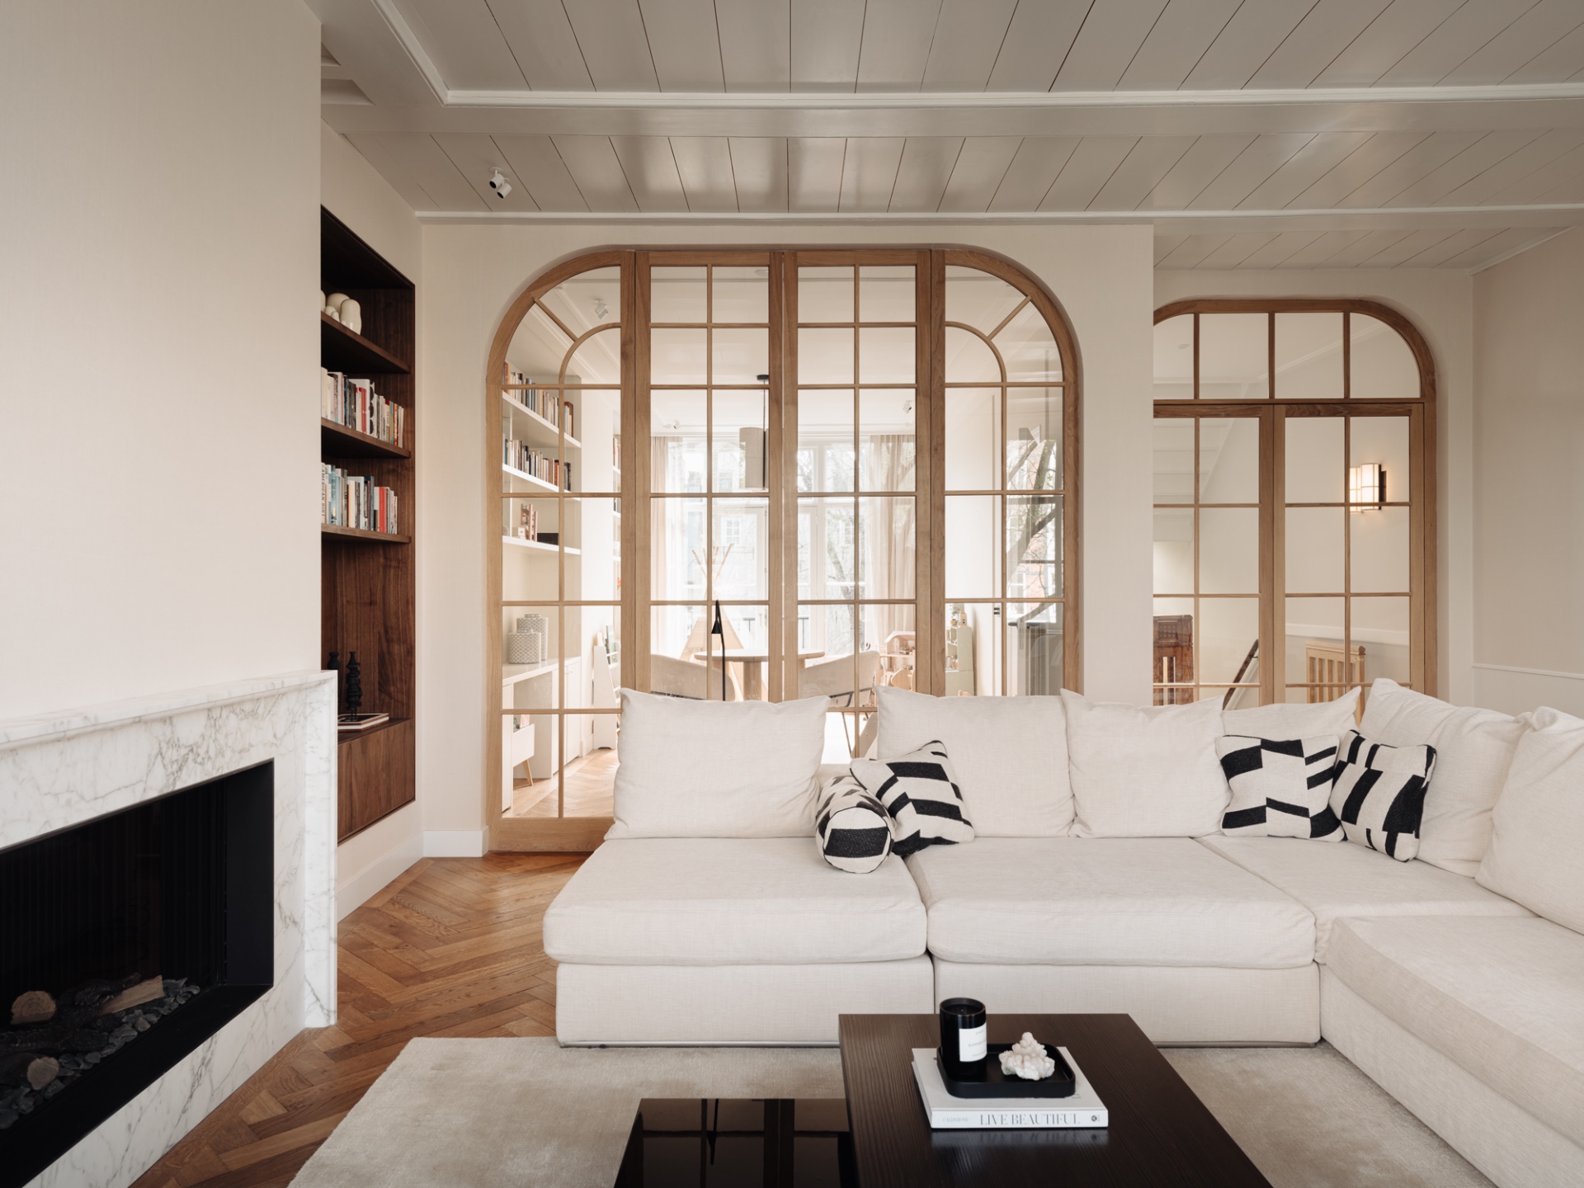
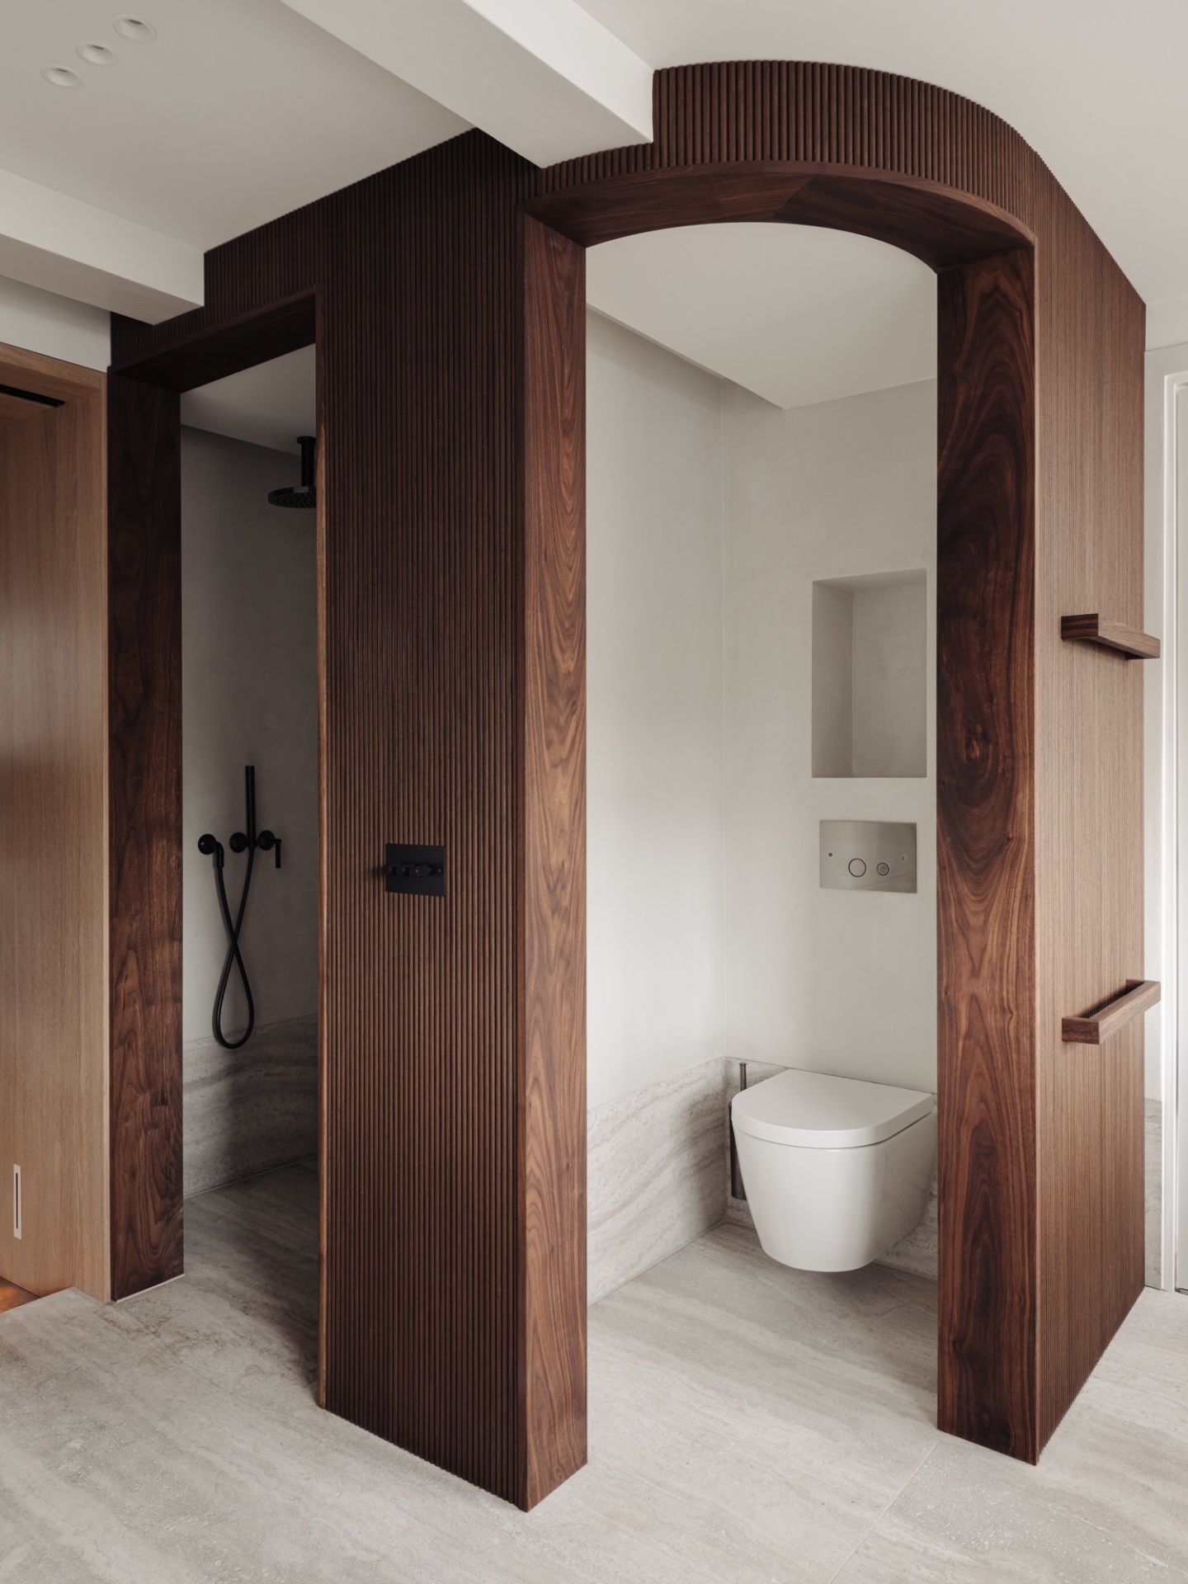
The first thing you notice is the curve. Rounded wooden arches mark the passage between rooms and soften the straight lines of the renovated canal house. Behind them, the interior opens into a lighter sequence of living spaces, where built-in storage, stone surfaces, and clean white walls give the historic shell a more measured rhythm. After almost two years of work, the canal house renovation reads as a modern family home without erasing the traces that make the building feel grounded.
Rounded timber arches set the tone
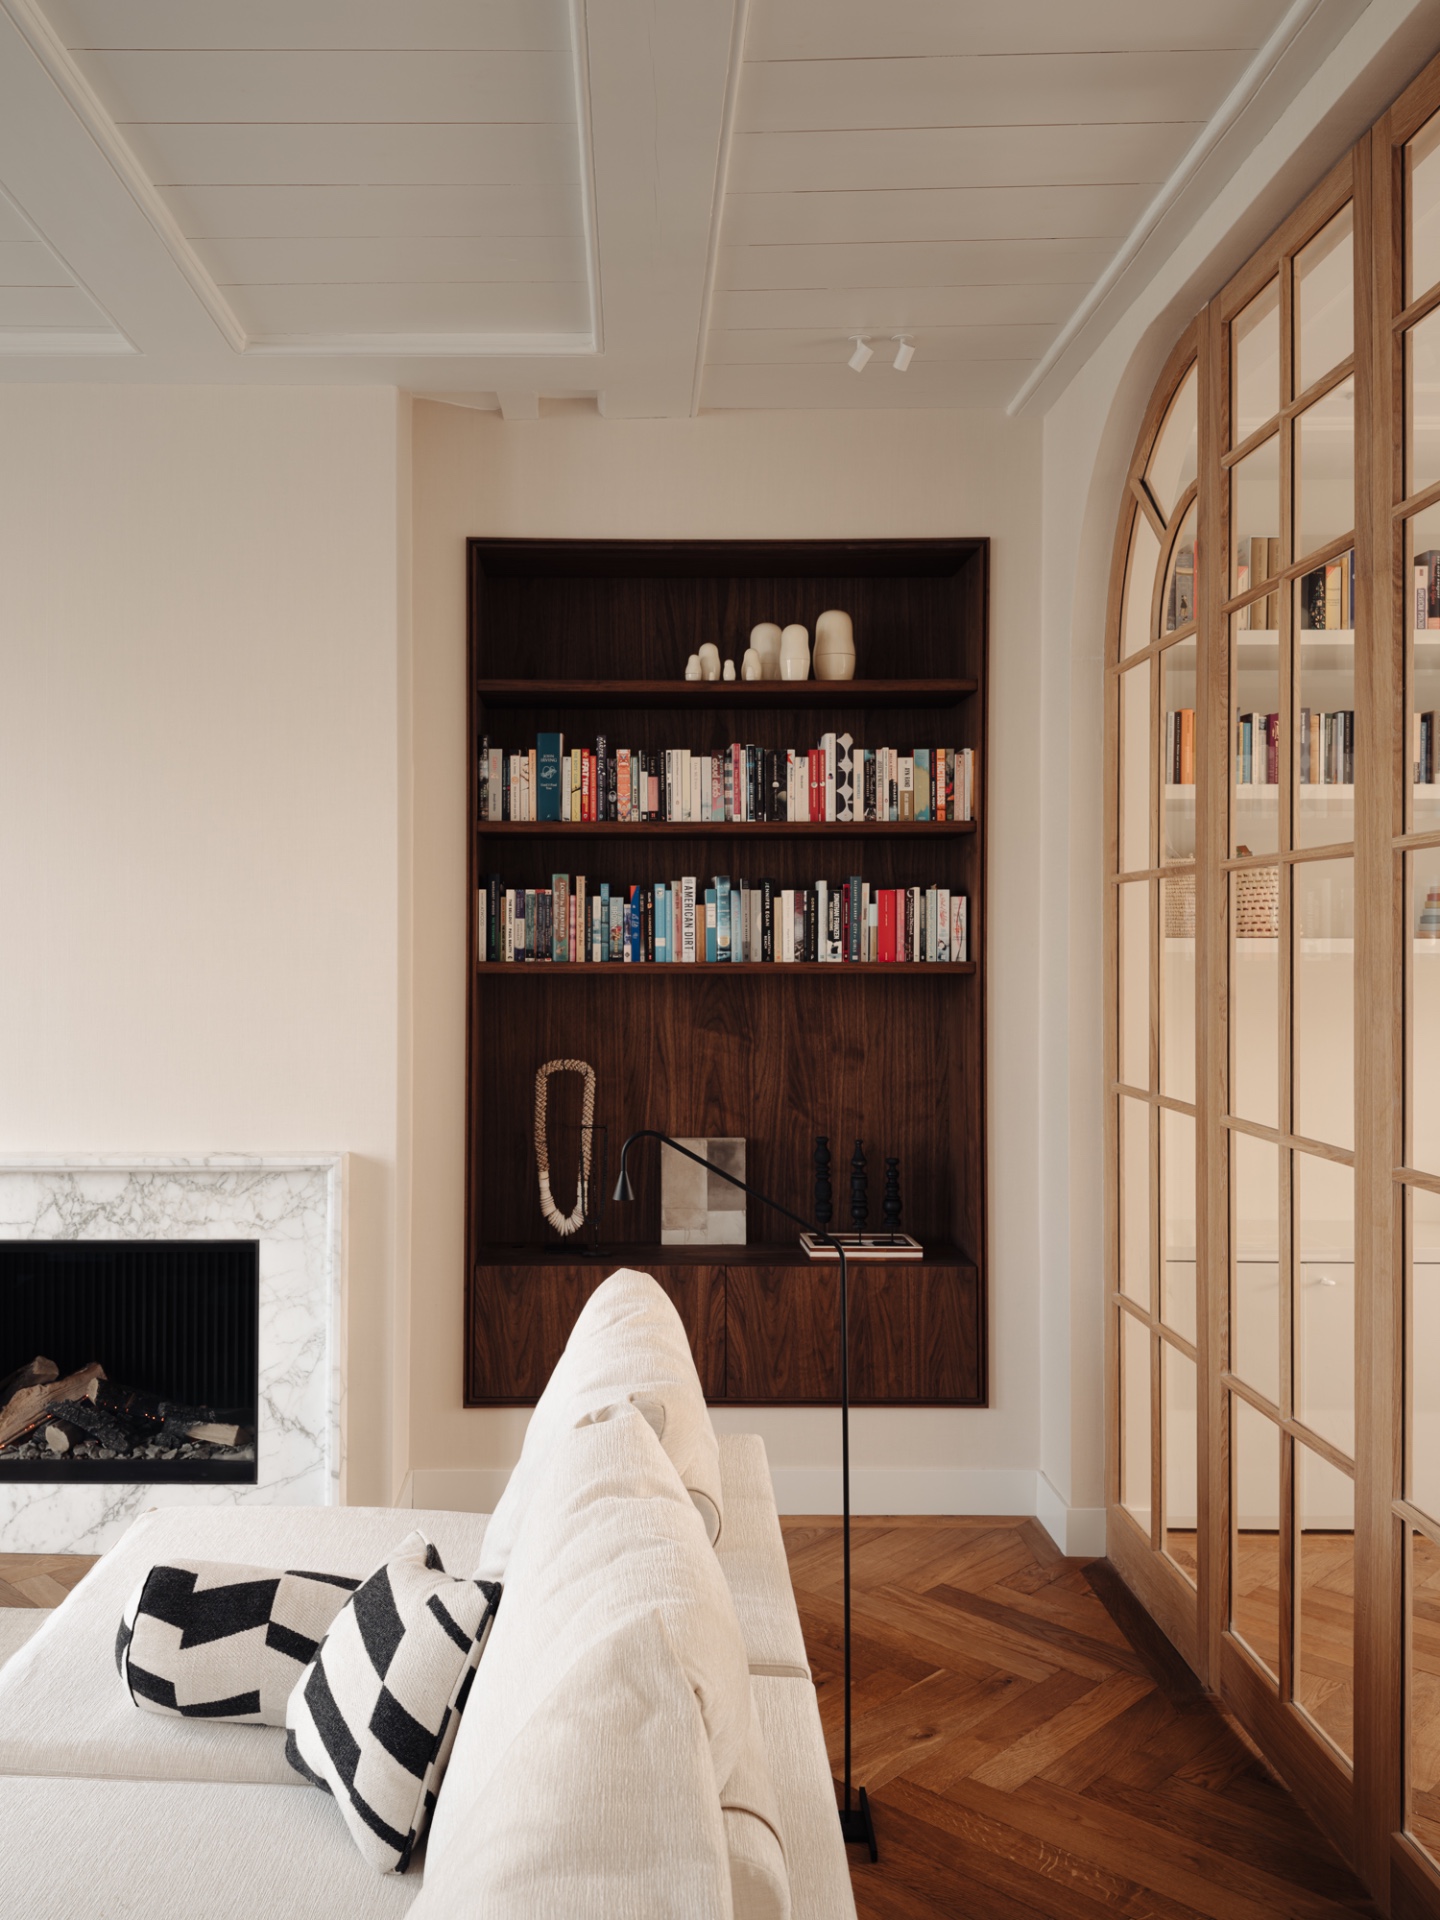
The wooden arches do more than frame a view. Their segmented glazing and warm tone create a clear threshold between one room and the next, while keeping sightlines open. In a house with generous windows and tall wall surfaces, that curved geometry keeps the plan from feeling rigid. It also gives the modern classic interior a recognisable motif that returns in different spaces, from the living area to the transitions deeper in the house.
White plastered walls and a pale ceiling keep the background quiet, so the timber details stand out without heavy contrast. The result is not about decoration for its own sake, but about how openings are shaped. The arches catch daylight differently from the straight walls around them, and that small change is enough to alter the pace of moving through the house.
Built-in storage keeps the rooms open
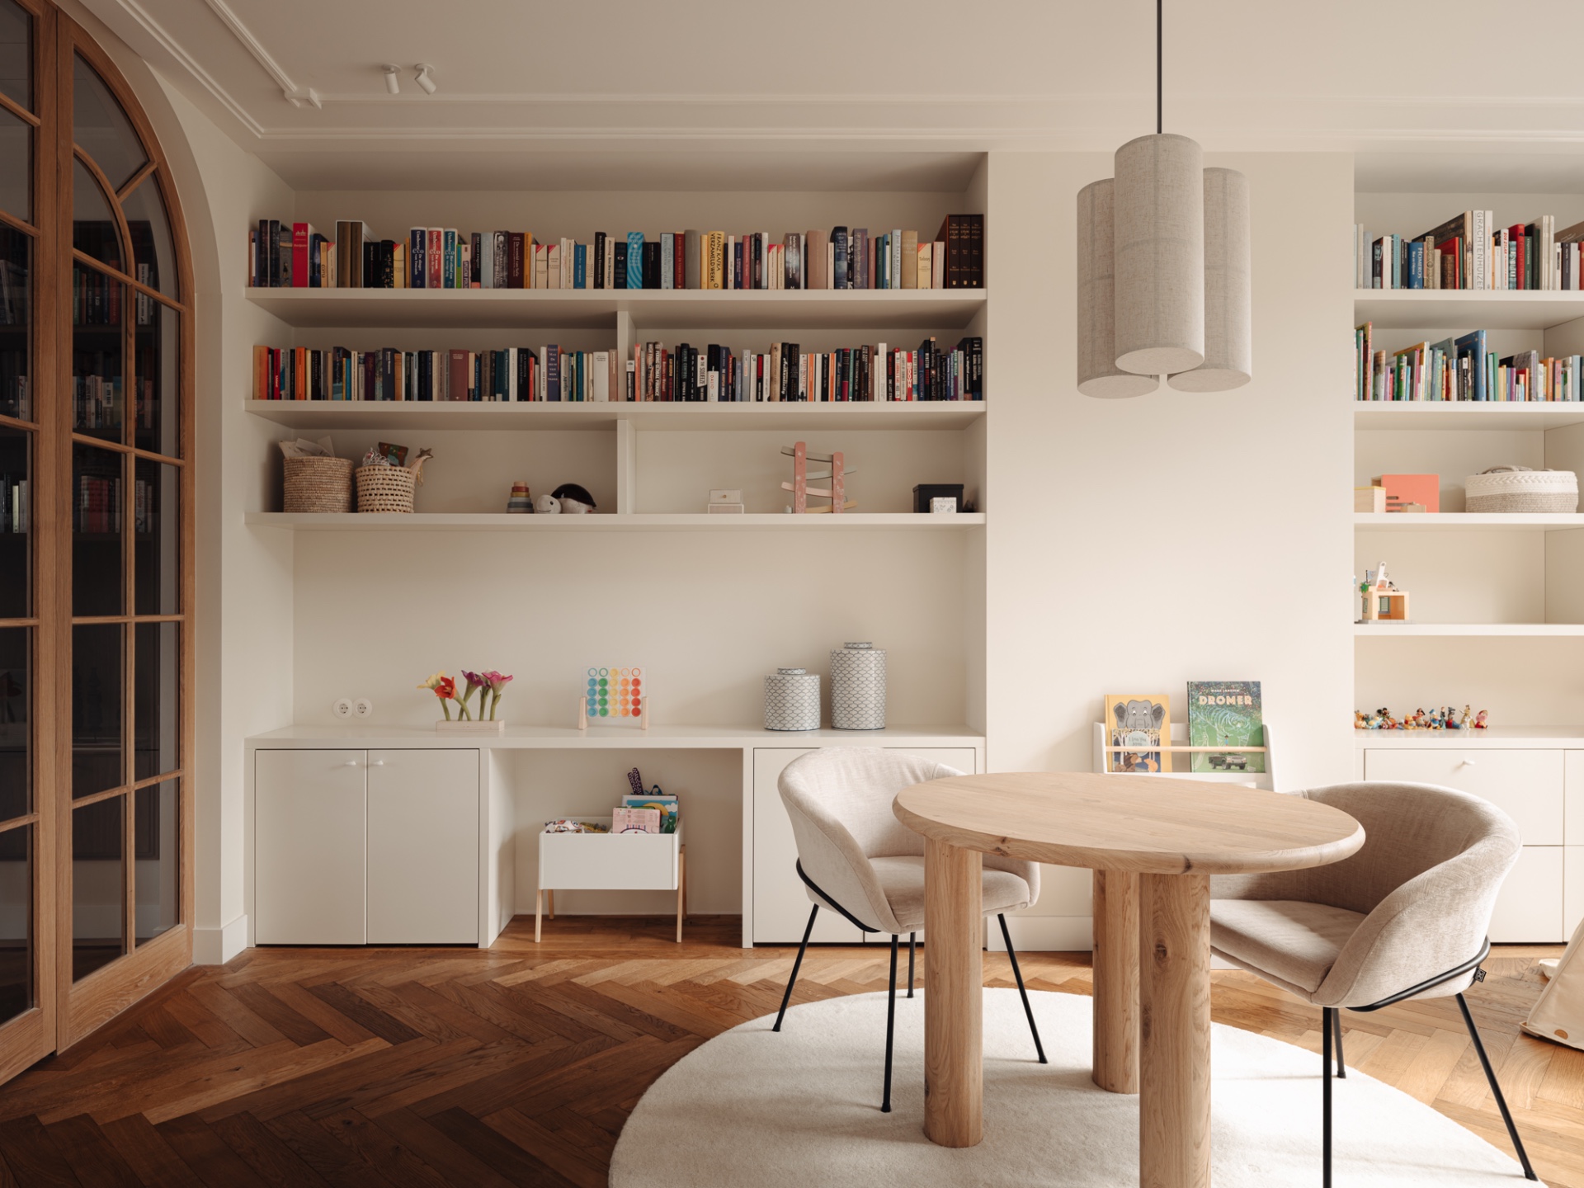
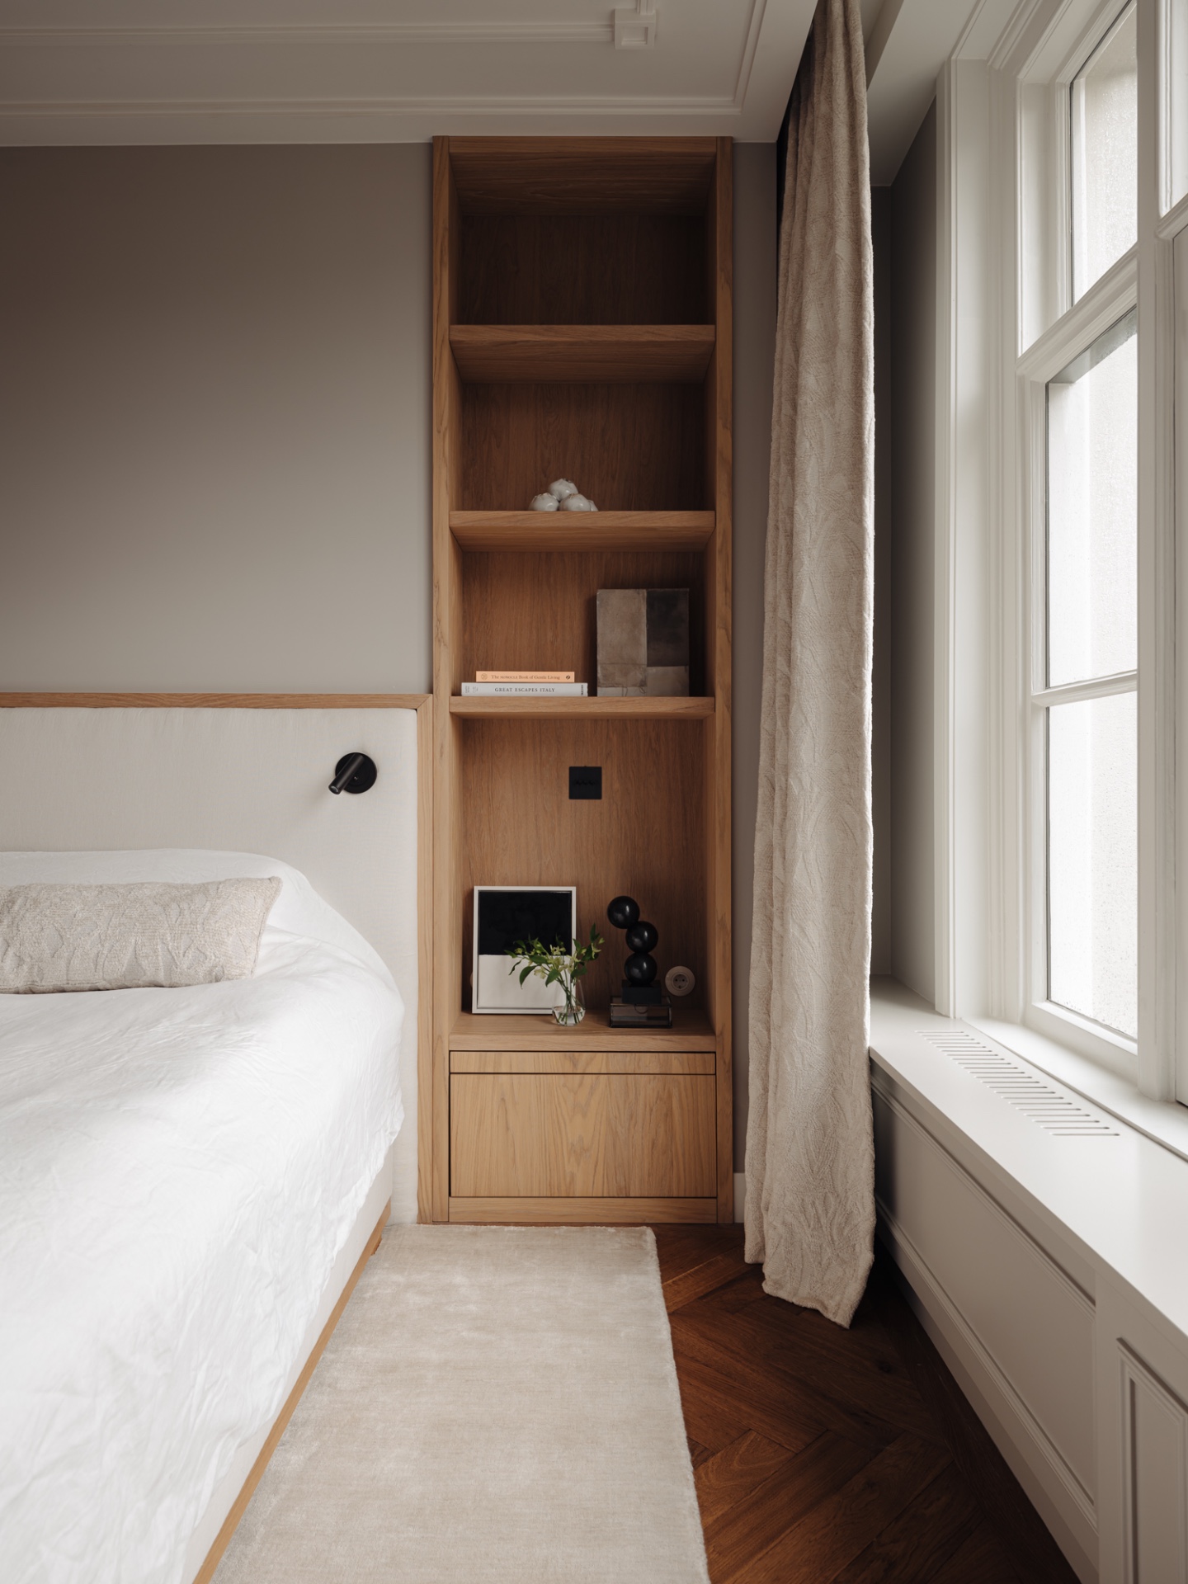
Custom built-in cabinetry runs through the interior as a practical wall element rather than a separate object. Open shelving, closed fronts, and recessed sections appear in different rooms, often paired with discreet lighting inside the niches. That approach keeps books, objects, and everyday items close at hand while preserving clear floor space. In the home office, for example, the large gridded window sits above a simple desk, with the built-in arrangement carrying most of the visual weight.
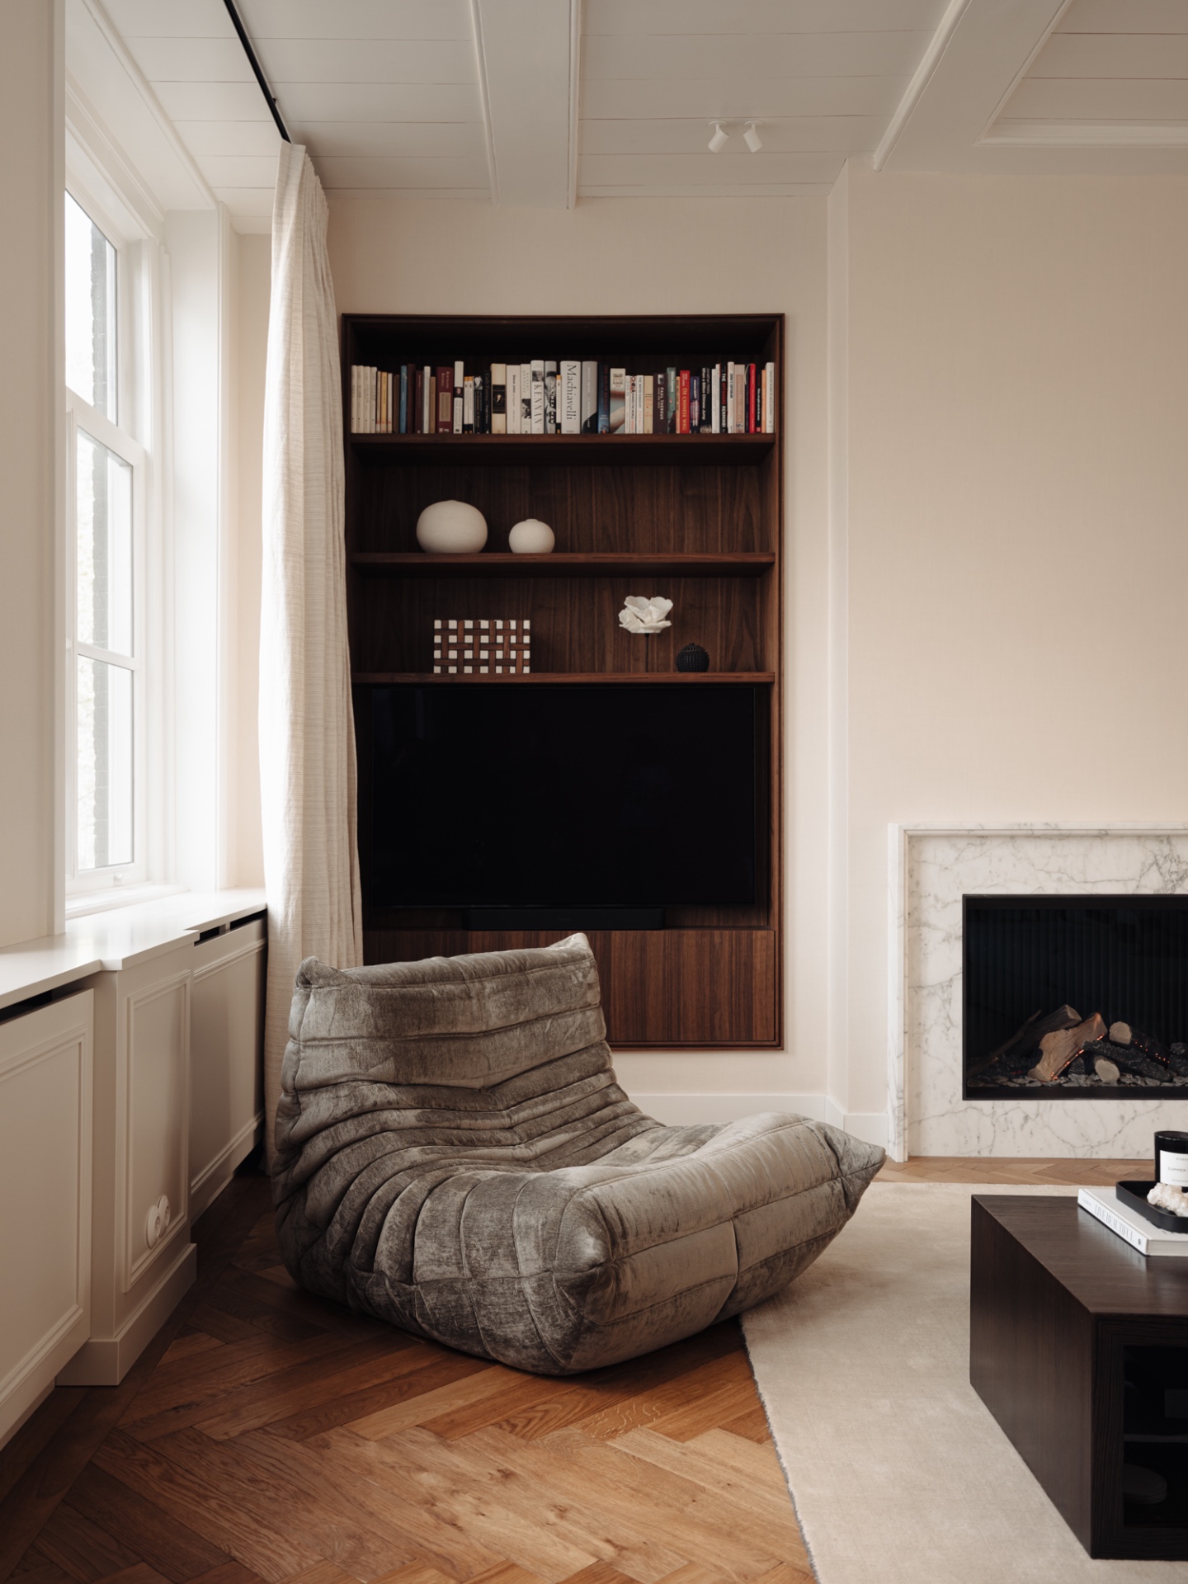
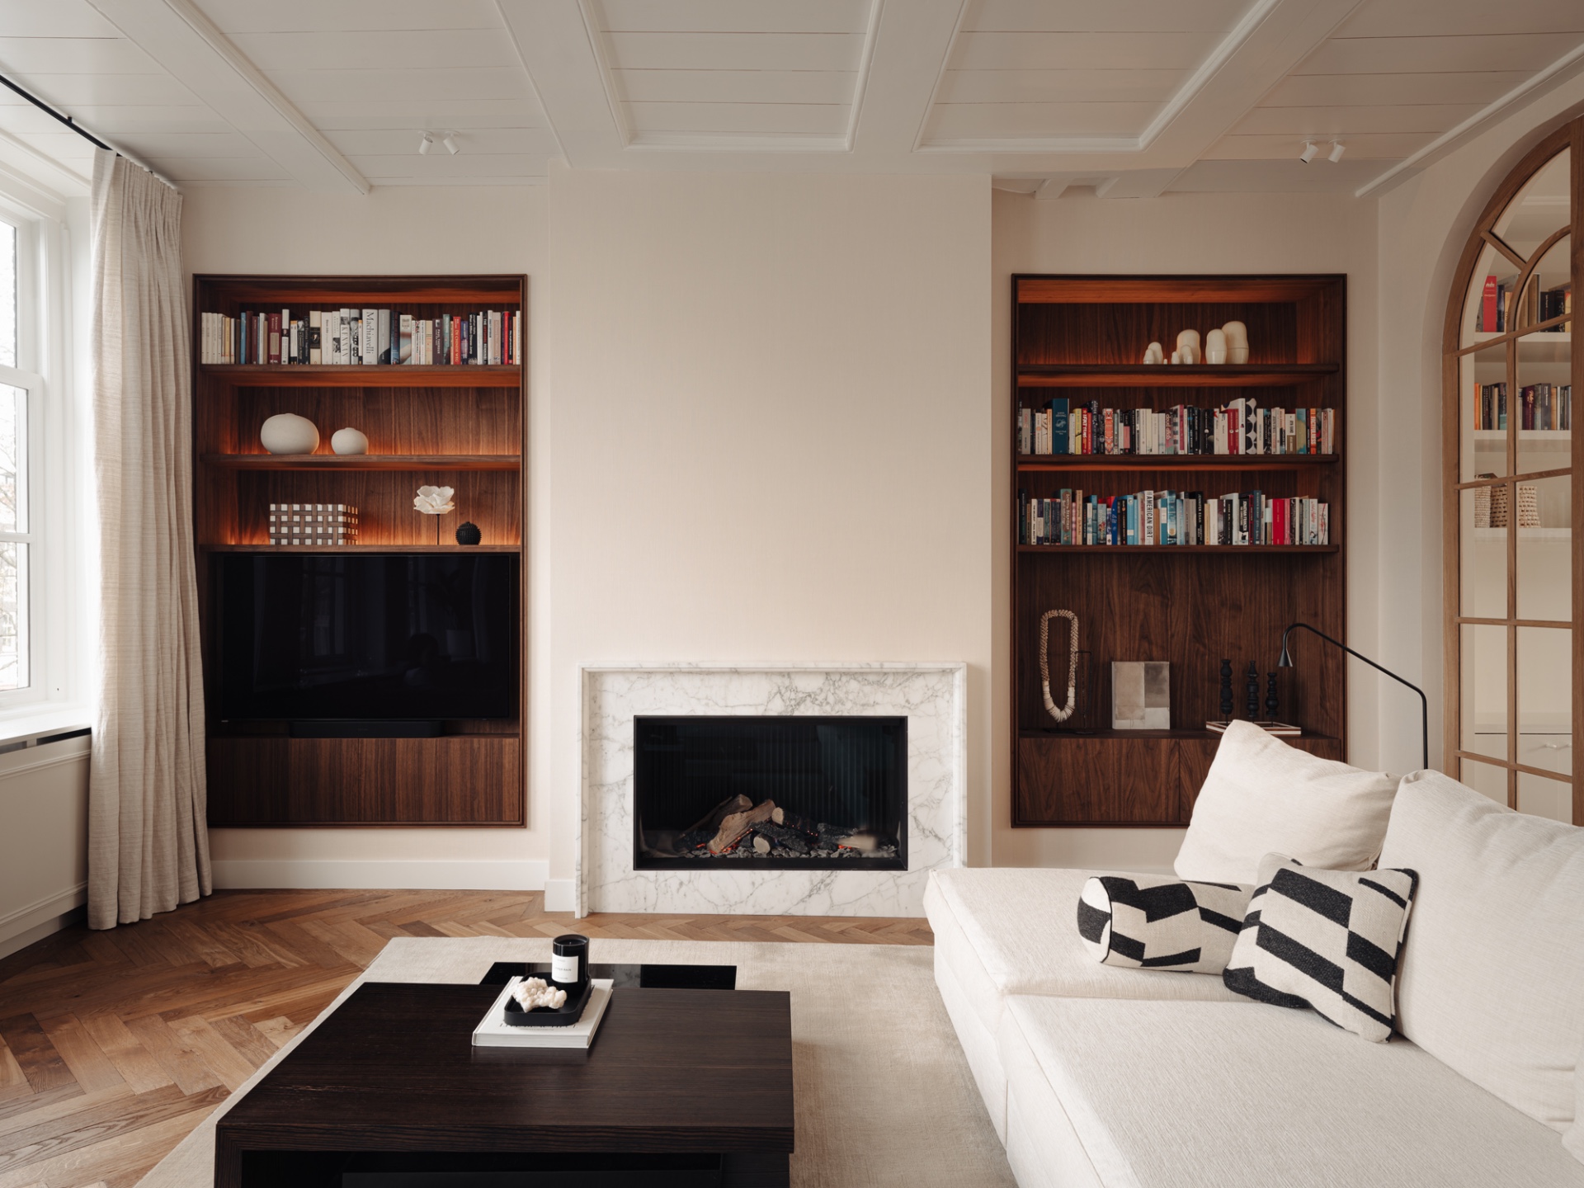
The same logic appears in the darker shelving walls, where small openings are lit from within and the timber finish absorbs more light than the surrounding plaster. These storage areas do not interrupt the architecture; they follow it. The cabinetry aligns with the walls and columns, so the room edges stay legible and the interior reads as a sequence of surfaces rather than a collection of standalone pieces.
Light, shelves and the narrow glow of a niche
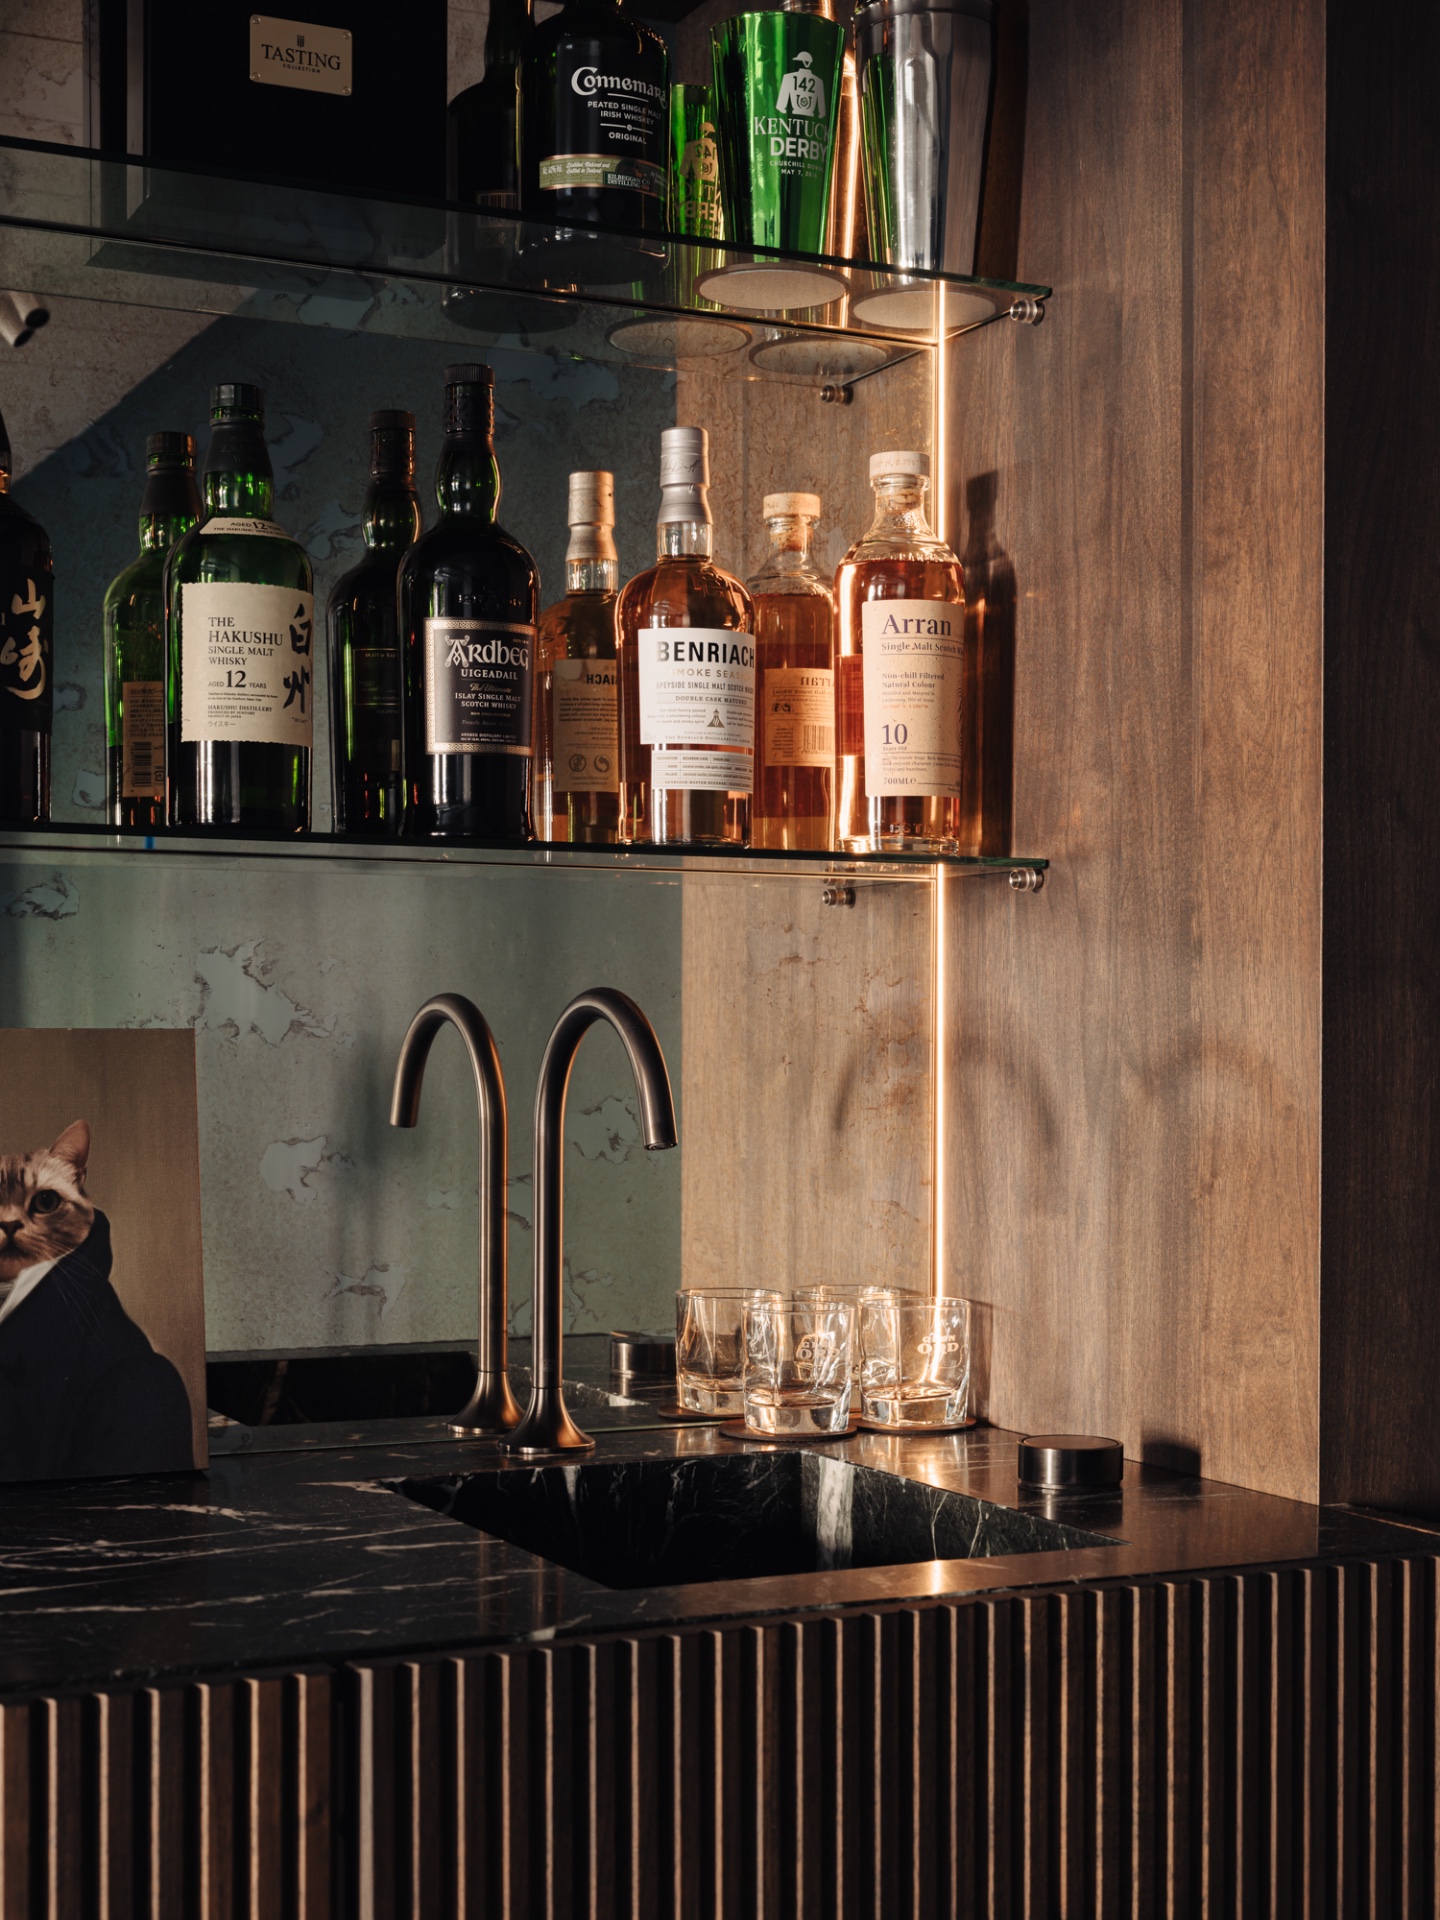
Several images show the same compact move repeated with care: a niche, a shelf, a concealed light source. In the bar and kitchenette area, glass shelves carry bottles in front of a softly lit back wall, while a ribbed front panel adds texture below the countertop. Elsewhere, the shelving is more restrained, set into darker timber and left open for books. The effect is subtle but specific. Items are displayed against architecture, not on top of it.
That restraint matters in a modern family home renovation, where storage can easily overtake the room. Here the cabinetry stays visually contained. Handles disappear, fronts stay flat, and lighting sits inside the recess rather than outside it. The spaces gain function, but what stays memorable is the way the built-in elements hold the line of the wall.
Stone surfaces give the living areas weight
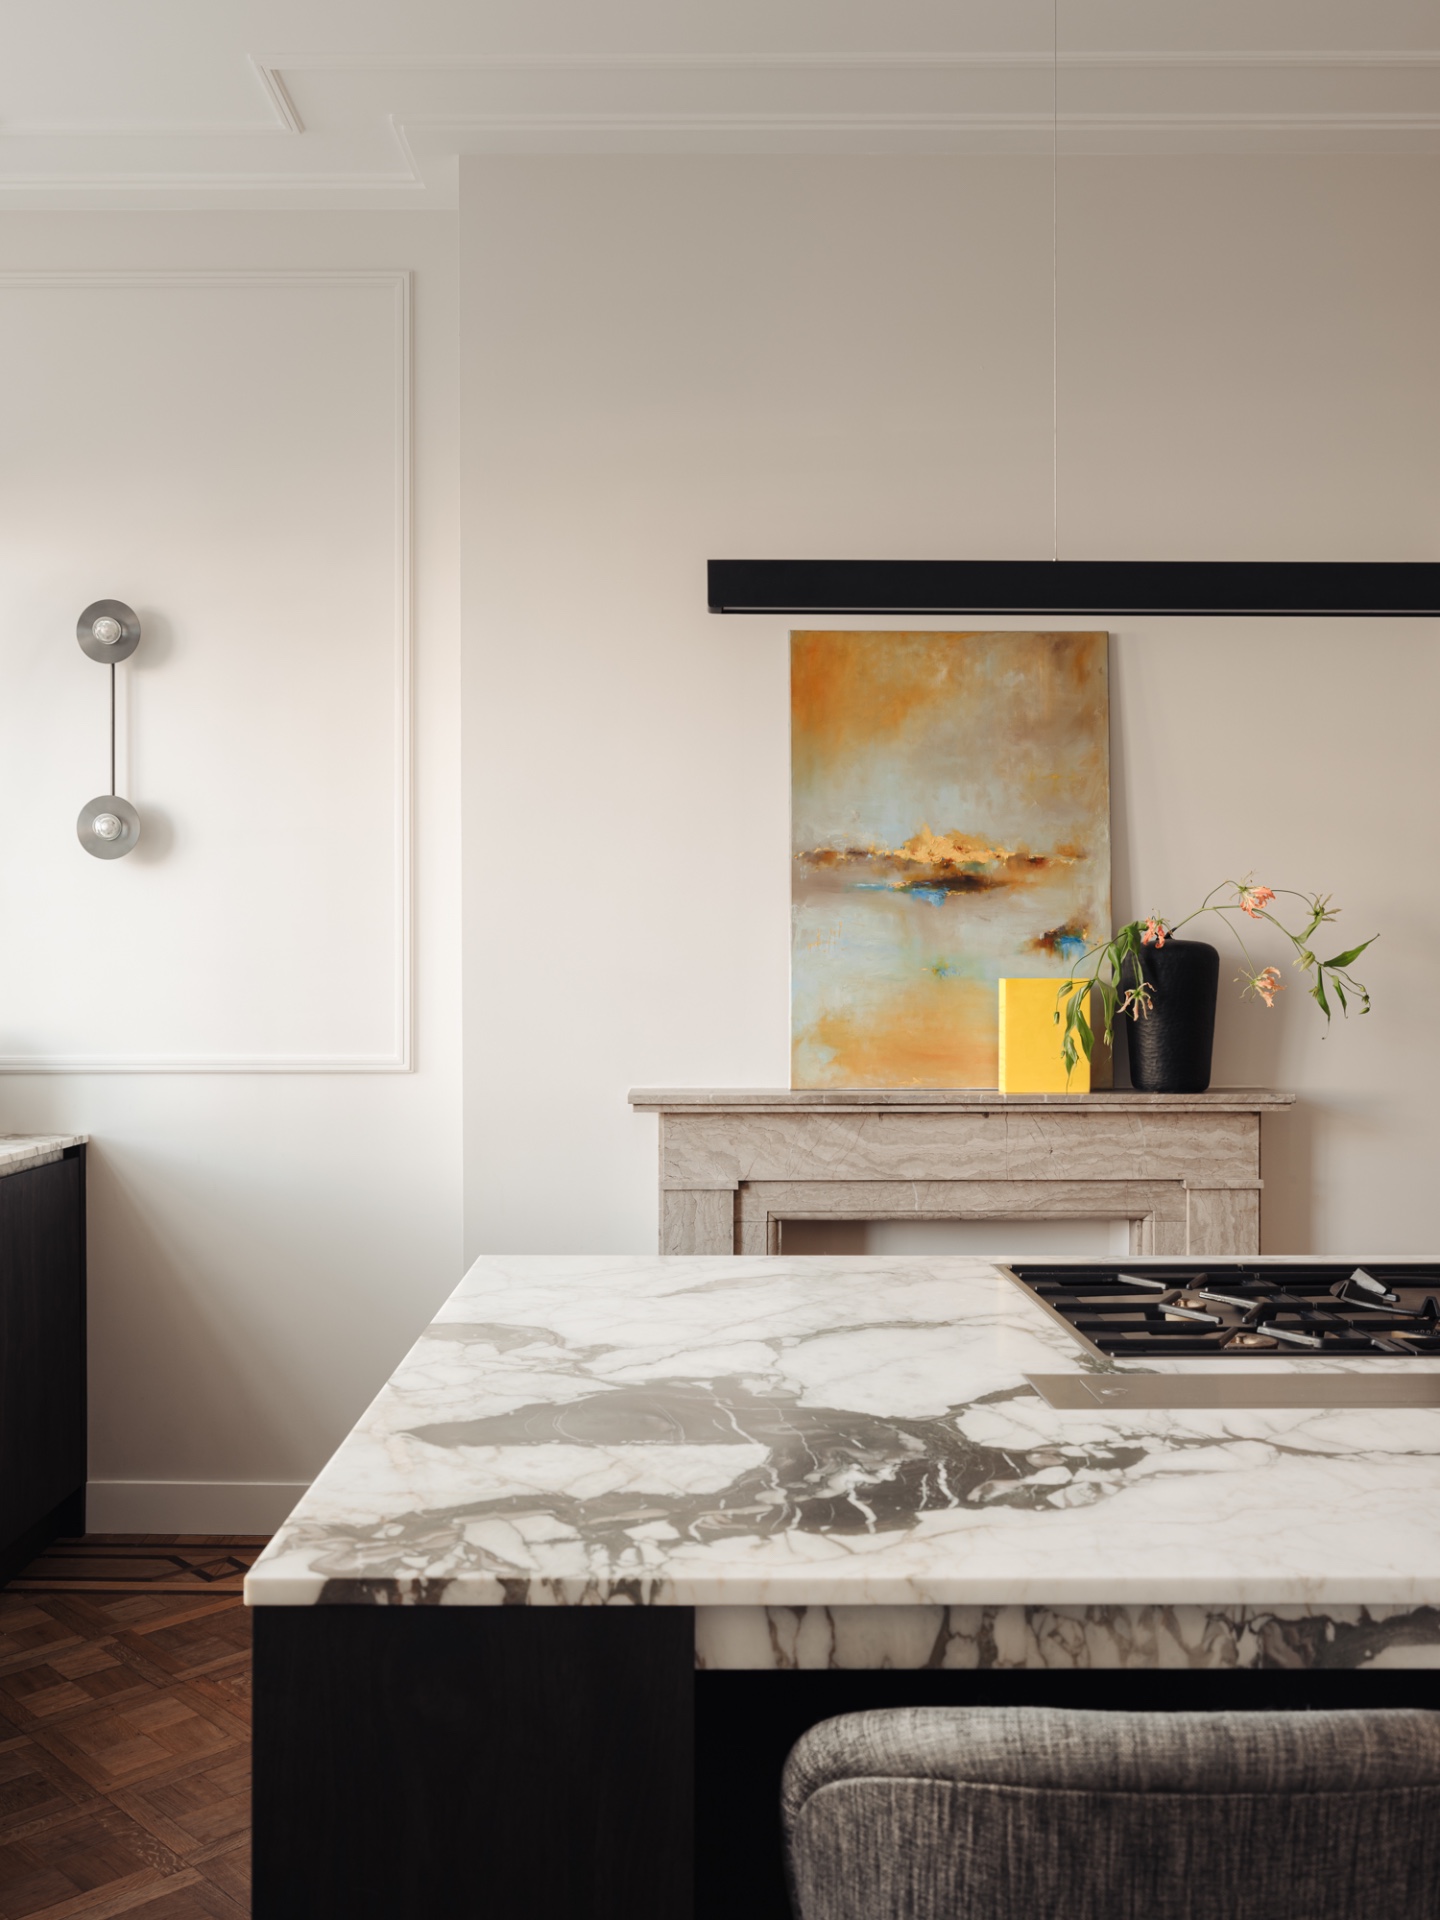
A marble-like fireplace surround anchors the living room. Its pale veining breaks up the surface just enough to keep it from becoming flat, while the darker hearth and adjacent timber elements sharpen the contrast. Around it, the room remains calm: large panes, curtain fabric, and a low, even ceiling plane all keep attention on the fireplace and the arched opening nearby. In a house defined by heritage and modern sophistication, this is one of the clearest points of contact between old structure and new finish.
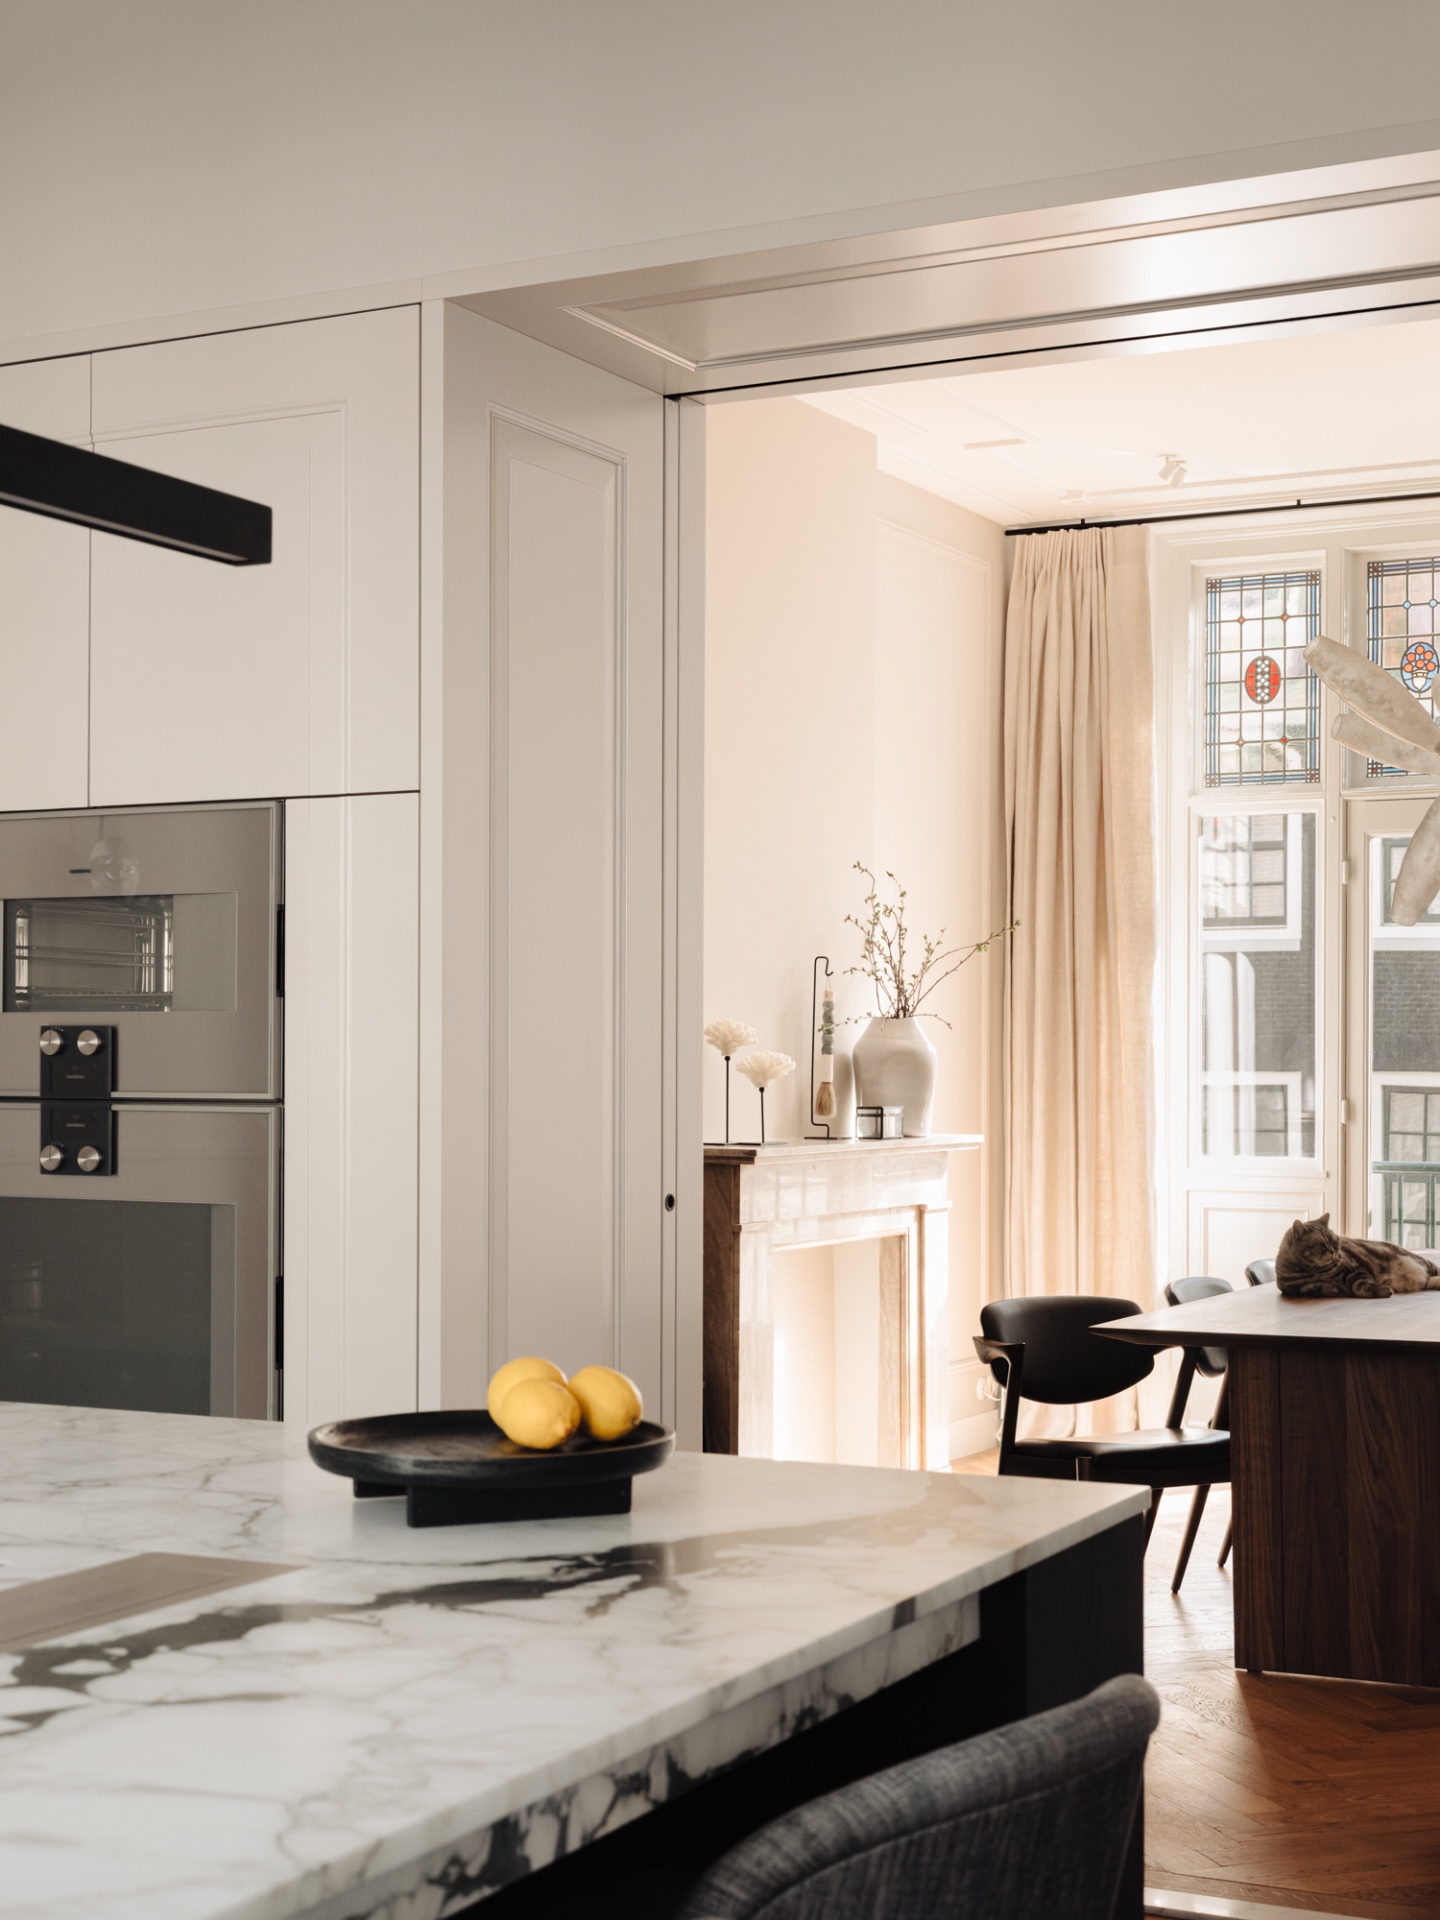
The kitchen carries the same stone language in a different register. A marble-like kitchen countertop stretches across the work area and meets white cabinetry with flush fronts. In the close views, the stone edge reads as a clean horizontal line, giving the kitchen a more architectural presence than a decorative one. The surrounding surfaces stay pale, so the countertop and backsplash area become the main visual anchor without dominating the room.
A kitchen and dining zone shaped by daylight
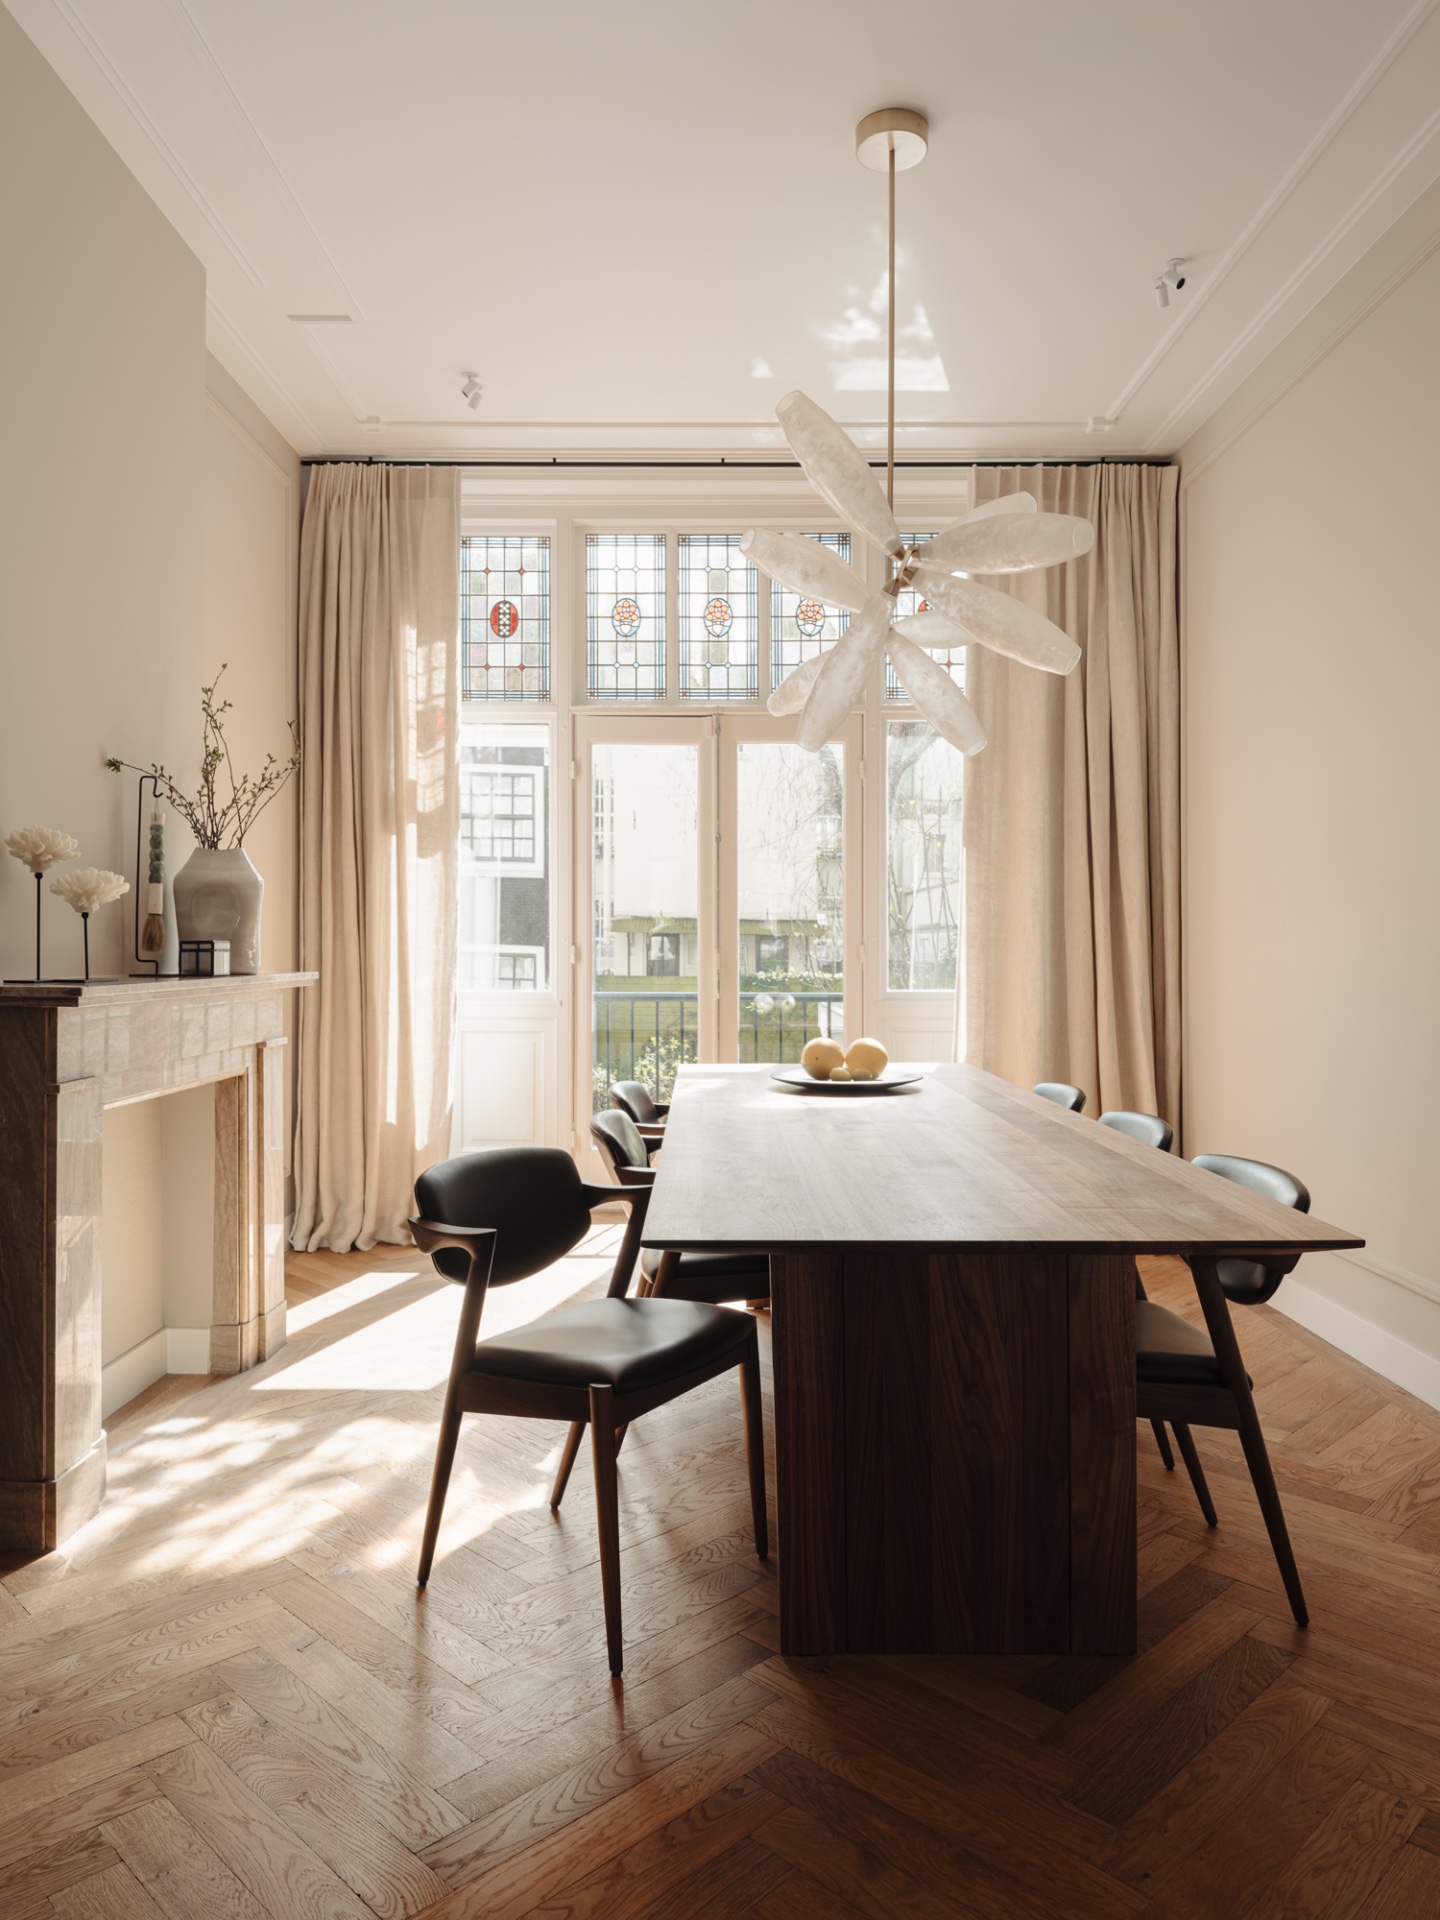
Daylight enters through large windows with divided panes, then lands on the tabletop, the floor, and the edge of the worktop. The dining area sits close to that light, with a solid wooden table in the middle and enough space around it for the room to breathe. The ceiling fixture remains visible, but it does not compete with the window rhythm. Instead, the room is composed around the openings and the grain of the floor.
This is where the canal house renovation feels most like a family home. The kitchen, dining zone, and adjoining circulation route are linked by materials rather than by spectacle. Stone, timber, glass, and plaster repeat in measured ways, so each room keeps its own identity while remaining part of the same sequence.
Quiet workspaces and service corners in the background
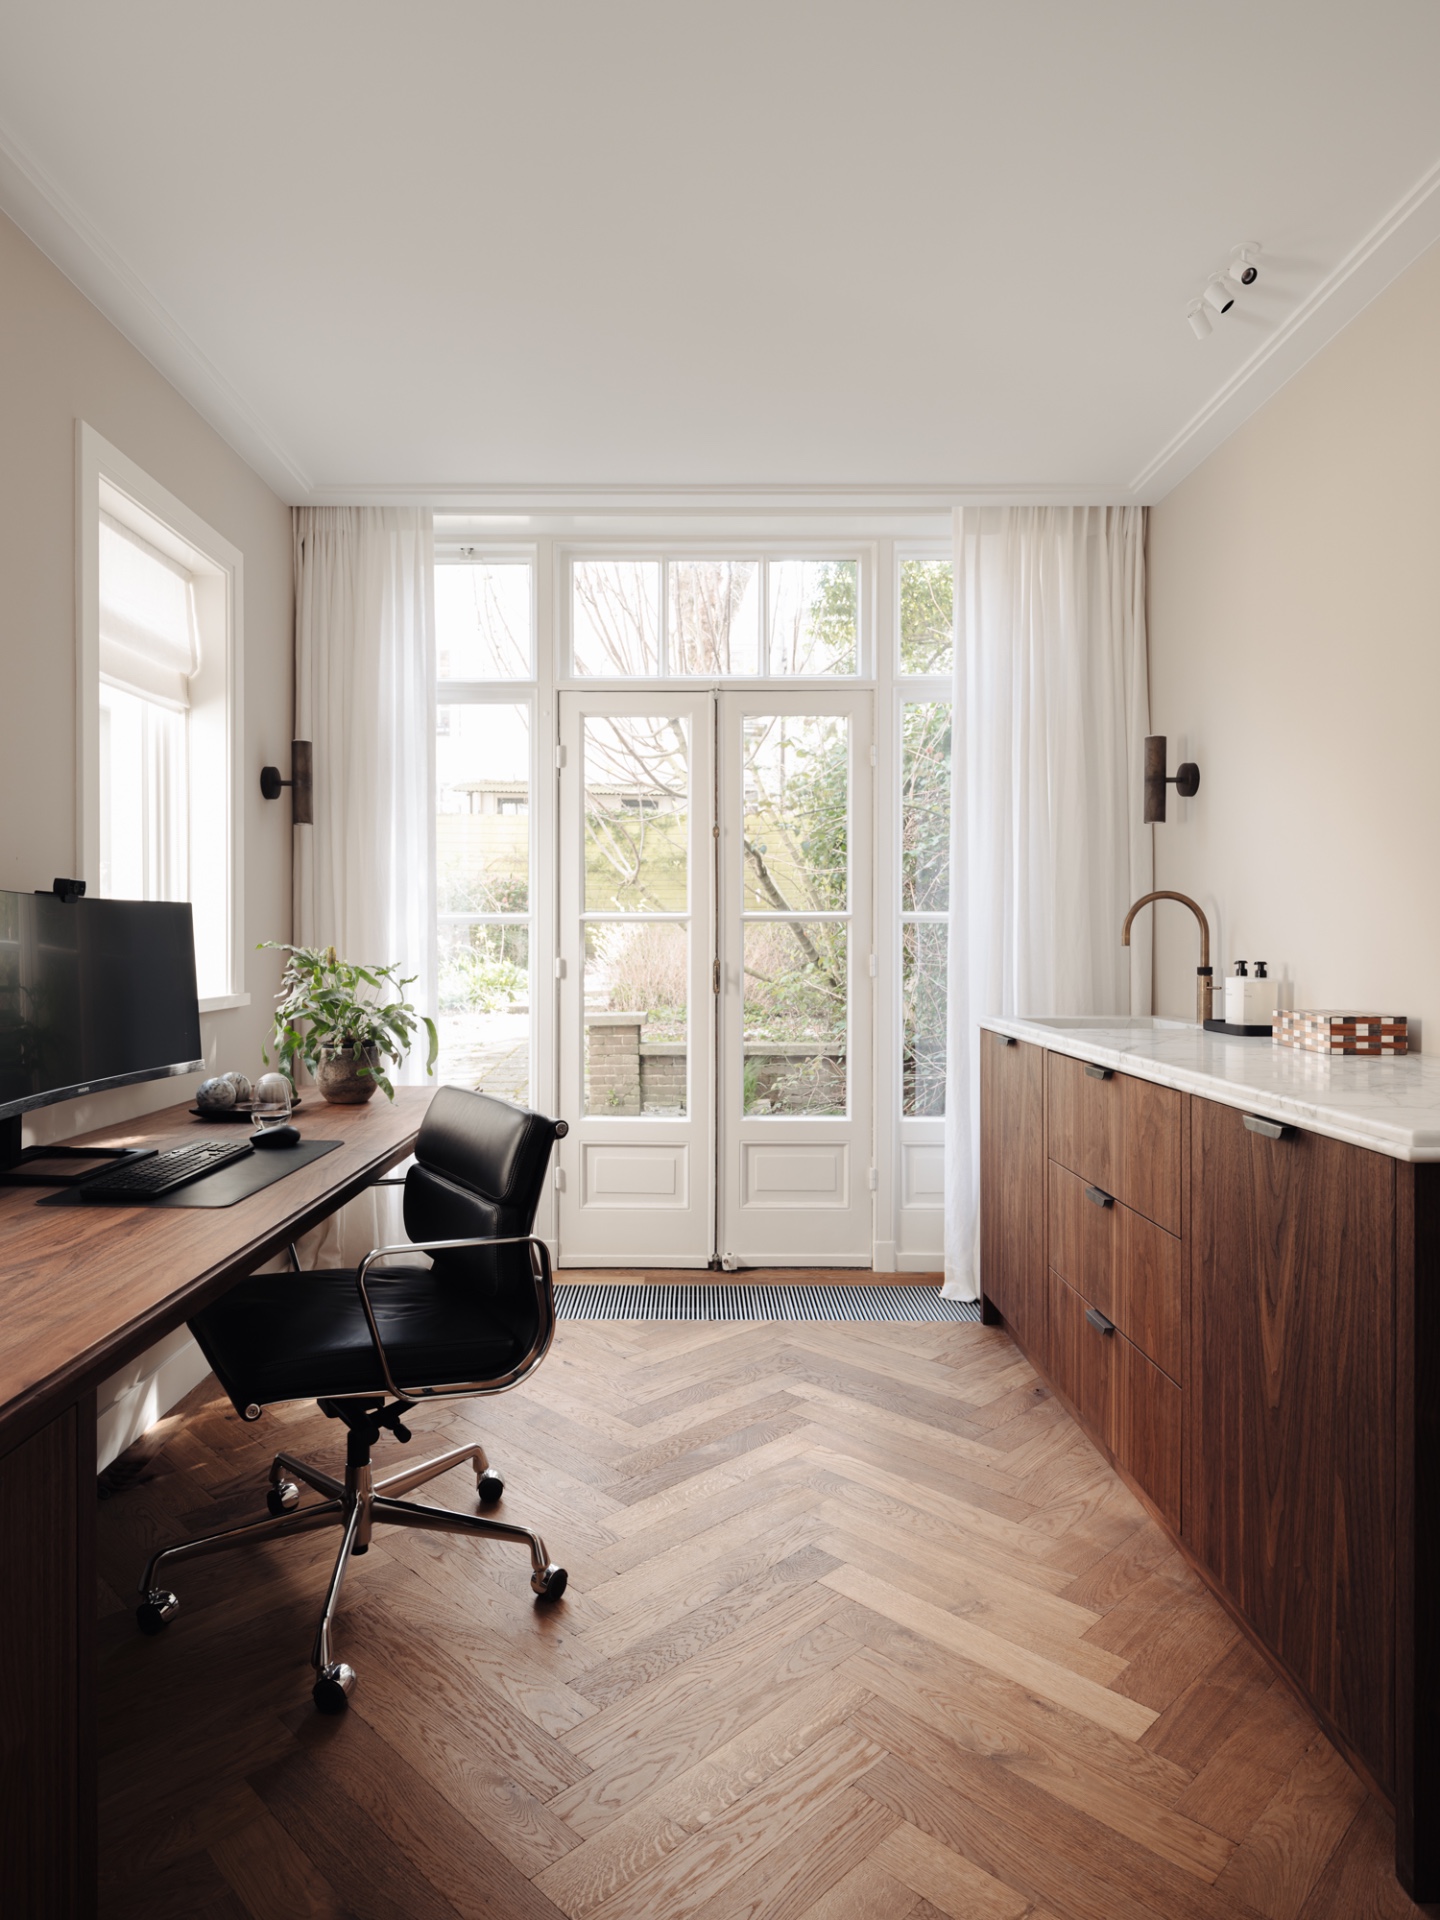
The home office uses the same visual discipline in a smaller setting. A broad window grid, a slim desk, and a narrow black light fitting create a focused working spot without crowding the room. The surrounding finishes stay pale, while the floor introduces a warmer note through the wood pattern underfoot. It is a practical corner, but one that still follows the project’s larger language of openings, edges, and built-in surfaces.
In the bar or kitchenette detail, the mood shifts slightly. Glass shelves, a lit recess, and a darker base cabinet give the area a more compact, layered appearance. The bottles and objects sit behind glass or within the niche rather than out in the open, which keeps the room visually controlled. That kind of service space is small, yet it carries the same material discipline as the larger rooms.
Bathroom details and the softer end of the palette
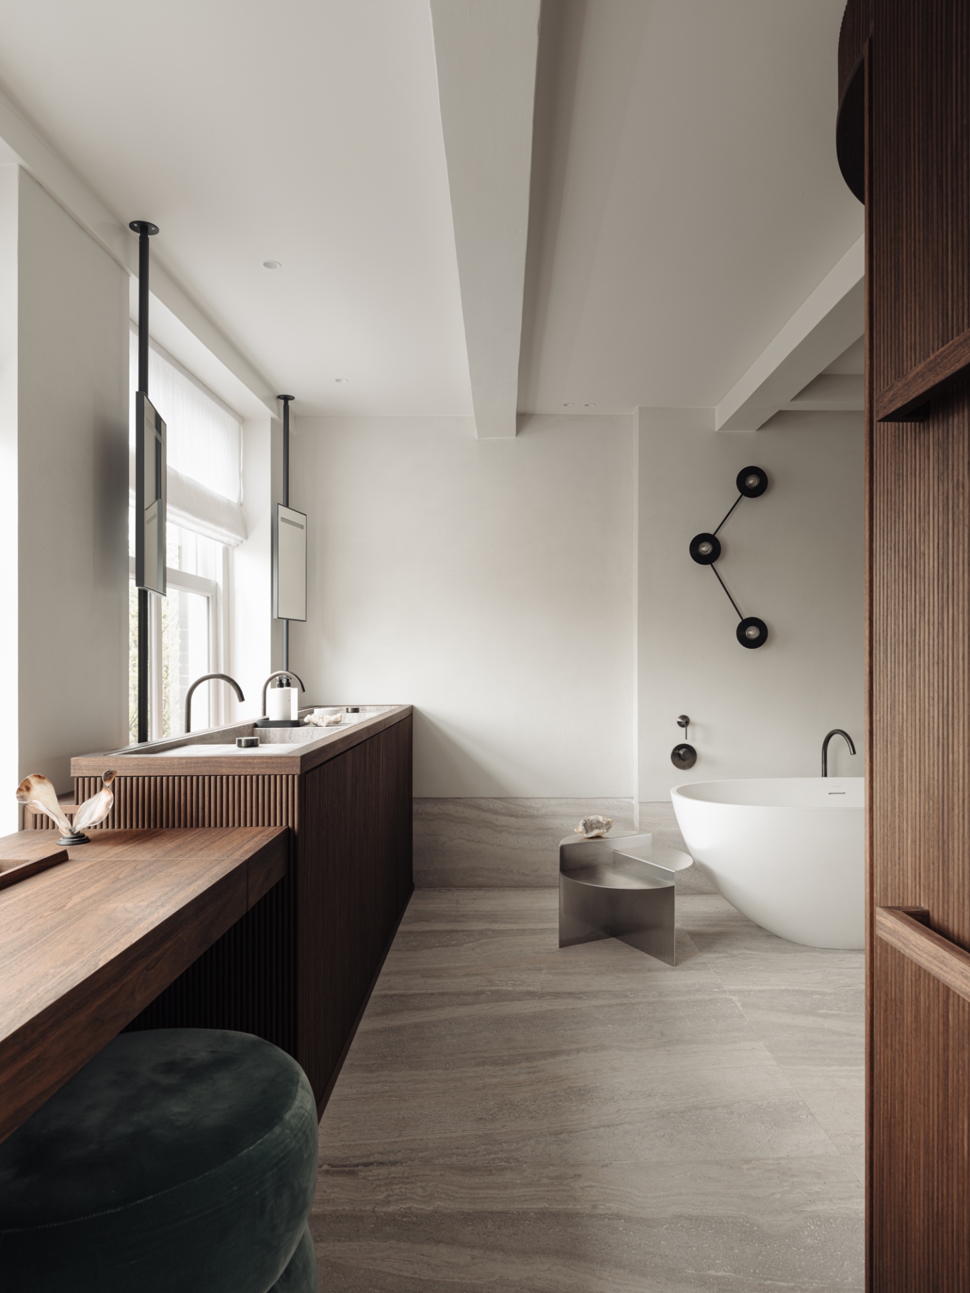
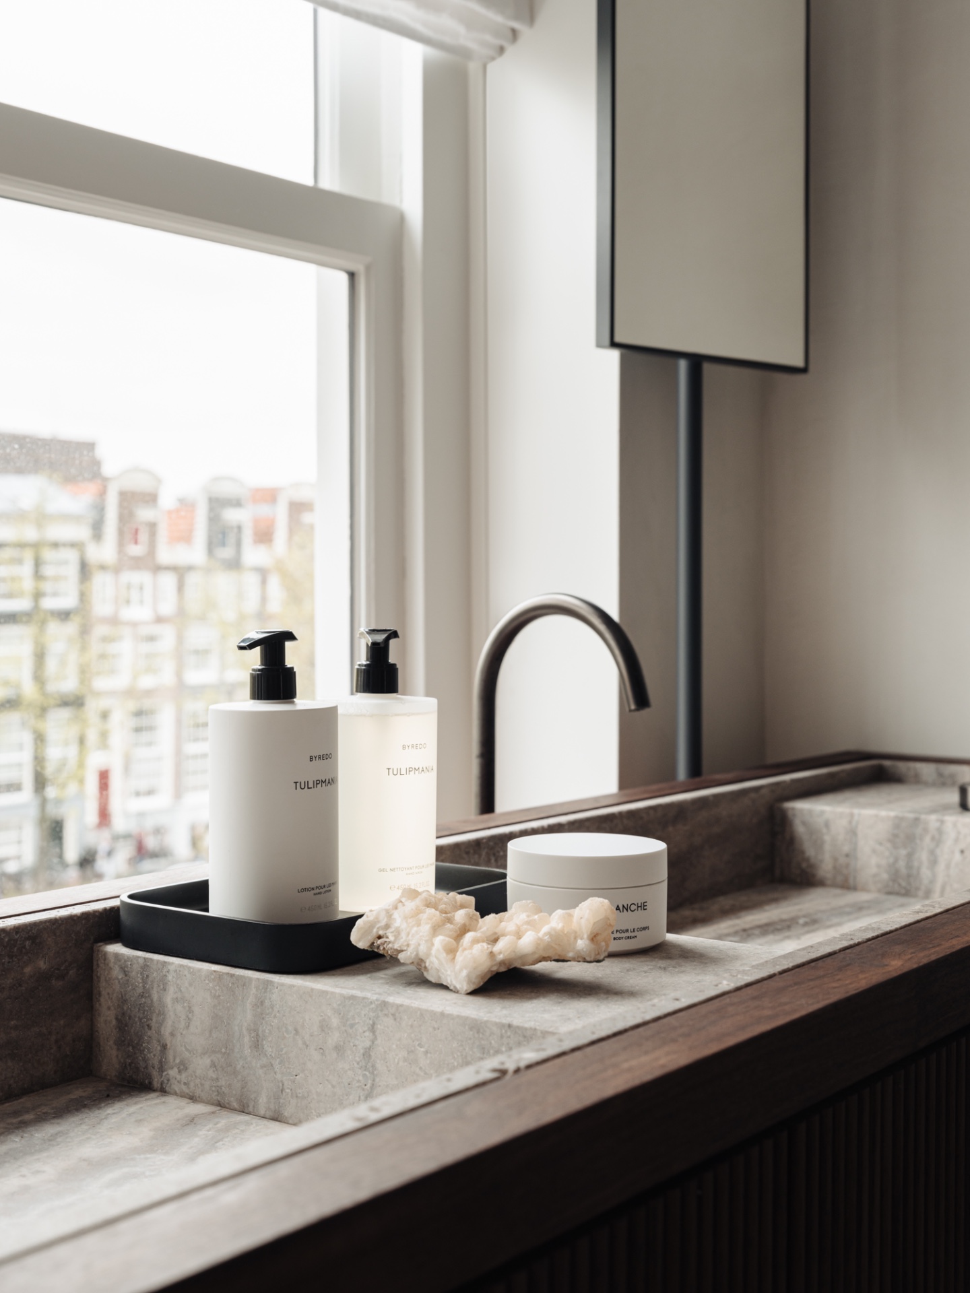
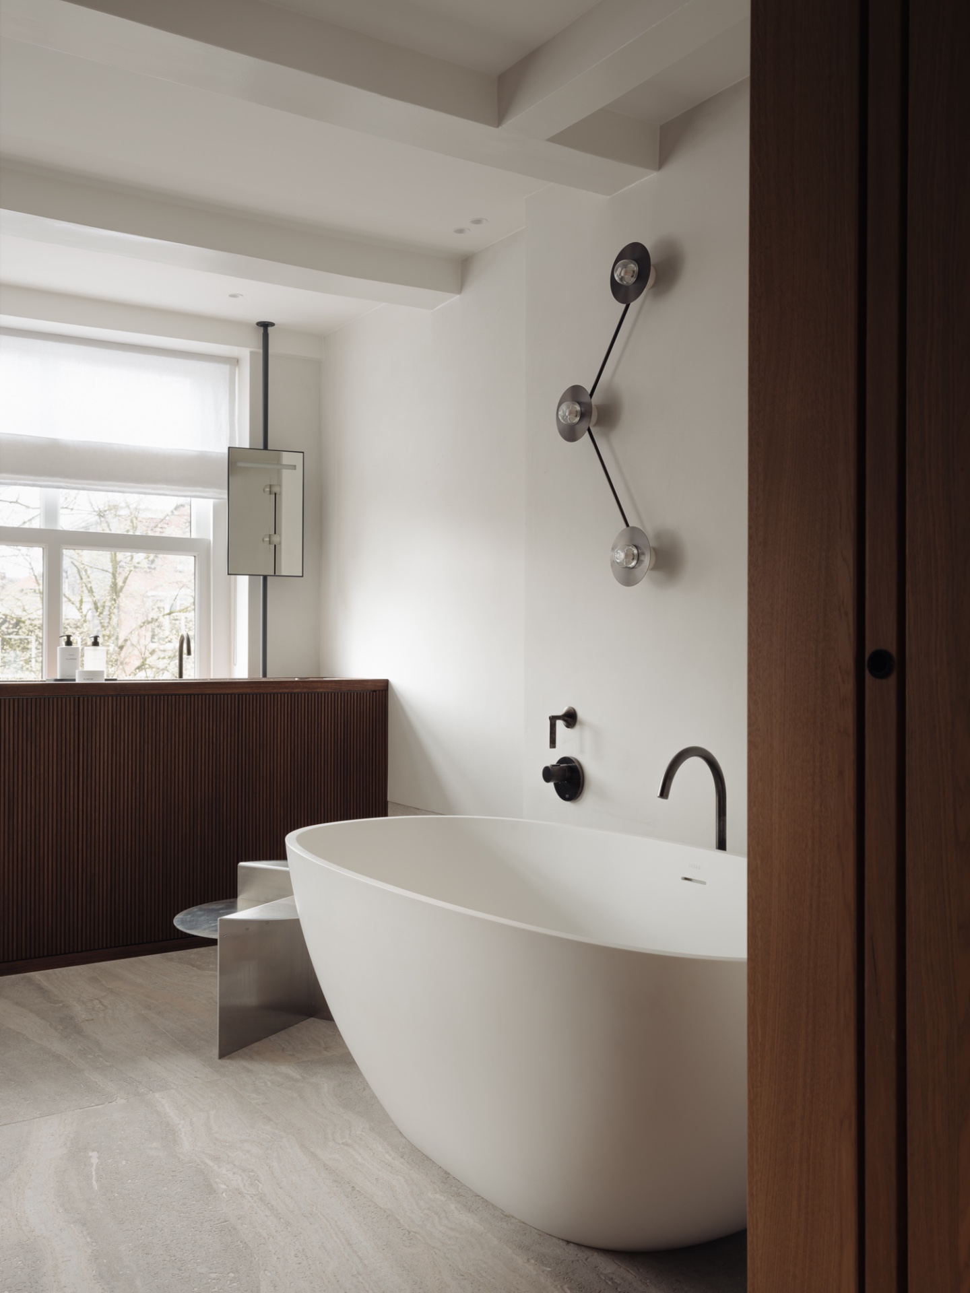
The bathroom images bring wood and stone together in a tighter composition. A wood vanity with ribbed fronts sits below broad mirror surfaces, and the illuminated niche bathroom detail adds depth to the wall without requiring extra decoration. The lighting is tucked into the recess, which makes the stone and timber read more clearly. In one view, the wash area feels almost built into the architecture, with the vanity and wall finish working as one continuous field.
Elsewhere, the bathroom uses more restrained surfaces and a pale background so the niche and vanity can take focus. The materials remain consistent with the rest of the house: timber, stone, glass, and a light mineral finish on the walls. Even in the more enclosed rooms, the renovation keeps openings legible. Small shelves, mirrors, and lit cavities replace bulky fittings, and that makes the room feel edited rather than decorated.
From historic shell to family use
What makes this canal house renovation compelling is the way the original structure stays visible through the new interior language. The house does not rely on historical references applied after the fact. Instead, arches, wall thickness, window divisions, and built-ins do the work of linking past and present. The result is a modern classic interior that feels controlled in plan and rich in detail, especially where stone and timber meet at edges, openings, and hearths.
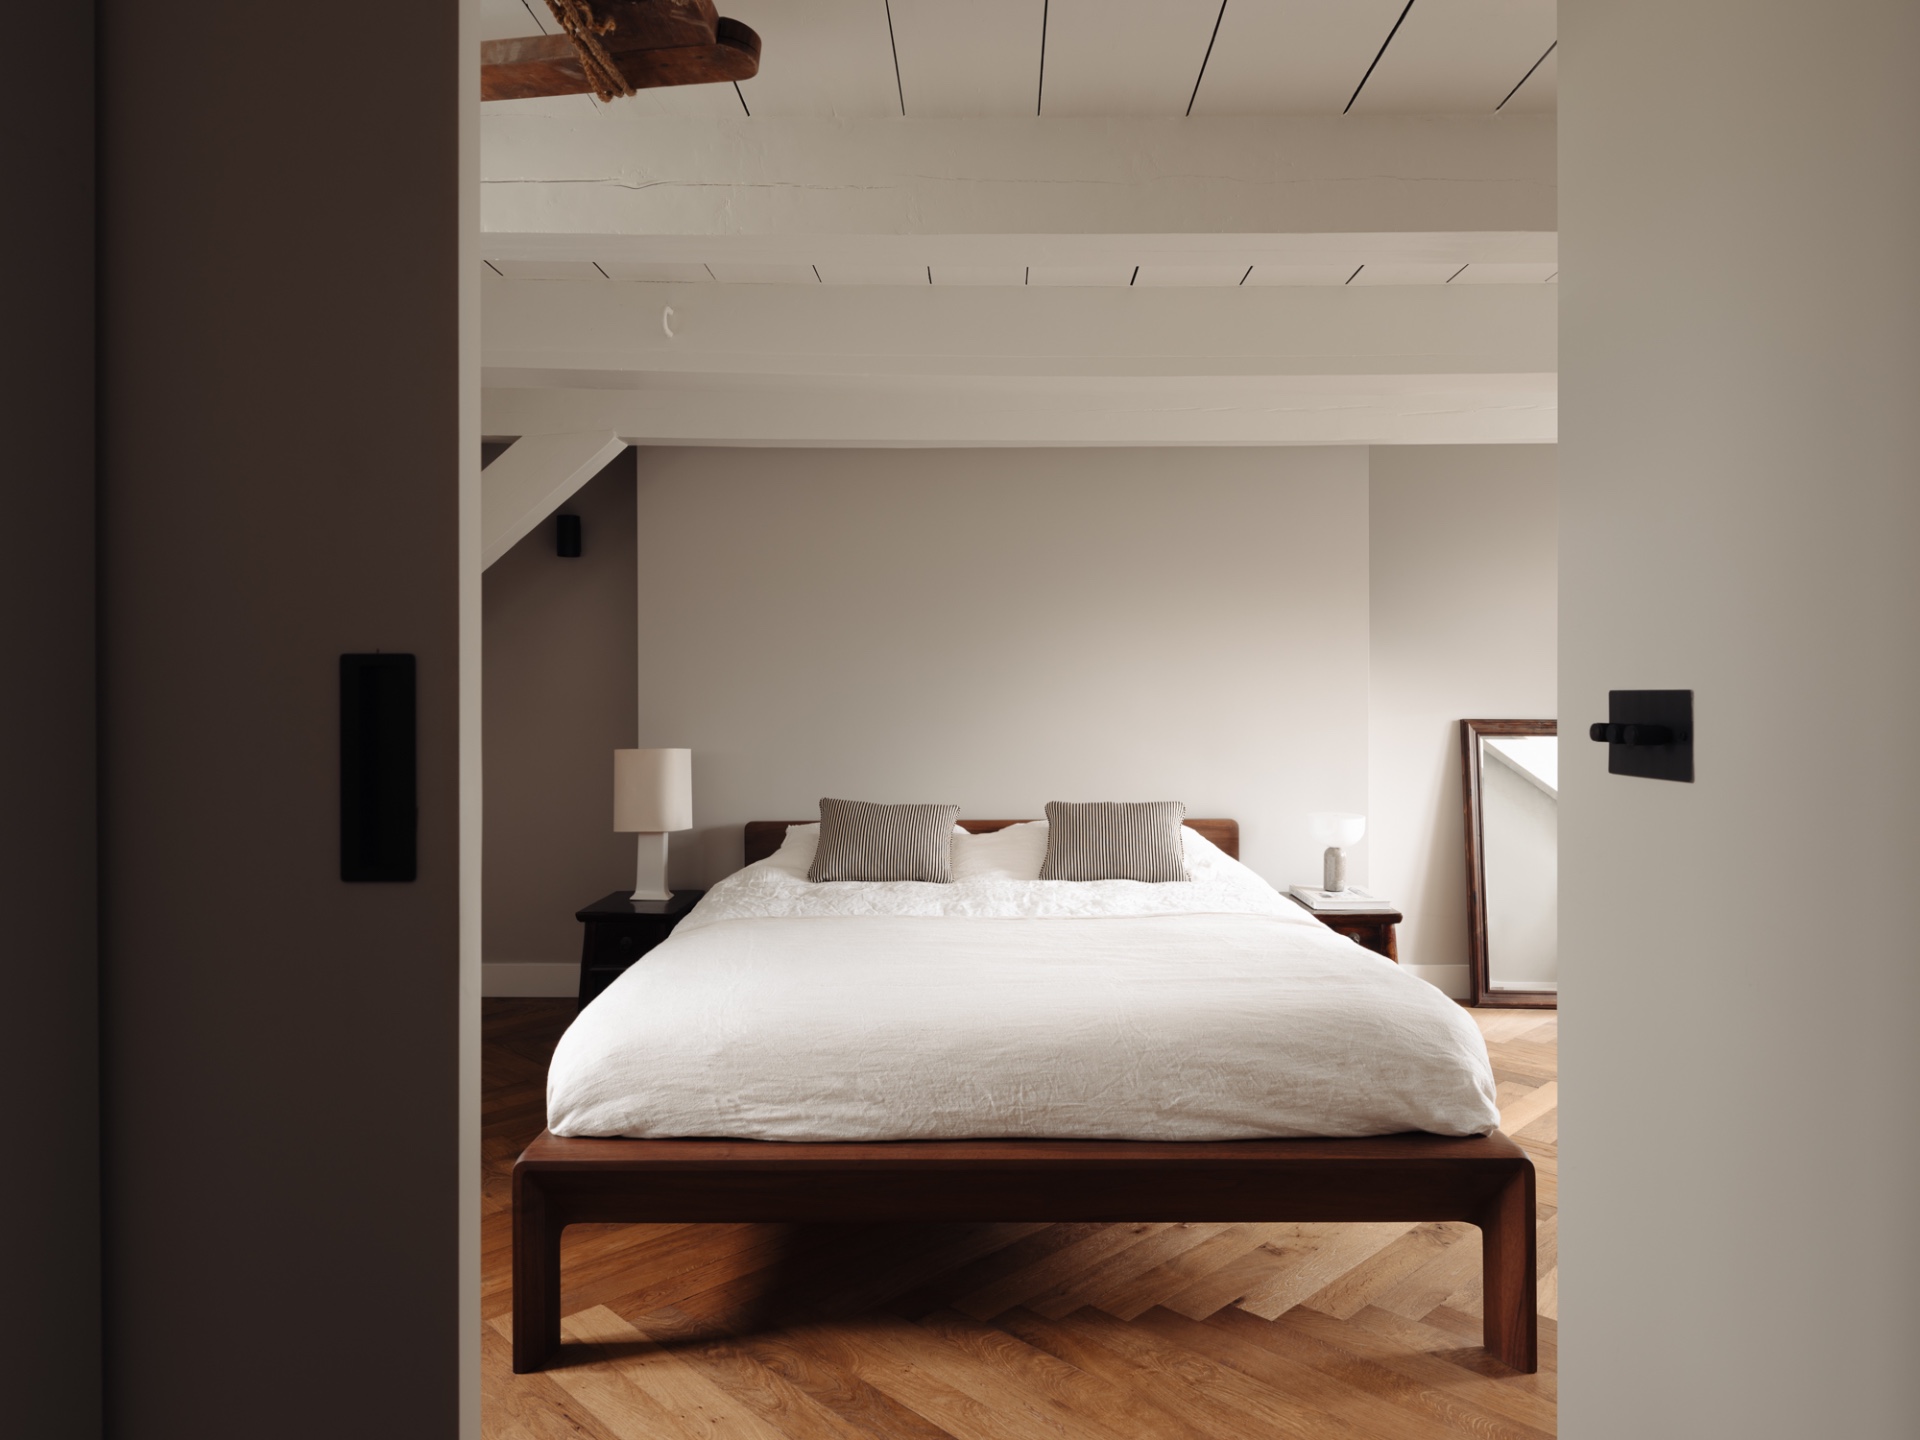
The source material notes a near two-year renovation, along with the suppliers and materials used: Kluster and House of Stone. The images show the finished rooms more clearly than any claim could. Living space, kitchen, office, bar nook, bathroom, bedroom, and transition zones all carry the same careful sequence of curves, niches, and pale surfaces. That consistency is what allows the historic canal house to function as a modern family home without losing its original frame.
Want to see more of Kiek Concepts? View the page of Kiek Concepts for even more great projects and company information.



NEW 2026 Jubileum Edition The Best Interior Designers Benelux
Order Now €125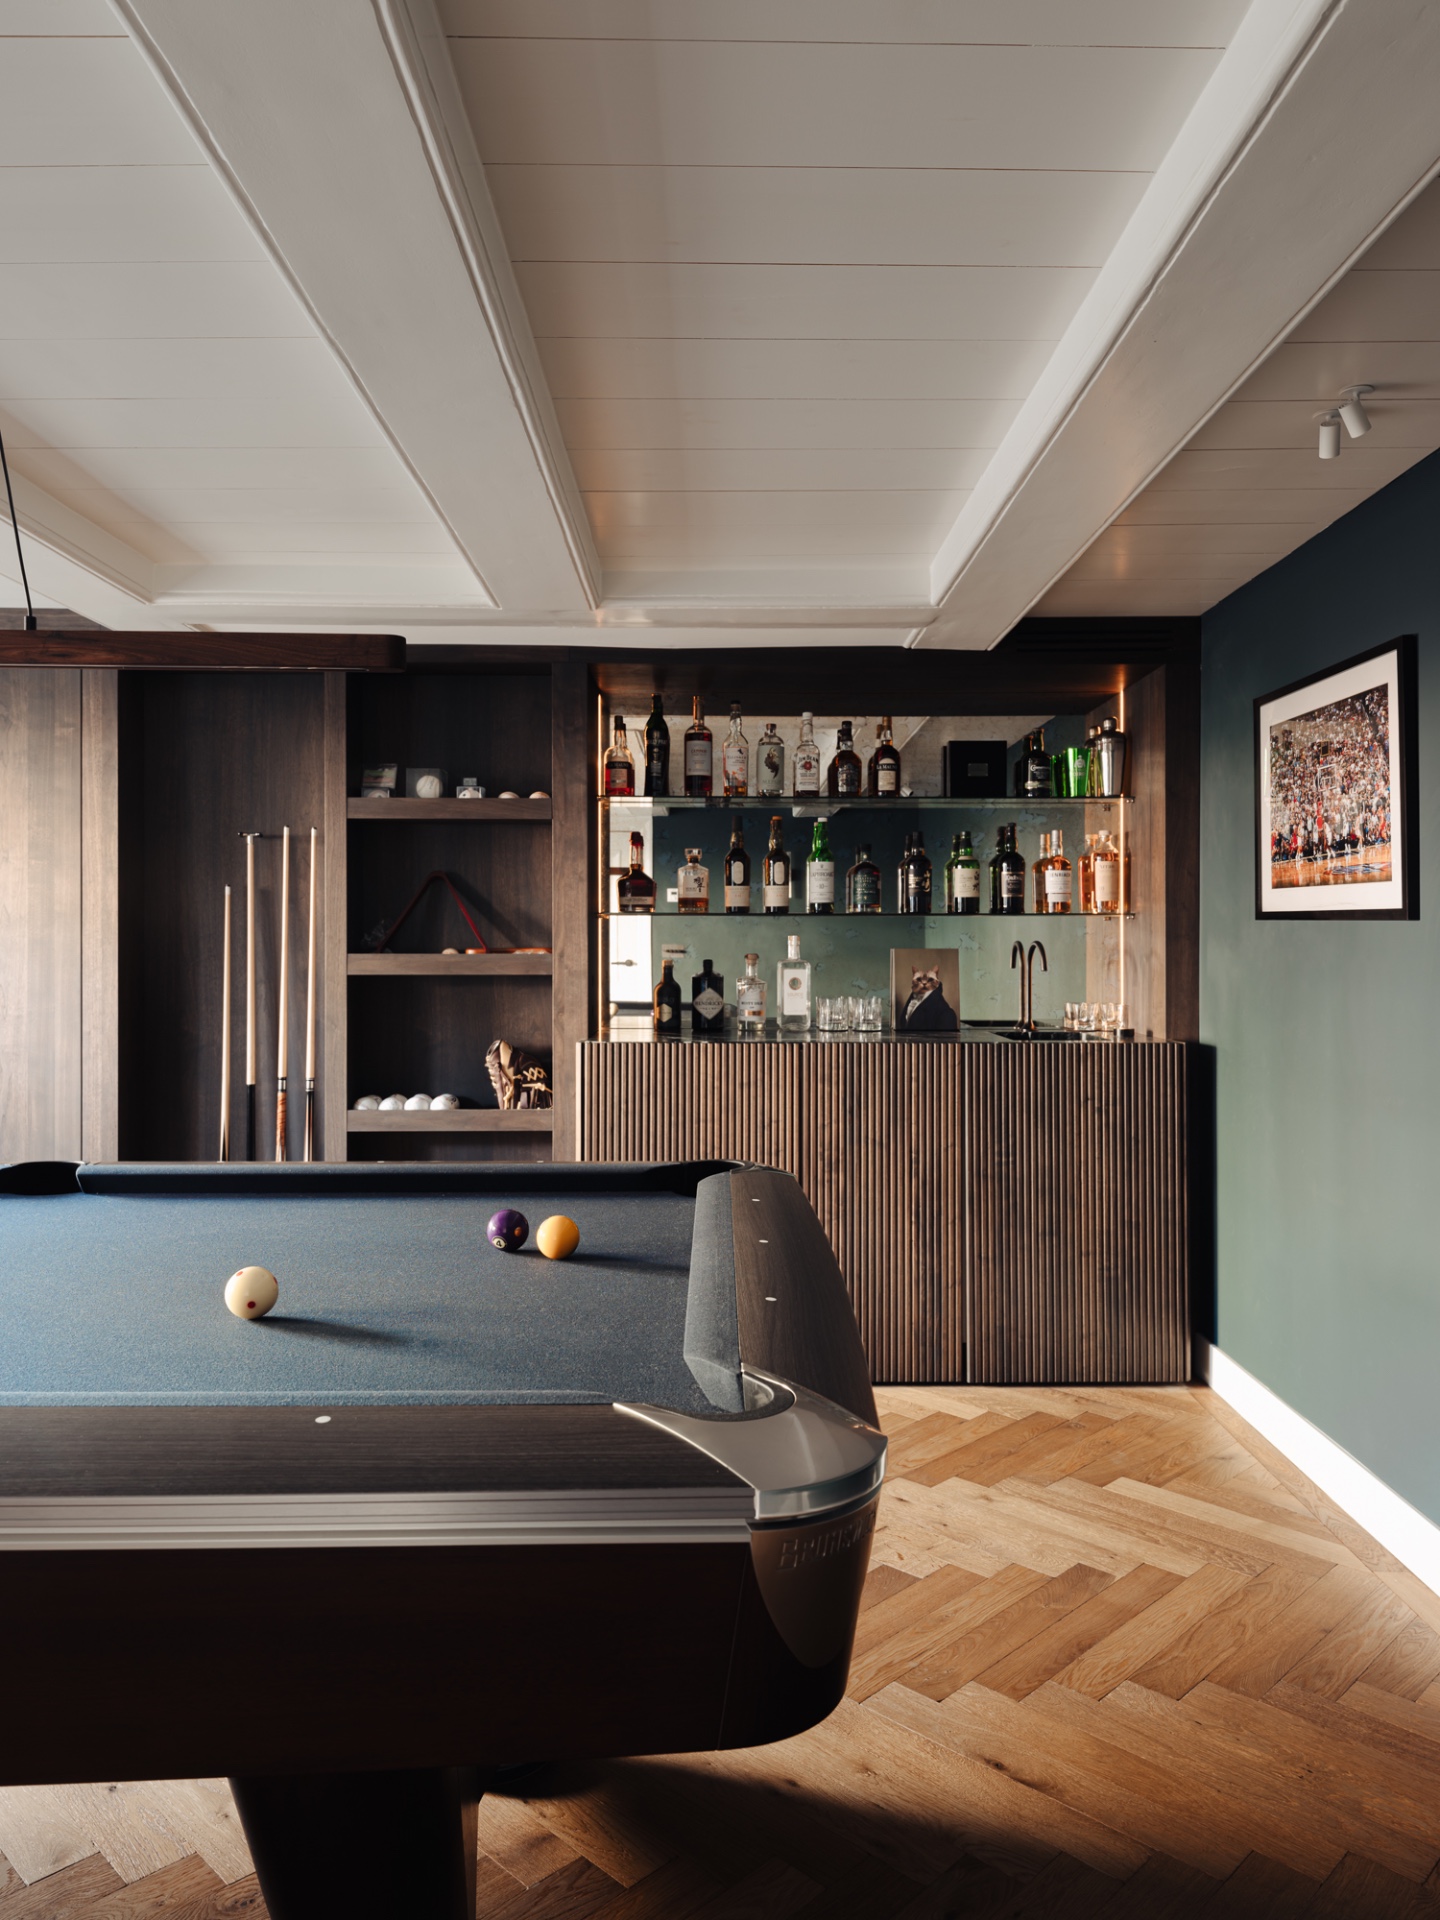
NEW 2026 Jubileum Edition The Best Interior Designers Benelux
Order Now €125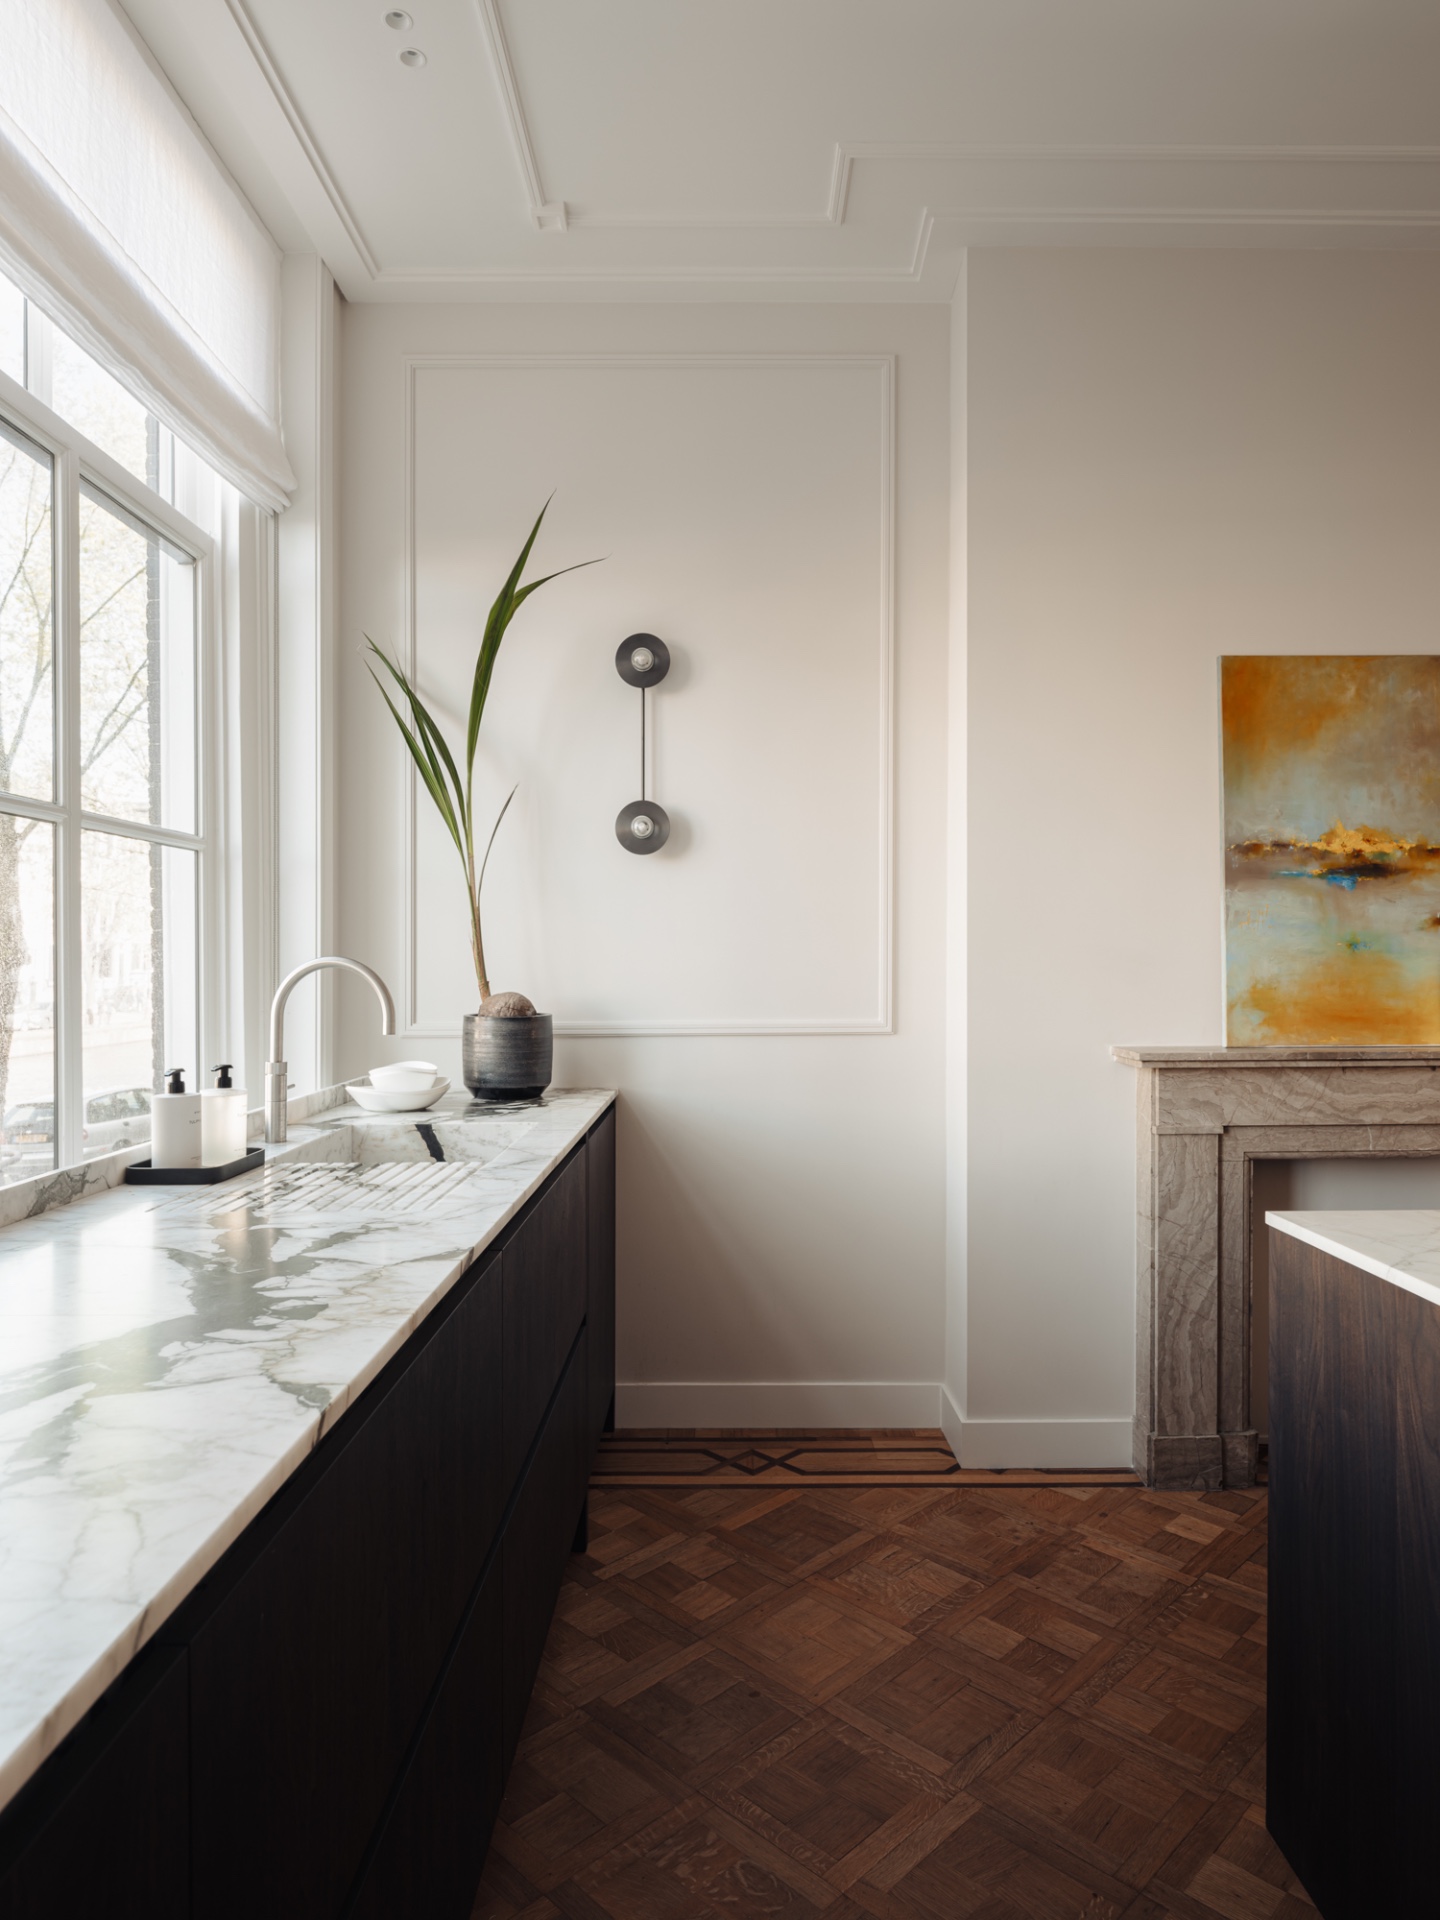
NEW 2026 Jubileum Edition The Best Interior Designers Benelux
Order Now €125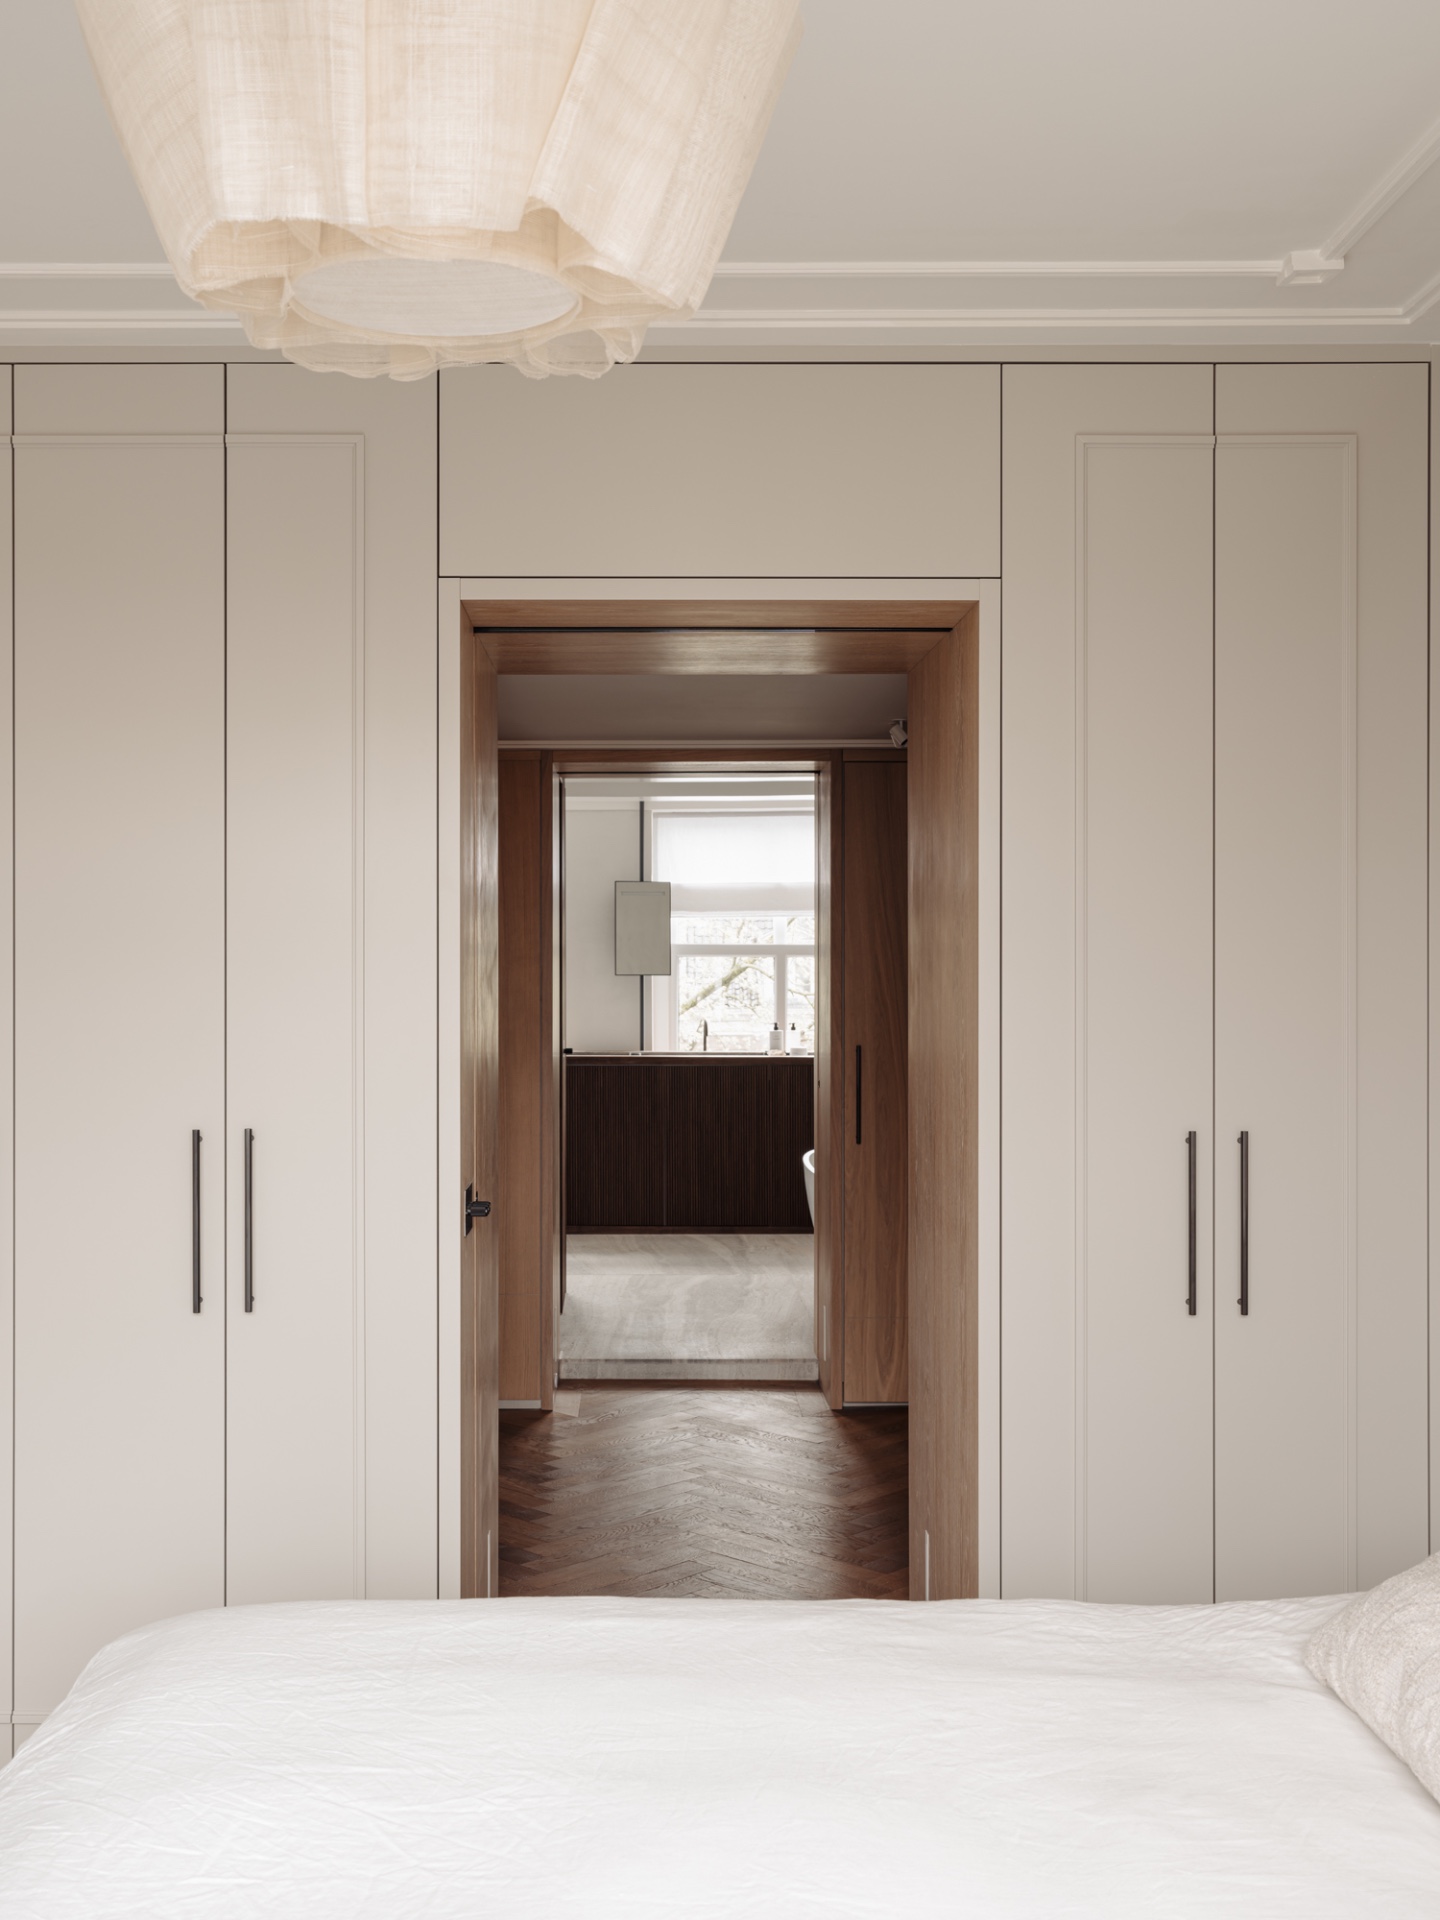
NEW 2026 Jubileum Edition The Best Interior Designers Benelux
Order Now €125