Interior studio renovation with custom details and modern materials
A former functional office building has been reworked into a creative workspace where the first impression comes from the materials: pale panels, dark accents, concrete flooring and broad daylight from the large windows. The interior studio renovation is visible in every surface. Walls, floors and built-in furniture have all been renewed, but the result does not read as a display of finishes. It reads as a place for making, meeting and moving through a day with ease.
From utility building to a working studio
The shift from a practical government building to a studio is clear in the way the plan now opens up. Formerly functional spaces have been stripped back and rebuilt around a modern custom interior, with clean lines and measured transitions between work areas. Instead of a single showpiece, the renovation relies on a sequence of details: a long run of joinery, a window opening that pulls in light, and surfaces that keep the room visually calm while still giving it texture.
That change is not only visual. The custom interior renovation also gives the building a different pace. Solid surfaces meet softer furnishings, and the large windows prevent the darker elements from closing in. In the photographs, the interior feels grounded by the concrete floor, but lifted by the pale wall panels and the crisp edges of the bespoke cabinetry. It is a practical setting, yet the room keeps enough openness for ideas to circulate.
Materials that shape the room
Inside, the material palette stays restrained. Vertical wall panels, stone accents and wood finishes sit beside darker framing and neutral flooring. The effect is less about decoration than about structure. A panelled wall can hide a niche or continue across a room without visual noise; a stone surface can mark a kitchen work area without taking over the space. This is where the interior transformation becomes readable: the materials do the organizing.
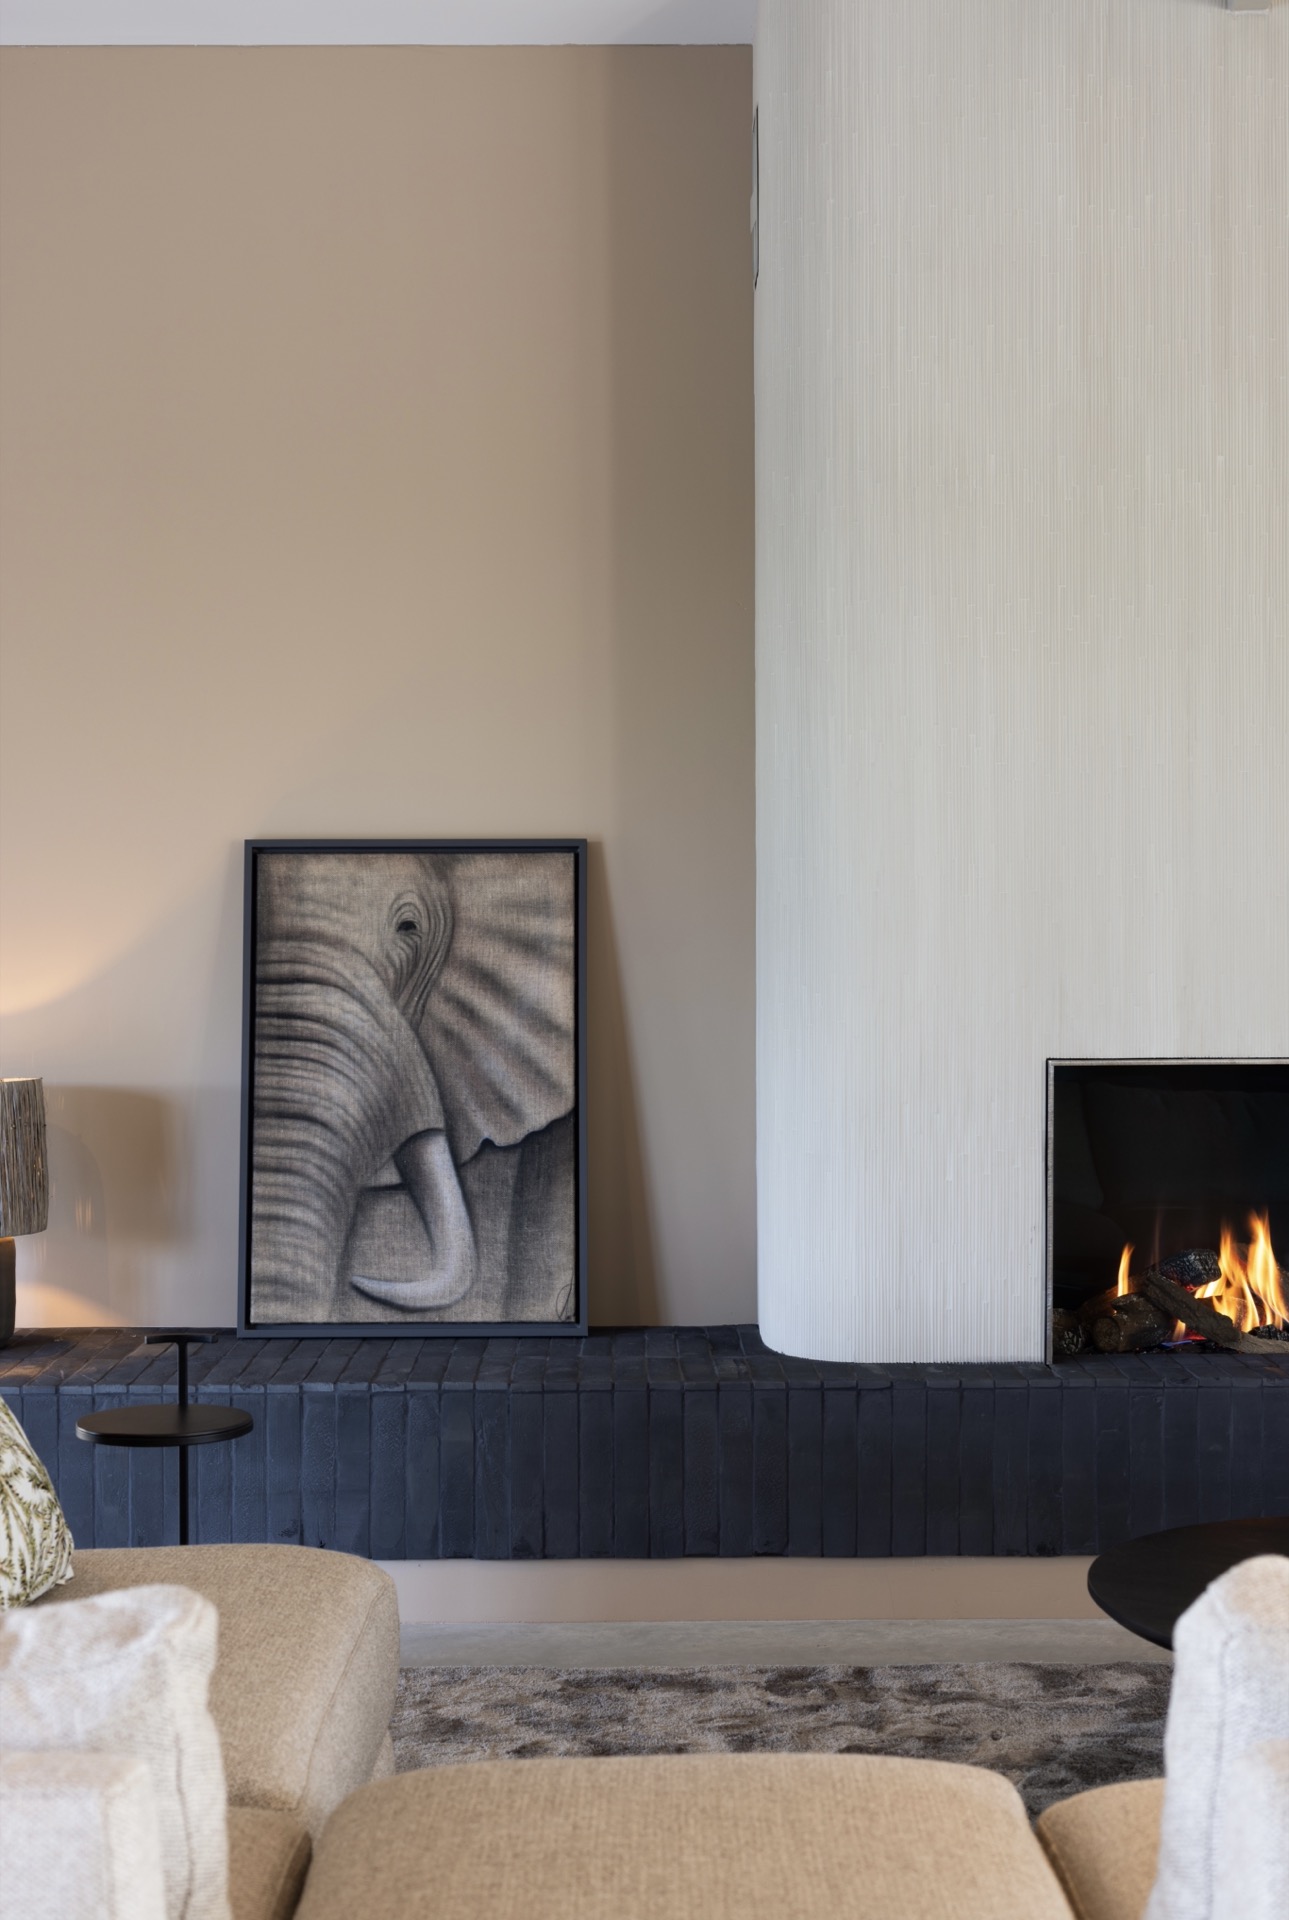
In several images, the studio moves between light and shade with little effort. A pale wall catches daylight beside a deep window reveal. Elsewhere, a darker surround frames the fireplace opening and gives the room a stronger anchor. The mix of stone, wood and painted surfaces is modest but deliberate, and it keeps the interior from feeling flat. Each material has a clear role, whether it reflects light, absorbs it or defines a boundary.
Large windows and a clear line of sight
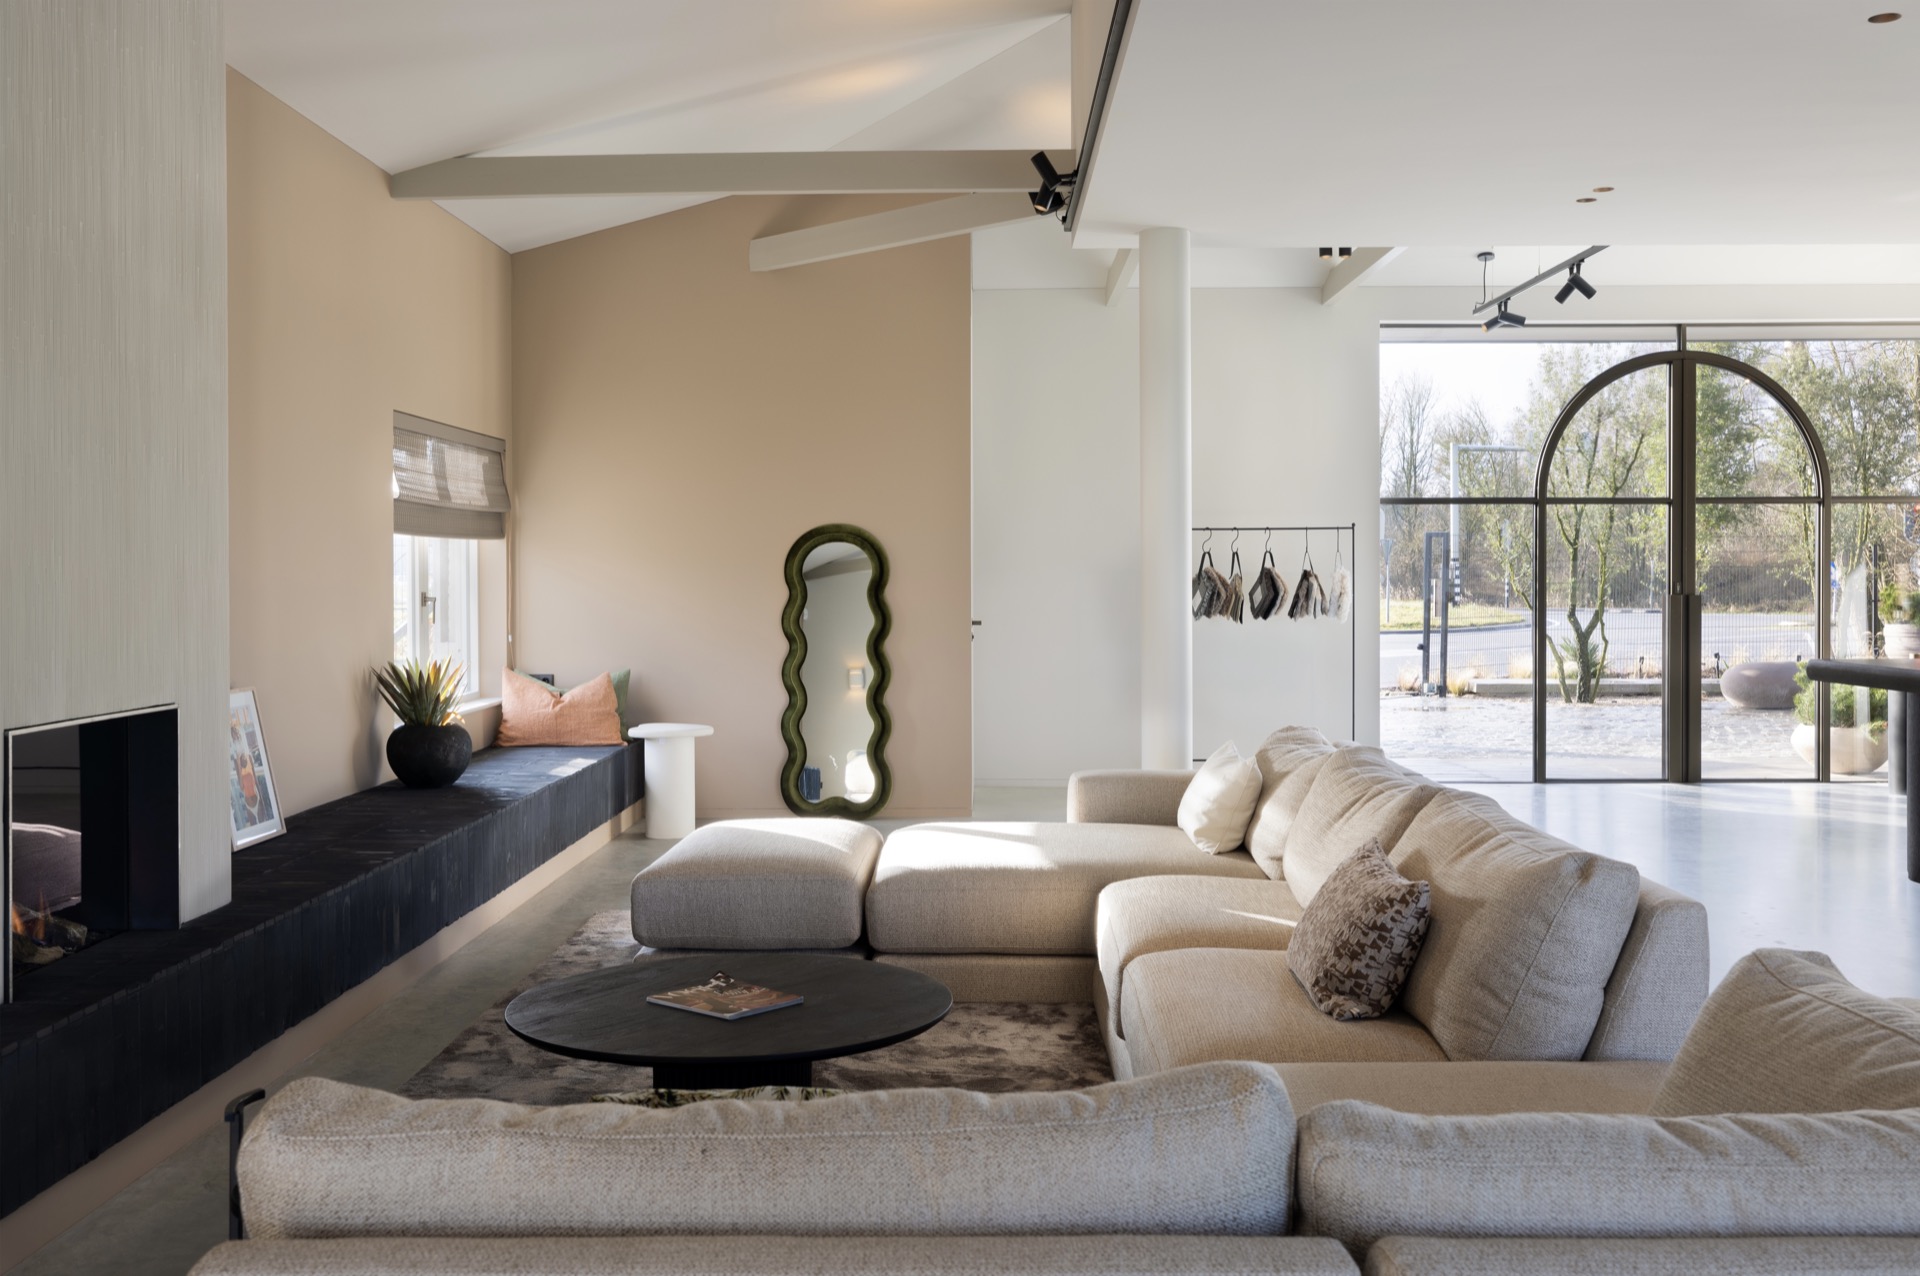
The large windows are one of the strongest parts of the interior studio renovation. They pull the eye outward and keep the studio connected to its surroundings without filling the room with clutter. In the living area, the glazing works together with the low seating and pale walls to hold the space open. The view becomes part of the room composition, not a backdrop added at the end.
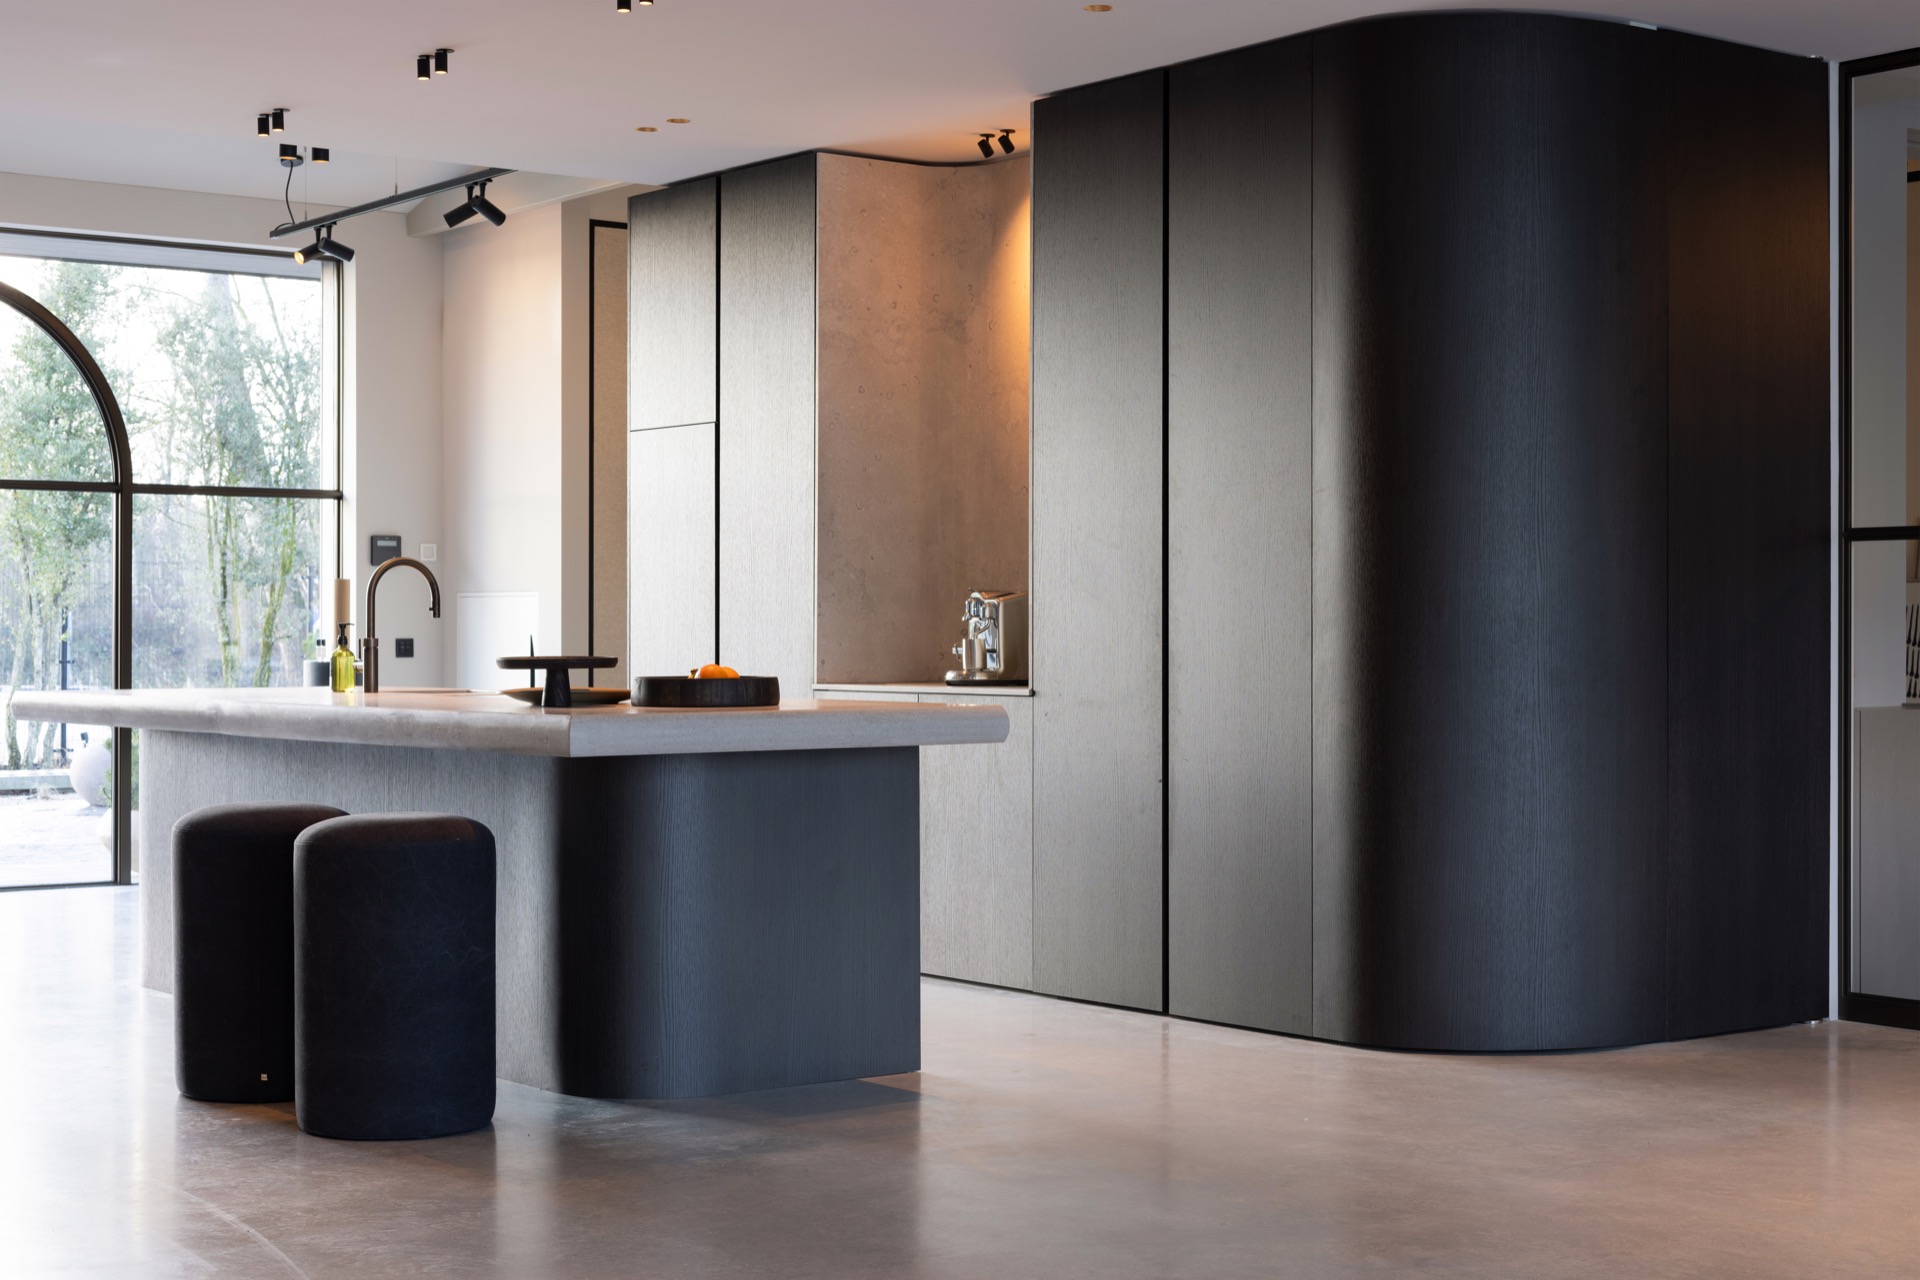
That openness matters in a working studio. Natural light reaches the kitchen work area and the lounge zone, which makes the custom interior feel less segmented. The windows also sharpen the contrast between the hard surfaces and the softer upholstery. When the sun shifts, the lines of the panels, frames and recesses become easier to read. The room changes through the day, but the layout stays legible.
Details that keep the studio measured
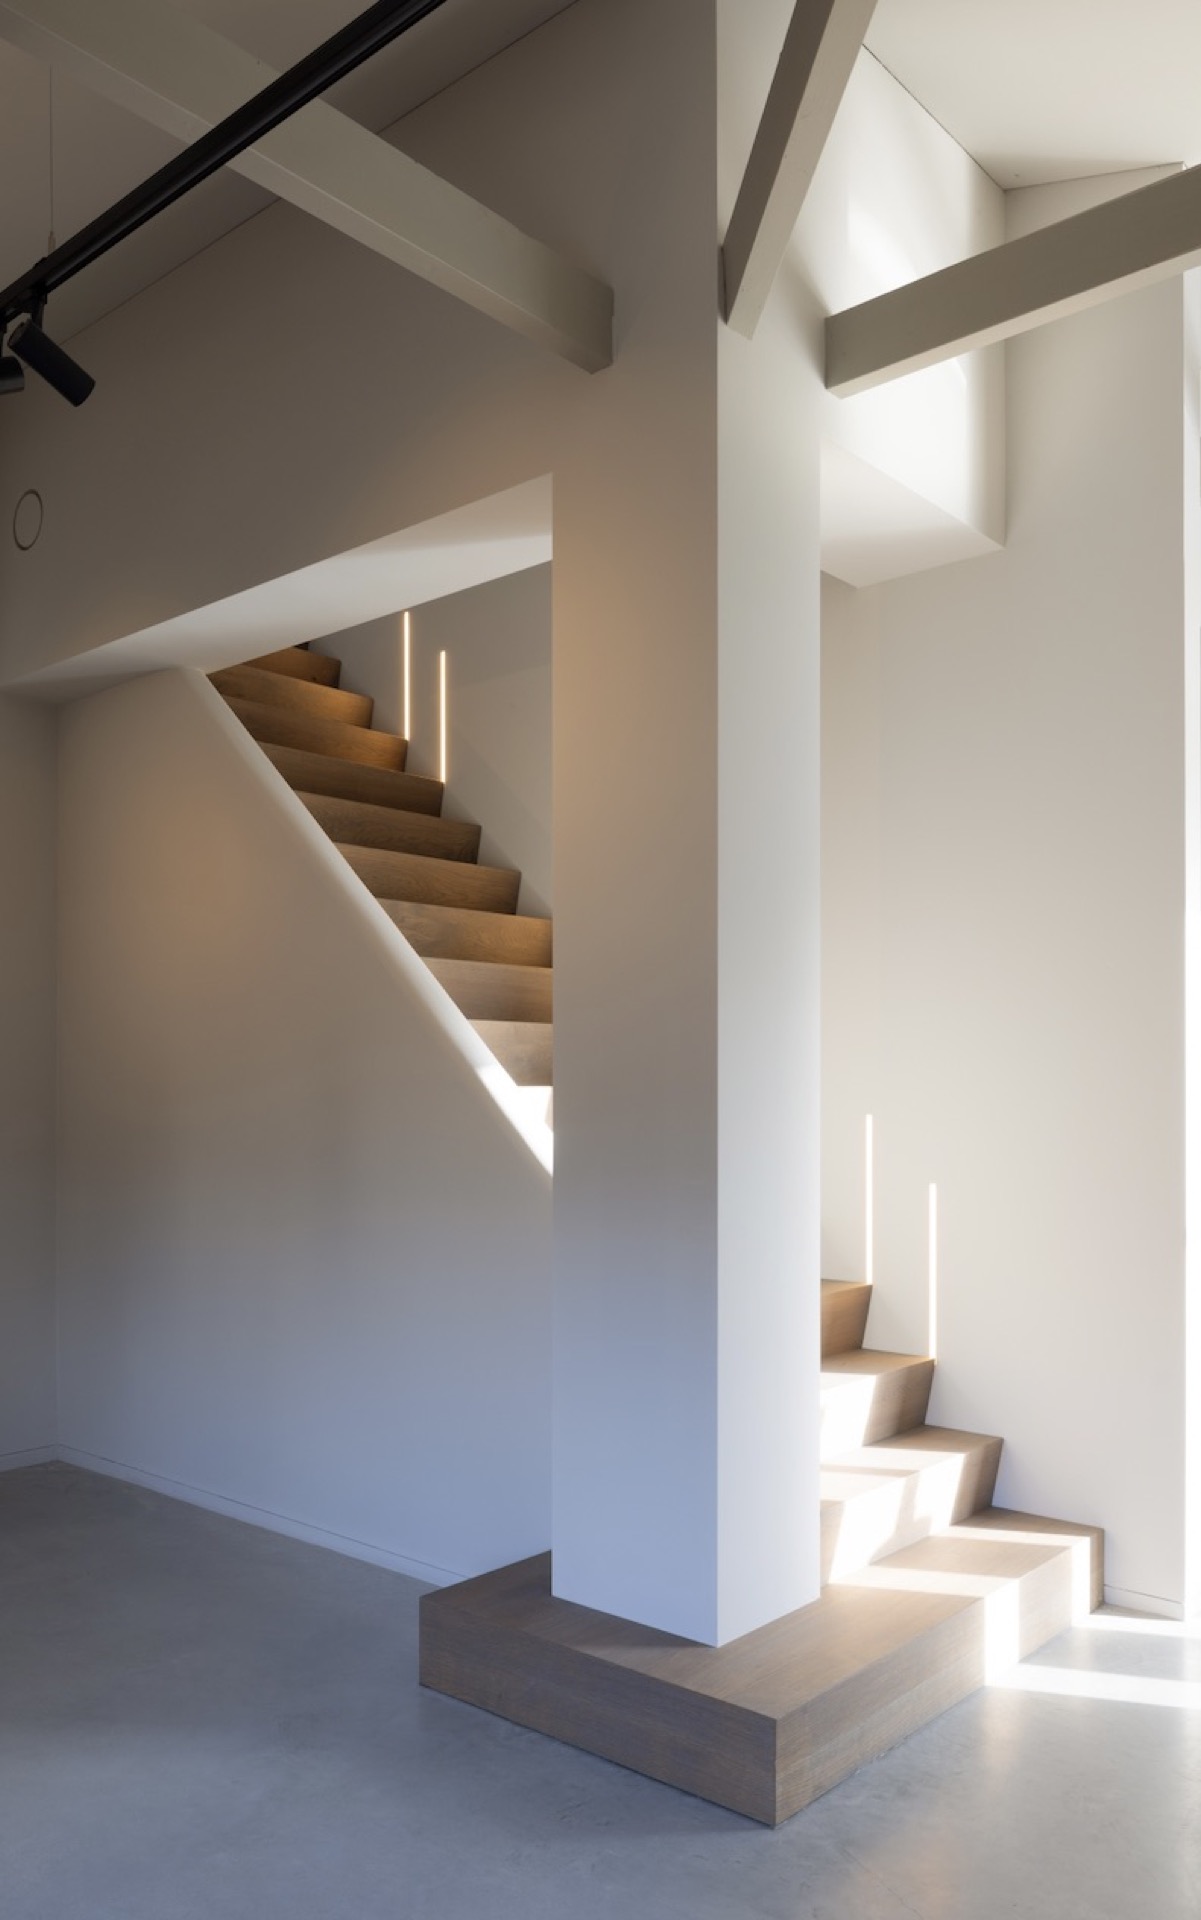
One of the most striking details is the staircase. It is not treated as a separate object, but as part of the room’s rhythm, with open treads and integrated LED lines that guide the eye upward. The lighting sits into the architecture rather than hanging over it. That choice fits the rest of the interior: nothing shouts, but each element is placed to be useful and visible at the same time.
The same restraint appears in the fireplace zone. A rectangular opening cuts through the wall, while the surrounding finish turns darker and more tactile. It gives the room a point of focus without overwhelming the studio. Across the interior, the surfaces avoid excess pattern. Instead, the project uses small shifts in depth, tone and texture to keep the rooms moving. This is where the interior transformation feels most resolved: in the quiet decisions that prevent the building from becoming generic.
A sustainable renovation on the outside as well
The exterior was renewed with sustainable, contemporary materials that support better insulation and energy efficiency according to the project text. Visually, the building now pairs straight, controlled lines with natural elements, so the outer shell feels aligned with the studio inside. The renovation does not announce itself loudly from a distance. It works through finish, proportion and the way the renewed skin frames the structure.
Seen as a whole, the sustainable renovation gives the building a clearer identity. The inside is open and tailored; the outside is cleaner and more settled. That relationship matters, because the project is not just about a refreshed room or a single feature. It is about how a former utility building can be turned into a working place with a distinct character, where custom joinery, large windows and stone details all support the same spatial idea.
Where work and meeting space meet
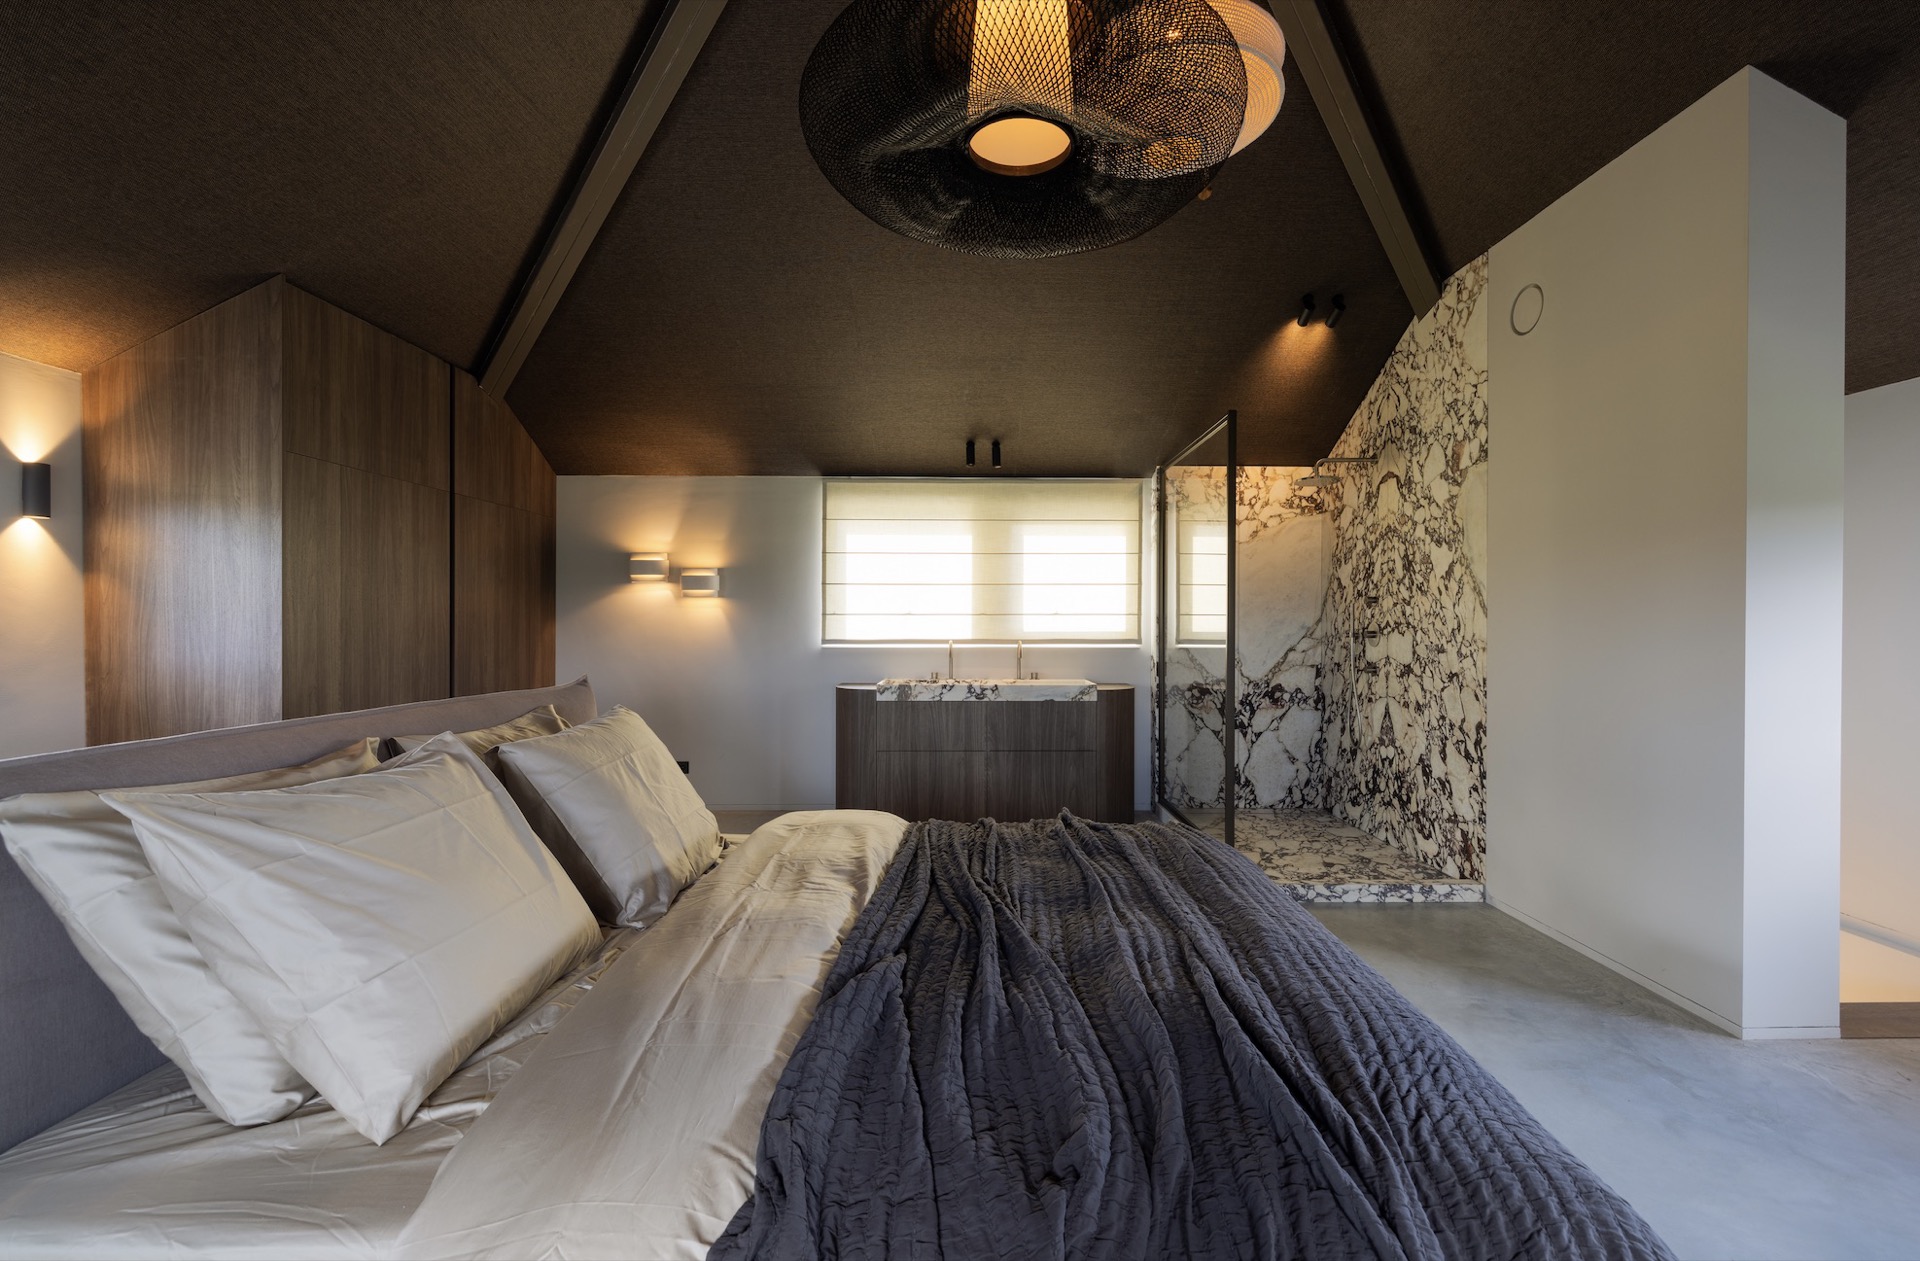
The studio now feels suited to both concentration and exchange. The kitchen work zone sits beside the larger living areas, and the materials allow those spaces to stay connected without merging into one undifferentiated room. In the bathroom image, a marble-like surface and a glass shower screen continue the same disciplined material language, showing that the renovation was carried through across the whole building rather than concentrated in one room.
What remains after the interior studio renovation is a building that reads clearly from one end to the other. The concrete, stone, wood and panelled finishes are not there to compete with each other. They set up a framework for use. Light enters through the large windows, the staircase marks a vertical break in the plan, and the custom interior keeps the spaces measured. That is what gives the project its strength: a conversion that feels direct, practical and composed in the details.
Photography – Wesley van Bergen
Contributors:
Aannemer – Haaksman
Elektricien – MNI Elektrotechniek
Natuursteen – Bus Natuursteen
Maatwerk – Elke Kast op Maat
Want to see more of Studio Djoy? View the page of Studio Djoy for even more great projects and company information.



NEW 2026 Jubileum Edition The Best Interior Designers Benelux
Order Now €125