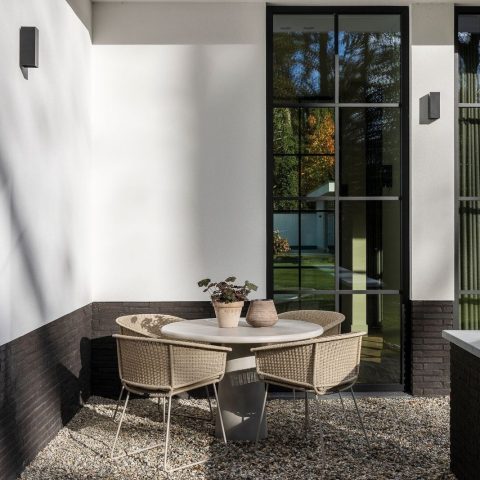

Modern villa with thatched roof



The thatched roof sets the pace before anything else: its layered edge softens the outline of the house and gives the volume a clear roofline against the sky. Beneath it, the limewashed facade keeps the composition restrained, while dark window frames and timber details draw sharper lines through the elevation. The result is a modern villa with thatched roof character, but without drifting into rustic mimicry. Material choices do the work here, linking the exterior to the interior in one continuous reading.
Thatch above, restraint below


The roof is not treated as decoration. It is the main form, stretched over a compact, composed body that stays close to the ground. Grey limewash covers the walls in a finish that diffuses light rather than reflecting it, and the black window frames sit back into that softness with a crisp contrast. Timber appears where the eye needs a pause: around openings, in joinery, and in the interior surfaces that continue the same measured palette. The house reads as a modern villa with thatched roof first, but the wall finish keeps pulling it back toward calm.
Seen from outside, the window openings are large enough to break the mass without scattering it. They are placed with restraint, so each cut in the wall feels deliberate. The dark aluminium frames underline the geometry and avoid visual noise around the glass. Instead of treating the elevations as a pattern of repeated openings, the design uses a few strong voids and lets the roof remain the dominant gesture. That clarity gives the villa its presence, especially where the roof edge drops low over the glazing.
Large glass windows that keep the view open


The most striking move inside is the way the glazing runs up toward the thatch. Large glass windows and ceiling-height doors pull light deep into the plan, and the frame lines remain thin enough to keep the landscape in view. The room beneath the roof feels taller because the ceiling is lifted visually to the ridge, while the glass extends that volume downward to the floor. It is a practical decision with strong spatial effect: the garden stays present from almost every angle, and the architecture does not interrupt that line.






That same logic carries through the ground floor, where the entrance hall, library, reception area and office connect in sequence. Grey limewash, timber and black aluminium appear again inside, so the plan does not change language when you move from one room to the next. The salon with its fireplace anchors one side of the living level, while the kitchen introduces a harder set of surfaces: Fior di Bosco marble on the worktops, thick oak veneer in the joinery and a refined bronze-toned finish on details. Nothing is over-decorated. The room relies on material weight and the long view to do the visual work.
A minimal interior that still feels layered
The interior is spare in outline, but not flat. Ceiling-high glazed doors with black wrought-iron detailing add a finer texture to the larger panes, and the openings between rooms remain generous enough to keep sightlines active. Above, the wall treatment in greige limewash becomes more visible, especially where corners are softened instead of left sharp. Those rounded transitions change the way light lands on the walls and make the upper floor feel less angular. A minimal interior can read cold when everything is reduced to straight lines; here, the curved edges and mixed materials keep the space from becoming rigid.
The upper level uses that same approach in a few concentrated places. The open landing has a broad rounded balustrade, and the master bedroom is handled with the same material discipline as the rest of the house. In the bathroom, marble, wood and bronze meet around a freestanding washbasin, each material doing one specific job: stone gives mass, wood softens the surface, bronze adds a dark line. It is a room that depends on proportion more than ornament, with the fittings kept clear enough for the surfaces to remain visible.
Stone underfoot, terrace outside


A sandblasted muschelkalk floor runs from the entrance hall toward the terrace, so the movement from inside to outside happens over one continuous material. That stone terrace does not behave like a separate platform placed beside the house; it extends the interior line outward and meets the glazing with little interruption. A glass balustrade keeps the edge open, which means the floor plane can continue visually while the boundary stays light. The terrace becomes the place where the modern villa with thatched roof shows its strongest indoor-outdoor connection: the house opens without losing its outline.



From the terrace, the garden is read in layers. A sharply shaped garden pond catches the eye first, then the wadi and the broader sweep of grass beyond it. Water sits close to the house, not as a background feature but as part of the view from the living spaces and the terrace edge. The composition is tight around the building and more open further out, with the river line appearing in the distance. Because the glazing reaches so high, these outside elements stay present even when you are standing deep inside the house.
Where roofline and landscape meet
The house depends on alignment. The roof’s soft profile, the straight glass cuts, the pale wall finish and the dark frame lines all push against each other in controlled ways. That is what keeps the villa from reading as a simple thatched roof villa in a rural register. The form is contemporary, but the roof material gives it an unusual weight and texture. Reflections on the water, the low terrace wall and the clean run of glazing all work with that roofline, so the building sits in its setting rather than being detached from it.
Even the exterior route feels composed around these lines. The paved zones, the terrace slab and the open garden edges create shifts in level and surface, but the transitions stay legible. You move from stone to glass, from stone to grass, from sheltered interior to open landscape, and the roof remains visible above it all. That is what makes this project memorable: a modern villa with thatched roof treated not as a theme, but as an architectural decision that shapes the whole house from the first view to the last.
Source material notes included fireplace, kitchen joinery and bathroom finishes; image set confirms the roof, glazing, terrace and garden composition.
Want to see more of ABS Bouwteam? View the page of ABS Bouwteam for even more great projects and company information.



NEW 2026 Jubileum Edition The Best Interior Designers Benelux
Order Now €125
NEW 2026 Jubileum Edition The Best Interior Designers Benelux
Order Now €125
NEW 2026 Jubileum Edition The Best Interior Designers Benelux
Order Now €125
NEW 2026 Jubileum Edition The Best Interior Designers Benelux
Order Now €125
NEW 2026 Jubileum Edition The Best Interior Designers Benelux
Order Now €125