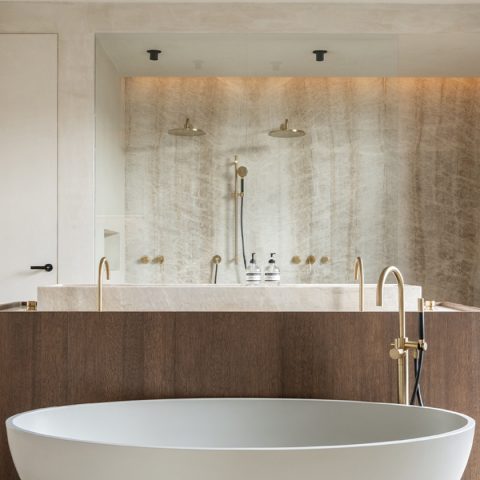
Contemporary Brutalist Villa in Green Surroundings


Concrete reads first here, then wood, then glass. The three materials meet in a contemporary brutalist villa that settles into a sloping green setting without losing its edge. Heavy volumes sit above the ground plane, while the route to the entrance lifts visitors upward with a path and a short sequence of floating steps. That rise changes the pace before you even reach the door. It also sets the tone for the rest of the house: measured, direct, and attentive to light, level changes, and the view outward.
Mass suspended above the lawn




The first reading is one of weight held in check. Broad concrete slabs project far beyond the walls, and slender supports leave parts of the volume hovering above the terrain. From the garden, the house appears to rest on a raised platform rather than on the ground itself. That move gives the composition a strong outline and creates sheltered zones beneath the overhangs. In the surrounding greenery, the massing feels deliberate rather than closed off, with the terrace extending the footprint into the landscape.

Several images show how the exterior rhythm is built from planes and pauses. A dark line of shadow separates wall from ceiling under the overhangs, while the timber frames soften the harder edges of the concrete. The result is not decorative. It is structural, almost measured in sections. The house reads as a brutalist villa in greenery, but the setting is never reduced to backdrop; slopes, grass, and planted borders are part of the composition from the first approach to the last terrace edge.
Concrete, wood and glass in one clear sequence



Inside, the material order becomes even more legible. Concrete surfaces continue overhead and along the walls, wood appears at doors, frames, and built-ins, and glass opens the rooms to the outside. This concrete wood glass house does not rely on contrast for effect alone. Each material has a task. Concrete holds the volume, wood brings scale to the touch points, and glass keeps the rooms oriented toward the landscape. The palette stays limited, which makes the changes in texture and grain easier to notice.


Close details carry more weight than ornament would. Round handles are cut into dark teak doors. Wall-to-ceiling junctions are kept in shadow. The grain of the timber shows clearly beneath a concrete overhang in one of the details, turning a small surface into part of the spatial rhythm. These touches prevent the house from becoming blunt. They also give the contemporary brutalist villa a quieter interior reading than the exterior massing suggests at first glance.
A route that keeps lifting

The entrance sequence is one of the project’s most memorable moves. Instead of a flat arrival, the path climbs with the slope and ends in floating steps that continue the ascent. Their spacing makes the ground feel less fixed, and the house seems to begin before the door itself. From there, the entry is framed by concrete and timber, with glass beside it rather than across from it. The movement is simple, but it slows the body down and sharpens attention to the threshold.
That rising route also helps explain the way the house sits in the landscape. The plateau above the ground plane is not just a formal gesture; it keeps the living spaces slightly removed from the terrain while still leaving them open to it. The effect is strongest when seen against the lawn and the planted edges around the building. The house is part of the terrain, but it refuses to dissolve into it. This tension gives the brutalist house in the landscape its force.
Terraces that extend the living space




The outdoor living terrace becomes more than a strip along the glass. It is shaped by deep overhangs, thin structural lines, and clear openings that pull the eye through to the garden. In several views, the terrace sits under broad concrete projections that cut the sun into bands of shade. That shade is not incidental. It defines where people can stay outside longer and where the house reads as a sheltered edge rather than an exposed shell. The exterior room gains depth through the overhangs alone.

One terrace detail stands out for the way it combines precision with restraint. The overhangs are cut with geometric openings that let daylight slip through. Nearby, a concrete element contains a fire niche, turning the outdoor zone into a place that can be used after the sun drops lower. The image set also shows a barbecue integrated into a concrete pillar, which keeps the exterior composition calm and compact. Even there, the house avoids excess. Every inserted element stays close to the structure around it.
Glass, privacy and daylight at once
The rear glazing is handled with care. Large glass openings bring in light and frame long views, but the façade is not simply open from end to end. Set-backs and stepped volumes preserve privacy between the more open parts of the plan, while a regular beam pattern filters daylight without making the rooms feel exposed. That balance is subtle. The house remains connected to the site, yet the interior keeps a protected quality that suits a compact plan with open sightlines.
Light moves through the villa in a controlled way. Some rooms sit in a brighter zone, others in the dimmer line between inside and outside, especially along the hallways. The spatial order follows the rhythm of the day, with spaces oriented toward the sun as it shifts. Rather than a single central room dictating everything, the plan tracks daily routines from morning to evening. That makes the indoor-outdoor connection feel practical, not theatrical. The house responds to how it is lived.
Storage hidden behind teak walls
Space is saved in plain sight. Along the length of the night hall, full-height teak cabinetry conceals the technical rooms, toilet, bathroom, wardrobe storage, and utility areas behind one continuous wall of doors. The effect is quiet but effective: a long interior surface absorbs functions that would otherwise break the plan into smaller pieces. The cabinetry also adds a warmer tone to the corridor, but its main role is spatial. It keeps the circulation clear and lets the rooms remain open where it matters.
This compact organization is one reason the house feels larger than its footprint suggests. The open areas are not filled with isolated partitions, and the hidden storage allows the plan to stay readable. In the interiors shown, concrete ceilings and walls meet timber frames and large panes of glass, so the eye can travel from one end of the house to the other. The contemporary brutalist villa gains its spaciousness not from volume alone, but from how carefully the functions are tucked away.
Details that sharpen the whole composition
The project’s strength lies in the way small decisions sharpen the larger form. The shadow line between wall and ceiling, the timber handles carved into dark doors, the cuts in the terrace overhangs, and the exposed concrete texture under the roof slab all do a job beyond appearance. They make the structure legible. In the exterior images, the columns and beams create a steady frame around the terraces and garden, while inside, the same discipline keeps the rooms from feeling overworked.
Even the most restrained elements leave a mark. The fire niche in the concrete, the glazed corner toward the garden, and the wooden frame around the living areas all point to a house that is defined by edges and transitions rather than by decoration. That is what gives this contemporary brutalist villa its character: a clear material sequence, a route that rises with the slope, and a constant exchange between shelter and openness. The landscape remains visible at almost every turn, but never at the expense of the house’s own structure.
Text adapted from a magazine feature. Photography by Tim Van de Velde.
Interior architecture: Peggy De Coninck
External joinery: Entre-Porte
Sanitary: Hecotec
Fireplace: Bosmans Haarden
Want to see more of ABS Bouwteam? View the page of ABS Bouwteam for even more great projects and company information.



NEW 2026 Jubileum Edition The Best Interior Designers Benelux
Order Now €125
NEW 2026 Jubileum Edition The Best Interior Designers Benelux
Order Now €125
NEW 2026 Jubileum Edition The Best Interior Designers Benelux
Order Now €125
NEW 2026 Jubileum Edition The Best Interior Designers Benelux
Order Now €125
NEW 2026 Jubileum Edition The Best Interior Designers Benelux
Order Now €125