Architectural interior with natural stone and custom detailing
Natural stone sets the pace from the first view, picking up the light and repeating in quieter accents as the rooms unfold. In this architectural interior, the route is as important as the individual spaces: sightlines pull you forward, circulation stays clear, and each turn reveals another change in texture. Caprina Dorato appears as a measured note rather than a headline, used with enough restraint to let the pale plaster, dark panel surfaces, and wood details do their work around it.
Stone, paneling, and the kitchen’s darker edge
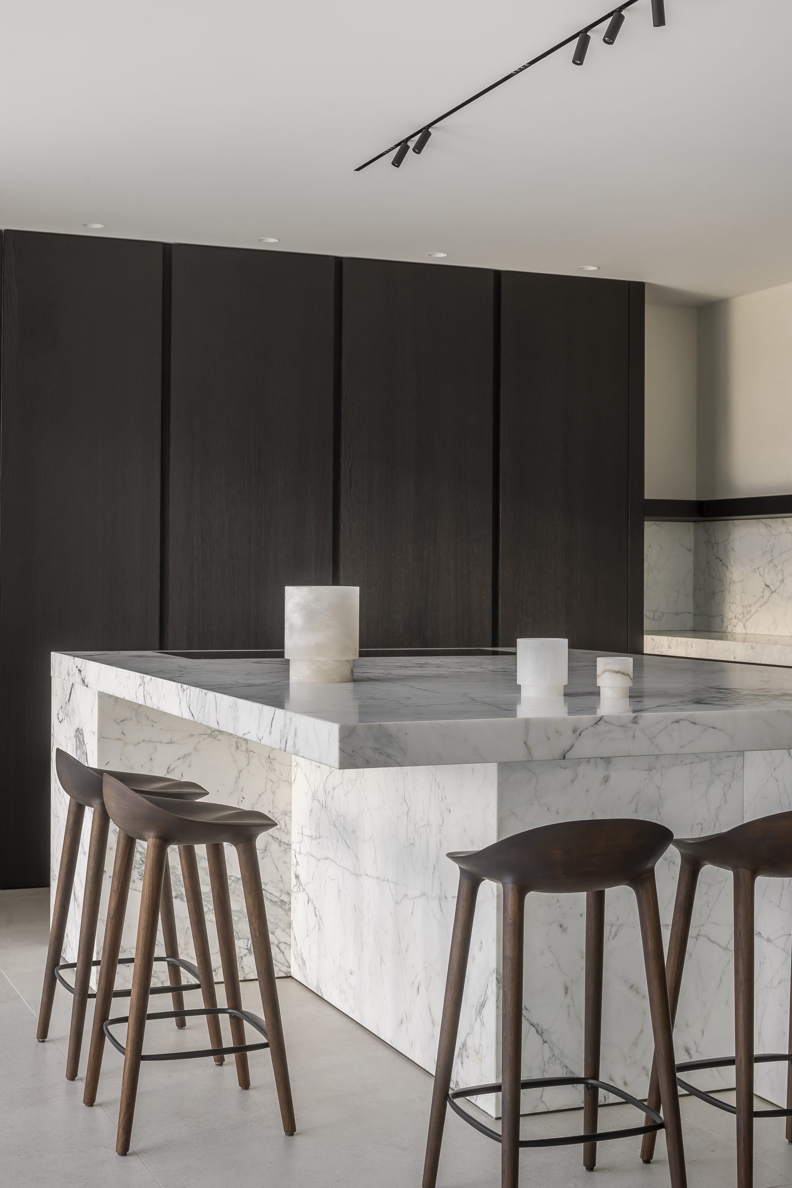
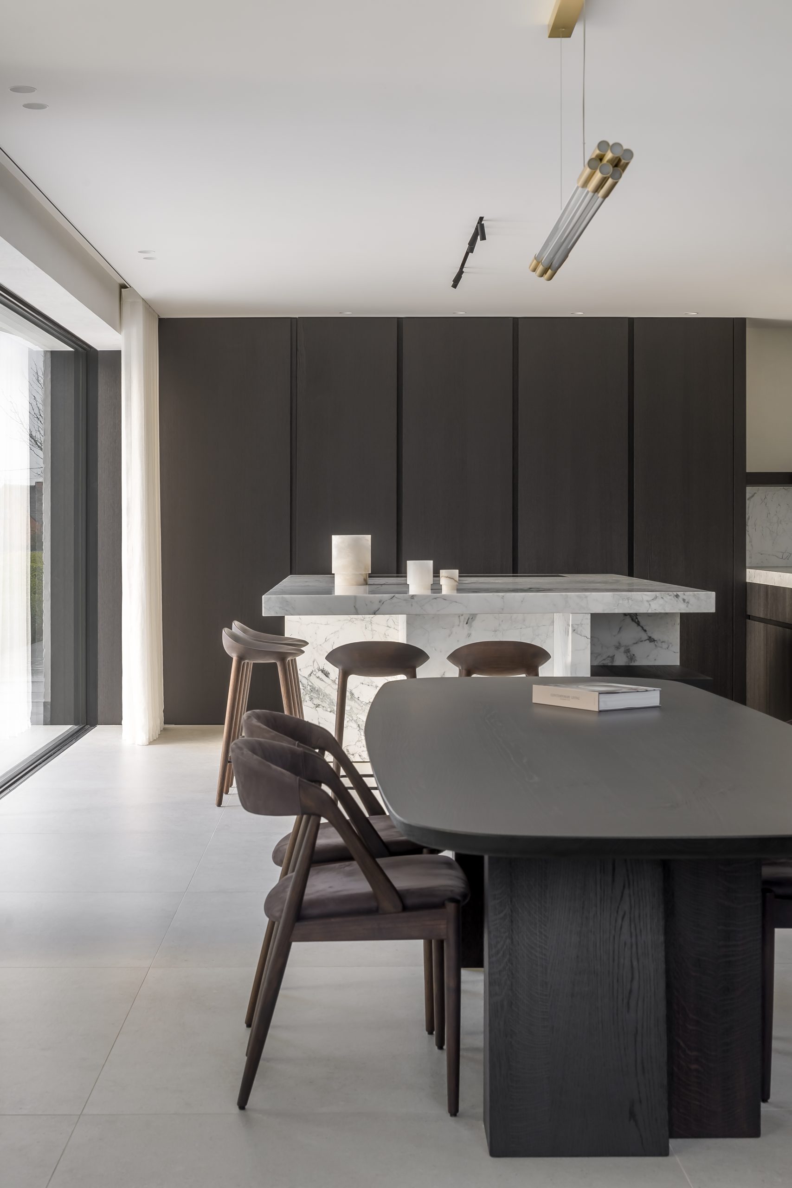
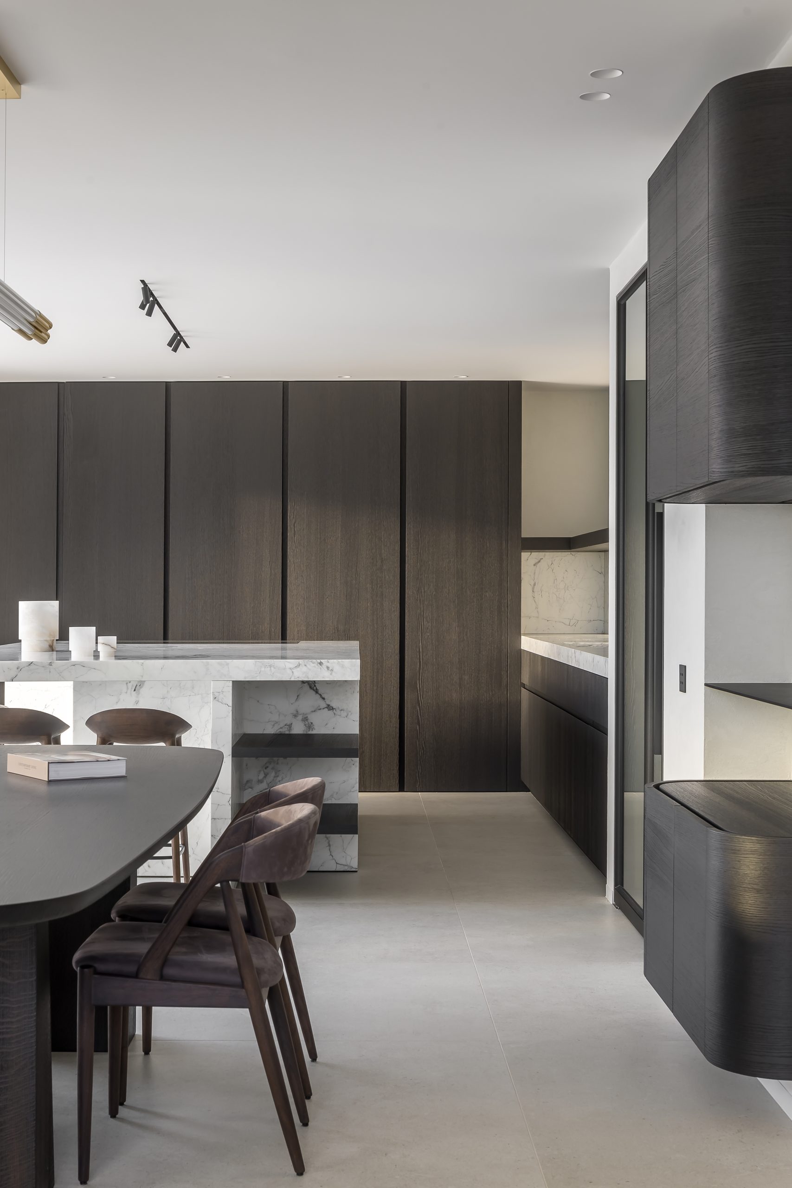
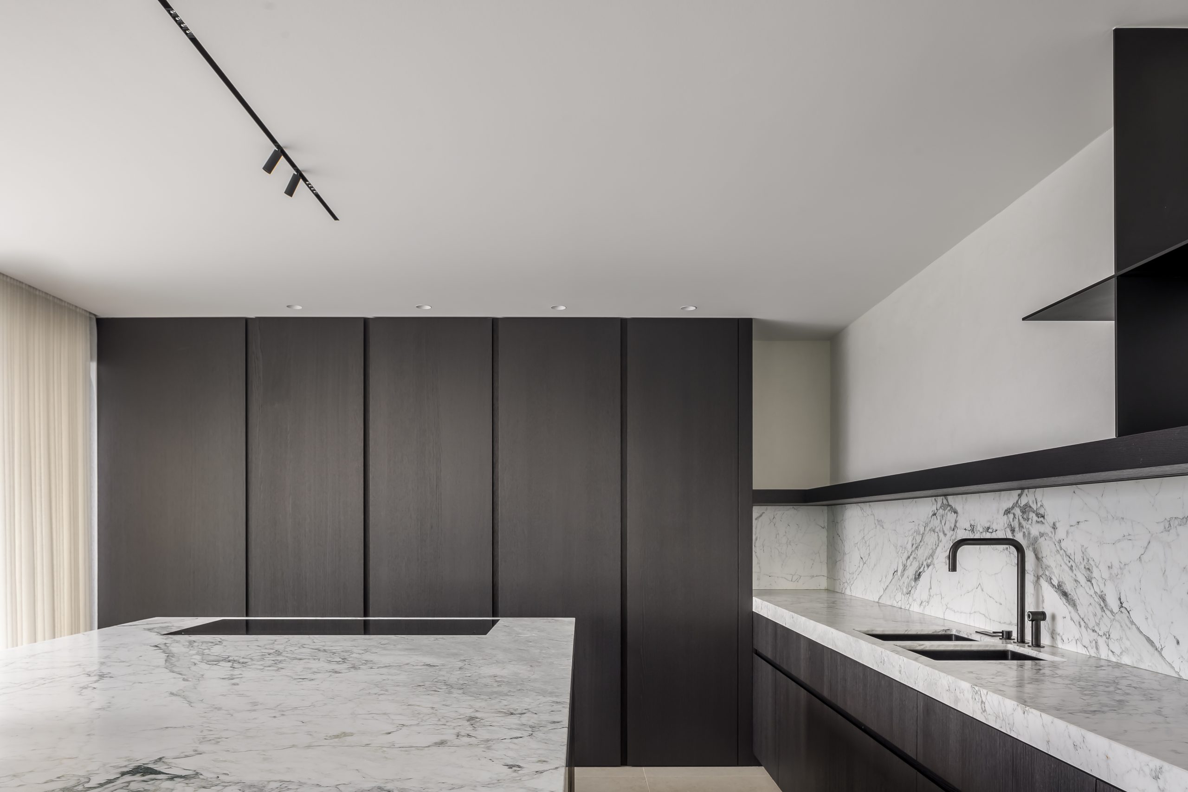
The kitchen anchors the plan with a natural stone countertop and matching stone surfaces at the front of the composition. Against the darker cabinetry, the stone reads with more depth, especially where the veining shifts under the light. The material is not isolated to one room; it returns elsewhere in the home, so the eye keeps catching it in different scales and finishes. That repetition gives the architectural interior a clear thread without turning the materials into decoration.
Wall paneling shapes the backdrop with long vertical and horizontal lines, while the built-in joinery keeps appliances and storage tucked into the wall plane. The result is a room that feels composed from solid surfaces rather than assembled from loose parts. Overhead, spotlights and linear lighting make the stone and panel joints legible. The kitchen reads as part of the living sequence, not as a closed-off workspace.
Open-plan living under a steady wash of daylight
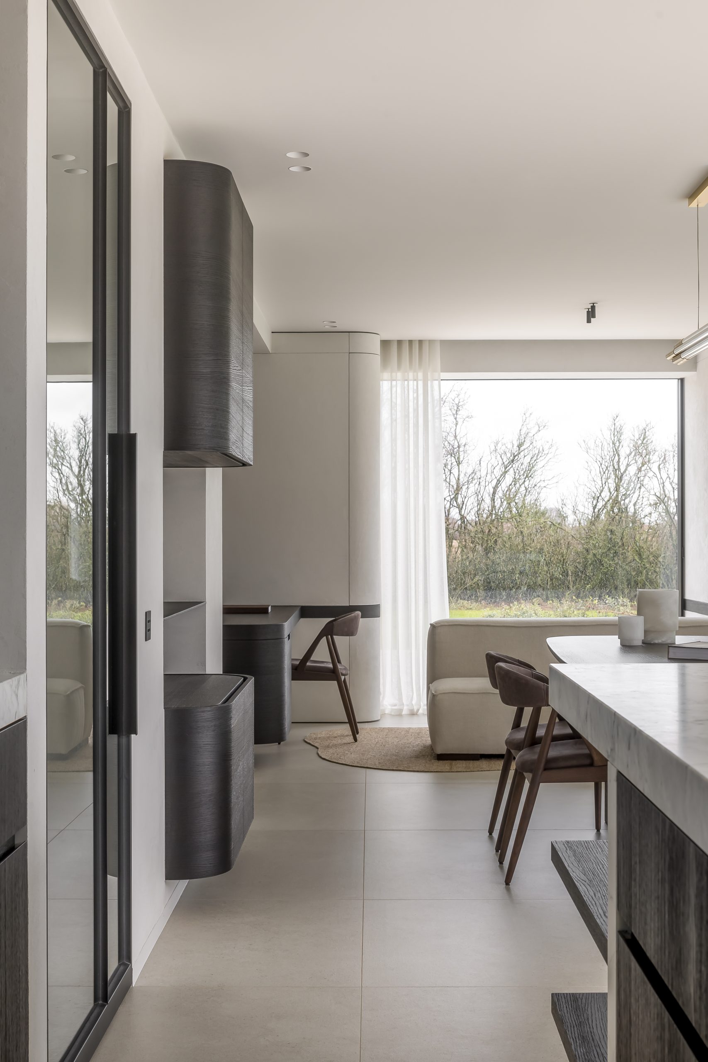
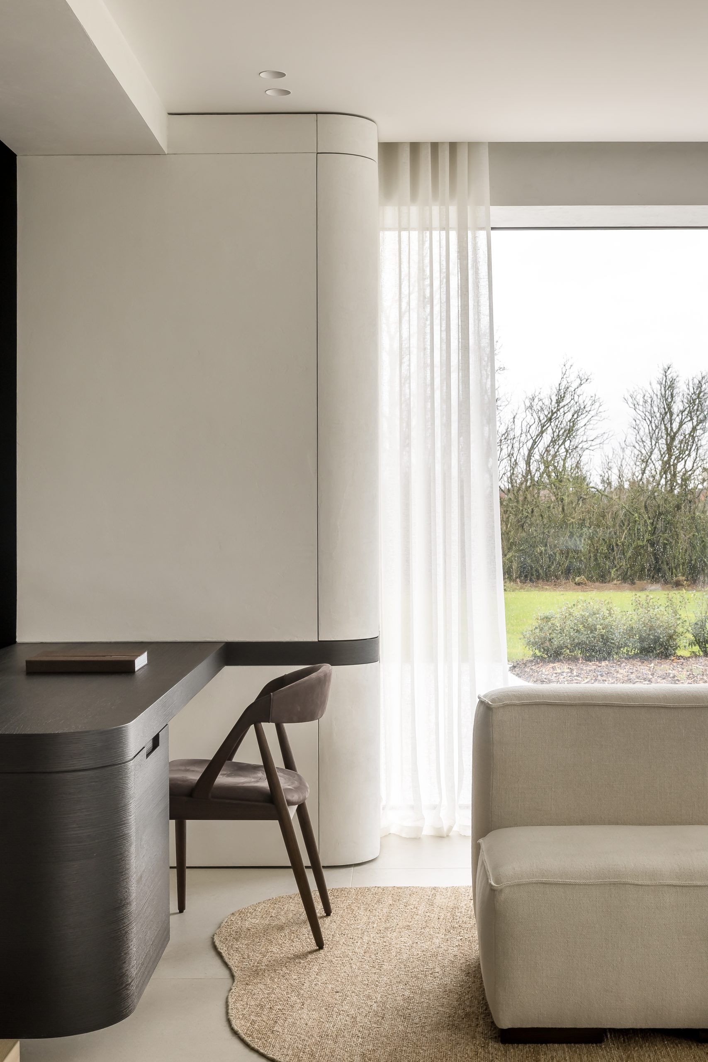
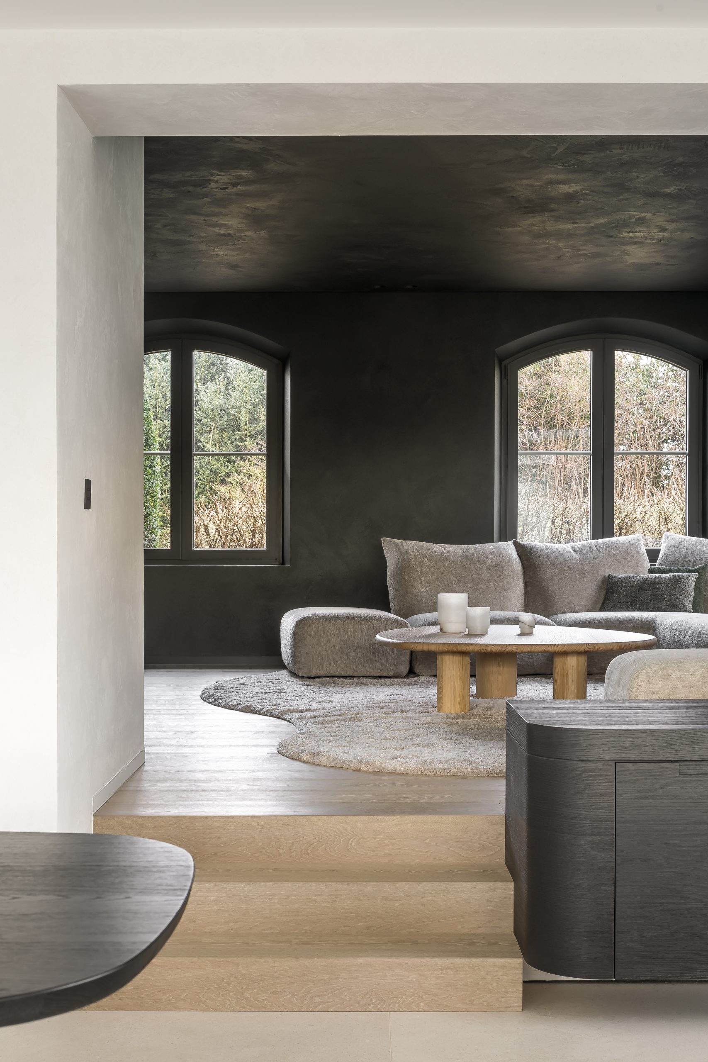
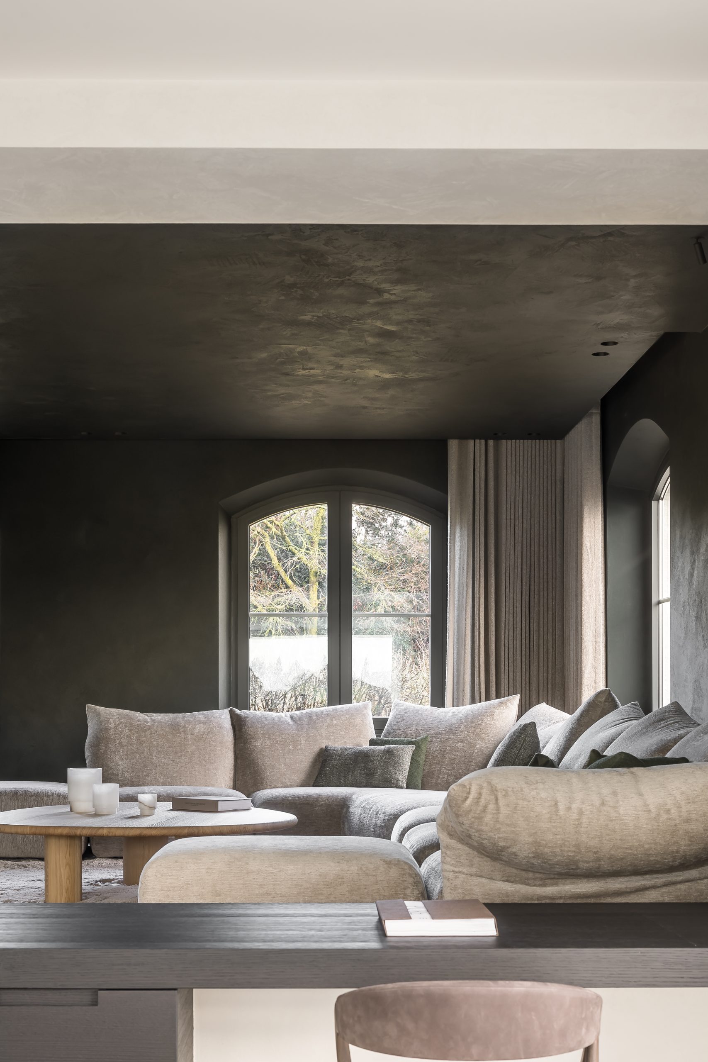
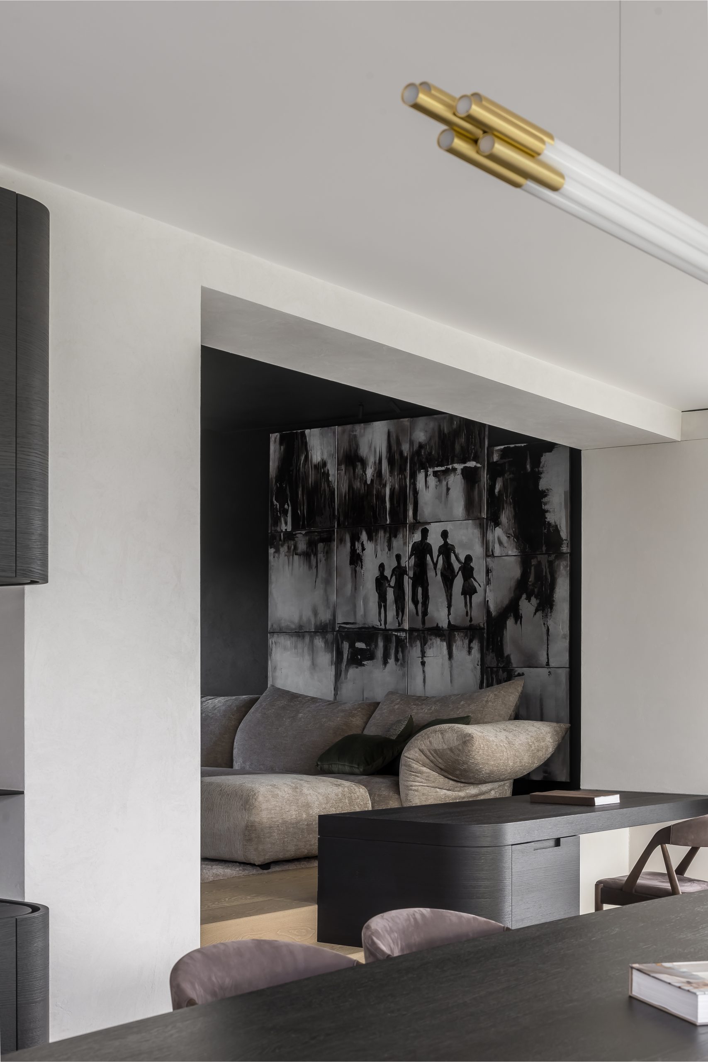
Large windows draw daylight deep into the open-plan living area, flattening the contrast between the interior finishes and the view outside. Instead of relying on ornament, the room uses proportion and placement: a painting becomes the focal point, the seating zone holds back, and the surrounding wall surfaces stay calm. The generous glazing also keeps the darker material palette from feeling heavy. Light lands on the plaster and the stone, then slides across the floor and the lower joinery.
The living room has the feeling of a gallery because the walls are allowed to hold a single image without distraction. That decision changes the pace of the room. You notice the line of the window, the edge of the paneling, and the quiet jump in tone between pale surfaces and darker built-ins. The architectural interior uses this restraint well. It gives the eye somewhere to rest, then moves it on to the next detail.
Across the open plan, the finishes keep speaking to one another. Darker panel fields meet lighter plaster walls without a hard decorative break, and the wood grain adds another layer of warmth without overwhelming the stone. The spaces remain open, but the transitions are controlled. You can read where the dining zone ends and the sitting area begins from the way the light changes and from how the joinery turns the corner.
An entry that changes tone immediately
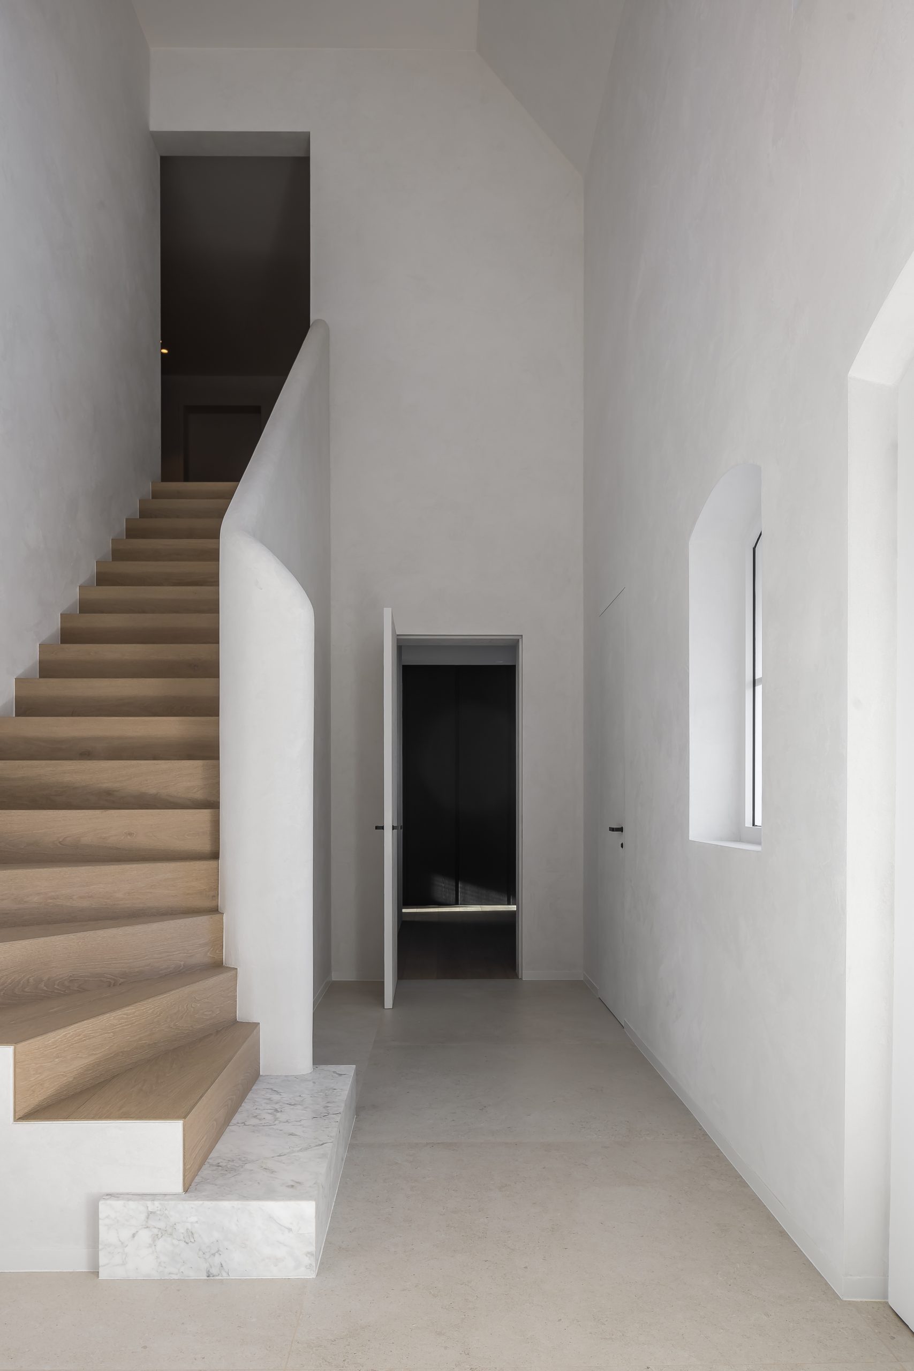
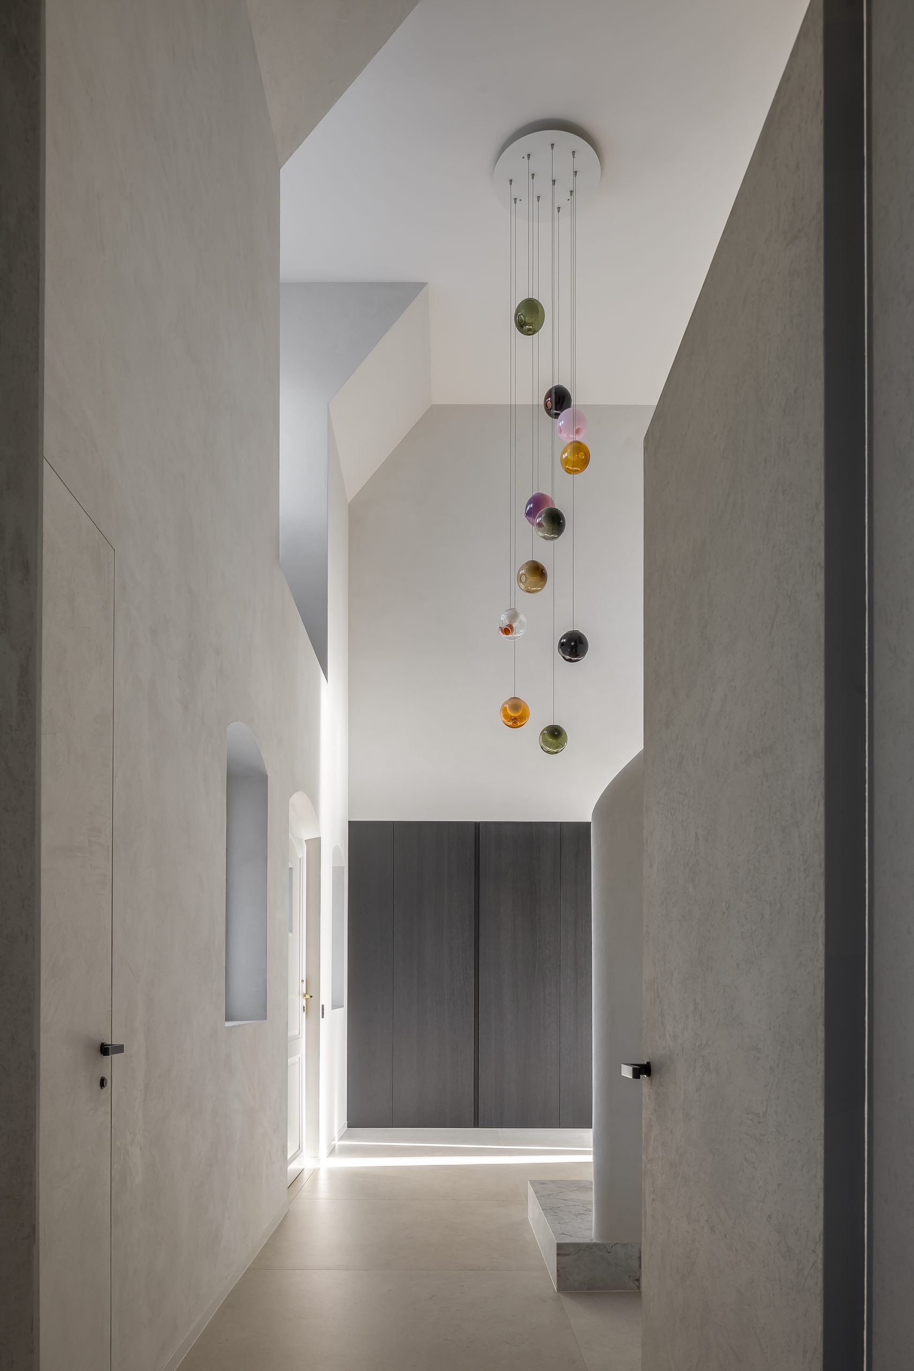
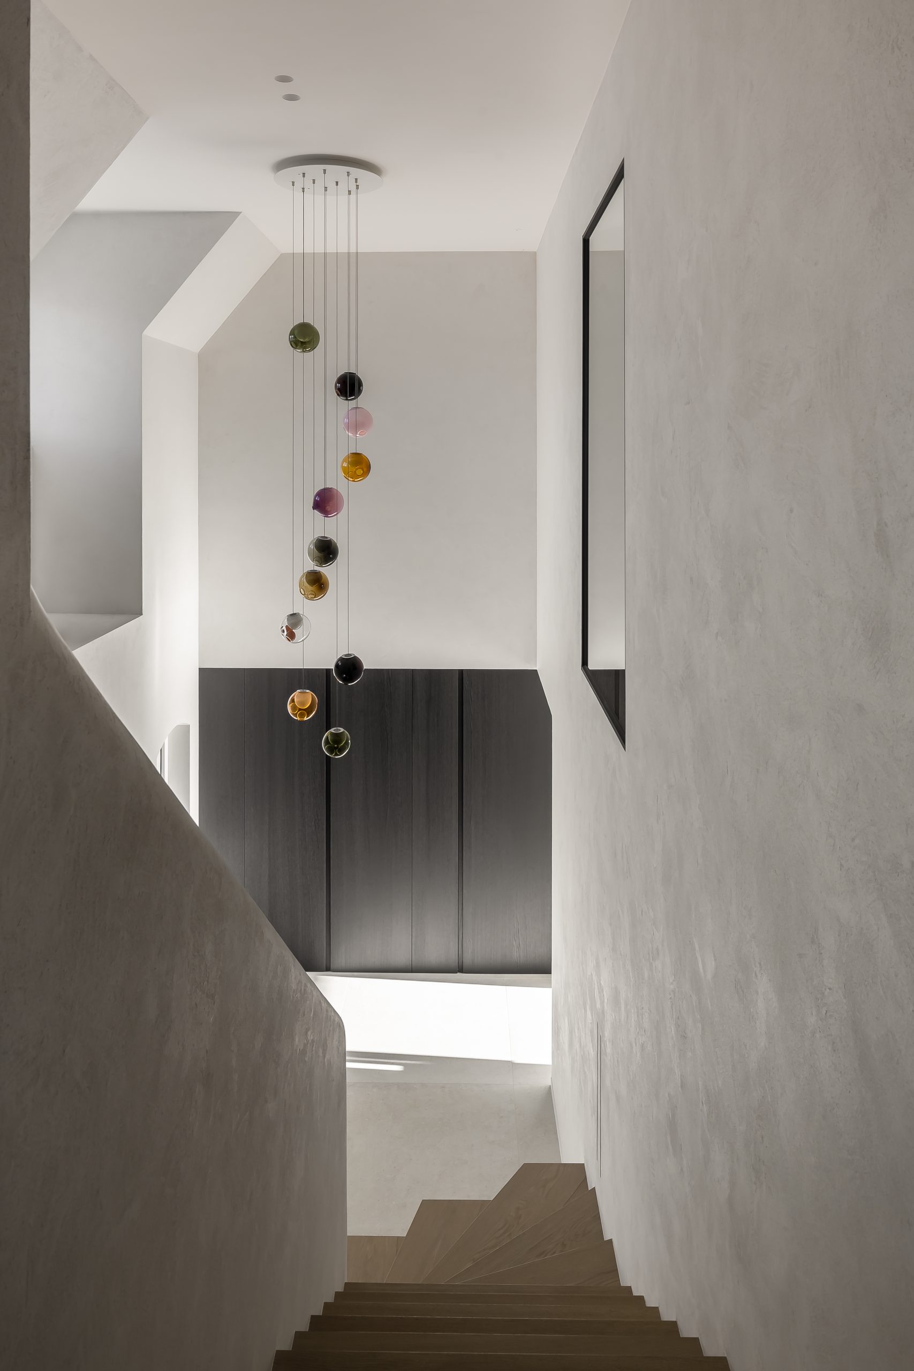
The entryway lighting gives the arrival sequence its first cue. Hanging fixtures with glass globes catch the eye before the staircase does, and that effect is reinforced by the painted surfaces around them. The stair hall is more theatrical than the rest of the interior, but not by volume alone. Lime-based technique on the walls and ceilings softens the surface, while the colored light and the height of the stair make the zone feel distinct from the living areas beyond it.
From the first step, the space uses contrast carefully. Pale walls frame the staircase, dark panel elements bring the edge back into the composition, and the ceiling shape curves just enough to break the strict geometry. It is a small move, but it changes the reading of the whole entry. The circulation becomes visible instead of hidden, and the route through the house feels deliberate. This is where the architectural interior shifts from quiet to more expressive, without losing its discipline.
Wall paneling that works as architecture
Much of the strength here comes from wall paneling that is treated as part of the room structure. The panels are not used as a thin finish; they define edges, hide storage, and create long uninterrupted planes. In some areas the surfaces are dark and almost monolithic, while elsewhere the panels turn lighter and allow more reflection. That variation helps the plan stay readable. It also supports the broader rhythm of the architectural interior, where each room is tied together by repeated lines and material shifts.
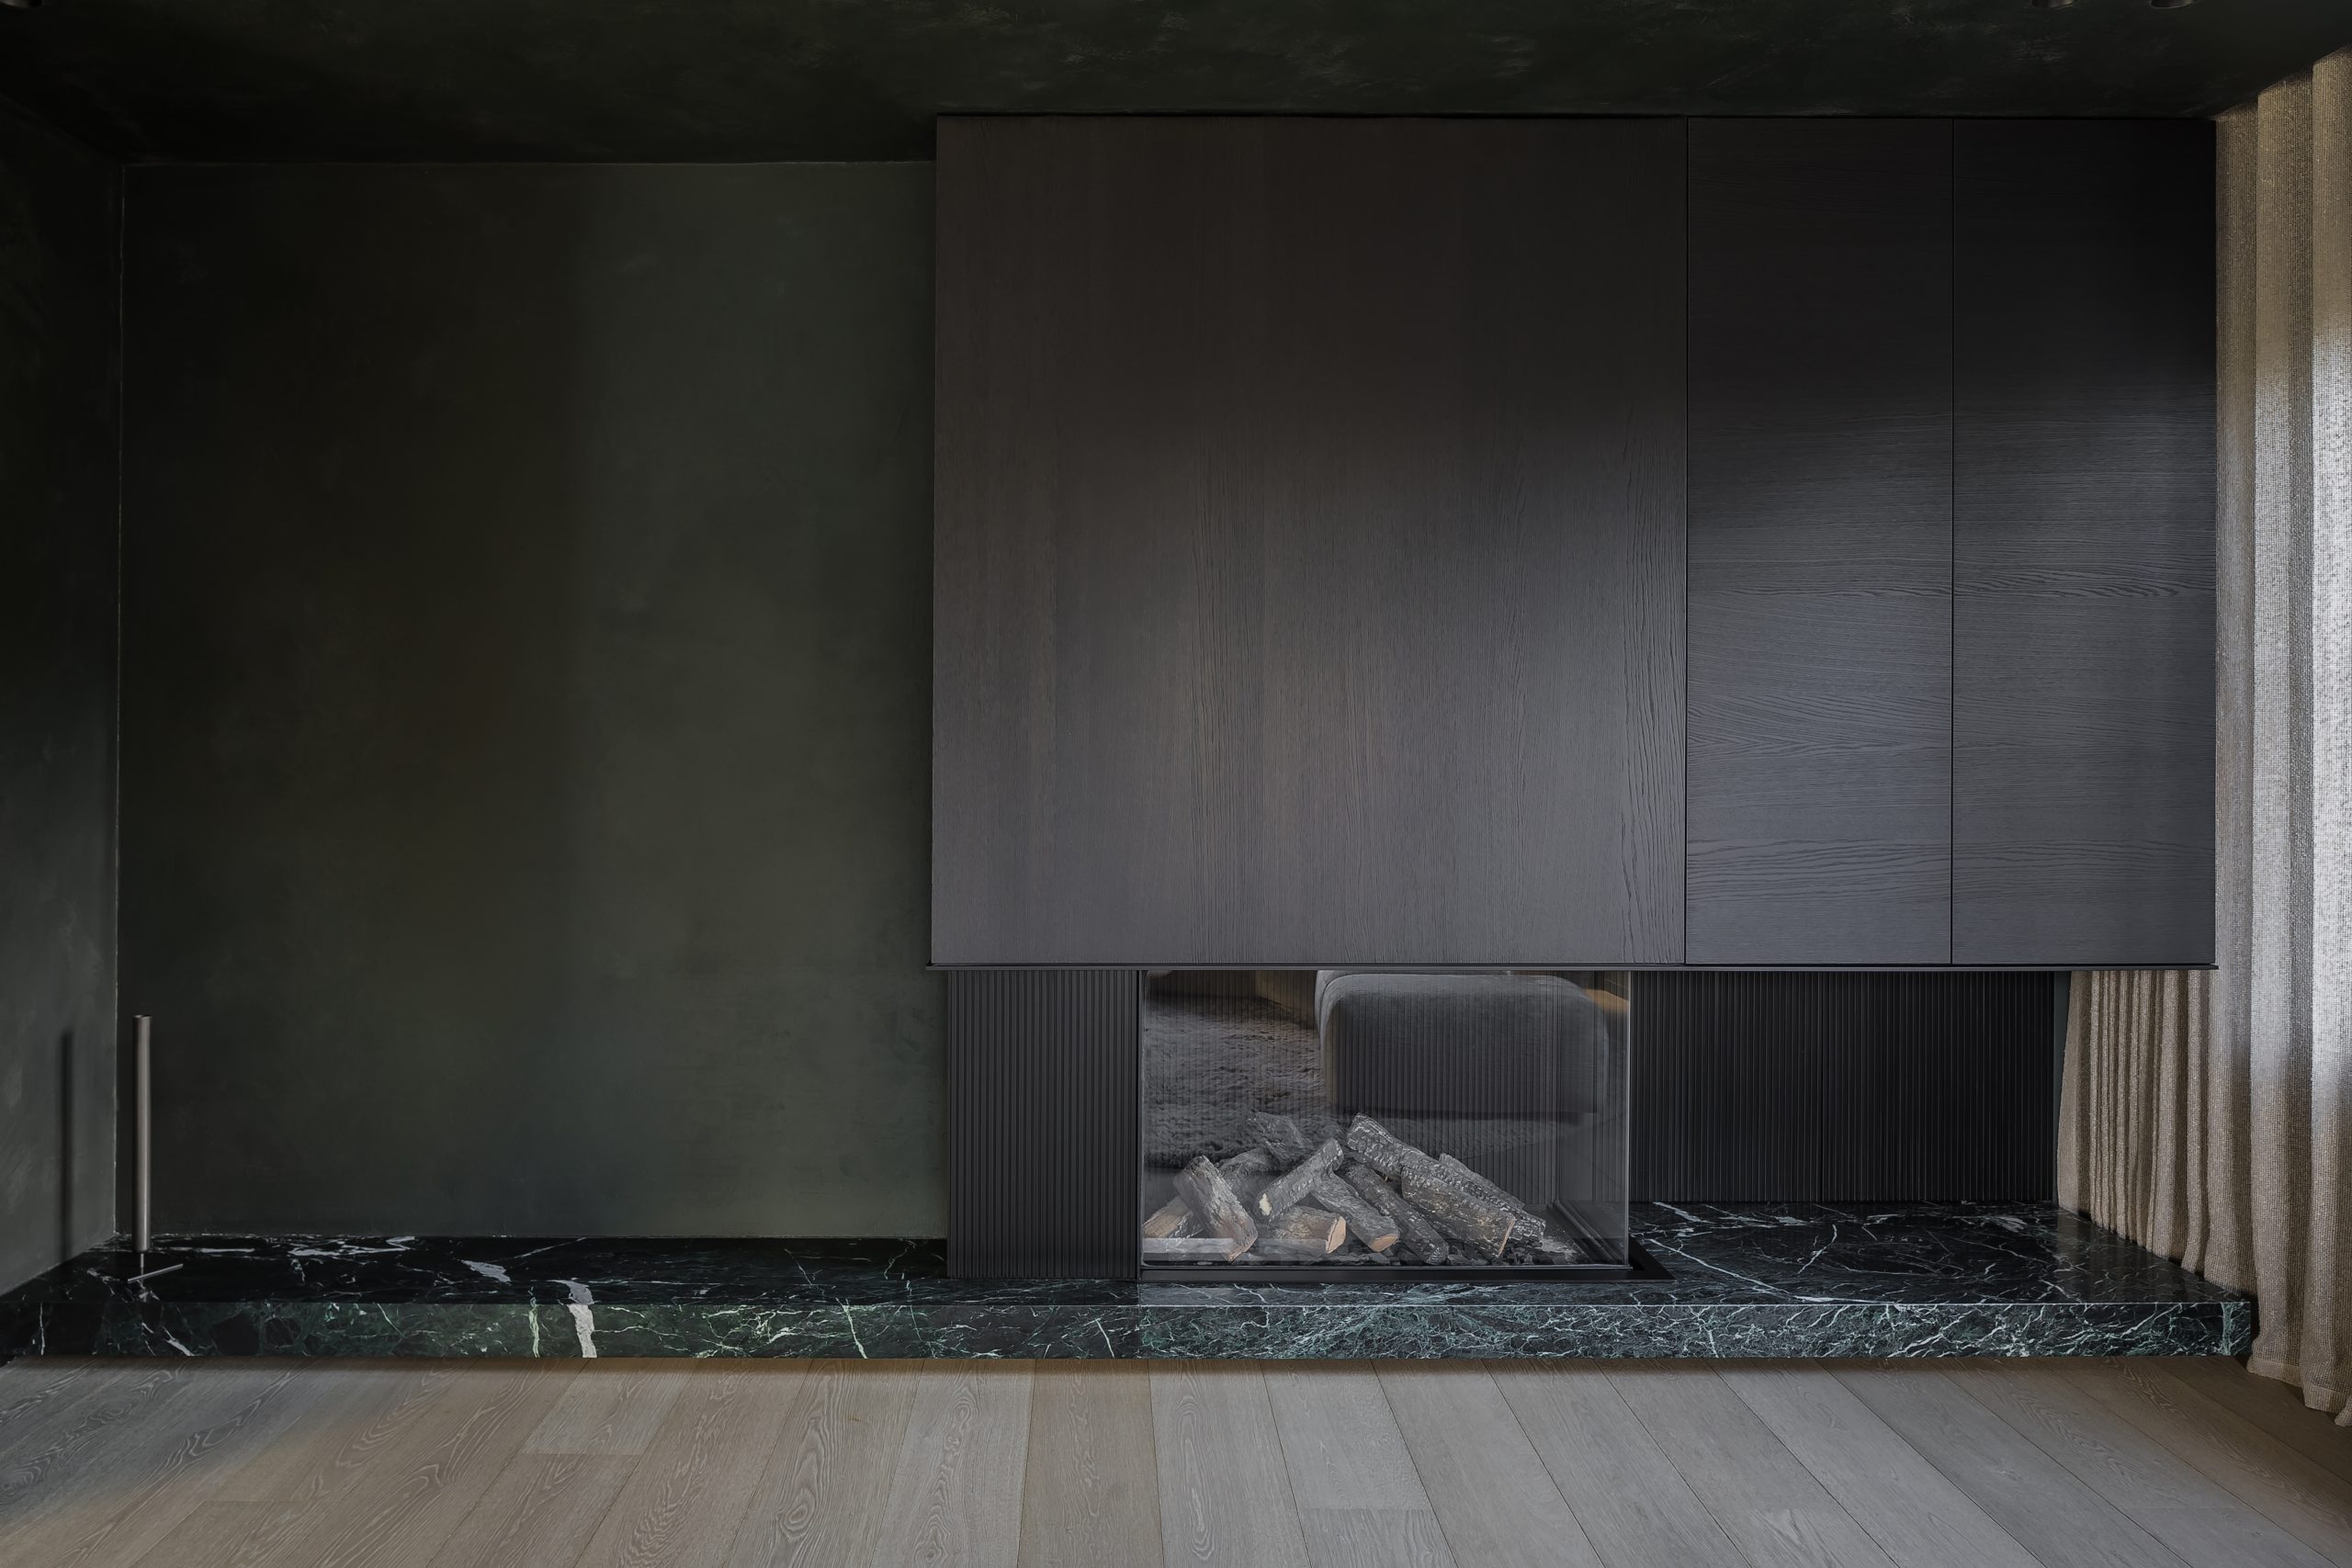
The same approach appears in the fireplace zone, where the built-in fireplace sits inside a dark frame and a shallow niche. The glass fire opening reads clearly against the surrounding panels, and the stone base grounds the composition. Rather than becoming a separate feature wall, the fireplace is absorbed into the room’s architecture. It marks a pause in the plan, a place where the seating arrangement can gather without competing with the finish around it.
Rooms that stay linked by material and light
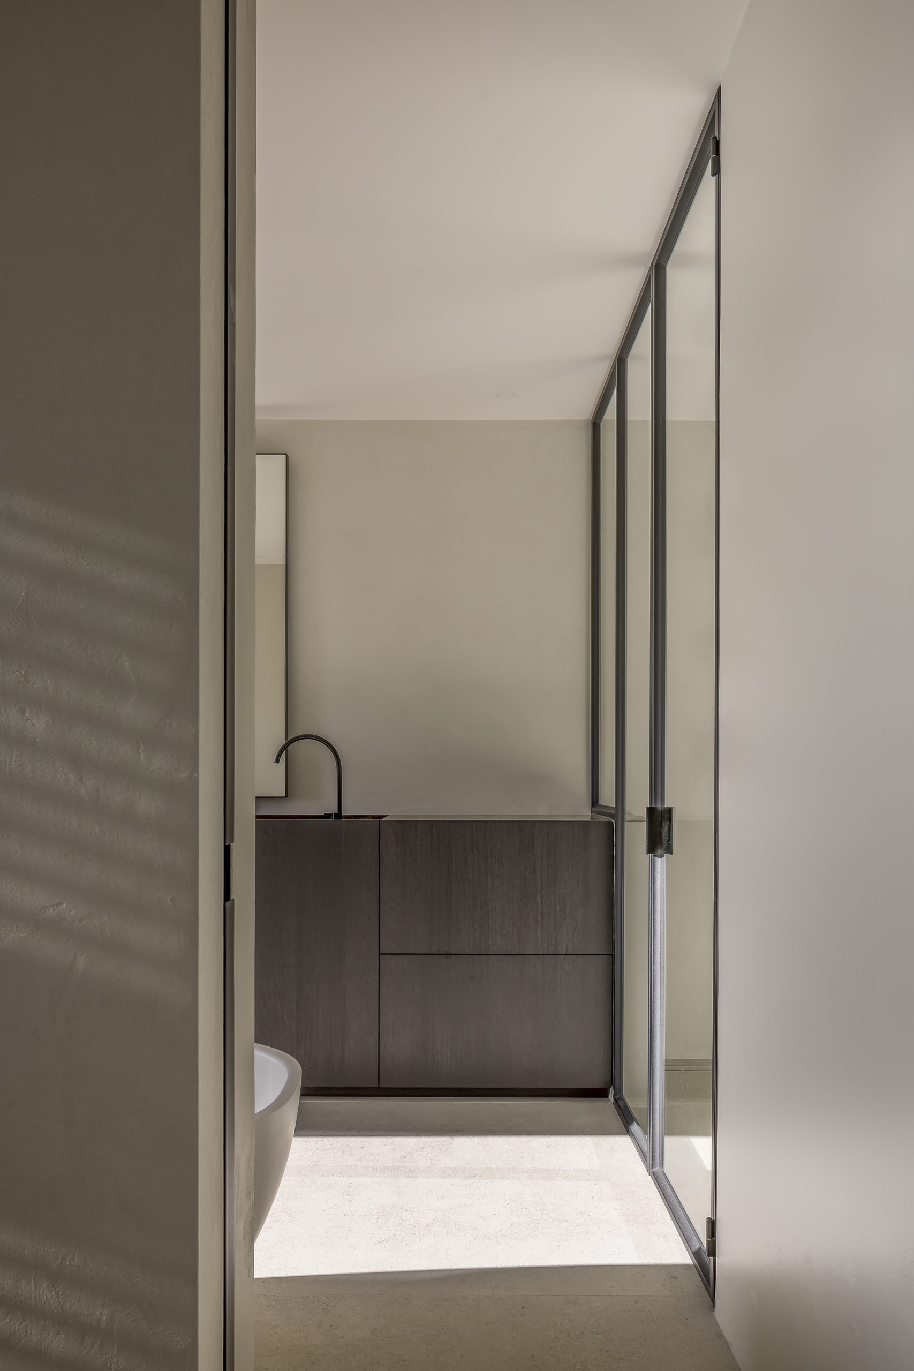
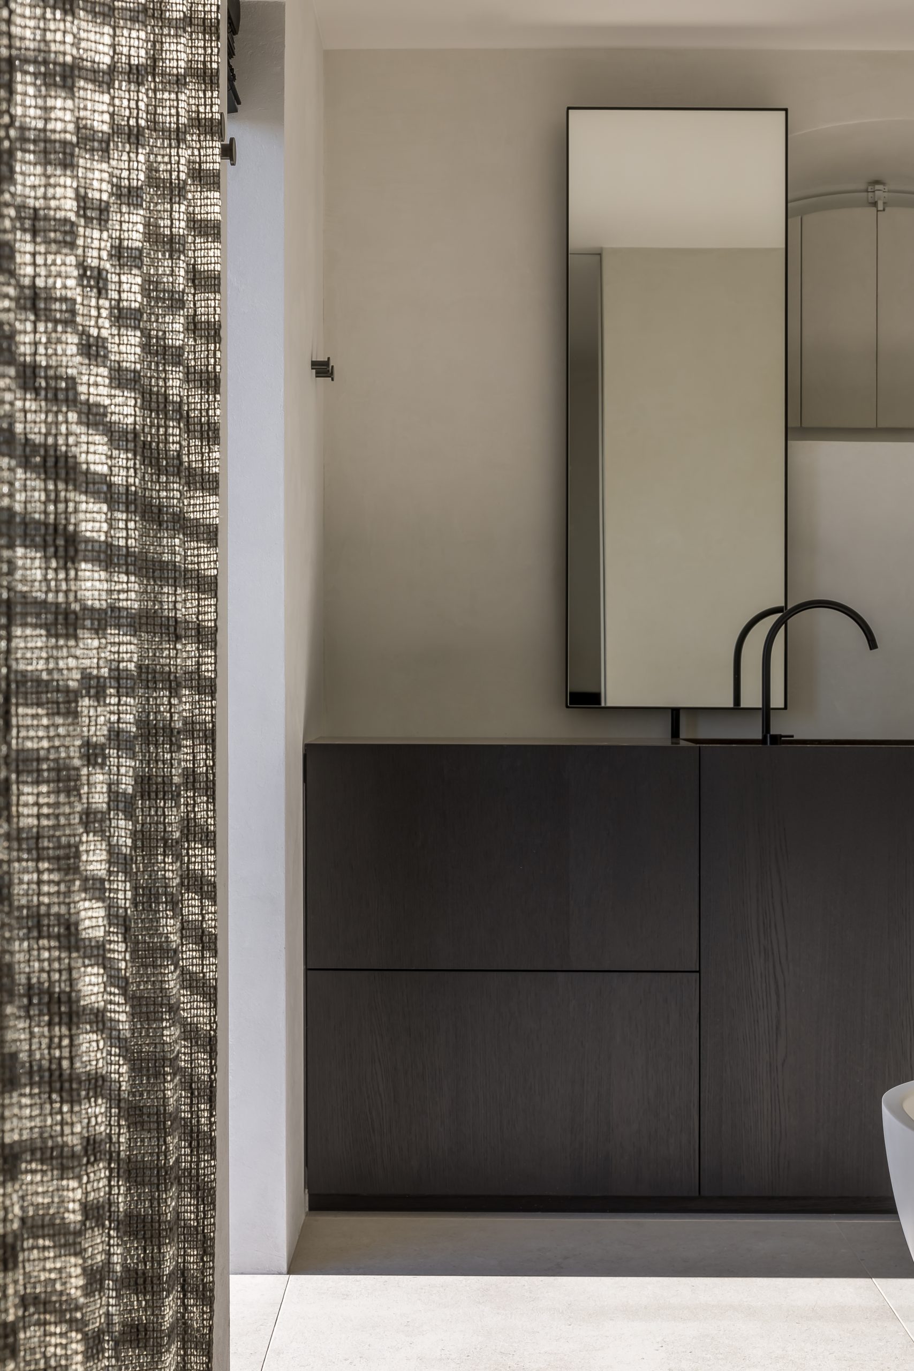
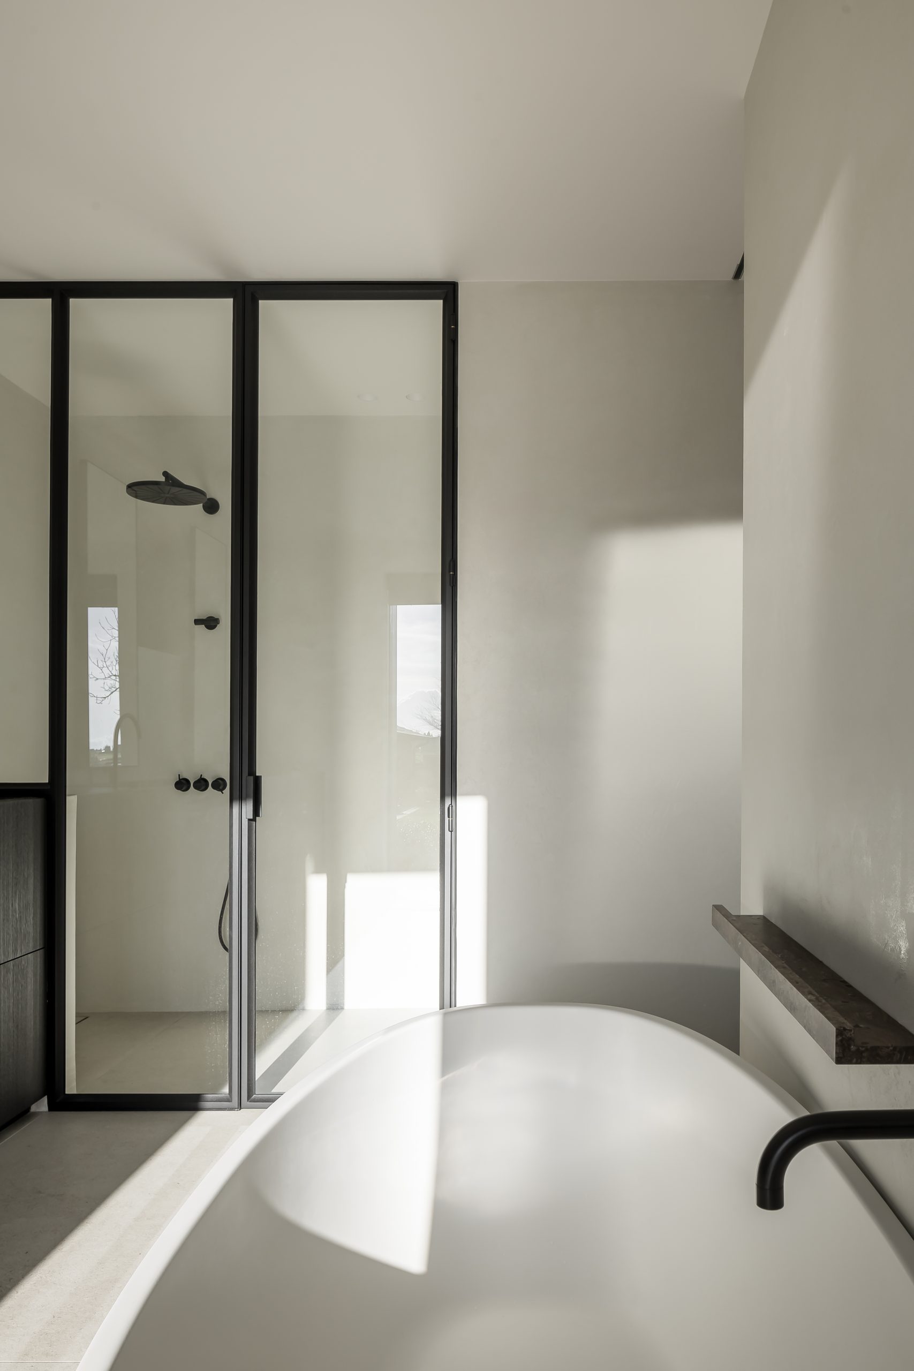
The bathroom with glass shower continues the project’s preference for clear lines and controlled reflections. A glass partition keeps the enclosure visually open, while the vanity and wall surfaces rely on darker wood tones to avoid visual clutter. The geometry is straightforward, but the contrast between glass, wood, and pale surfaces gives the room enough depth. Even here, the material language remains consistent with the rest of the home: measured, spare, and attentive to how light lands on each surface.
Seen as a whole, the architectural interior depends on circulation as much as on finish. Doors, openings, and transitions are placed so that the house never feels chopped into isolated rooms. Natural stone appears in one place, then returns in another; wall paneling stretches the walls into longer lines; the open-plan living area keeps the daylight moving through the center of the home. It is a project built from visible decisions rather than effects, and those decisions are what hold the rooms together.
Photography: Cafeïne
Want to see more of Justien Lescouhier Interieurarchitectuur? View the page of Justien Lescouhier Interieurarchitectuur for even more great projects and company information.



NEW 2026 Jubileum Edition The Best Interior Designers Benelux
Order Now €125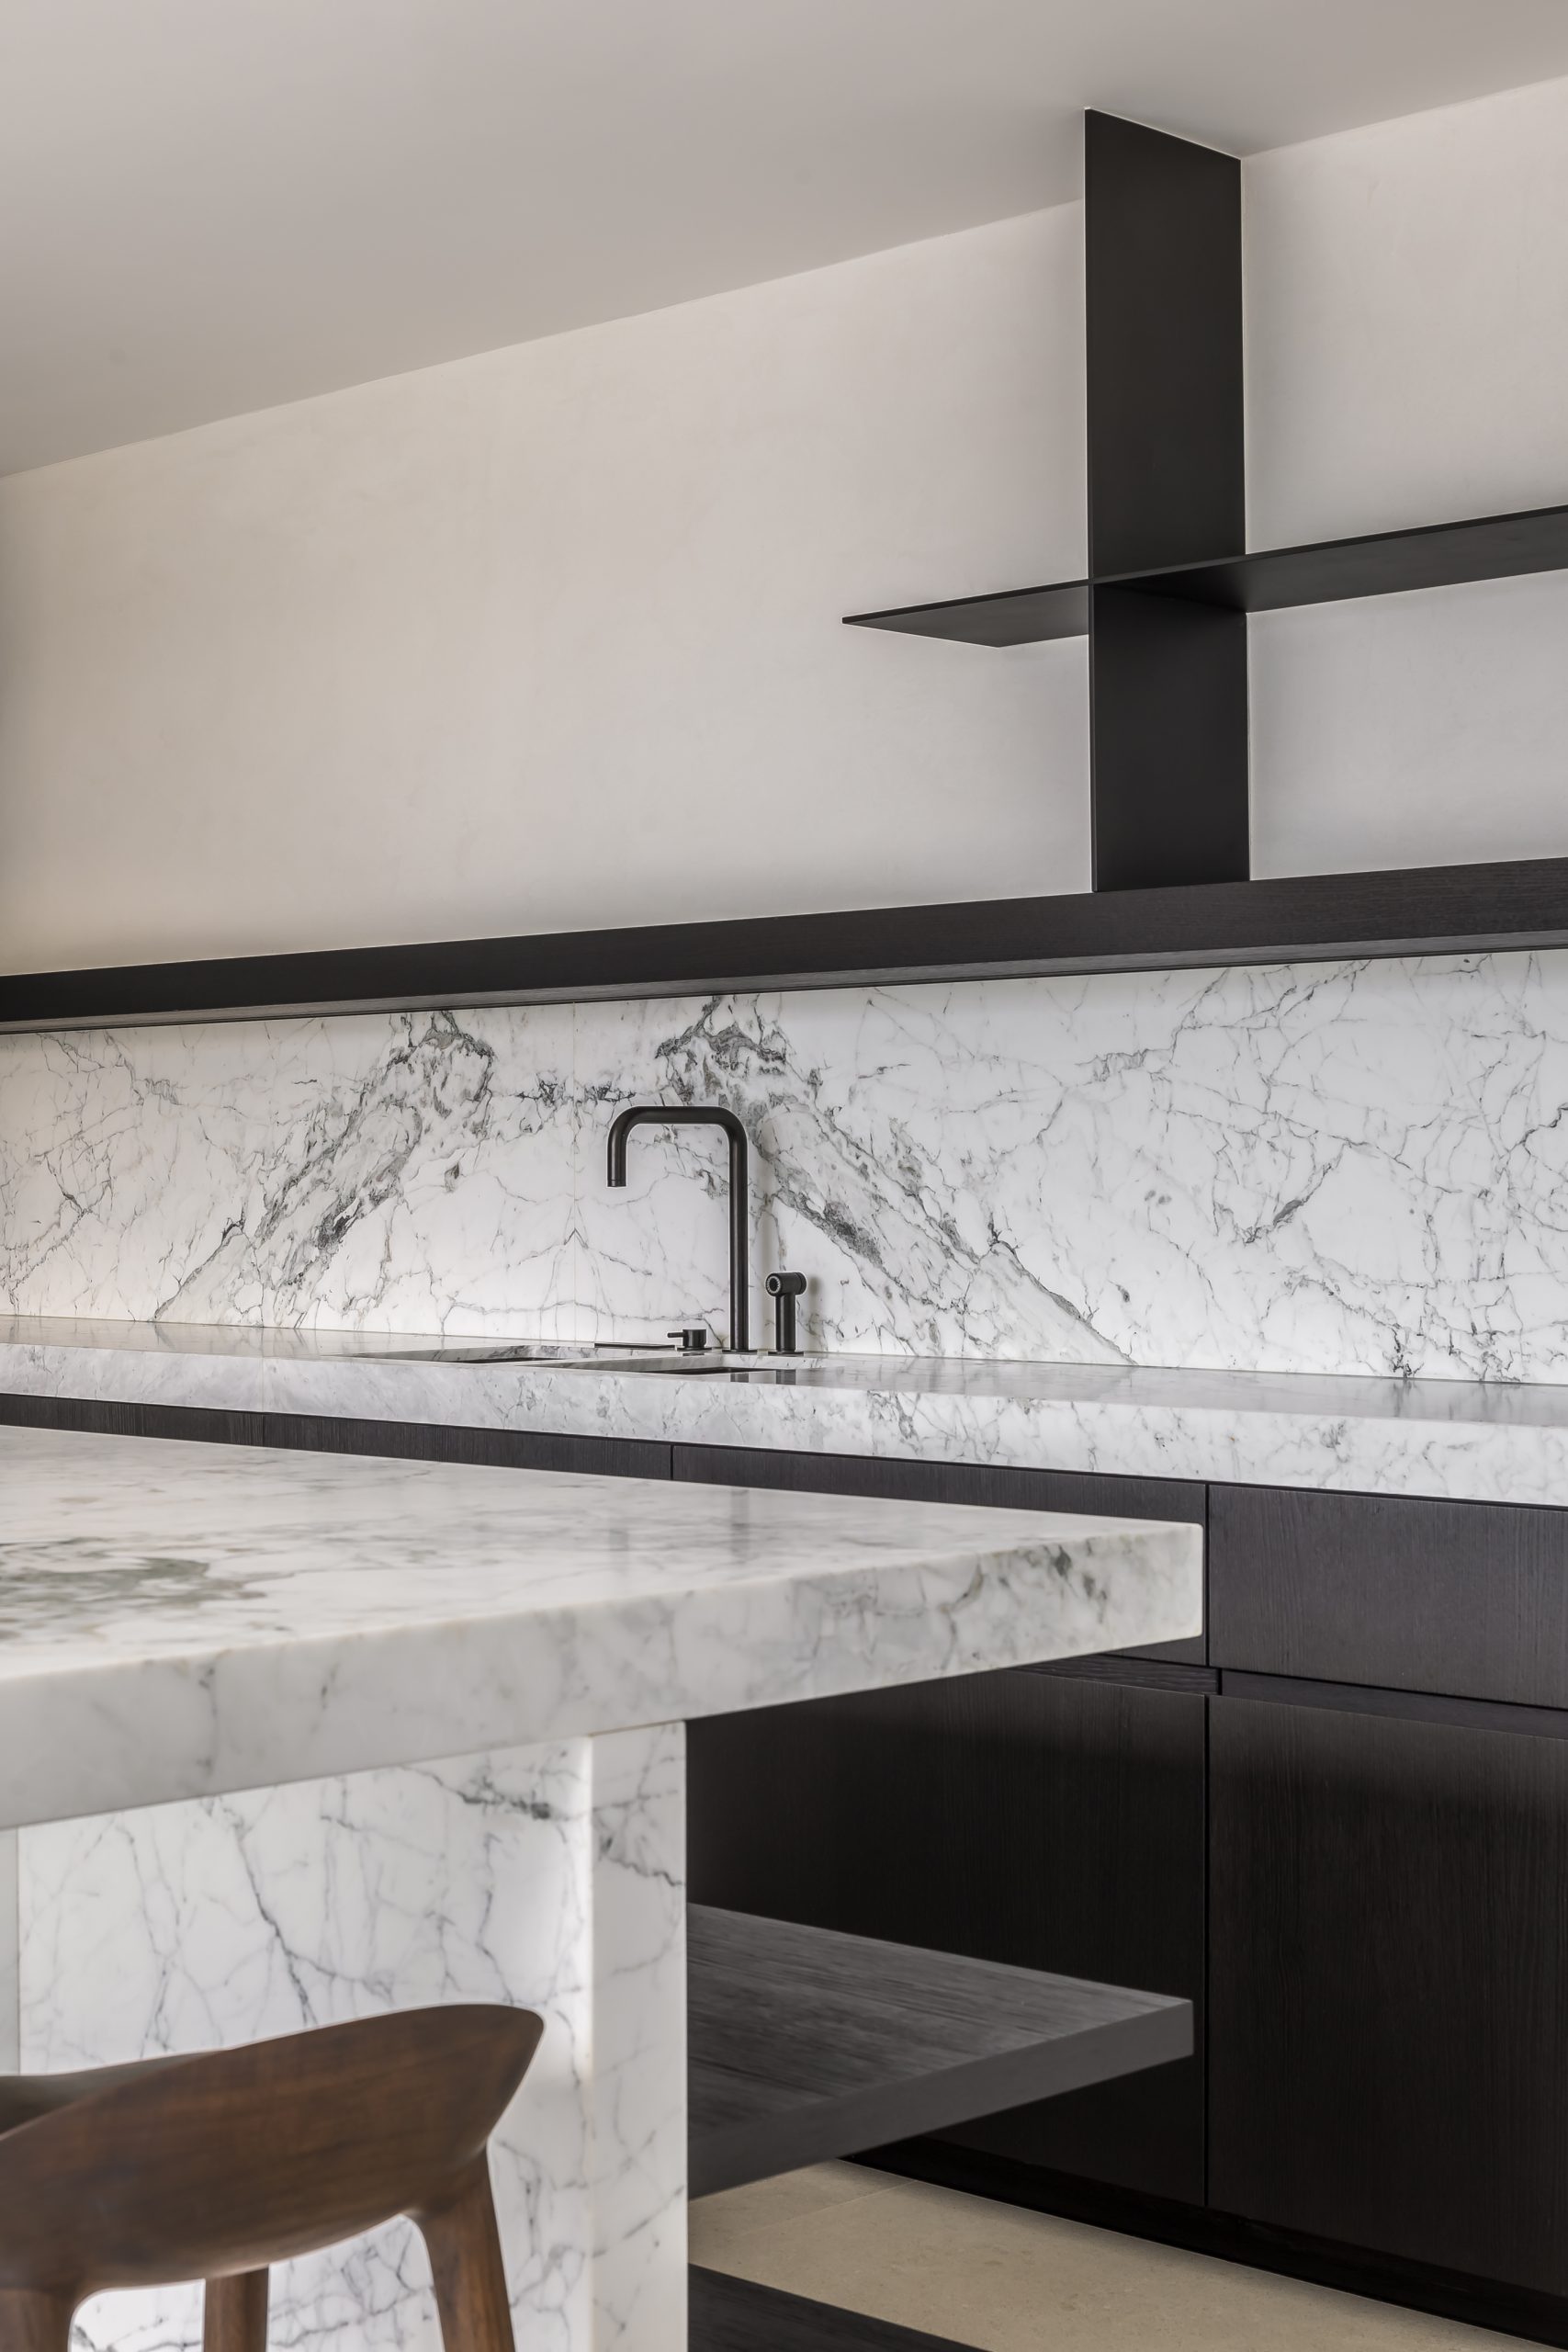
NEW 2026 Jubileum Edition The Best Interior Designers Benelux
Order Now €125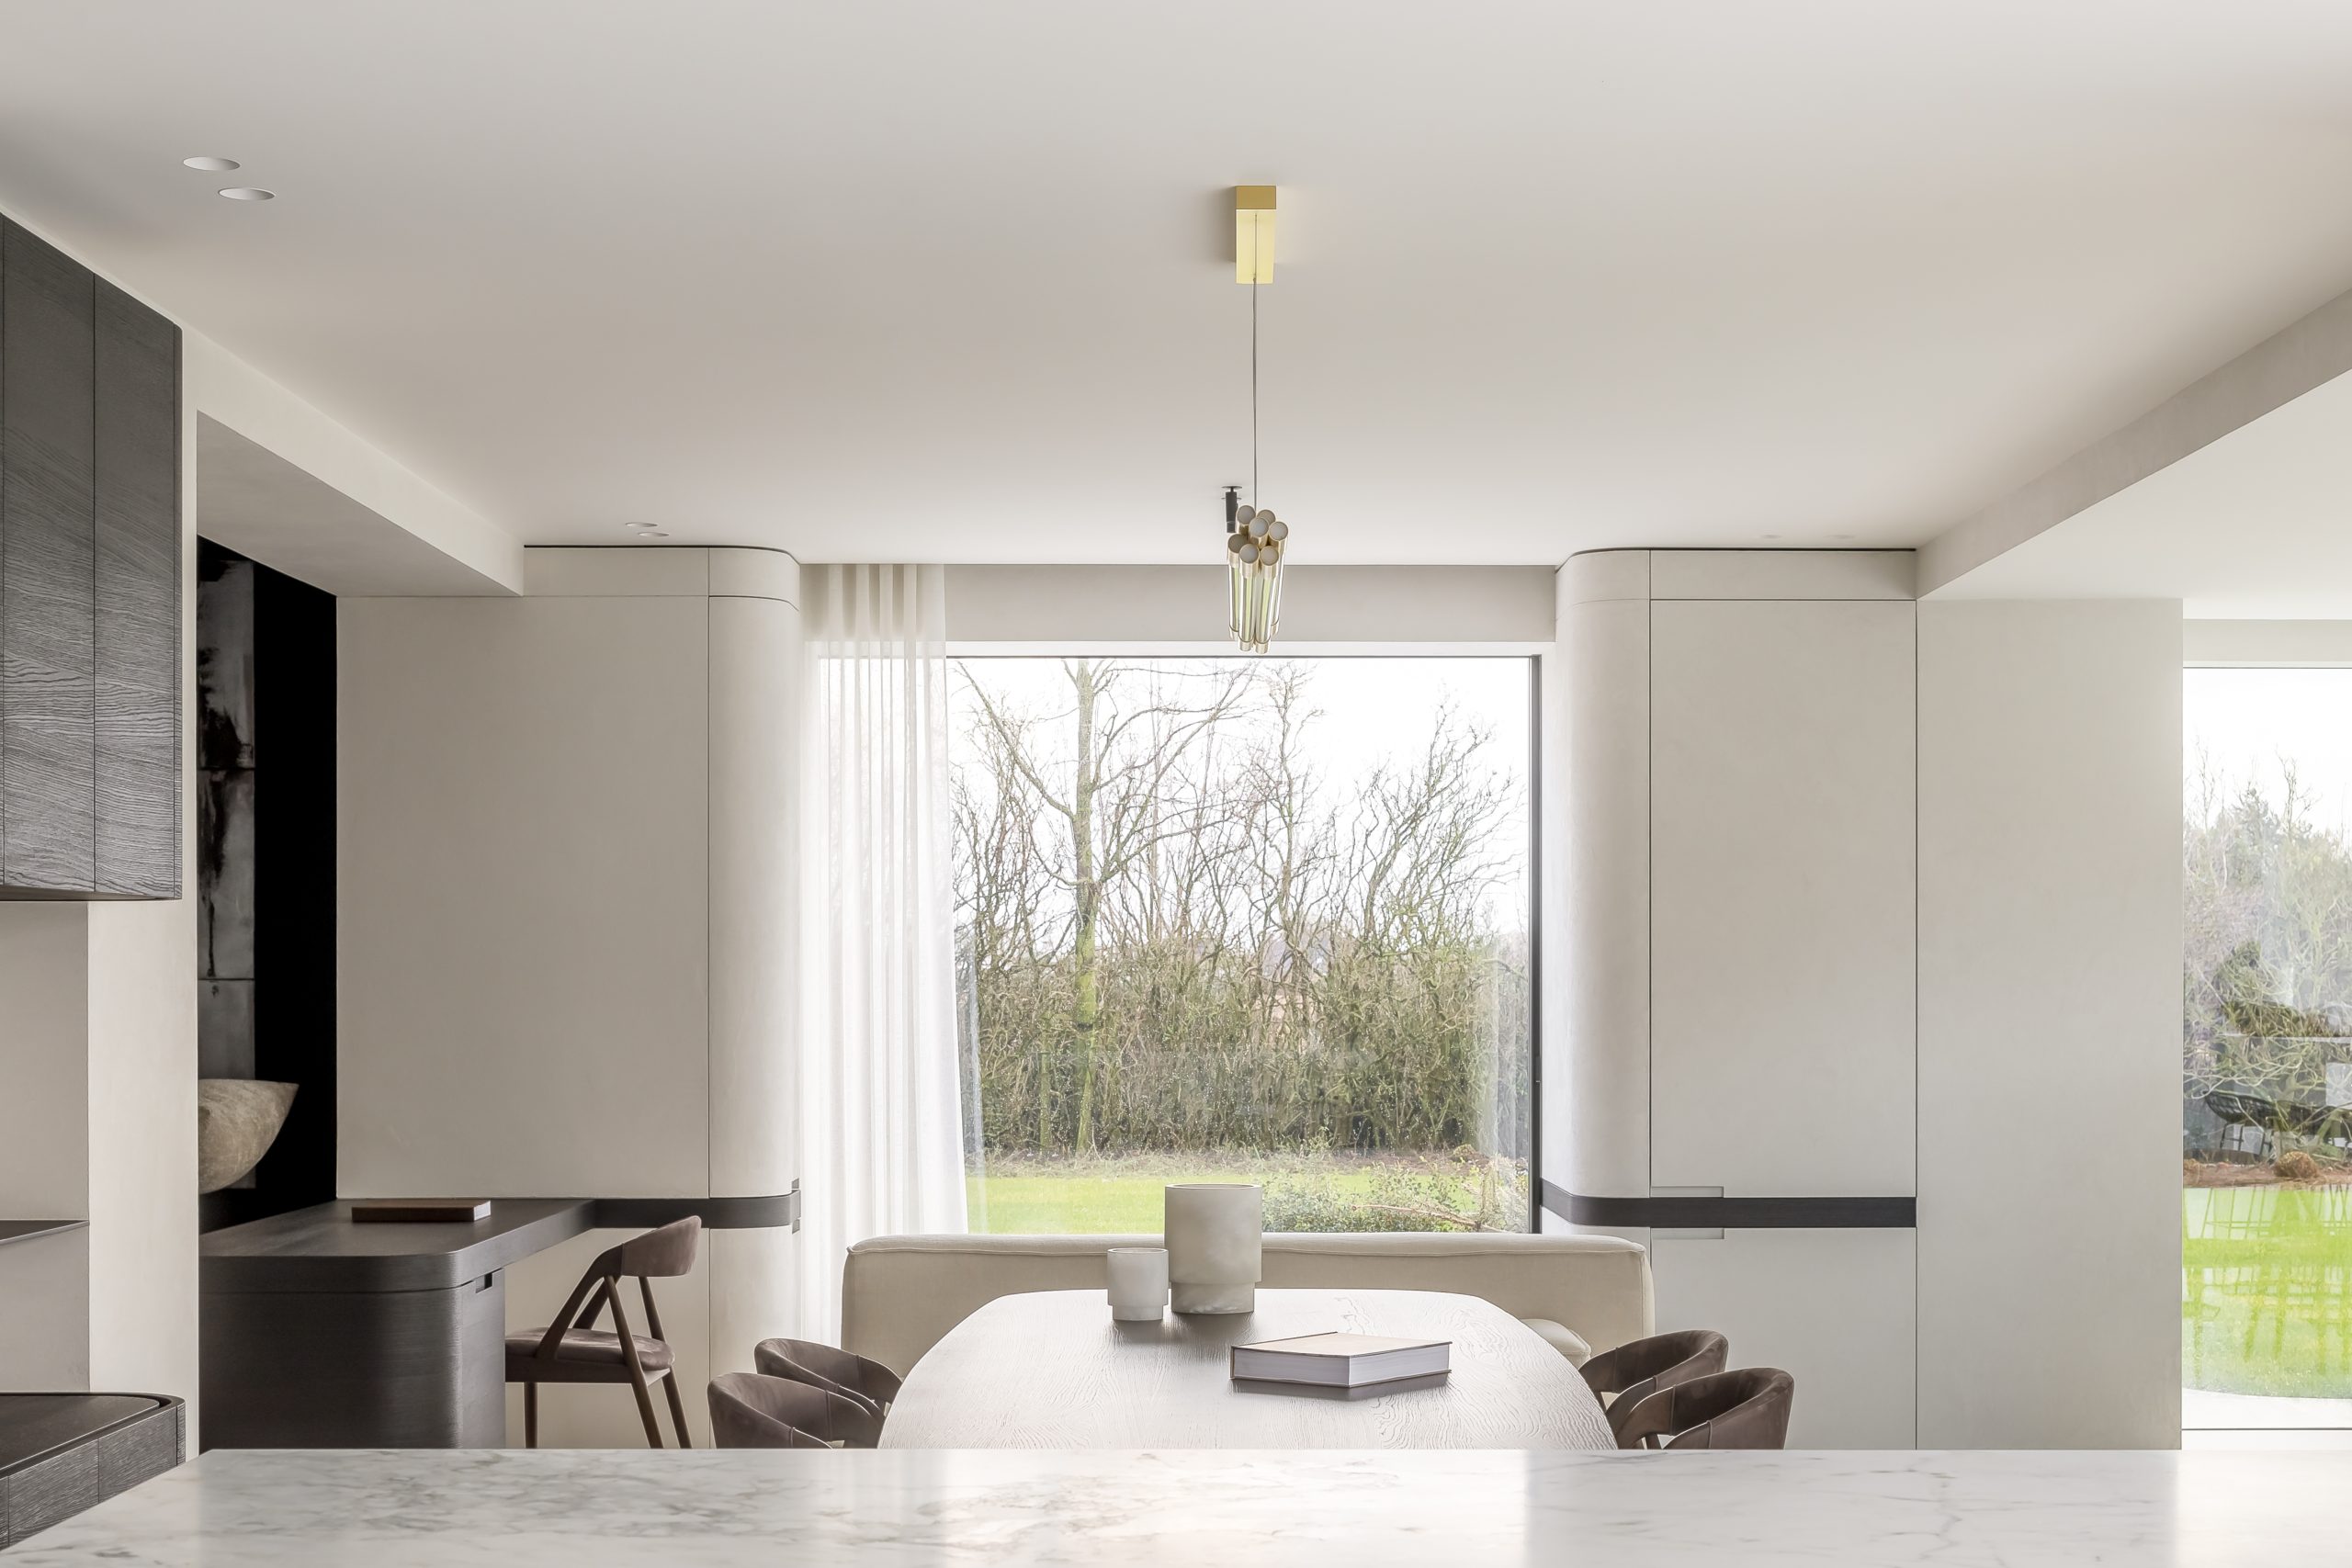
NEW 2026 Jubileum Edition The Best Interior Designers Benelux
Order Now €125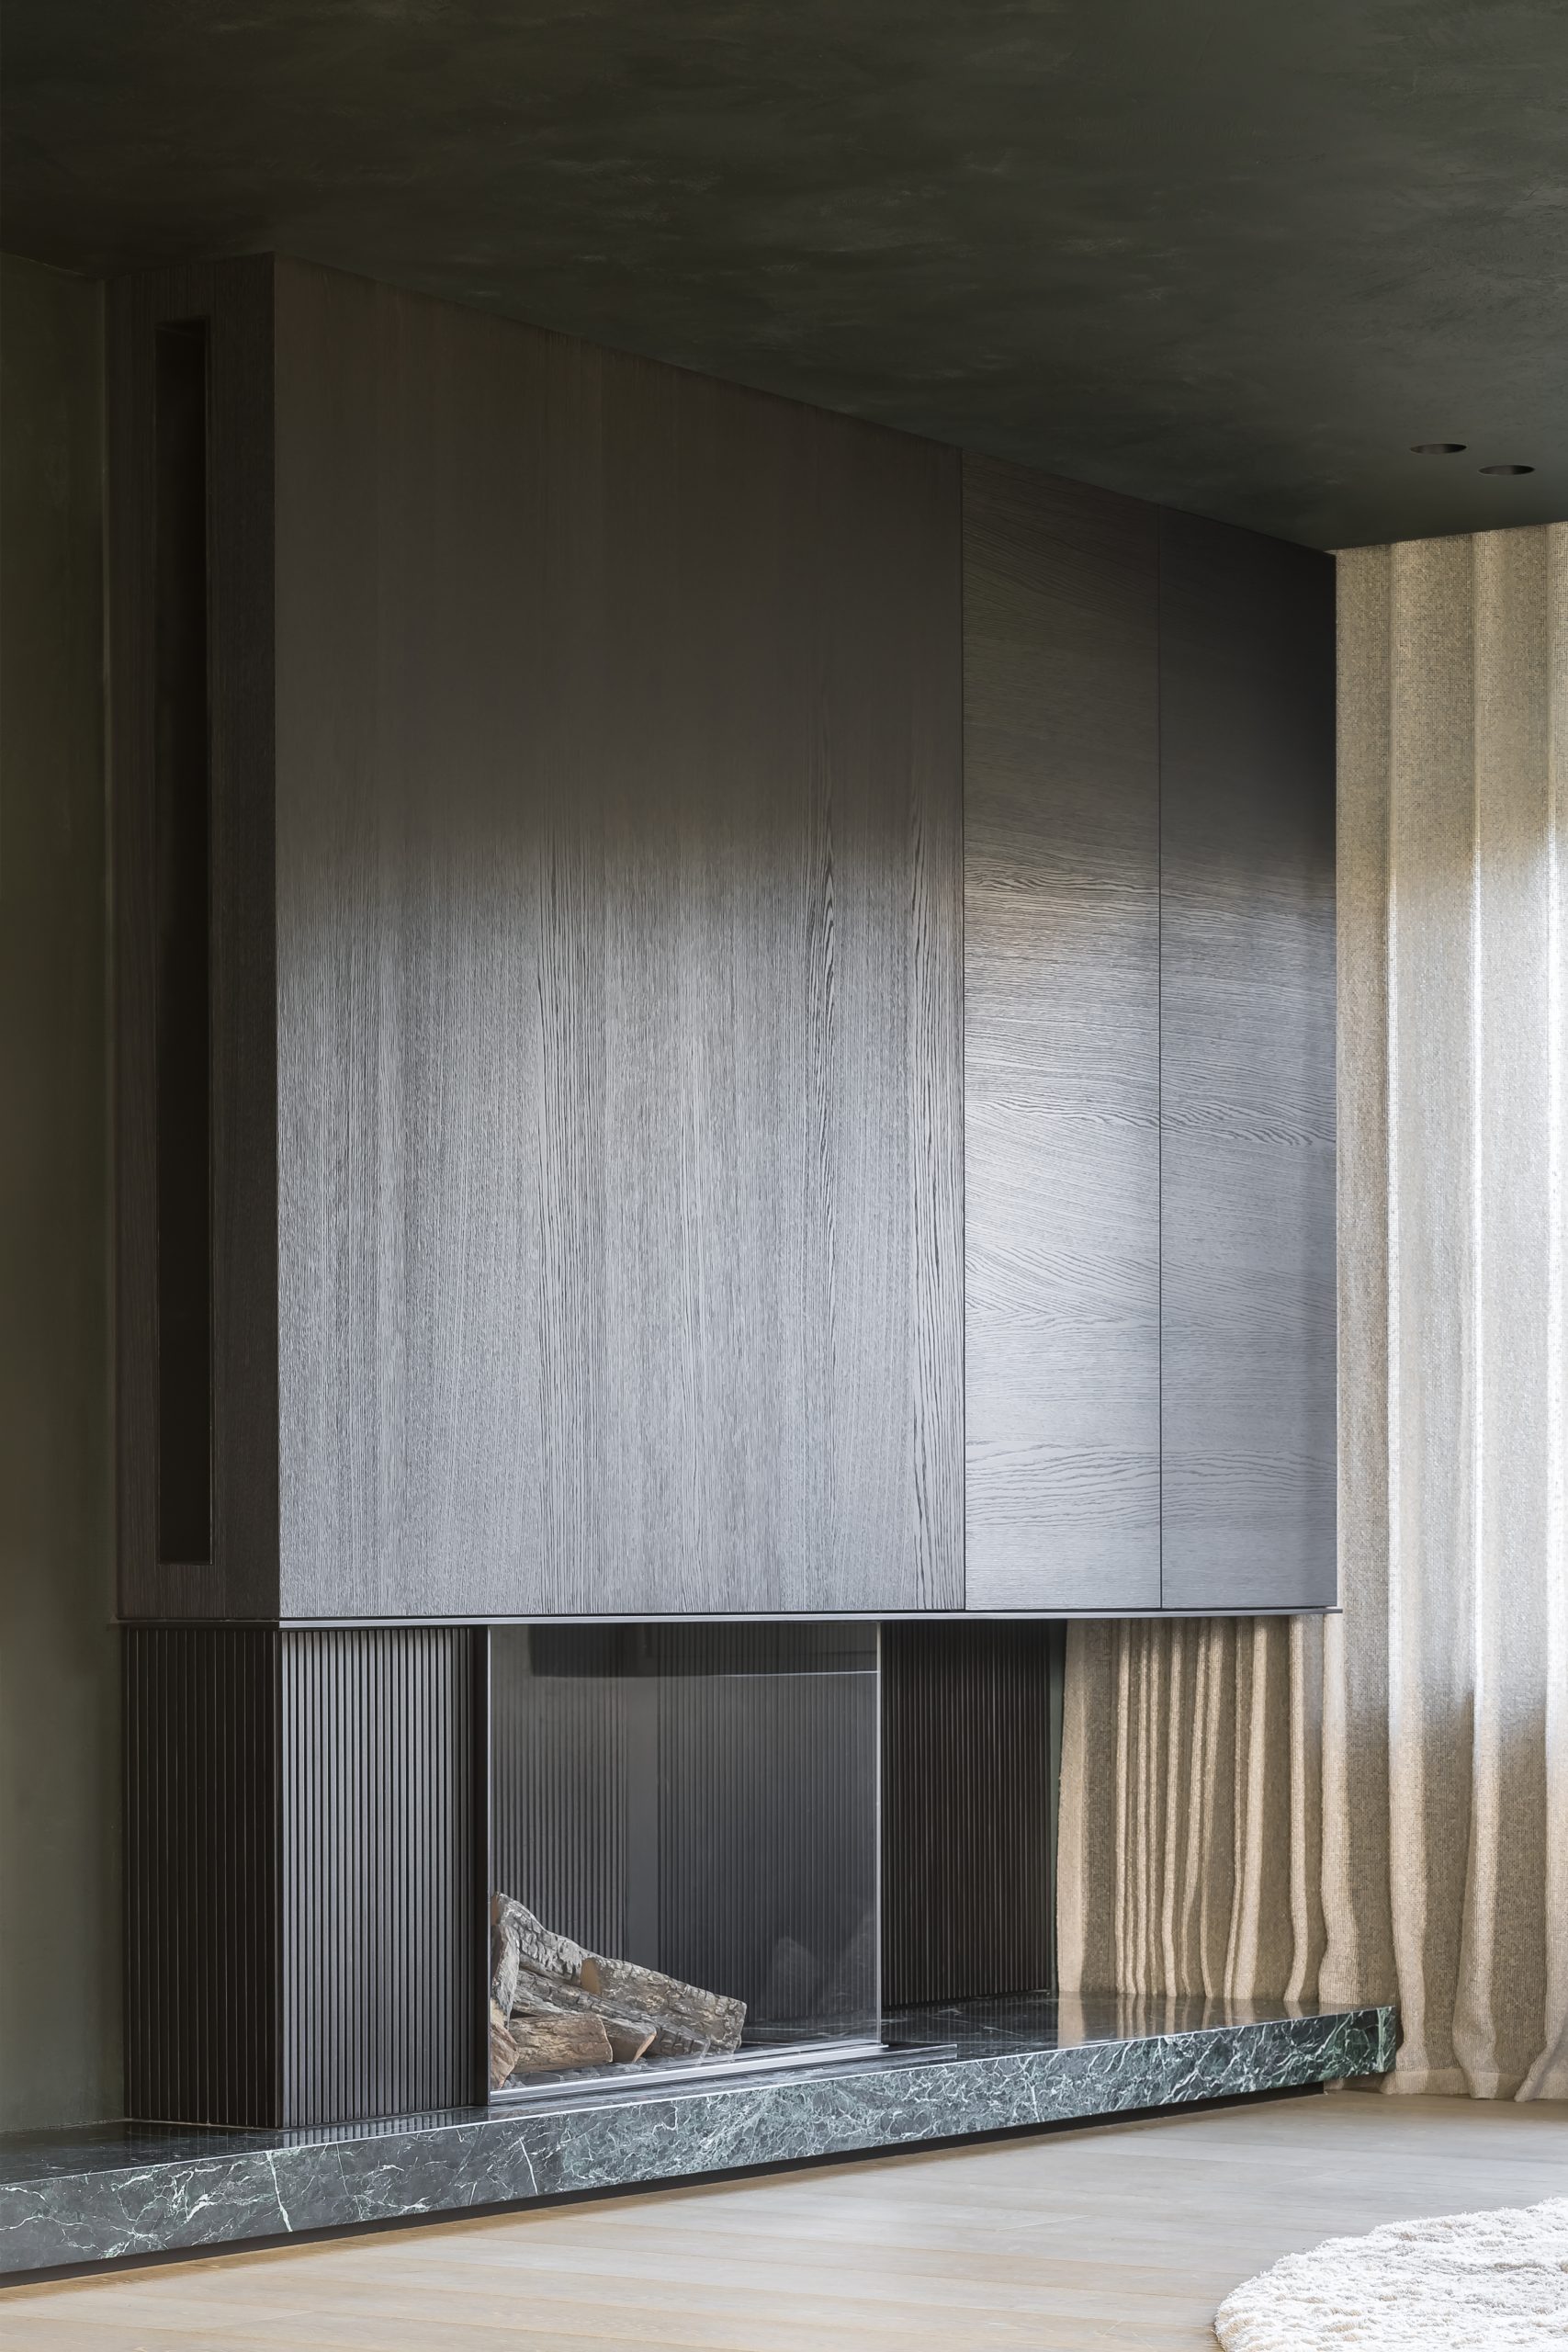
NEW 2026 Jubileum Edition The Best Interior Designers Benelux
Order Now €125