Apartment interior design with concrete cire floor and oak joinery
Sand and greige set the tone from the first step inside. The apartment is laid out with a continuous concrete cire floor, so the living areas, kitchen, and circulation spaces read as one surface rather than separate rooms. That calm base gives the apartment interior design its clarity, while warm oak joinery and soft textile layers keep the rooms from feeling flat.
A floor that runs through every room
The concrete cire floor extends across the apartment and ties the plan together. Its matte surface works against the light from the many windows, especially where the room opens toward the park-like garden. Because the interior walls could be placed to suit the new-build shell, the layout was shaped around long views and open movement rather than narrow compartments. The result is an open plan apartment that feels measured from one end to the other.
That sense of continuity is reinforced by the palette. Sand tones sit next to greige walls and pale timber, with linen curtains and bamboo blinds filtering the daylight. Paper yarn rugs soften the floor without interrupting the line of sight. The materials stay close to the same family, but each one changes the way the light lands on it. In a room with large windows, that difference matters.
The oak kitchen sits inside the architecture
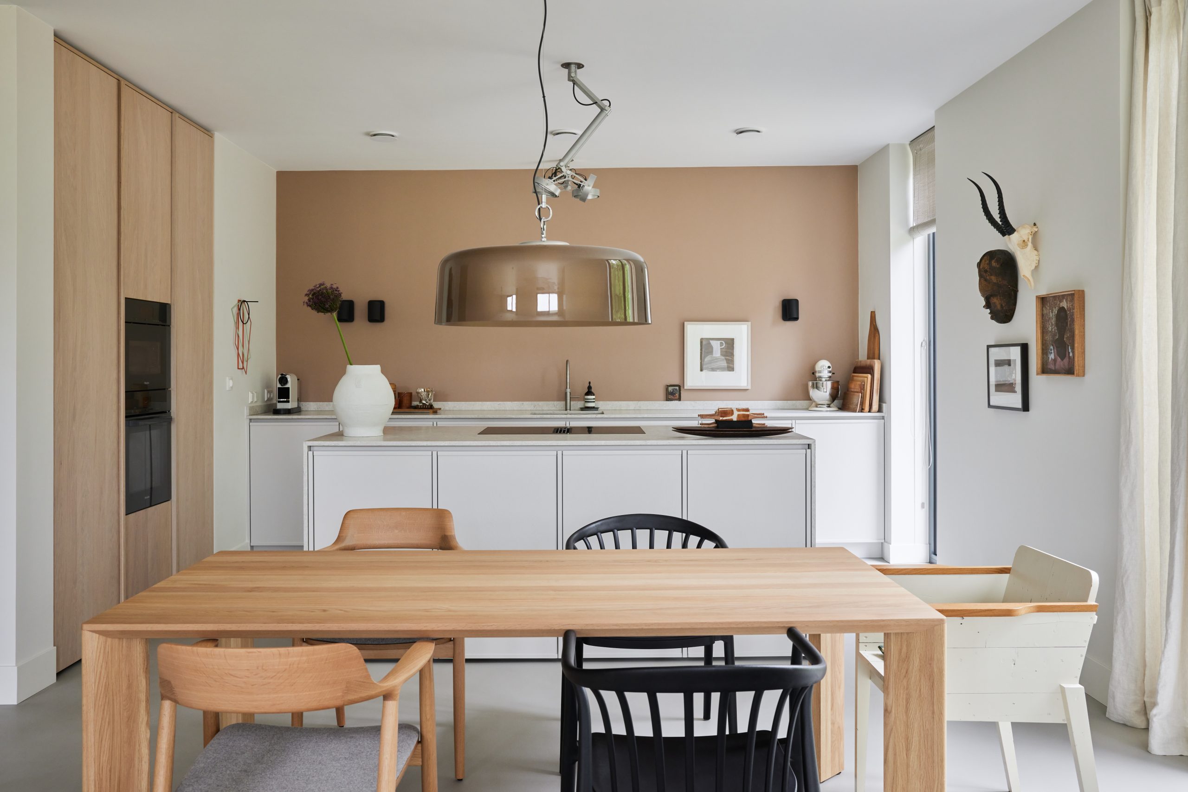
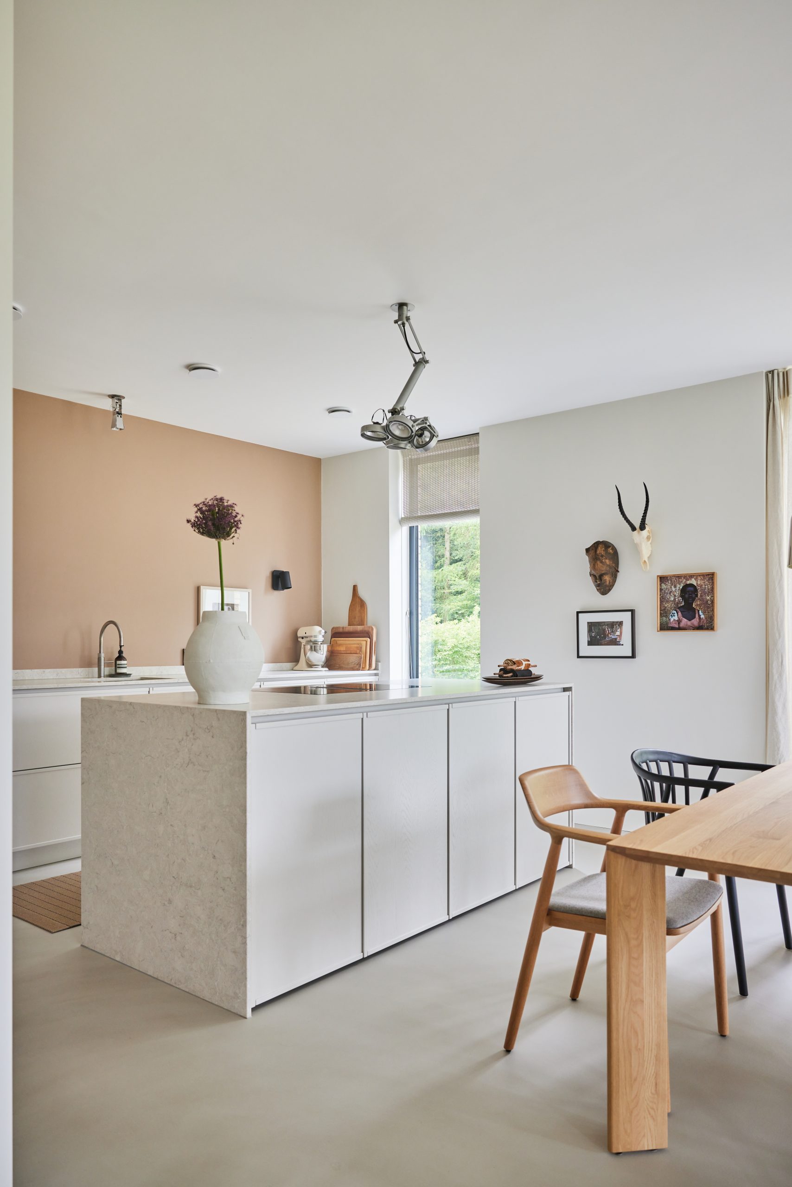
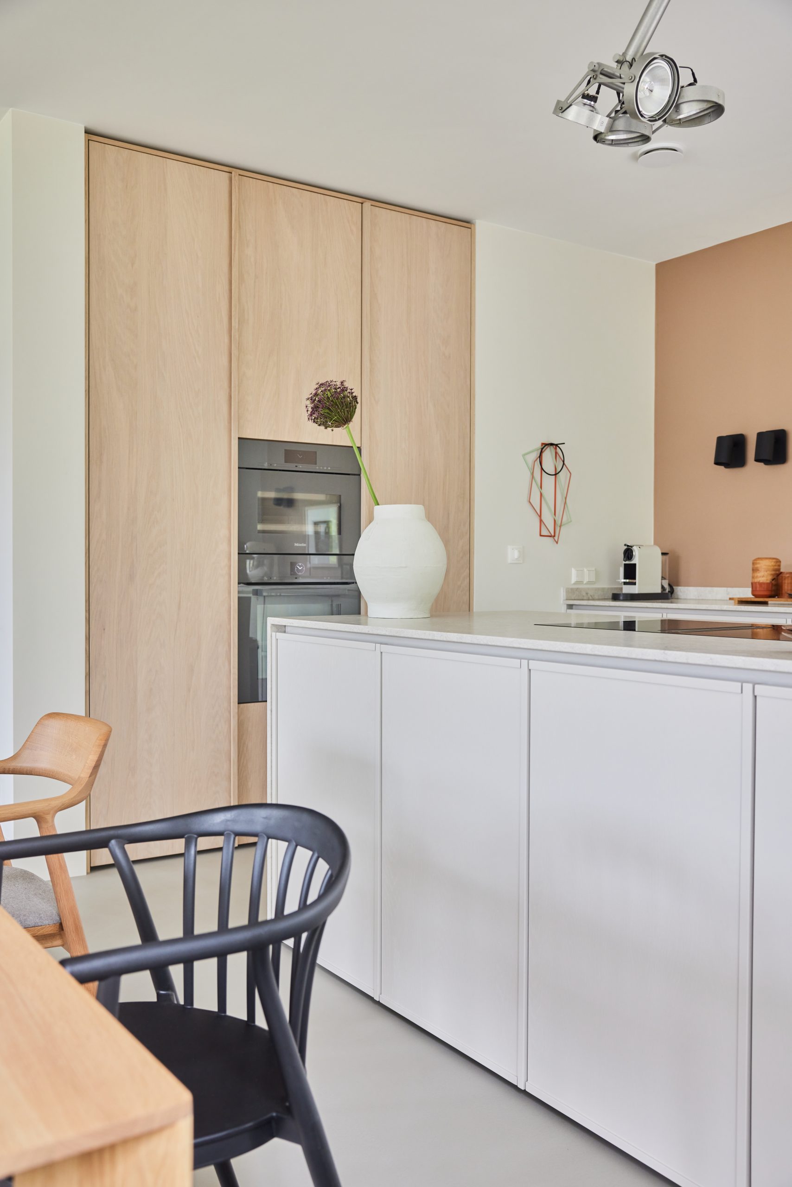
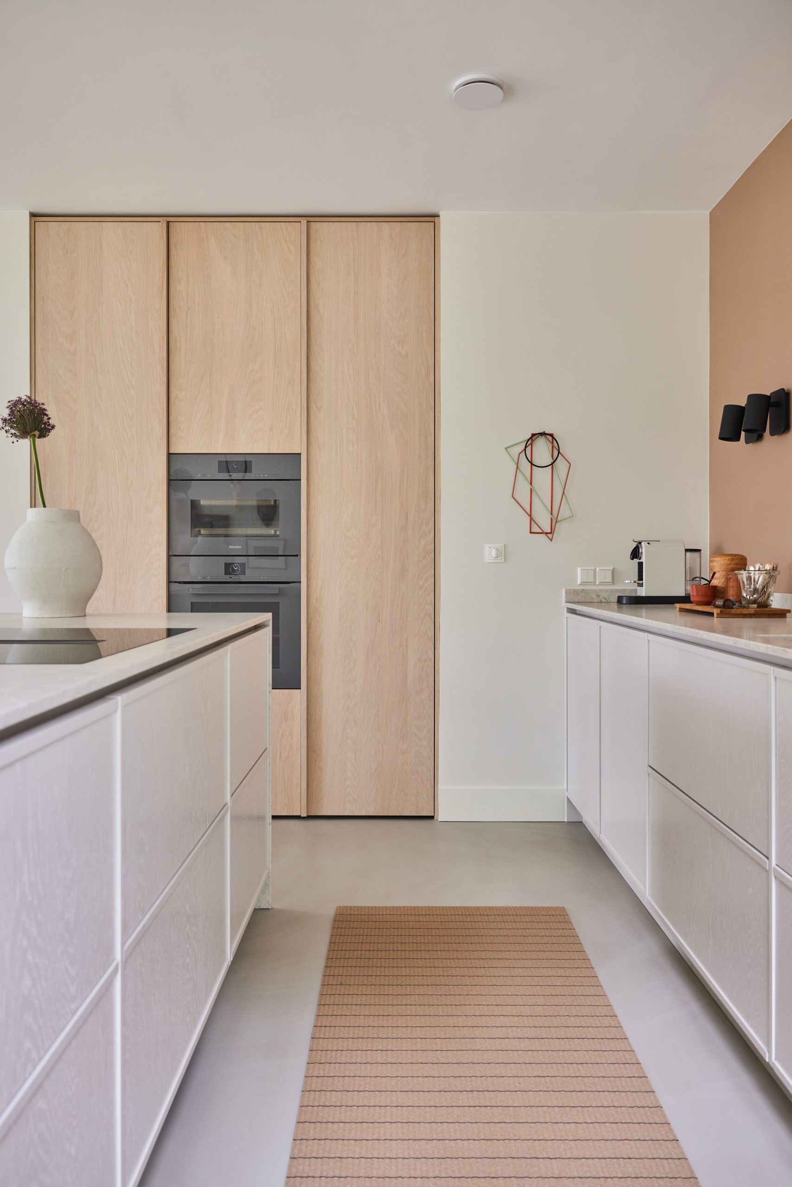
The oak custom kitchen is arranged as a long working line against an earthy backsplash, with an island at the centre finished with a mineral-like top. The tall oak cabinetry wall is built into the wall plane rather than standing apart from it, so the storage reads as part of the room geometry. White fronts lighten the composition and keep the heavier timber from taking over the space.
At the cooking zone, a glass hood sits above the worktop and adds a clear vertical note. The kitchen island gives the room a second surface for preparation and conversation, while the long counter keeps the plan visually stretched. This is the part of the apartment where apartment interior design becomes most visible in the details: joinery, proportions, and the way the kitchen sits within the open plan apartment.
Storage hidden in plain sight
Cabinetry does a lot of the quiet work here. The tall wall of oak holds appliances and storage, and the long run beside it keeps the surfaces clear. Nothing is overdrawn or decorative for its own sake. Instead, the joinery design follows the room’s lines and leaves the eye free to move from the kitchen toward the living area and the garden beyond.
A living area shaped by light and outlook
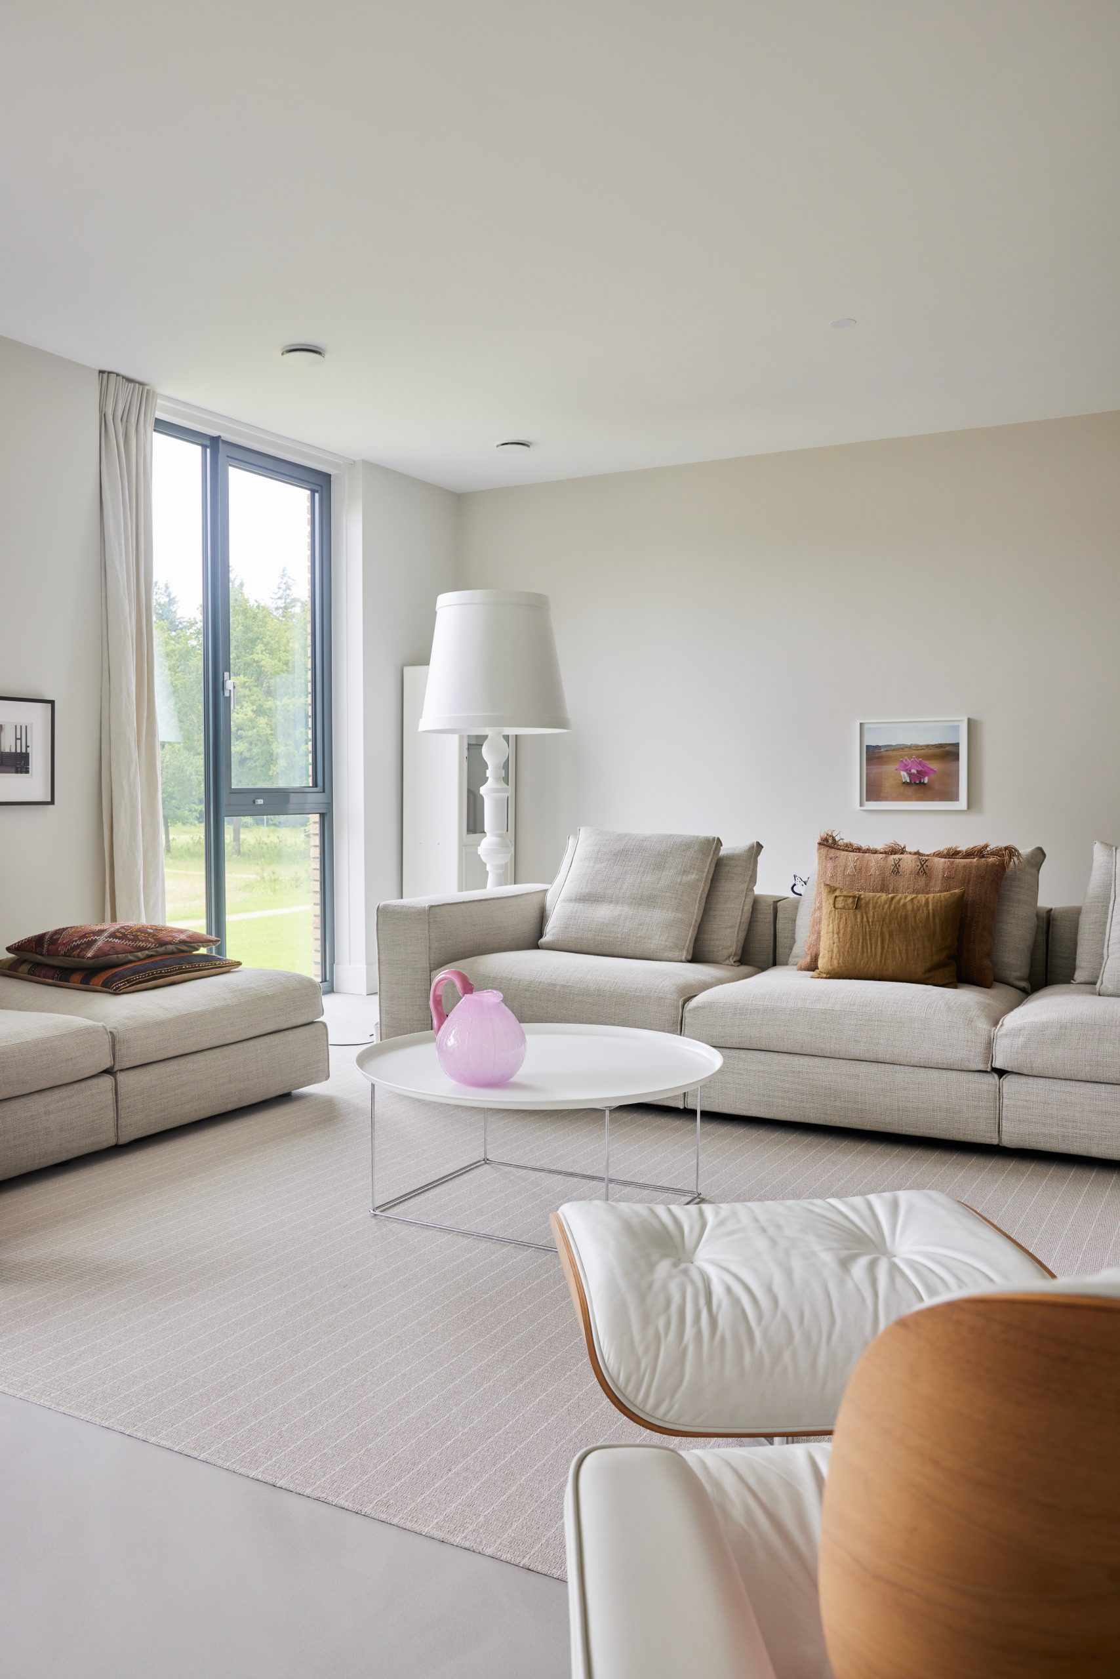
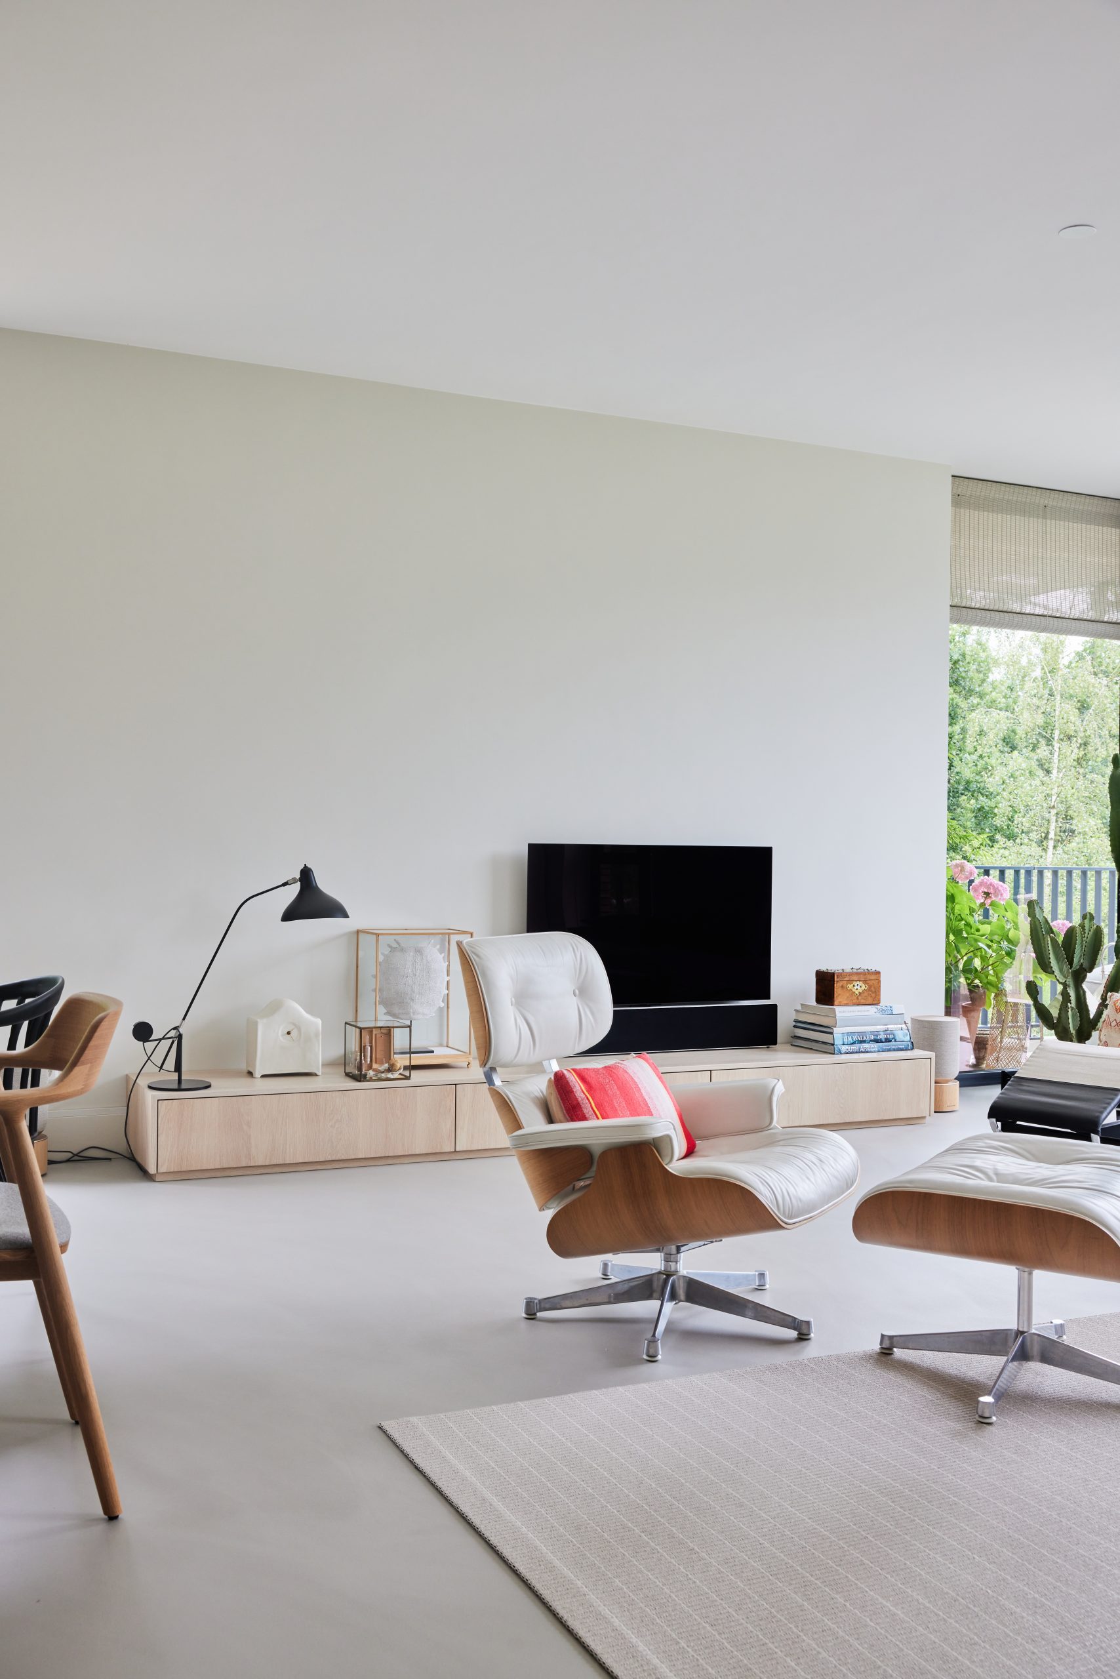
The living room sits beside large windows, so the view toward the garden becomes part of the room’s composition. A generous seating area with design armchairs is placed to take in that outlook. The upholstery stays light, which lets the room hold the daylight rather than absorb it. Above, the ceiling spots remain unobtrusive and leave the walls and openings to do most of the visual work.
Soft curtain layers frame the glass without closing it off. Linen curtains hang with enough body to catch the light, while the bamboe blinds add a finer texture at the window. Together they temper the brightness and keep the room from feeling exposed. The apartment interior design depends on this kind of control: not a closed room, but one that uses fabric, timber, and glass to adjust the atmosphere through the day.
Art, objects, and the open layout
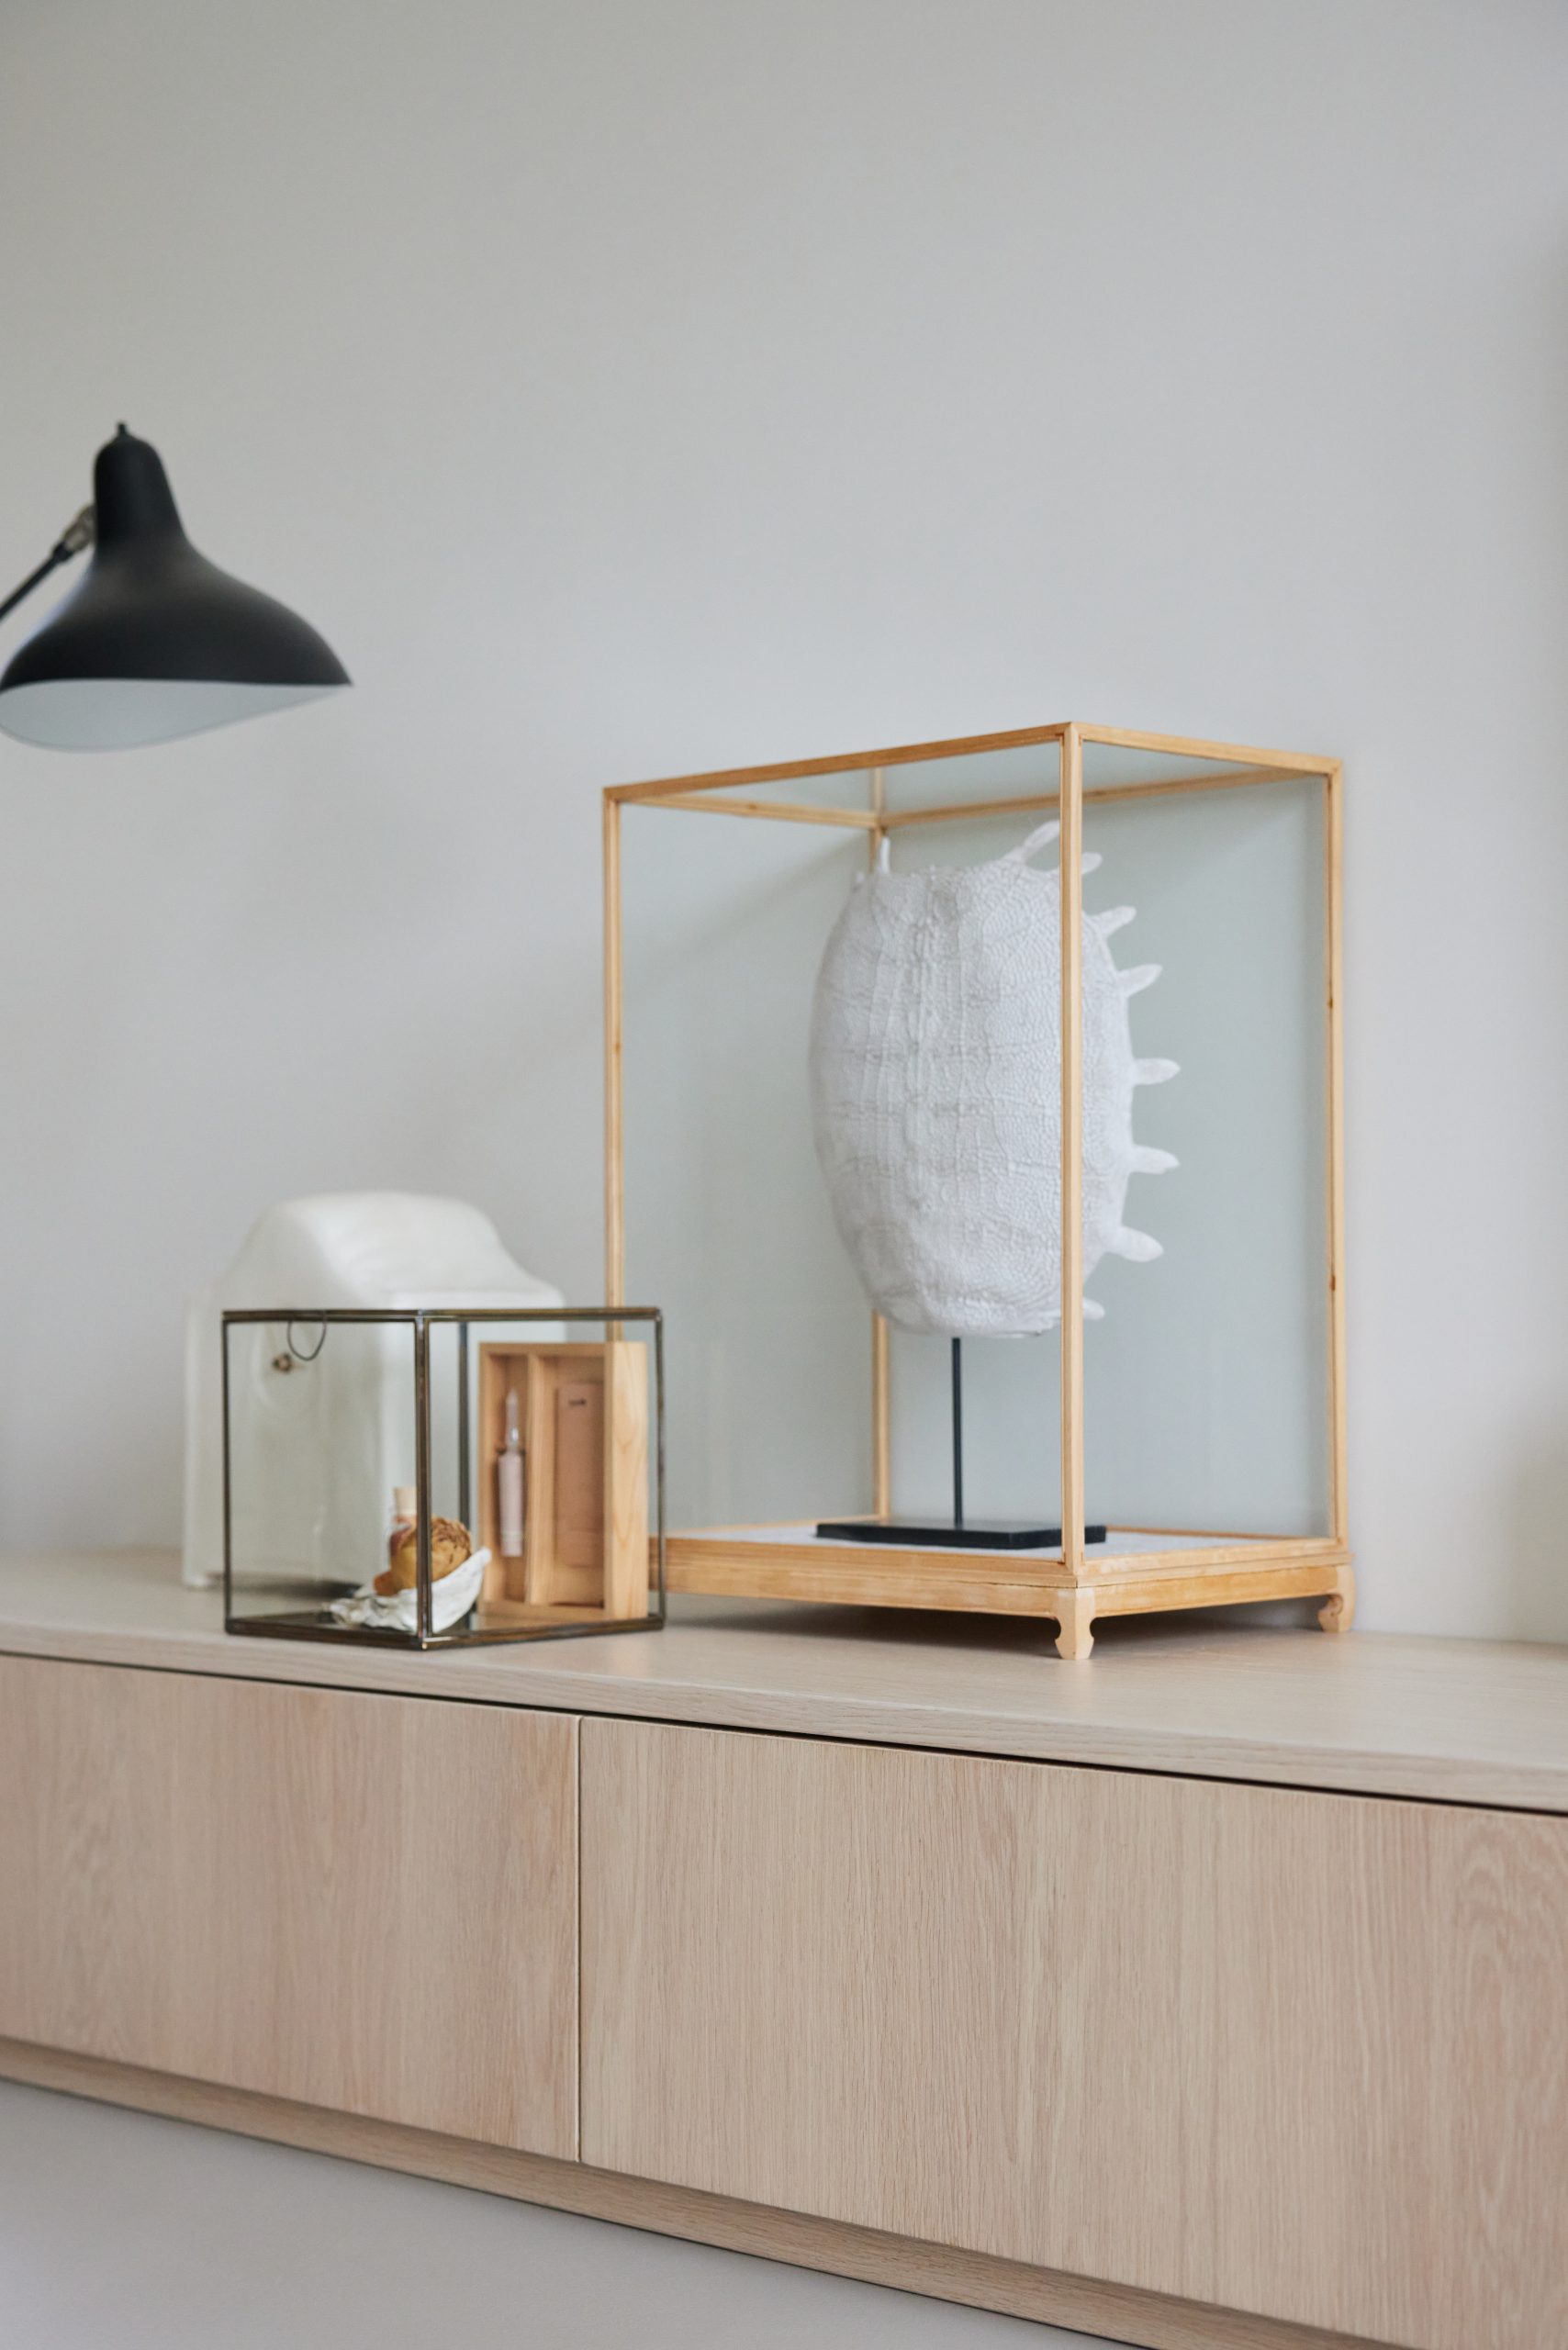
Personal objects and artworks are given space in the open plan apartment, rather than squeezed into the margins. Because the walls are limited and the rooms flow into one another, those pieces stand out against the sand and greige background. The effect is quiet but specific. You notice a frame, a surface, a chair profile, then the line of the window. Nothing competes for attention, and that restraint keeps the rooms readable.
An entry with room for everything that needs to disappear
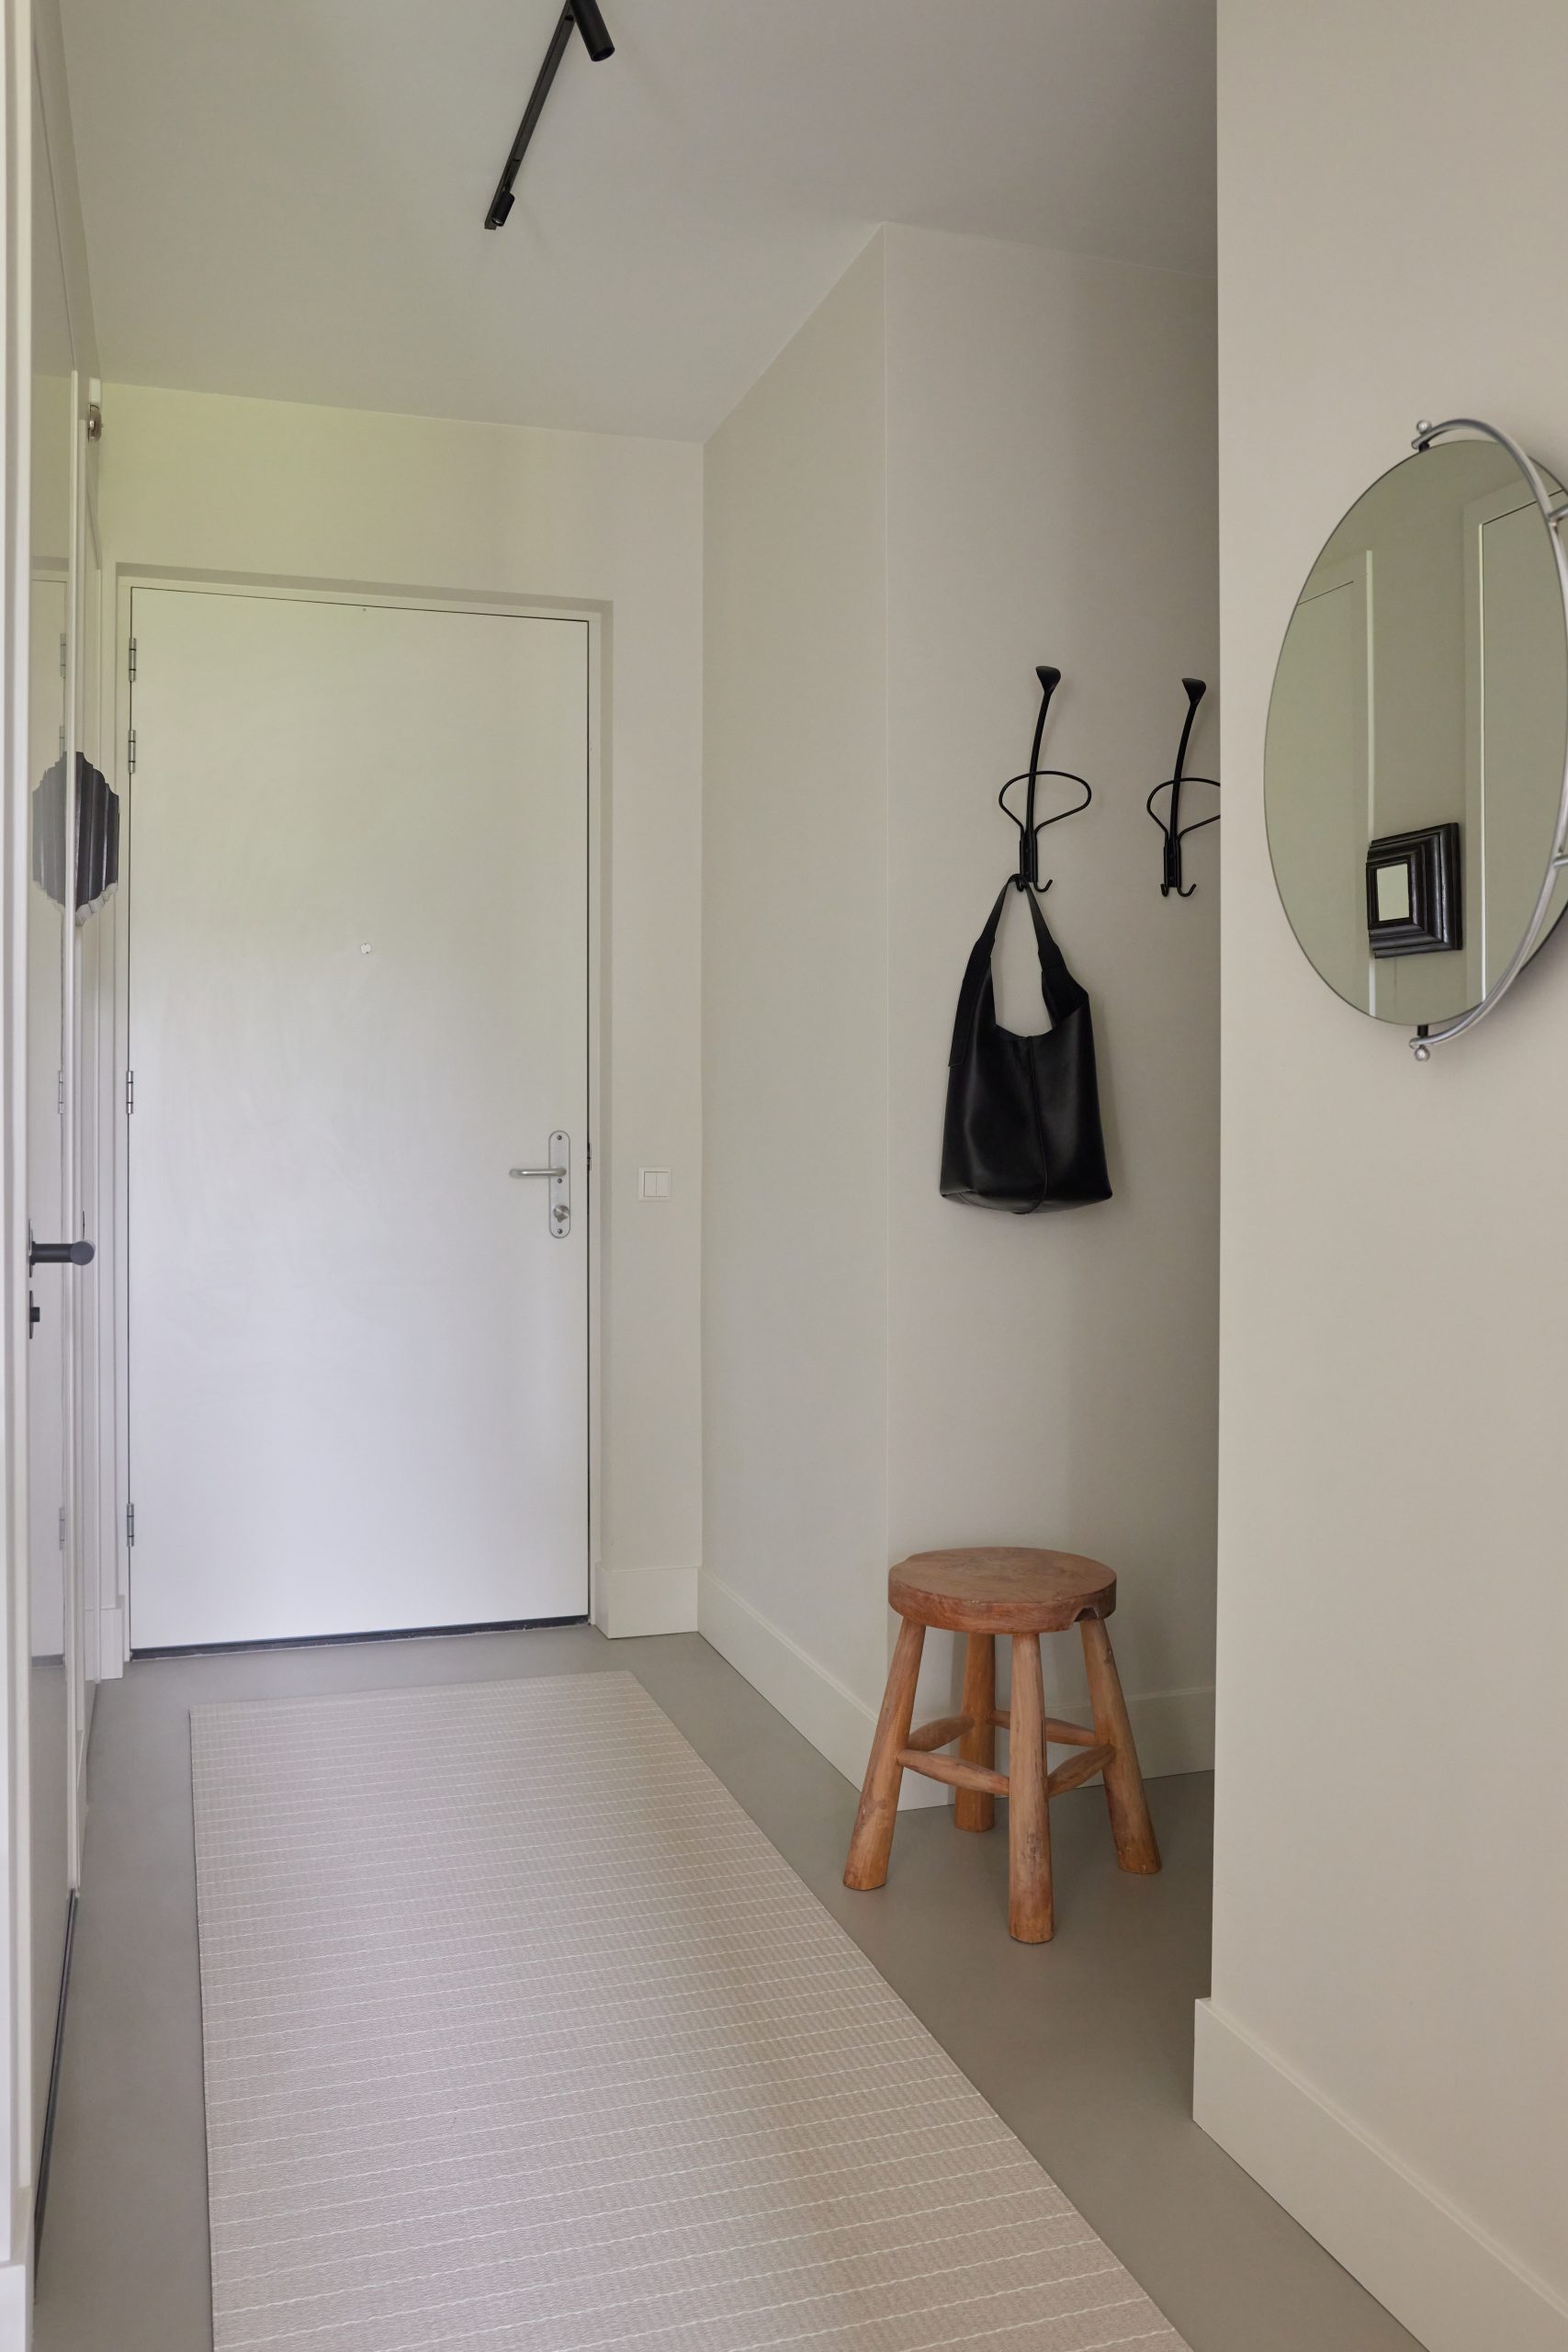
The entrance is built around storage. A large cabinet handles daily clutter, while a separate wardrobe section and space for the washing machine and dryer keep the practical functions close to the door. The entry does not announce itself loudly, but the cabinetry gives it a clear role in the plan. From here, the apartment opens gradually, with the more public rooms beyond and the private rooms tucked further in.
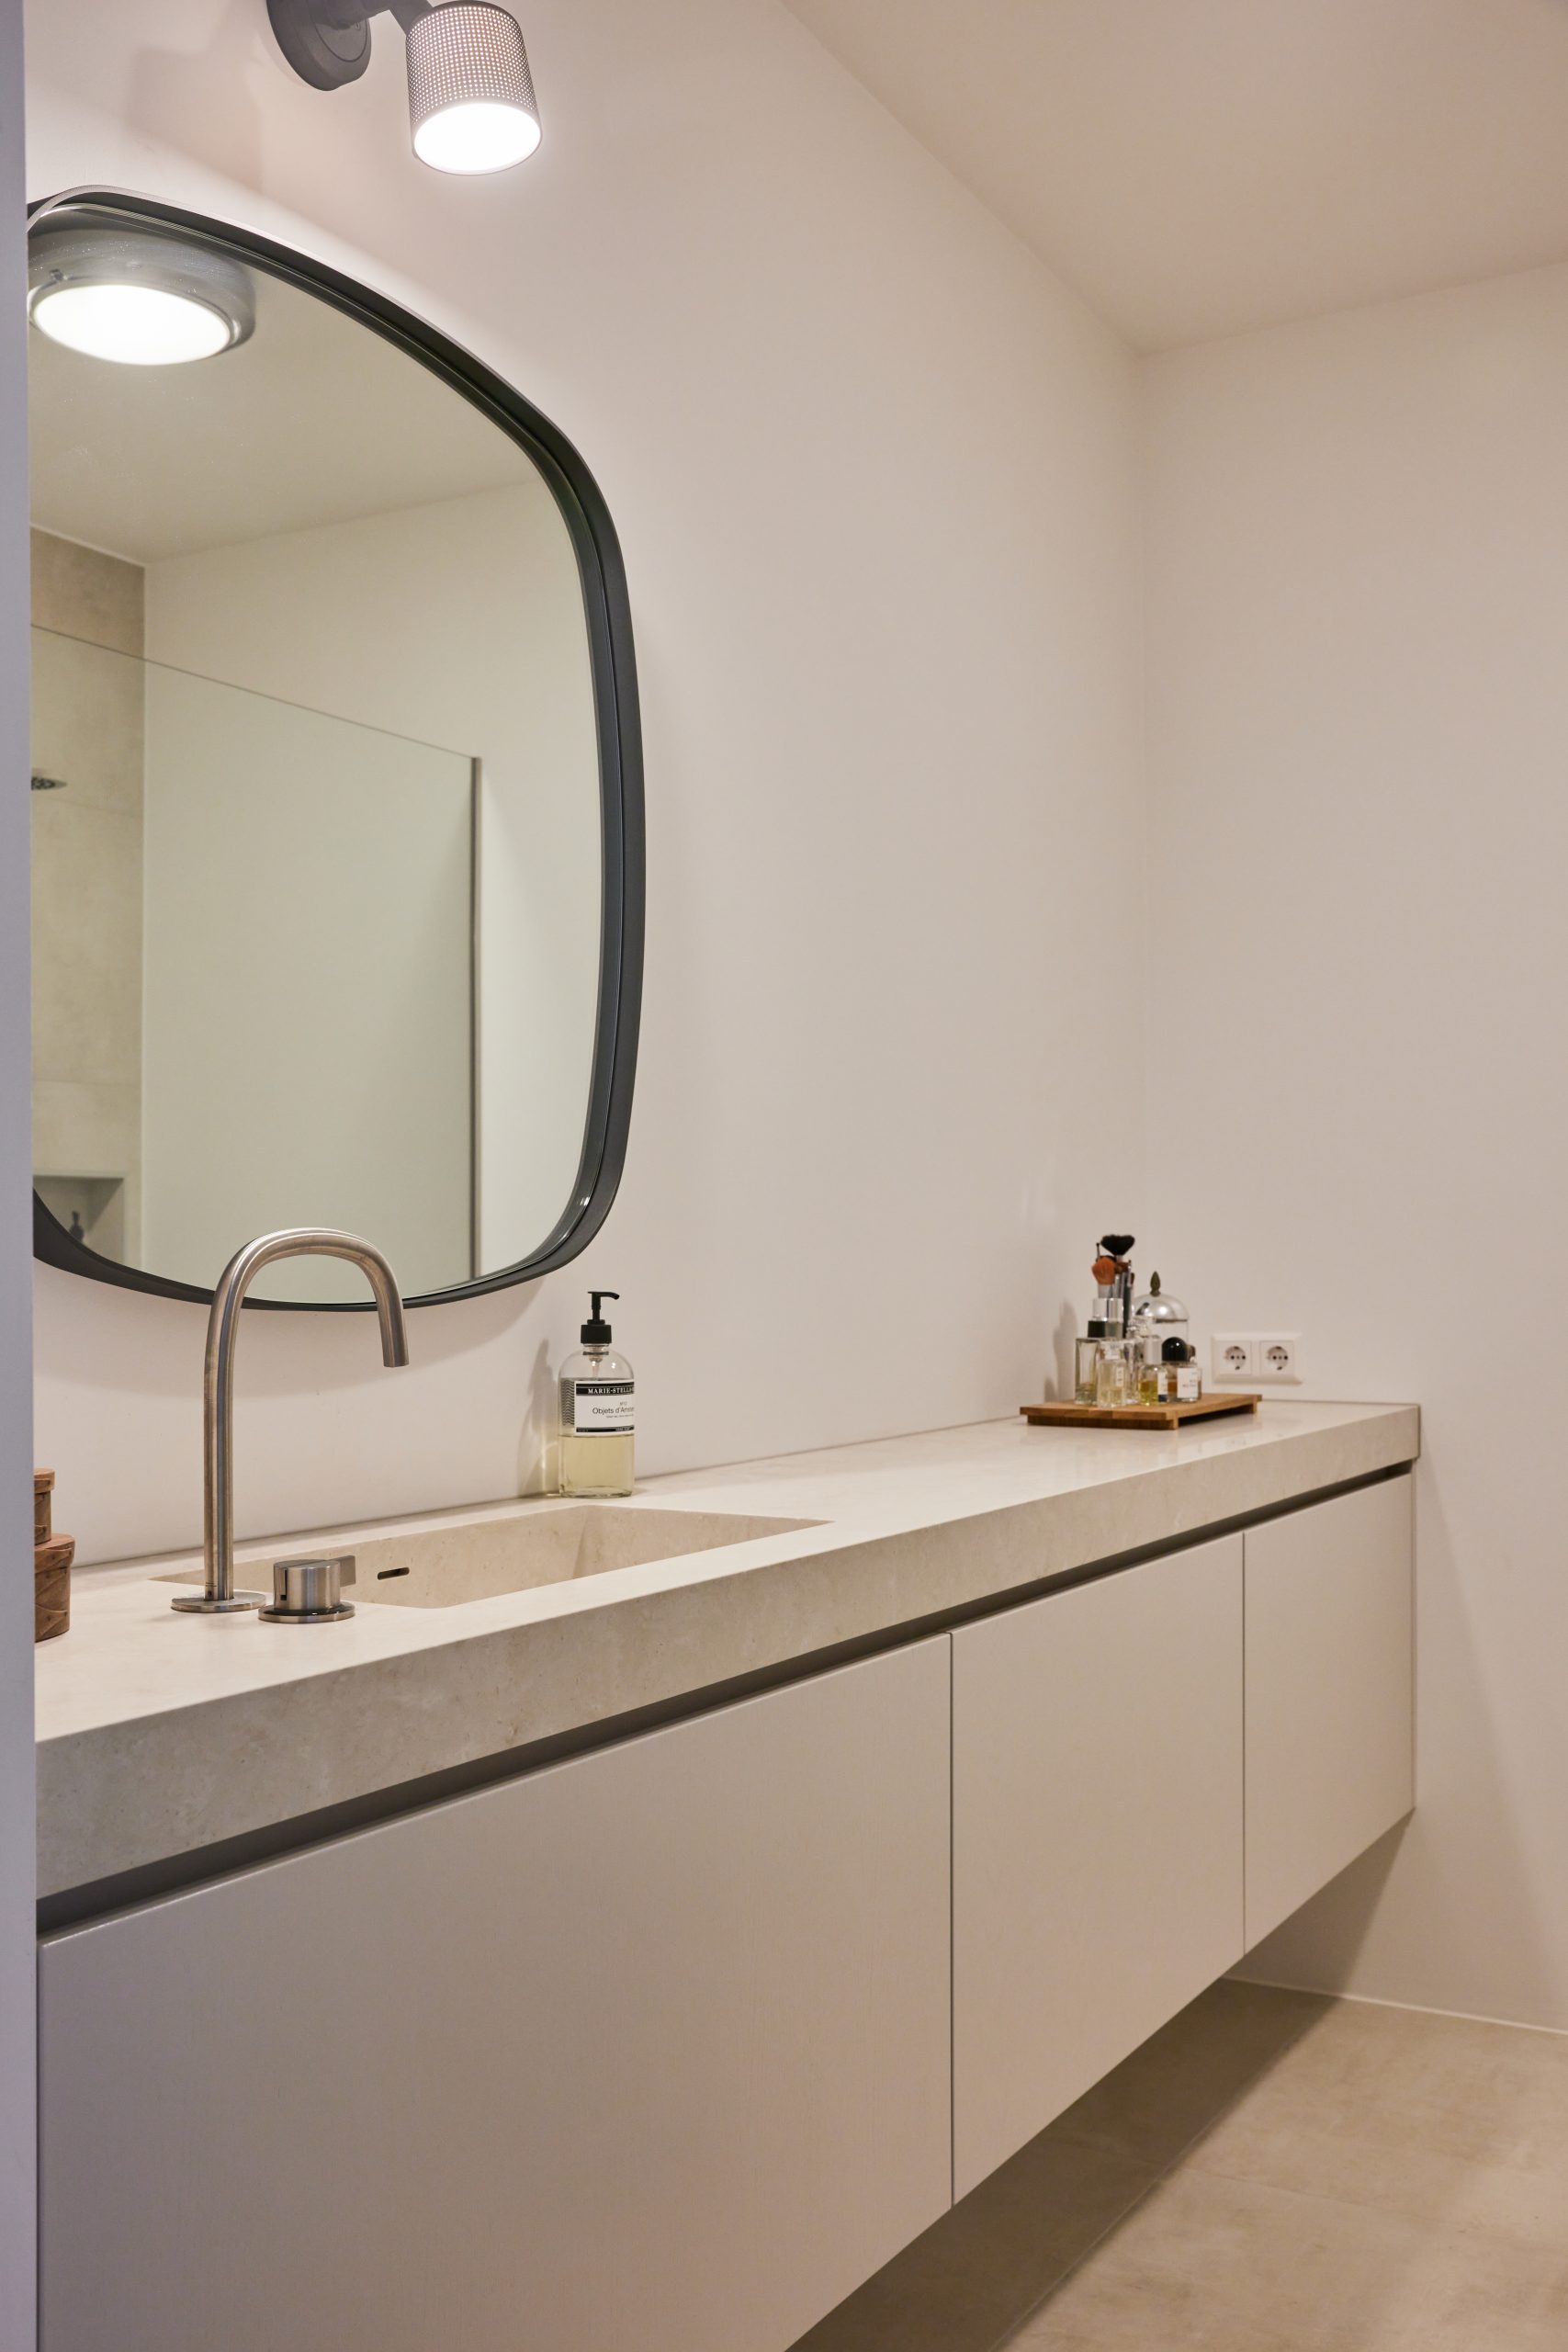
A round mirror and long storage run appear in the hall detail, breaking up the straight lines with a single curved shape. It is a small move, but it changes the mood of the approach. The mirror catches light from the adjacent rooms, and the wood-toned base anchors the composition at floor level. This kind of joinery design gives the apartment its order without making the entry feel stiff.
The bathroom and bedroom are linked by storage
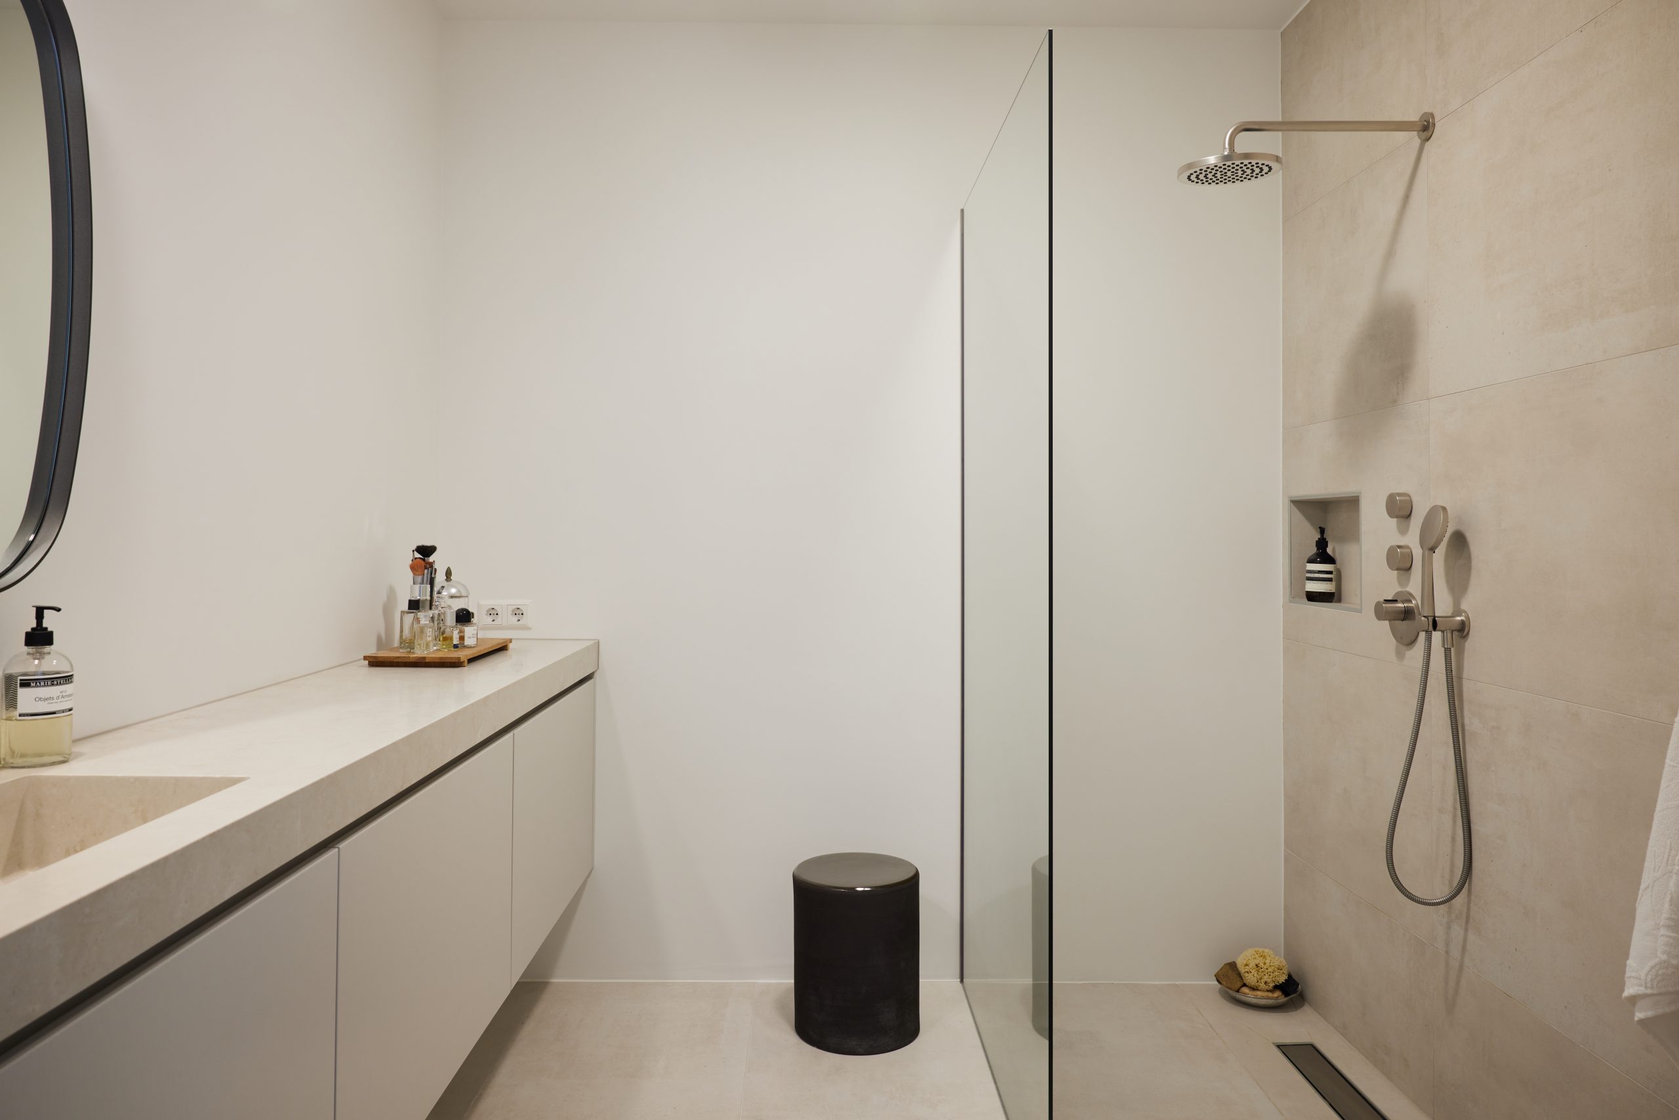
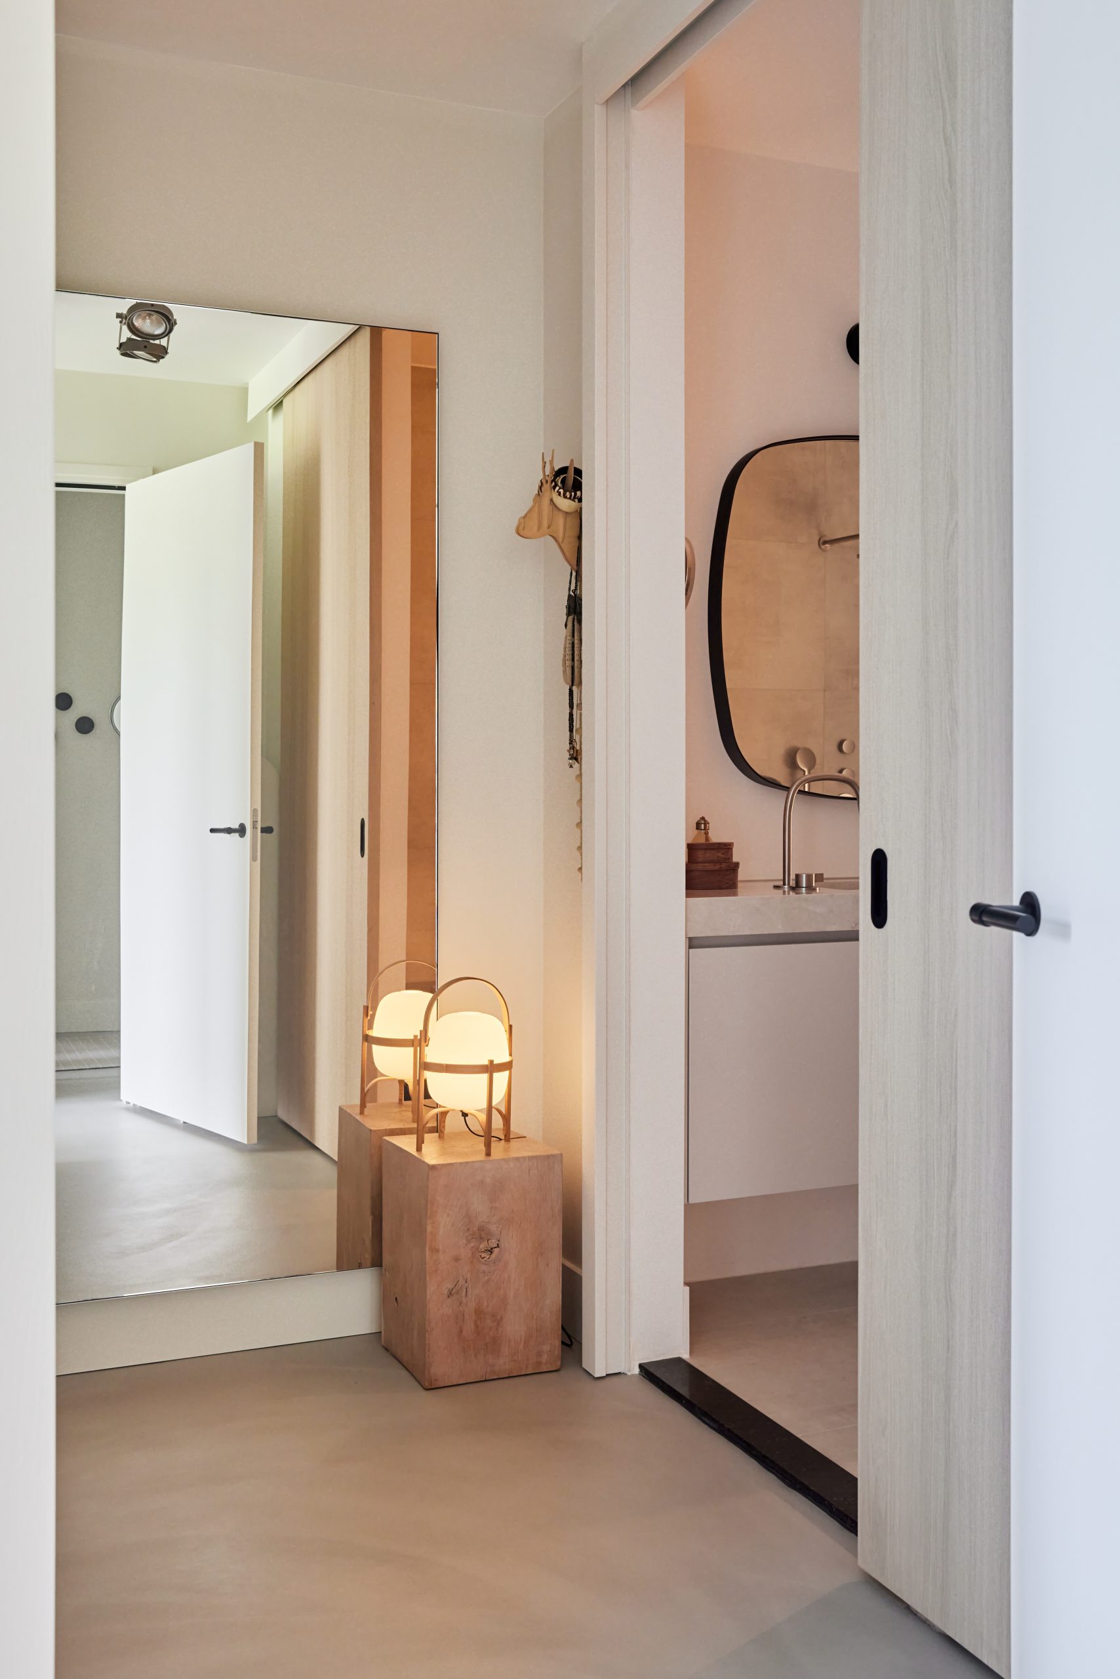
The bathroom sits next to the master bedroom and is separated by a wardrobe cabinet that can be reached from both sides. That shared element does more than divide two rooms. It also provides storage for clothes, shoes, and bath towels, so the private zone stays uncluttered. The bathroom itself is serene in tone, with a vanity that continues the measured use of pale surfaces and crisp lines.
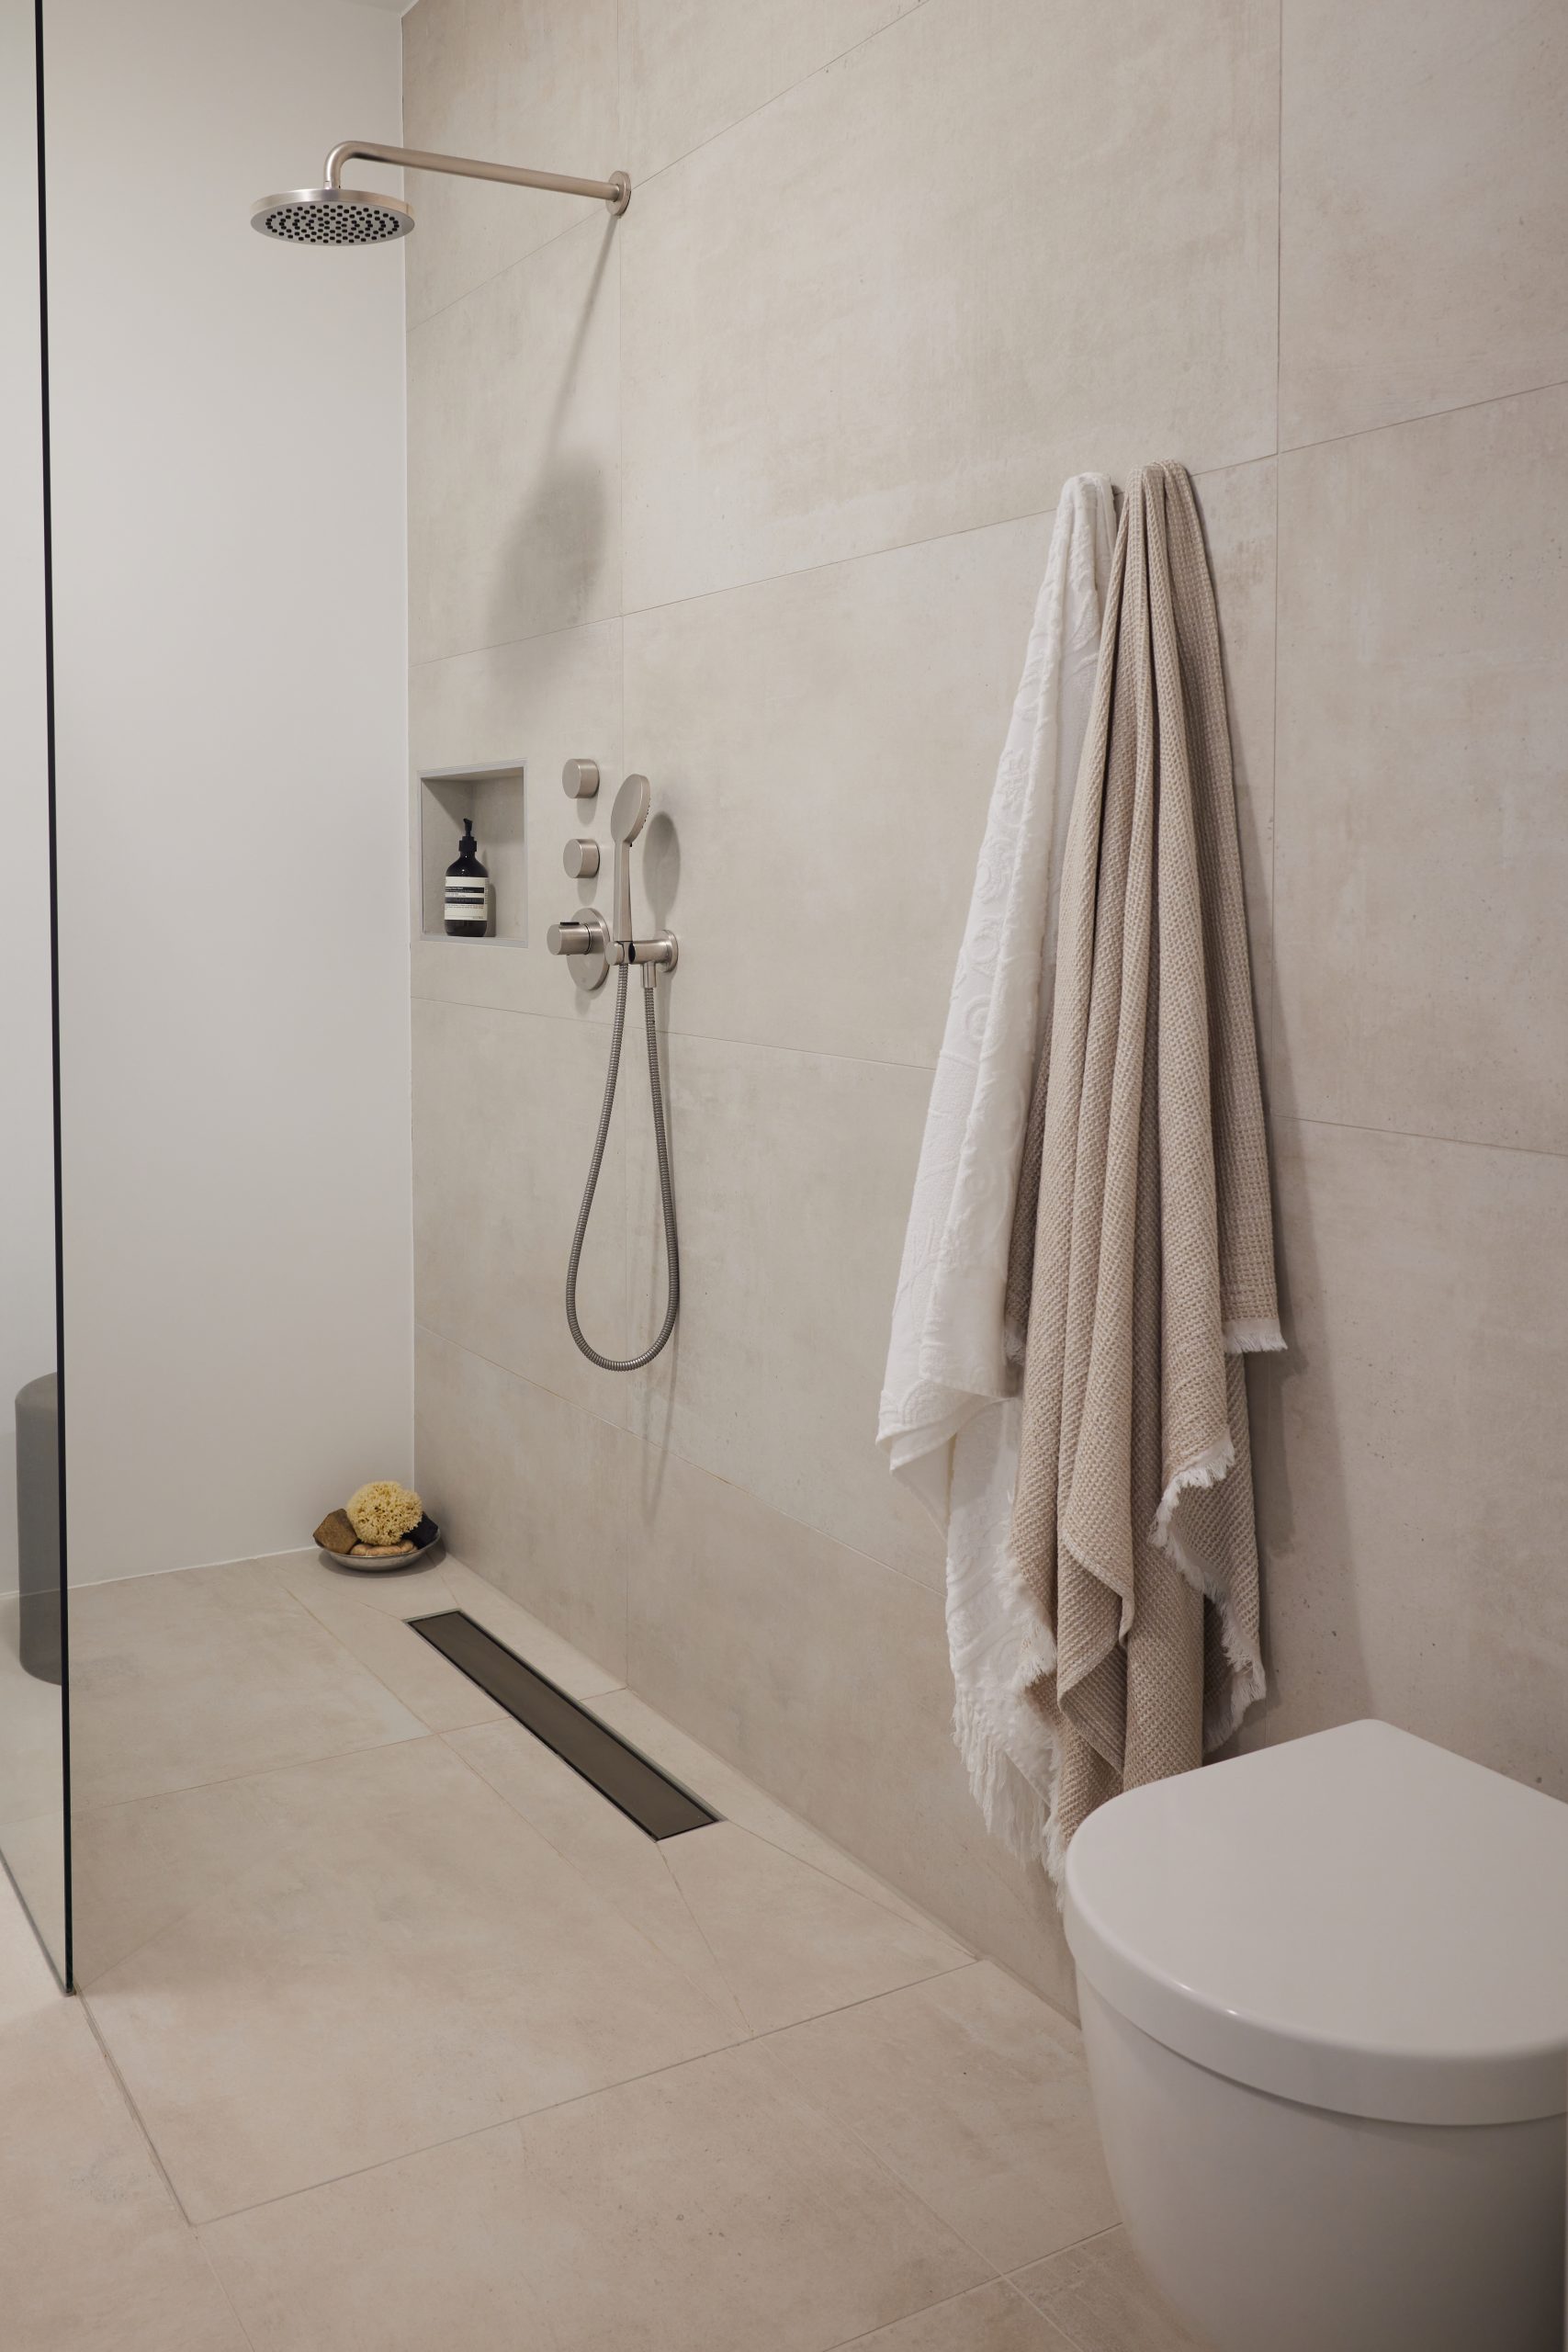
Light beige and greige tiles wrap the walls of the bathroom, and the walk-in shower is enclosed with glass. A rain shower head is visible in the shower zone, keeping the detailing direct and functional. The restrained materials echo the rest of the apartment: concrete cire floor, oak accents, pale wall finishes. The apartment interior design never leaves that palette, even when the rooms change function.
Quiet surfaces, clear lines, and a room to breathe
What holds the apartment together is not one dramatic feature, but the way each surface supports the next. The concrete cire floor continues under the furniture. The oak joinery repeats in the kitchen and storage. The textile layers stay light, and the windows bring in enough daylight to make the greige walls shift through the day. In an open plan apartment, that consistency matters more than ornament.
The finished interior feels pared back without becoming cold. It carries the calm of the sand and greige interior, but the room also has weight where it needs it: at the kitchen island, in the tall cabinetry wall, in the entry storage, and in the wardrobe divider by the bathroom. Those parts do the practical work, while the windows, textiles, and artworks keep the apartment personal and legible. Photography: House of I Am.
Want to see more of Jolanda Diks interieurontwerp? View the page of Jolanda Diks interieurontwerp for even more great projects and company information.


NEW 2026 Jubileum Edition The Best Interior Designers Benelux
Order Now €125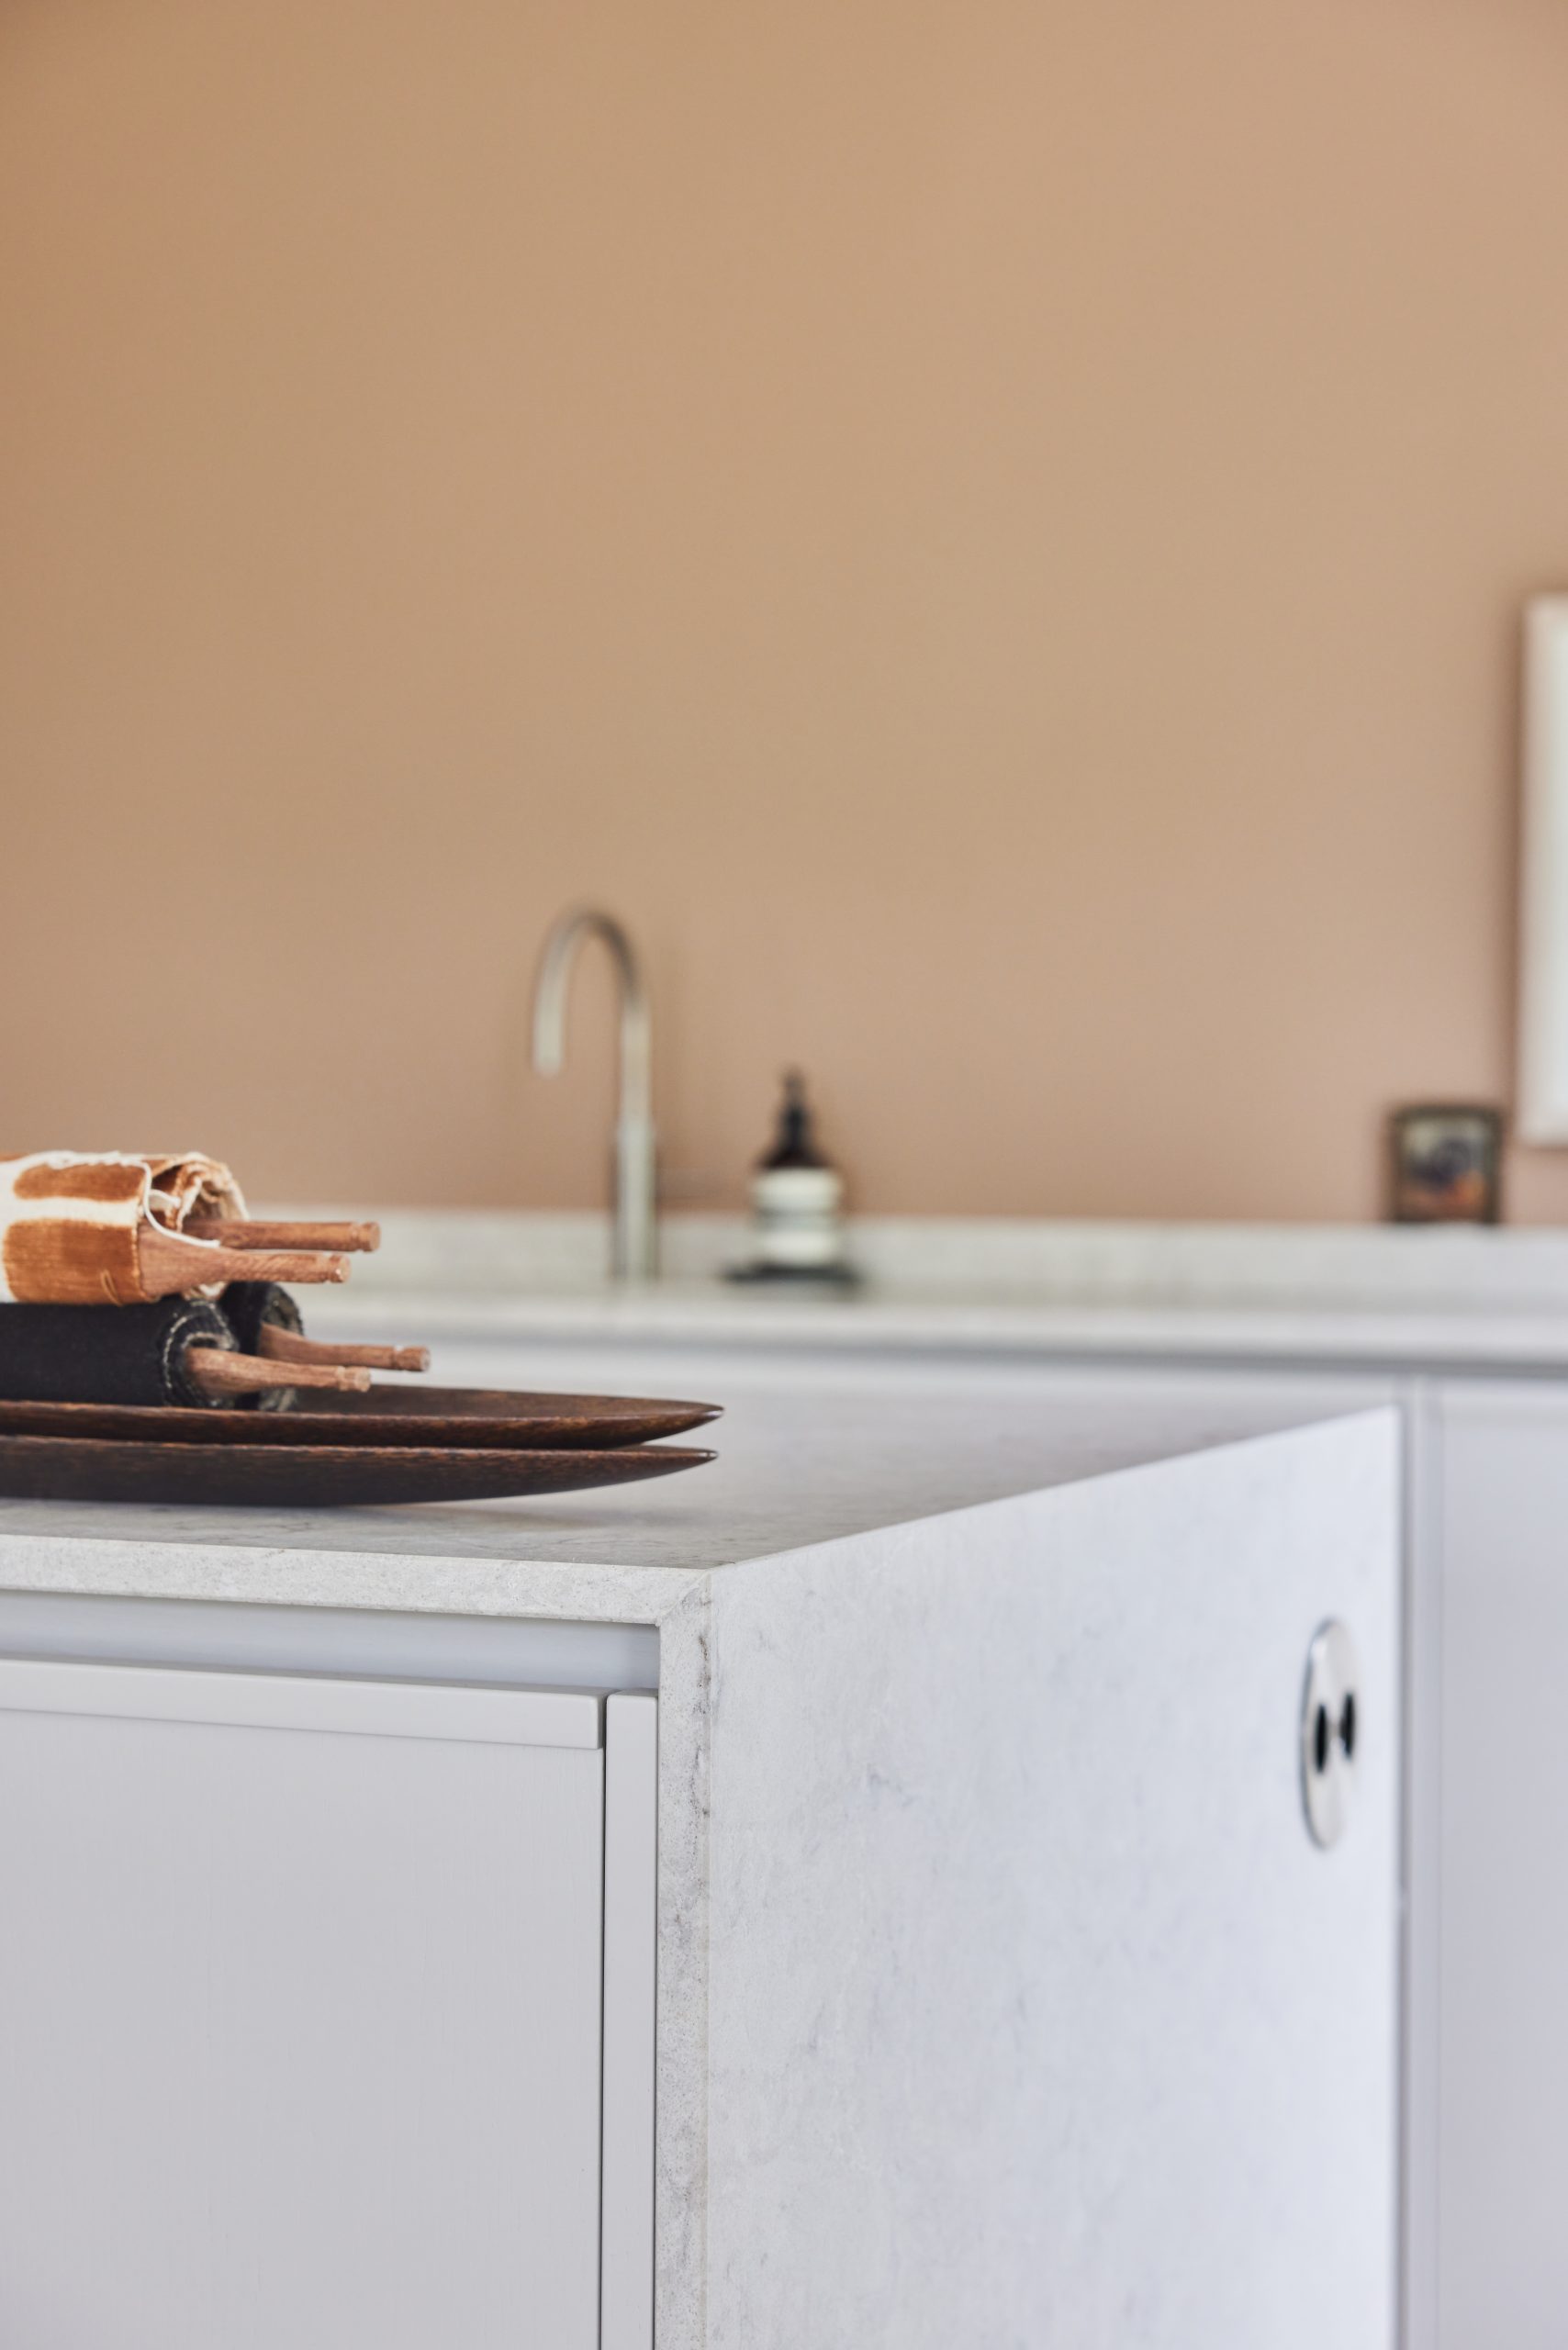
NEW 2026 Jubileum Edition The Best Interior Designers Benelux
Order Now €125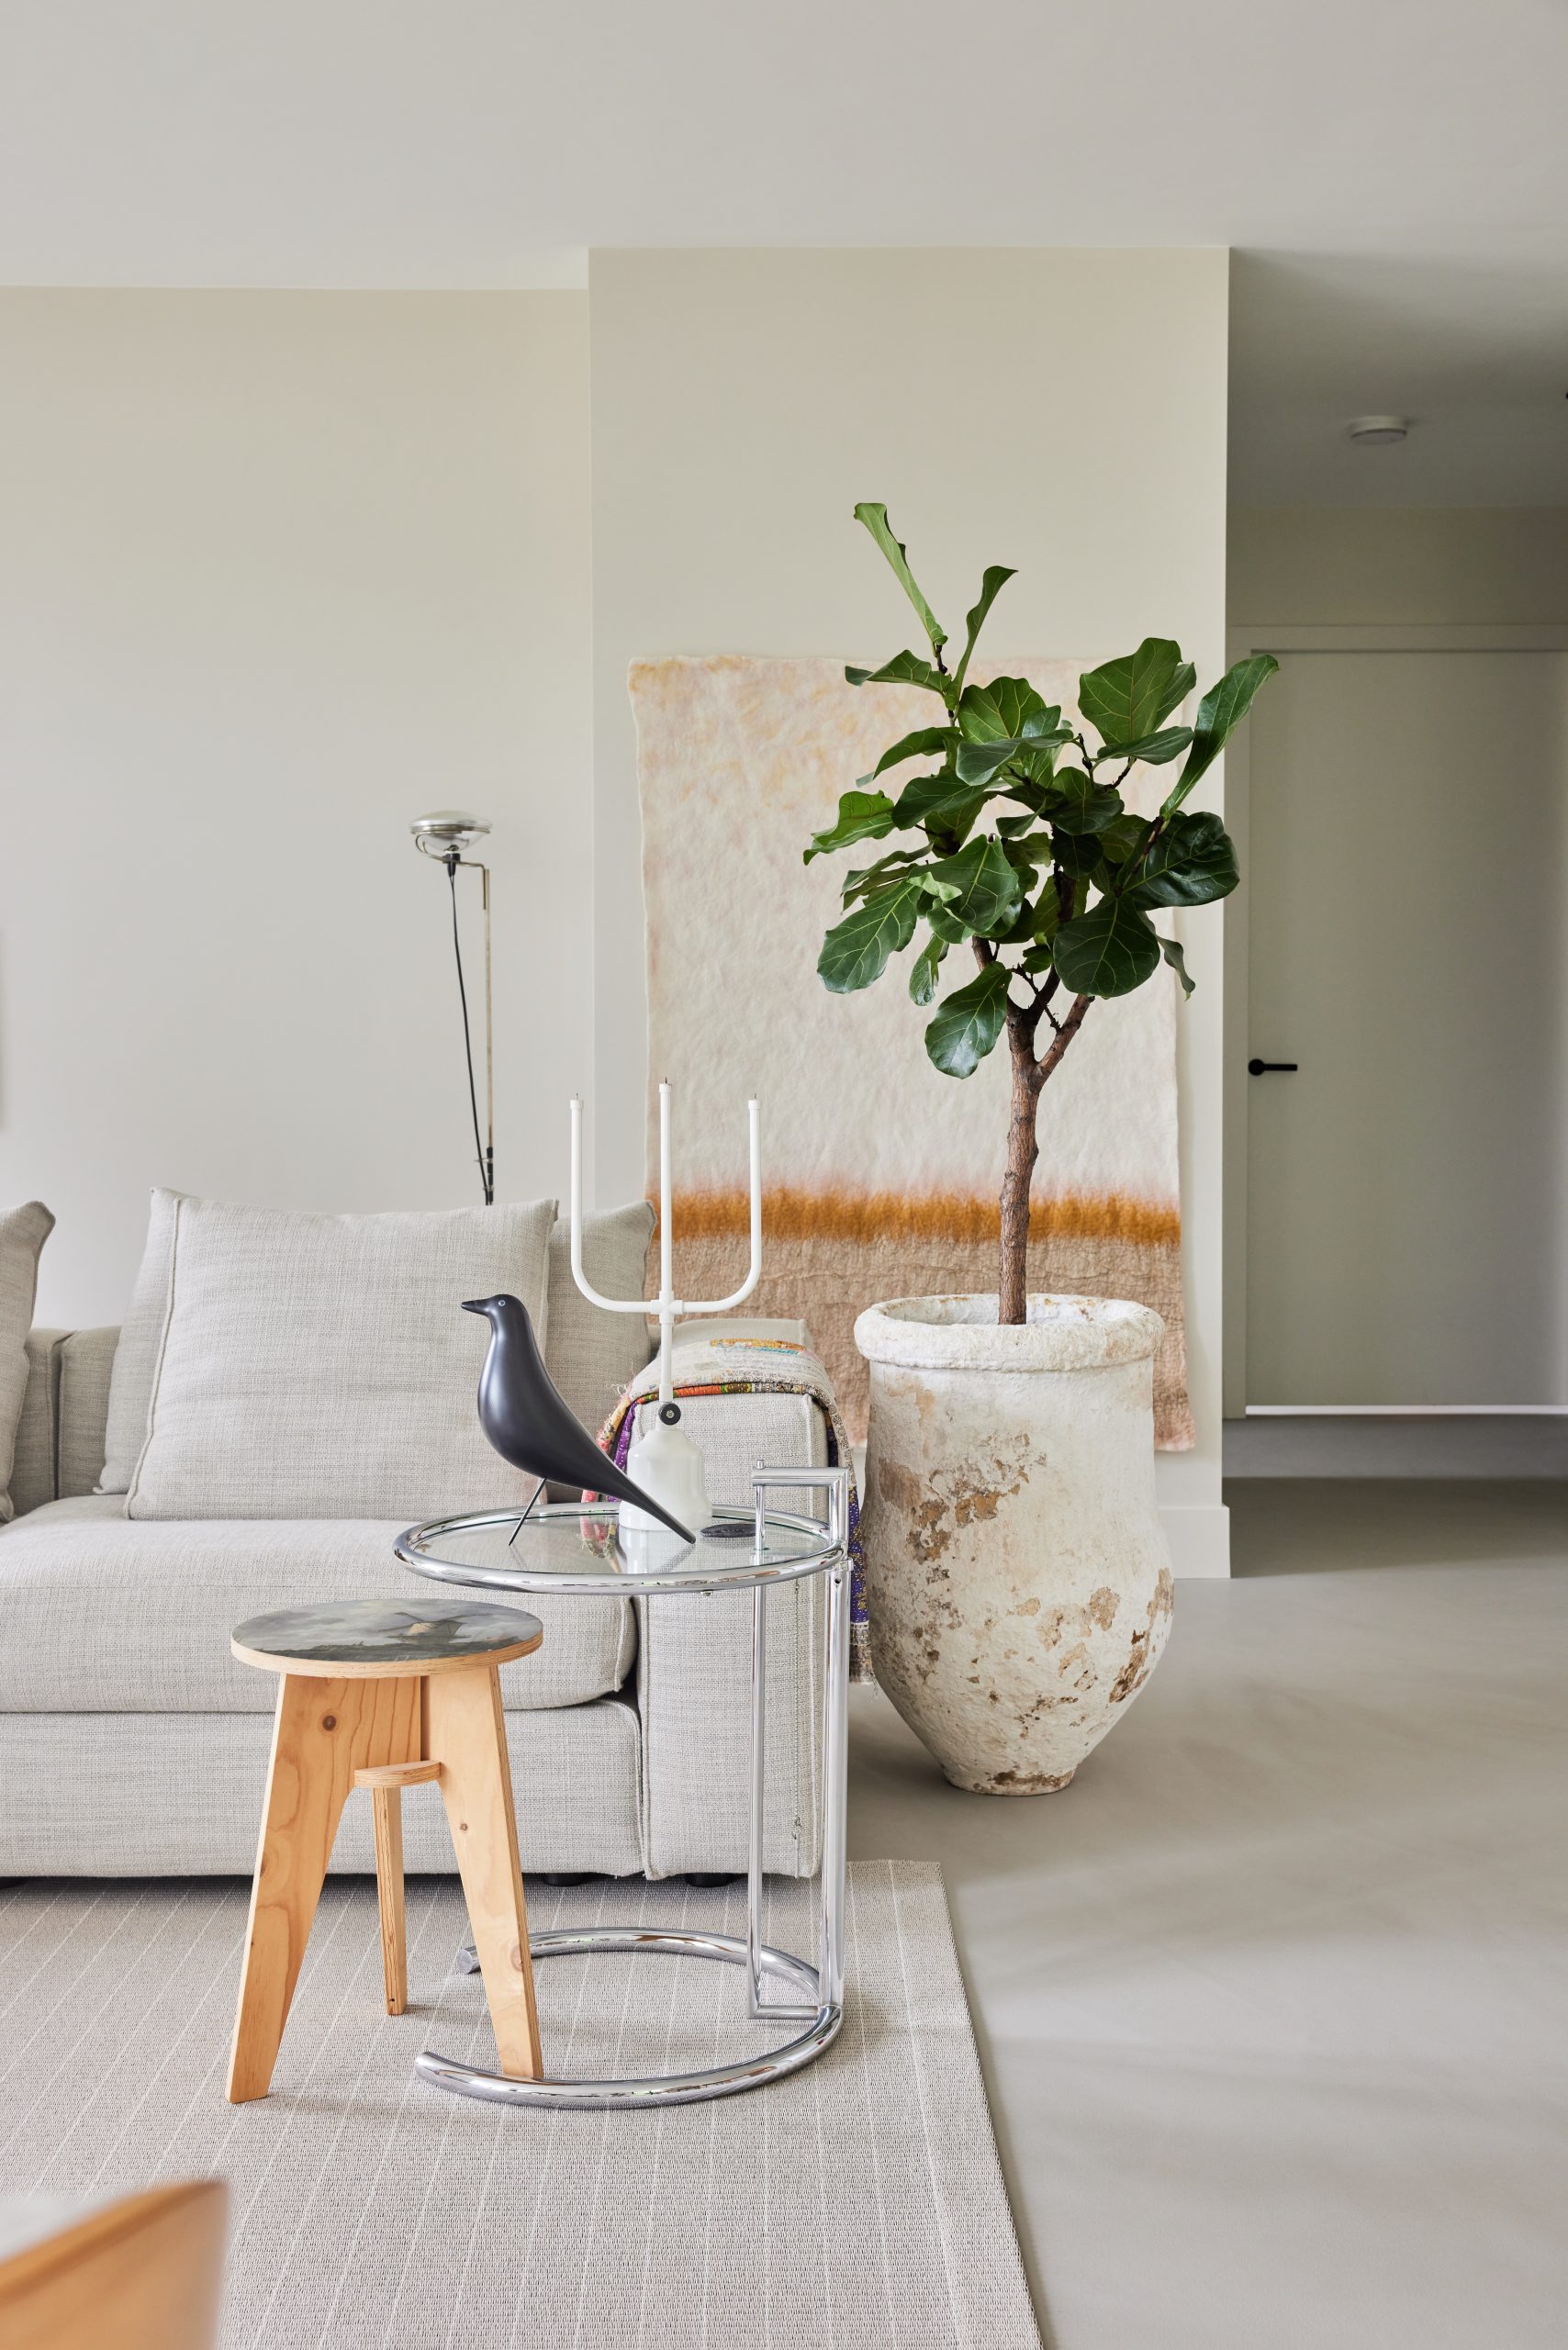
NEW 2026 Jubileum Edition The Best Interior Designers Benelux
Order Now €125