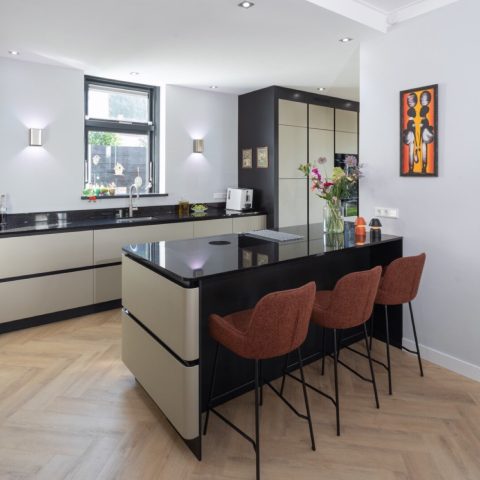
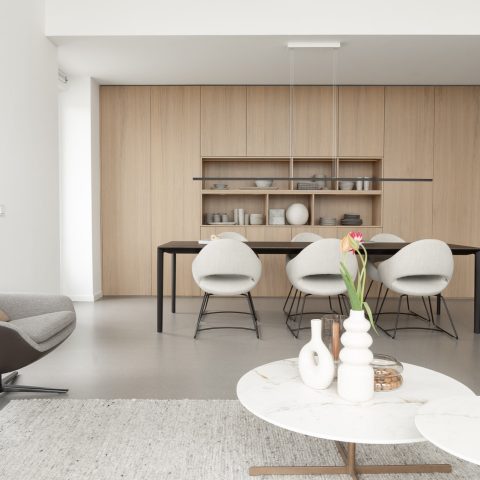
Open kitchen living layout with a long island
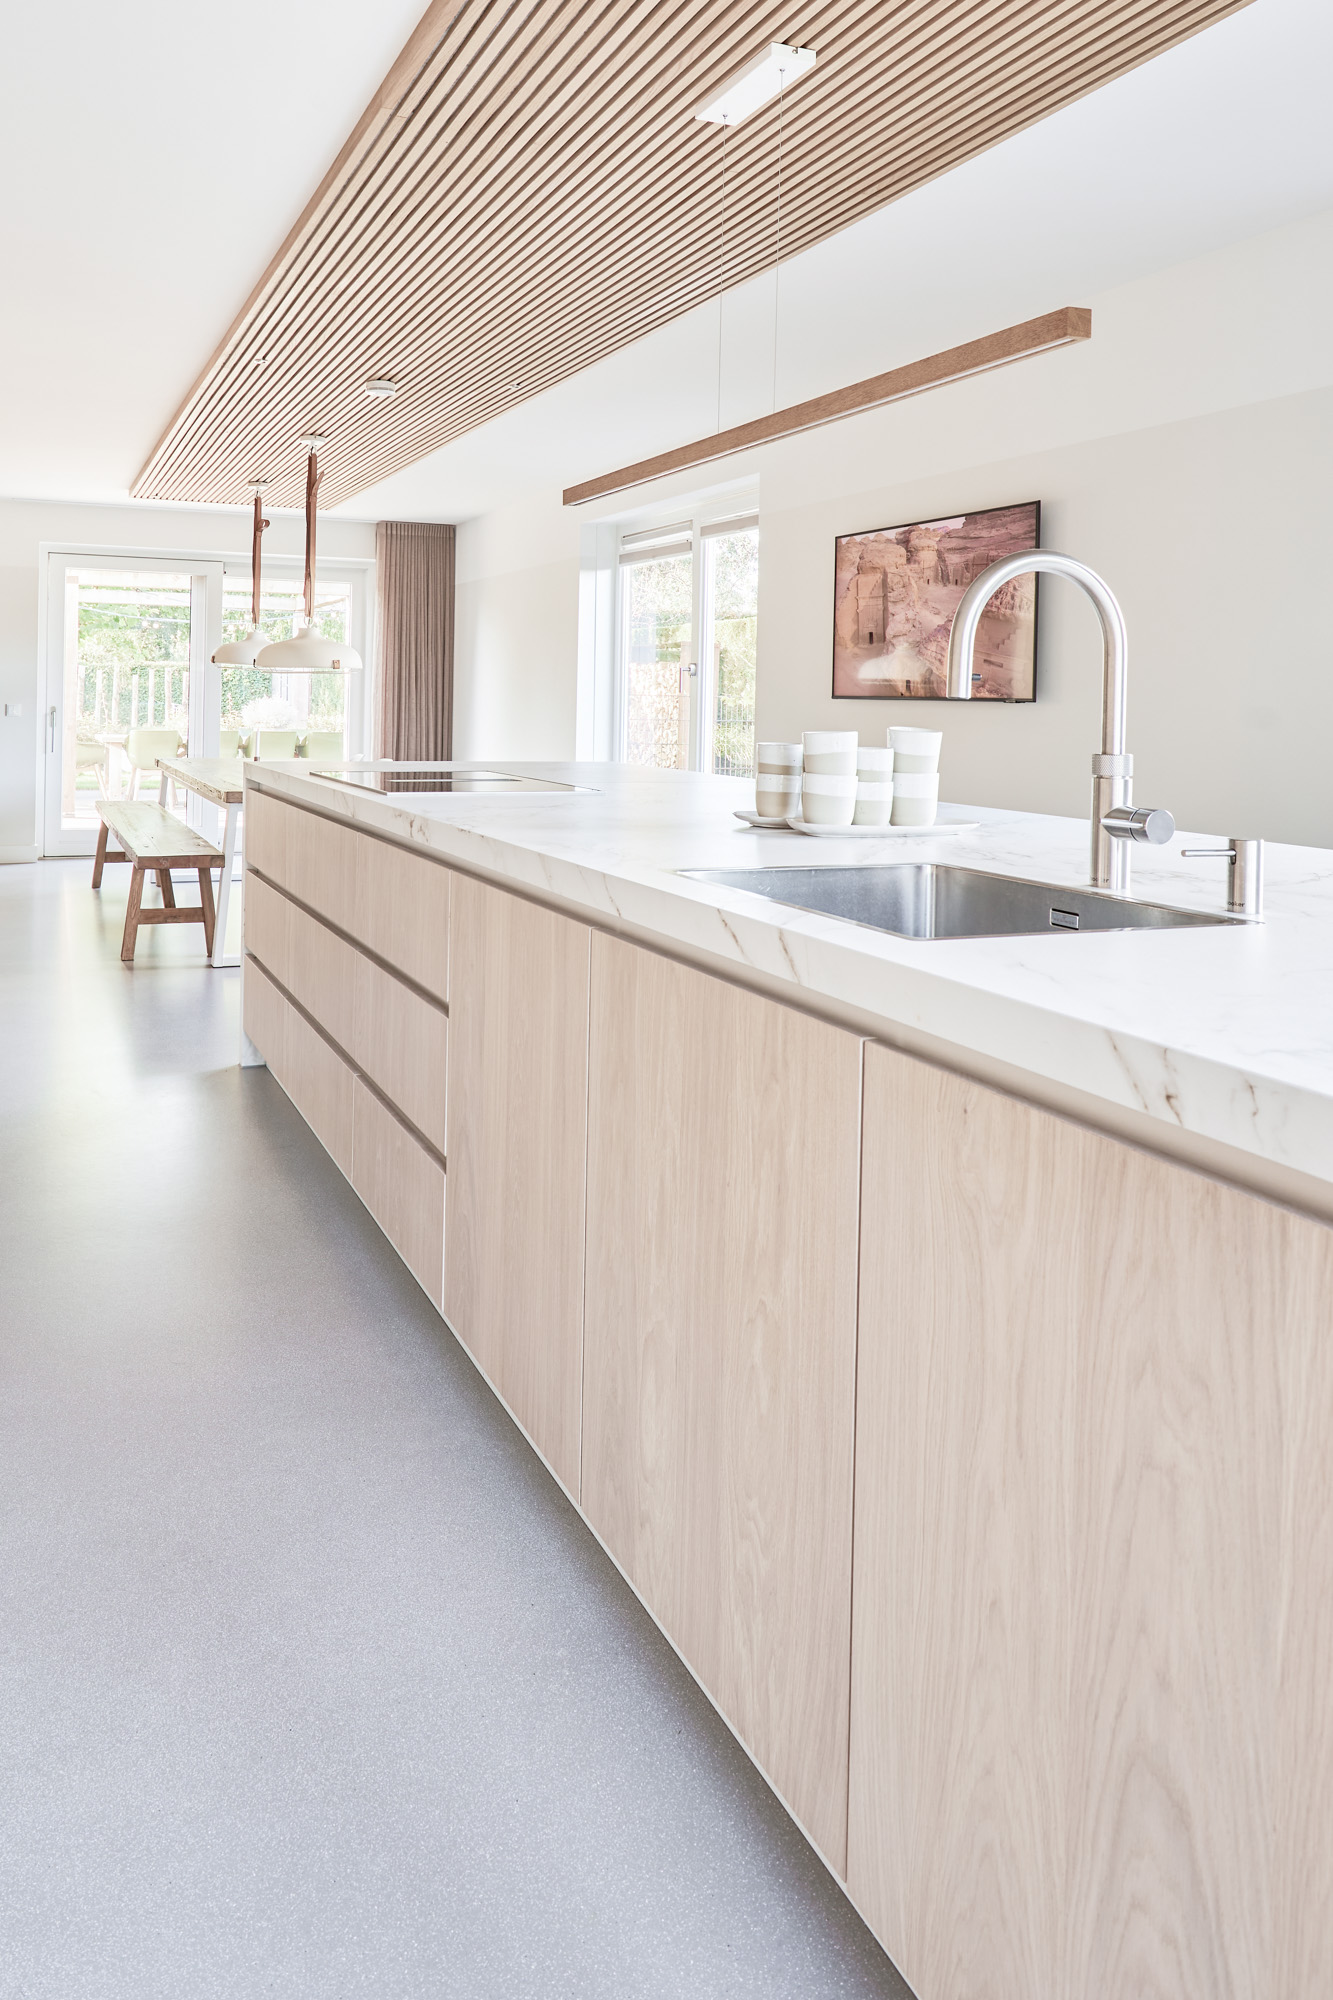
A long run of pale cabinetry and a single stretch of island set the tone as soon as you enter. The wall between the original kitchen and living room was removed, and the ground floor now reads as one open kitchen living layout, with cooking, dining, and lounging arranged in a clear sequence. Light bounces off the white walls and the continuous floor, while the oak-fronted joinery keeps the rooms from feeling visually busy.
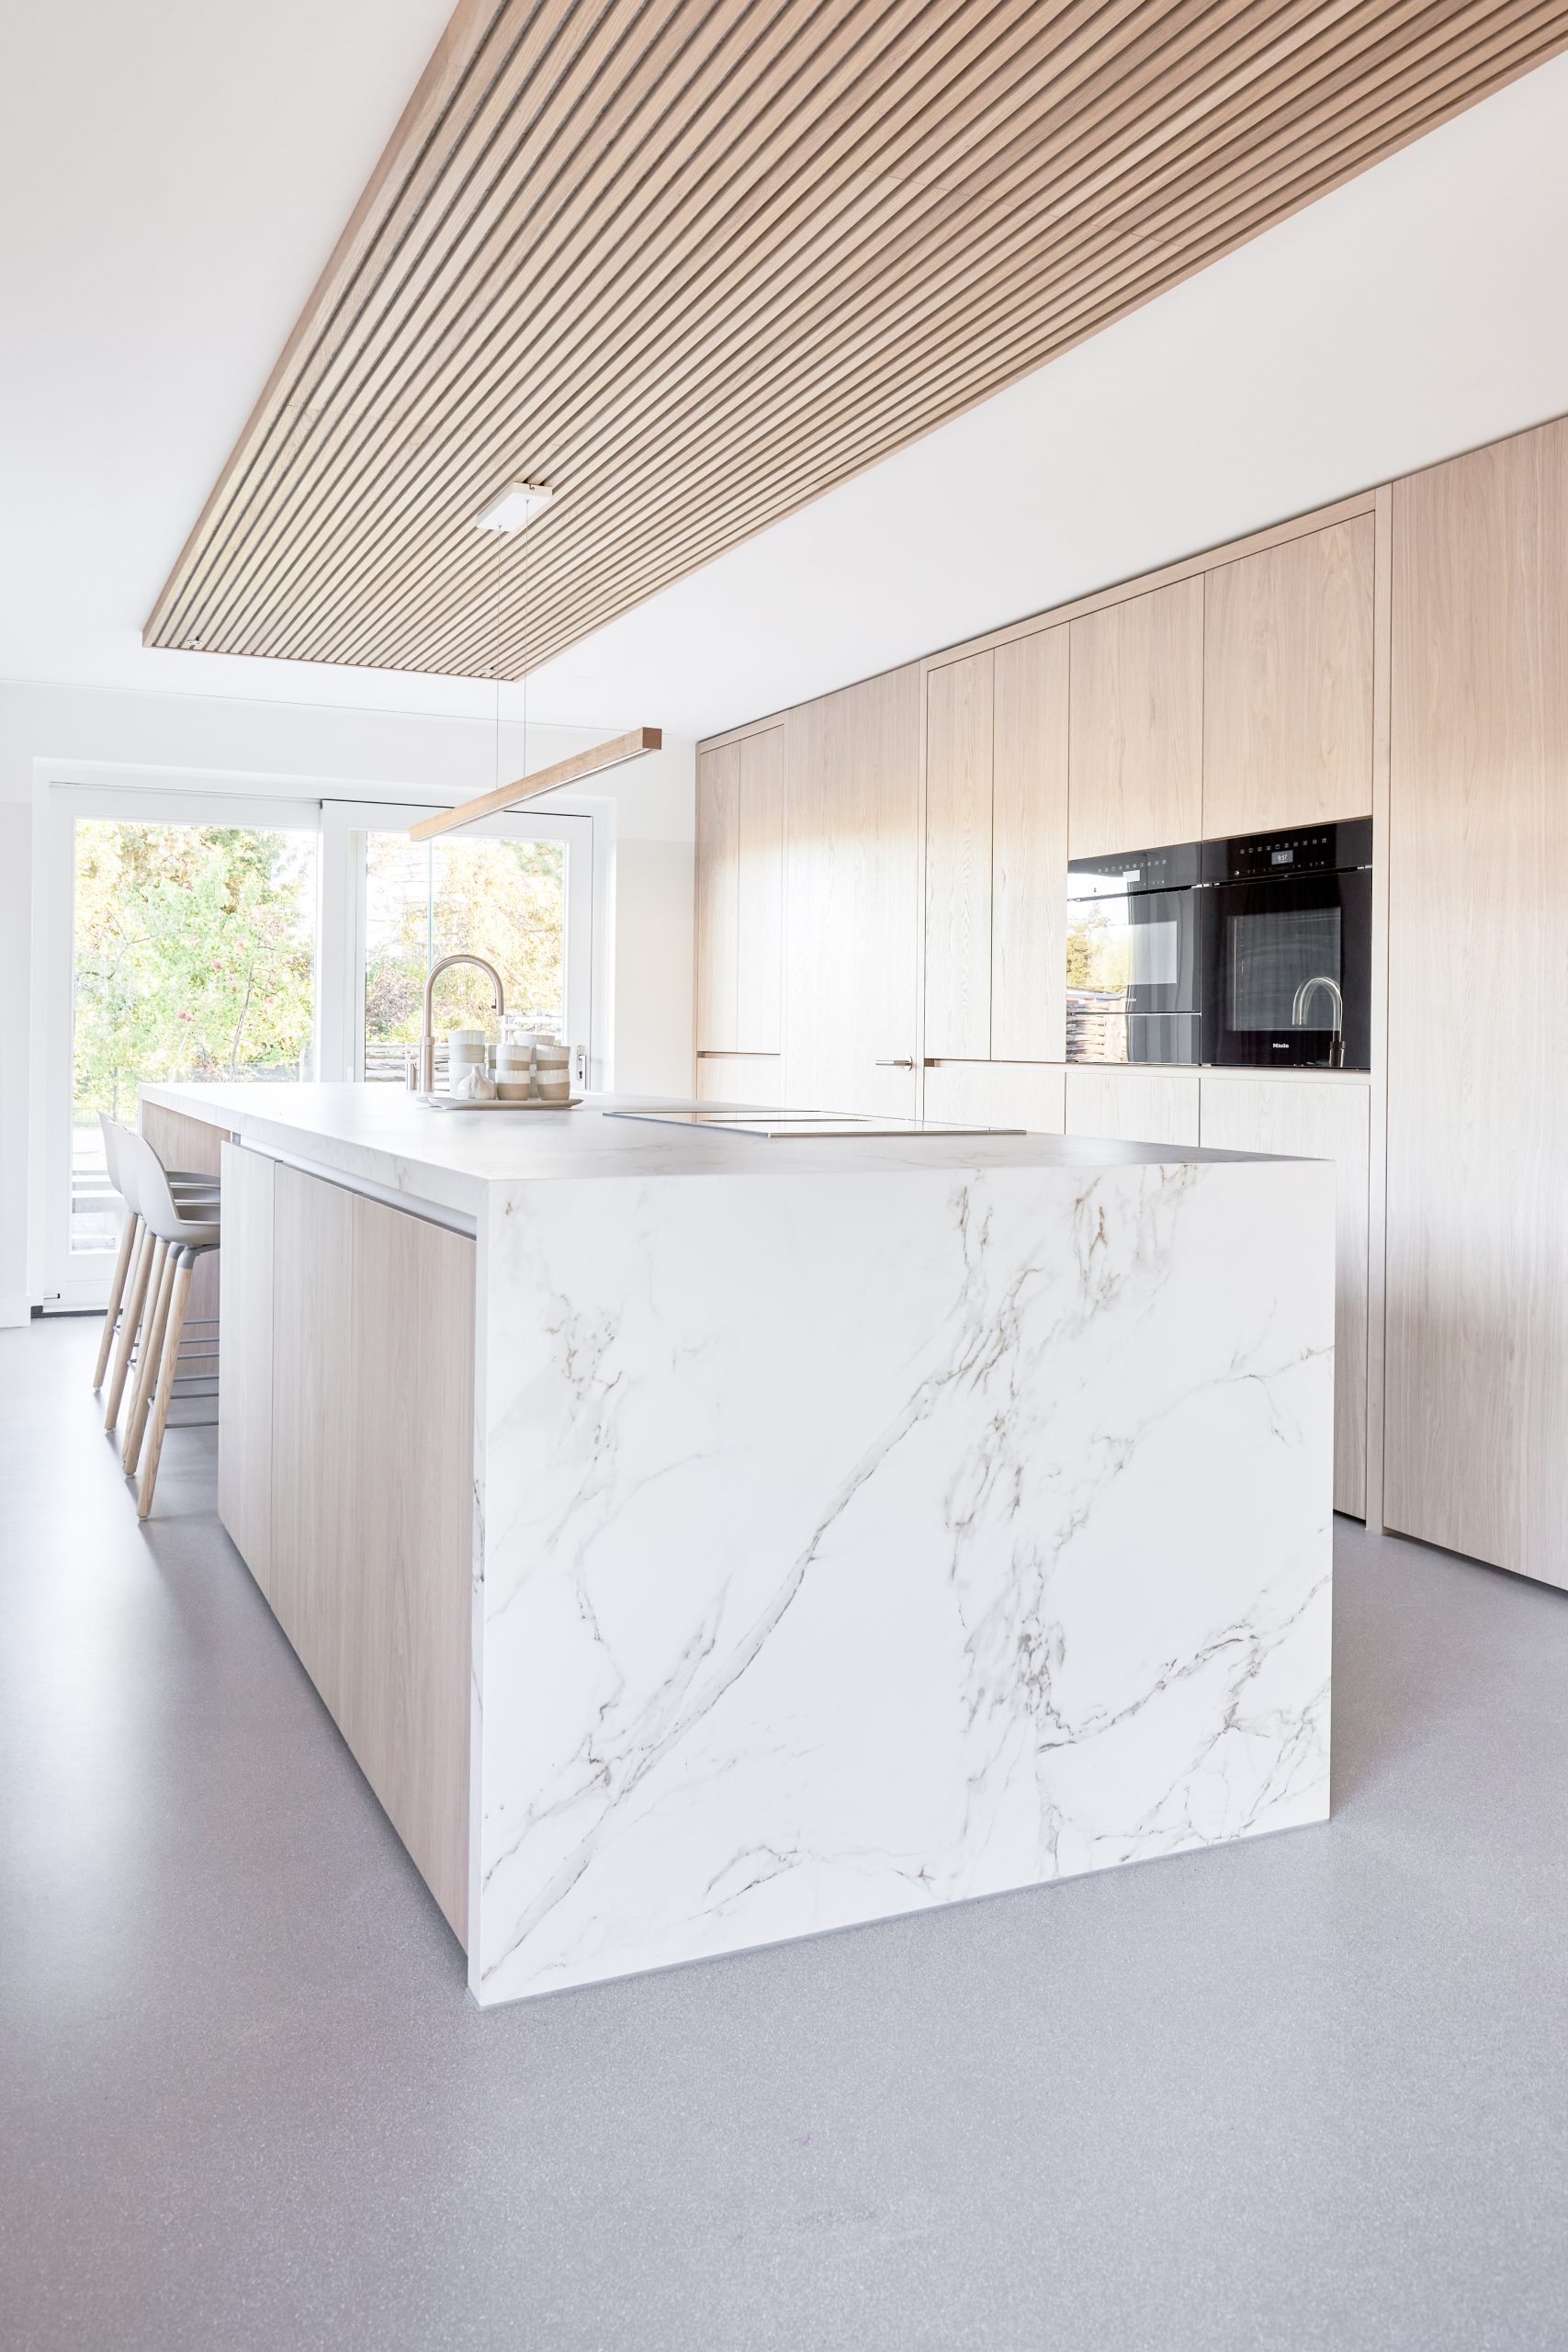
Long kitchen island as the social center
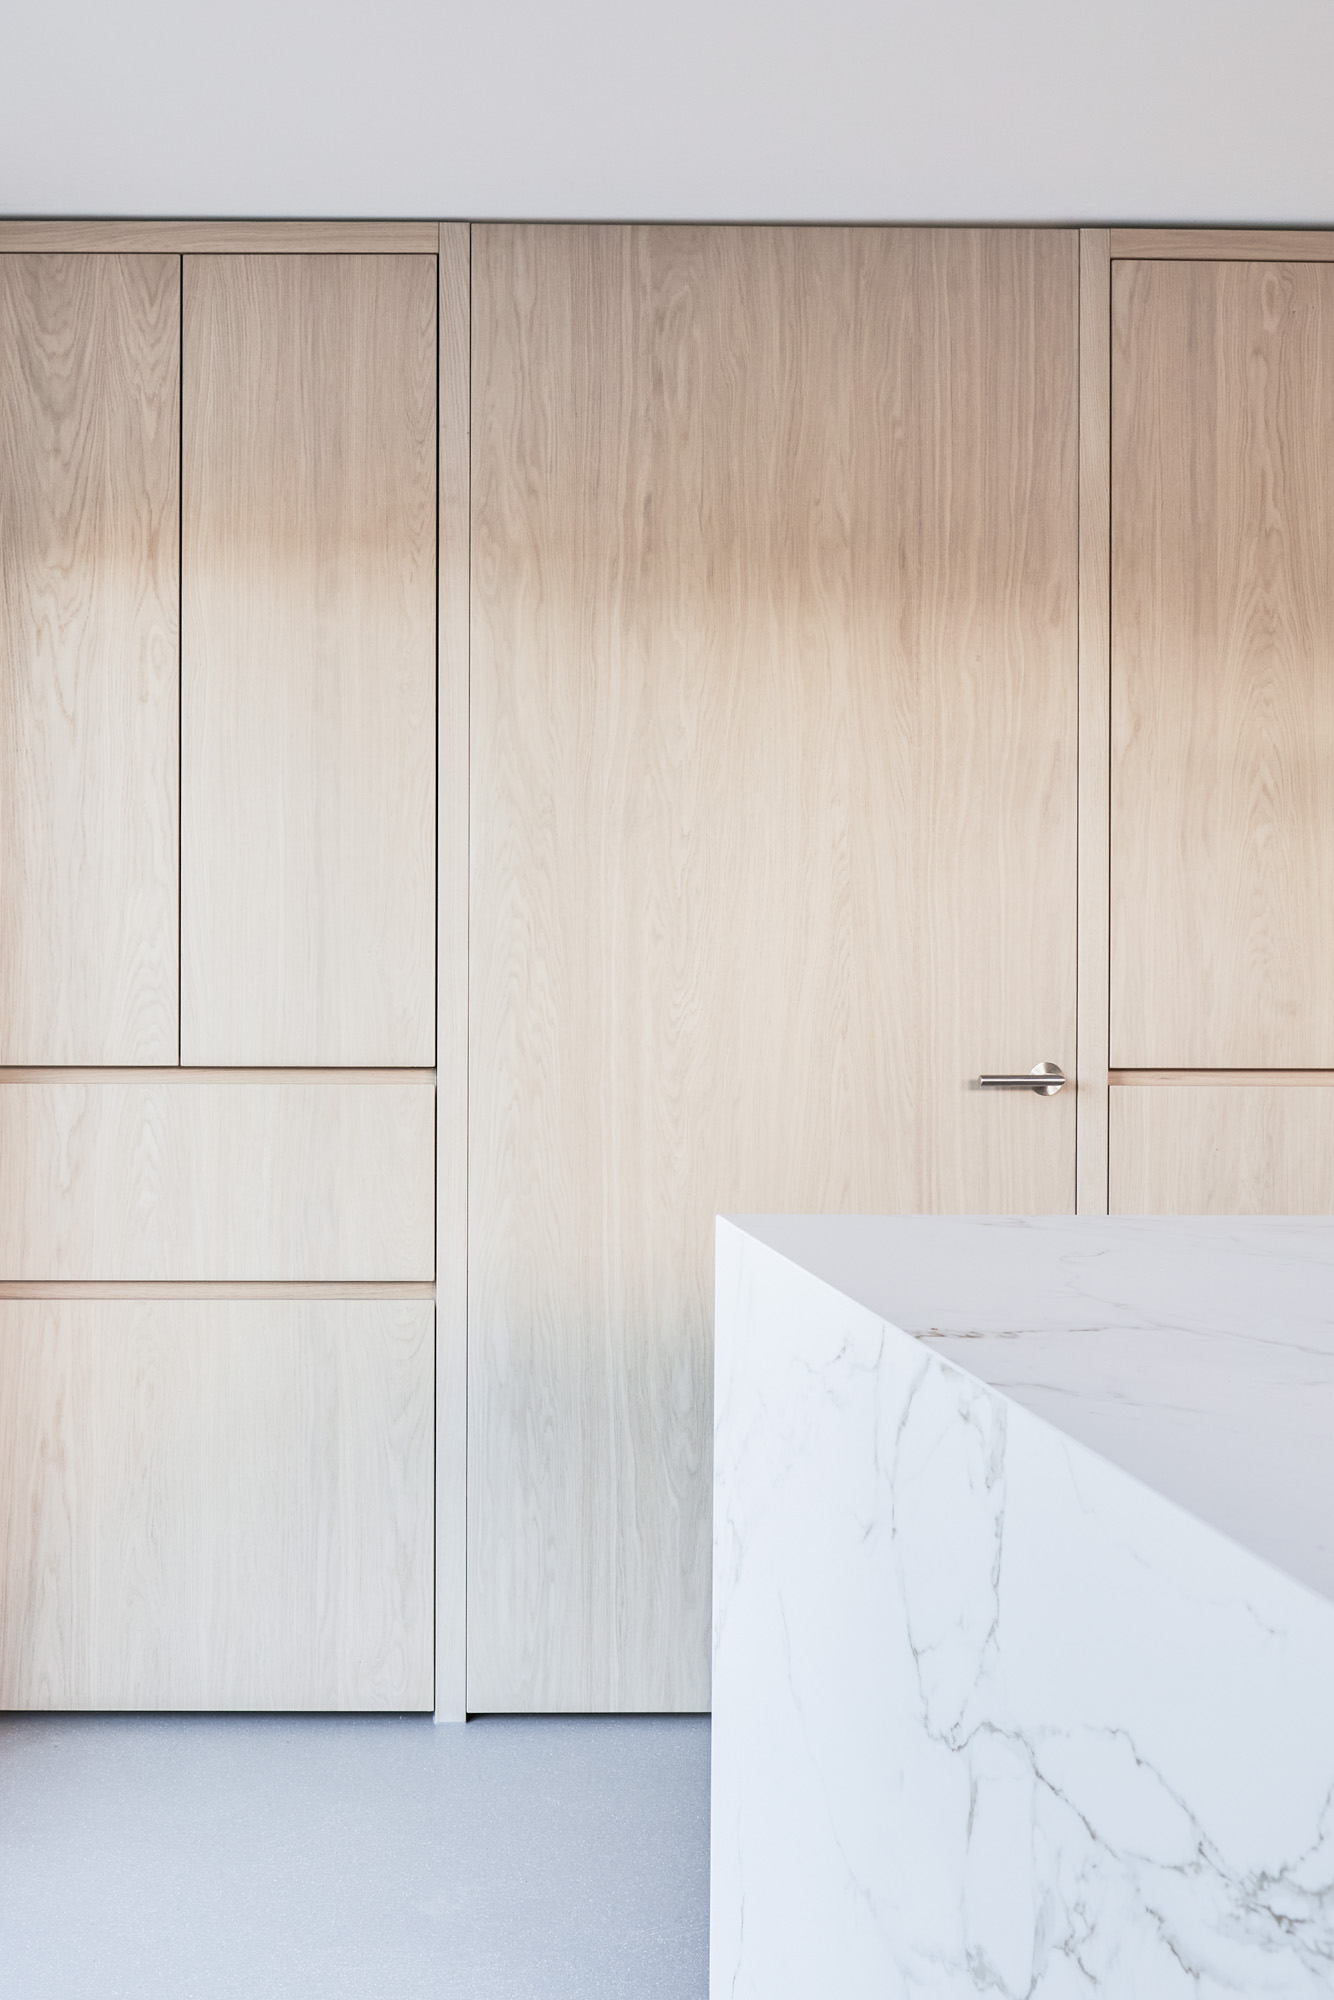
The island sits at the middle of the plan, not tucked away at the edge. Its length gives room for a generous work surface and a kitchen island with seating, so the cooking zone also becomes the place where people gather. In line with it, the dining table extends the route through the room and makes the transition from preparing food to sitting down feel direct. The kitchen itself stays open to the living area, but the layout still gives each function its own position.
Above and behind the island, the lines stay controlled. The worktop, cabinet fronts, and ceiling slats all run in clear directions, which keeps the eye moving across the room instead of stopping at one object. That effect is especially visible in the open kitchen living layout, where the long island anchors the plan while the surrounding surfaces remain quiet. The result is a room that can hold a family’s day-to-day movement without looking crowded.
A tall cabinet wall hides the practical parts
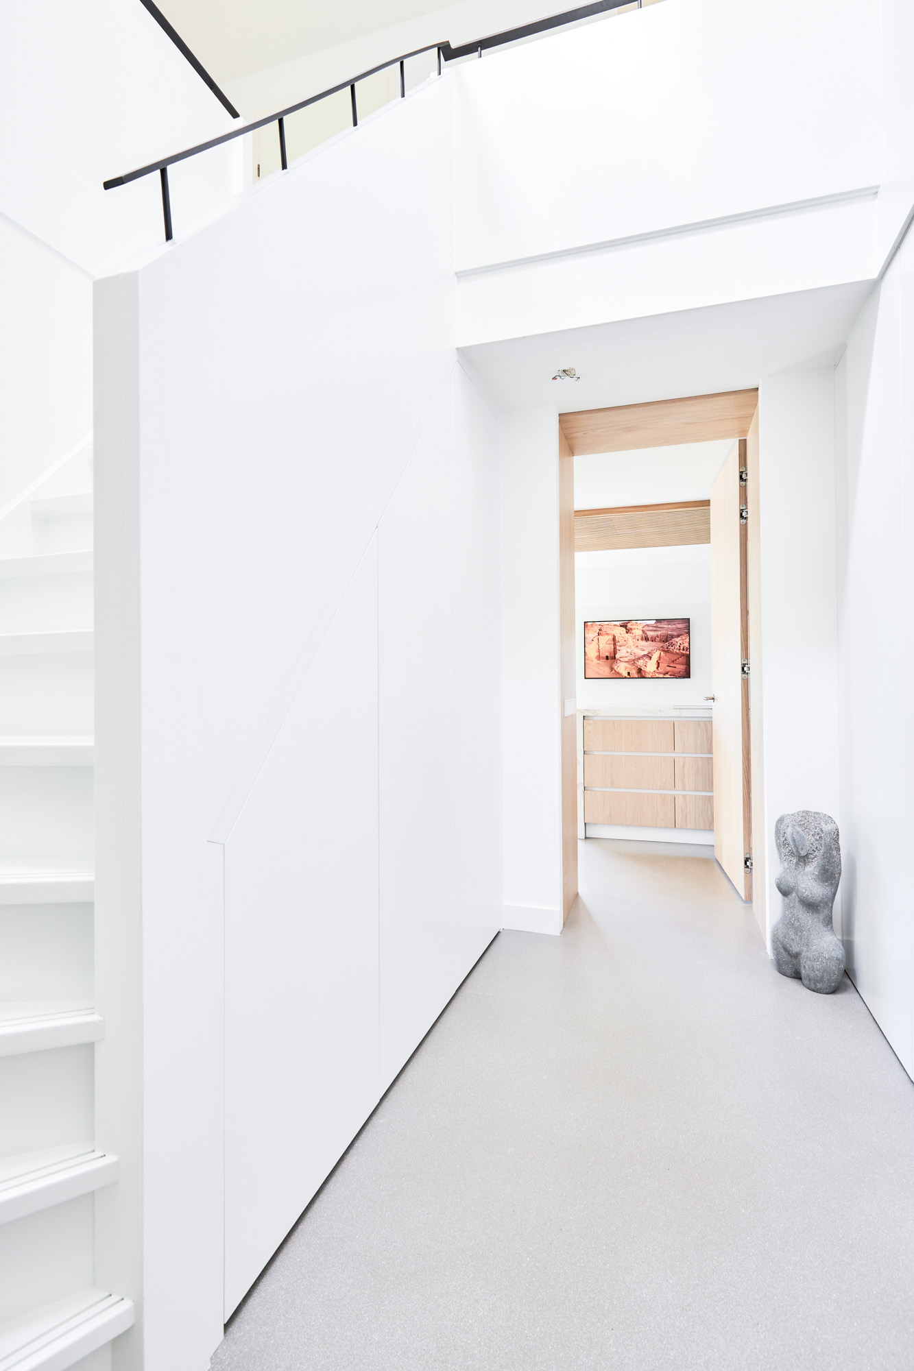
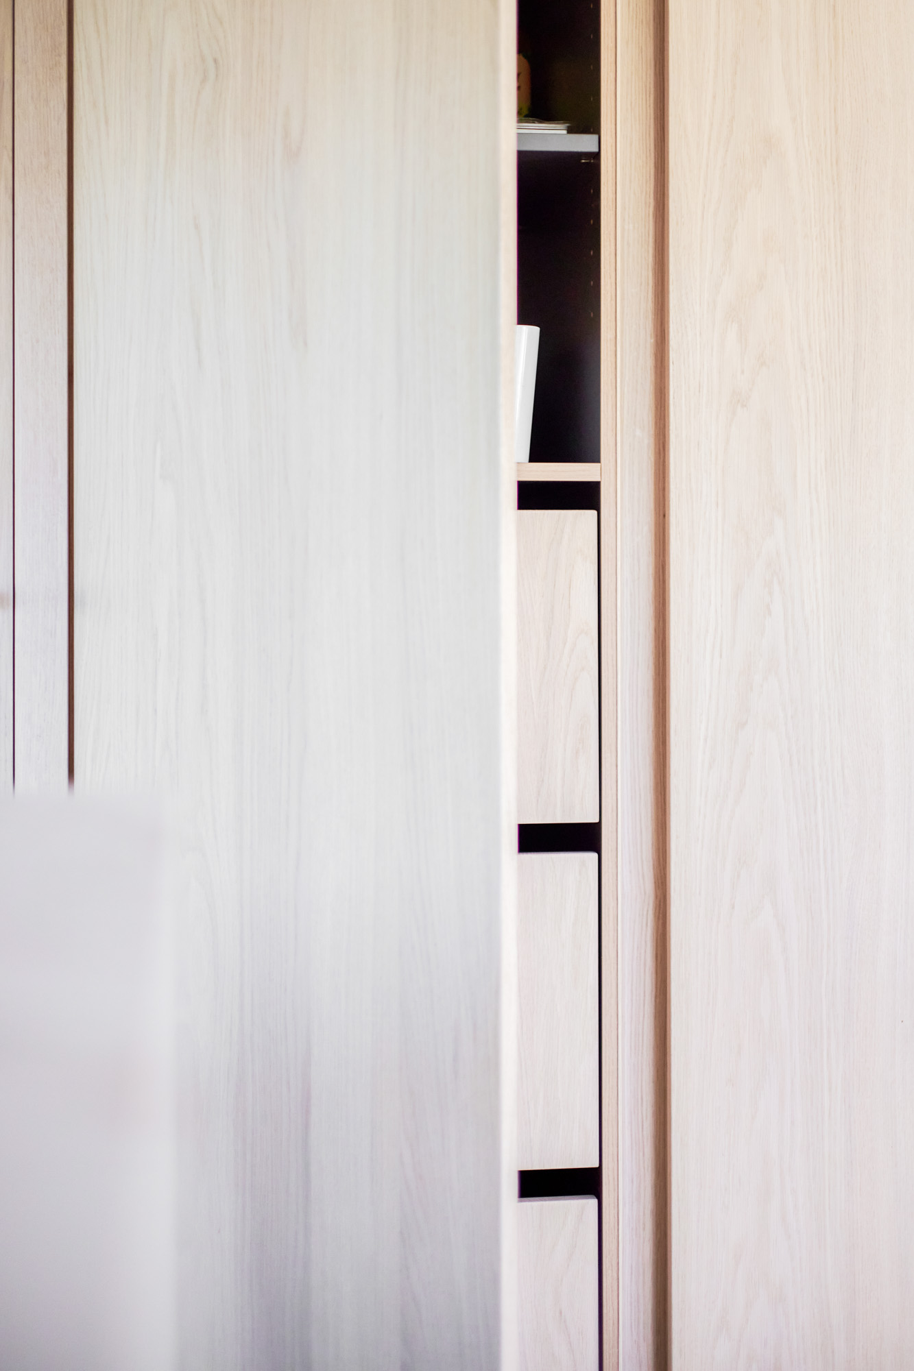
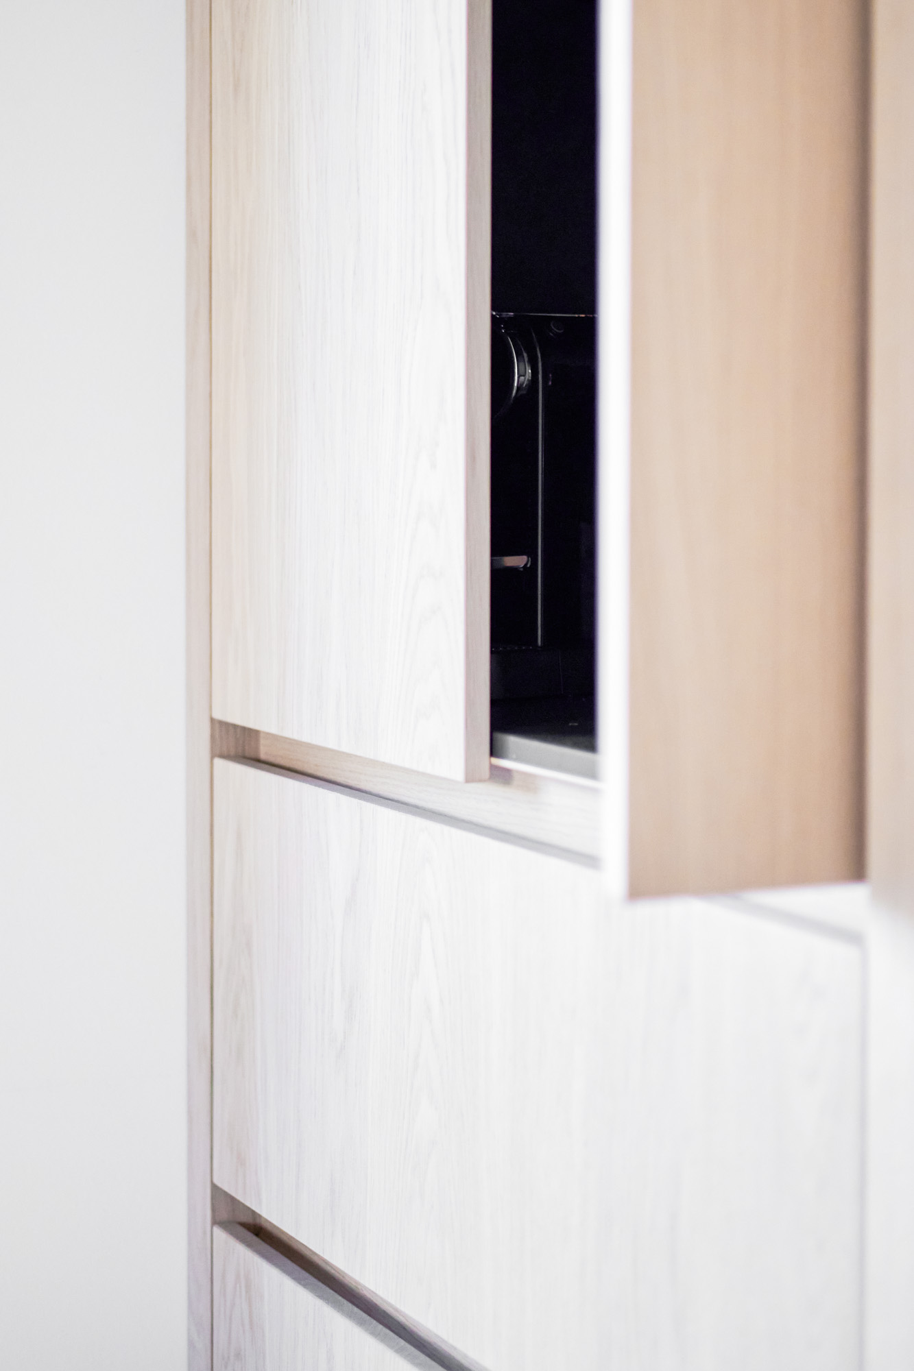
Between the entrance and the utility room, a tall cabinet wall takes over the storage function. Its blind doors absorb the practical side of the house: the places where things are put away, the threshold to the back-of-house zone, and the overflow of daily life. Because that volume is pulled into one vertical line, the rest of the plan can stay open. The tall cabinet wall also creates the backdrop that allows the island to stand free in the center.
This is where the custom cabinetry does the quiet work. A coat area, laundry setup, and storage under the stairs are all built into the circulation route, so the entry does not have to compete with the living spaces. The joinery is finished in light oak cabinetry with whitewash tones, which softens the mass of storage and ties it to the rest of the scandi interior. Instead of breaking the floor plan into small pockets, the built-ins keep the edges of the house under control.
Storage that follows the route
From the front of the house to the utility room, the storage is arranged as part of the movement through the ground floor. That means the wardrobe, washing machine setup, and under-stair cupboard are not treated as separate afterthoughts. They sit where the household needs them, in the line of travel between coming in, unloading, and moving toward the main living space. The open plan renovation gains its clarity from these ordinary details being folded into the architecture.
Glass pivot doors keep the play room connected
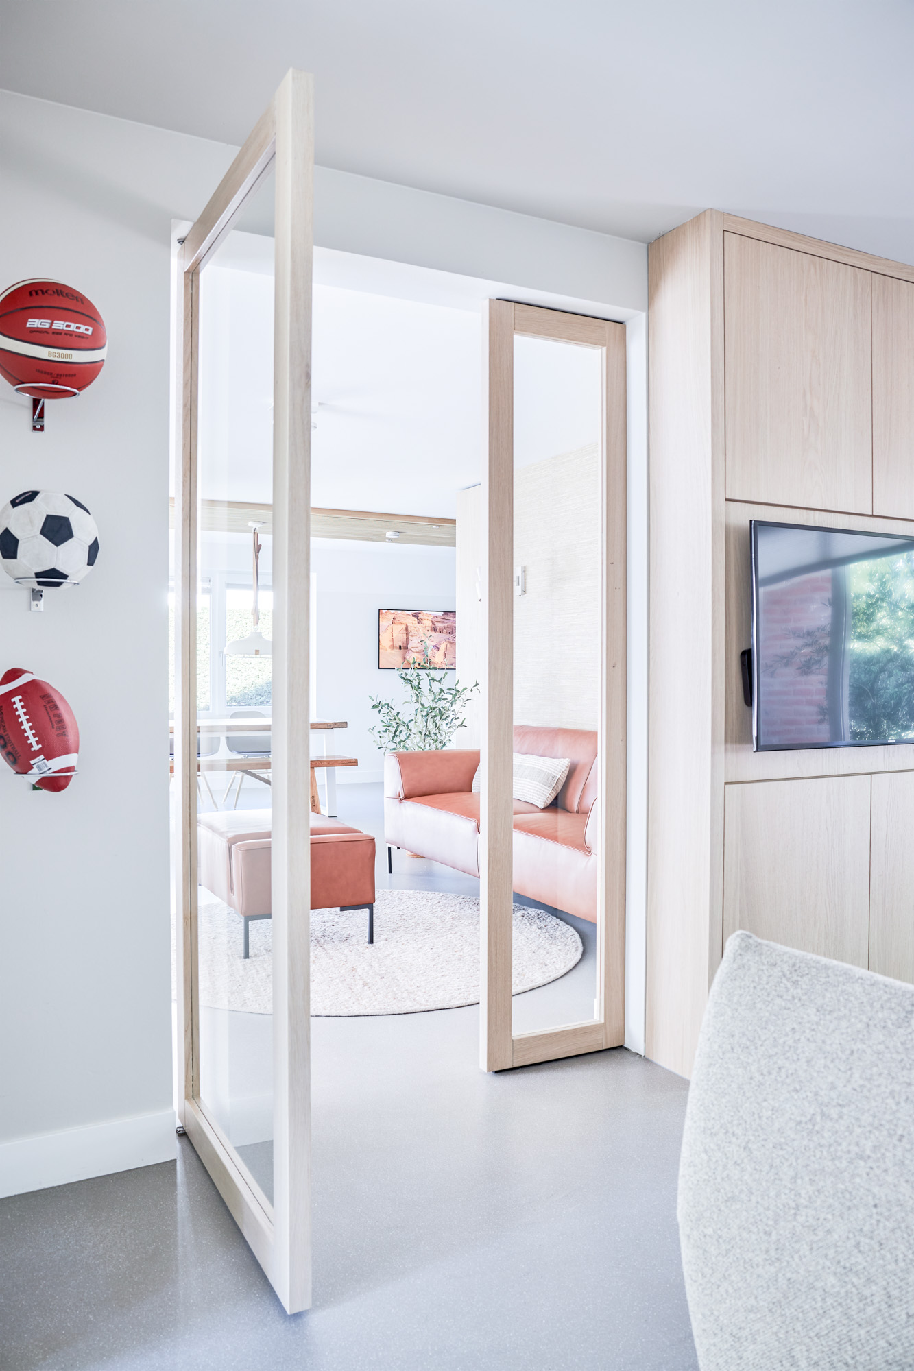
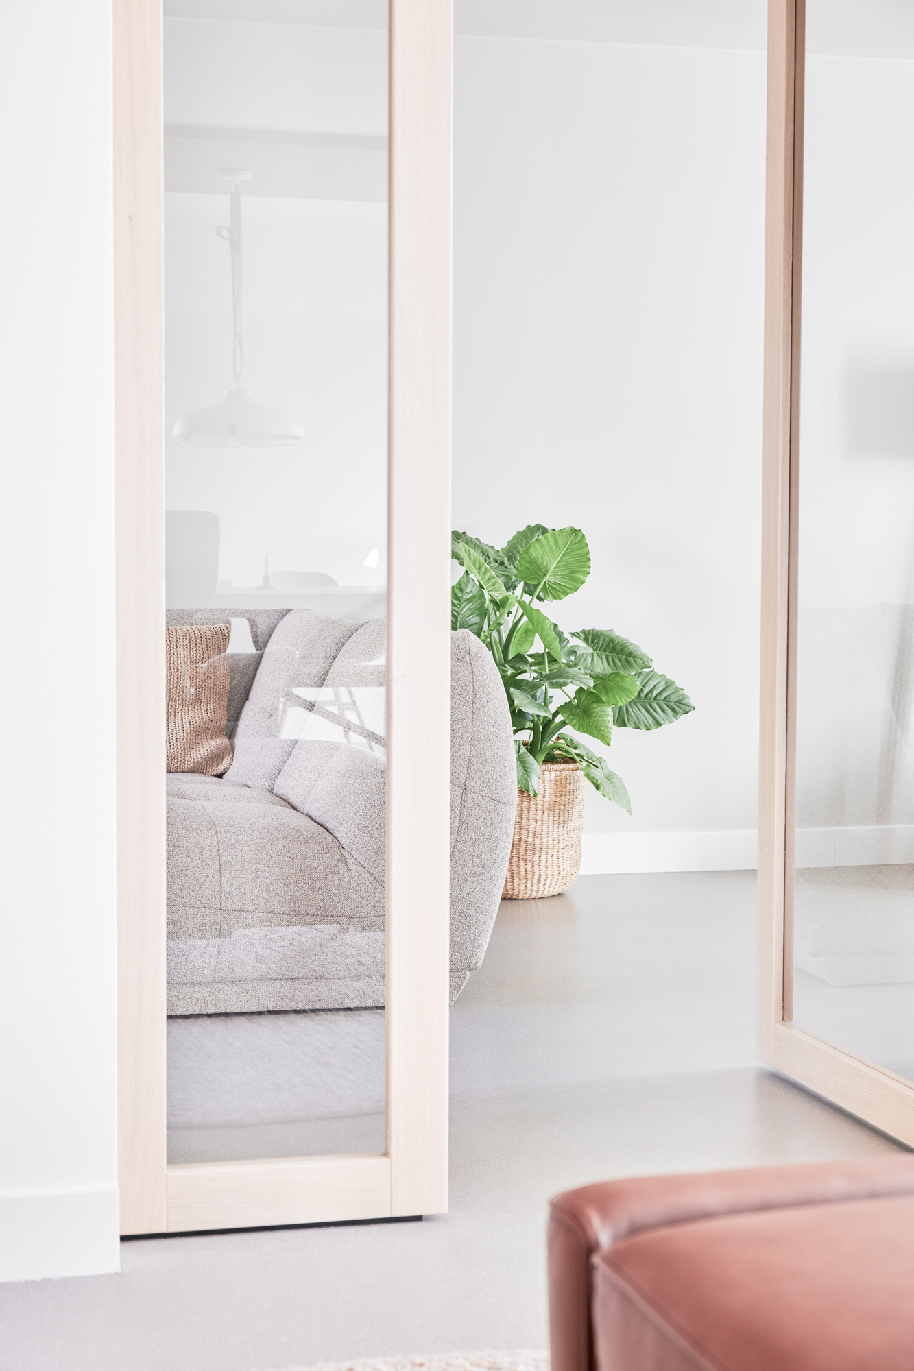
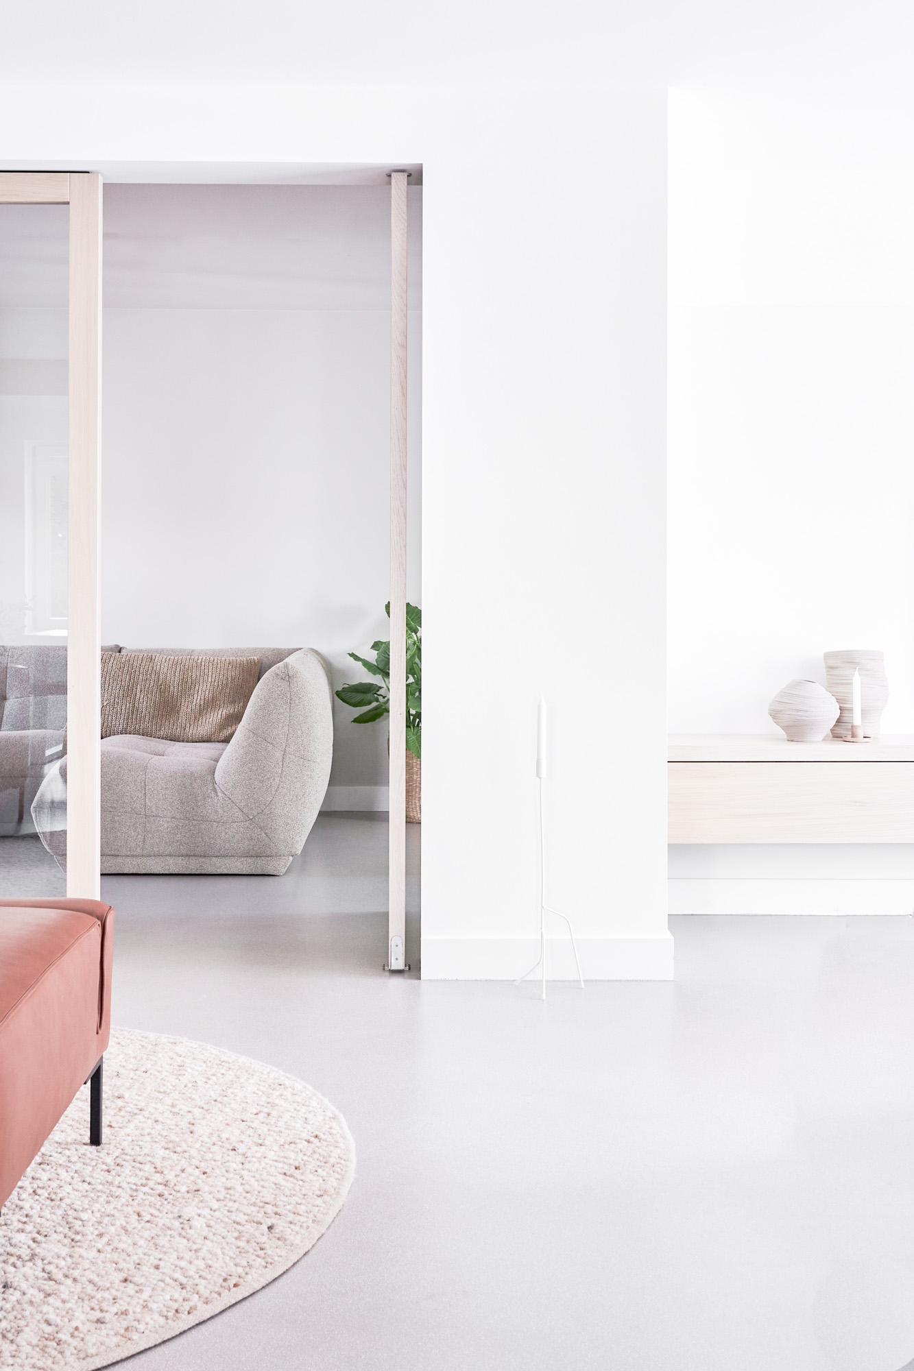
Between the living room and the children’s play-and-lounge room, glass pivot doors hold the separation without cutting off the view. Their position gives the secondary room its own place, yet the glazing keeps the eye moving back toward the dining area and the main seating zone. That visual link is important in an open kitchen living layout: you can step away from the main room, but the house still reads as one connected ground floor.
The living room is furnished with generous lounge sofas and a swivel chair, so the seating area can handle a full household without turning formal. Through the pivot doors, the room feels linked to the rest of the plan, but the furniture layout keeps it grounded. The clear sightlines also make the pale wall surfaces and the grey floor more visible, which strengthens the calm, Scandinavian direction of the interior.
Material choices that hold the rooms together
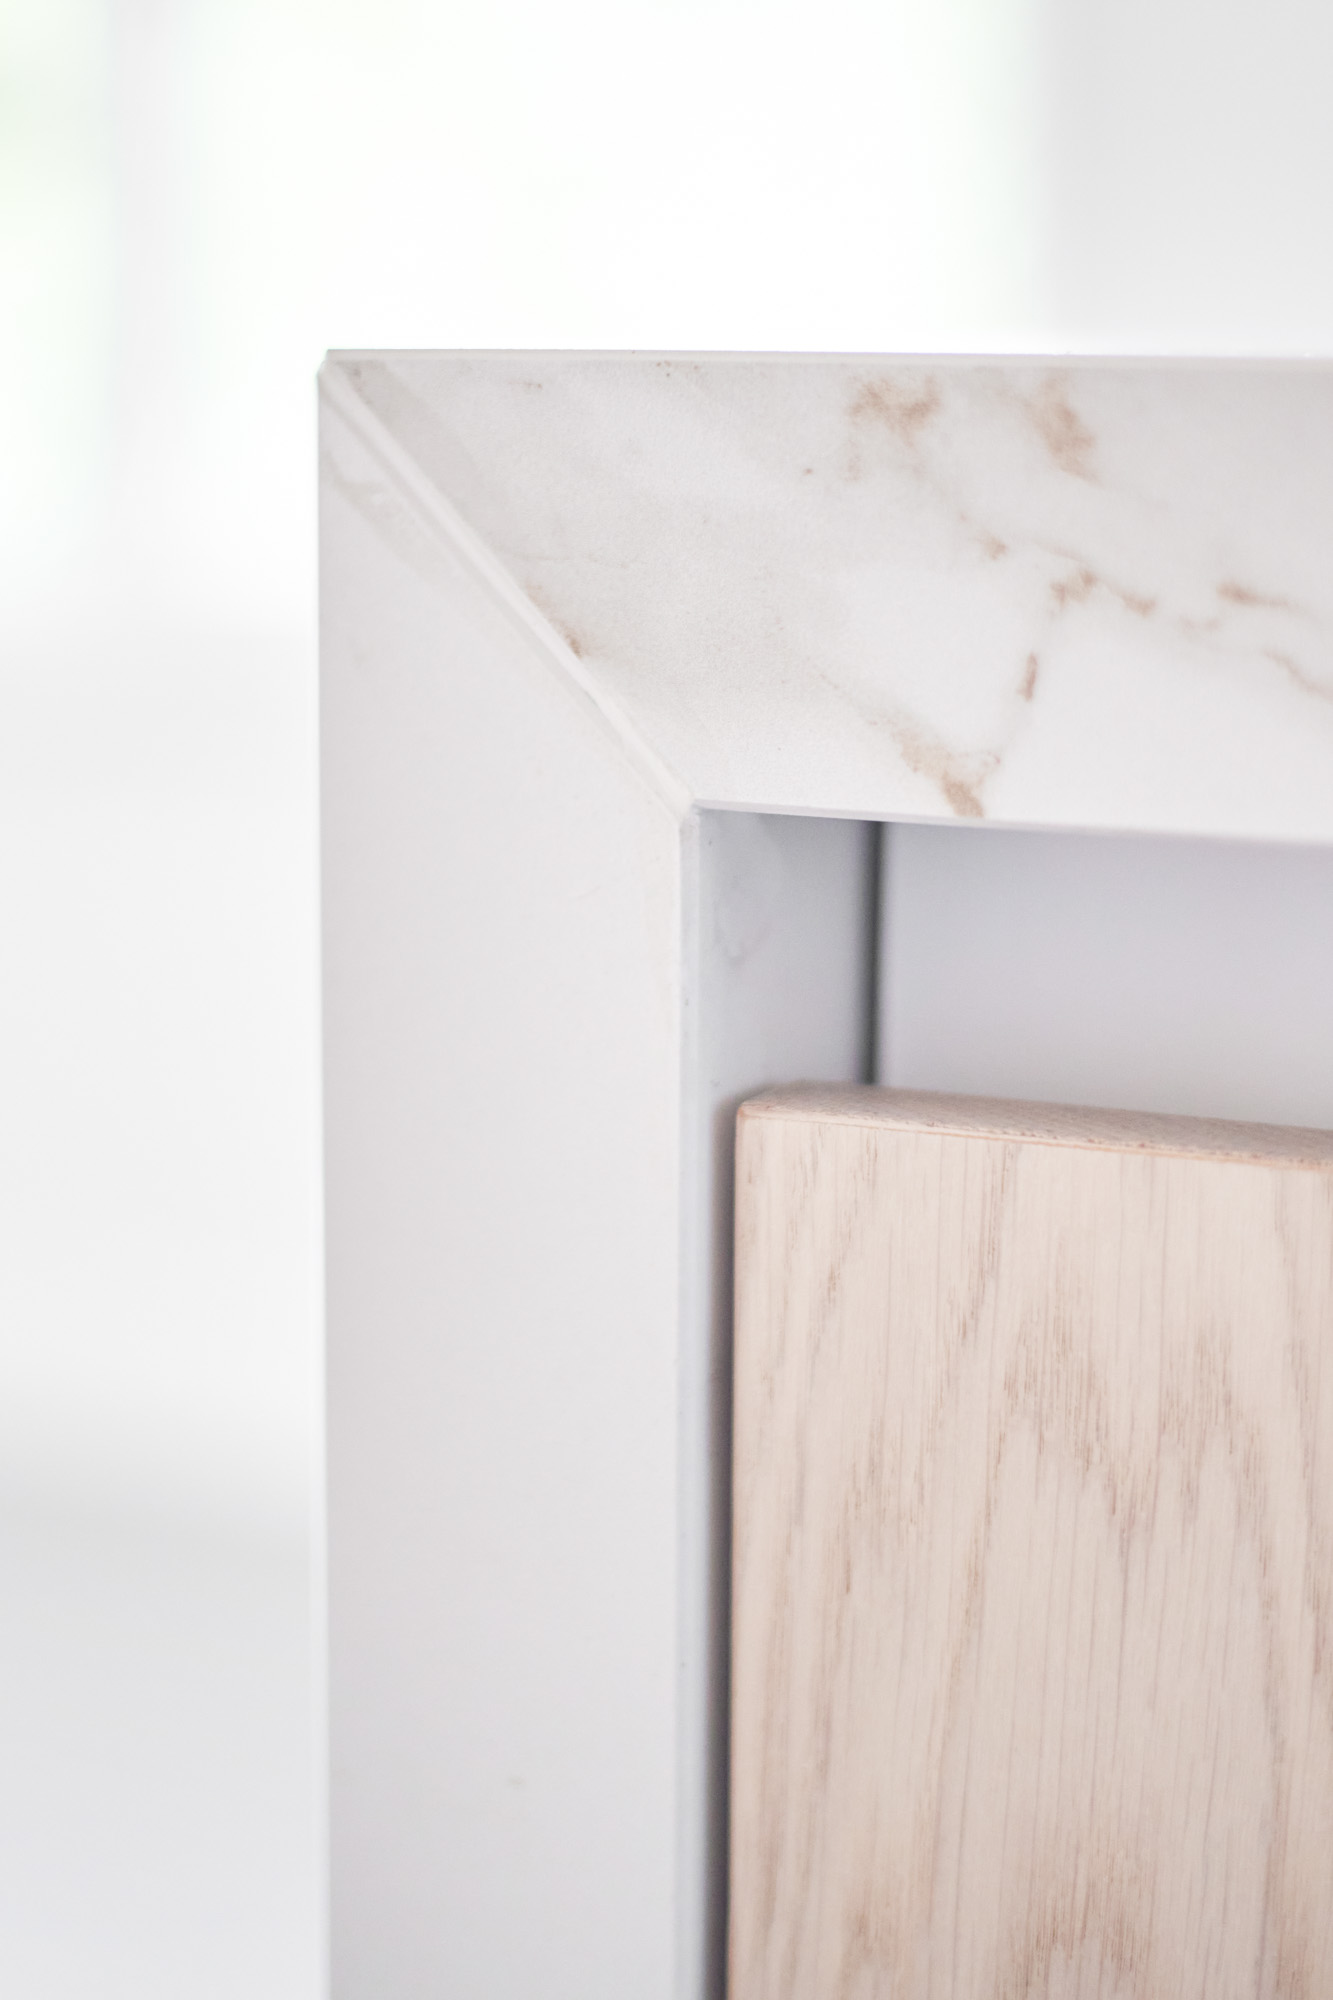
The palette stays restrained: a Barosso poured floor, chalk-toned walls, and custom joinery in whitewashed oak. Those materials are not used as decoration; they carry the room visually from one zone to the next. The floor runs without interruption across the ground level, so the kitchen, dining, and sitting areas share the same base. Against that background, the oak cabinetry introduces texture without breaking the brightness of the interior.
In the kitchen, the pale fronts and stone-like surfaces catch the daylight in a soft way. The ceiling slats with spotlights add another layer of direction above the work zone, echoing the length of the island and the line of the tall cabinet wall. Those details matter because the space is large enough to show them. In a smaller room they would disappear; here they help the eye measure the proportions of the open kitchen living layout.
Light, lines, and a measured sense of order
What stands out most is the way the room is edited. No single zone takes over. The kitchen island, the dining table, the tall storage wall, and the lounge seating each claim a clear place, but the transitions between them stay readable. The open plan renovation works because the architecture gives every part of the household a visible position. Even the hidden doors and the built-in niche details contribute to that ordered rhythm.
A ground floor that carries daily life quietly
The project brings together the parts of the house that usually compete for space: cooking, eating, relaxing, storing, and moving through the entry. Here they are arranged so the routes stay open and the surfaces stay light. The play room can be closed off with glass pivot doors, the entry can absorb shoes and coats, and the main room still feels spacious enough for the long table and island to sit comfortably side by side.
Seen as a whole, the open kitchen living layout is less about a single statement piece than about the way each element supports the next. The island leads into the table, the storage wall clears the edges, and the lounge area finishes the sequence with room for everyone to settle in. Pale walls, oak joinery, and the continuous floor keep the visual noise low, which lets the structure of the renovation do the talking.
Photography: House of I Am – housofiam.nl
Want to see more of Jolanda Diks interieurontwerp? View the page of Jolanda Diks interieurontwerp for even more great projects and company information.


NEW 2026 Jubileum Edition The Best Interior Designers Benelux
Order Now €125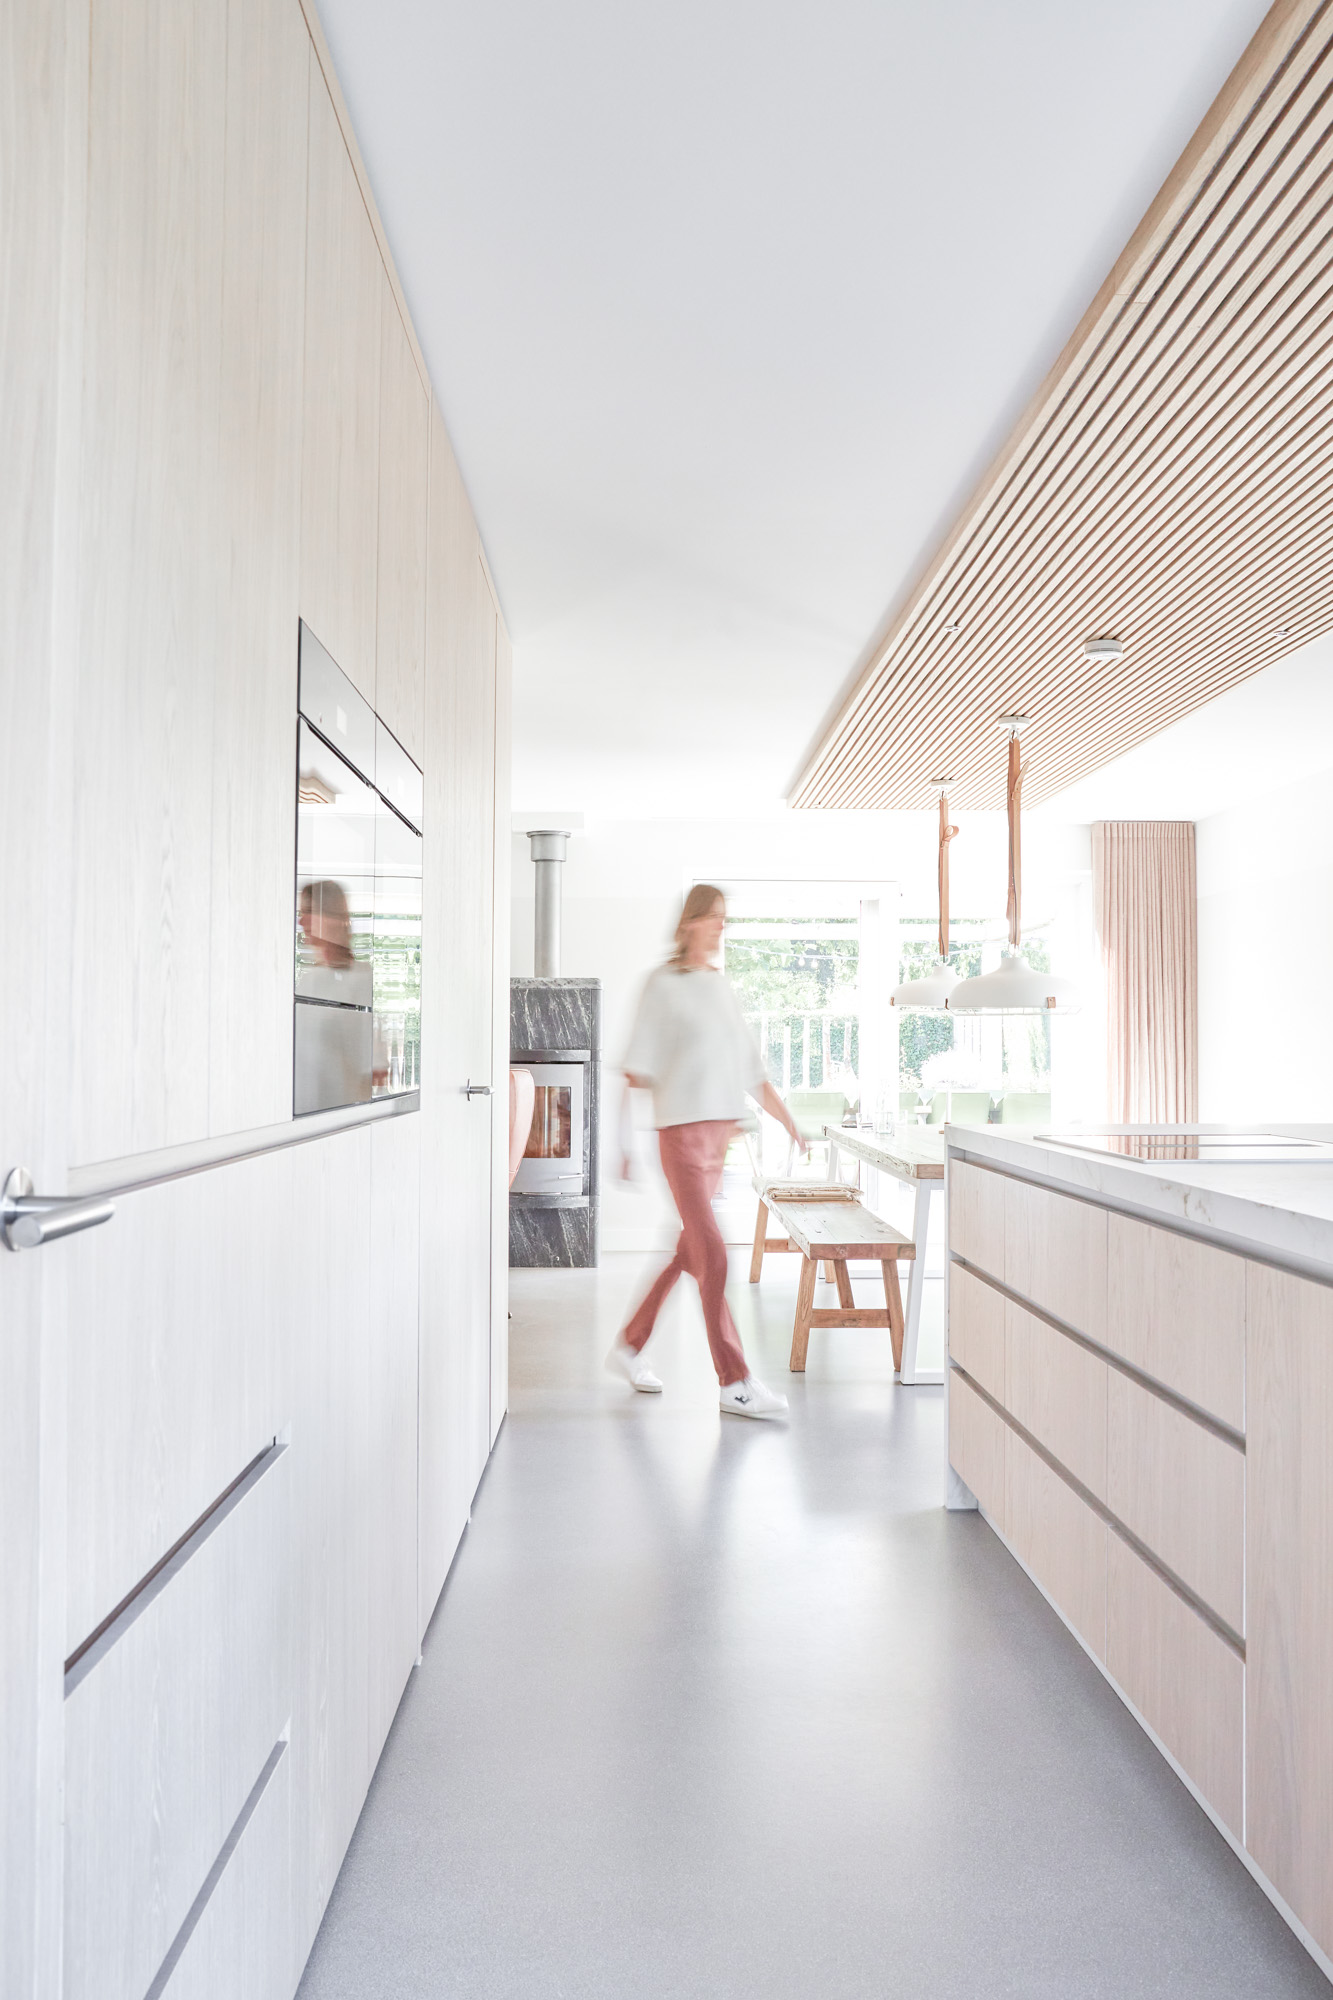
NEW 2026 Jubileum Edition The Best Interior Designers Benelux
Order Now €125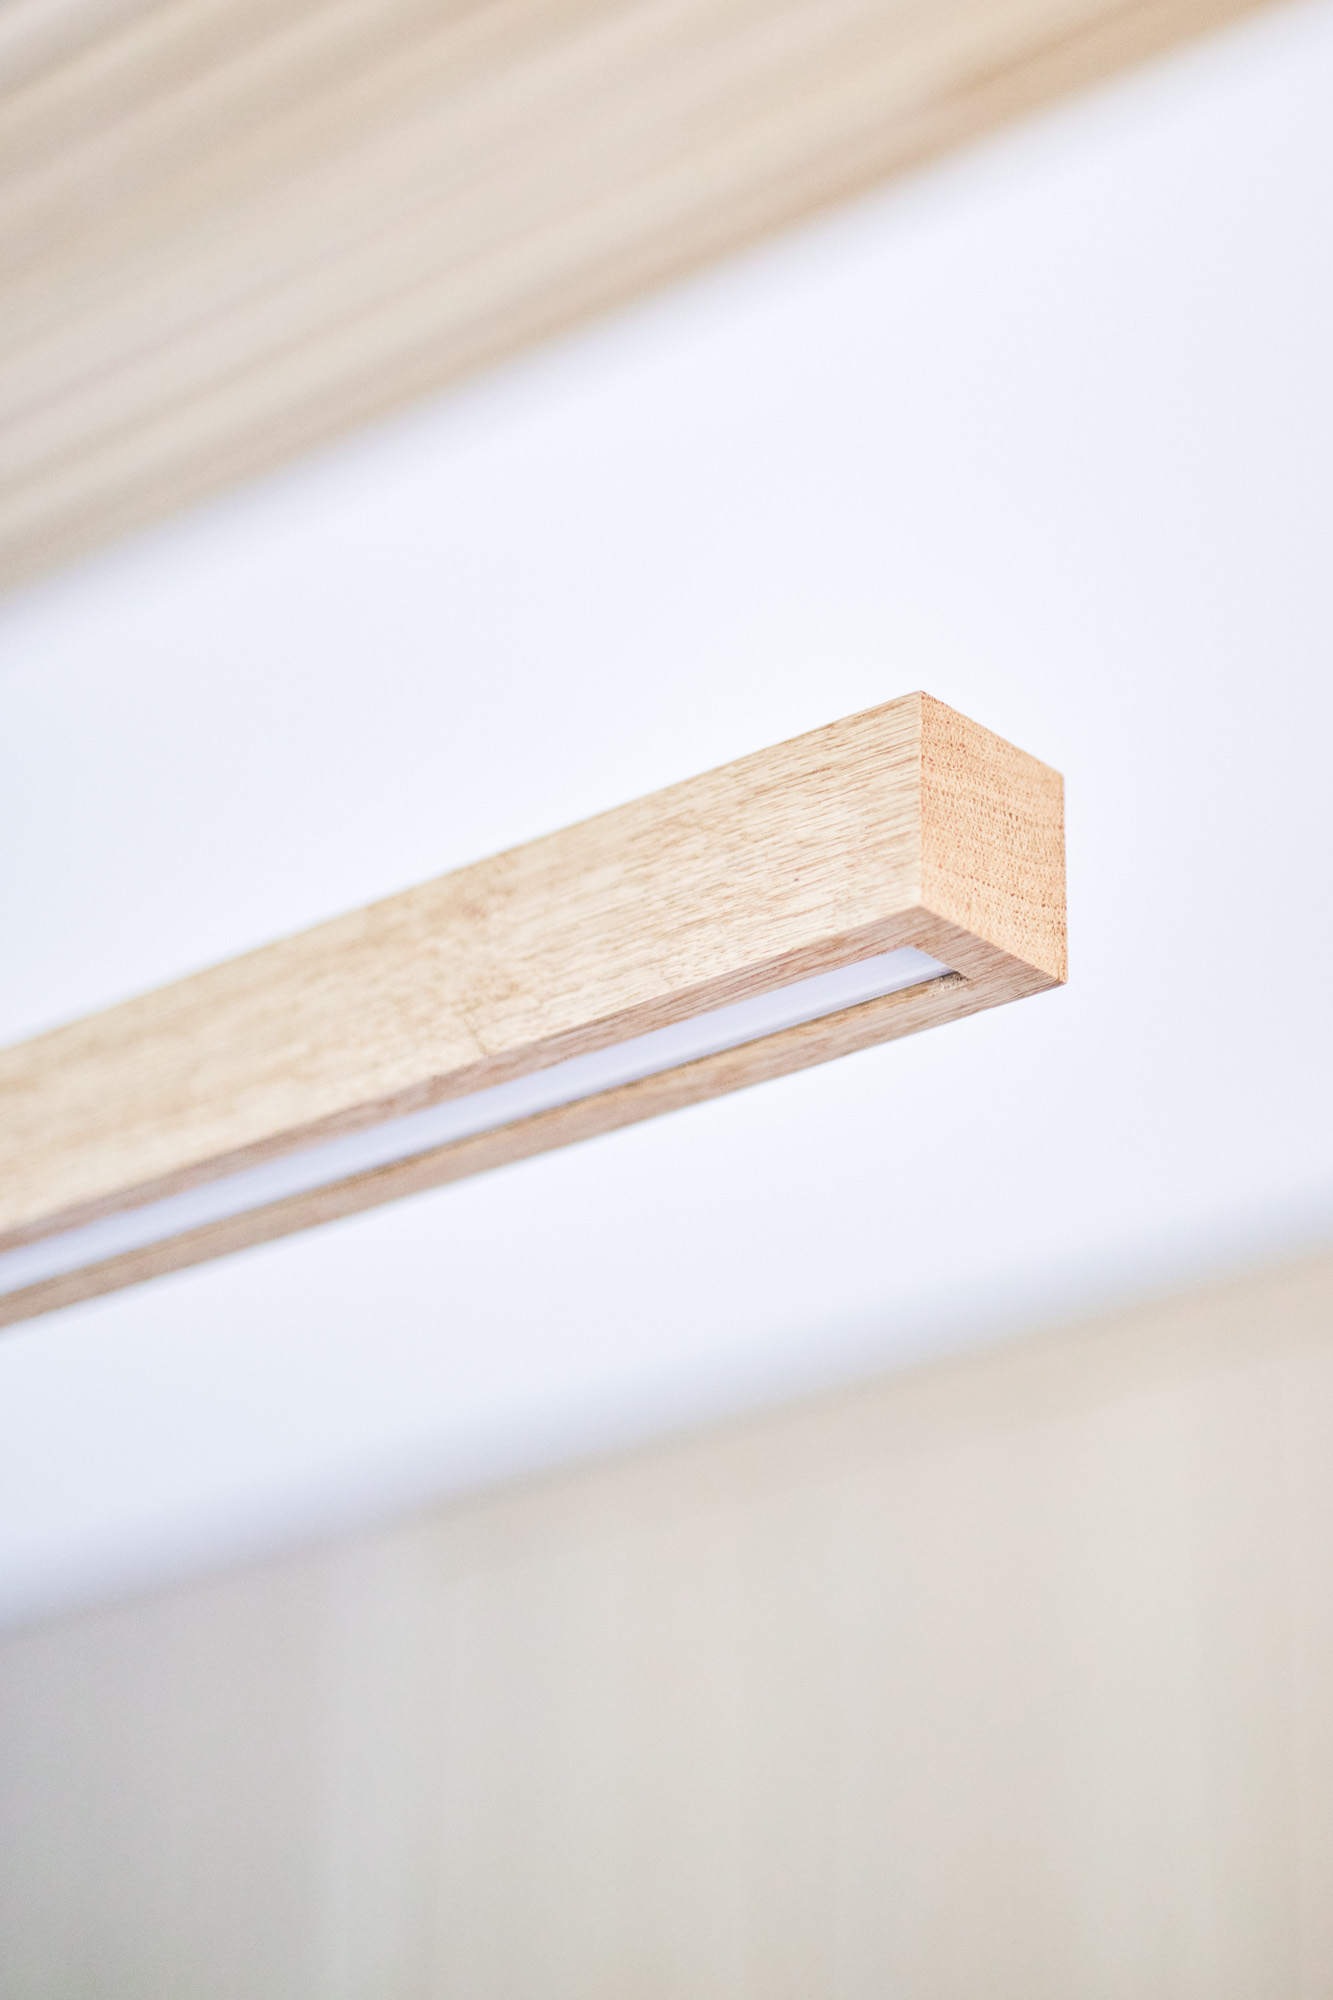
NEW 2026 Jubileum Edition The Best Interior Designers Benelux
Order Now €125