White outdoor kitchen with quartzite-look countertop
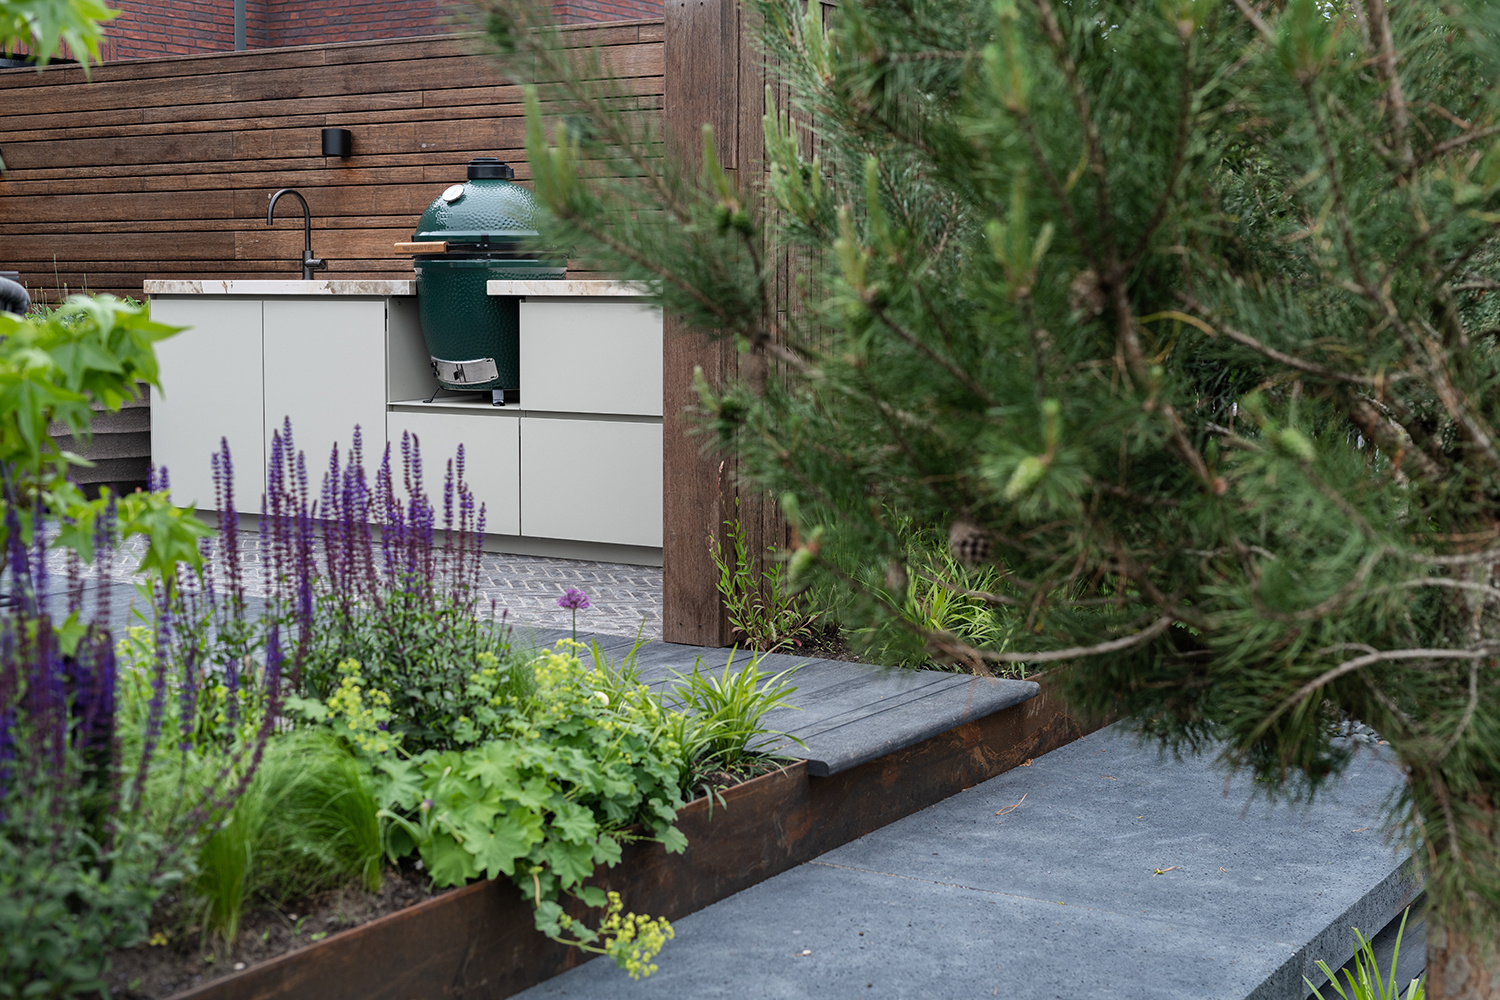
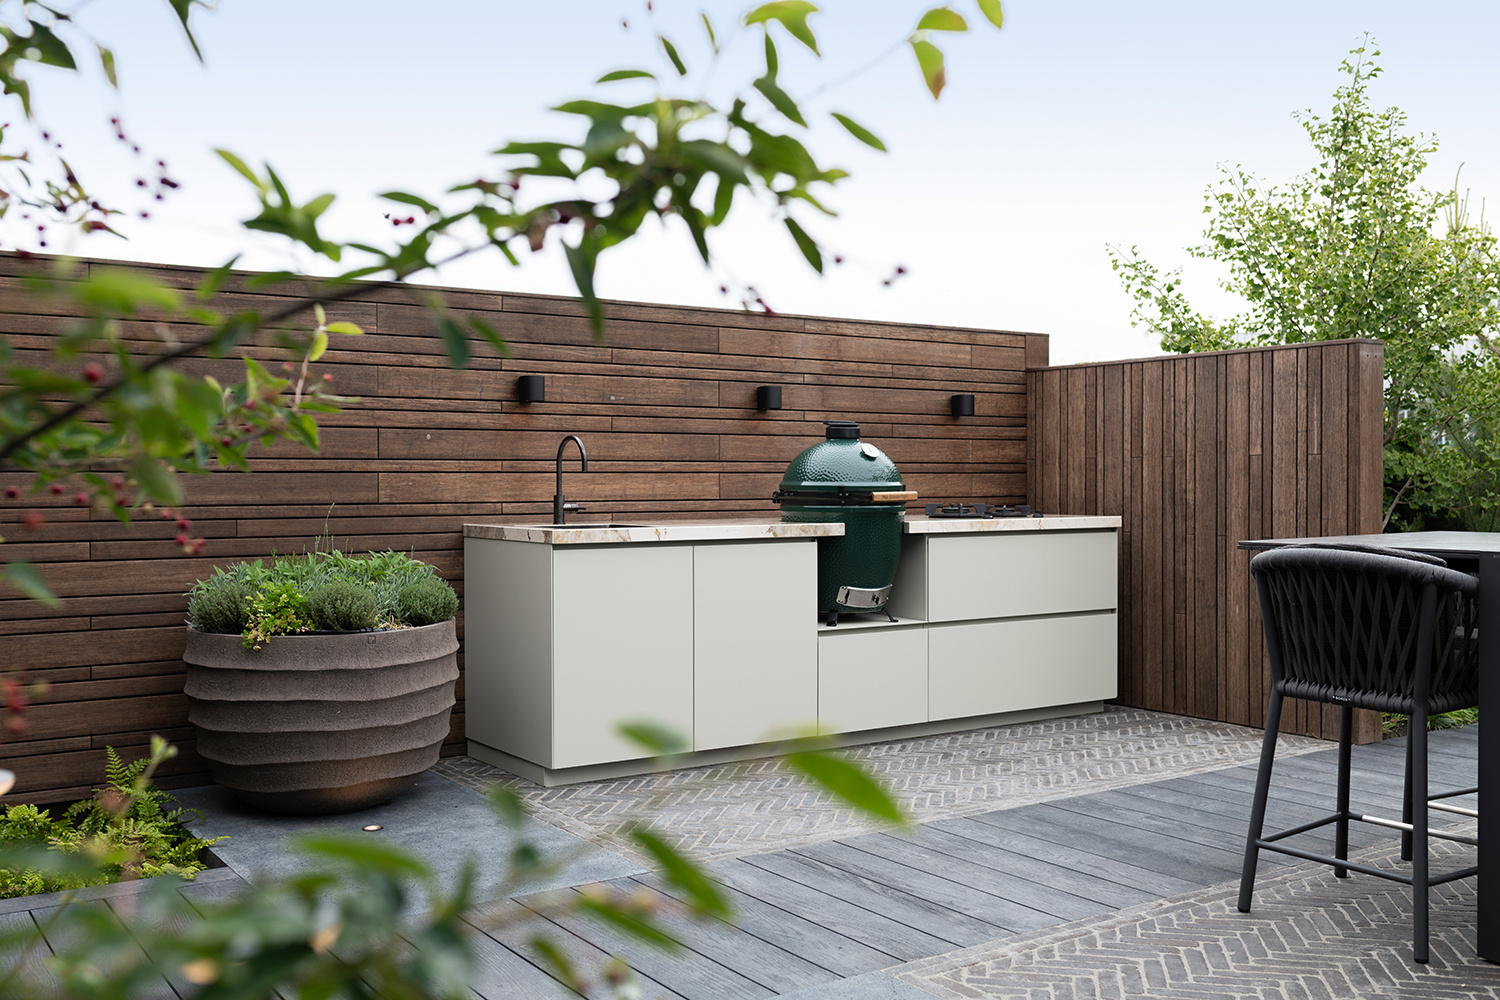
The white outdoor kitchen sits against a timber slat wall, with the stone-look worktop drawing the eye first. Its pale cabinet fronts keep the run visually light, while the darker veining in the countertop gives the whole setup a more grounded edge. Seen from the terrace, the unit reads as one clear line: cooking zone, wash zone and storage arranged in a compact frame that fits the garden setting without breaking the view.
Clean cabinet fronts, built for the terrace
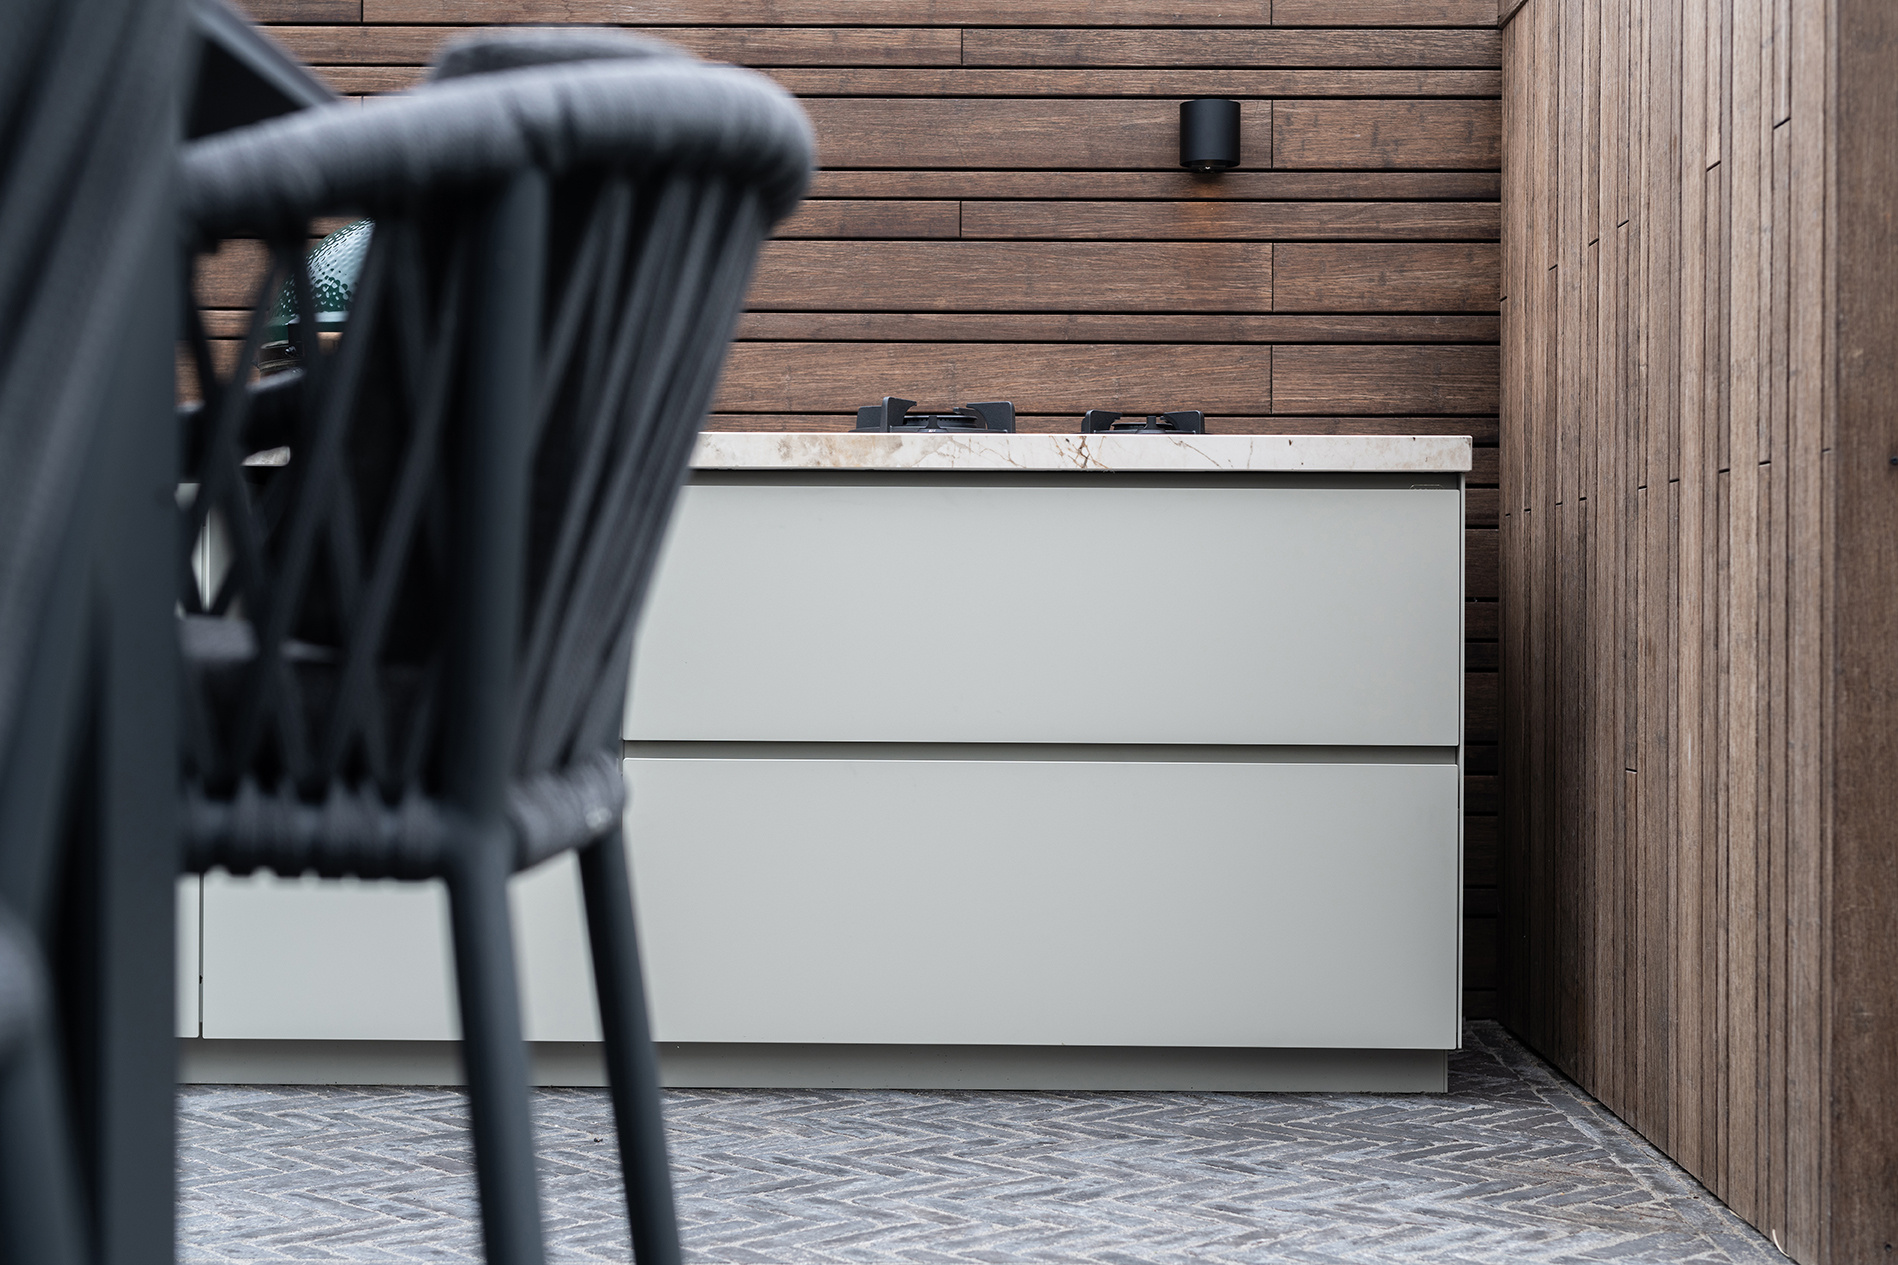
The cabinet doors are plain and broad, with little to distract from the surfaces themselves. That restraint suits the outdoor kitchen quartzite look: the countertop carries most of the visual detail, so the lower units can stay calm and even. In the front view, the white finish reflects daylight and softens the weight of the appliances built into the run. The result is a kitchen that sits low and deliberate on the tiled terrace.
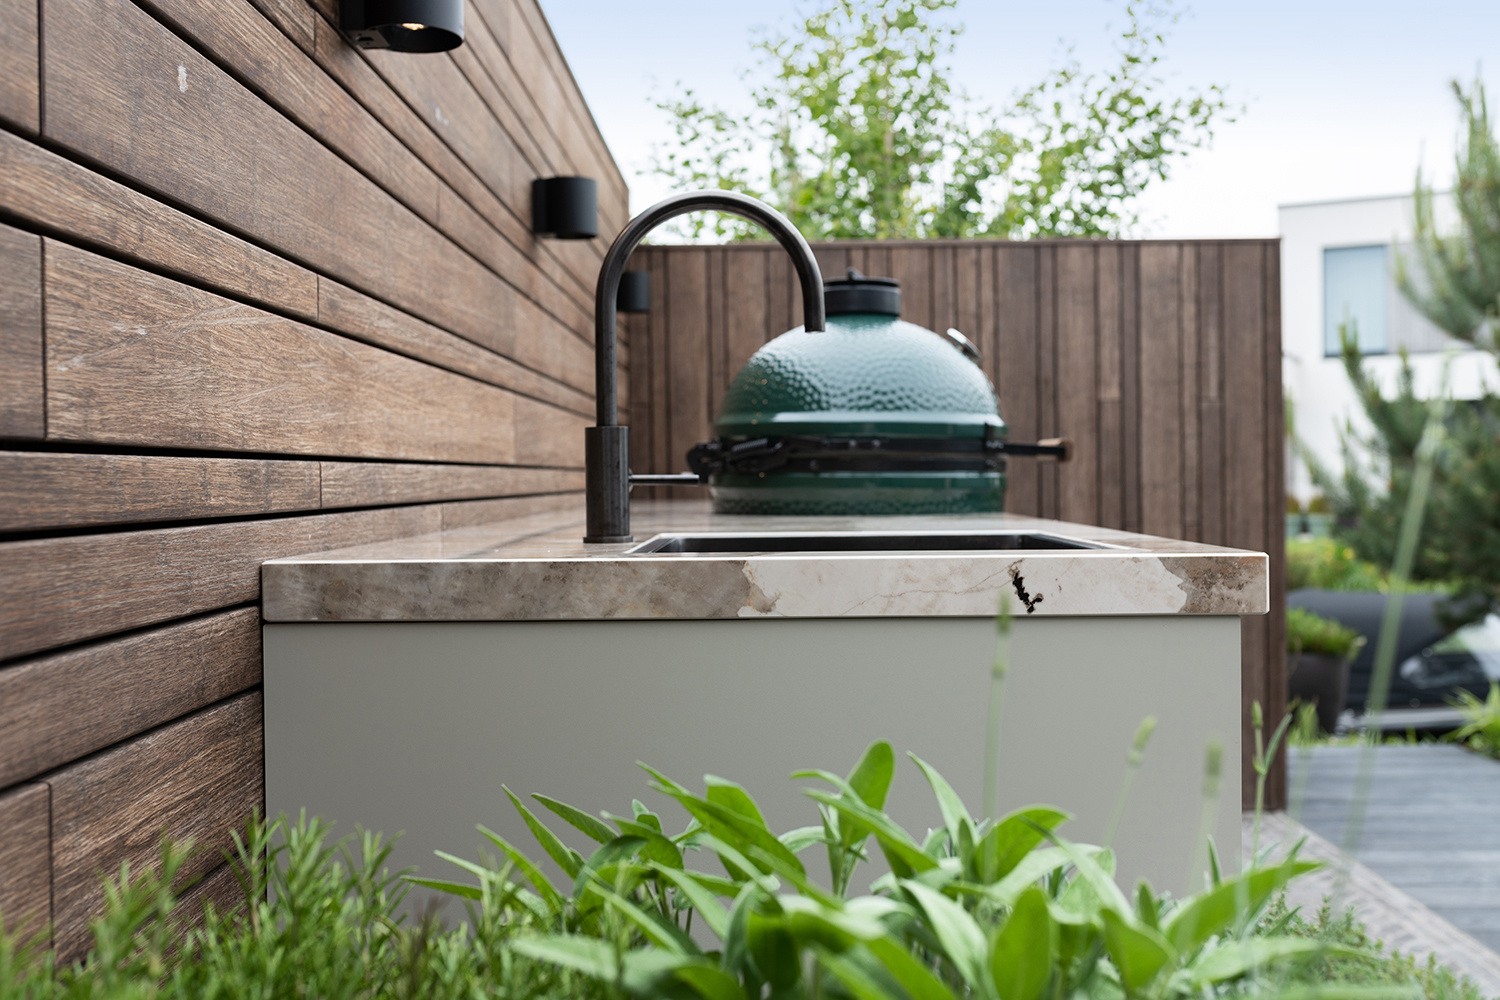
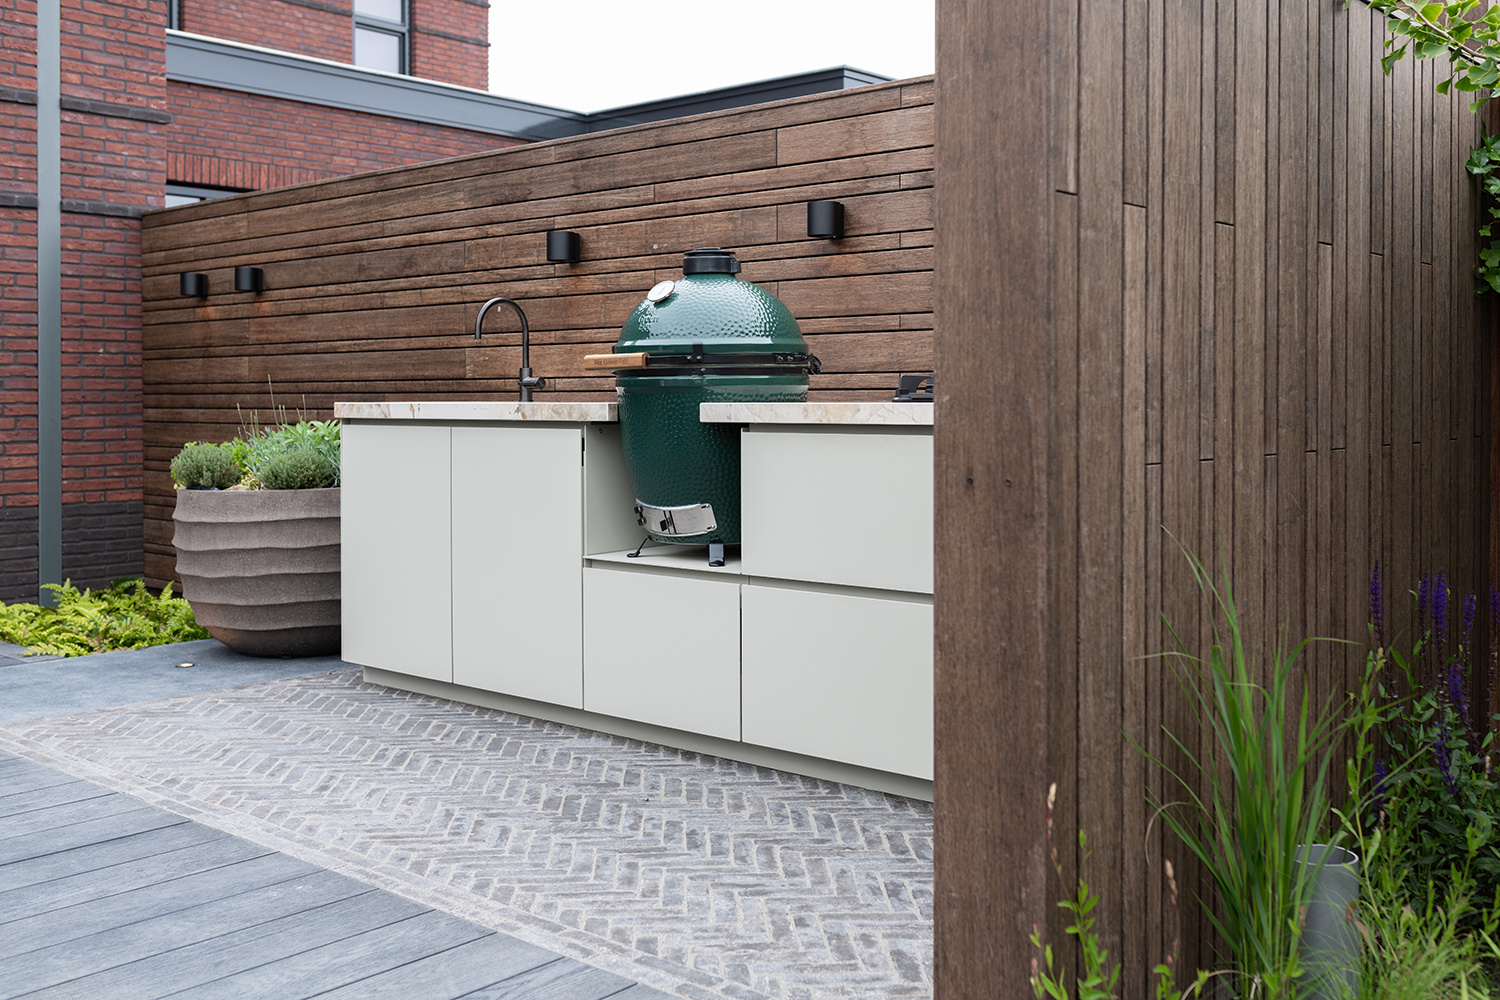
From the side, the structure becomes clearer. The outer edges are framed by the timber wall, and the kitchen does not float as a separate object. It is anchored by the wood slats behind it and by the paving beneath it. That relationship matters in a garden project like this, where the kitchen is part of the route across the terrace rather than a stand-alone block. The white outdoor kitchen picks up the light, while the wood gives the setting a slower, warmer rhythm.
A countertop with stone depth
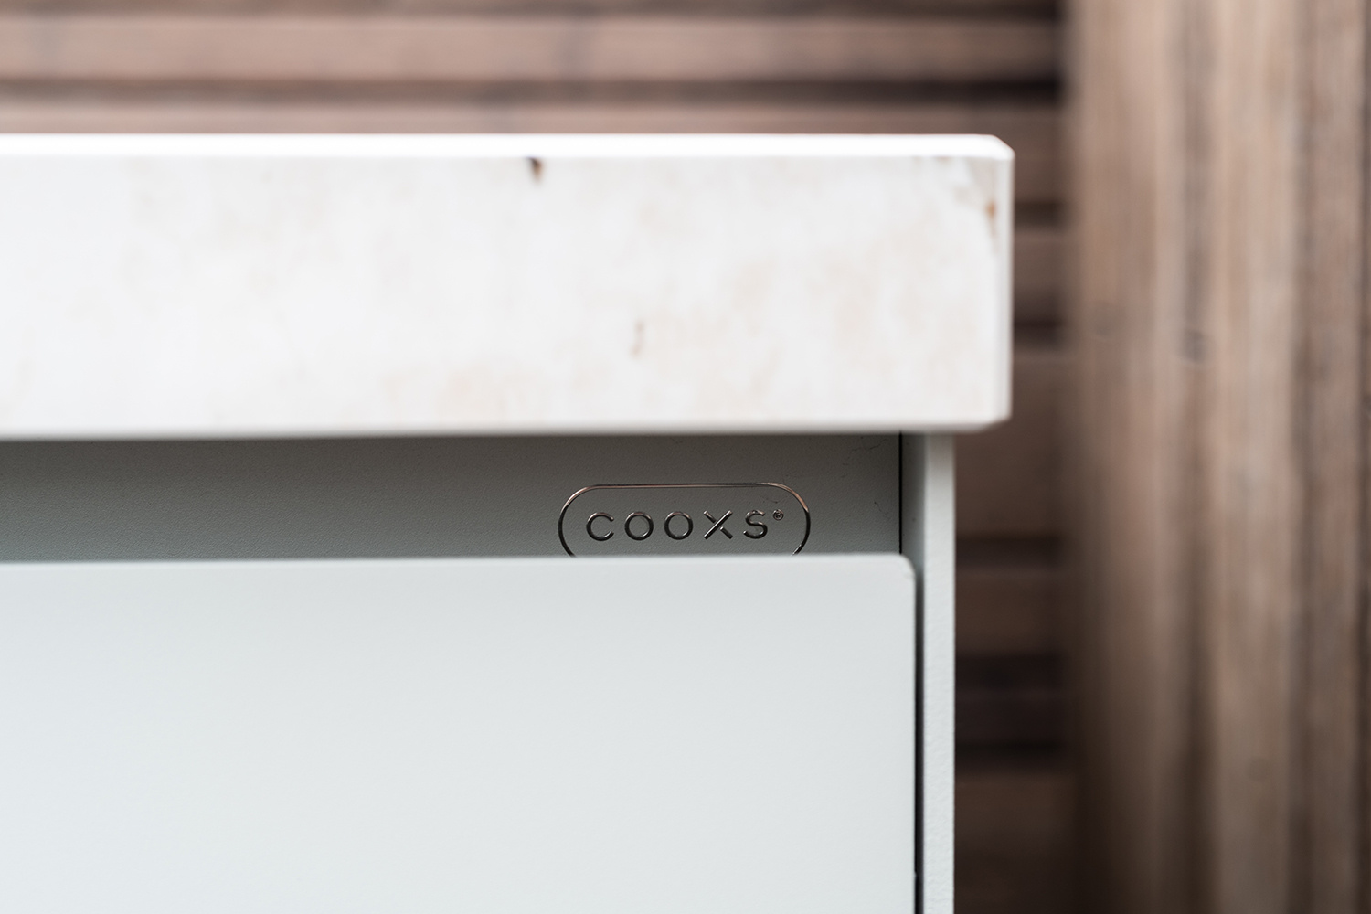
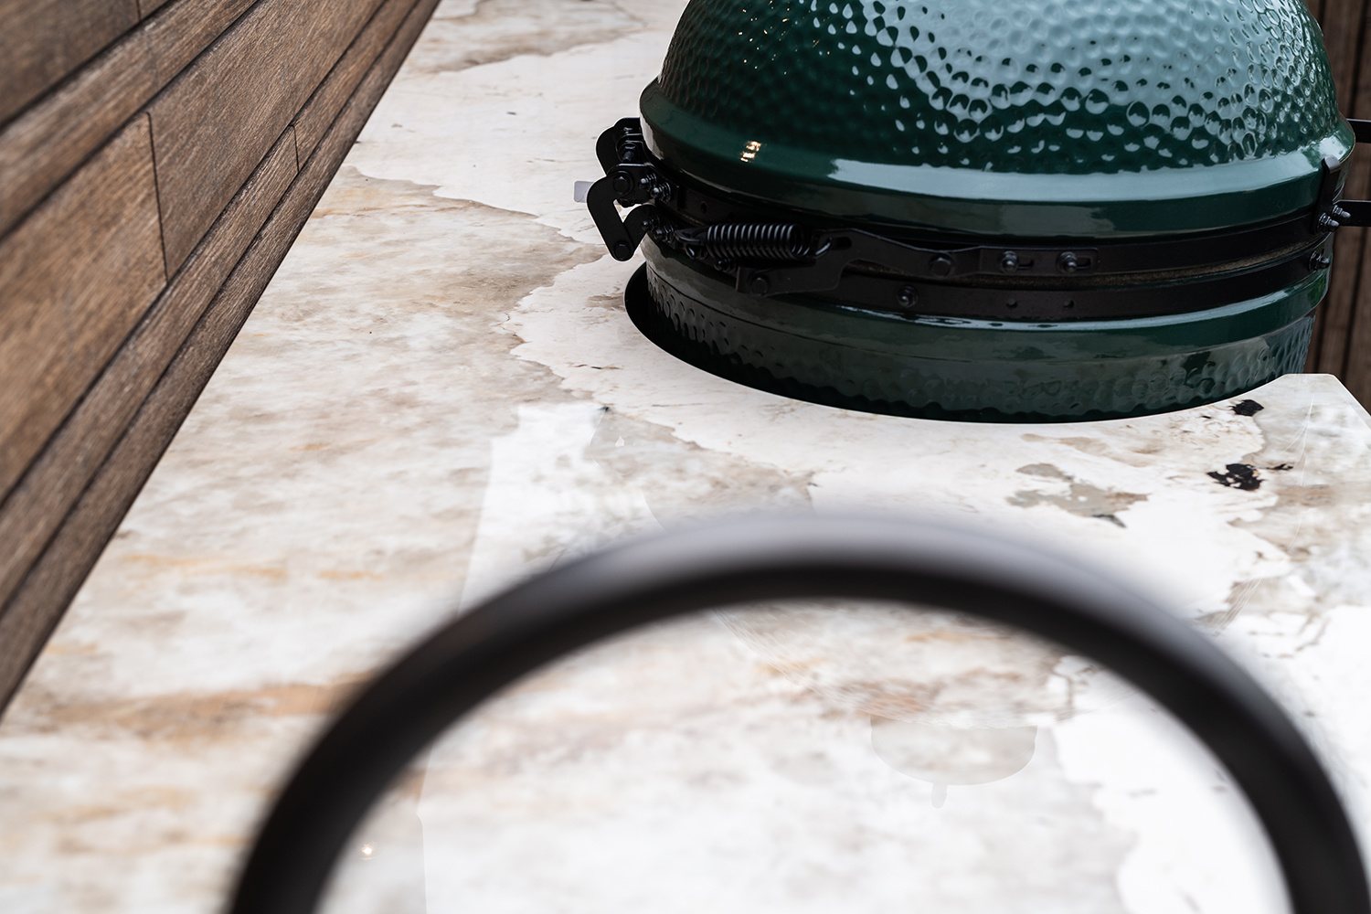
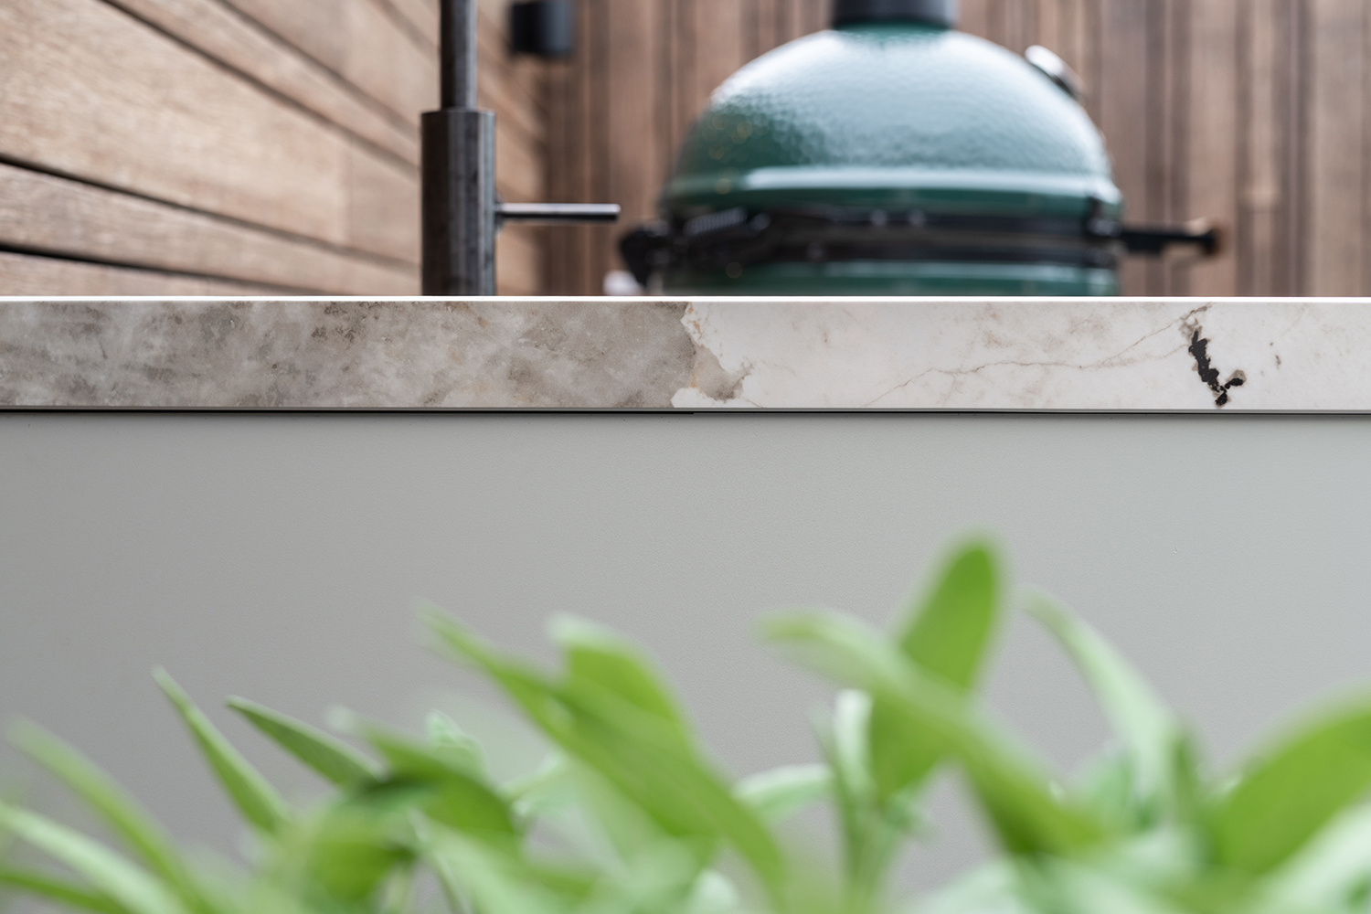
The countertop is the defining surface. Its quartzite-look pattern has the kind of movement usually read from natural stone: pale fields, darker veins and a surface that changes slightly with the angle of the light. In close-up, that finish gives the worktop more presence than a plain solid colour would. It also separates the upper plane from the white cabinets below, which keeps the outdoor kitchen with bbq and sink visually legible even when several functions sit side by side.
That stone look is what holds the composition together. The pale cabinetry, dark cooking element and brown timber wall all meet at the worktop, and the countertop acts as the shared line between them. In the project photos, the edge of the slab is sharp and clean, which makes the surface look deliberate without feeling heavy. For anyone searching for outdoor kitchen countertop ideas, this project shows how much a single material choice can shape the whole reading of the space.
Cooking and washing in one run
The cooking side is built into the same line as the washing area. A barbecue sits at worktop level, with gas burners nearby and the sink set into the run as well. That layout keeps the preparation zone compact, and it avoids scattering the functions across the terrace. In the close-ups, the black faucet stands out against the lighter surface, giving the wash area a precise visual point. This is an outdoor kitchen with sink and faucet that is meant to be used, not just seen.
The barbecue area introduces a darker note into the composition. Against the pale cabinets and the quartzite-look countertop, it reads almost like a fixed insert, one that breaks the long horizontal line just enough to keep the eye moving. The surrounding surfaces stay quiet, so the cooking equipment remains clear. As a result, the outdoor kitchen with bbq feels integrated into the run rather than added onto it after the fact.
Wood behind the kitchen, paving underfoot
The timber slat wall gives the kitchen its backdrop. Warm brown tones sit behind the white cabinets, and the vertical rhythm of the slats makes the whole installation feel more layered. It is a simple move, but it changes the way the kitchen sits in the garden. Instead of looking purely technical, the run gains a sense of enclosure. The outdoor kitchen with wood slat wall also gains depth in the photos, especially where the side panels and rear wall meet.
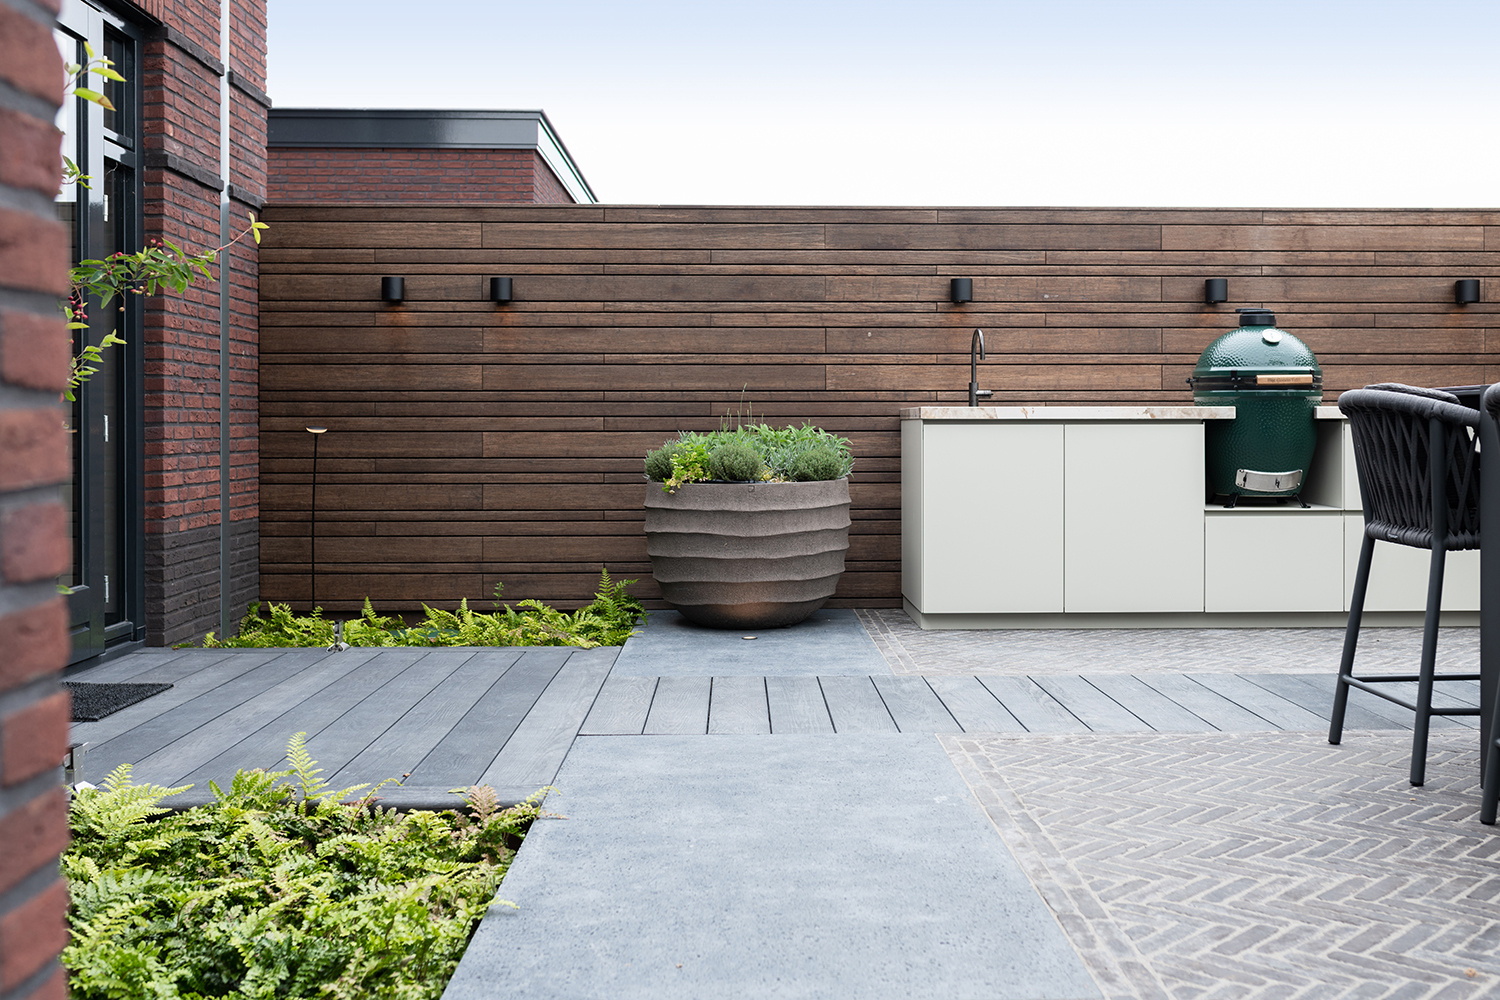
Beneath the kitchen, the tiled terrace sets a measured base. The rectangular paving keeps the ground plane orderly, and in one of the images a chair leg enters the frame, which helps show the kitchen in relation to everyday garden use. The line between terrace and kitchen is crisp. Plants soften the outer edge of the composition, but they do not blur it. The structure remains clear, with the paving guiding the eye straight to the cooking area.
Details that make the run practical
The sink zone is one of the clearest parts of the project in the detail images. The faucet rises from the countertop as a dark, slim line, and the basin sits flush within the surface. That small contrast of black against pale stone-look material gives the wash area definition. It also shows how the outdoor kitchen with sink and faucet is handled here: as a clean insertion within the countertop, not as a separate accessory.
Across the whole installation, the proportions stay controlled. The cabinet fronts are broad, the worktop continuous, and the appliances tucked into the same horizontal band. This makes the kitchen easy to read from several angles. One image focuses on the front elevation, another on the side, and the close-ups move in on the worktop, the faucet and the barbecue. Together they show a custom outdoor kitchen that depends on measured placement rather than excess detailing.
How the project reads from the garden
Seen from farther back, the kitchen settles into the surrounding planting and terrace paving without losing its presence. The white fronts catch the light, while the wood wall and darker cooking elements keep the composition from becoming flat. Nothing here is loud. The strength of the project lies in the way the materials are allowed to meet plainly: timber, stone-look surface, white cabinetry and dark equipment. That directness gives the outdoor kitchen quartzite look a clear place in the garden.
The result is a run that feels designed around use, but with enough attention to surface and line to hold up in close view. The countertop pattern, the crisp cabinet fronts and the framed backdrop each play a separate role. Together they make the outdoor kitchen more than a utility zone on the terrace. It becomes a fixed part of the outdoor room, shaped by the same materials that define the rest of the setting.
Photography: Daniëlle Malestein | Buonq
Suppliers / materials: Cosentino/Dekton
DON Hoveniers
Want to see more of COOXS? View the page of COOXS for even more great projects and company information.



NEW 2026 Jubileum Edition The Best Interior Designers Benelux
Order Now €125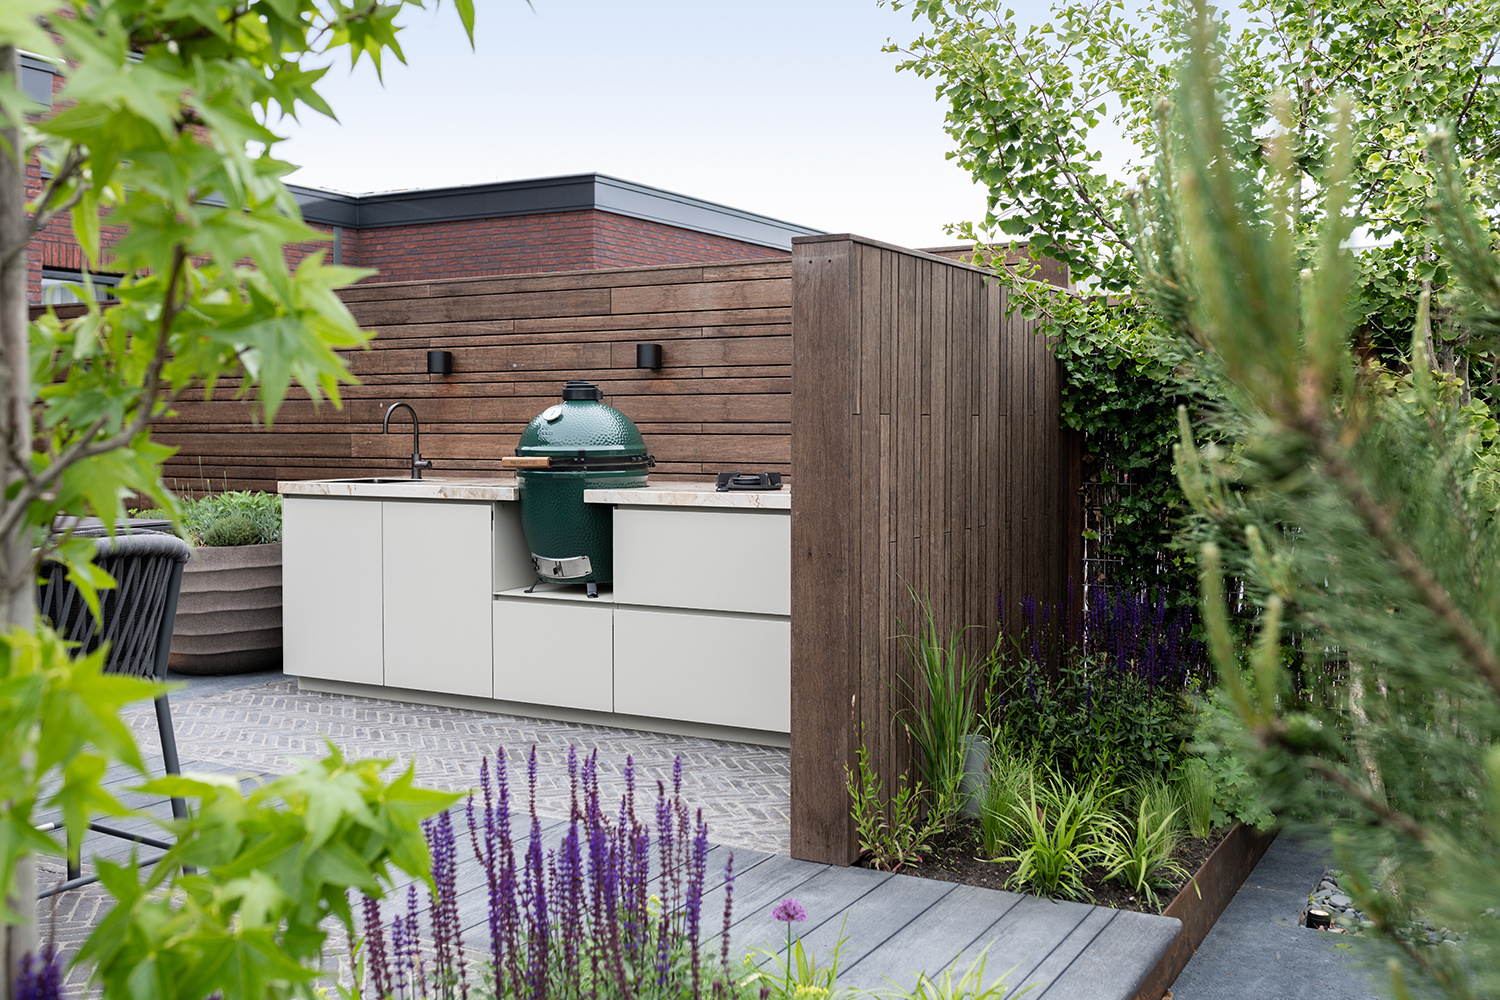
NEW 2026 Jubileum Edition The Best Interior Designers Benelux
Order Now €125