Luxury outdoor kitchen with symmetrical layout
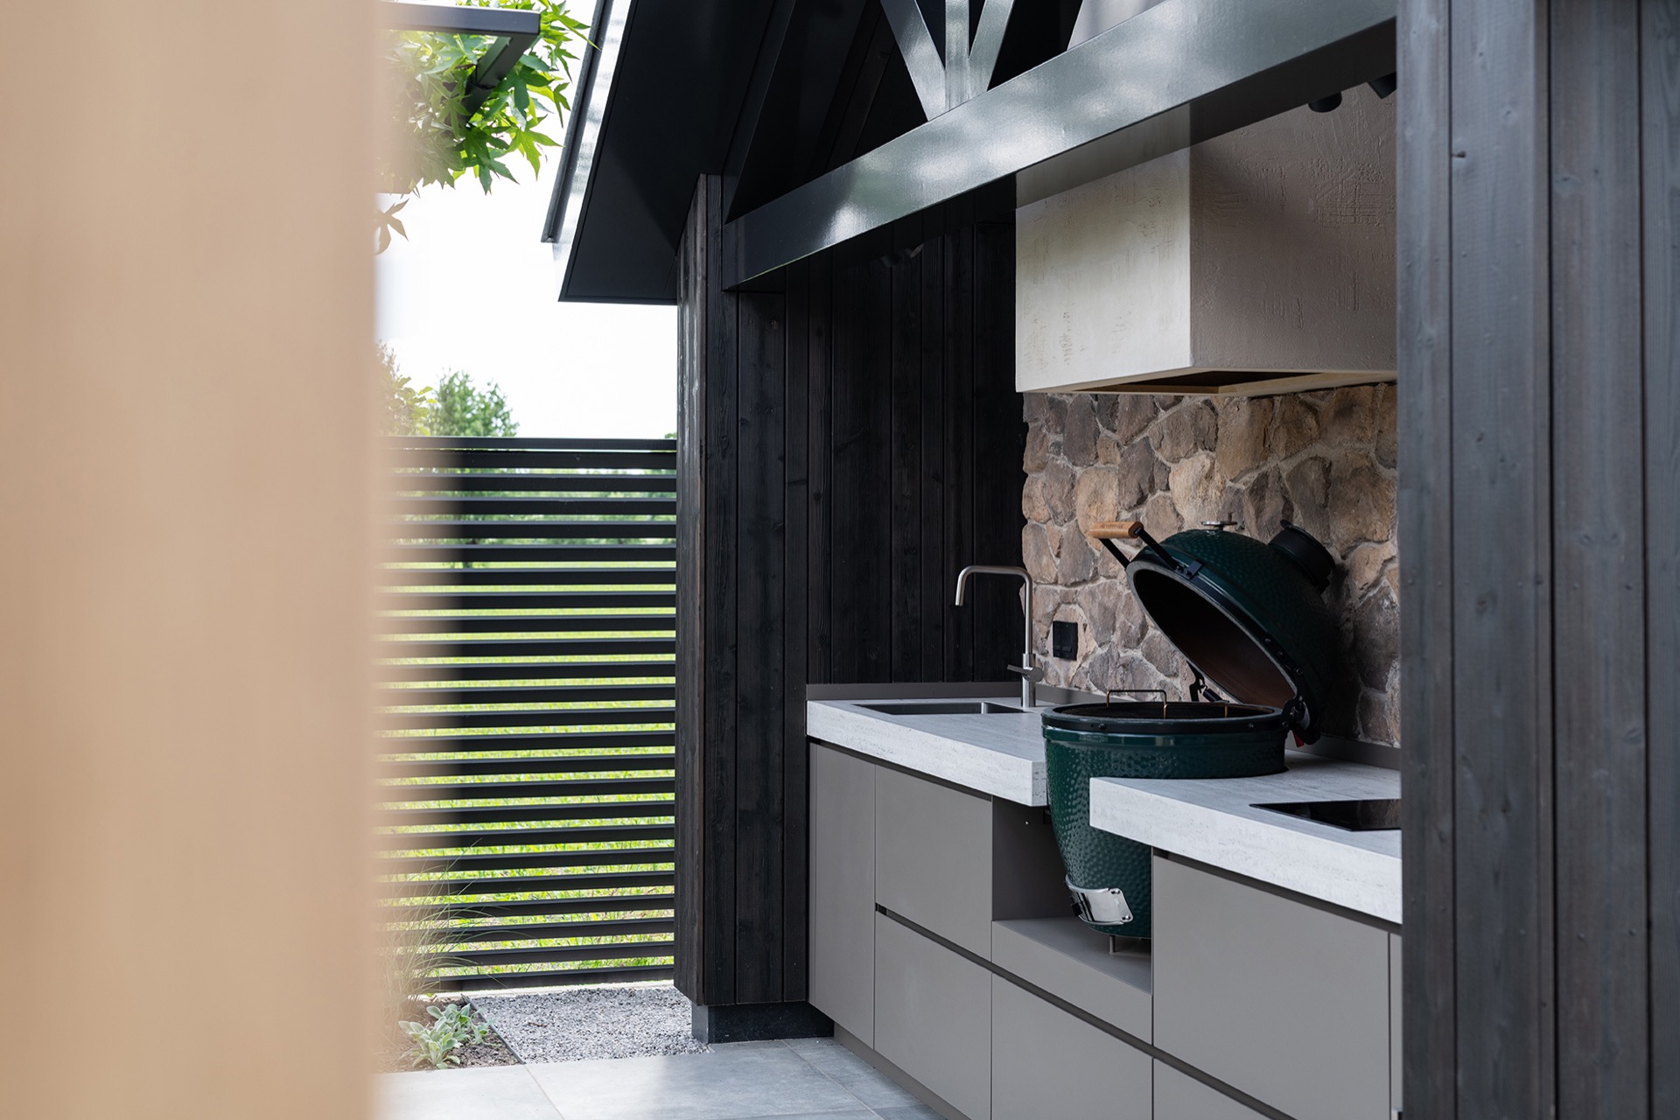
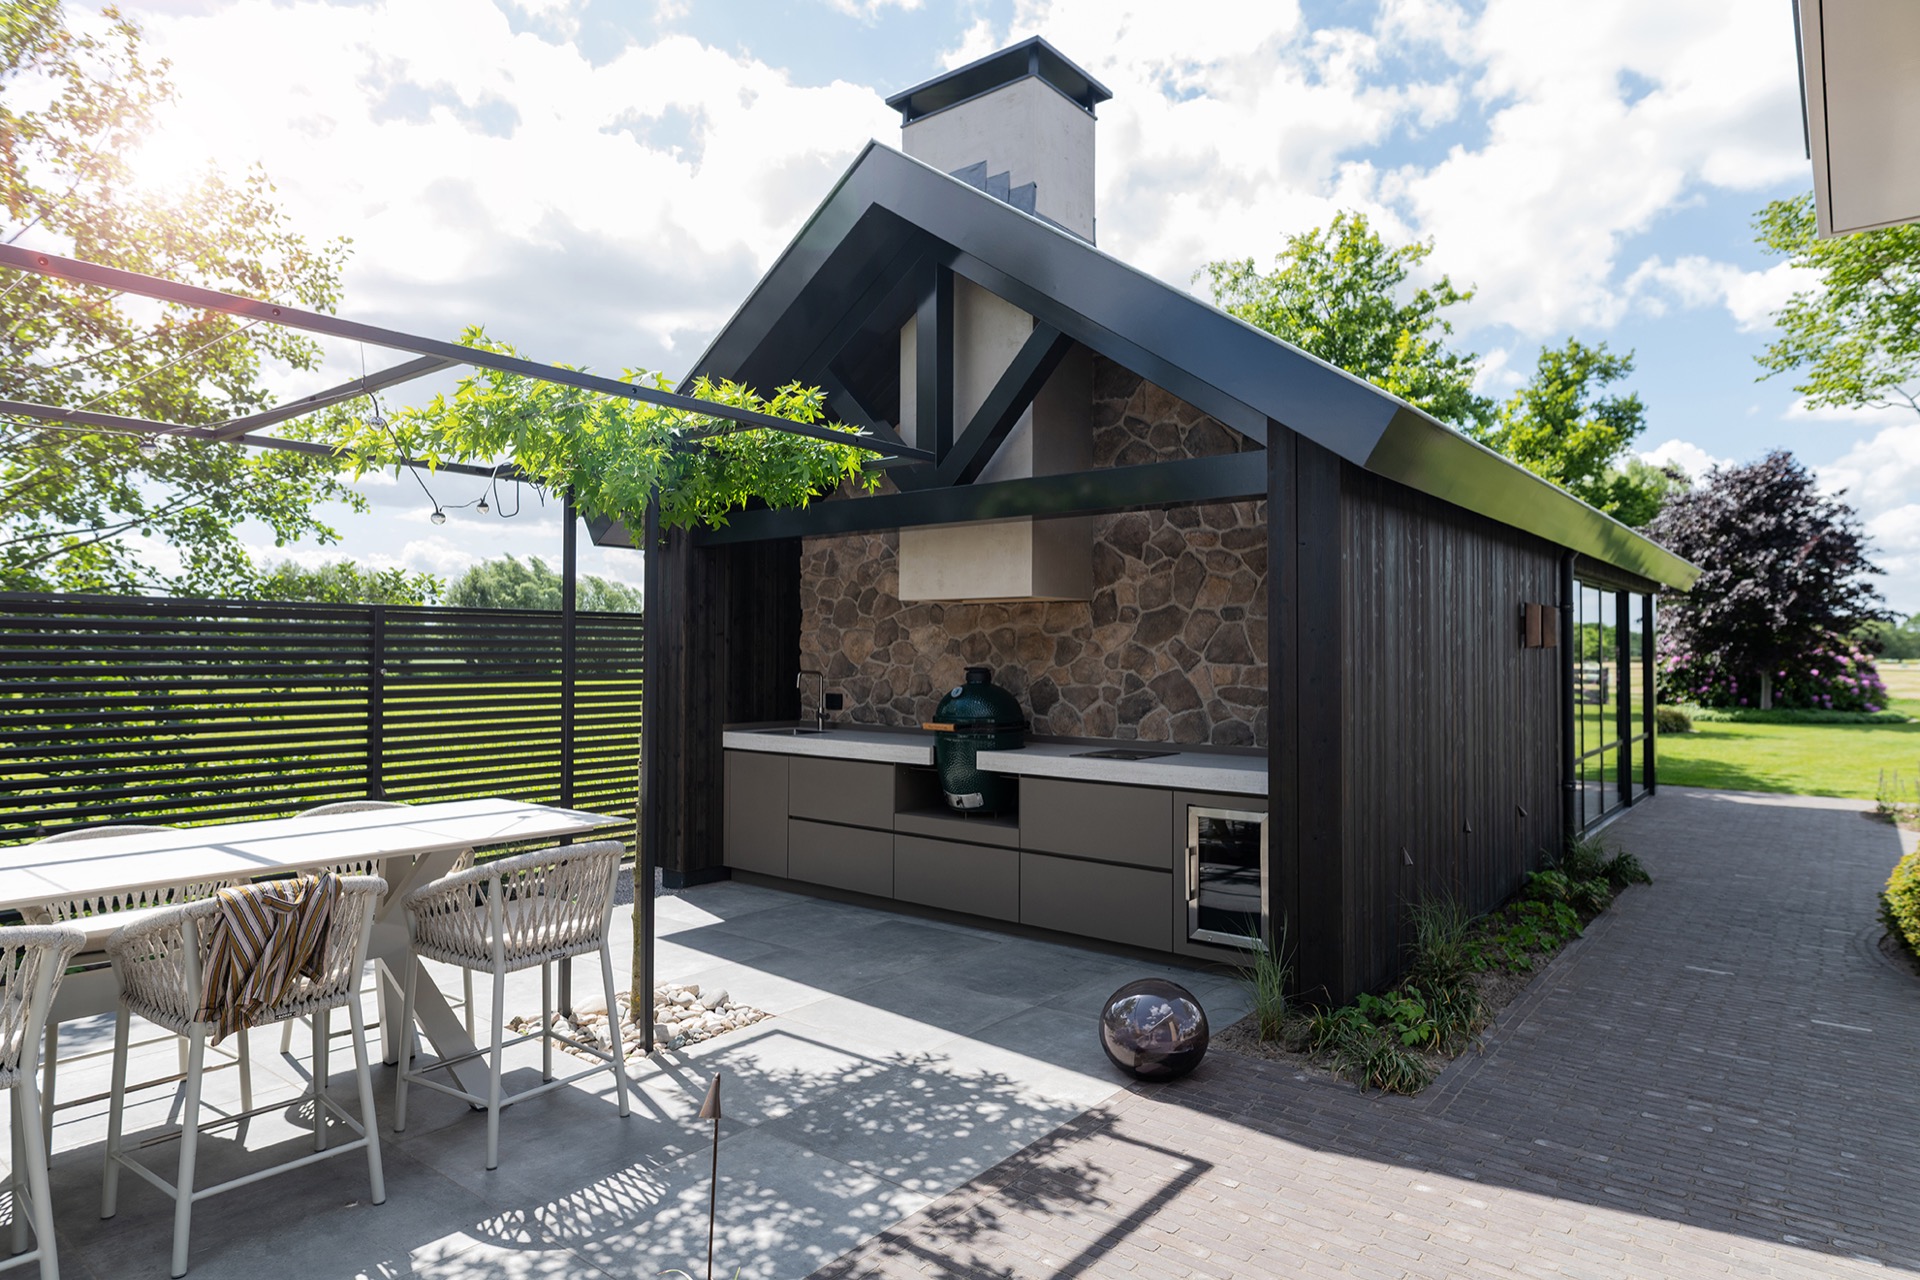
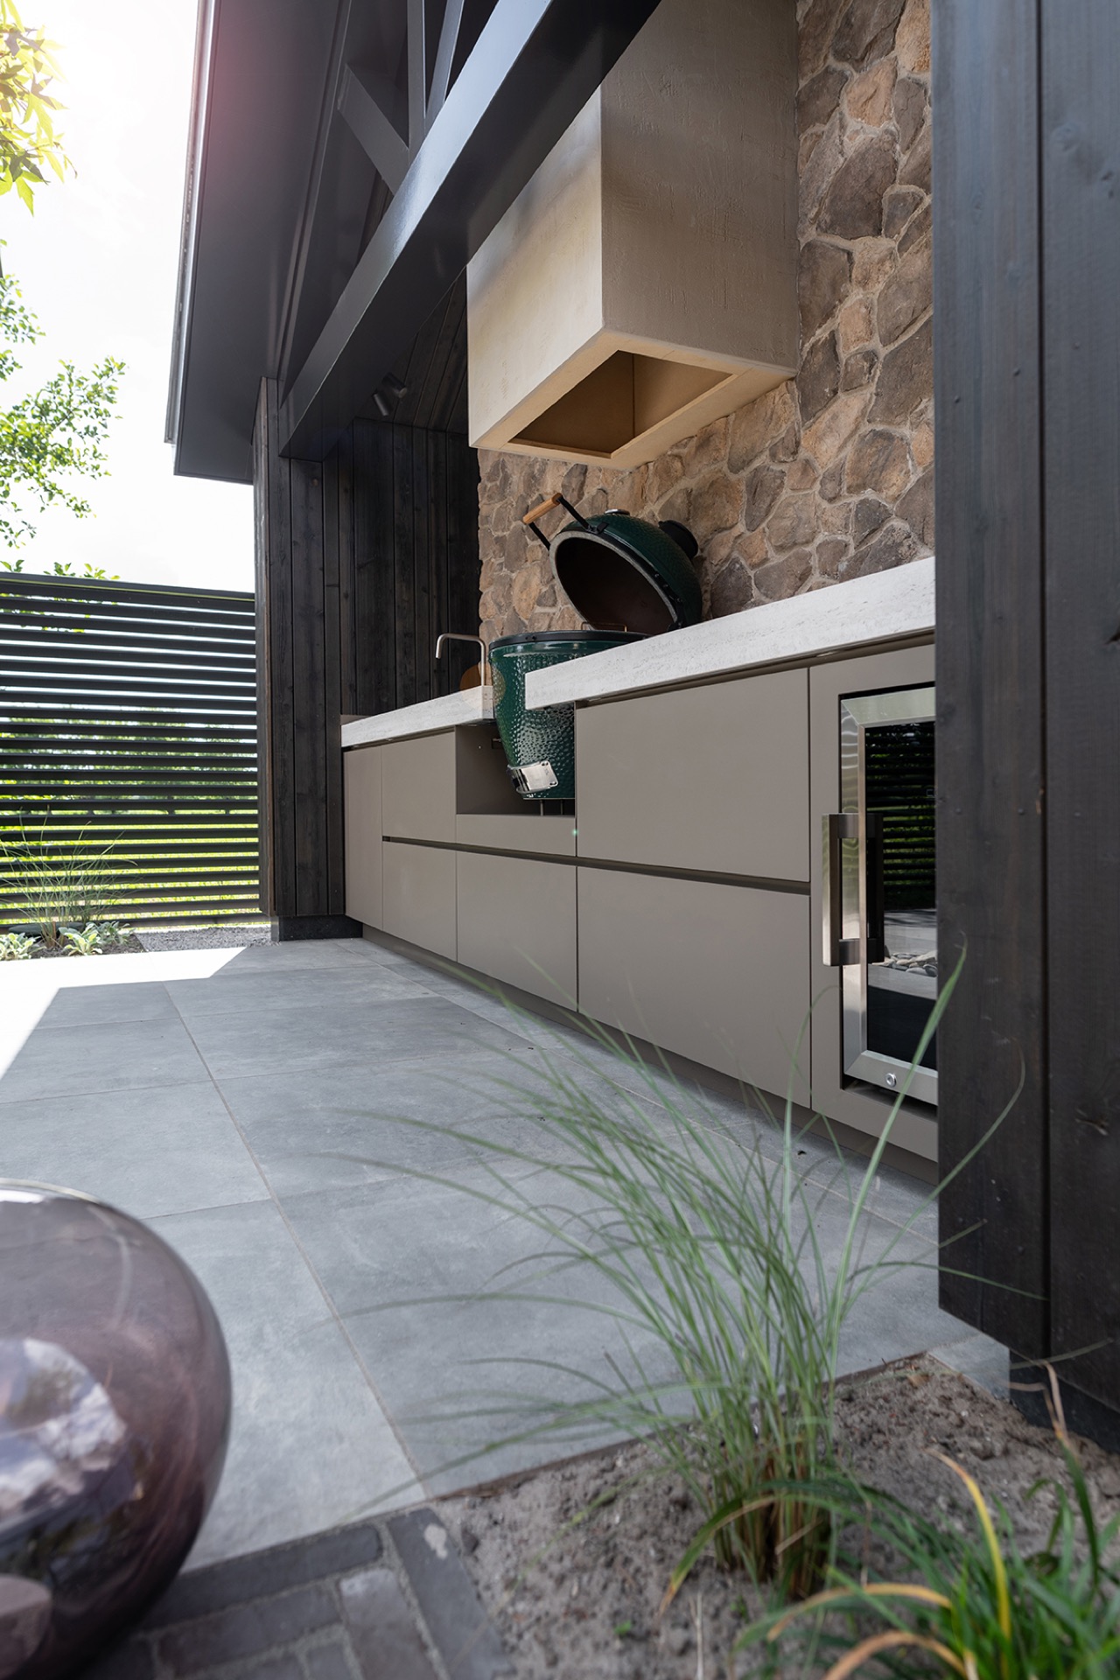
The natural stone wall sets the tone before the cooking area even comes into view. In front of it, the luxury outdoor kitchen is laid out with a measured front, a central BBQ position and a broad grey worktop that runs along the length of the structure. Dark timber screening softens the edges of the build, while the canopy above brings the lighting and the cooking zone into one clear composition. The result is less about individual appliances and more about how they sit together in one outdoor living structure.
A central BBQ position with room to work
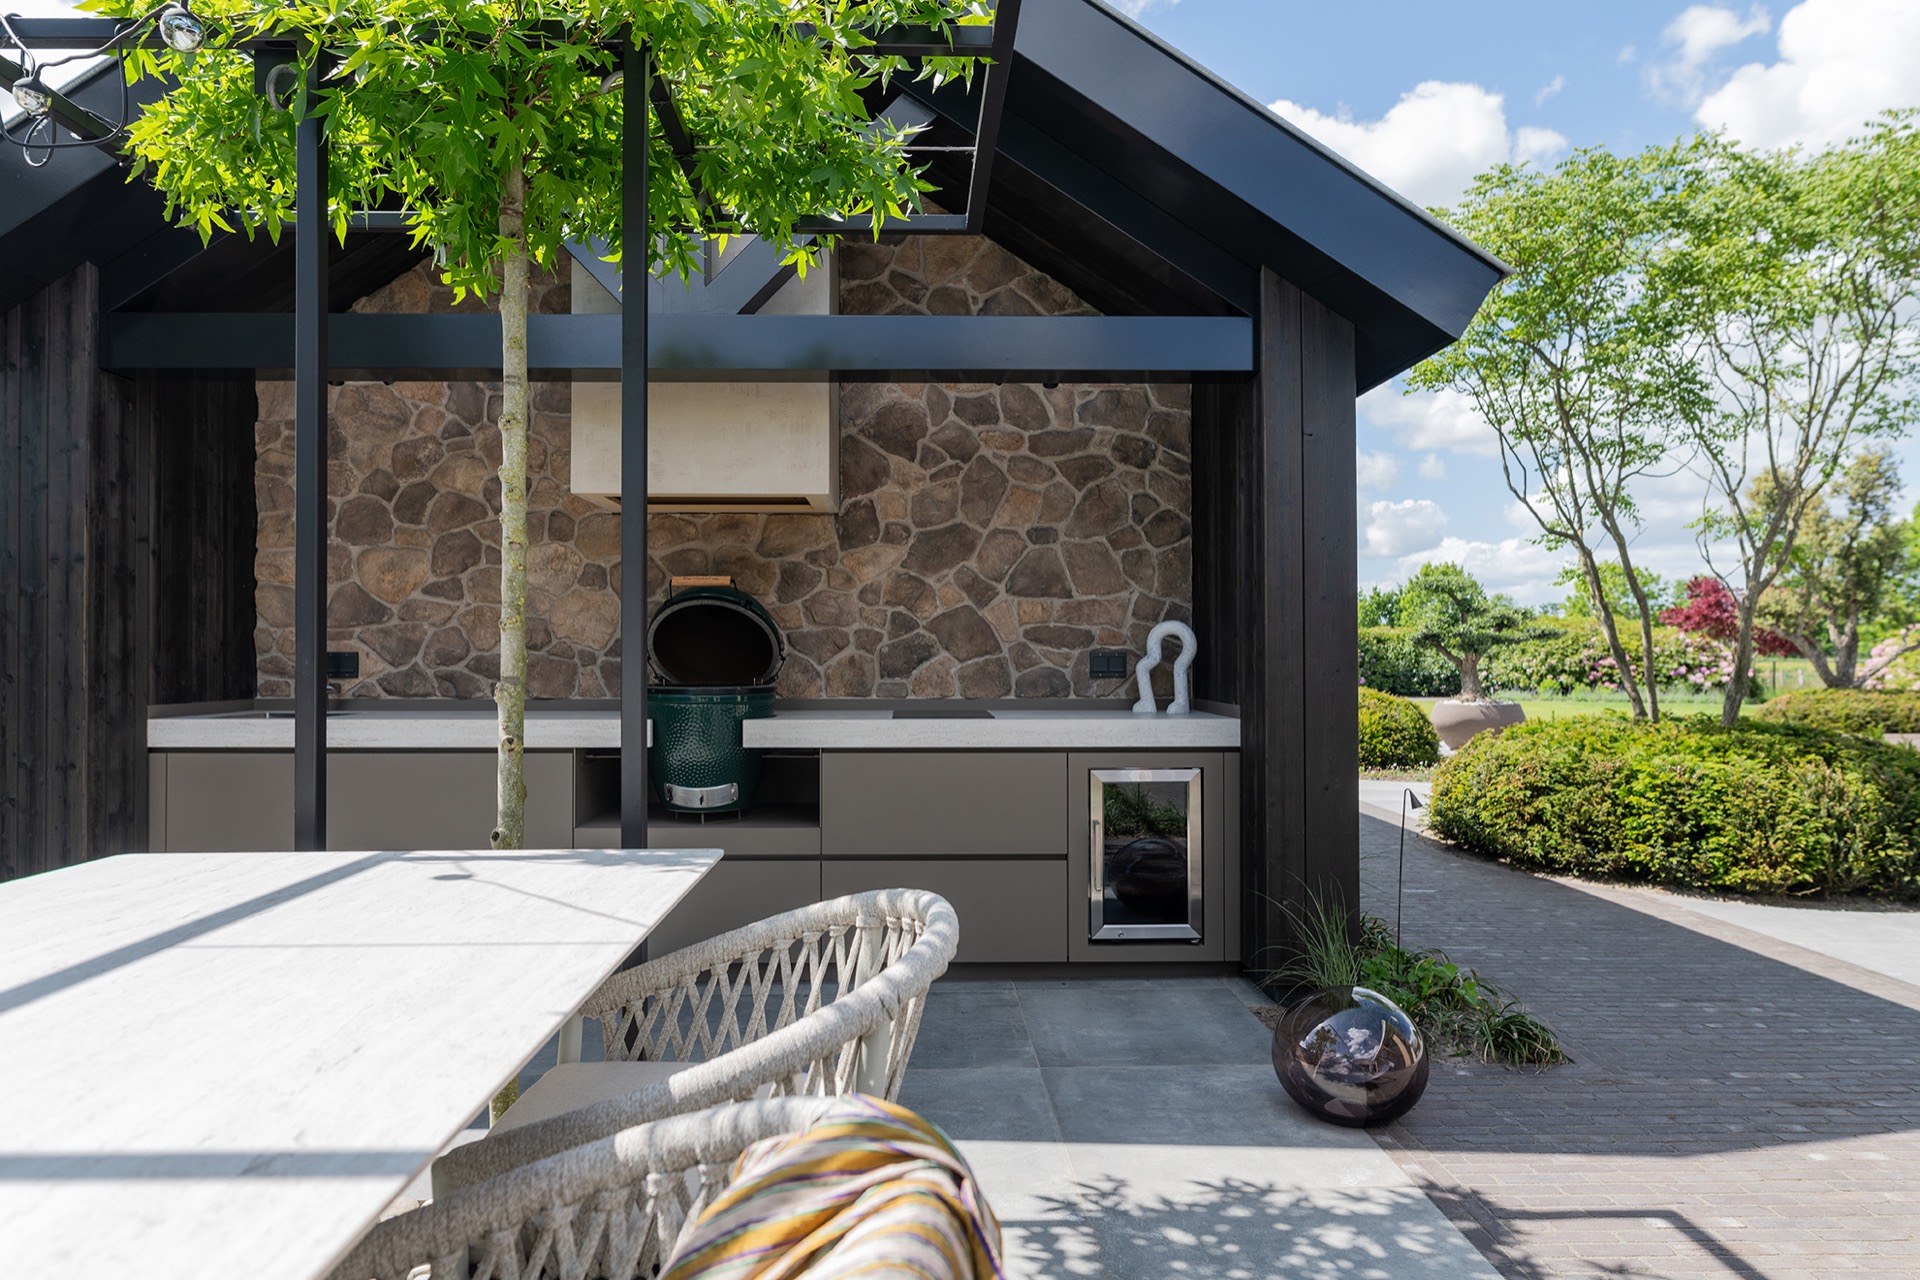
The cooking point is placed in the middle of the run, so the eye lands on it straight away. Around that centre there is enough open surface to prepare food without crowding the grill. That wide working area is one of the strongest features of this luxury outdoor kitchen: the BBQ is not set aside as a separate object, but built into the line of the counter. The arrangement reads as a symmetrical outdoor kitchen, with the main elements held in a calm, balanced front.
The plan also makes room for movement. From one section to the next, the counter stays continuous, so trays, tools and ingredients can spread across the worktop instead of being packed into one corner. The grey surface carries the weight visually and gives the cooking zone a clear horizontal line. Seen from the terrace, the central opening in the wall and the adjoining modules frame the BBQ as the main point of use.
Natural stone, dark timber and a strong front line
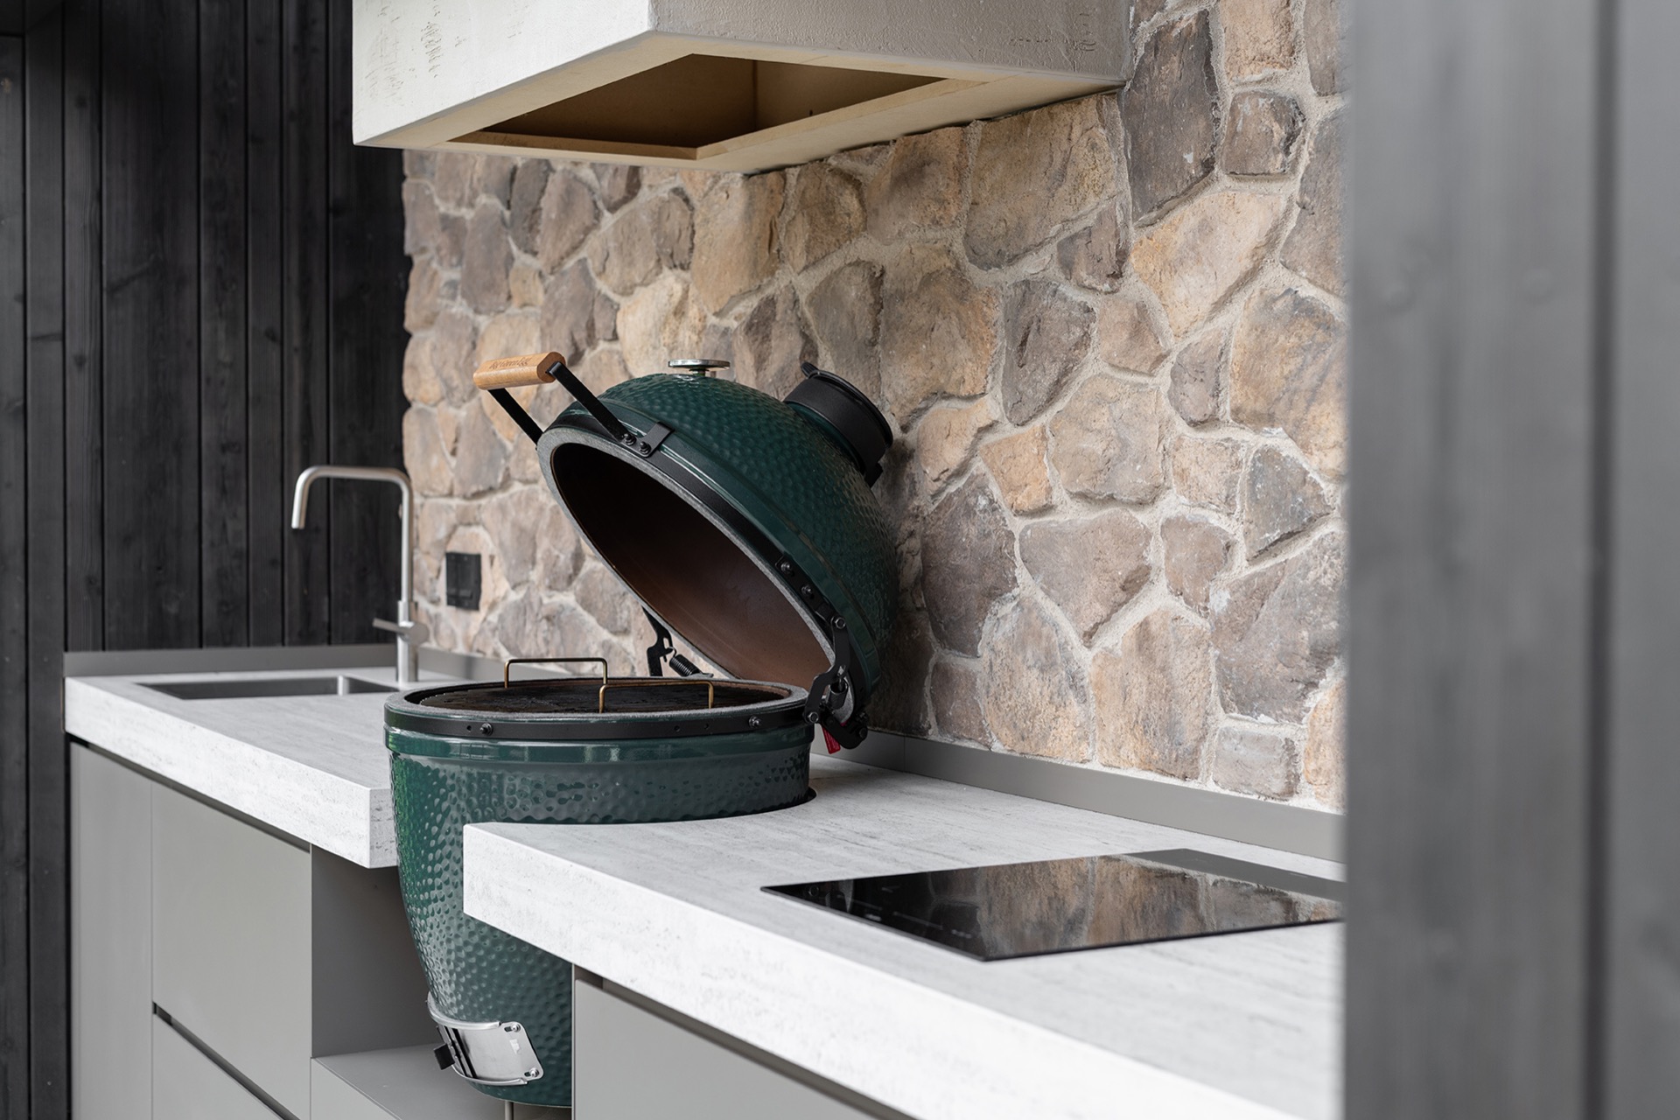
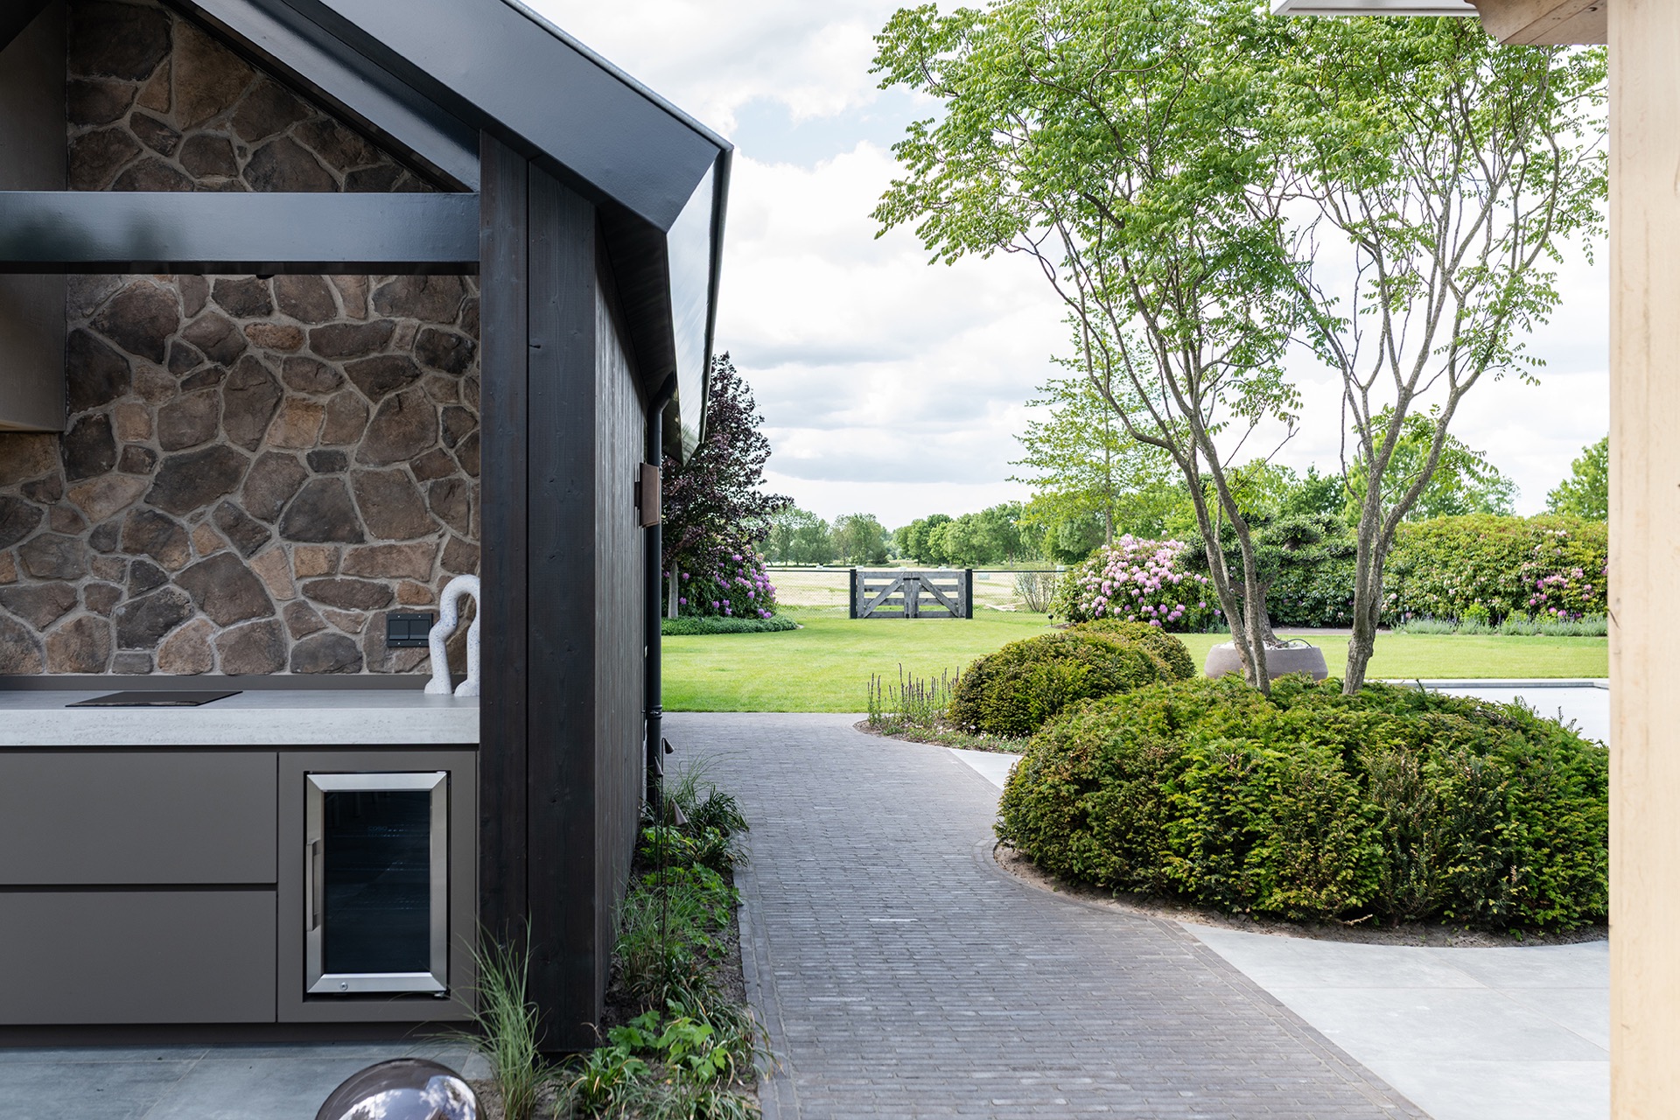
The wall behind the grill is built in natural stone, and that texture gives the whole setup a firmer edge. In the images, the BBQ niche in natural stone is easy to read: the opening sits inside the stone face rather than standing in front of it. To one side, dark timber slats close parts of the structure and break up the heavier surfaces. Those materials are not decorative afterthoughts. They shape the front and keep the composition from feeling flat.
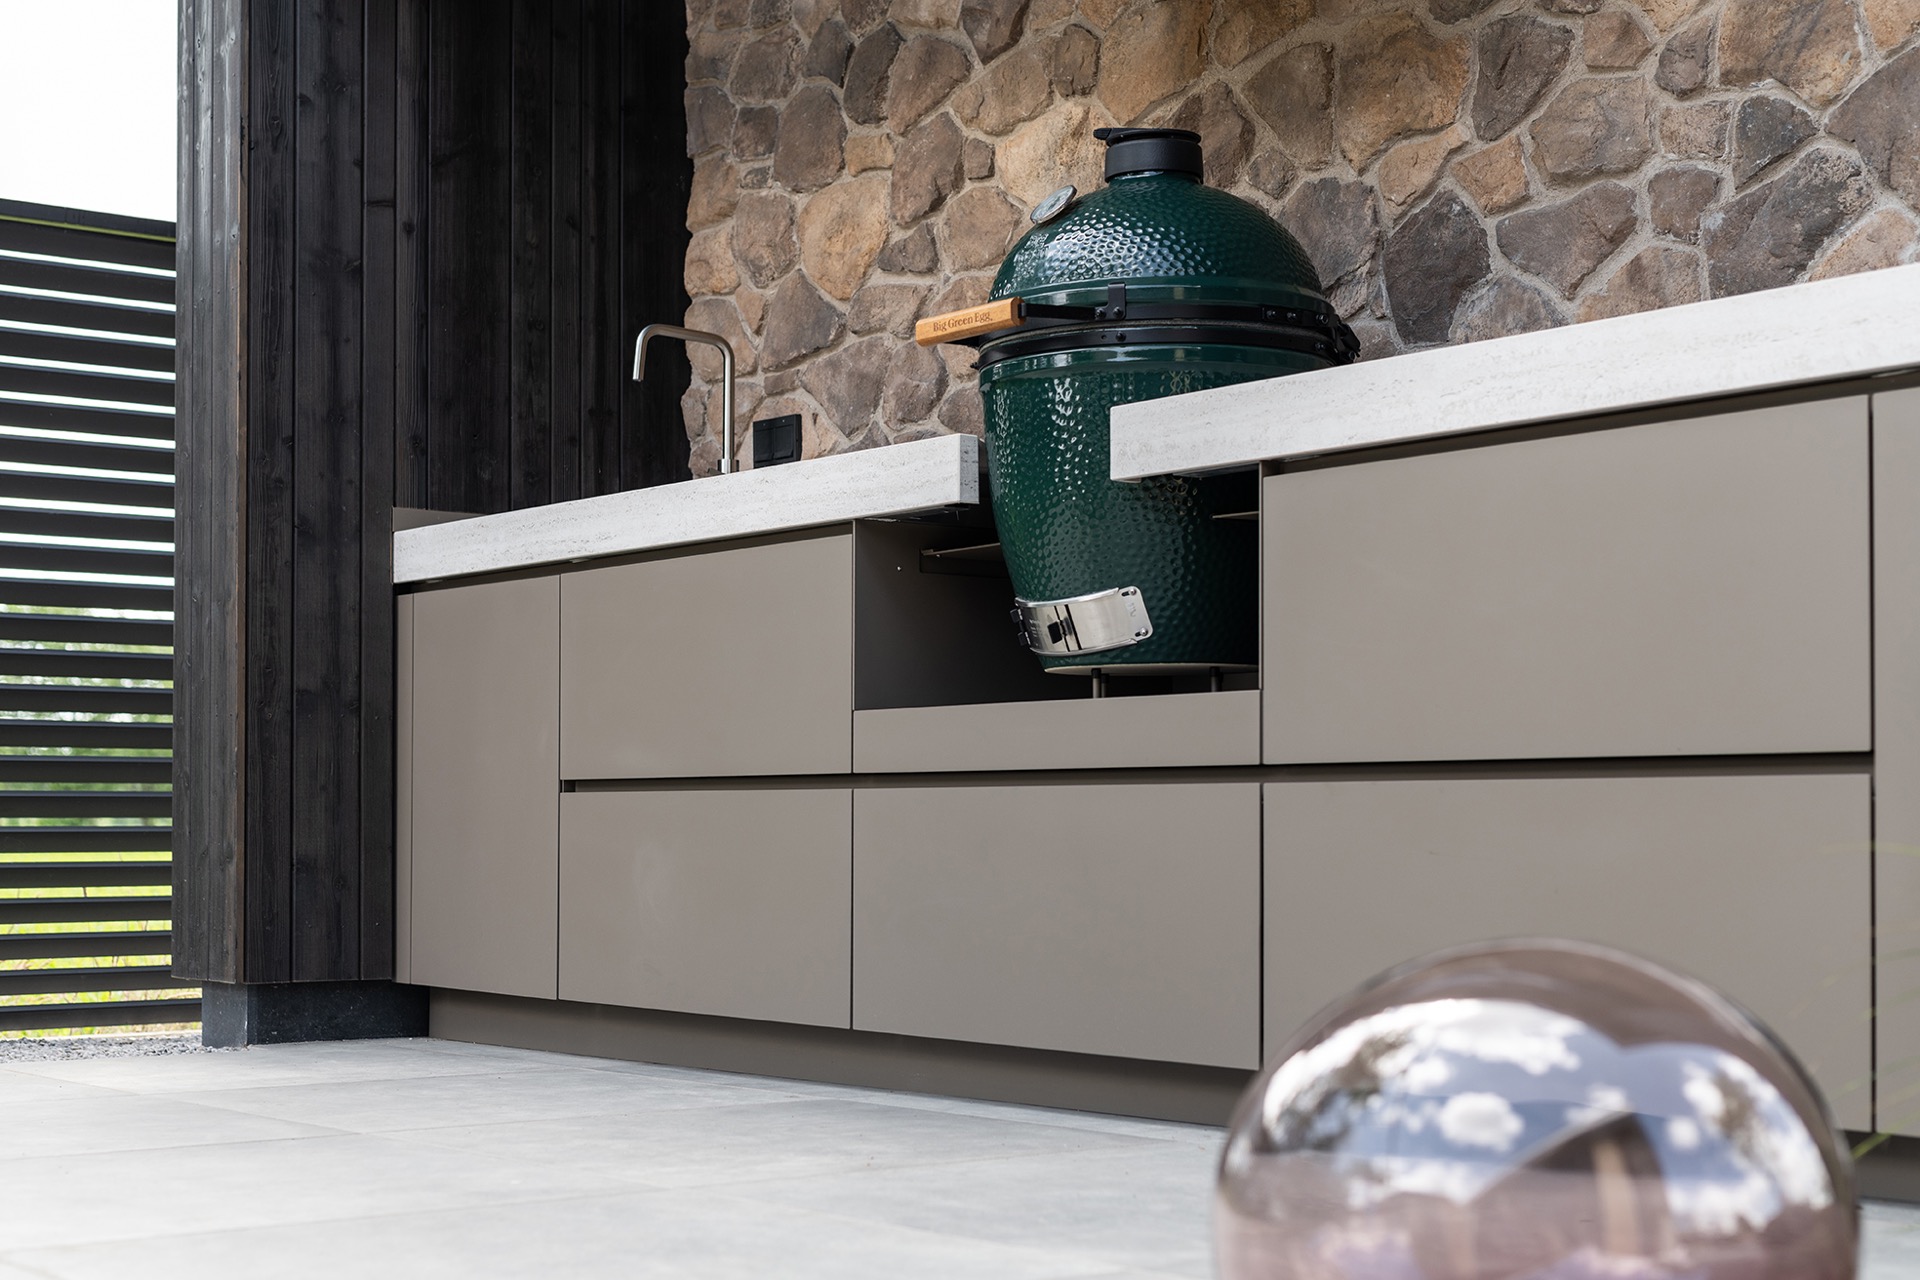
The combination of stone, timber and the grey worktop also links the outdoor kitchen to the wider outdoor living space. The tones stay close to earth, wood and mineral surfaces, with no bright interruption. A long modular base sits underneath, with doors and segmented openings visible in the front. That modular rhythm gives the kitchen its clear structure, while the stone wall behind it anchors the grill wall and the cooking niche in one continuous line.
A grill wall that reads as architecture
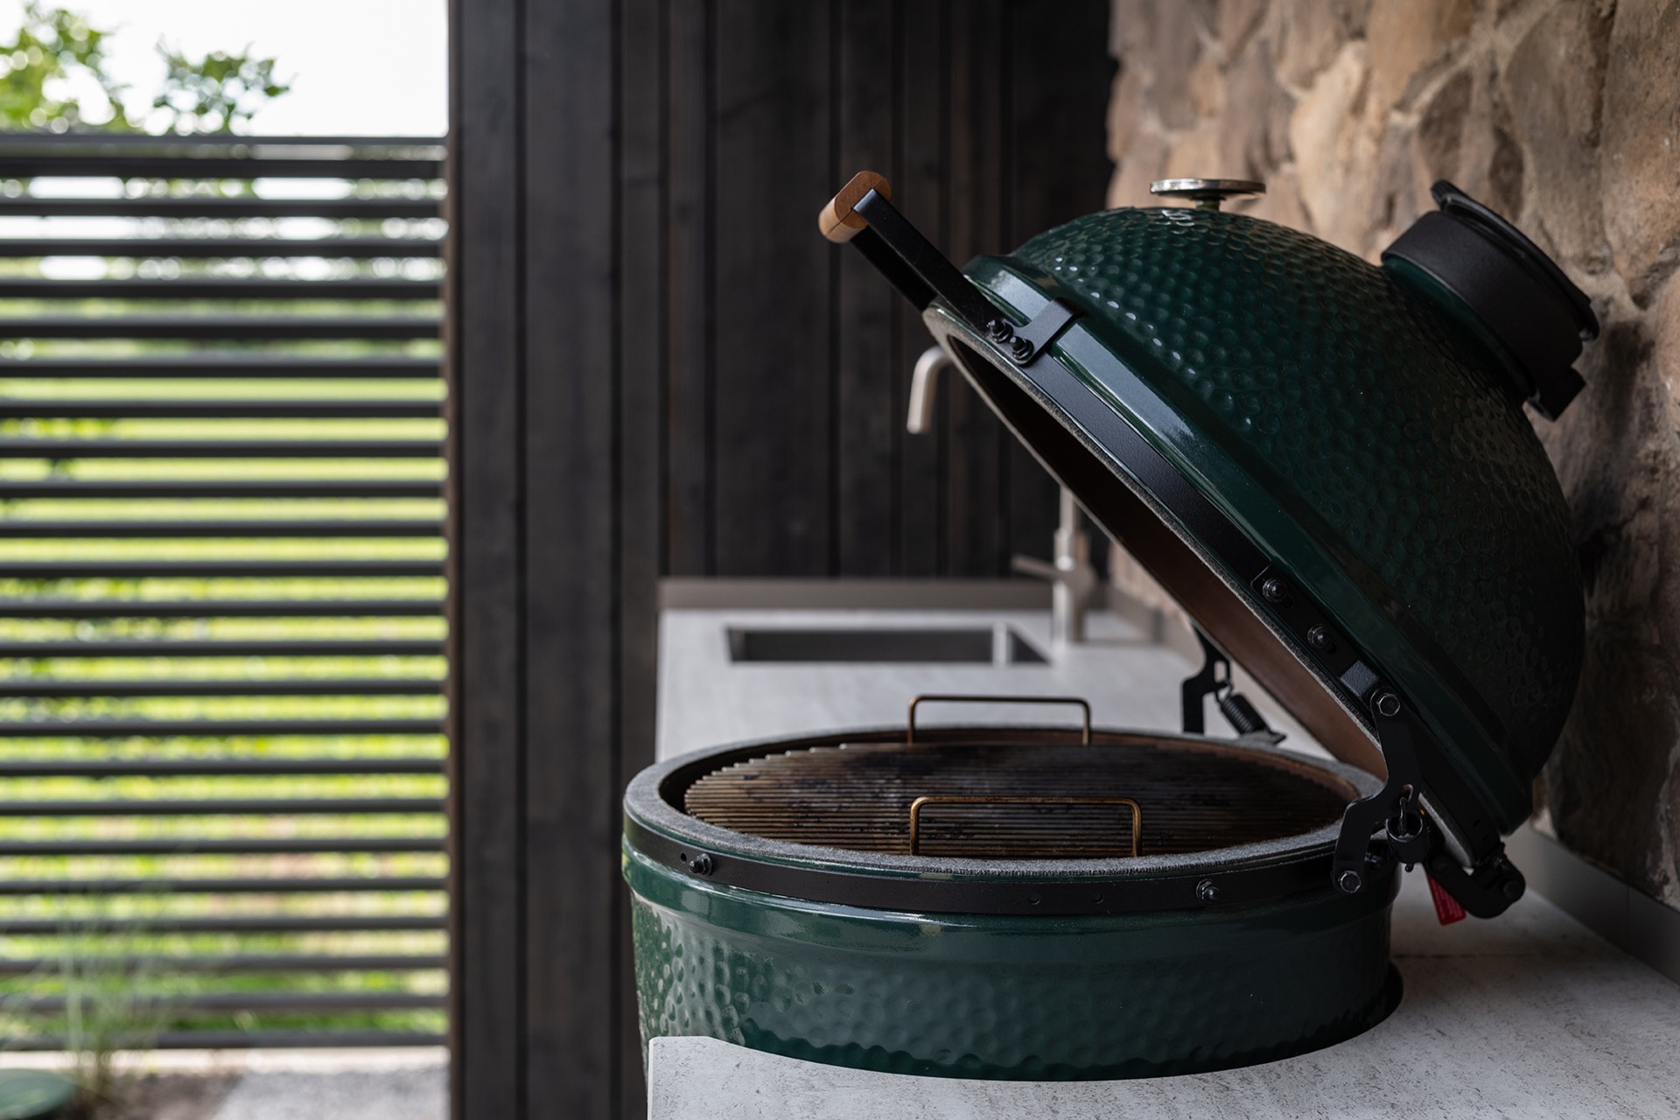
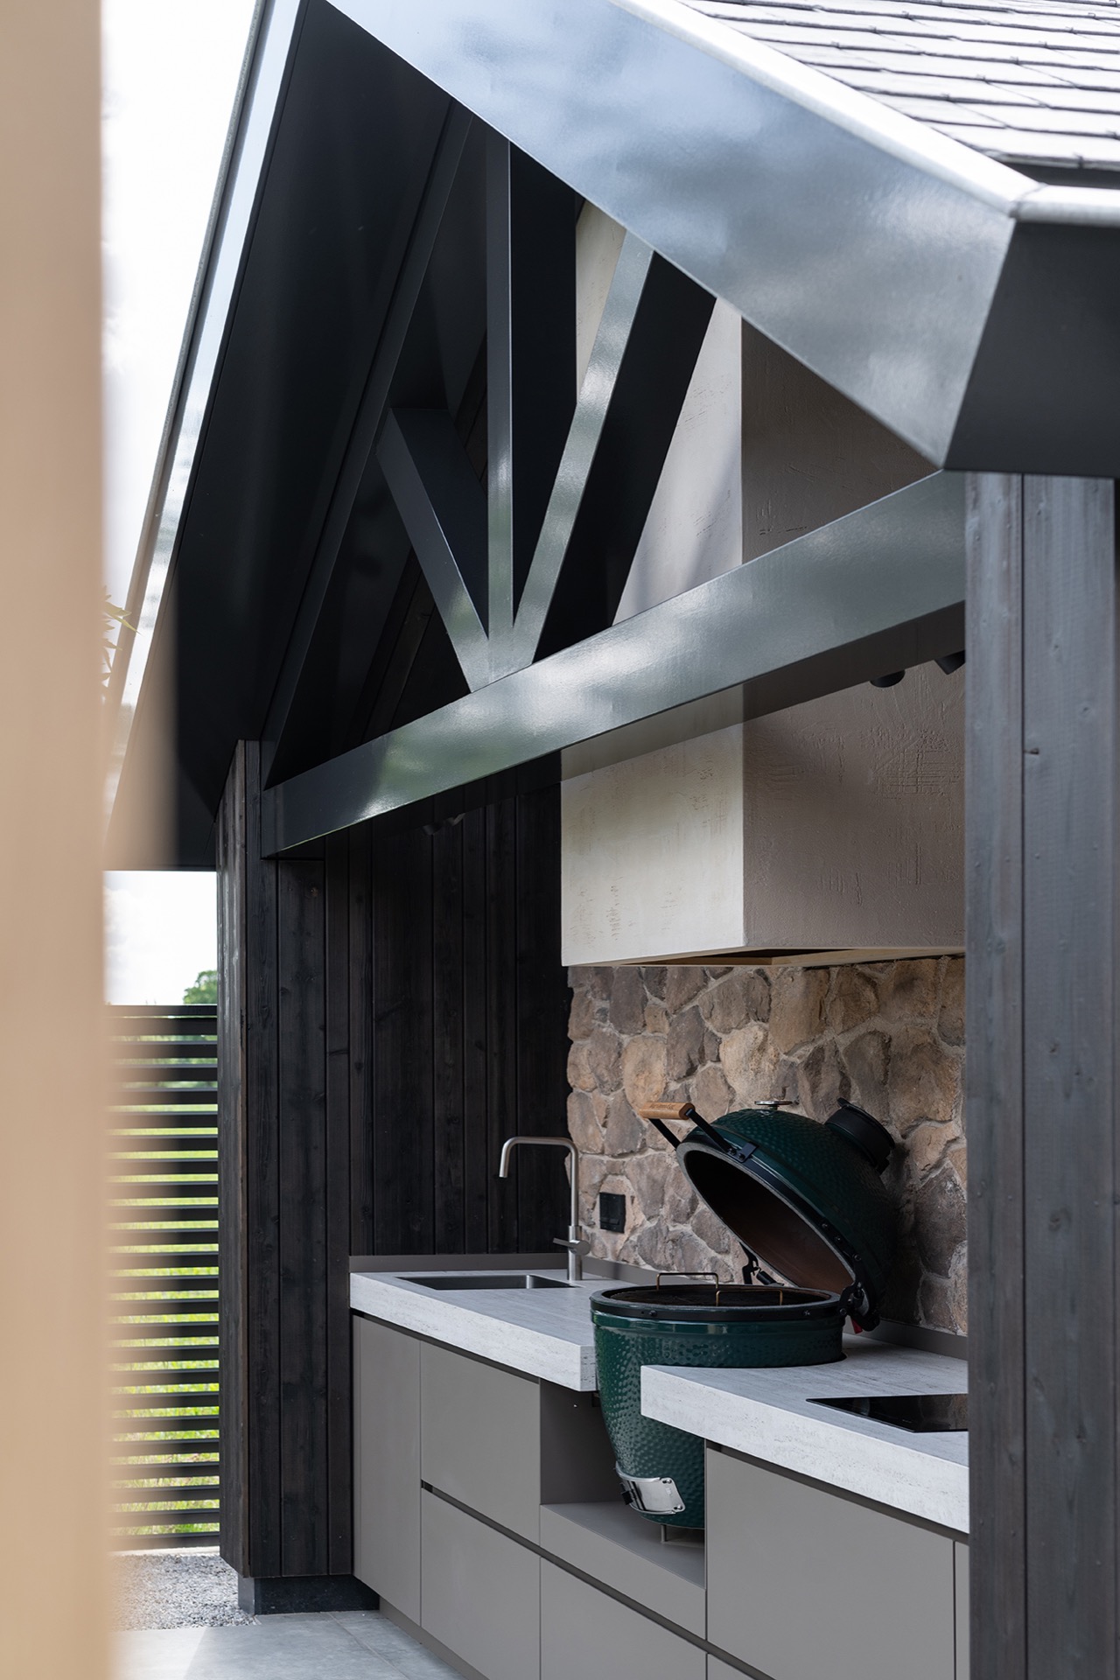
What stands out in the close-up views is how the grill wall is treated almost like a piece of built architecture. The opening for the BBQ is cut into the stone surface, and the surrounding edges hold the appliance in place. The effect is sharper than a loose garden cooking station. Here, the outdoor kitchen with grill wall becomes part of the structure itself, with the stone face doing the visual work and the BBQ sitting neatly within it.
The underside of the canopy adds another layer. Light fittings are visible beneath the overhang, and the sloping roofline brings a clear ceiling line above the cooking area. That overhead plane helps define the space without closing it off. It also draws attention to the width of the kitchen run, because the counter, the wall and the canopy all move in parallel. In the terrace view, the kitchen feels tied to the outdoor room rather than placed beside it.
Worktop, sink zone and built-in appliances
Along the front, the worktop stretches out in one uninterrupted band, and that is where the practical side of the kitchen becomes visible. A sink zone is built into the counter, with a tap set beside it, while a separate cooking section and refrigerator complete the line-up. An induction cooktop is included as well, so the kitchen offers more than one place to prepare food. The layout keeps each function visible without scattering them across the structure.
Because the appliances are set into the same long base, the luxury outdoor kitchen stays visually controlled even when several functions are in use. The sink, the grill and the auxiliary cooking surface are all part of one ordered composition. That matters in a space like this, where the kitchen is meant to support outdoor dining without turning into a patchwork of added equipment. The grey top and the segmented base carry the load and keep the front readable from end to end.
How the canopy shapes the cooking zone
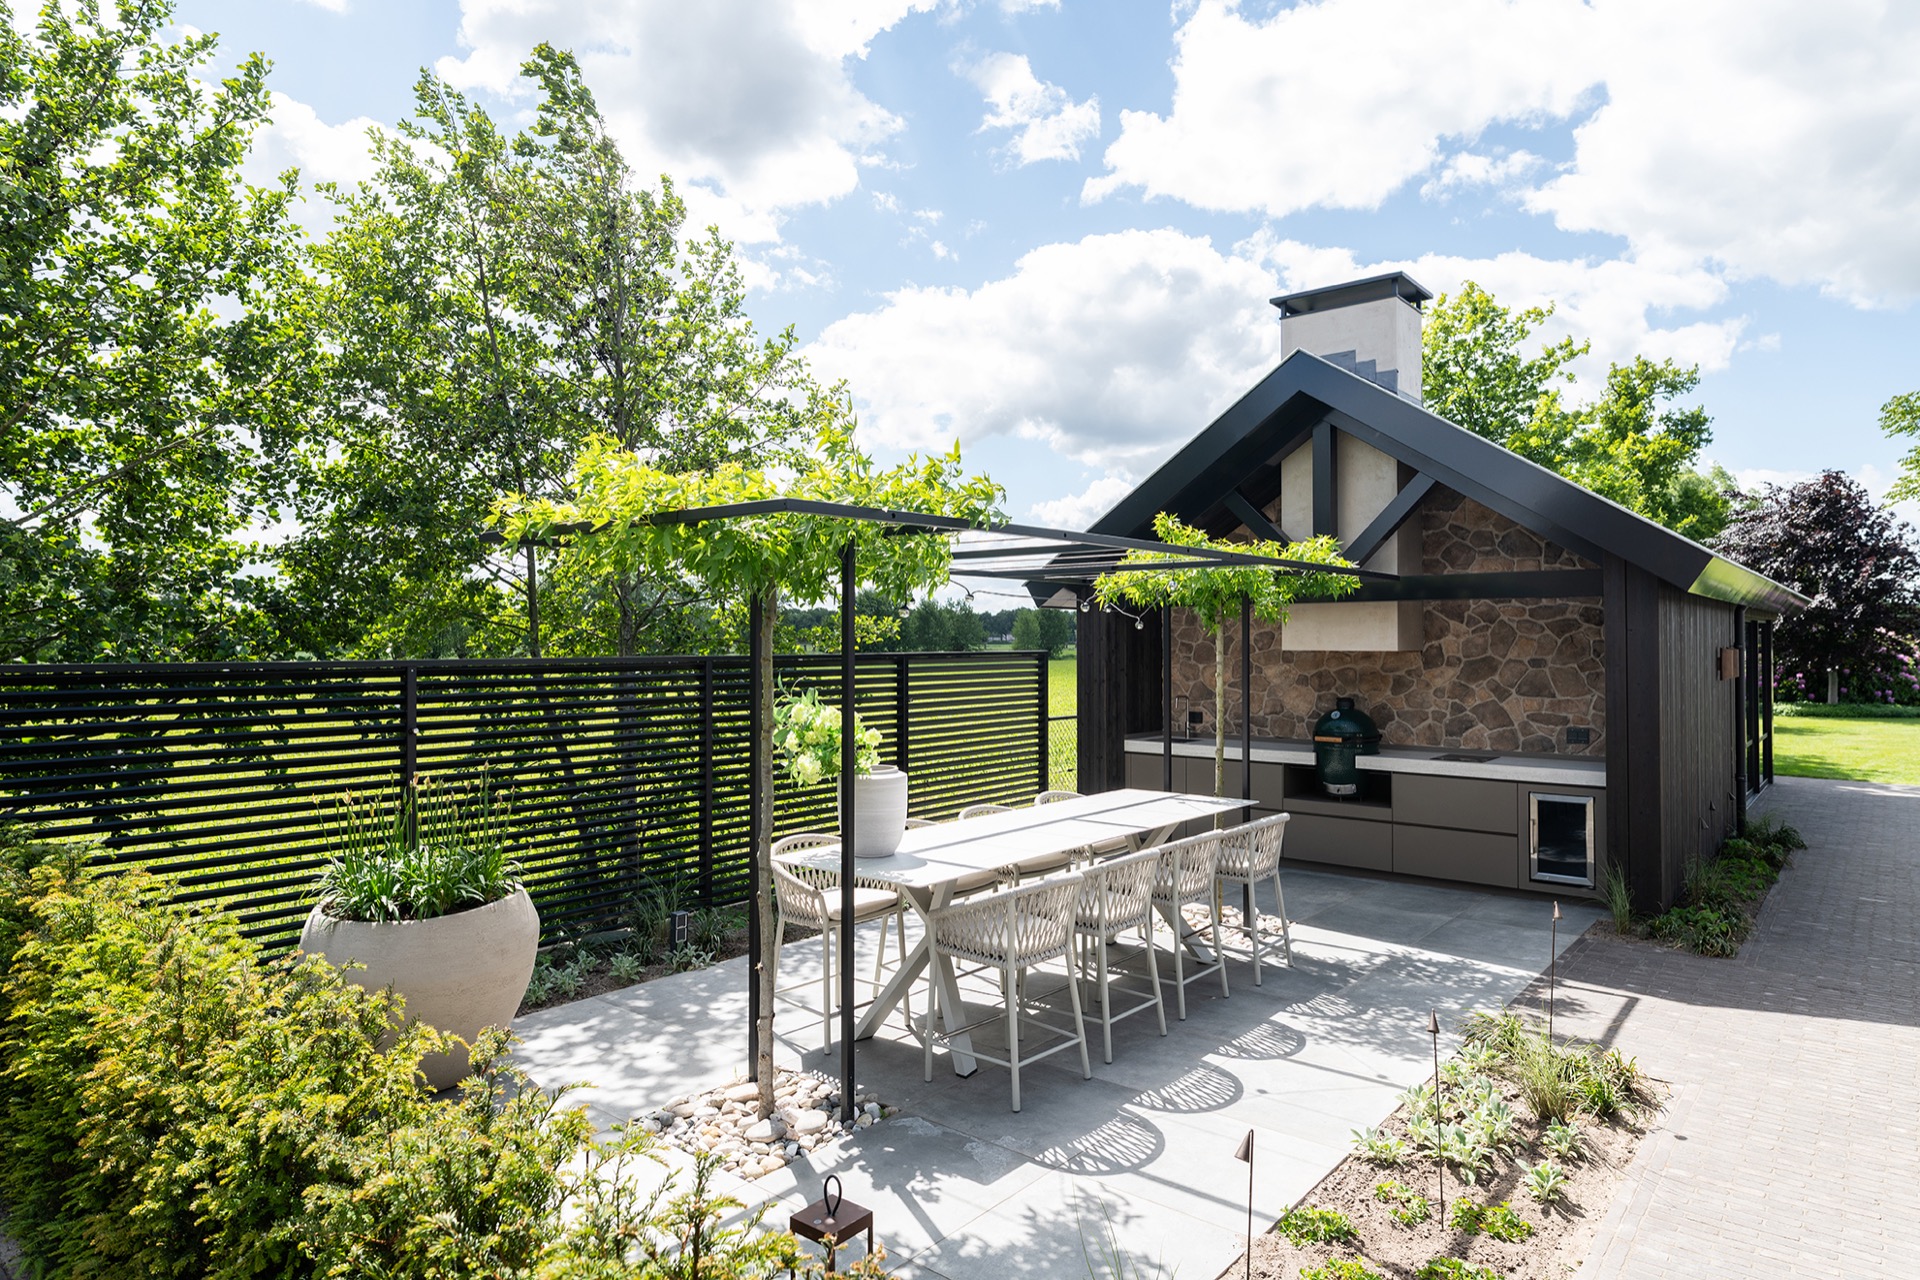
The canopy does more than shelter the setup. It marks the kitchen as a distinct place within the broader outdoor living structure. Underneath, the light points punctuate the ceiling plane, and the sloping roof edge keeps the eye moving toward the cooking wall. This is where the outdoor kitchen with canopy becomes visible as a spatial move: it gathers the worktop, the grill and the sink zone under one overhead line, while still leaving the terrace open at the front.
Seen from outside the cooking line, the canopy also makes the kitchen feel more settled in its surroundings. The dark timber screening, the natural stone wall and the grey work surface each hold their own role, but the overhead structure links them. The result is a project defined by clear edges, not excess. Every part has a job in the composition, from the lit underside of the roof to the central BBQ opening in the stone wall.
From the terrace, the kitchen reads as one complete setting
The wider terrace view matters because it shows the kitchen in relation to the surrounding outdoor space. Paving extends across the foreground, and nearby seating gives the cooking area a domestic scale. The long front line of the kitchen faces that open space directly, so the cooking and serving zones stay connected. The luxury outdoor kitchen does not hide itself behind landscaping. It stands in clear view, with the terrace acting as its working floor.
That visibility is supported by the straight geometry of the build. The central BBQ niche, the long counter and the modular lower cabinets all repeat the same disciplined line. The symmetry is not decorative for its own sake; it helps the kitchen feel legible from several angles. From the first view to the close detail shots, the same features return: stone, timber, grey worktop, sink zone, grill opening and the canopy above. Together they define a finished outdoor kitchen project that is designed to be used, not just looked at.
Photography and detail views
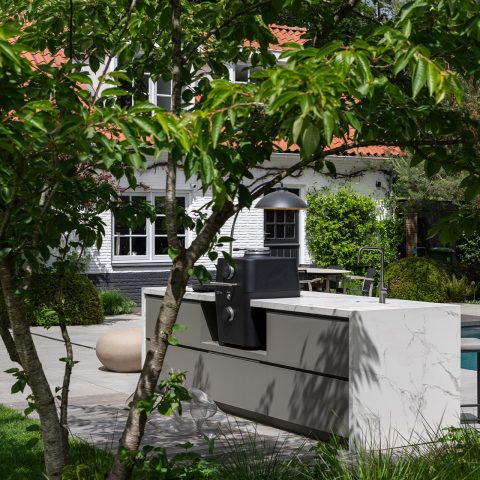
The close images make it easier to read the material transitions. In one frame, the grill sits in its stone niche with the worktop opening beside it. In another, the modular base shows several doors and segment lines across the front. A separate detail brings the canopy underside into view, where the lighting fixtures sit beneath the overhang. These smaller observations matter because they explain how the luxury outdoor kitchen is built up from clear parts rather than one large gesture.
Seen as a whole, the project combines a central cooking point, a long outdoor kitchen worktop and a sink zone within a single structured layout. The natural stone grill wall, the dark timber screening and the canopy with lighting all support that arrangement. It is a symmetrical outdoor kitchen, but the symmetry only becomes useful because of what it holds: the BBQ niche, the cooking surfaces and the space to work around them.
Photography – Daniëlle Malestein | Buonq
Want to see more of COOXS? View the page of COOXS for even more great projects and company information.



NEW 2026 Jubileum Edition The Best Interior Designers Benelux
Order Now €125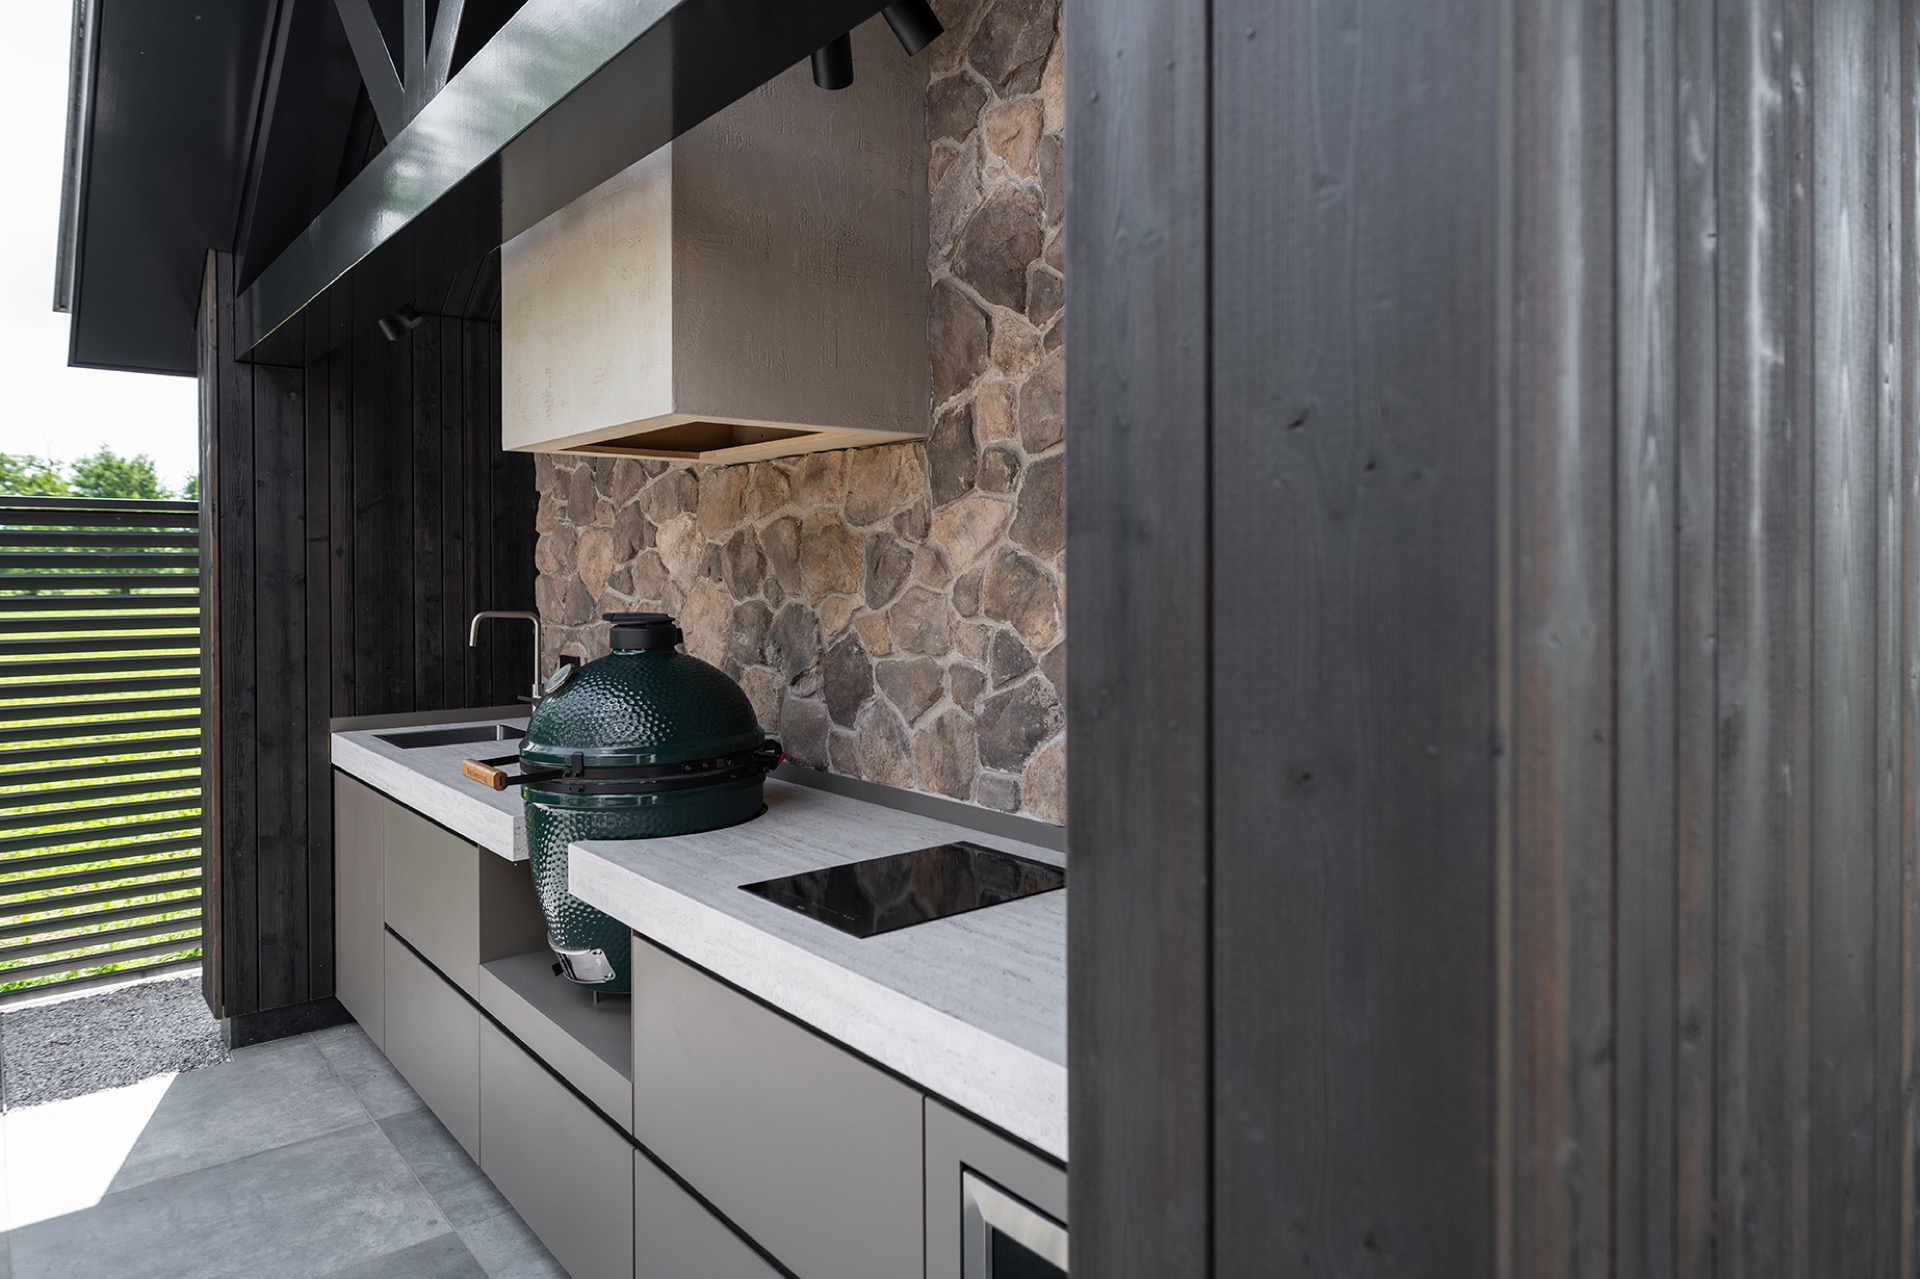
NEW 2026 Jubileum Edition The Best Interior Designers Benelux
Order Now €125