Modern garden design with lawn and sightlines
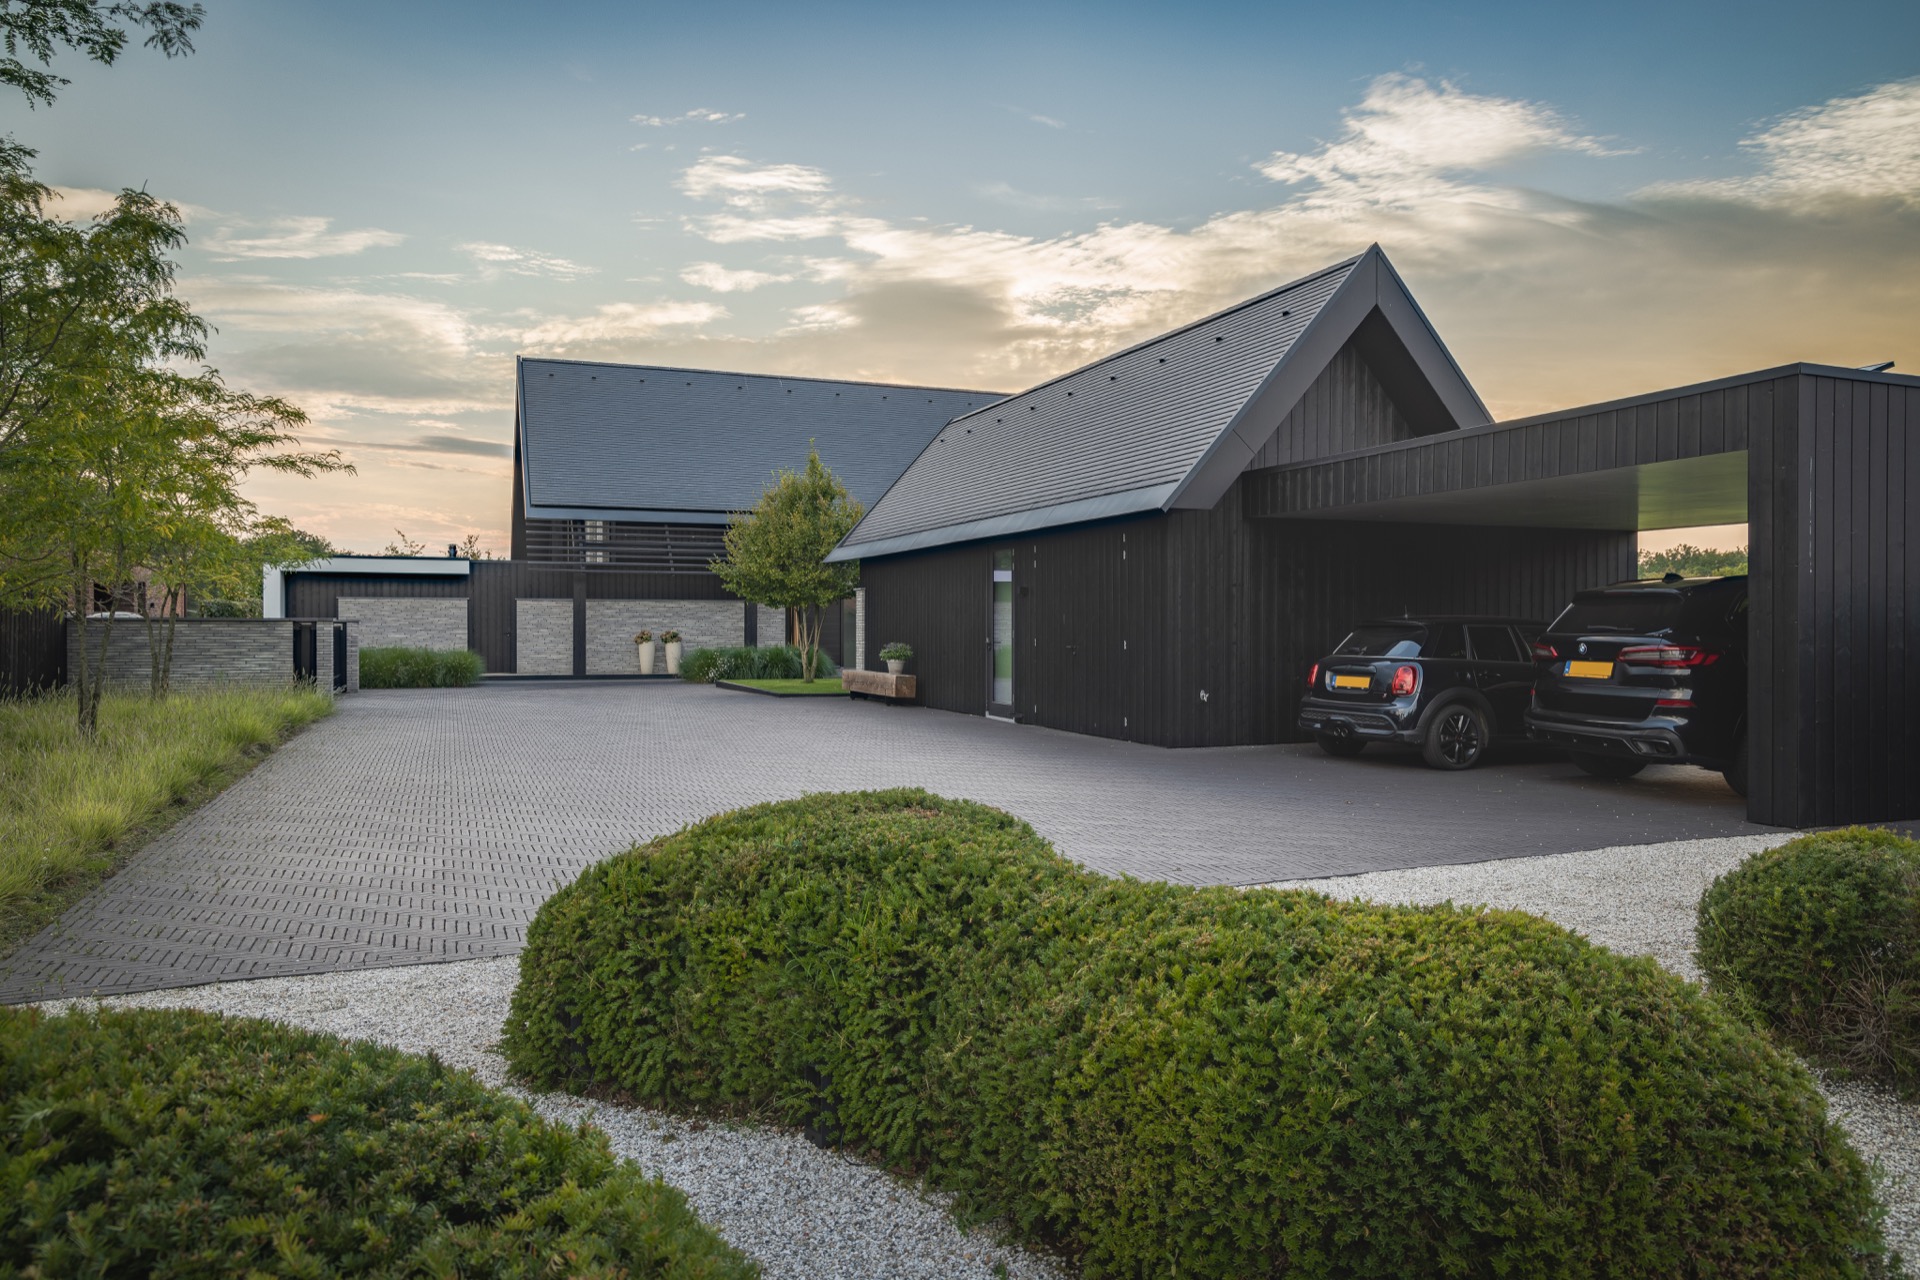
The lawn sets the tone here. It runs forward from the main house and the adjoining building, almost to the entrance, so the first move is not a border or a path but a broad green surface that pulls the eye inward. That sense of depth is central to this modern garden design with lawn and sightlines. From the gate, the view is directed straight through the plot, and the long lines of grass, paving and planting keep that direction clear.
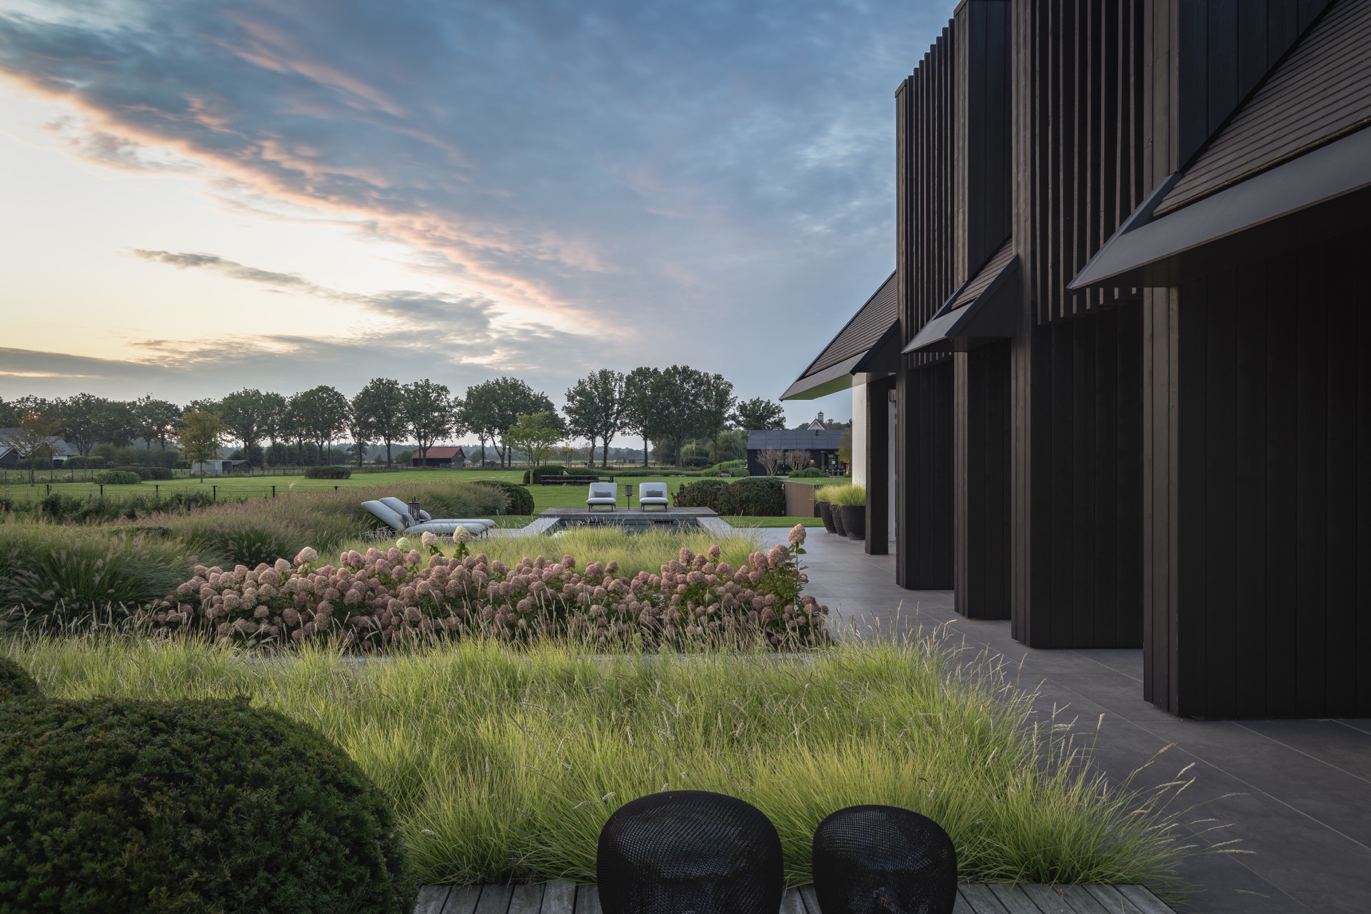
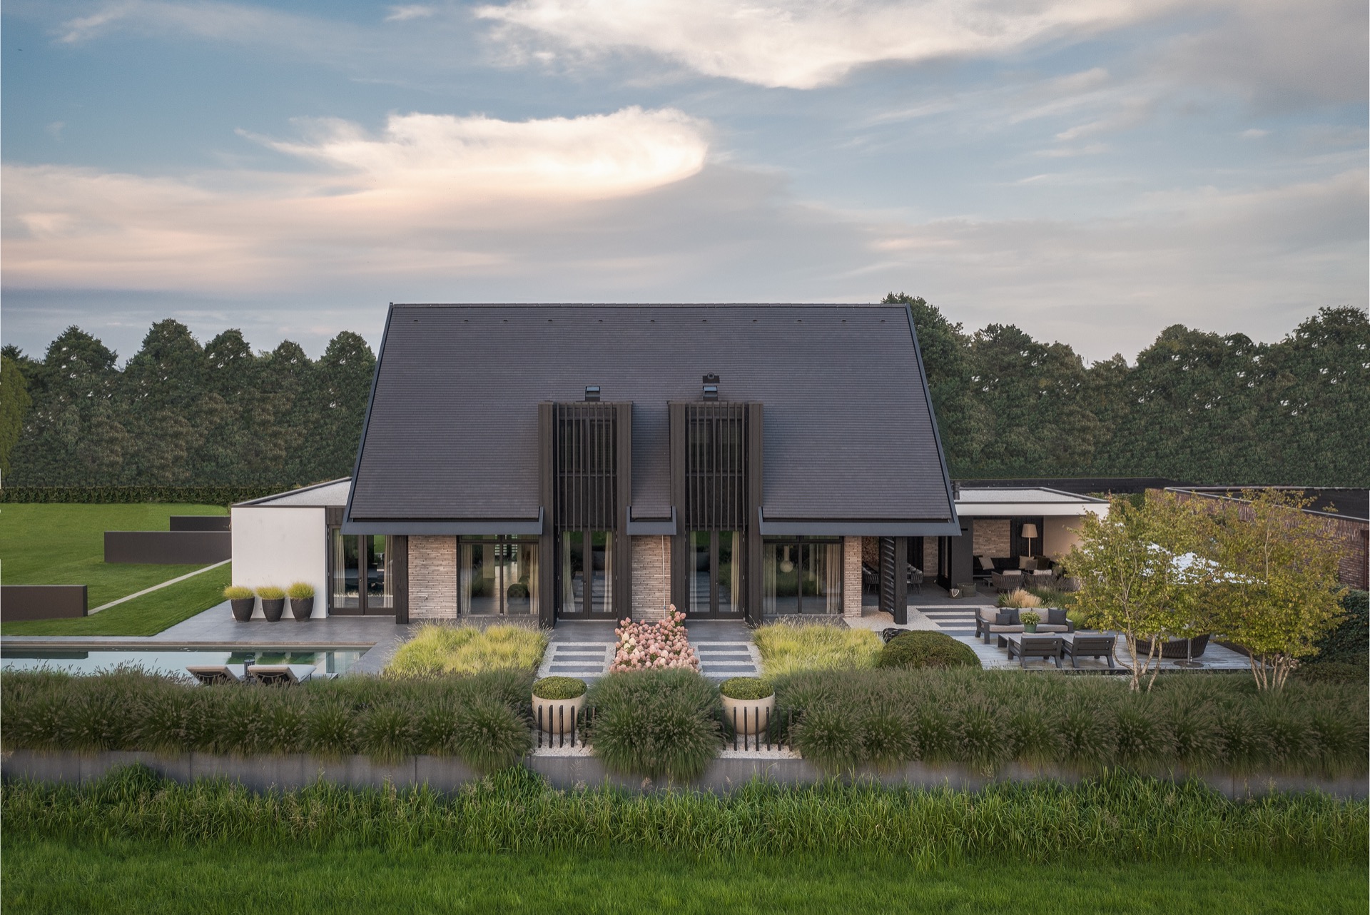
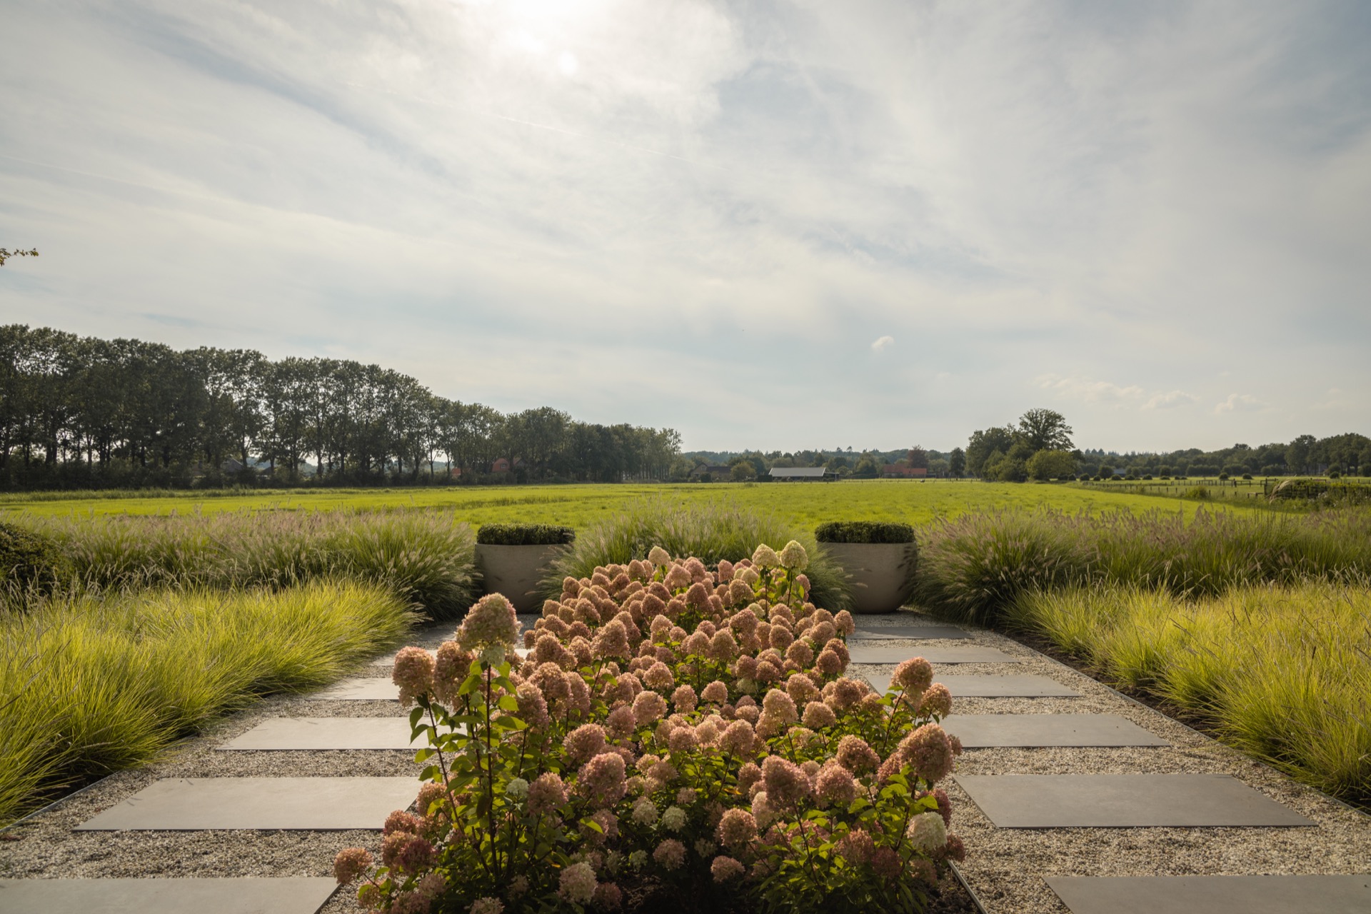
What looks spare at first glance gains density the closer you read it. Around the house, the planting is arranged in rounded cloud-like masses, with fine leaves close to the building and broader leaves further away. The result is not a flat lawn framed by shrubs, but a sequence of layers that shift in texture as you move outward. The materials stay in step with the house, so the garden does not sit beside the architecture; it extends the same measured rhythm into the ground plane.
Grass as a route, not just a surface
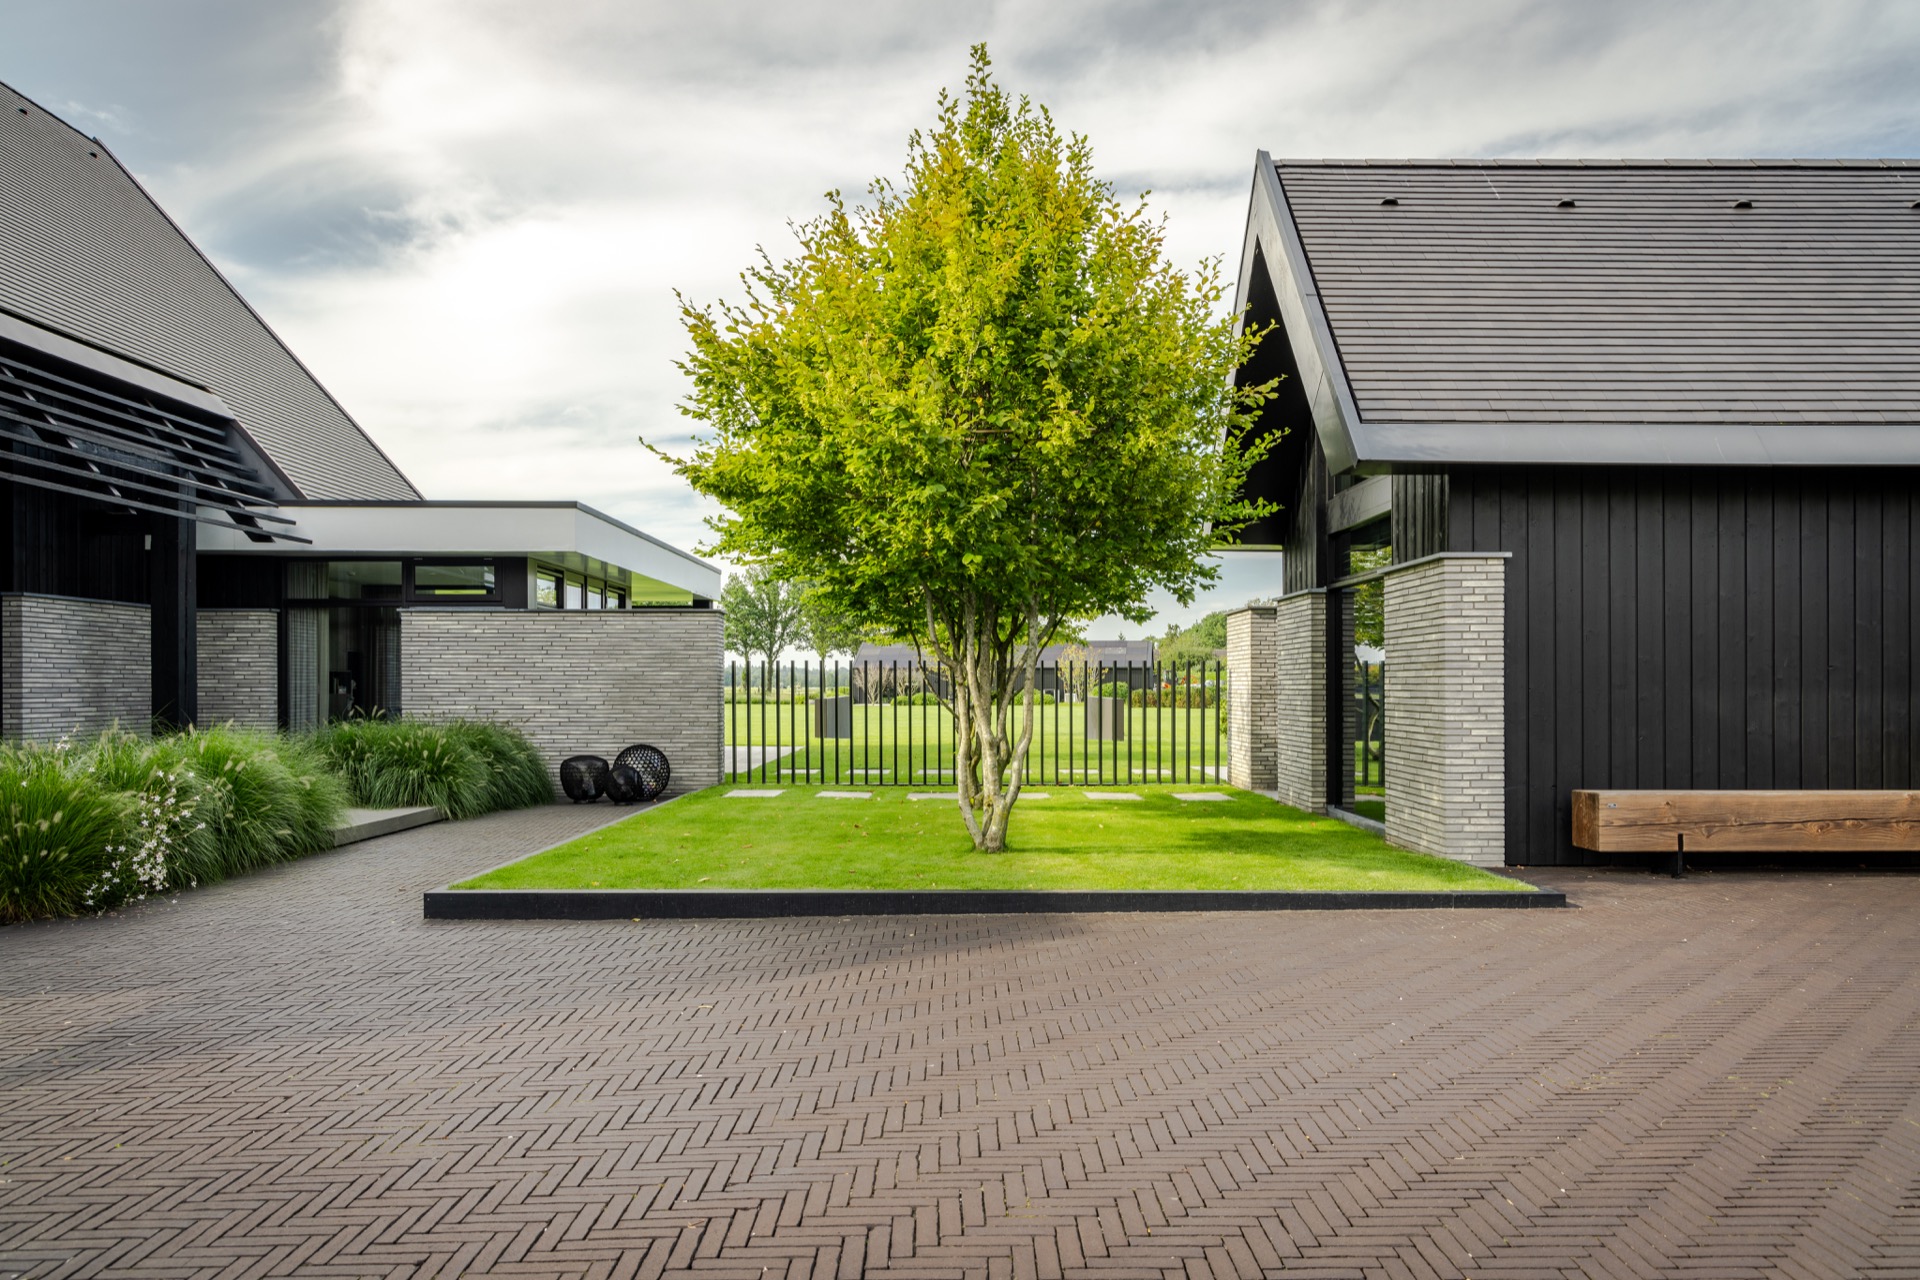
The entrance sequence uses the lawn almost like a green carpet. Because the grass continues between the main house and the outbuilding, the arrival feels longer than it is, and the perspective opens before you reach the door. A planted avenue of multi-stem trees reinforces that pull toward the back of the plot. In the evening, the trunks and canopy add another layer to the view, making the depth of the garden more visible after daylight begins to fade. This is a garden with lawn, but it is also a carefully drawn route.
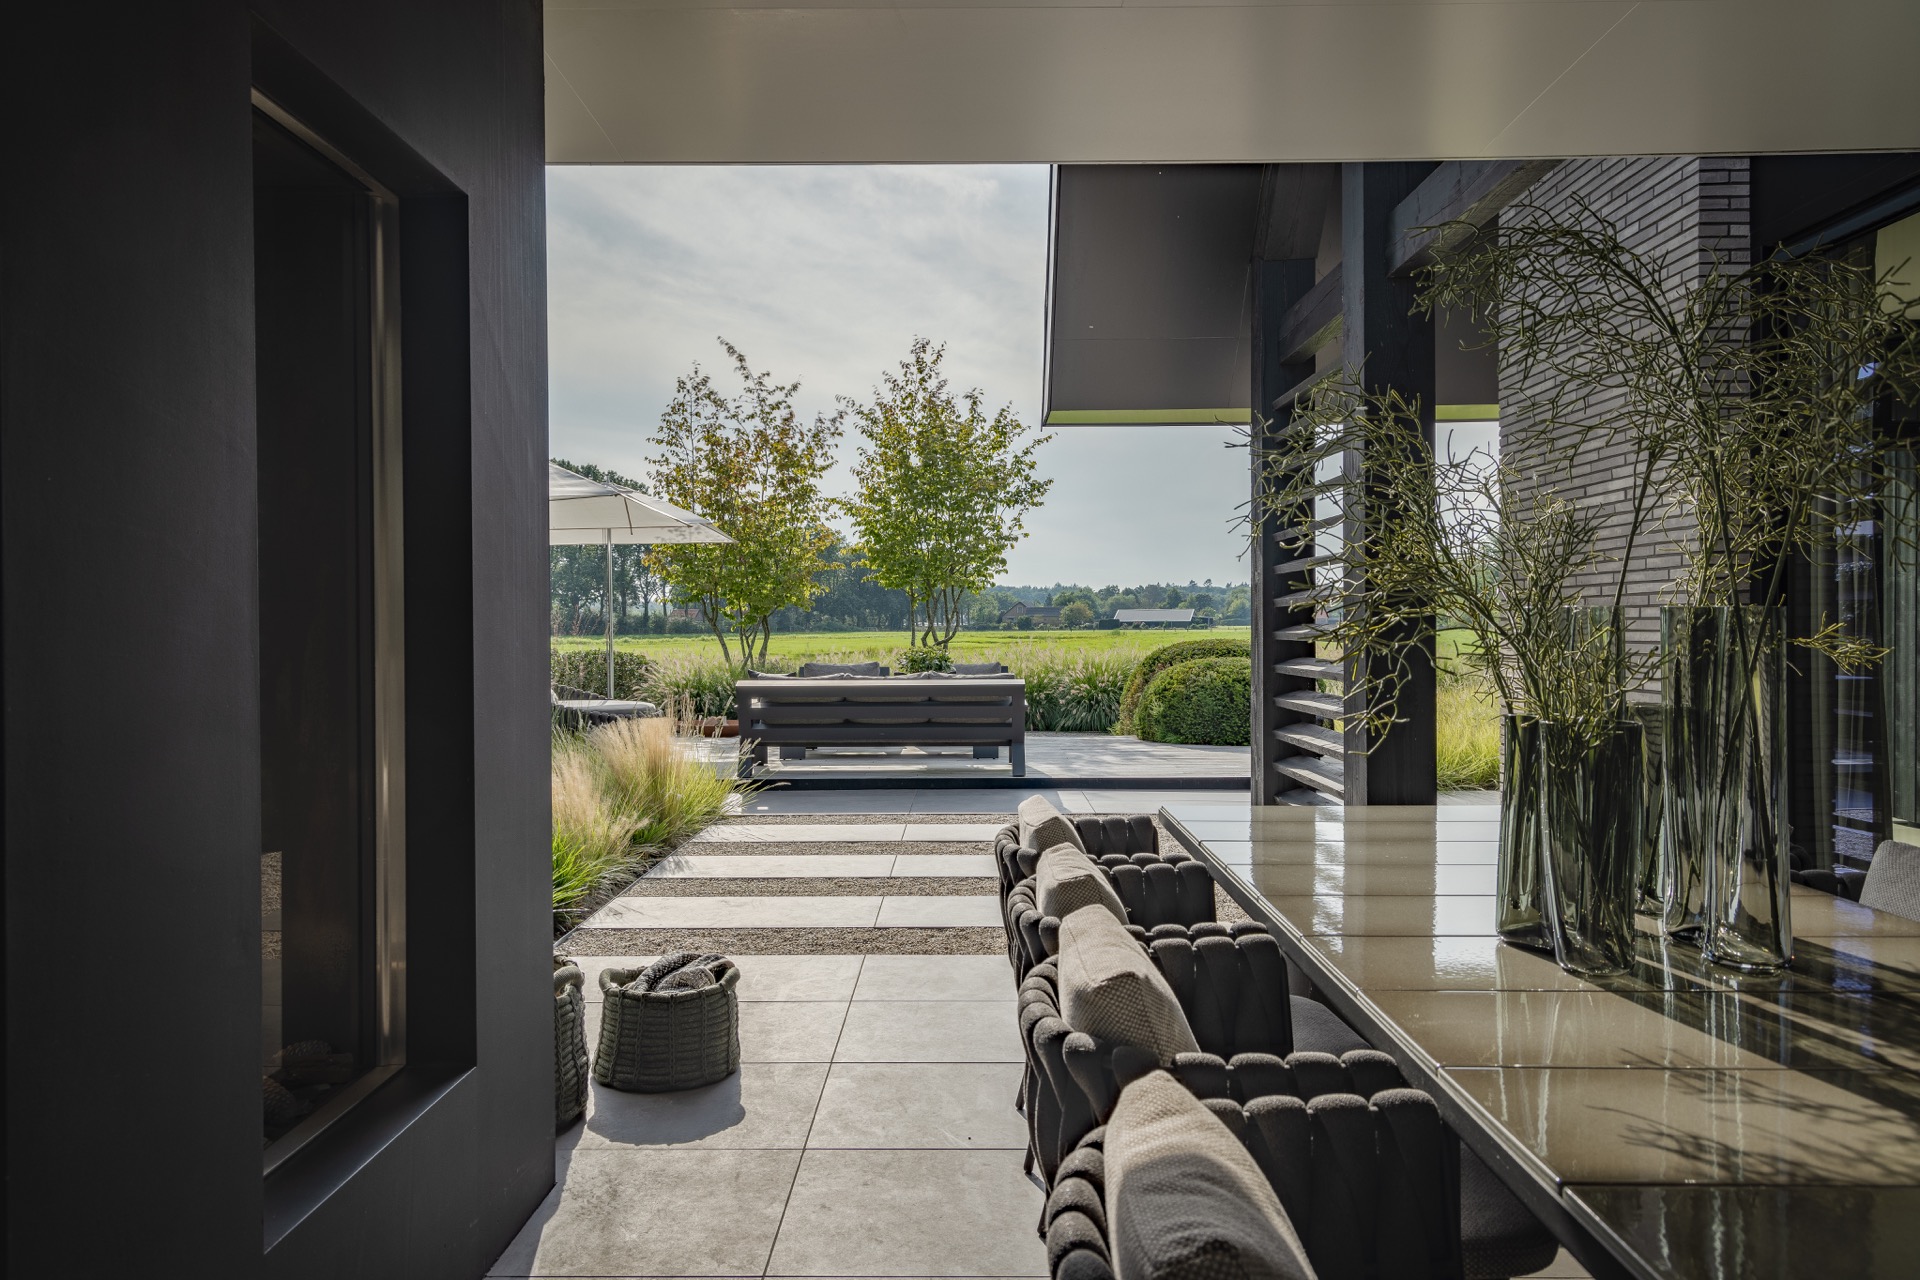
That long axis matters from several points in the house. Through the open sliding doors, the grass comes close enough to the interior to make the threshold almost disappear. From the living room, the eye lands on the horizon line, where the sun drops low and the smell of freshly cut grass is mentioned as part of the experience. The garden sightlines are therefore not only a planning device; they shape how the rooms connect to the outside in daily use.
Layered planting around the house
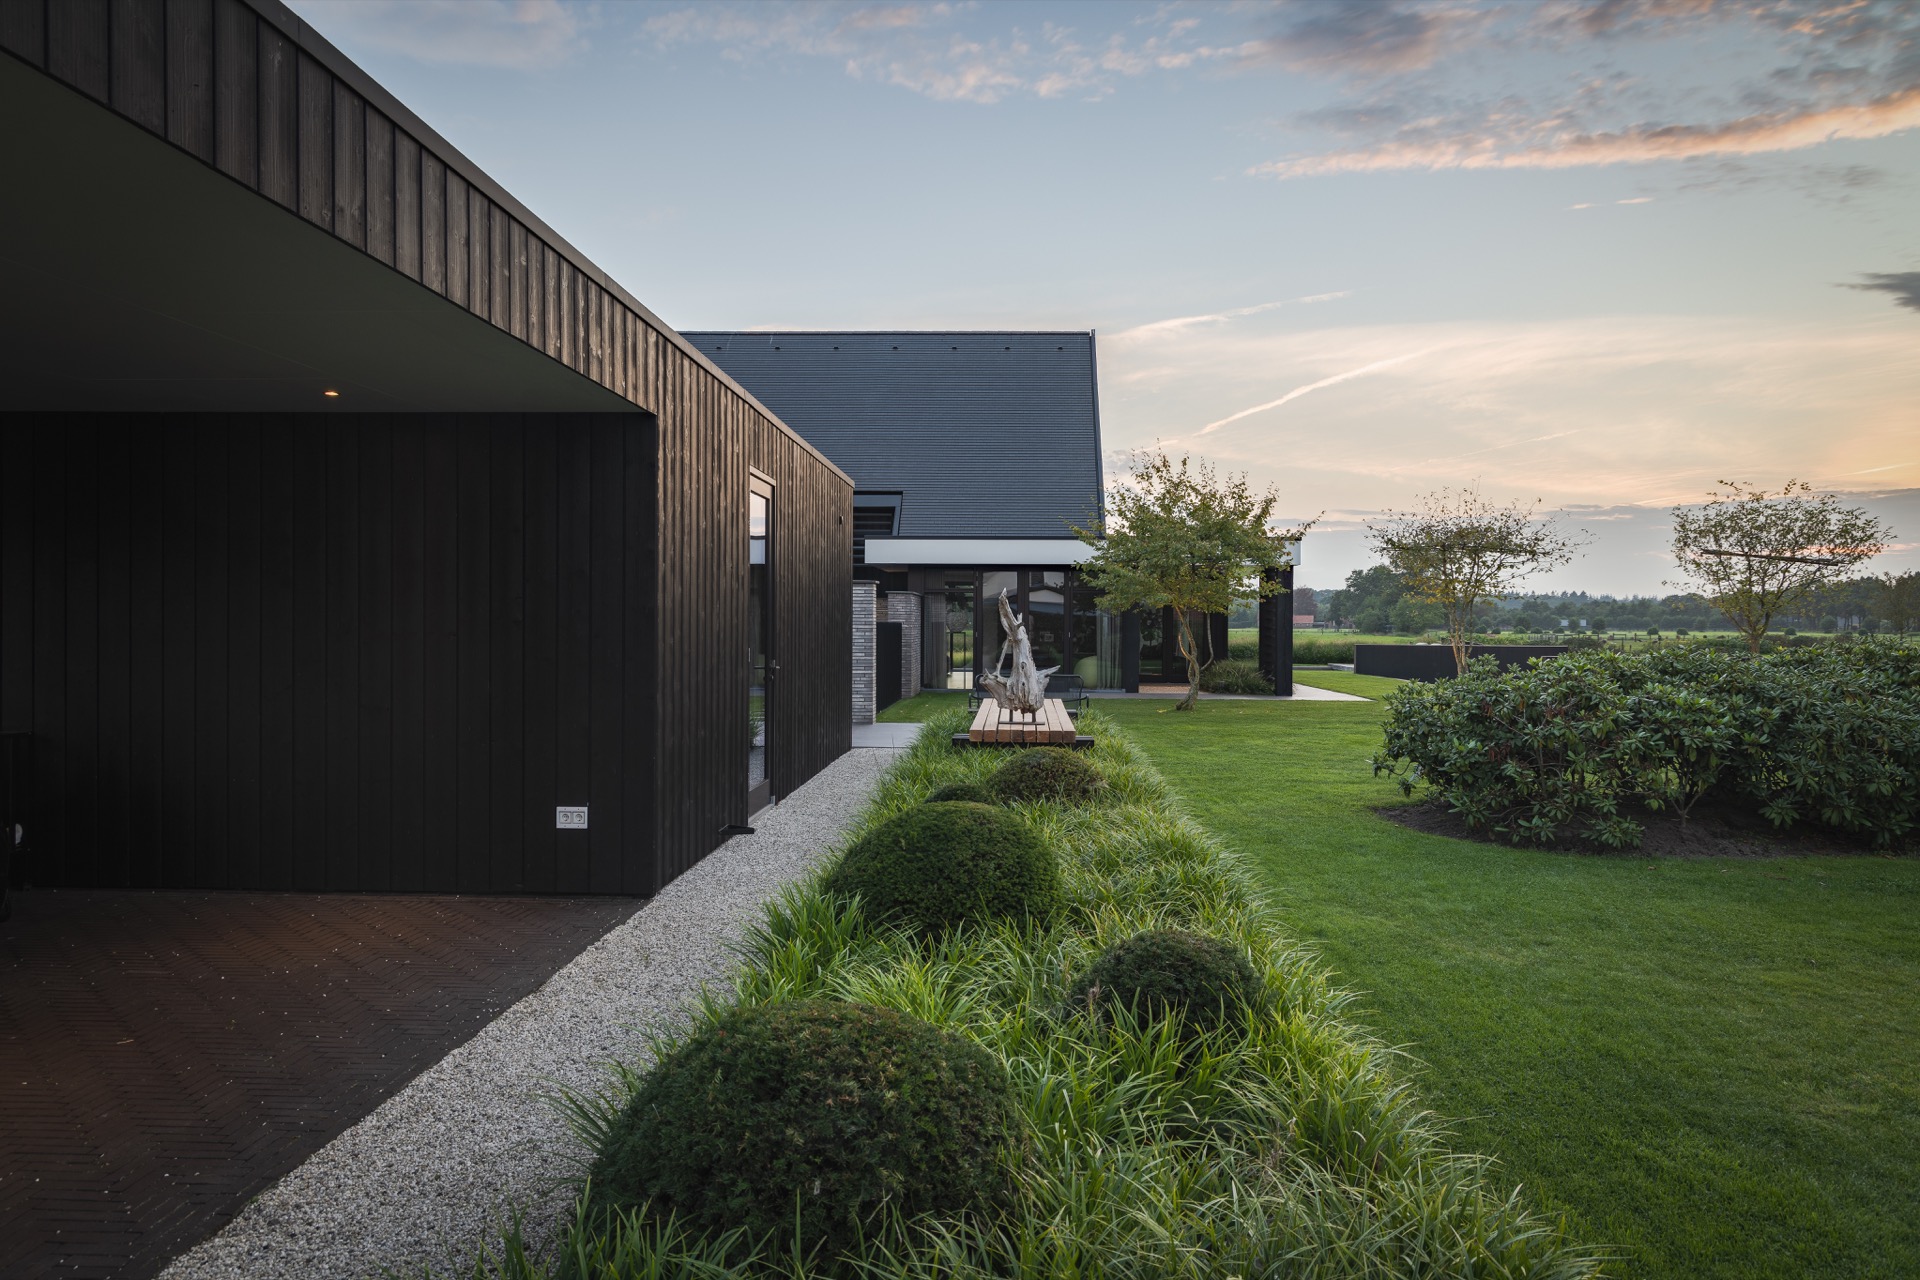
Near the building, the planting is kept fine and close-knit. Taxus and buxus form soft, clouded volumes that sit low around the house and give the edges a controlled outline. Further away, the leaf size changes: rhododendron and laurel create heavier masses that read differently in the light. This layered planting in the garden gives the space its tension. It prevents the wide lawn from feeling empty, while still leaving the central openness intact.
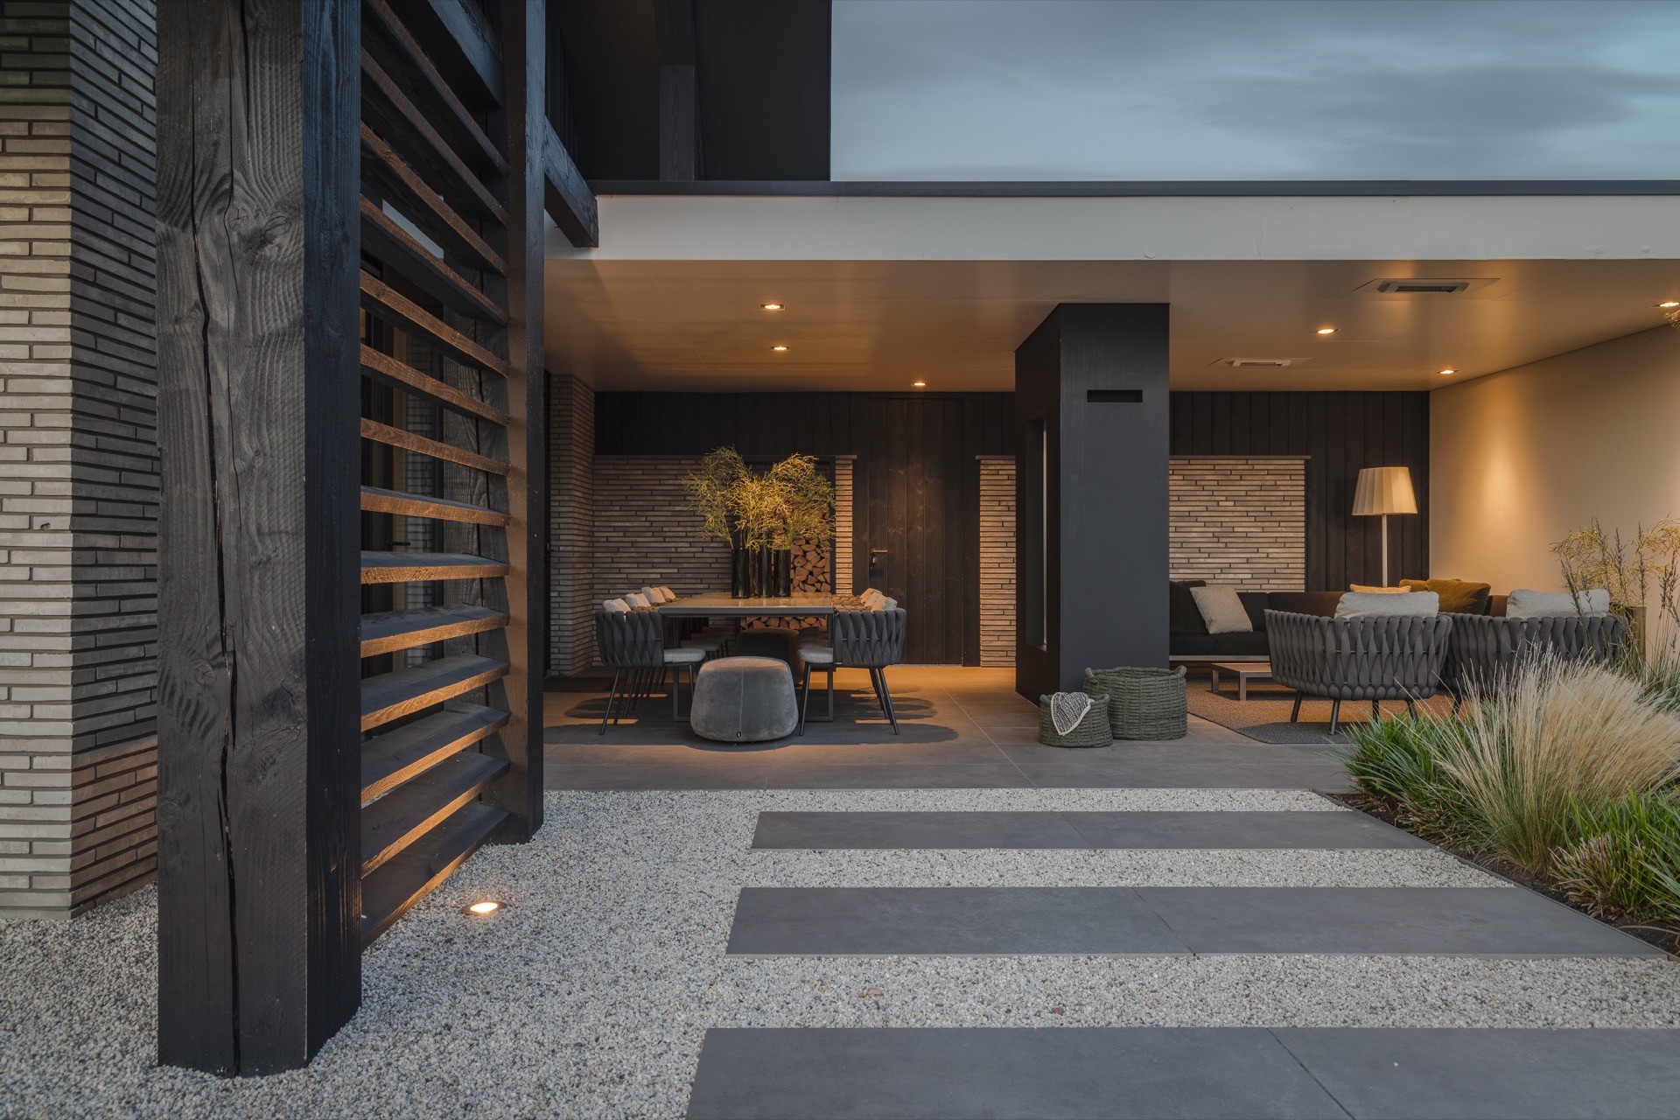
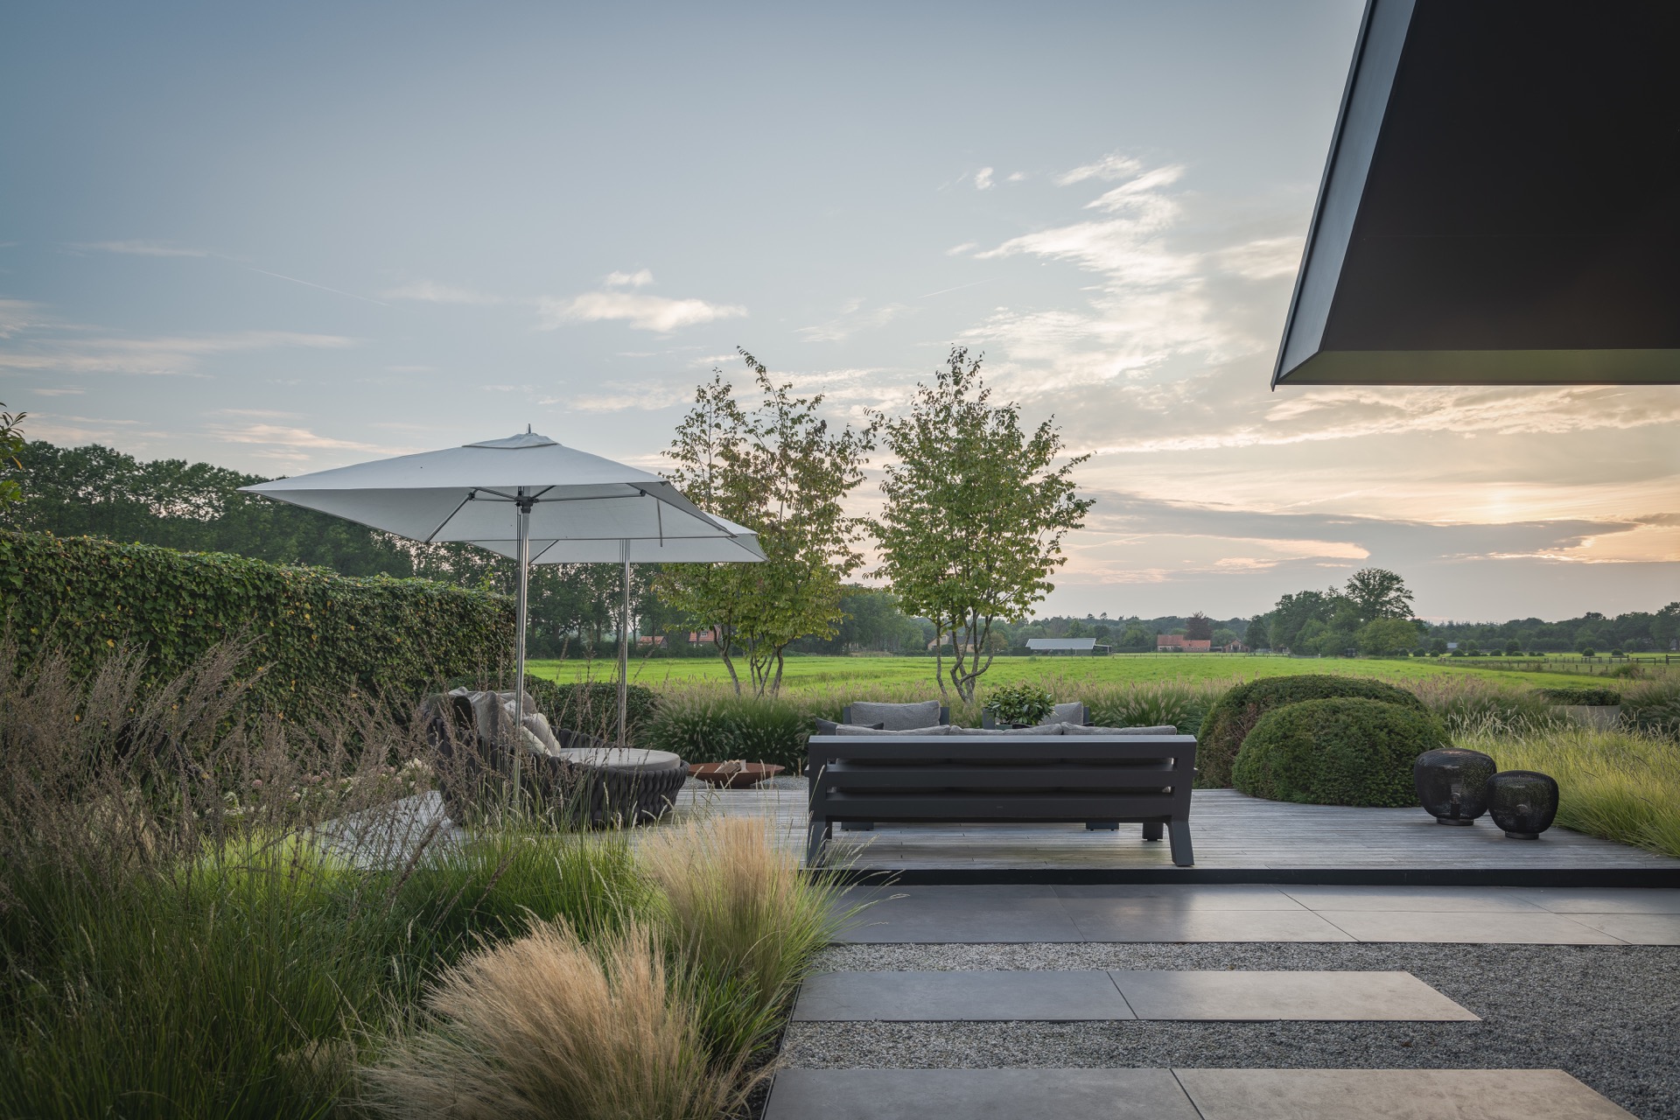
Between those planting zones, several seating places are tucked into the composition. Some are aimed outward to the garden, others deliberately face the house, so the view changes with the position. You do not move through one repeated setting; you pass from grass to planting to a place to sit, then back again. The rhythm is quiet, but it is not static. Each zone has a different edge, and that edge is what keeps the garden moving.
Cloud shapes, clear edges
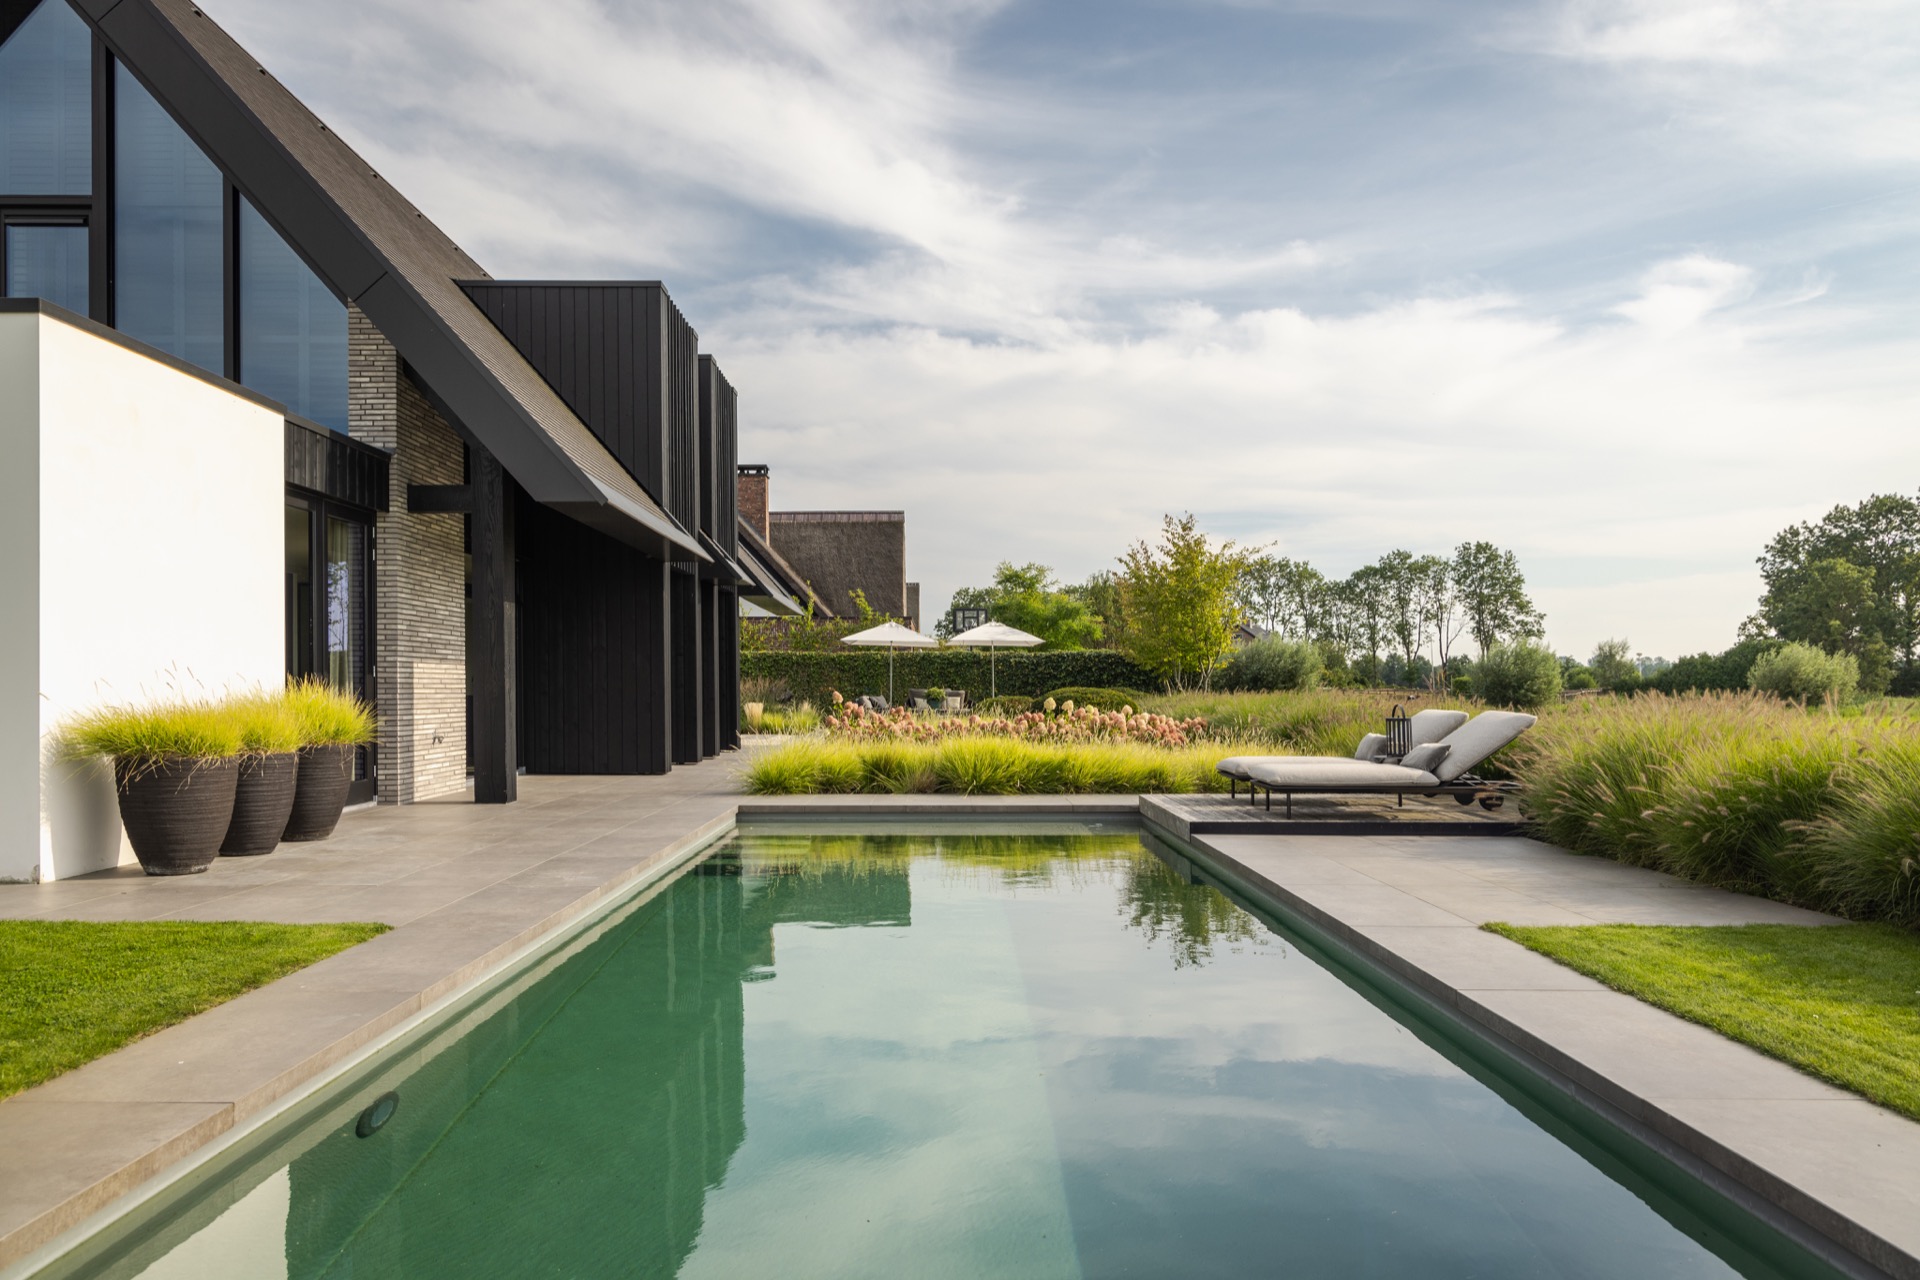
The cloud structures have a visible purpose. They soften the transition between lawn, terrace and planting bed without dissolving the plan into loose greenery. Their rounded outlines contrast with the straight paving lines and the rectilinear geometry visible elsewhere in the garden. In the project photos, those straight lines are repeated in the terraces and the pool edge, which makes the planting read even more distinctly as a layered band against the harder surfaces.
Because the planting is varied in scale, the garden never settles into one single texture. The finer leaves close to the house catch light differently from the denser shrubs farther out. That difference matters at the edge of the paving, where the garden meets the terrace by the pool and where the planting must hold the space together without closing it off. The result is a planted framework that gives the lawn a sharper outline.
The rectangular pool and the terrace by the pool
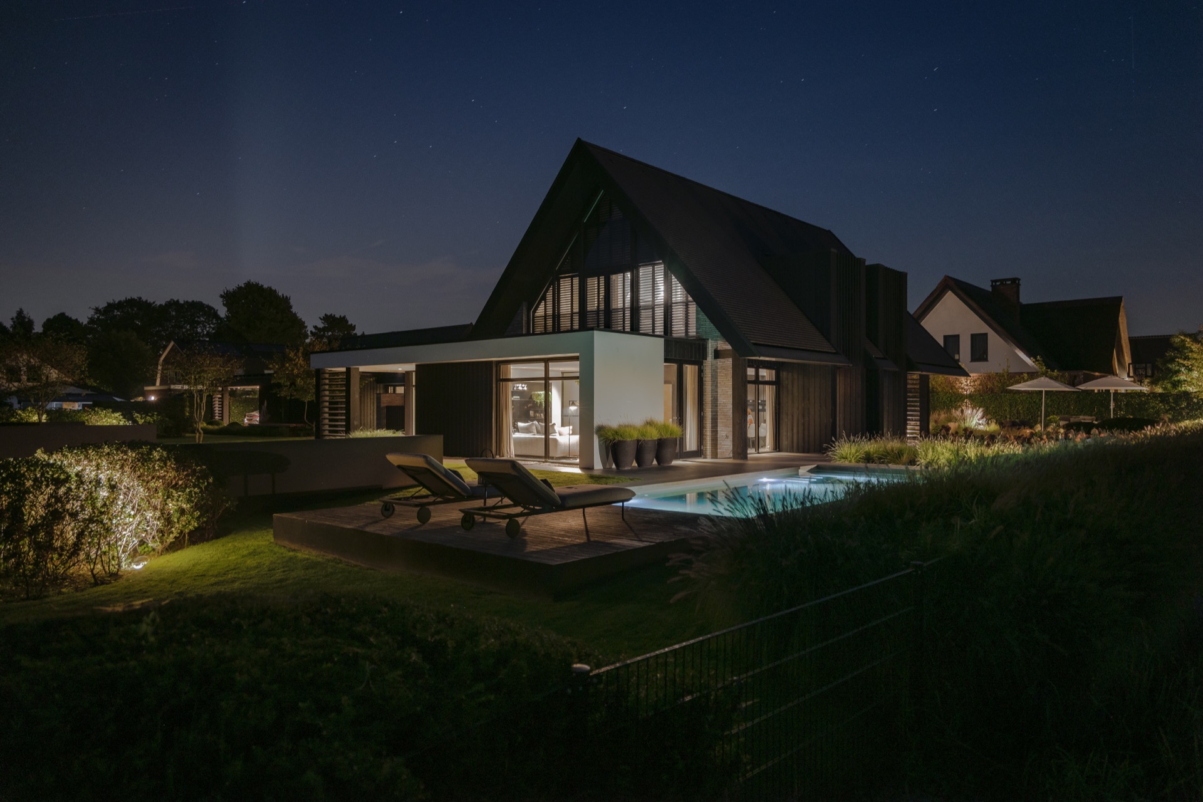
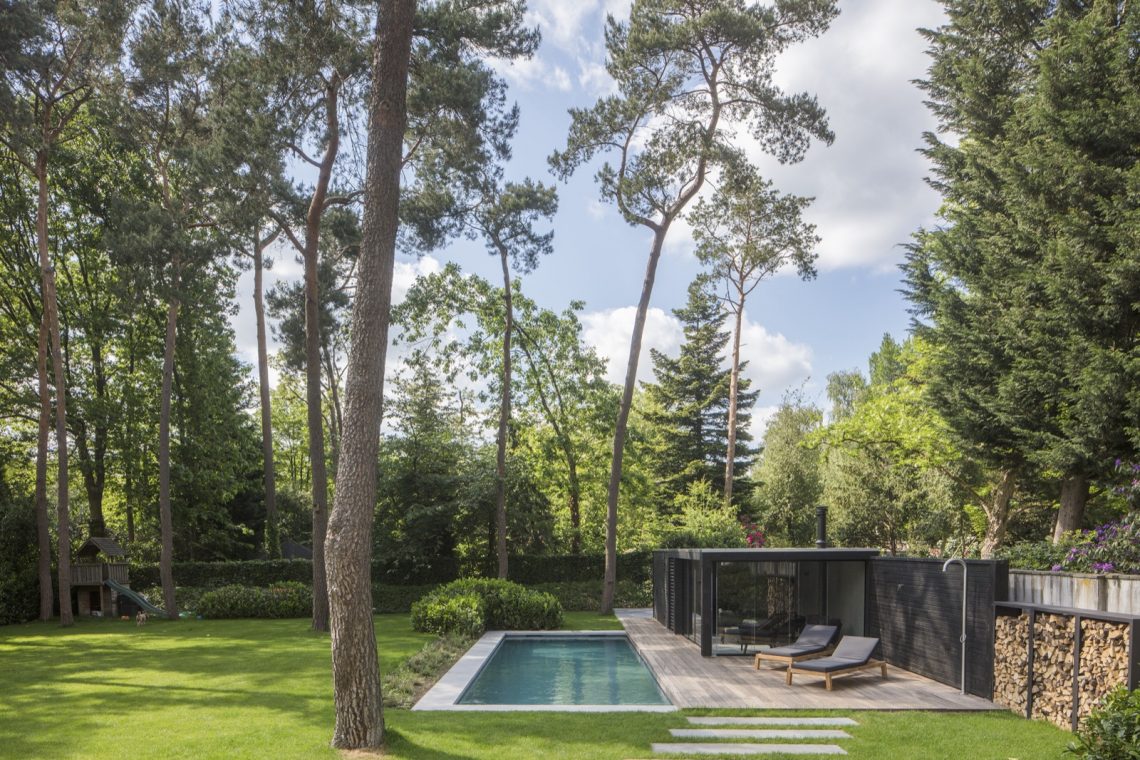
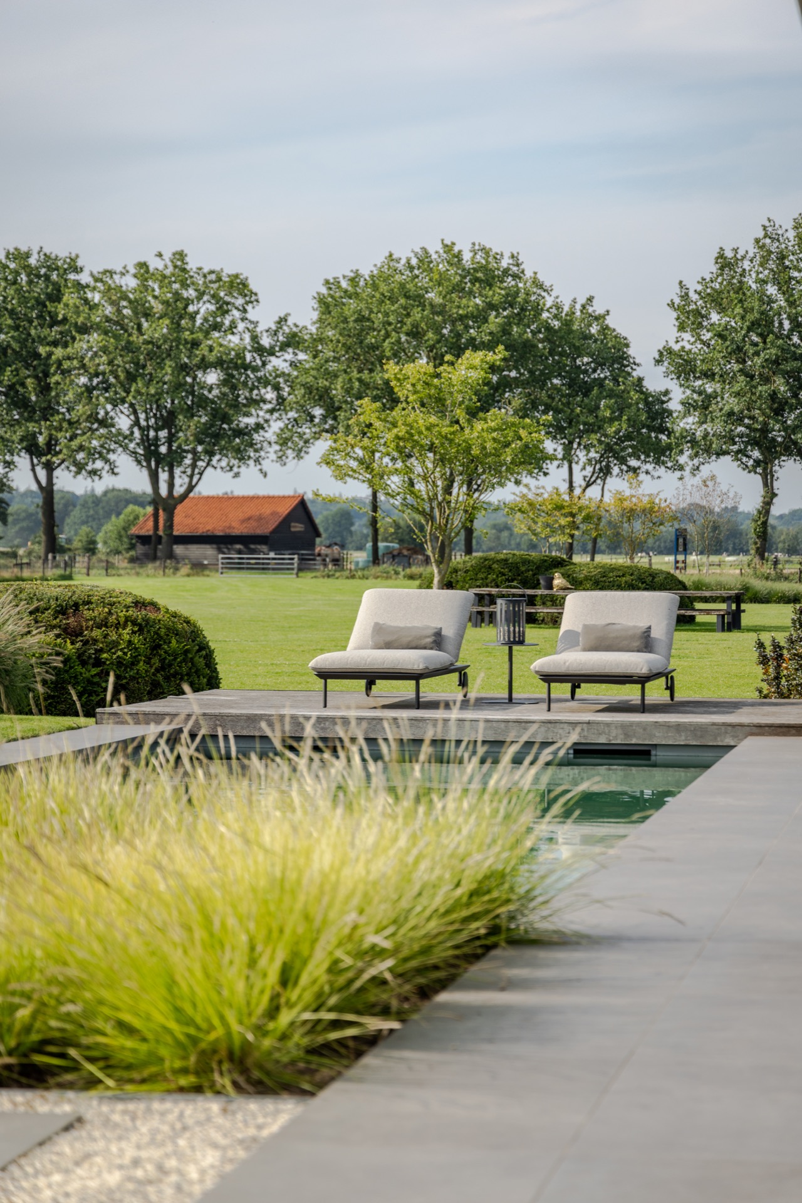
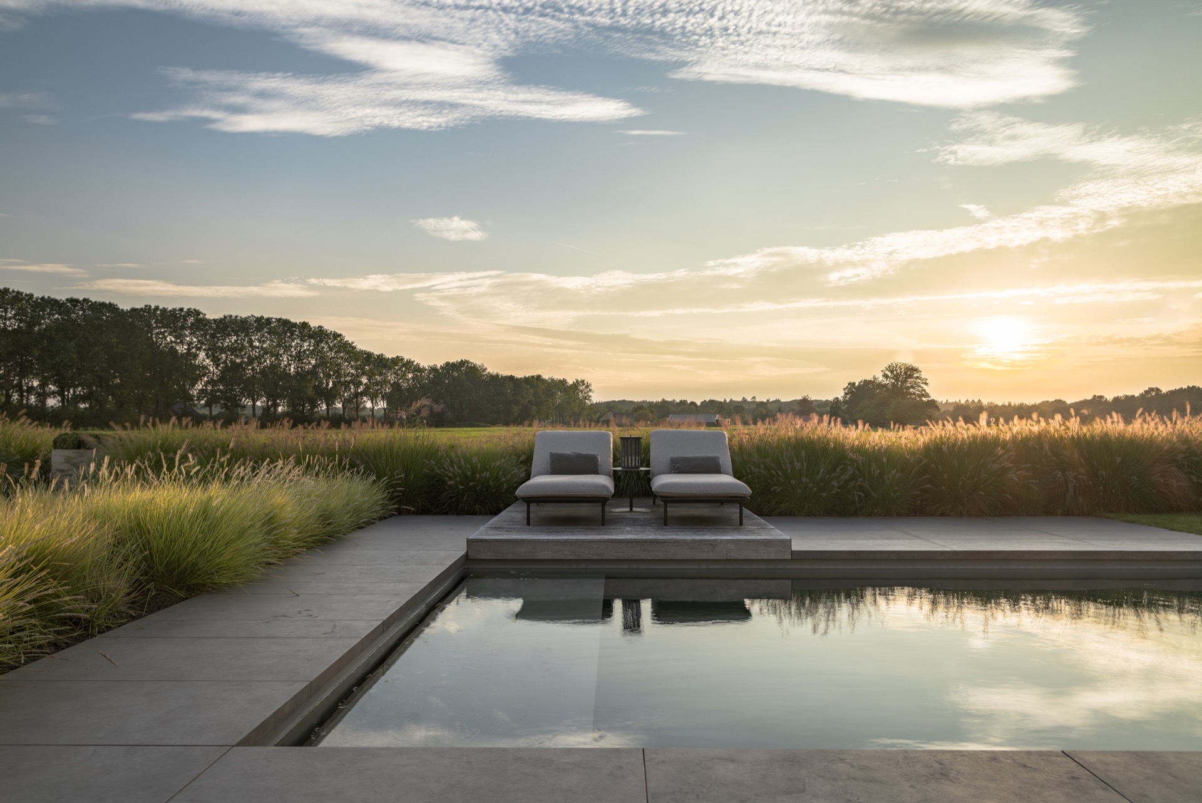
The water feature is set out as a rectangular pool, and its straight form anchors the wider composition. Around it, large paving slabs extend as terraces and platforms, so the water sits inside a clear geometric frame rather than a soft planted surround. In the images, the pool reads as a strong horizontal element among the greens, especially where reflections collect on the surface. That contrast between still water, crisp edges and layered planting gives the garden a second focal point besides the lawn.
From the terrace by the pool, the view stays broad. The paving leads back toward the house, while the planting continues to hold the sides in place. Siergrassen, low shrubs and clipped edges sit close to the water, so the movement of the plants is visible against the fixed line of the pool. The terrace is not treated as a separate outdoor room; it is part of the same spatial sequence that begins at the gate and ends at the far side of the lawn.
Light, water and evening depth
Evening changes the reading of the garden. The multi-stem tree avenue becomes more pronounced, and the lit parts of the garden draw attention to the depth that was already built into the layout. The pool catches what remains of the light, while the darkening lawn and the tree trunks frame the view. In the project images, the reflections on the water and the illuminated architecture sharpen the contrast between the hard lines of the terrace and the softer mass of the planting.
The house stays present at every step. Open sliders pull the lawn almost against the interior, and the same line of sight that begins at the entrance can be followed back from the living room. That direct exchange between inside and outside gives the garden its clarity. It is spacious, but never loose; open, but never unstructured. The lawn, the pool, the layered planting and the long sightlines all keep returning to the same idea: a garden that is read in depth, not in fragments.
A garden read from the doorway
What remains strongest is the first view and the last. At arrival, the green strip between the buildings acts like a guide into the plot. At dusk, the line of trees and the pool set the depth of the garden against the darker edges of the house. Between those moments, the terraces, the sitting places and the clouded planting beds keep the composition active without crowding it. This modern garden design with lawn and sightlines is built on restraint in shape and precision in placement, with each element making the next one clearer.
Want to see more of Heart for Gardens? View the page of Heart for Gardens for even more great projects and company information.


NEW 2026 Jubileum Edition The Best Interior Designers Benelux
Order Now €125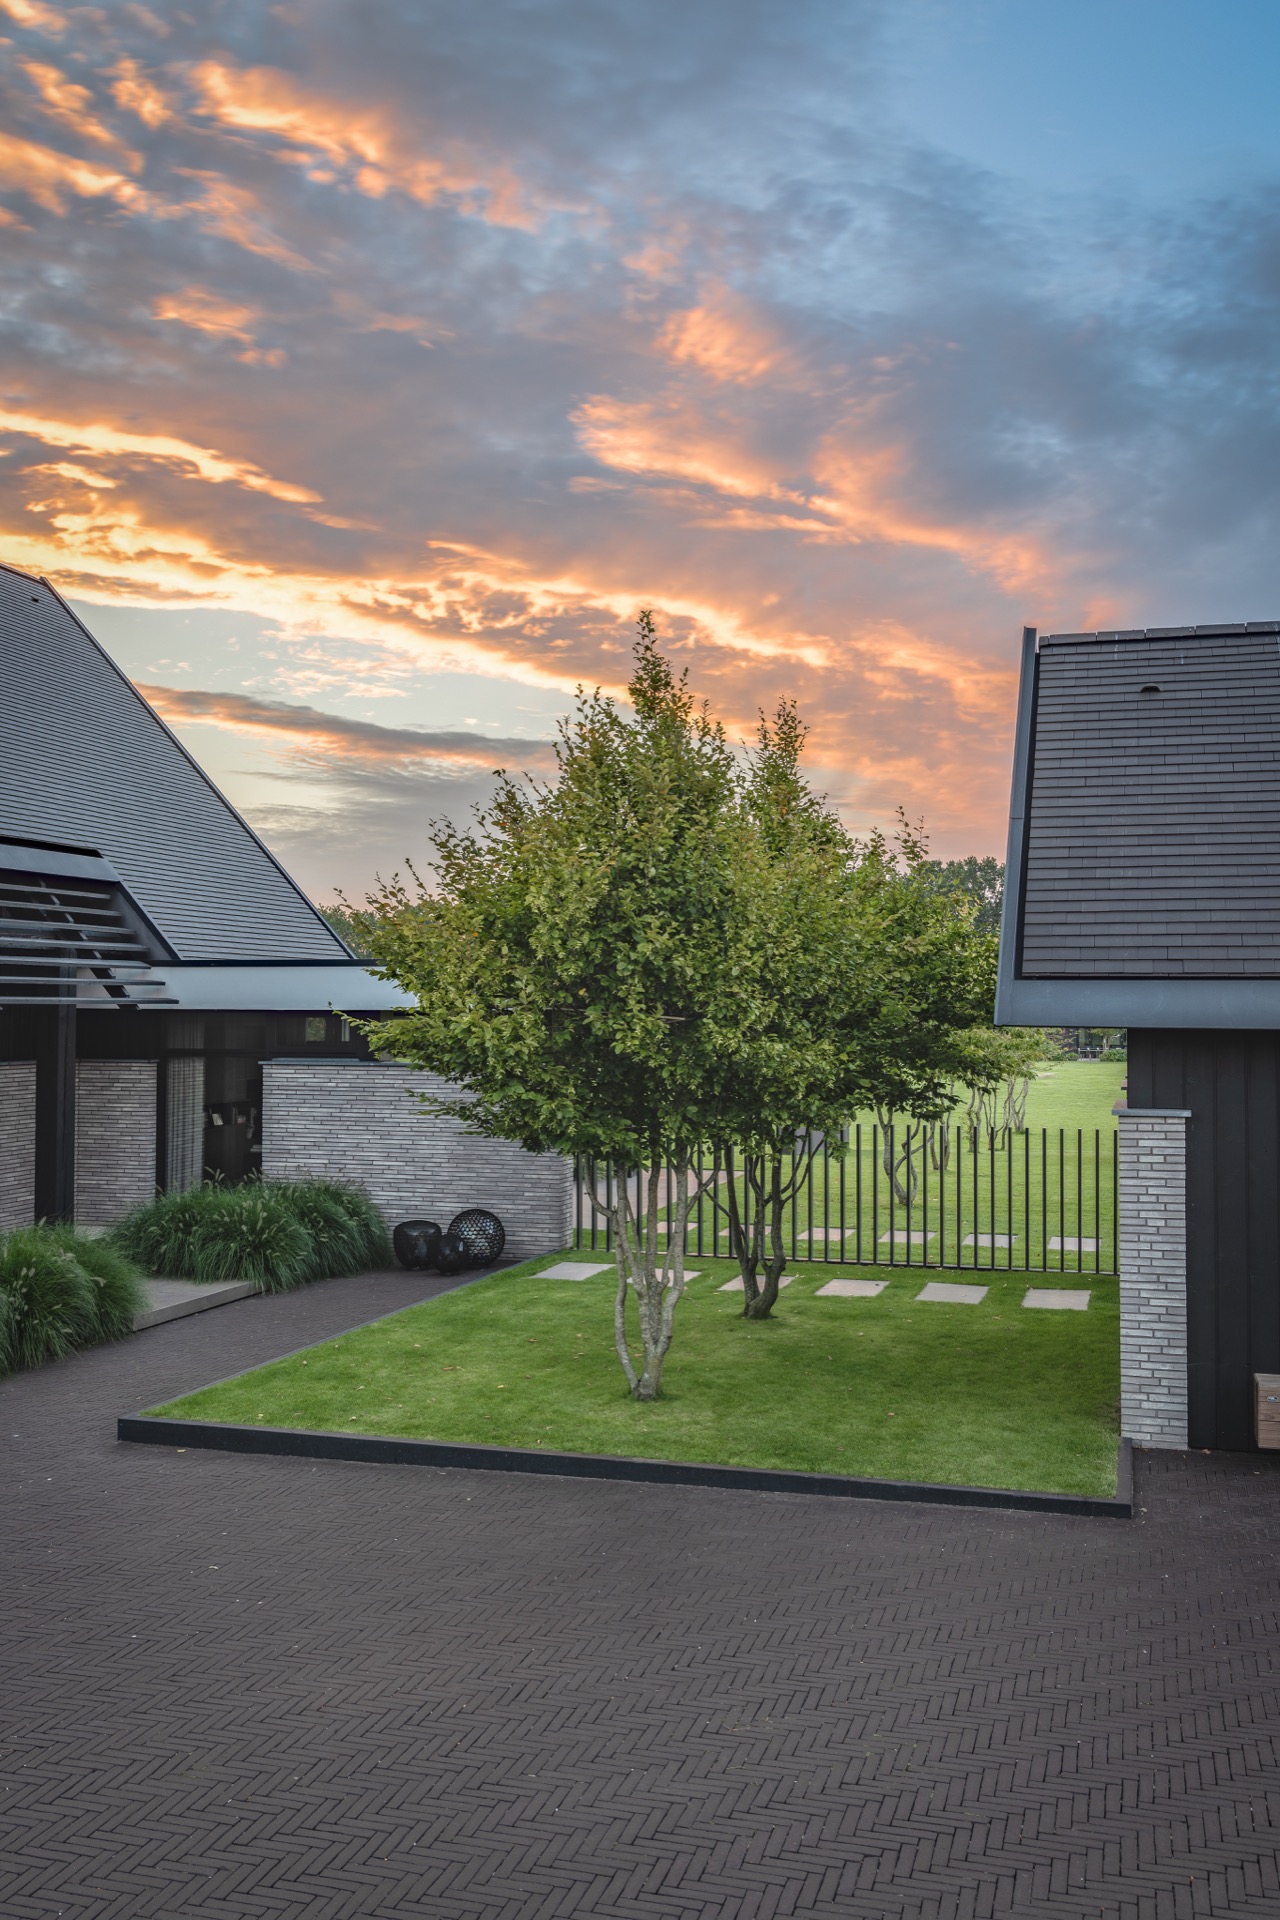
NEW 2026 Jubileum Edition The Best Interior Designers Benelux
Order Now €125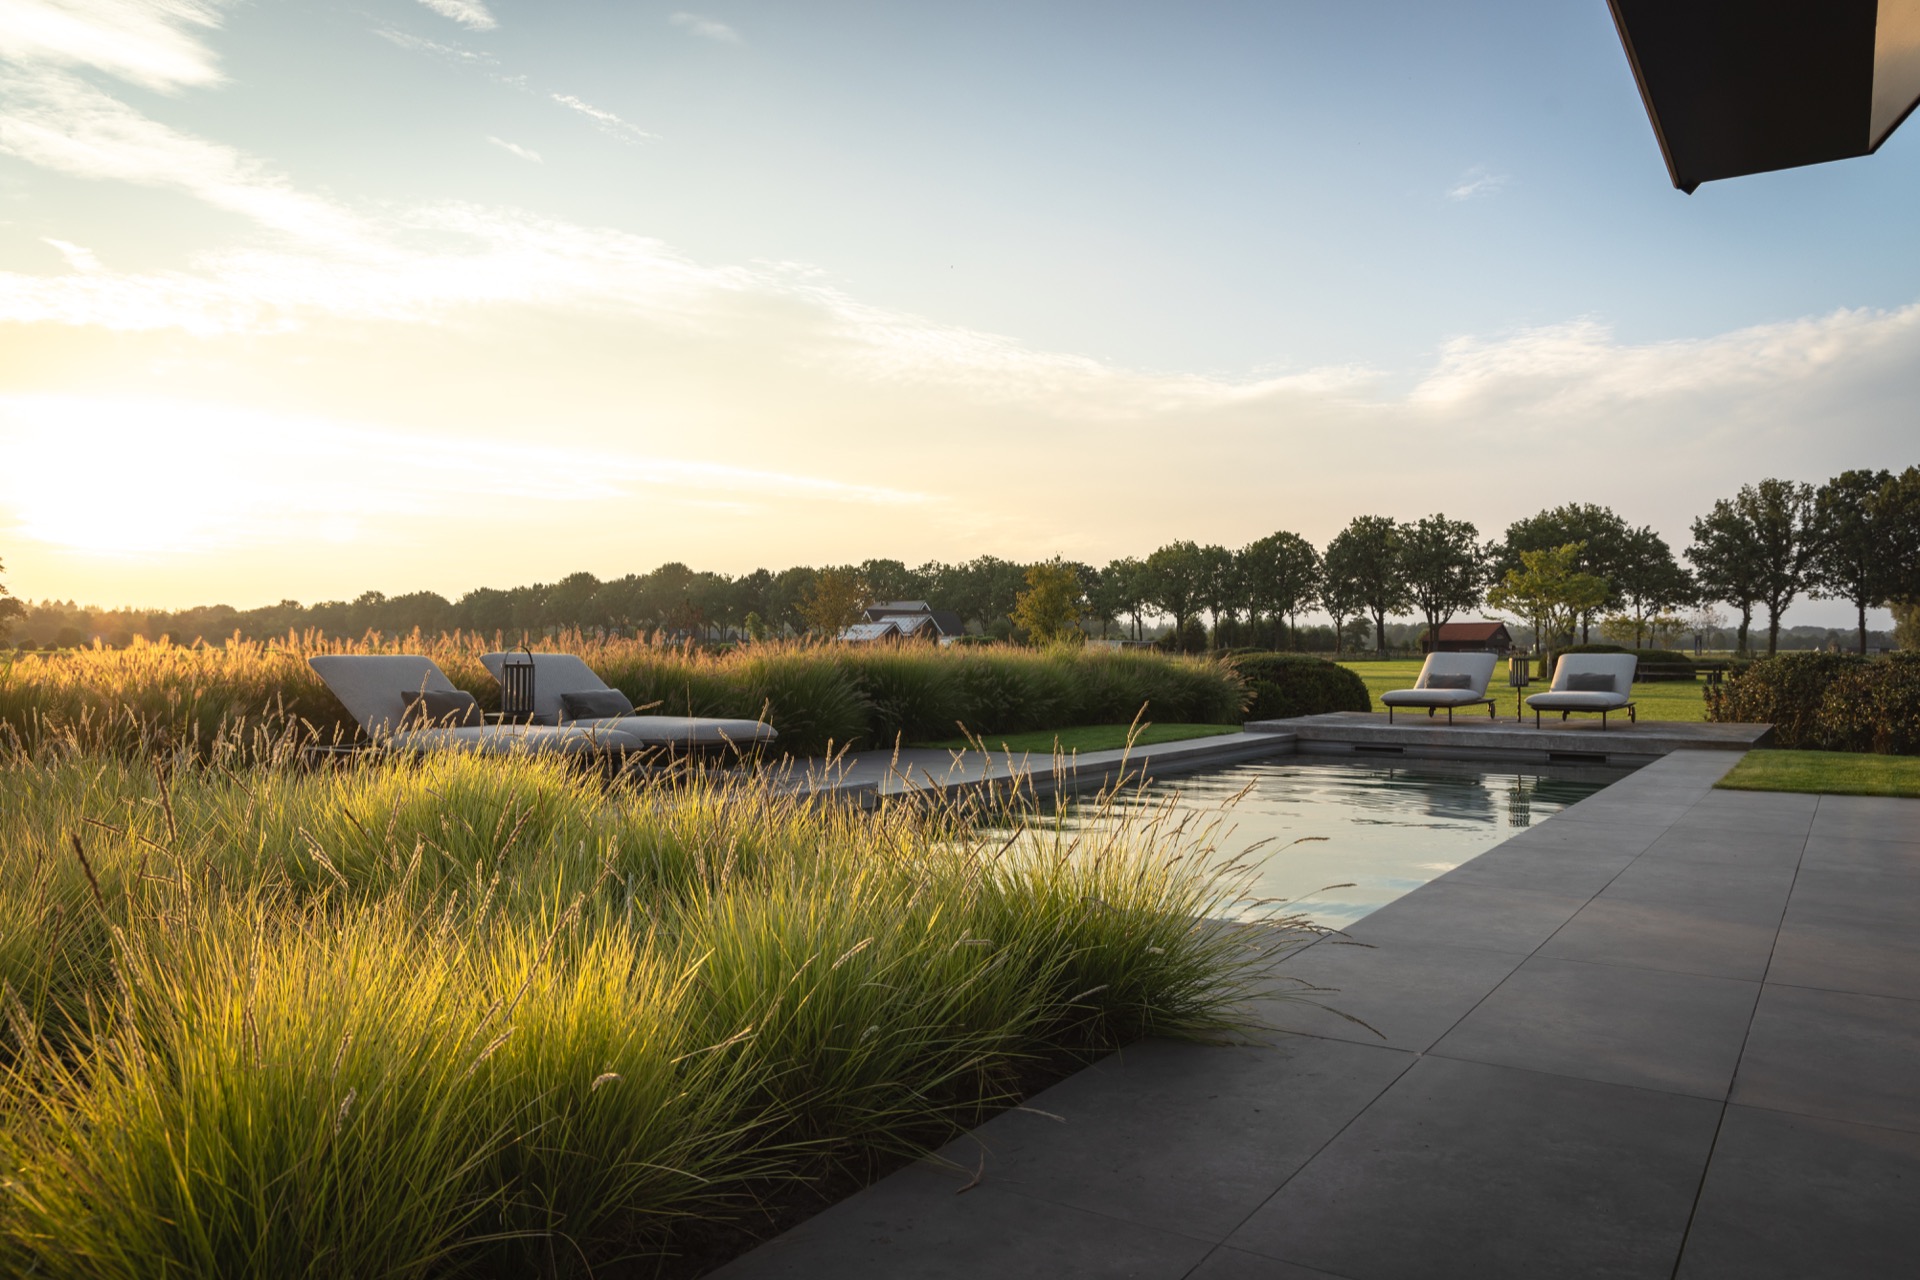
NEW 2026 Jubileum Edition The Best Interior Designers Benelux
Order Now €125