Custom interior with kitchen island and natural materials
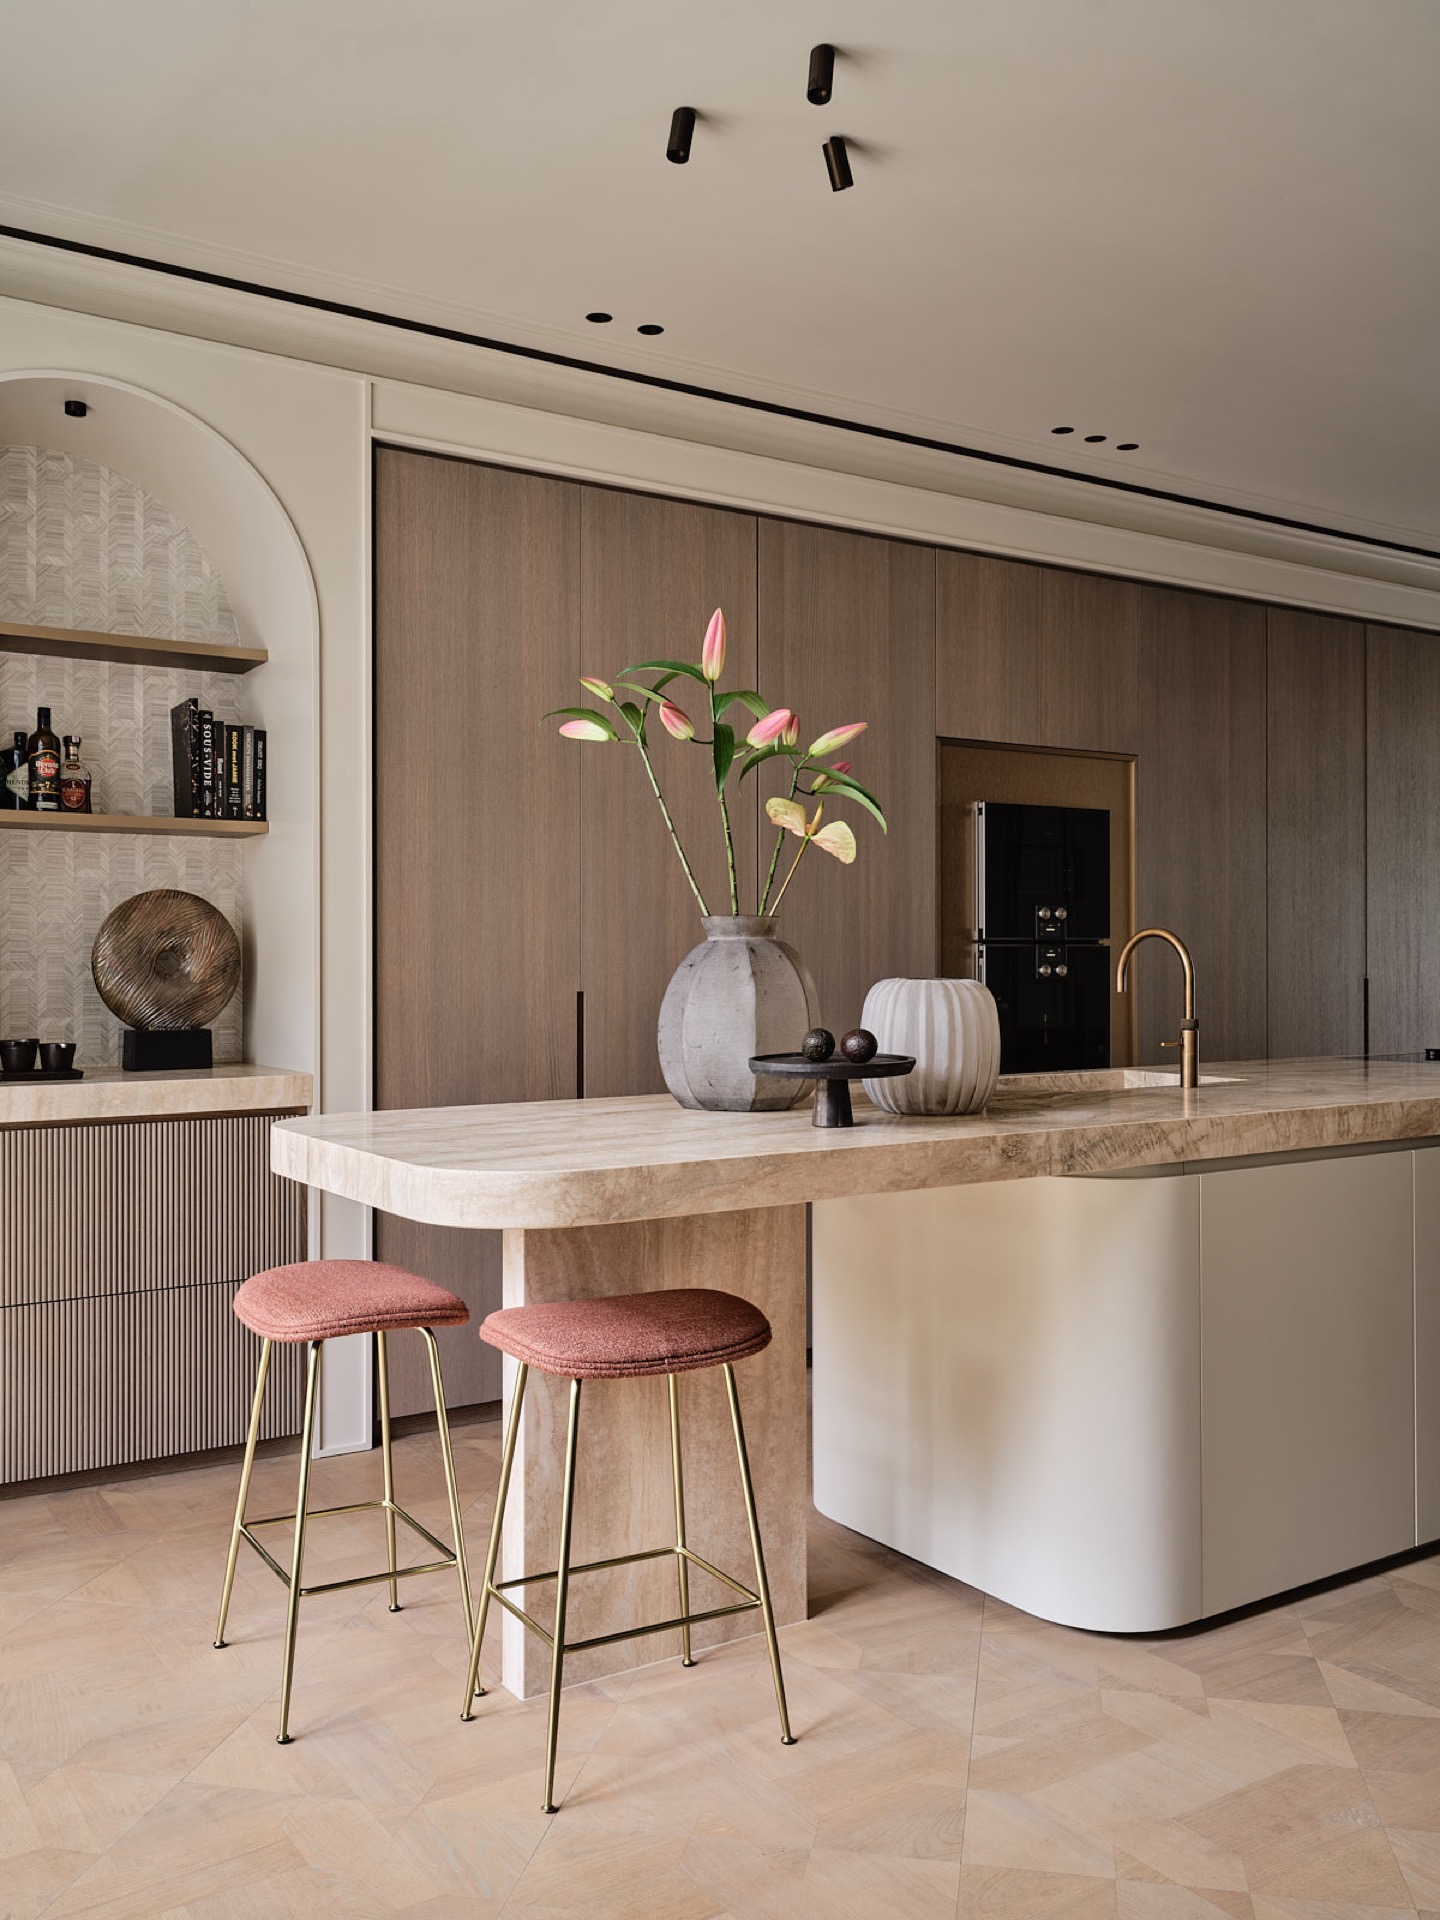
Wood, stone, and soft fabric set the tone from the first room. The custom kitchen with island anchors the plan, with a stone countertop kitchen surface that catches the light and a wall run of joinery that keeps the lines calm and ordered. The same material language continues into the living areas, where curtains filter the large windows and the furniture sits low against a palette of beige, brown, and off-white. It reads as an interior with natural materials, but each room keeps its own pace.
Kitchen island and built-in storage in one clear line
The kitchen is built around a broad island with a stone top and dark stools tucked alongside it. Behind it, the custom wall cabinets run in a precise grid of wood fronts, with open recesses breaking up the surface and giving the eye a place to rest. Ceiling spots and black track lighting keep the upper plane practical and understated. The composition is direct: one working zone, one storage wall, and enough breathing room around both.
Seen in close-up, the joinery does more than hold appliances and storage. The recessed section in the cabinet wall creates depth, while the grain of the wood softens the sharper edges of the room. That mix of stone and timber carries through the custom kitchen with island, where the countertop appears almost monolithic beside the lighter cabinetry. It is a measured setup, designed around clear surfaces rather than decoration.
Large windows, curtains, and a quieter sitting area
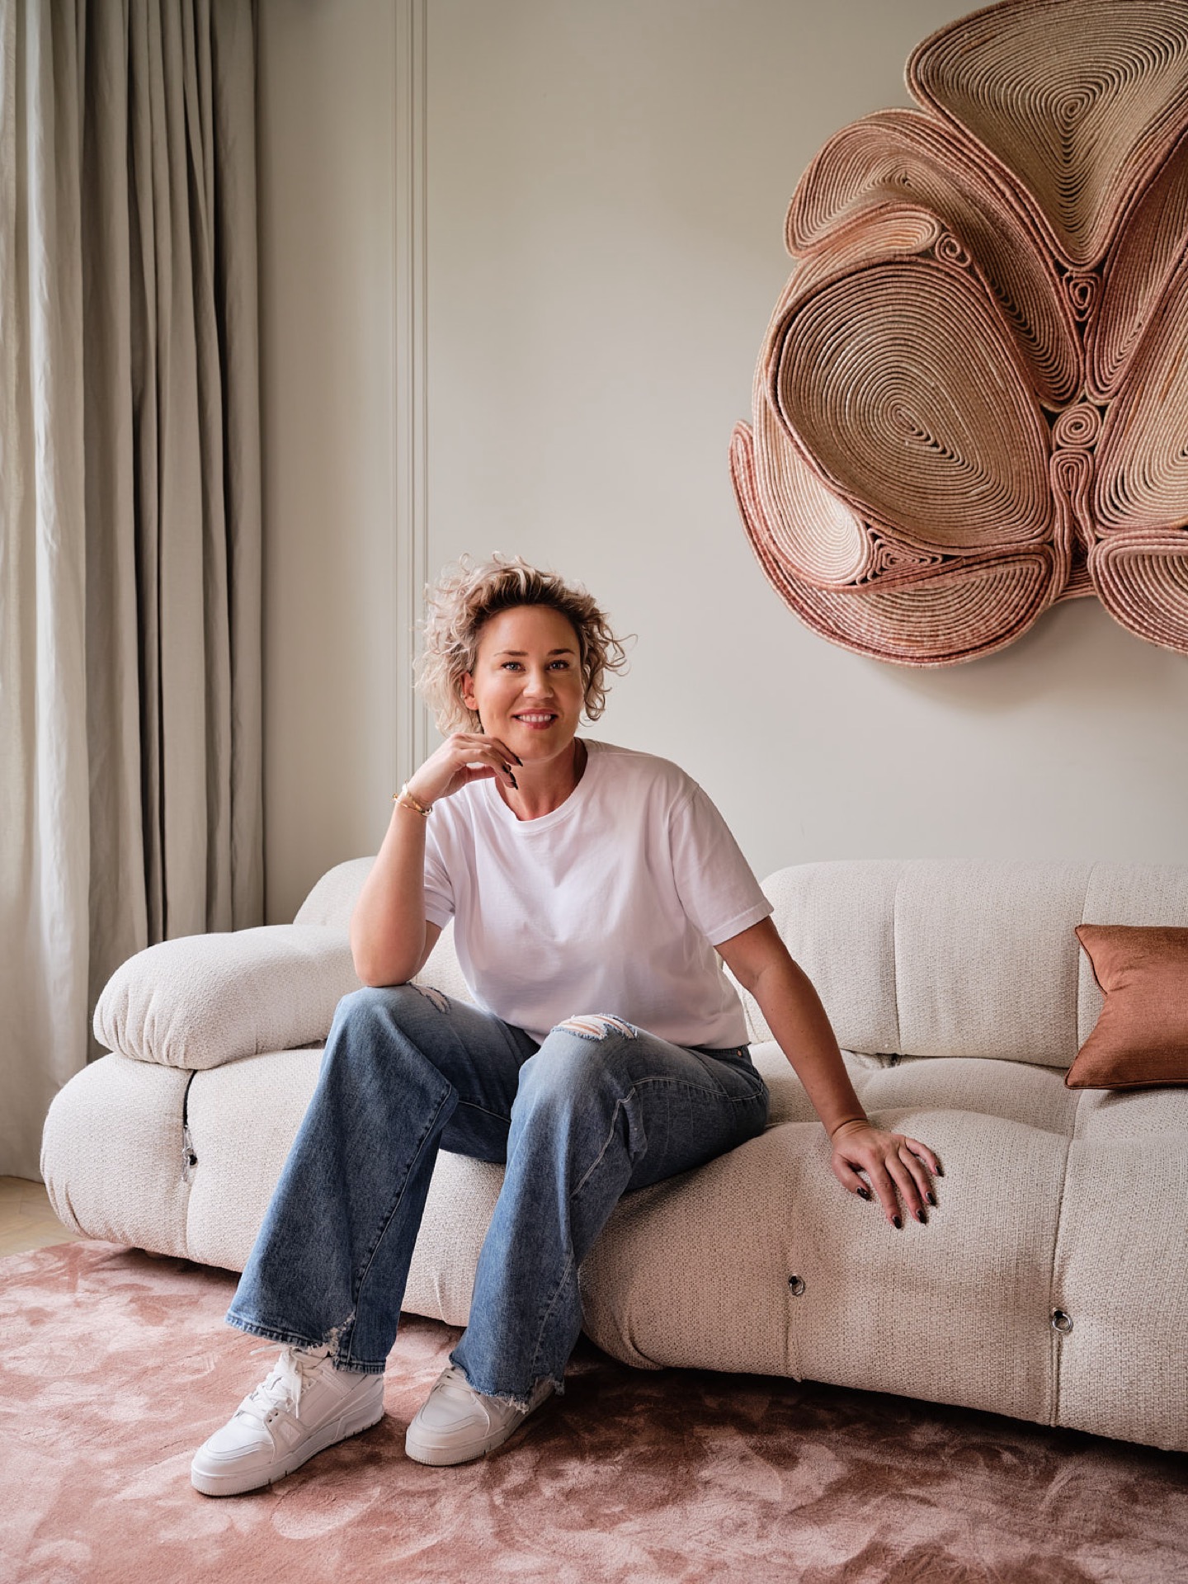
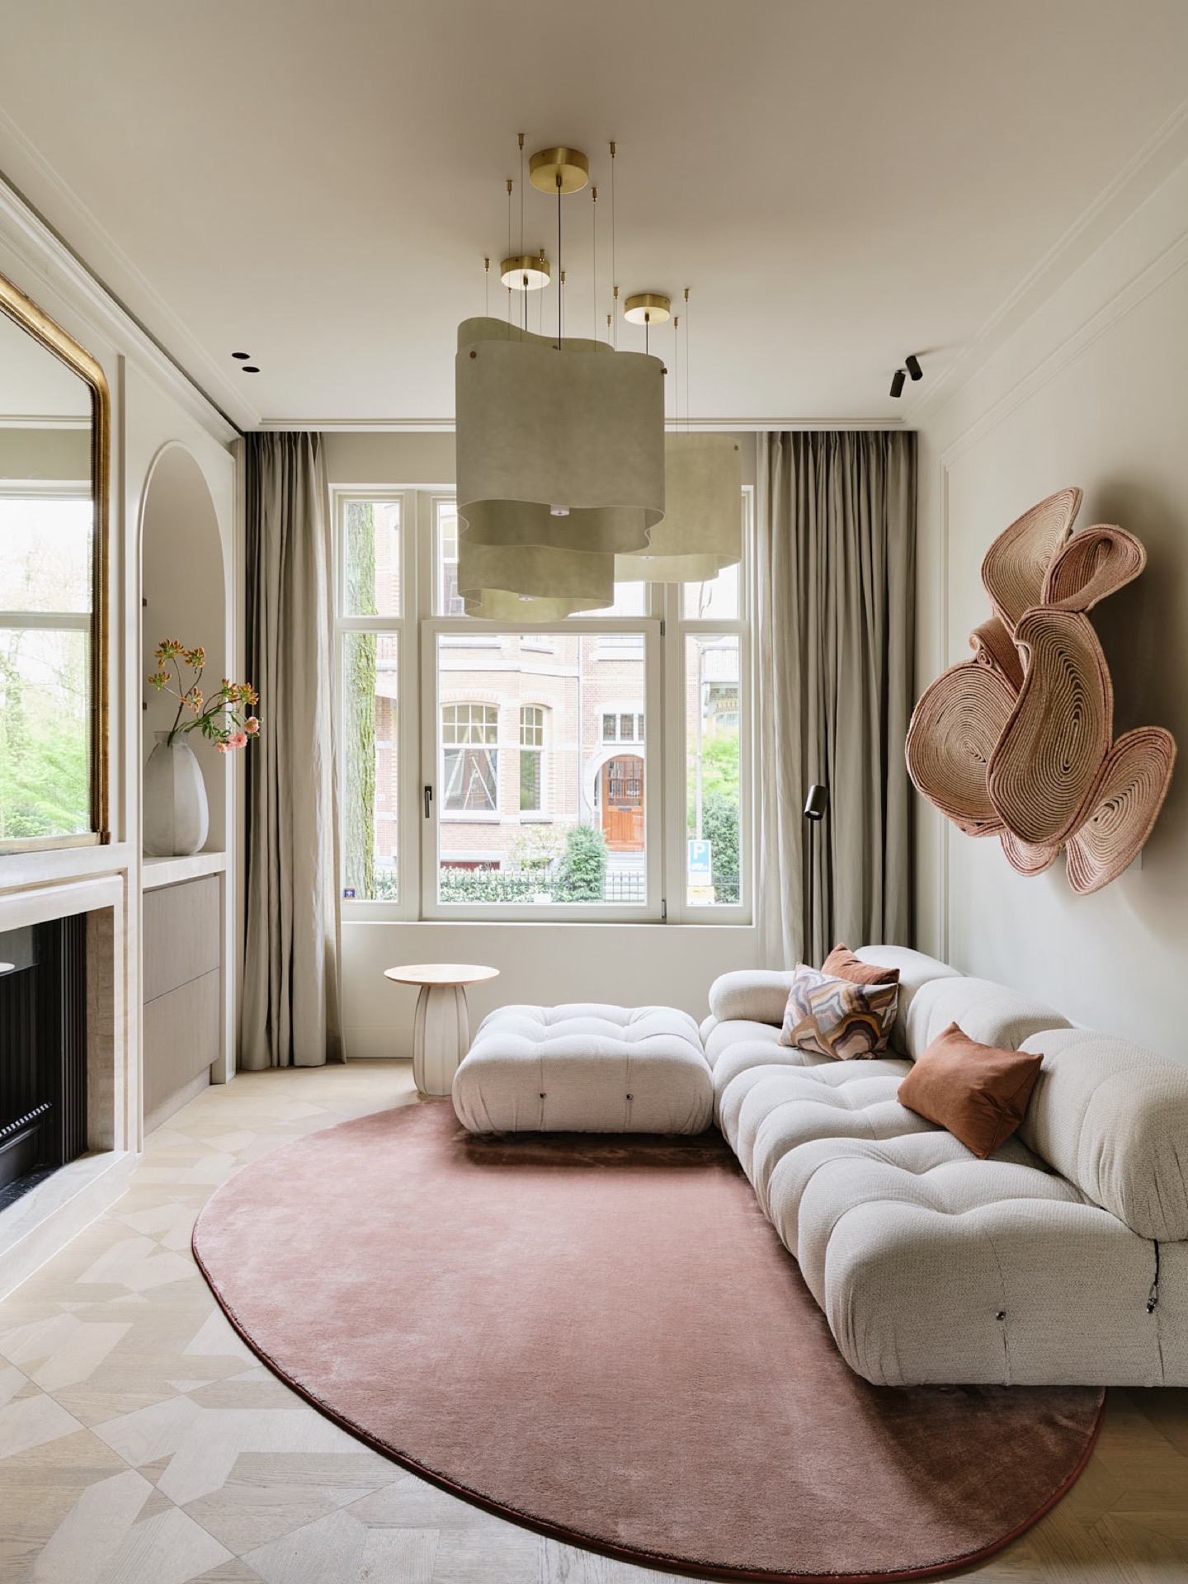
The living room opens through a large window wall that takes up most of one side of the space. Curtains in a grey-beige tone hang in soft folds and catch the daylight at the edge of the glass. In front of them, a pale sofa and a generous rug define the seating area without interrupting the view. The room stays visually open, but the textiles keep it from feeling hard. This is where the interior with natural materials becomes more tactile.
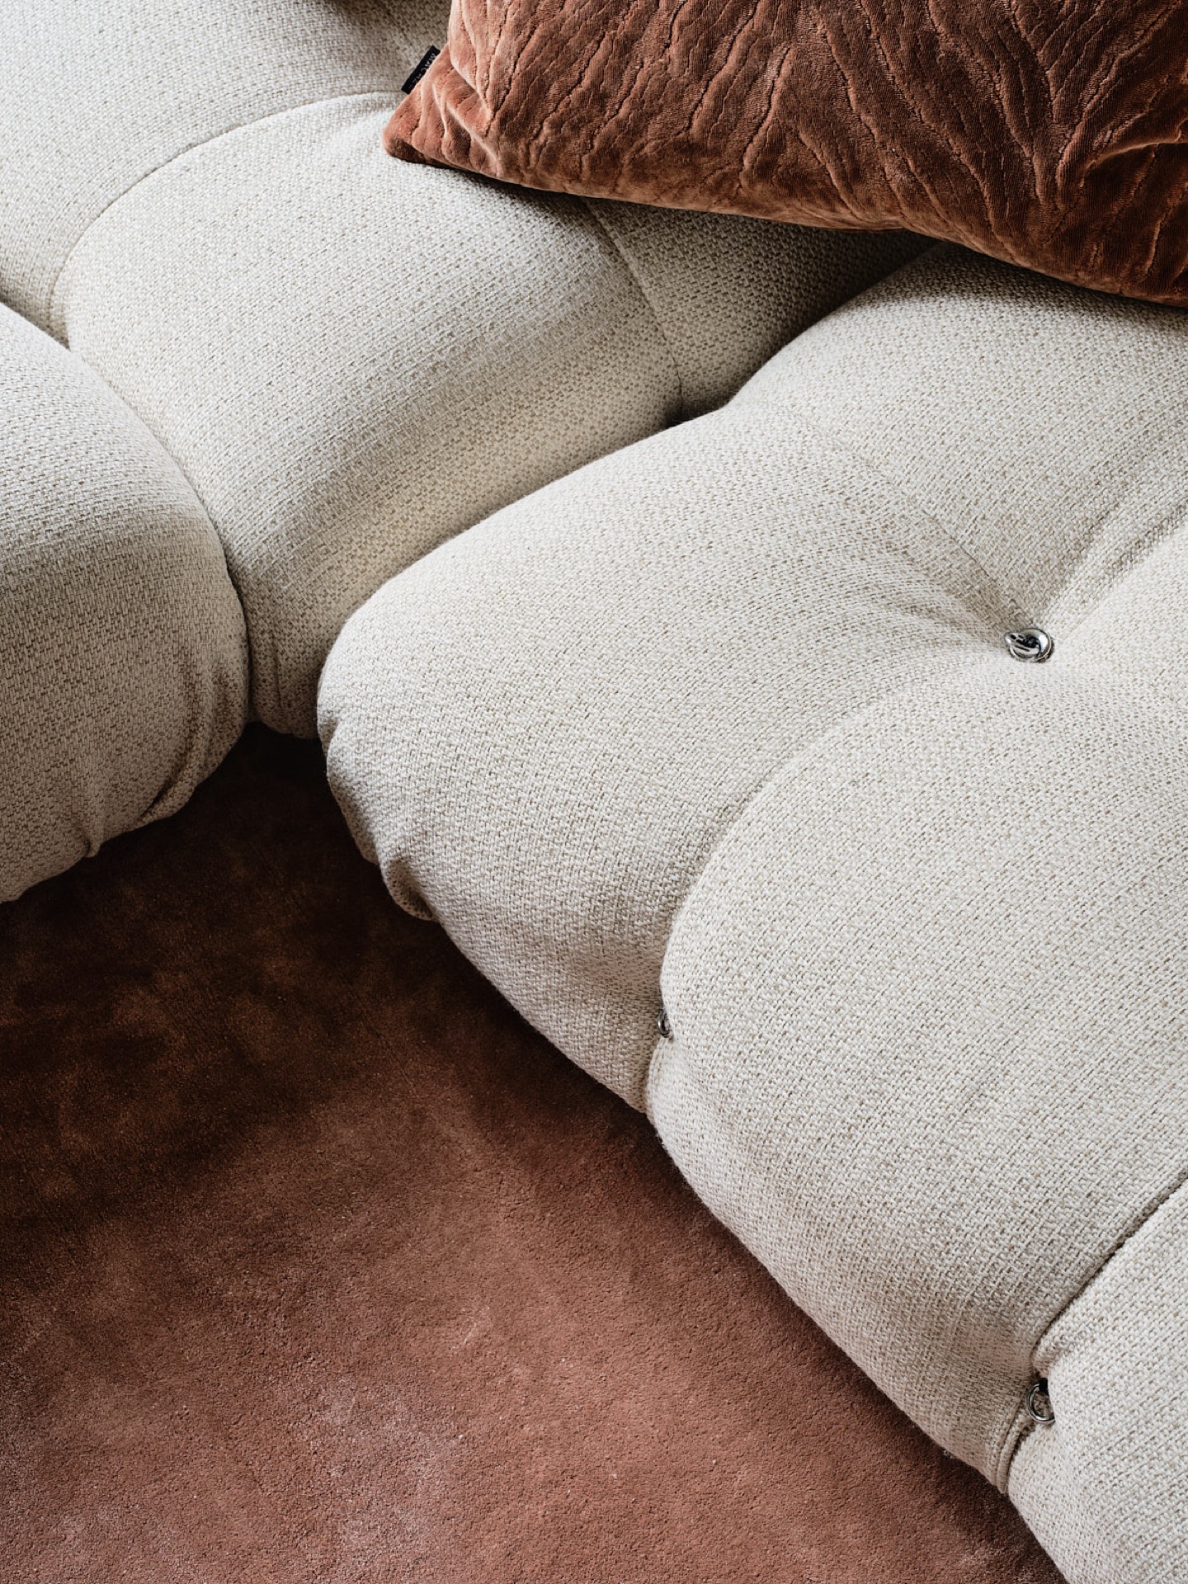
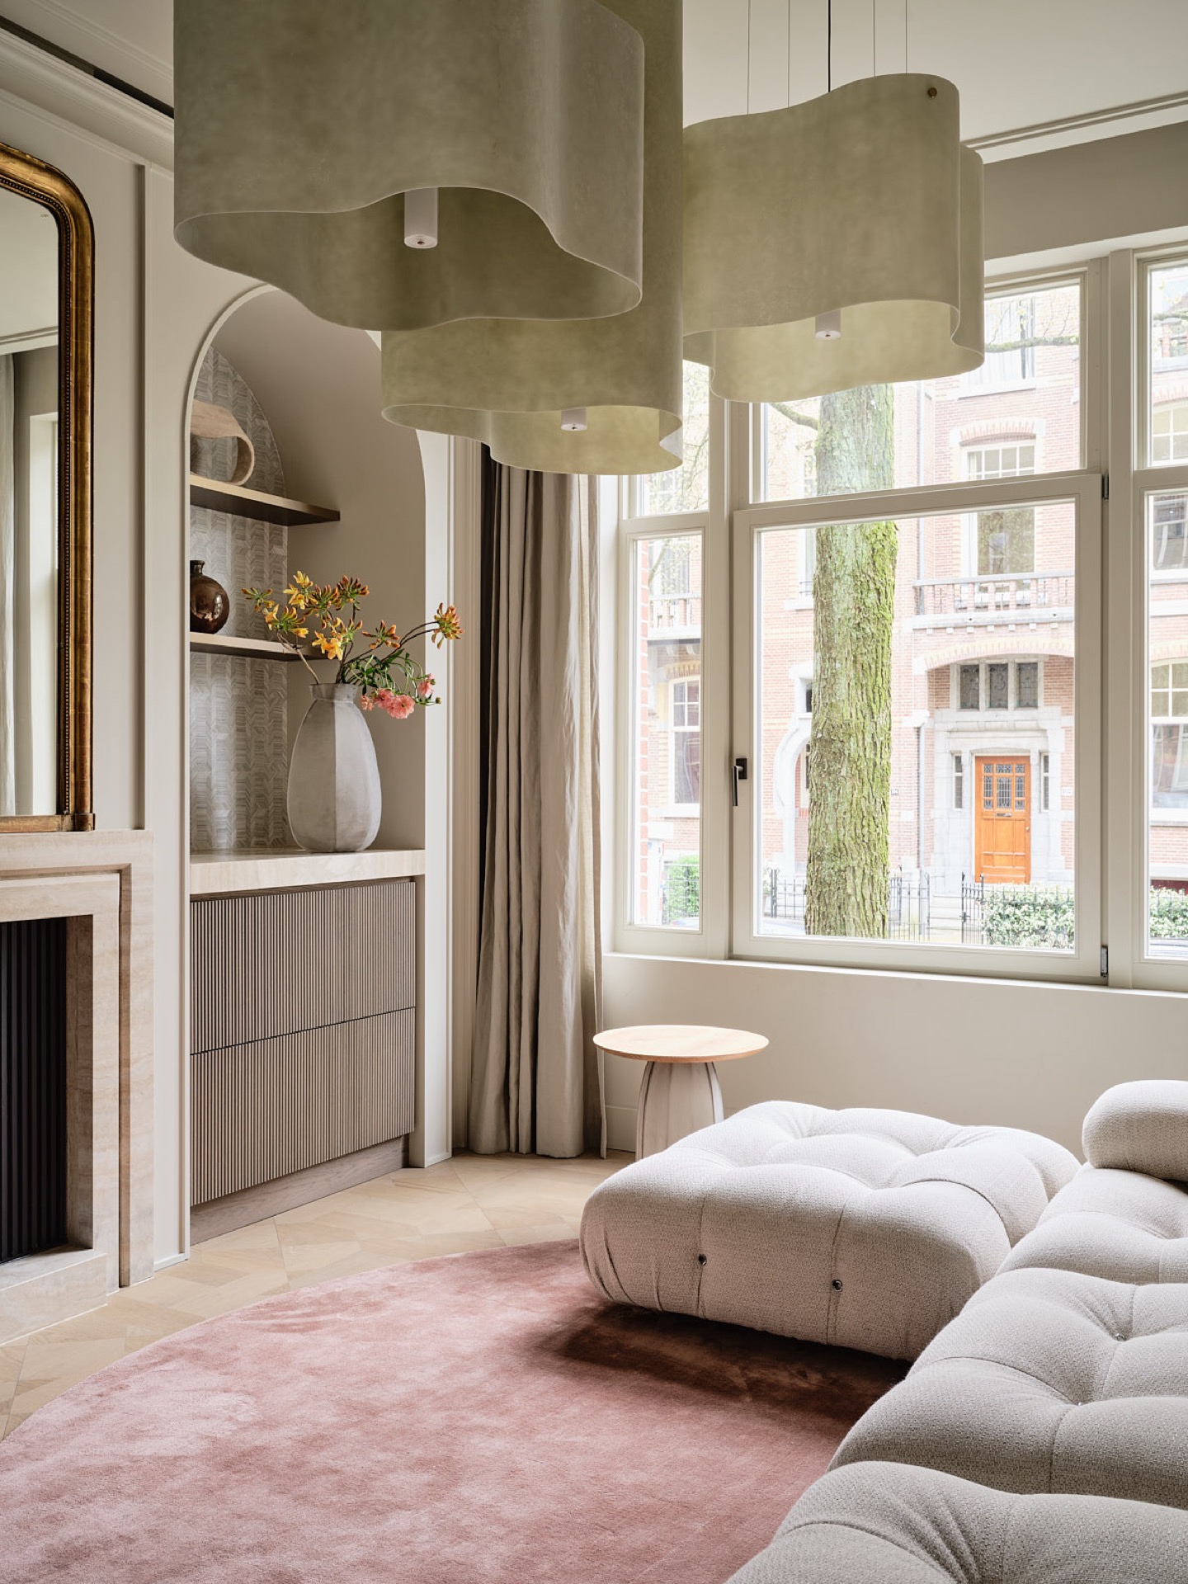
Round pendant lights hover above the seating area and add another layer to the room’s vertical profile. Their soft glass shapes contrast with the straight lines of the window mullions and the longer curtain fall. In the same view, the upholstery shows a visible weave, and the cushions shift the colour range toward warmer browns. The living room curtains do real work here: they soften the opening, but they also frame it and mark the scale of the room.
Arched niches and the fireplace surround
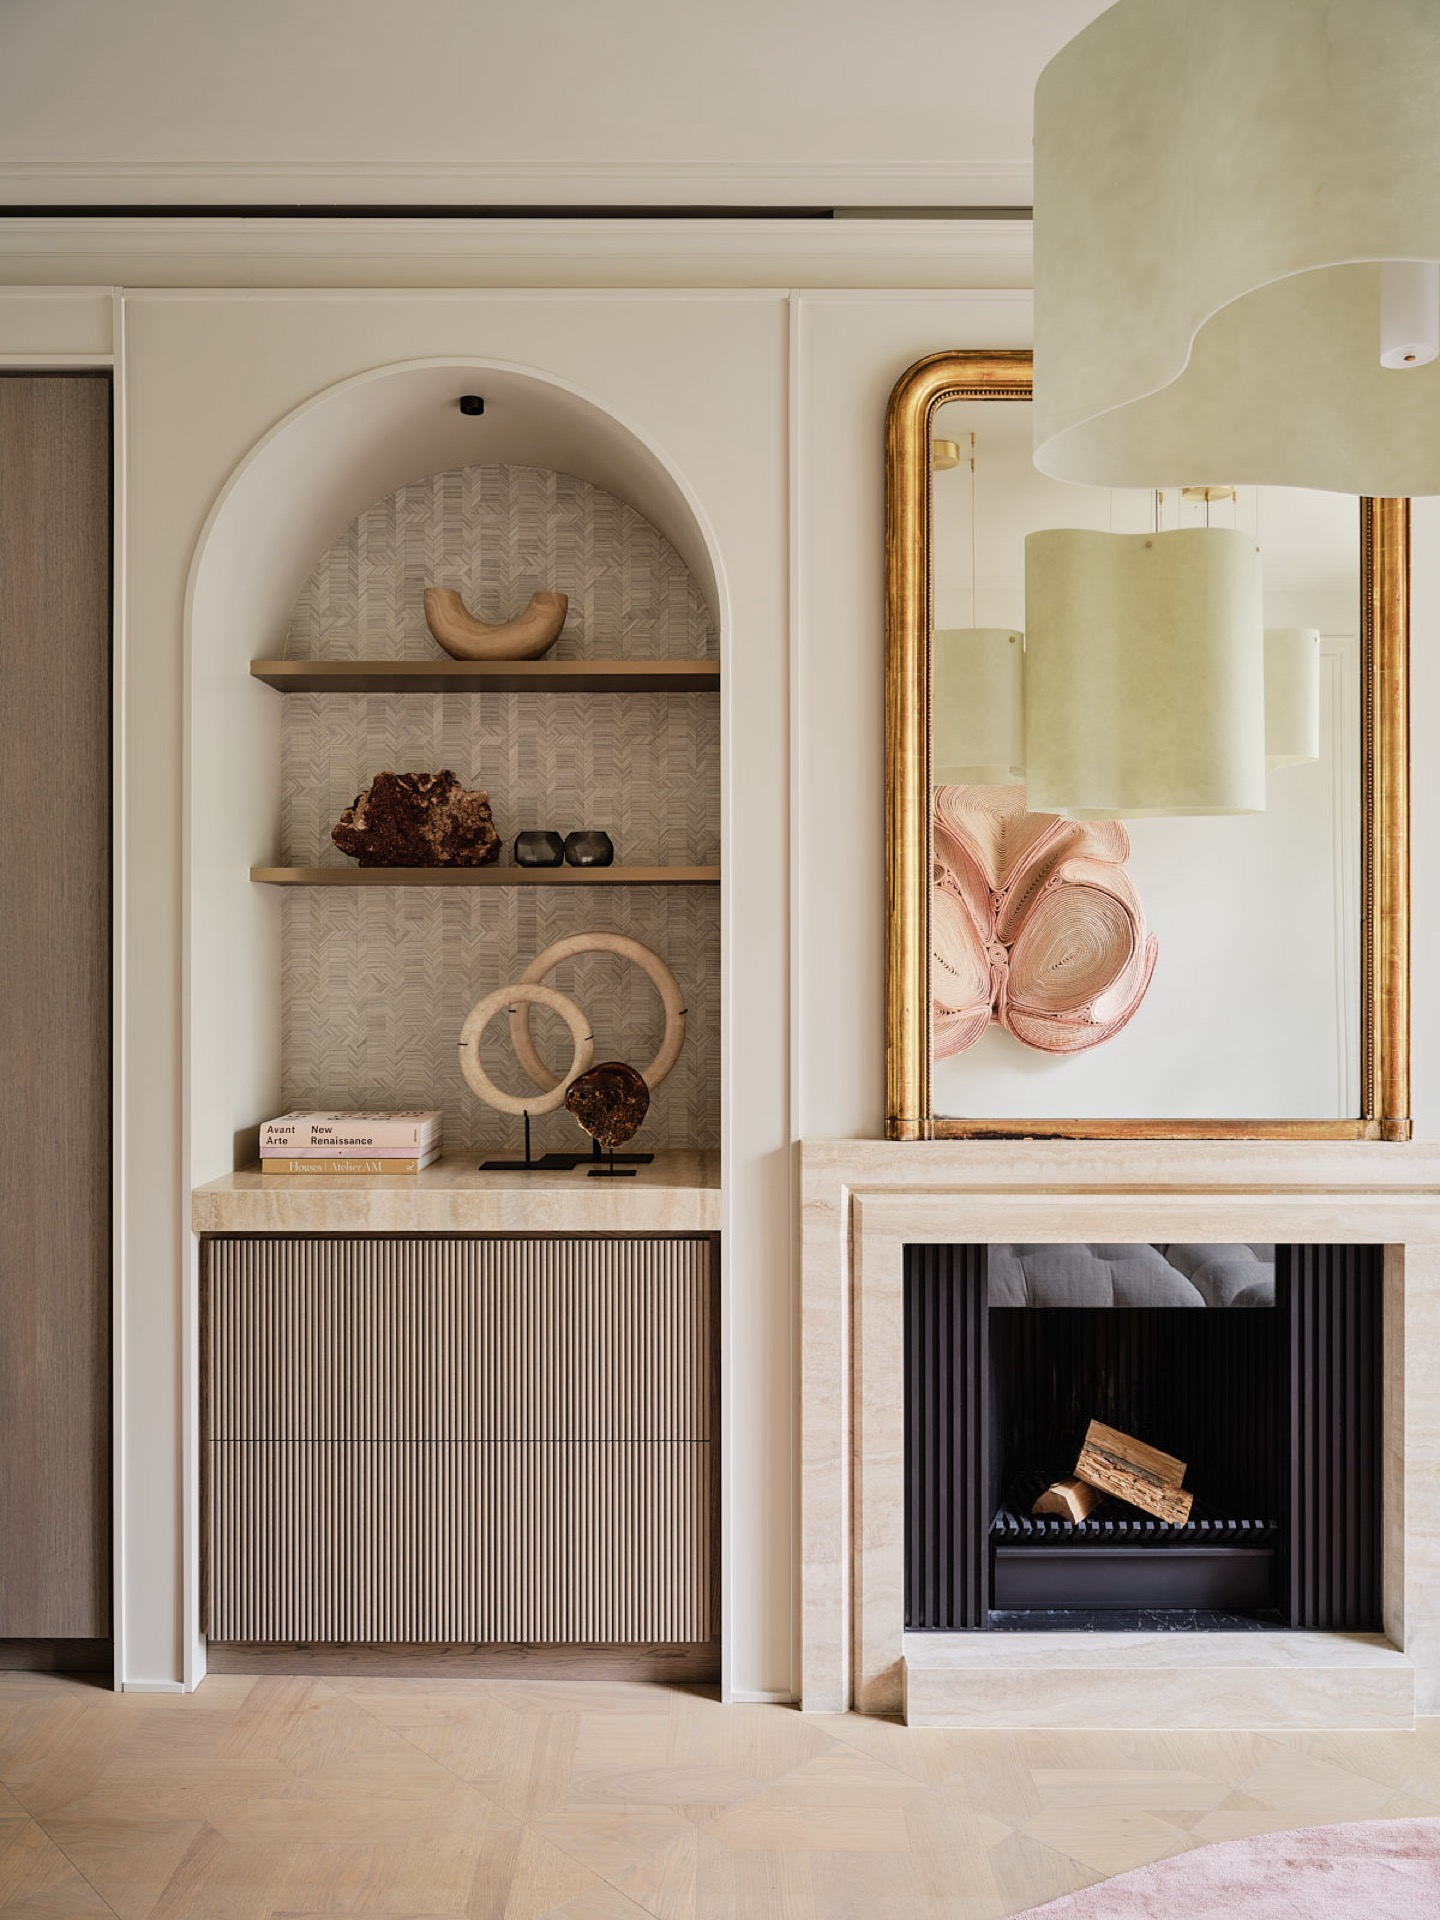
An arched niche interior appears as a quiet interruption in the wall. Its curved opening brings a different geometry into the room, and the lining inside the niche gives it a more finished presence. Small shelves hold a few objects, leaving enough negative space for the arch to read clearly. Nearby, the fireplace surround is set in a stone frame with a dark insert, so the eye moves from curve to rectangle in a short span. The shift is subtle, but it gives the wall its rhythm.
The fireplace is not treated as a separate feature piece. It sits within the architecture of the room, aligned with the wall finish and the niche beside it. That approach keeps the volumes connected, even as each element has its own outline. The arched niche interior and the fireplace surround share the same restrained attitude: they are visible, but they do not compete for attention. In a room with so many soft surfaces, the stone edge gives the composition a firmer line.
Light, upholstery, and the room’s lower register
Fabric carries much of the visual weight at seated height. The sofa has rounded edges and a light cover with enough texture to catch shadow along the seams. A close detail shows the weave clearly, with the cushions adding slightly darker notes of brown and taupe. Across the floor, a large rug holds the seating group together and keeps the surfaces from feeling overexposed. The result is not decorative layering for its own sake; it is a set of materials that absorb light in different ways.
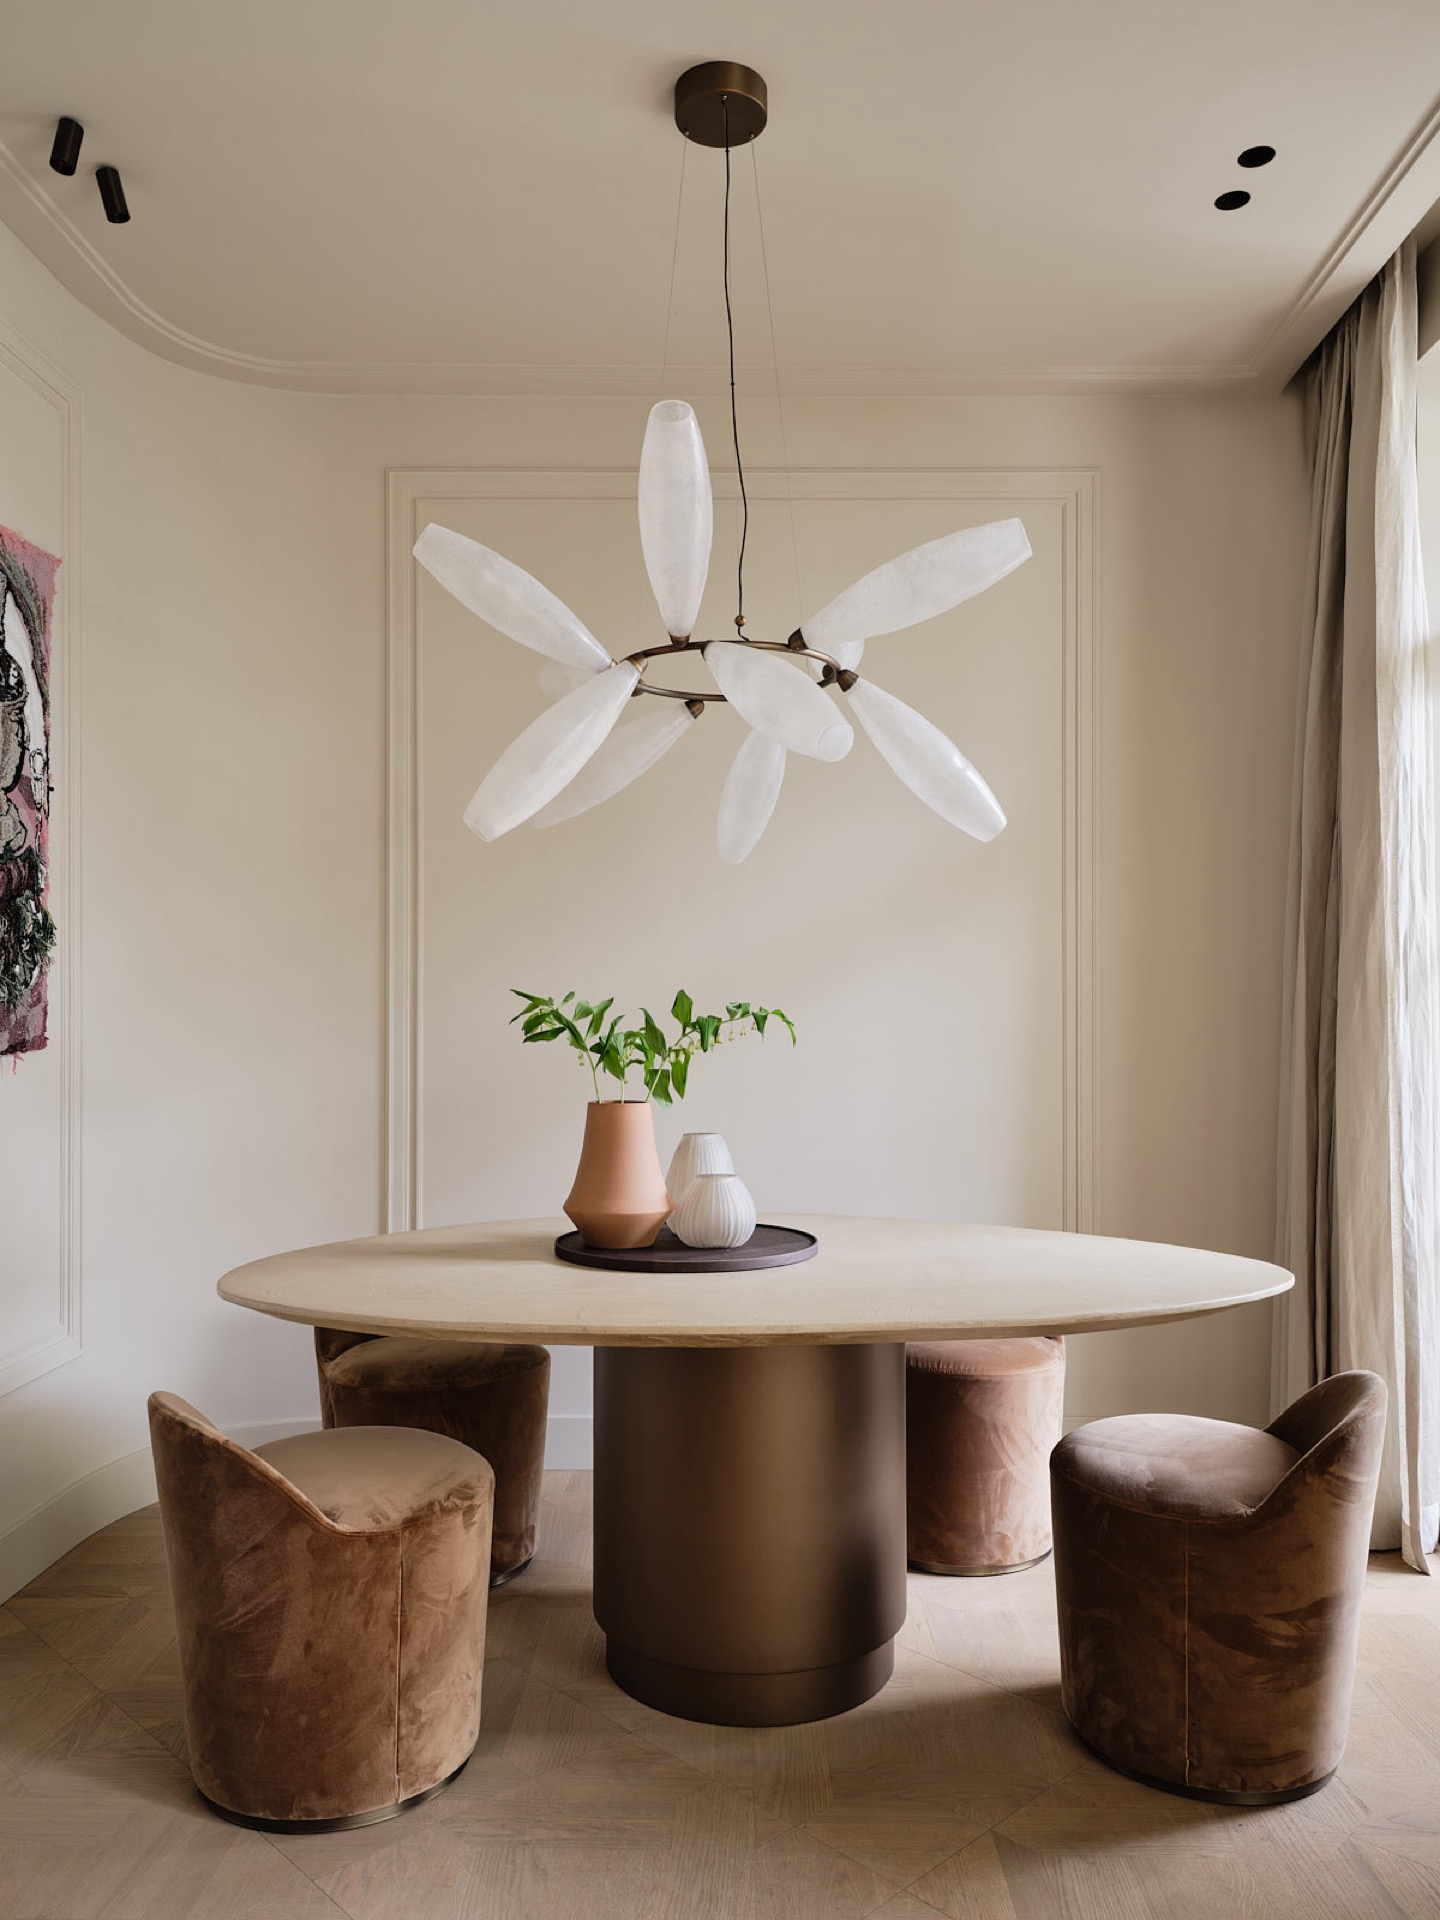
Statement pendant lights repeat in several views, each one with a rounded form that feels present without becoming heavy. In the dining area, the lamp is more sculptural, with a metal frame and multiple white shades clustered around the centre. Below it, a round stone table stands on a column base, and upholstered chairs in a deeper brown tone pull the setting toward the warmer end of the palette. The room changes character here, from lounge-like softness to a more grounded dining arrangement.
Round table, stone surface, and a sharper dining profile
The dining area brings another version of the same material story. The round tabletop has the look of stone, with a solid presence that contrasts with the lighter floor and the upholstered chairs around it. The central pedestal leaves the base visually open, so the table feels stable without becoming bulky. Above it, the lighting fixture breaks the ceiling plane with a stronger outline than the living room pendants, which makes the dining zone read as its own destination inside the interior.
From one room to the next, the project keeps returning to the same ingredients: timber fronts, stone surfaces, fabric, and controlled light. But the combinations shift. The custom wall cabinets in the kitchen are tighter and more practical; the living room curtains and upholstery are softer and more expansive; the dining area turns toward stronger form. That variation gives the custom kitchen with island a place in the larger plan, rather than letting it take over the whole interior.
Natural materials used with restraint
The most telling detail may be the handwoven rug mentioned in the project text. It sits quietly within the larger composition, but it fits the way the whole interior is built: by letting texture do the work. Alongside the wood joinery, stone tabletops, and textile surfaces, it adds another layer without changing the tone of the rooms. The interior with natural materials is therefore less about displaying finishes than about allowing them to interact at different scales, from cabinet front to curtain fold to floor covering.
What stays with the viewer is the precision of the visible parts. A recessed wall opening. A dark fireplace insert. A curtain edge at the window. The custom kitchen with island is the clearest structural anchor, but the project never reduces itself to that one element. It is the way the built-in storage, the arched niche interior, the fireplace surround, and the statement pendant lights are placed in relation to one another that gives the home its particular register.
Want to see more of Van Besouw? View the page of Van Besouw for even more great projects and company information.


NEW 2026 Jubileum Edition The Best Interior Designers Benelux
Order Now €125