Duplex penthouse interior with organic lines
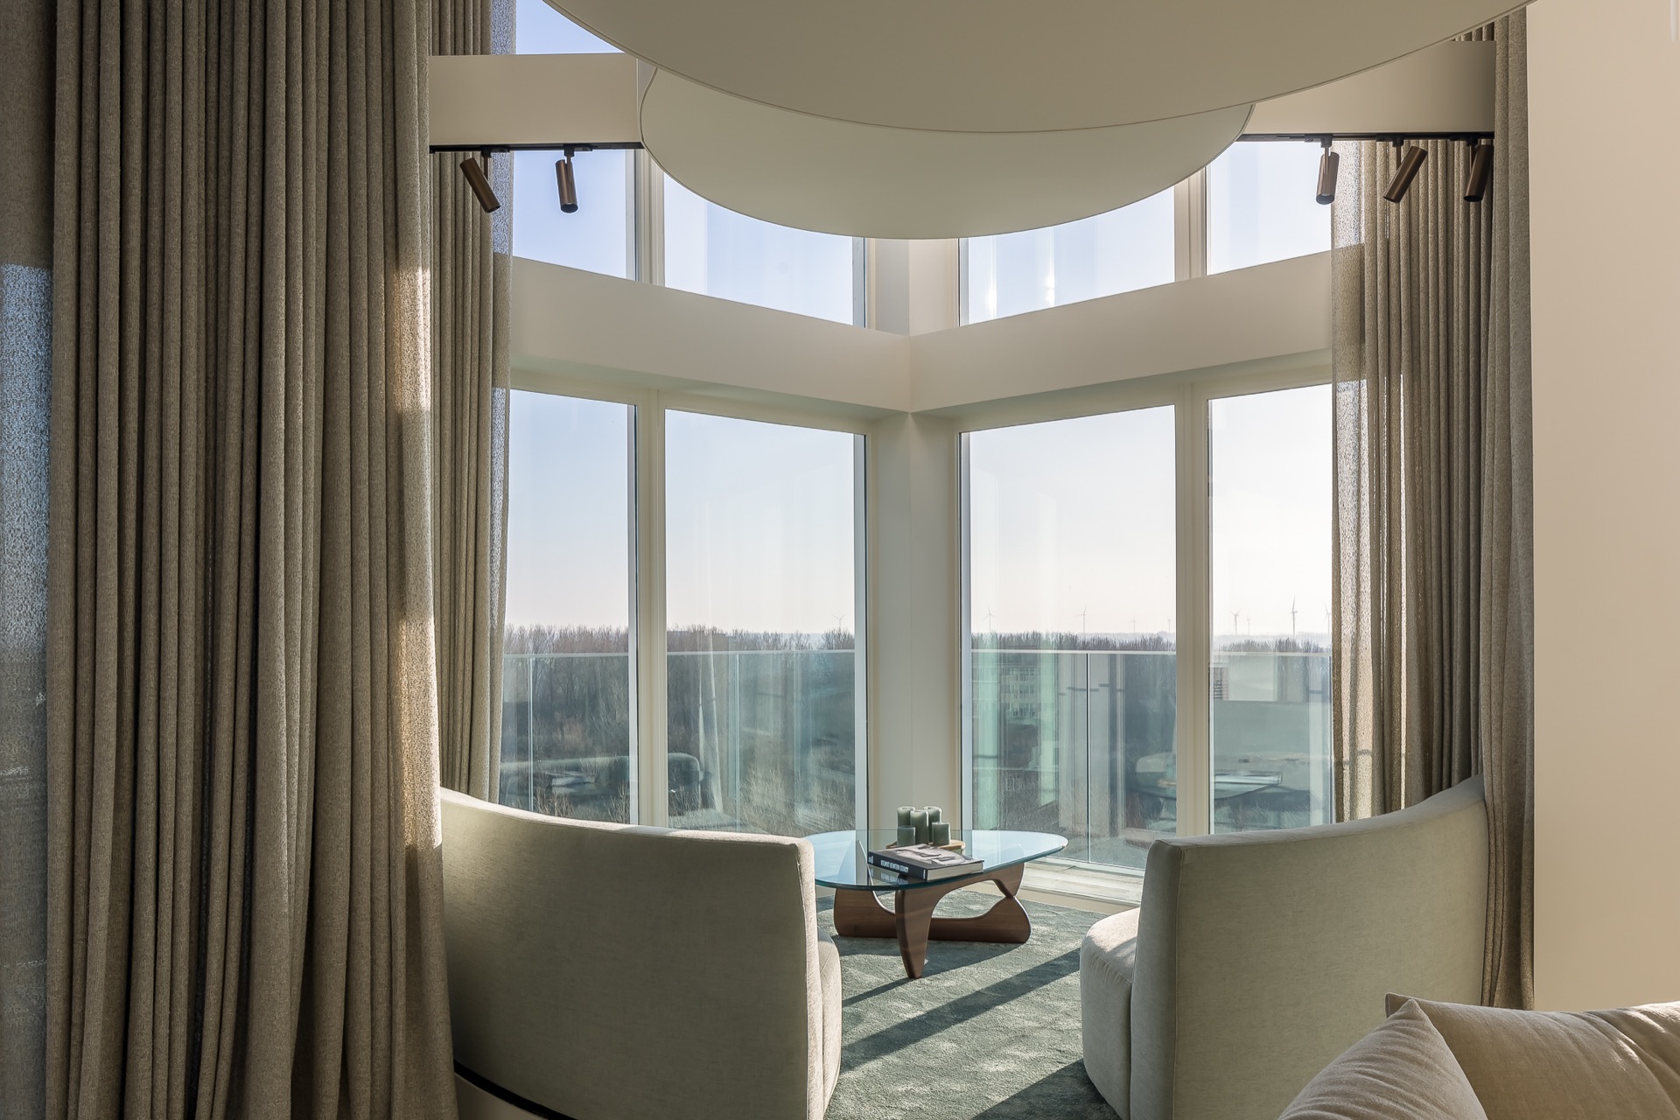
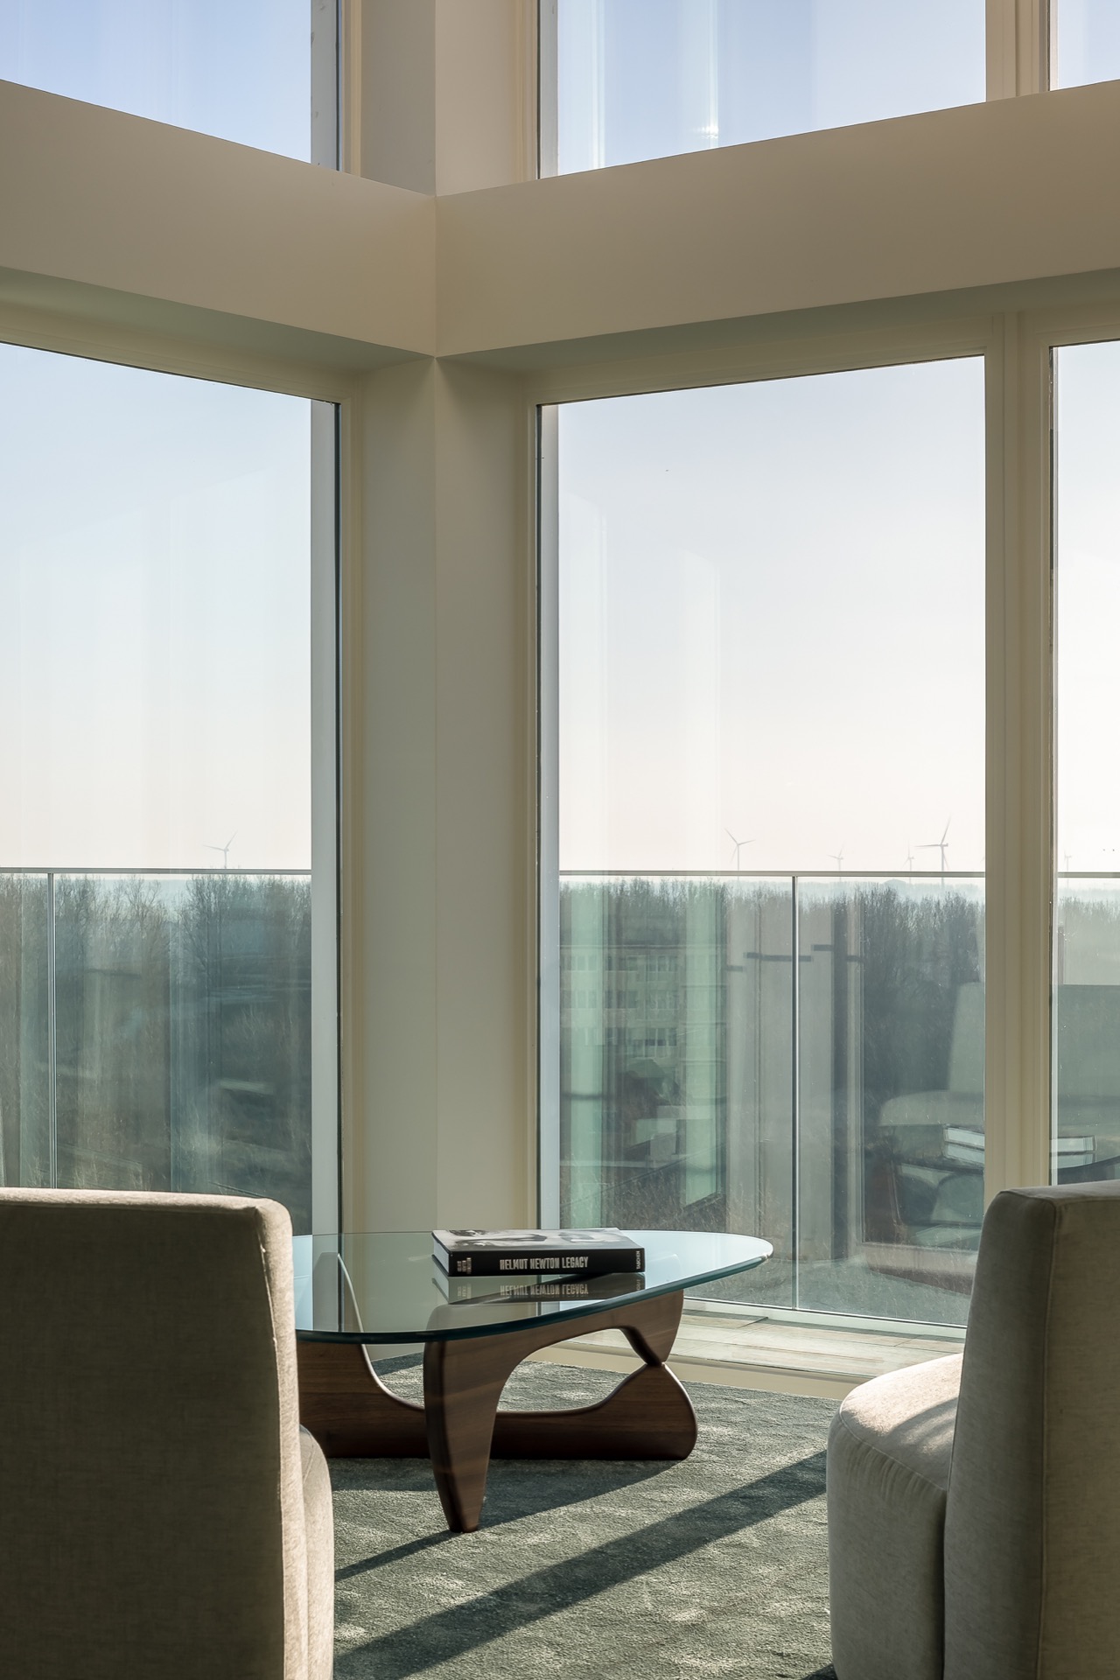
Floor-to-ceiling glass sets the tone before any furniture does. In this duplex penthouse interior, daylight moves across the upper level and lands on a wall-to-wall carpet that softens the lounge area without hiding the geometry around it. The room is built from clear contrasts: steel, marble, dark oak wood and a green carpet surface that ties the upper floor back into the rest of the interior.
Light, level changes and a soft floor plane
The upper storey reads as one continuous living zone, but the carpet gives it a quieter register. Its velvety surface, made from ultra-soft polyamide yarn, carries a slight sheen that catches light near the windows. That matters in a duplex penthouse interior where hard edges are everywhere else: glass balustrades, slender metal lines, stone surfaces and the straight rhythm of the window frames. Here, the wall-to-wall carpet slows the space down and sets apart the seating area from the circulation around it.
The green tone is not used as a statement piece. It sits among the other materials and lets the organic interior shapes stand out instead. Rounded transitions and flowing lines steer the eye from one zone to the next, while the open height keeps the floor plane visually calm. Even from a distance, the carpet reads as part of the architecture, not a later addition.
Built-in storage around the fireplace
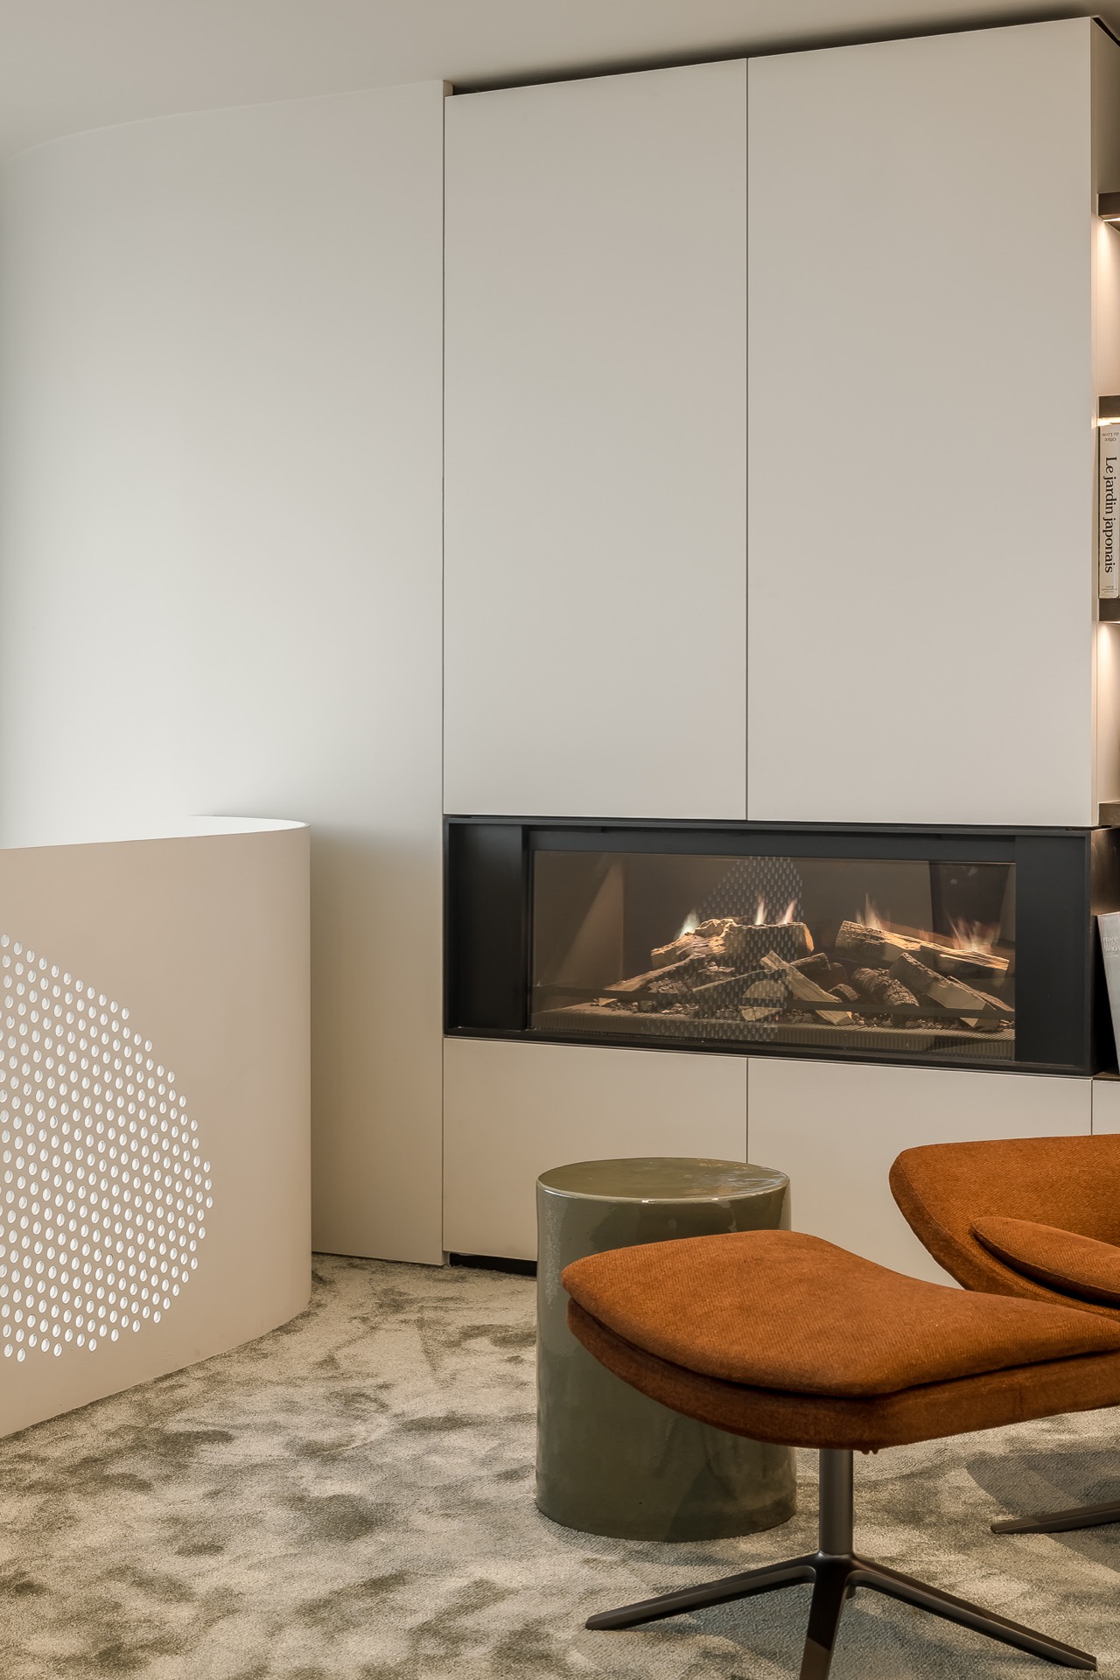
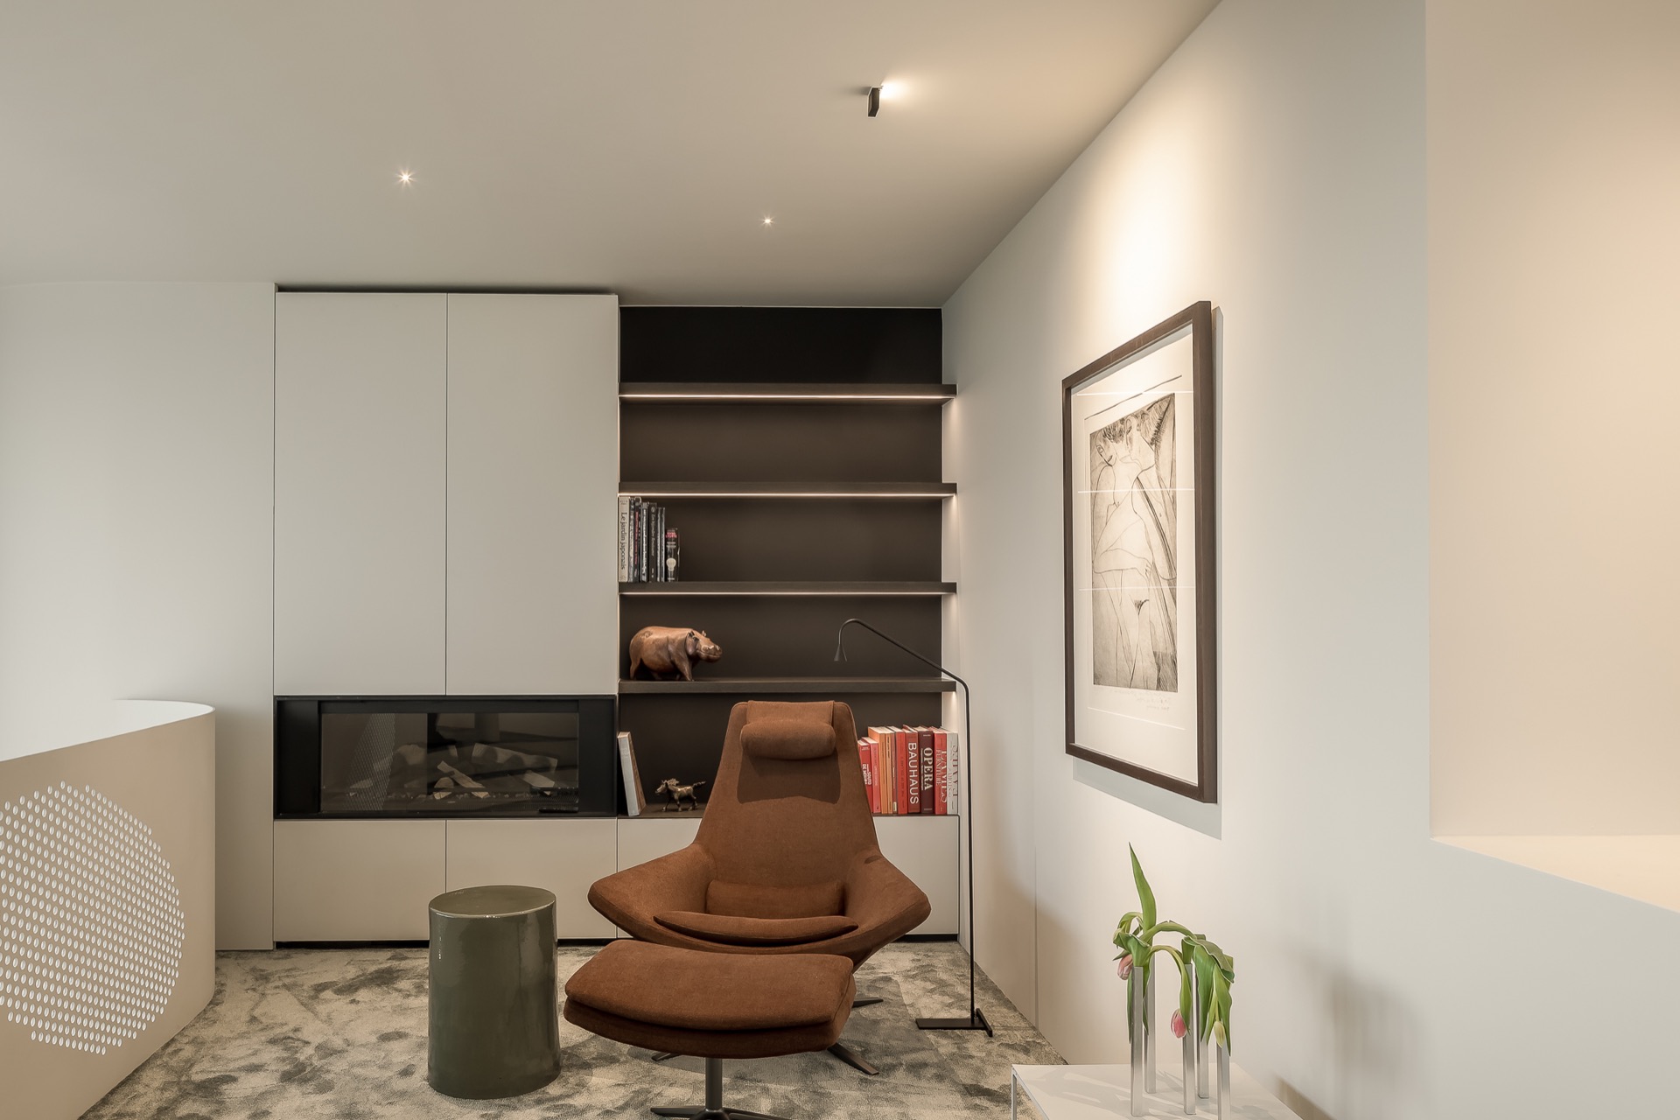
One of the strongest moments in the interior is the built-in cabinet wall with fireplace. The wall combines closed panels, open niches and a dark fire opening in a single measured composition. The result is not decorative noise but a structured backdrop that holds the room together. Integrated light lines run through the cabinetry and around the niche zones, making the surfaces appear thinner and more precise after dark.
The fireplace sits deep within the composition, framed by the cabinetry rather than isolated as a separate object. That approach suits the duplex penthouse interior well, because the room already relies on long sightlines and clear volumes. The built-in cabinet wall with fireplace becomes a visual anchor for the seating area, while the flat fronts keep the surrounding surfaces restrained. A few open shelves break the mass and give the wall a more measured rhythm.
Materials that shift between hard and soft
Ststeel, marble and dark oak wood create a sharp-edged counterpoint to the carpet. The wood brings a darker grain to the upper floor, while the stone surfaces stay visually cool and smooth. Against that backdrop, the carpet does more than soften footsteps. Its texture absorbs some of the room’s hardness and lets the curves in the plan read more clearly. The interior never leans into excess; it is the meeting of these materials that gives the duplex penthouse interior its character.
The color range stays disciplined. Green carpet, dark wood, black rail details and pale wall finishes keep the focus on line and surface rather than ornament. Even the decorative elements are handled with restraint. The organic shapes appear in the plan, in the ceiling zone and in a few rounded details, so the space feels drawn rather than assembled from separate features.
Curved ceiling zone and rounded details
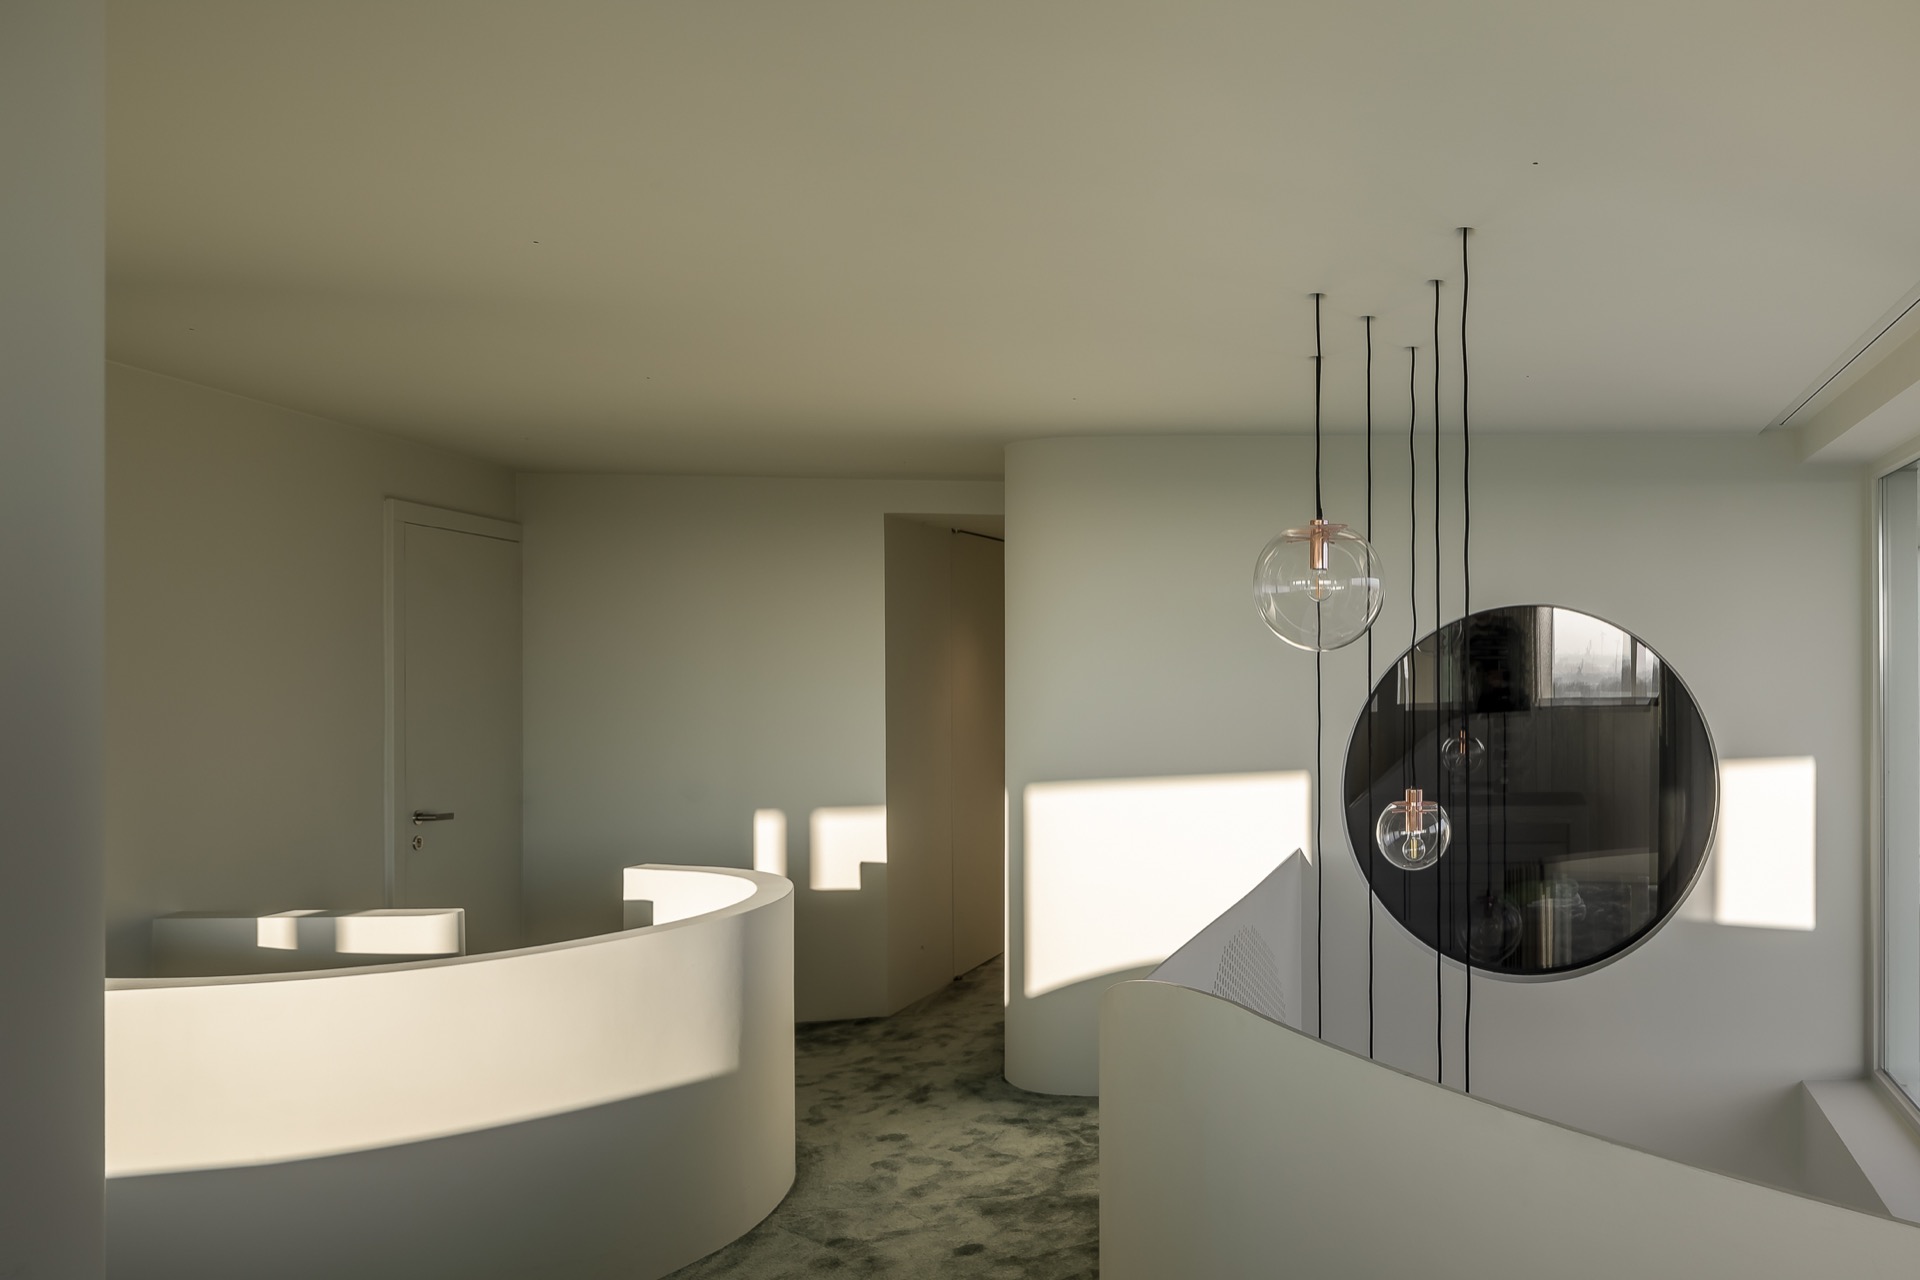
A curved ceiling zone marks the upper level and gives the room a softer profile where many penthouses would leave the structure exposed. This bend in the ceiling is not dramatic, but it changes the way the room is read. It pulls the eye forward, then back to the open volume. Rounded forms return in the mirror, in the ceiling line and in small transitions between walls and openings, keeping the interior from becoming too rigid.
The effect is clearest where the built-in cabinet wall meets the living zone. Straight cabinet fronts are cut by soft shadows, and the fireplace opening sits inside that controlled frame. The room relies on those interruptions. They prevent the large surfaces from feeling flat, while the curved ceiling zone keeps the upper floor visually connected from one side to the other.
Glass pendant lighting and the black stair handrail
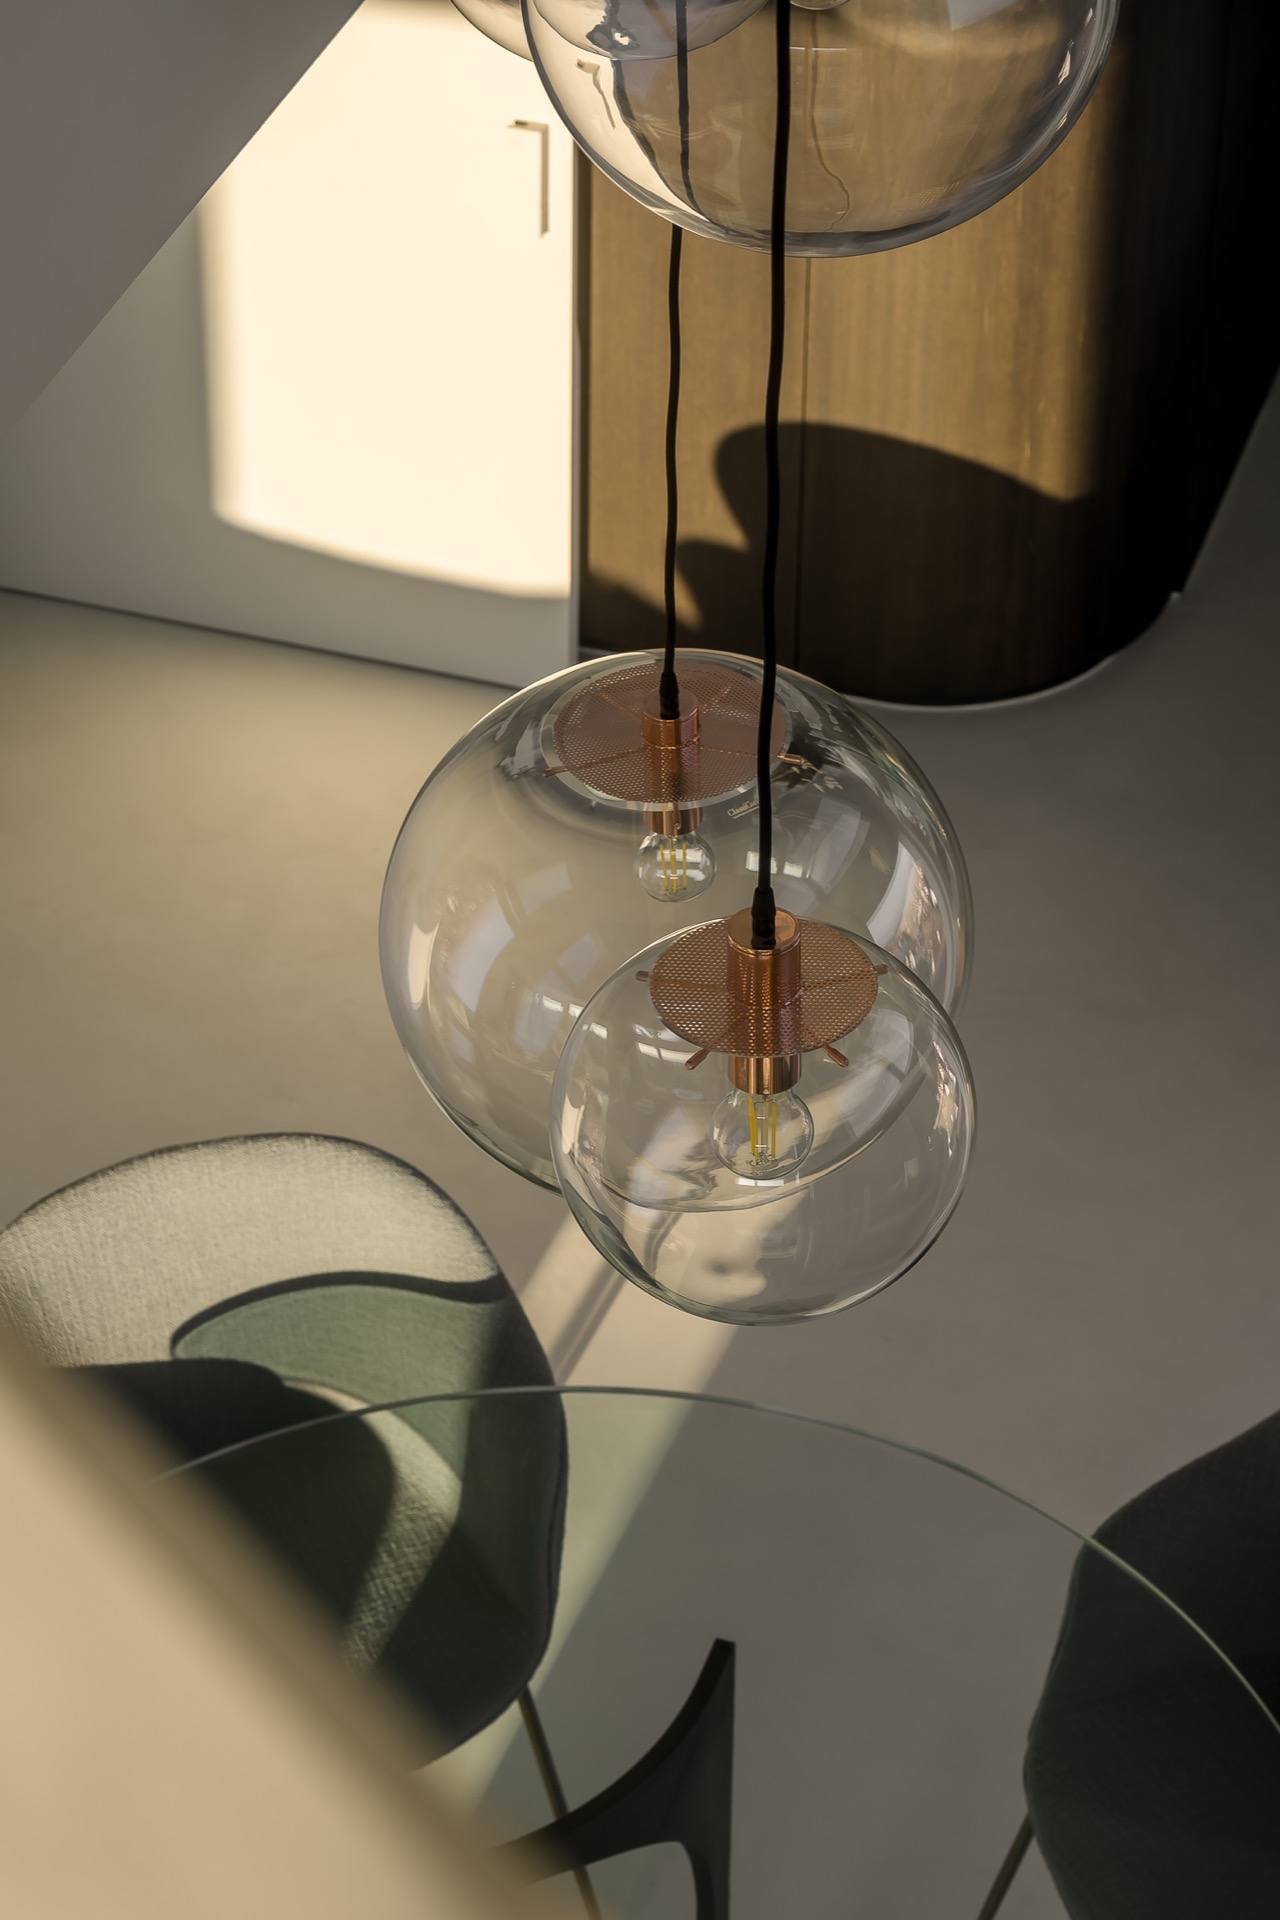
Lighting is handled as an object and as a reflection. Glass pendant lights with transparent globes hang into the room, their metallic fittings catching small flashes from the windows. They sit lightly in the volume, which matters in a duplex penthouse interior where strong daylight already does much of the work. At night, those pendants introduce small points of brightness rather than a single heavy fixture.
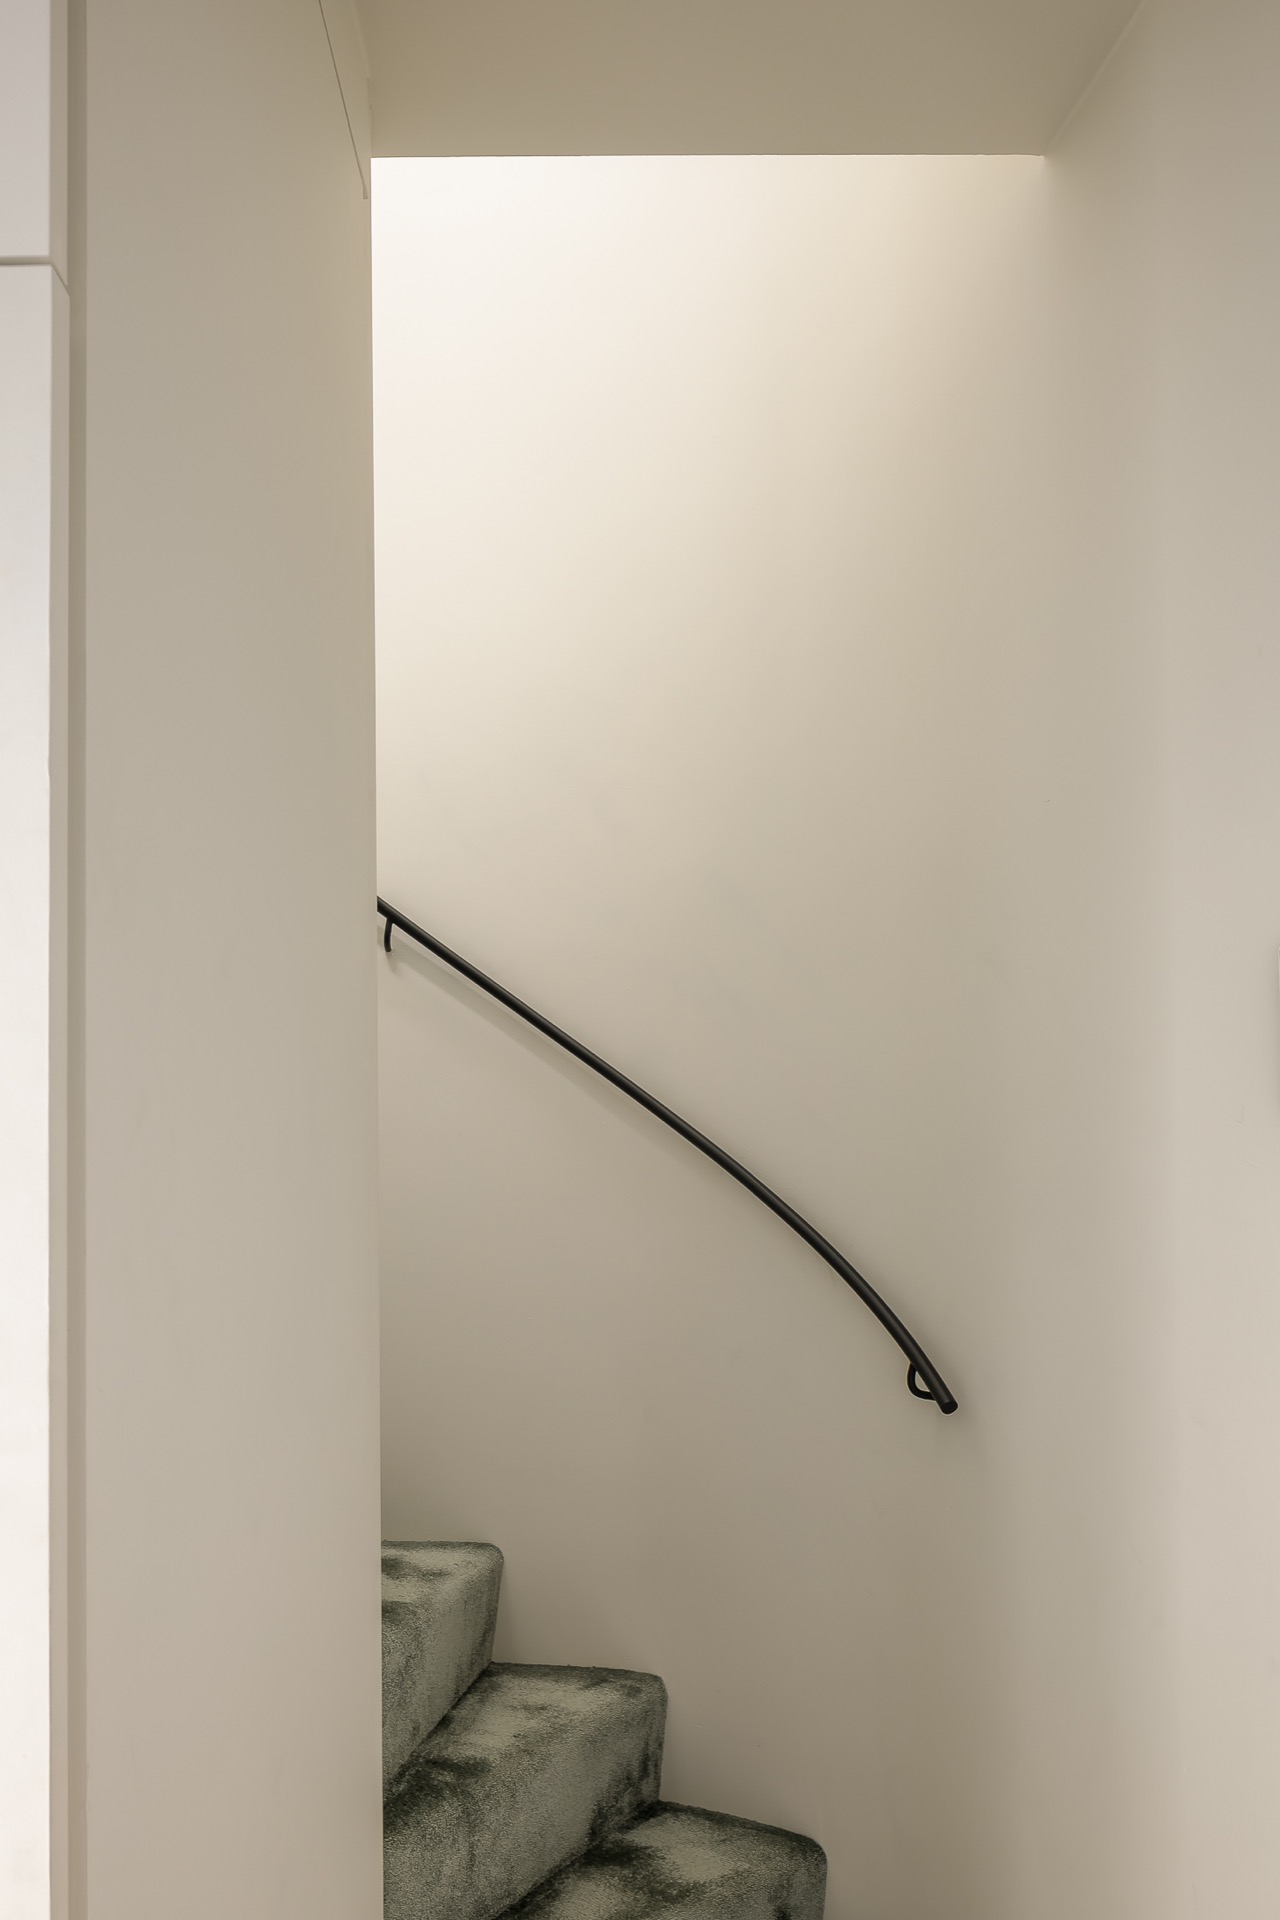
The staircase is reduced to its essentials: a slender black handrail, a light wall, and a clear route between levels. That black line is enough to define the edge of the stair without crowding it. Nearby, the glass pendants and the curved ceiling zone reinforce the same idea from another angle. The whole upper level is shaped by thin lines and open space, not by decoration. Even the transitions remain spare, with the light doing most of the visible lifting.
Views, thresholds and the way the room opens
Large windows keep the duplex from closing in on itself. They bring in a broad field of light and give the seating area a direct relationship with the outside view. Curtains run along the tall openings, softening the edges of the glass without blocking the height. The room feels especially open where the glass balustrade meets the carpeted floor, because the boundary stays visible but never heavy.
That sense of openness continues through the thresholds between lounge, stair and built-in wall. Nothing is overframed. The built-in cabinet wall with fireplace, the organic interior shapes and the wall-to-wall carpet all work together to mark the upper floor as one connected interior. The result is a duplex penthouse interior that relies on material shifts, light and line to organize space, not on loud gestures.
A compact palette with enough depth to hold the space
What stays with you is the way the materials answer one another. Marble reads cool beside dark oak wood. Steel lines sharpen the composition. The green carpet brings depth underfoot, and its subtle gloss keeps the surface from going dull in the daylight. That is enough to give the room a layered look without crowding it with pattern or excess detail. The carpet is part of that structure, not separate from it.
Seen as a whole, the duplex penthouse interior depends on proportion. Large windows, a curved ceiling zone, a built-in cabinet wall with fireplace and the black handrail staircase each define a different part of the volume. The wall-to-wall carpet then ties the upper level together, anchoring the seating area and making the open plan feel more legible. Nothing here shouts. The space speaks through line, light and the surface underfoot.
Want to see more of Van Besouw? View the page of Van Besouw for even more great projects and company information.


NEW 2026 Jubileum Edition The Best Interior Designers Benelux
Order Now €125