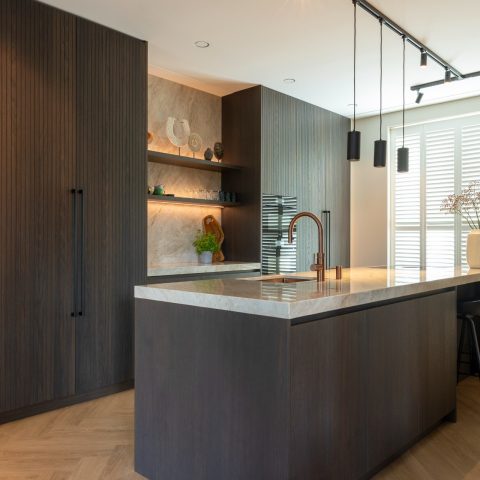
Luxury hotel kitchen with dark oak veneer and stone
Dark oak veneer runs through the room in long, quiet lines, while the veined stone worktop cuts across the darker cabinetry with a pale, mineral surface. The result reads as a luxury hotel kitchen rather than a standard domestic layout: controlled, layered, and built around material contrast. Glass elements near the passage soften the edges of the composition, and the ceiling spots keep the surfaces sharp without flattening the depth of the room.
A hotel-like room built from stone and timber
The first impression is shaped by the cabinetry. The dark oak veneer fronts sit close together, with little visual interruption, so the kitchen feels measured from one end to the other. Their smoked tone is visible in the grain and in the way the fronts absorb light. Against that, the natural stone surface brings movement. Its veining is easy to read in the wide worktop and at the edge details, where the slab forms a crisp line above the base units.
Seen as a whole, this luxury hotel kitchen relies less on decorative gesture and more on restraint in proportion. The cabinets stretch into wall zones and under-counter runs, and the stone surface keeps the layout grounded. Nothing feels overlaid. The materials do the work: dark oak veneer cabinetry for depth, stone for reflection and texture, and a handleless custom kitchen language that lets the geometry stay clear.
Stone surfaces and the bronze tap detail
Close up, the countertop becomes the focal point. The marble look countertop shows a web of fine lines and broader veins, which gives the surface movement without making it busy. The stone edge is carefully finished, especially where it meets the darker fronts and the integrated appliance zones. In several views, the worktop continues into a raised splash element, tightening the line of the cooking wall and keeping the surface visually compact.
At the sink, the bronze faucet stands out as the warmest note in the room. It is a small detail, but it changes how the stone is read. The metallic finish catches light from the windows and the spots above, then contrasts with the matte darkness of the oak veneer. That contrast gives the work zone a more defined centre, especially where the basin, tap and veined stone worktop meet in a narrow field of material transitions.
Dark oak veneer cabinetry with a calm front line
The cabinetry is not designed to announce itself. Instead, the fronts keep a steady rhythm across the walls, with clean joints and limited interruption. In the close views, the veneer shows a subtle linear grain that sits well with the long horizontal worktop. Some zones read as handleless custom kitchen joinery, while others are visually suppressed by the dark finish and the flush alignment of doors and appliance fronts. The effect is compact, but not heavy.
There is also a practical clarity to the way the cabinetry is composed. Built-in appliances sit within the dark field rather than breaking away from it, and the surrounding fronts keep their plane. That makes the room feel controlled, especially in the wider shots where the kitchen extends toward the glazing and the passage to the next space. The luxury design kitchen character comes from this discipline: repeated lines, deep colour, and a surface strategy that does not need ornament to carry the room.
Glass partitions in kitchen transitions
Glass appears at the edges of the kitchen rather than as a dominant feature. Through the passage, the transparent surfaces set up a visual break between rooms, while keeping sightlines open. In the wider composition, that gives the kitchen a more layered feel. The dark joinery stays legible, but it is framed by lighter openings and reflective panels that prevent the room from closing in on itself.
The same effect is visible in the appliance zones, where glass-like surfaces and glossy insets add another level of reflection. These details are small, yet they matter in a room built on tonal restraint. They catch light, register movement, and keep the finish from becoming flat. In a luxury hotel kitchen, that kind of measured contrast is often what gives the space its depth.
Light as part of the material palette
Ceiling spots pick out the stone and timber surfaces with a controlled wash of light. They sit close to the ceiling and do not compete with the joinery, but they sharpen the edges where the worktop meets the fronts. Warm pendant lamps appear above the bar area, introducing a softer pool of light over the stone ledge. The balance between the two systems is visible: spots for precision, pendants for a slower surface effect.
Daylight also plays a clear role. In the images, the large window area brings in a broad, pale light that reaches the worktop and the darker cabinets near the edge of the room. Curtains or blinds diffuse that light, so it does not wash out the veining in the stone. This is one reason the kitchen reads as a luxury hotel kitchen: the lighting is not decorative afterthought, but part of how the materials are seen.
What the eye notices in the wider view
In the overall composition, the kitchen feels organised around three visible elements: the dark cabinetry, the stone surface, and the openings around it. The bar area extends the worktop into the room, while the open passage and glass details keep the boundaries light. The layout suggests movement from one zone to another, but the material palette keeps the whole interior tied together. Even at a distance, the countertop remains readable because of its veining and the sharper edge against the darker base units.
The project also works because its details are consistent. The dark oak veneer cabinetry appears in multiple viewpoints, the stone surface returns in both broad and close framing, and the bronze faucet gives the sink area a fixed point of colour. Together they create the kind of luxury hotel kitchen that depends on material discipline rather than display. It is a room built to be seen in fragments and in full, with each angle revealing the same careful alignment of stone, timber, glass and light.
Want to see more of Rhijnart Keukens? View the page of Rhijnart Keukens for even more great projects and company information.



NEW 2026 Jubileum Edition The Best Interior Designers Benelux
Order Now €125


NEW 2026 Jubileum Edition The Best Interior Designers Benelux
Order Now €125