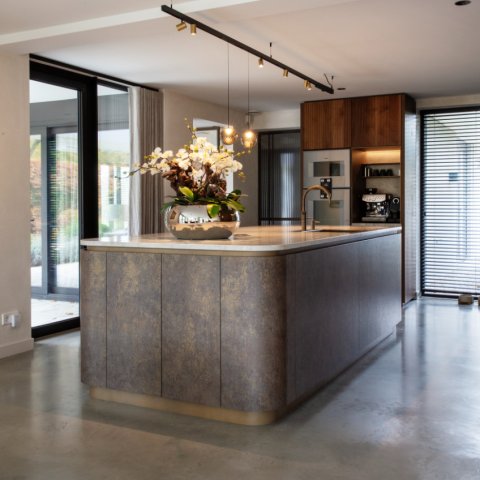
Polished concrete floor in open-plan kitchen
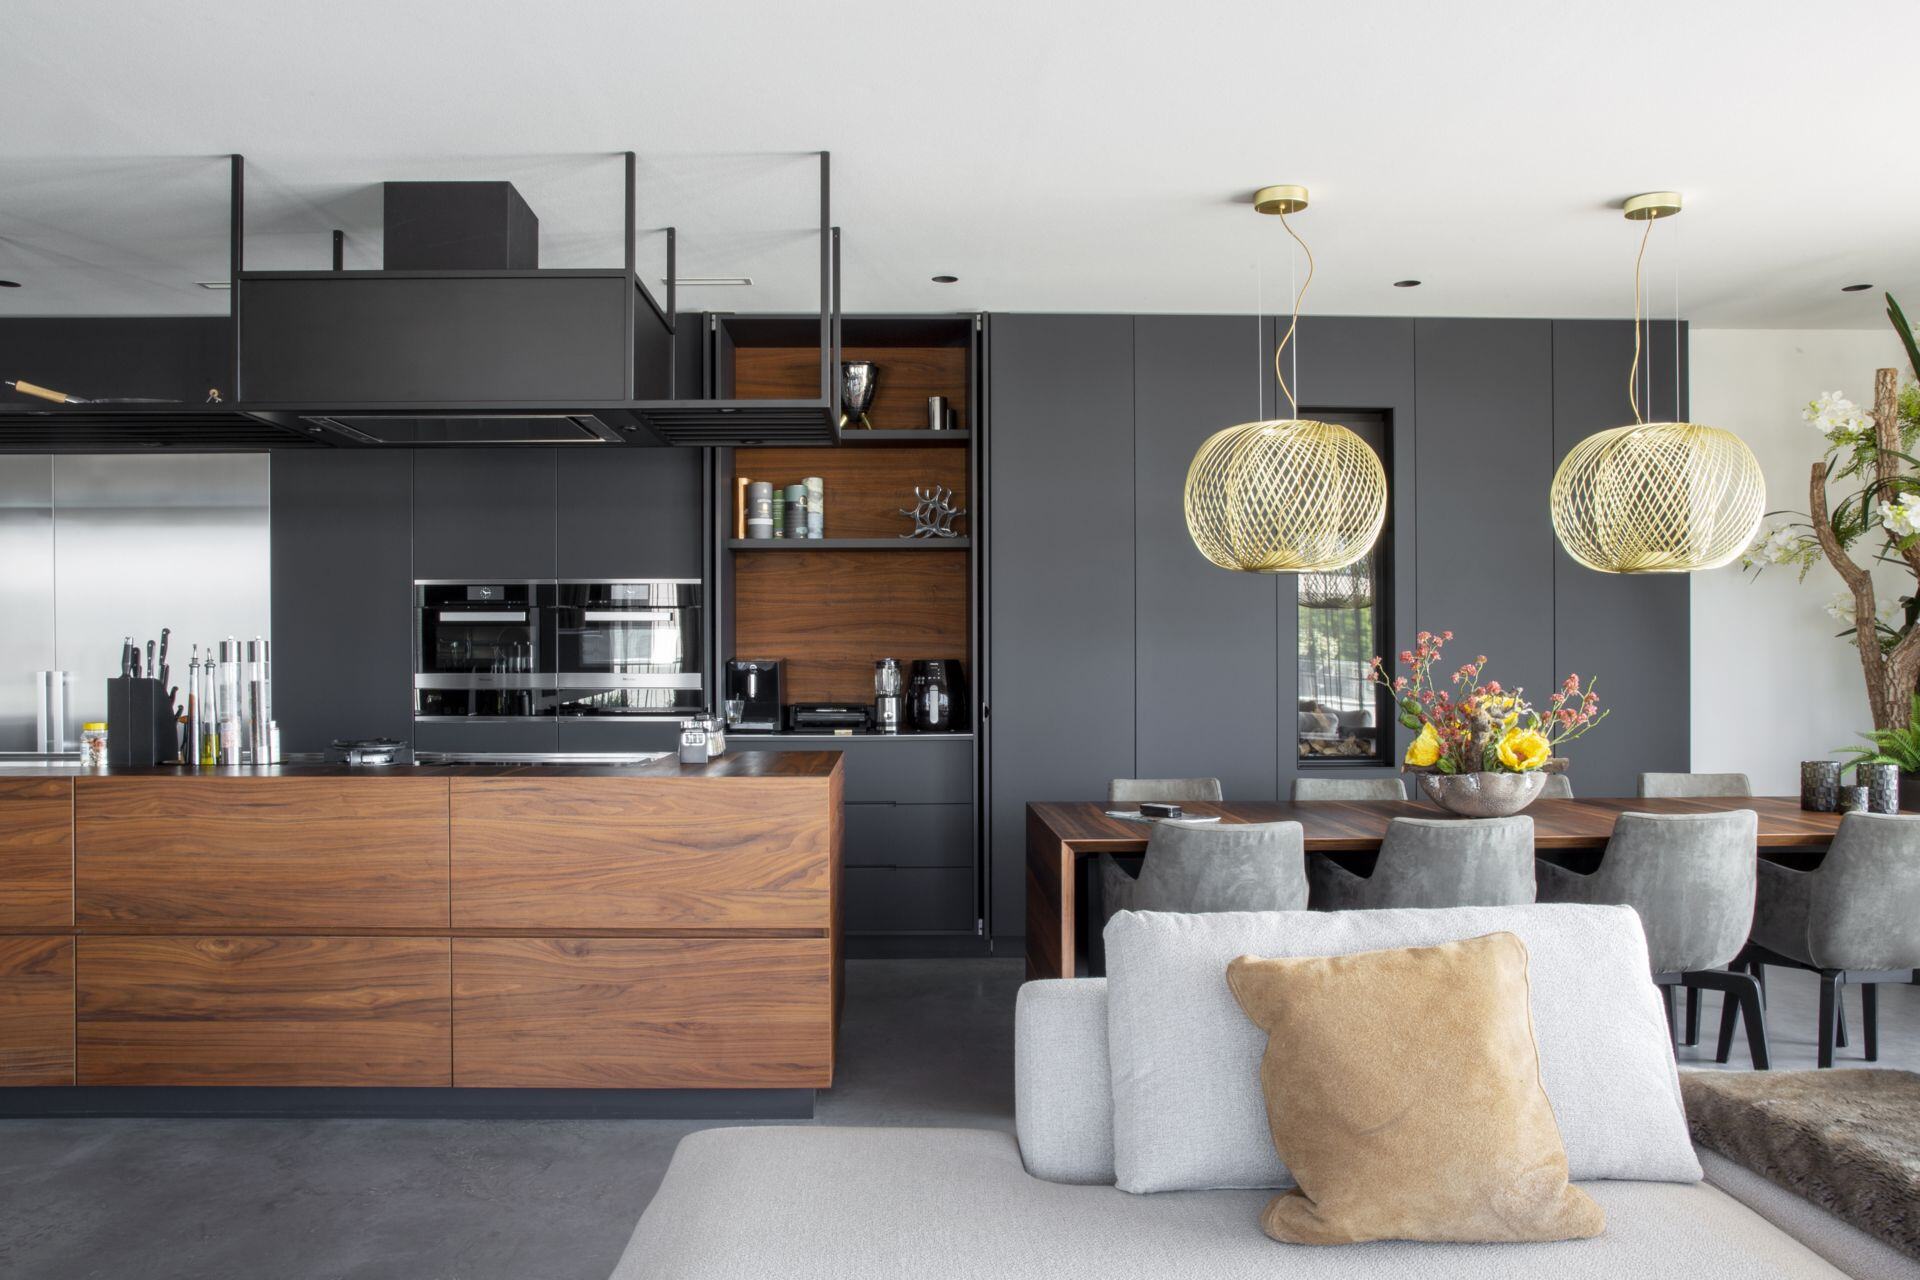
The polished concrete floor sets the tone the moment you enter: matte, even, and carried straight through the open-plan apartment. Its surface runs under the kitchen, past the seating area, and into the circulation zones without a break. That continuous concrete flooring gives the interior a long visual line, while the large glazing pulls daylight across the floor and onto the darker kitchen elements.
Continuous concrete flooring between kitchen and living area
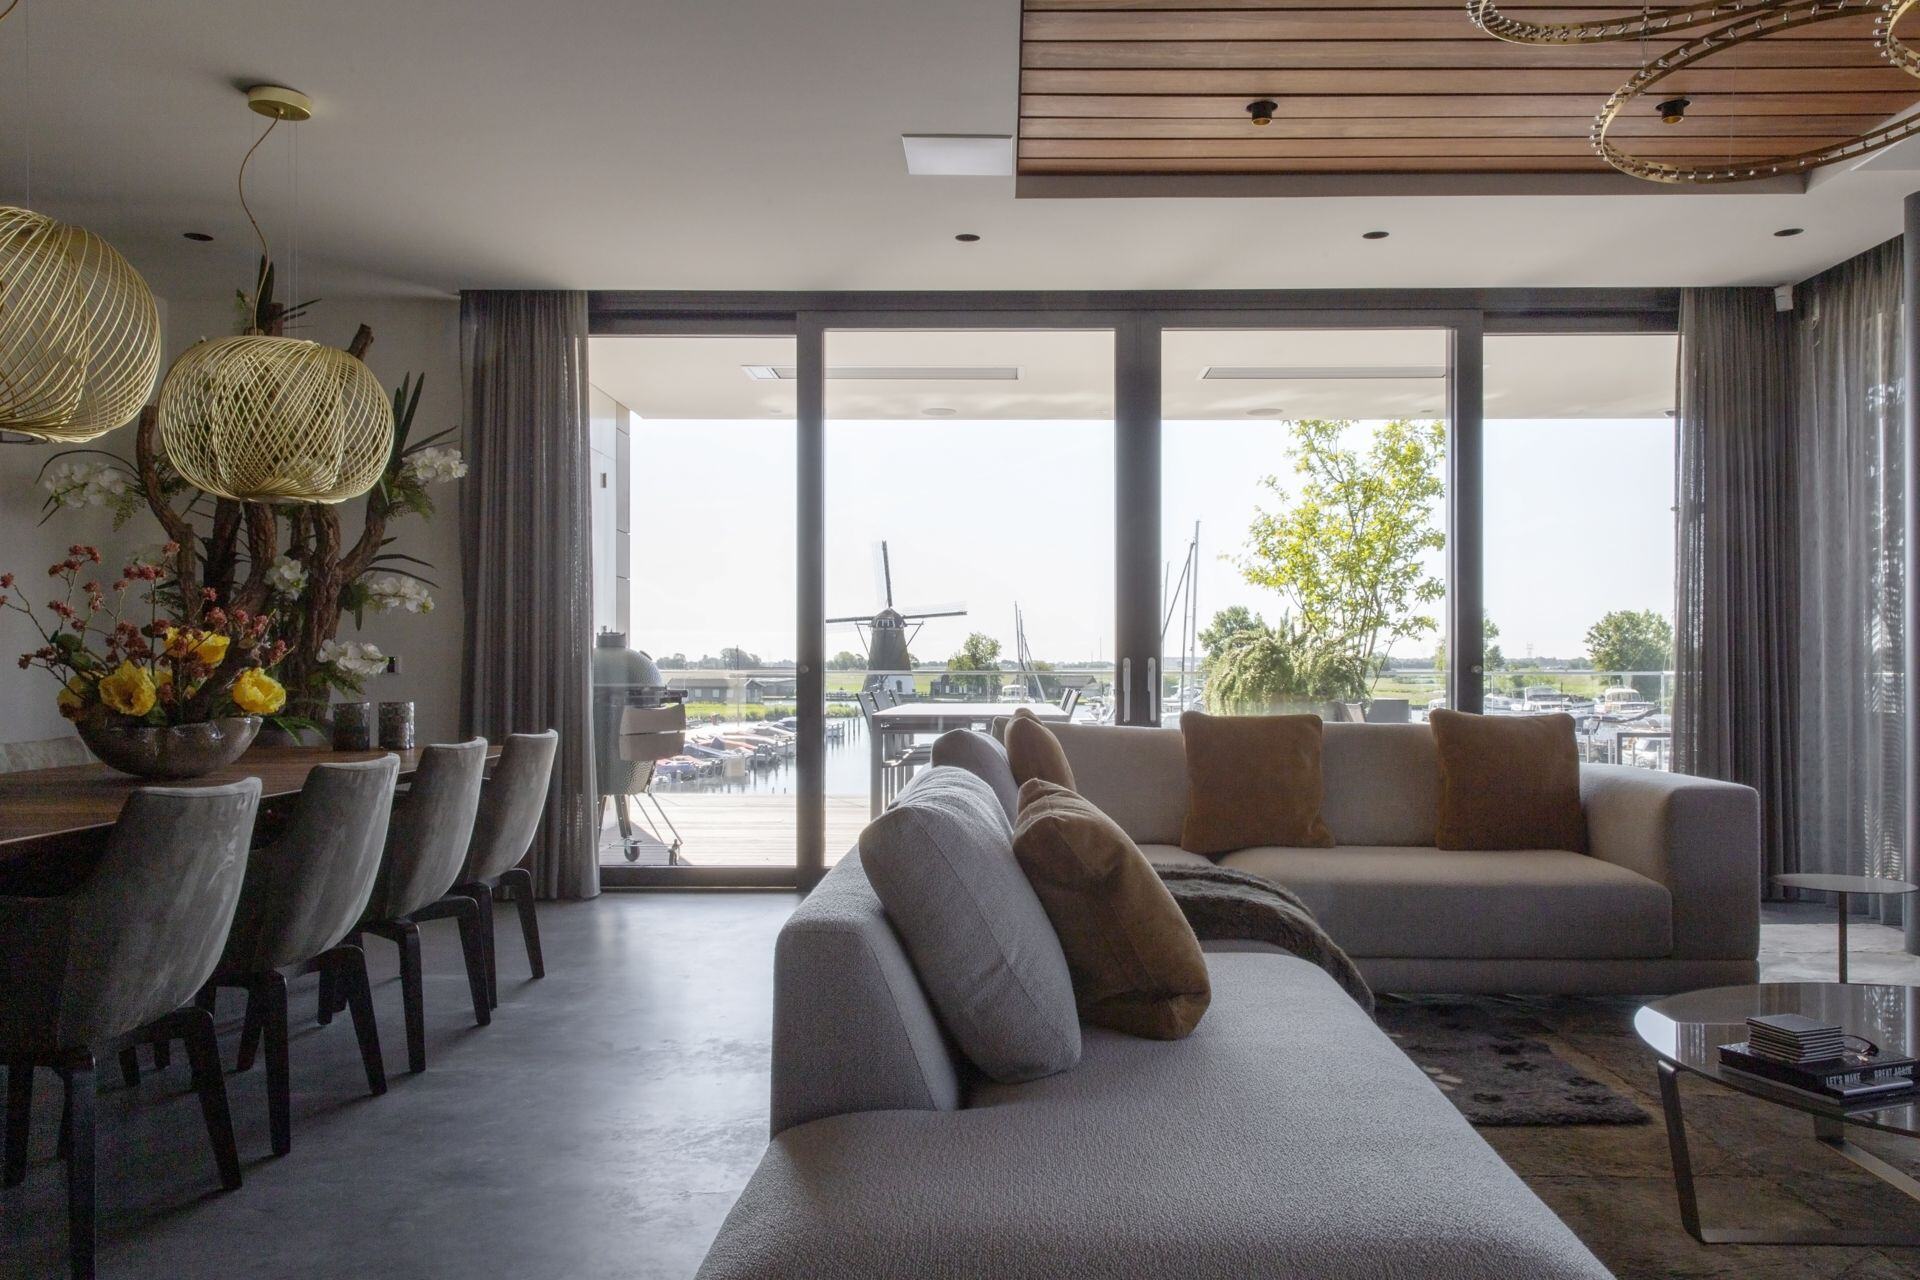
The floor is not treated as a separate layer beneath the rooms, but as the line that connects them. In the kitchen, the polished concrete floor meets dark cabinet fronts and a kitchen island with wood accents. In the living area, it stretches past the sofa and toward the window wall, keeping the open-plan layout clear and easy to read. The result is a concrete floor that does the quiet work of holding the plan together.
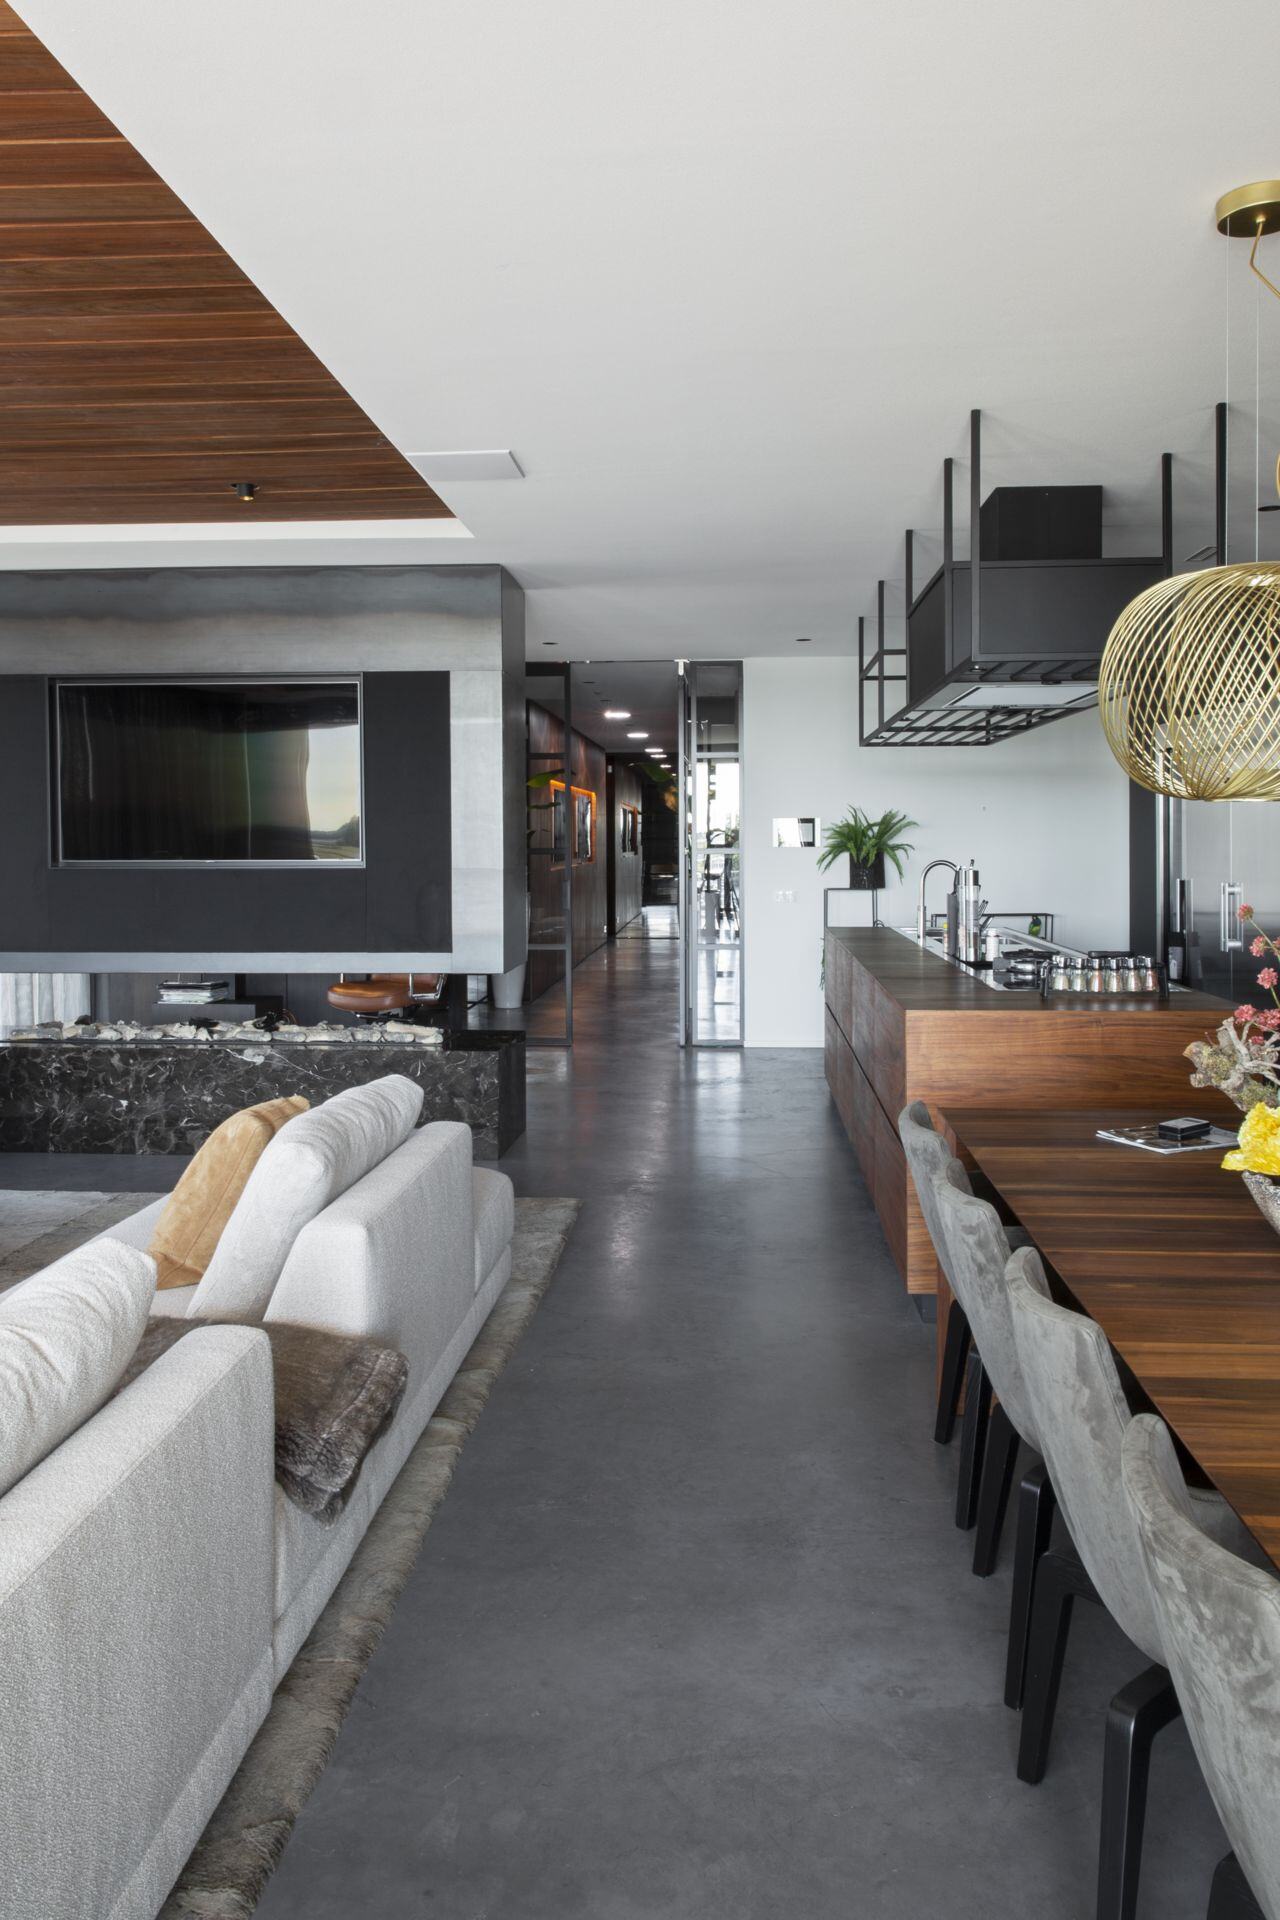
That effect becomes strongest where the sightlines stay open. From one side of the room, the eye moves from the seating zone to the kitchen island, then continues along the floor toward the far wall. The apartment uses that direct view well. Instead of breaking the space into separate rooms, the concrete floor in homes like this one turns each zone into part of the same route. The material remains steady, even when the furnishings change in color and texture around it.
Large windows and long views across the apartment
Daylight enters through the large windows and lands softly on the floor finish. Because the polished concrete floor stays matte rather than glossy, the light reads as broad and calm instead of reflective. That matters in an apartment where the glazing is one of the main spatial features. The floor carries the brightness deeper into the plan, while the darker kitchen surfaces and metal details keep the room from feeling flat.
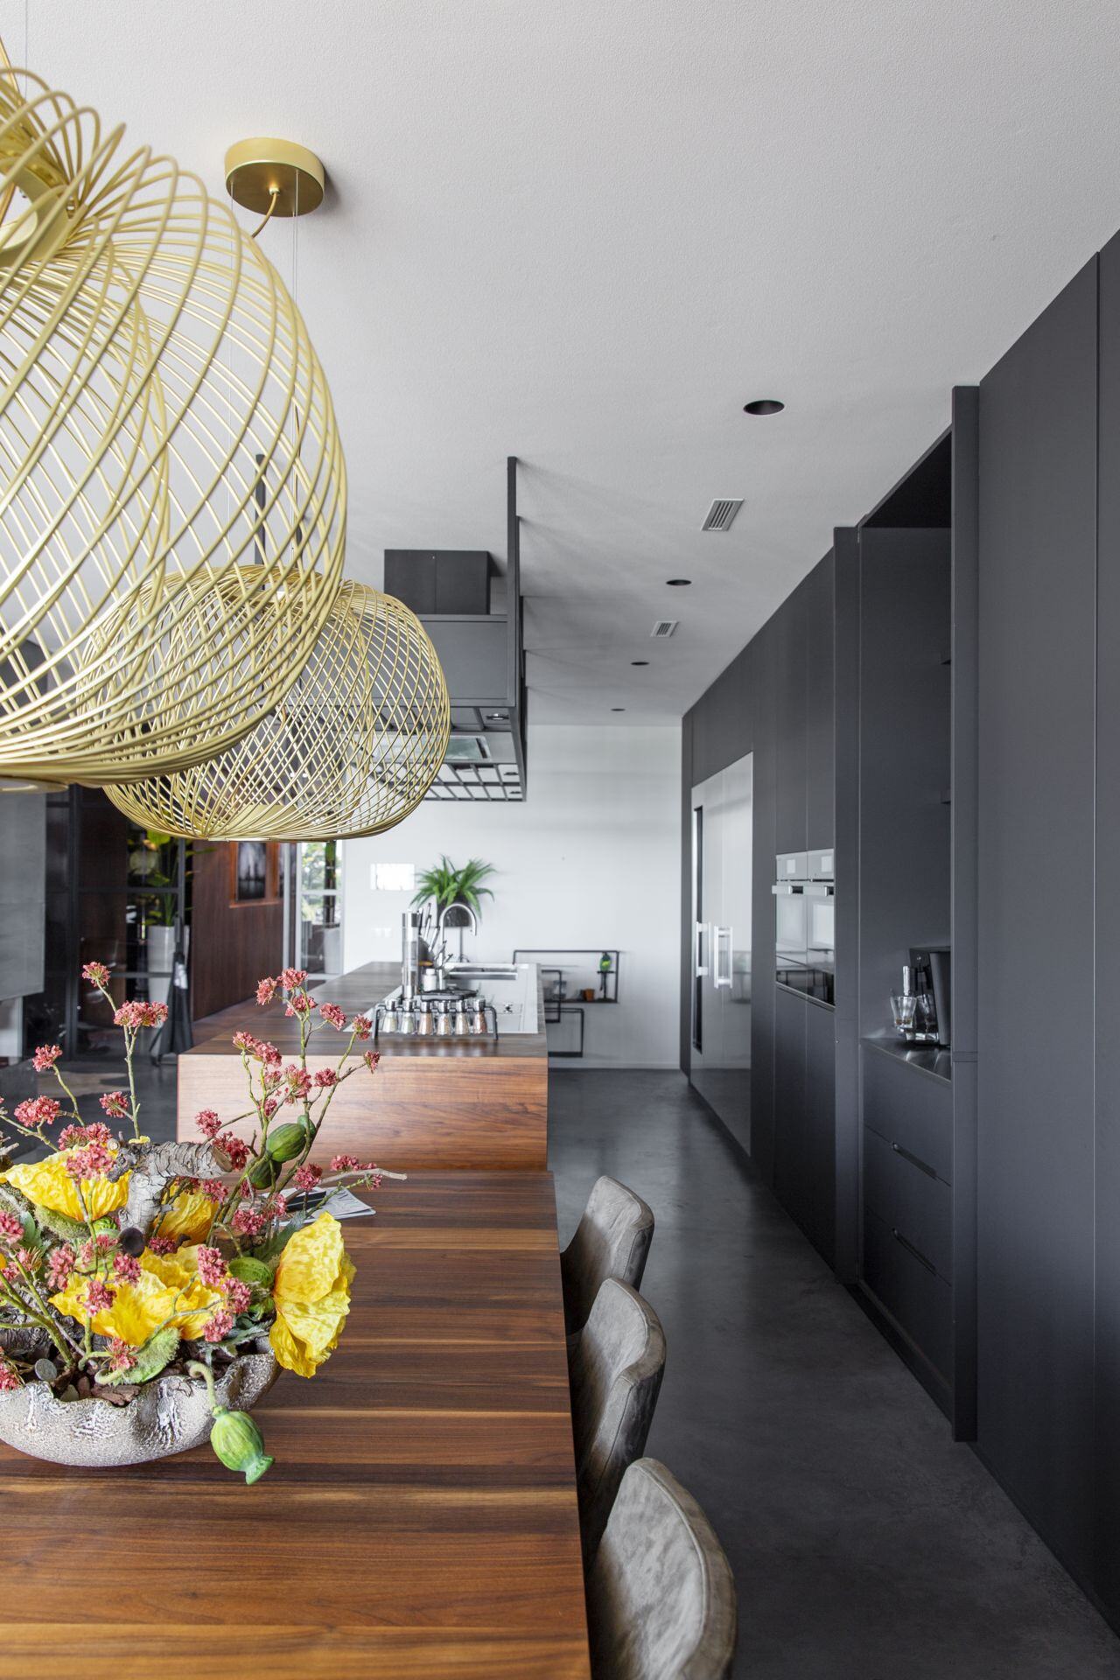
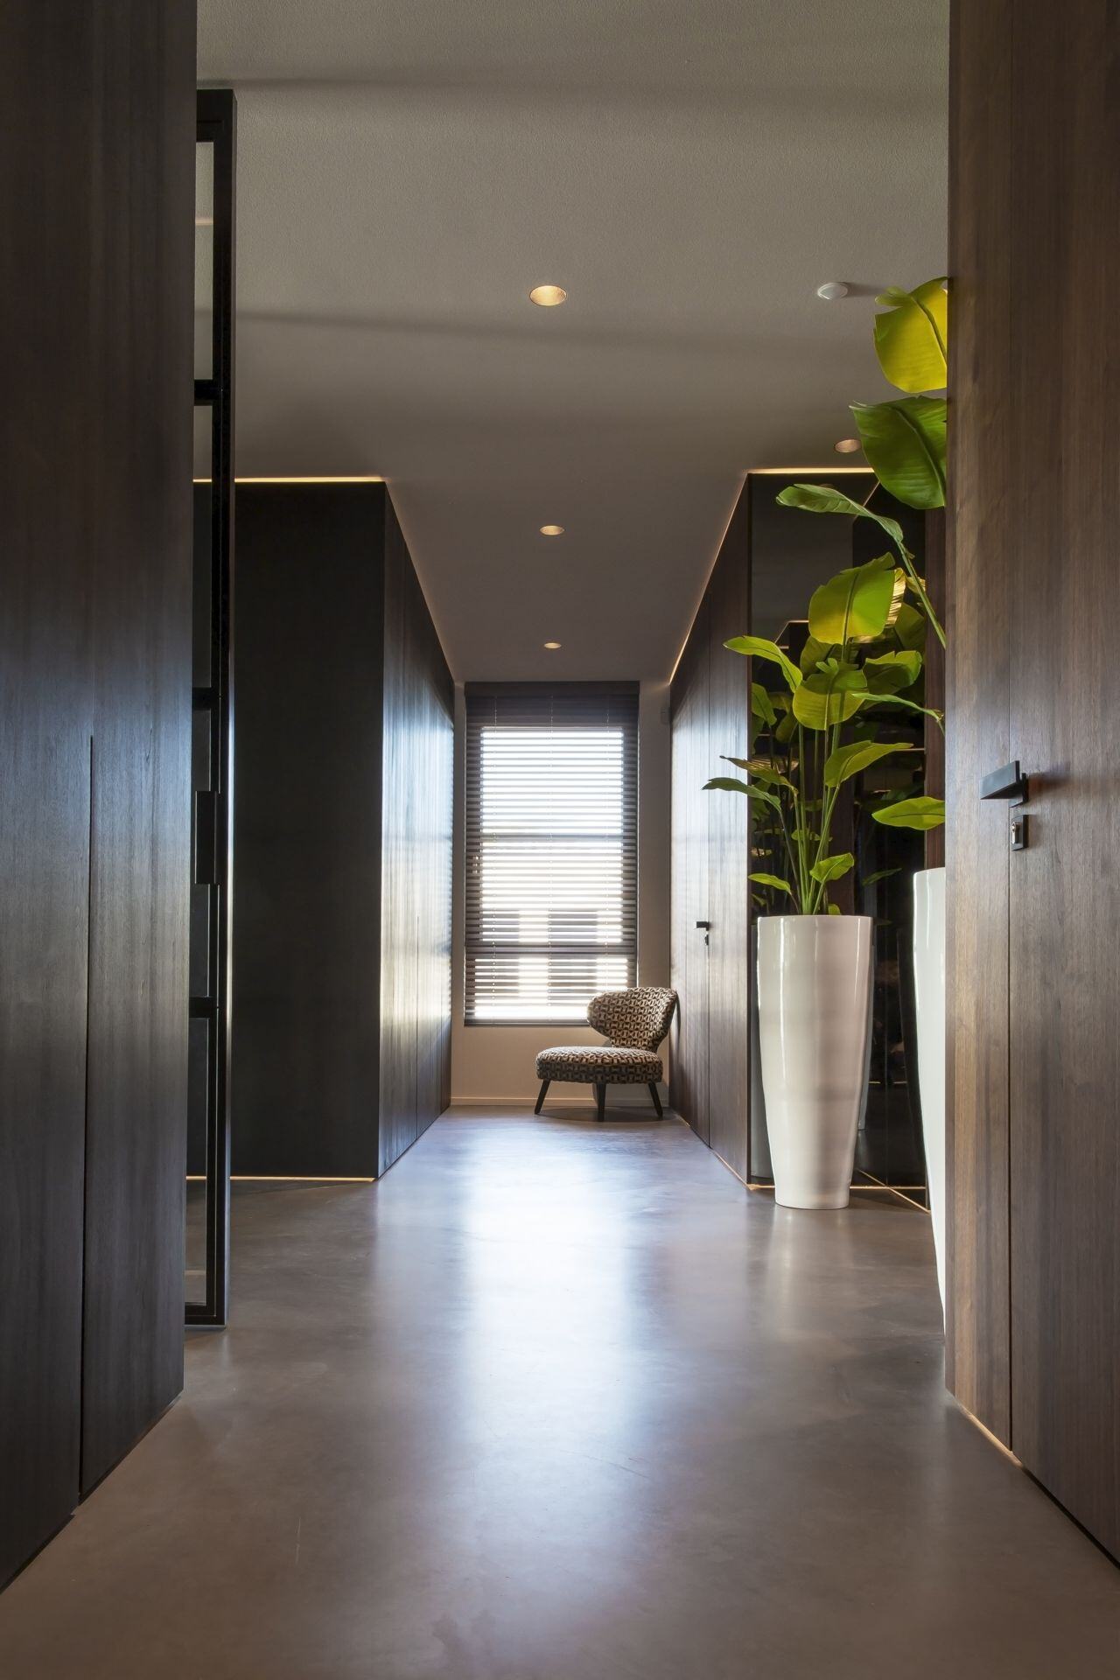
One image shows the living zone opening directly toward the window wall, with the floor running beneath it as a continuous field. Another looks along a longer corridor, where the same concrete floor extends past recessed ceiling spots and narrow wall panels. These transitions are subtle, but they give the apartment structure. The material is the same, yet the spatial reading shifts from open living area to passage to kitchen without a hard edge.
Kitchen details framed by dark fronts and wood
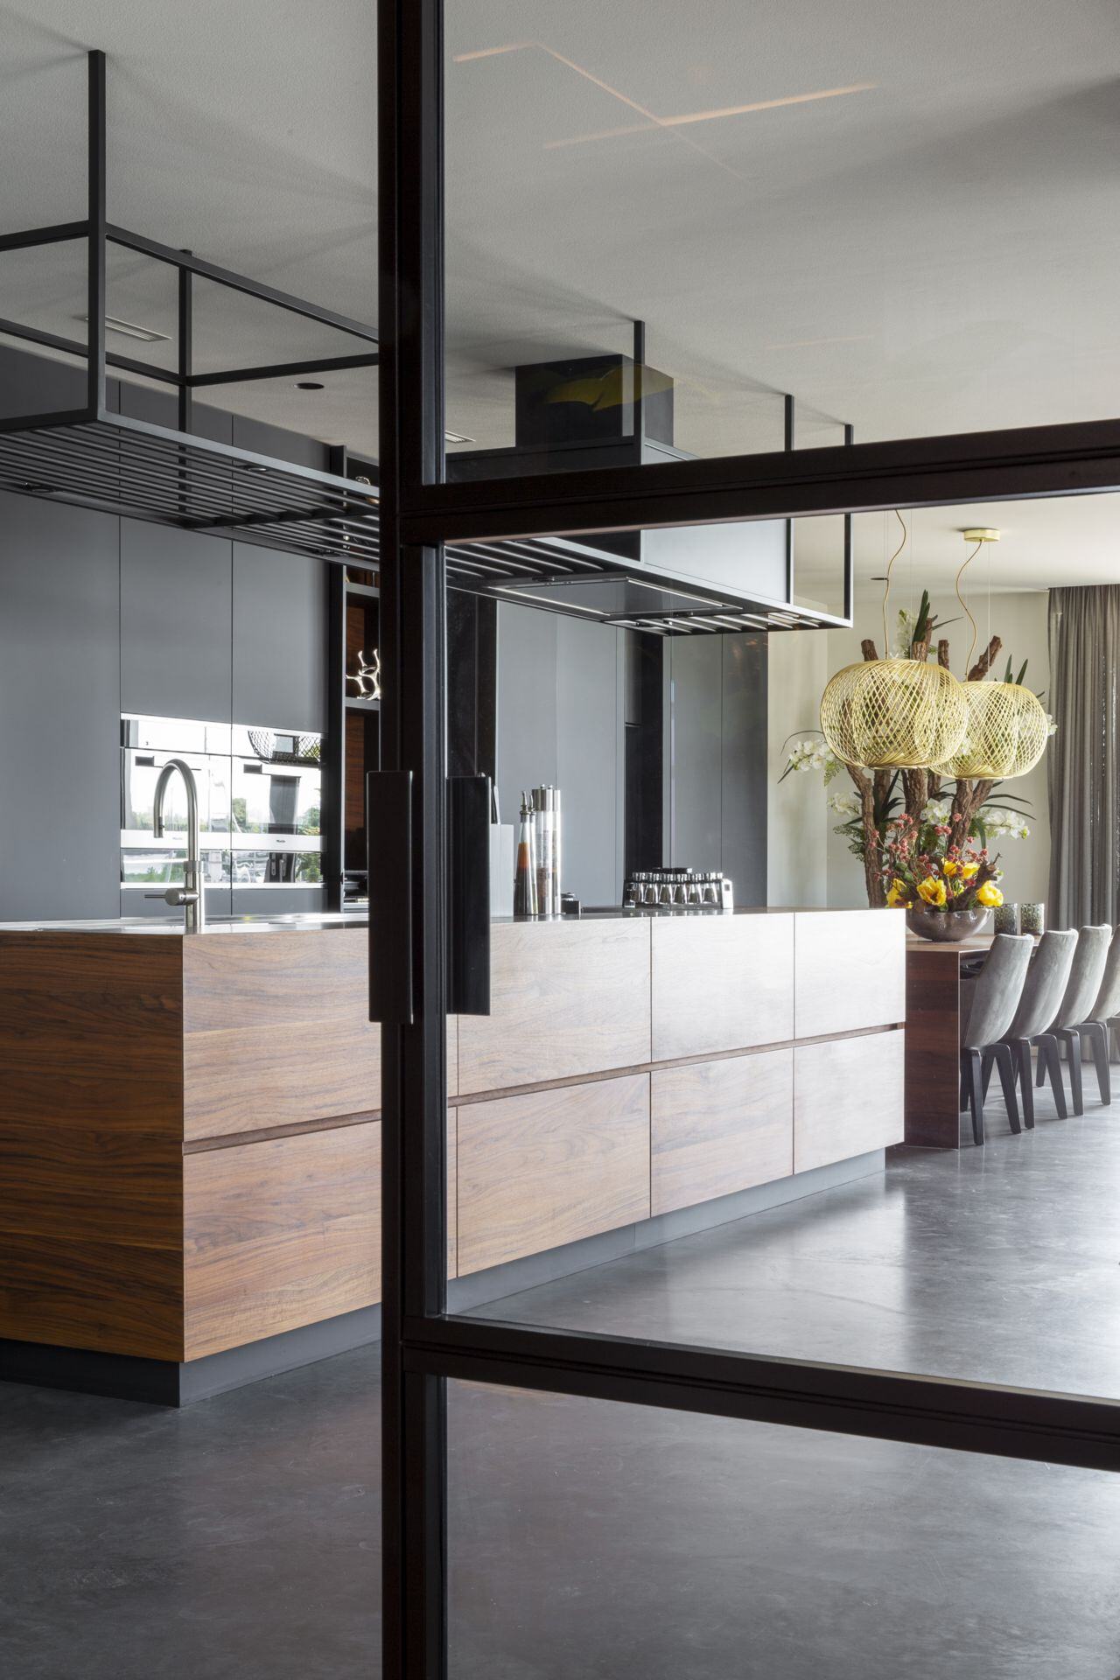
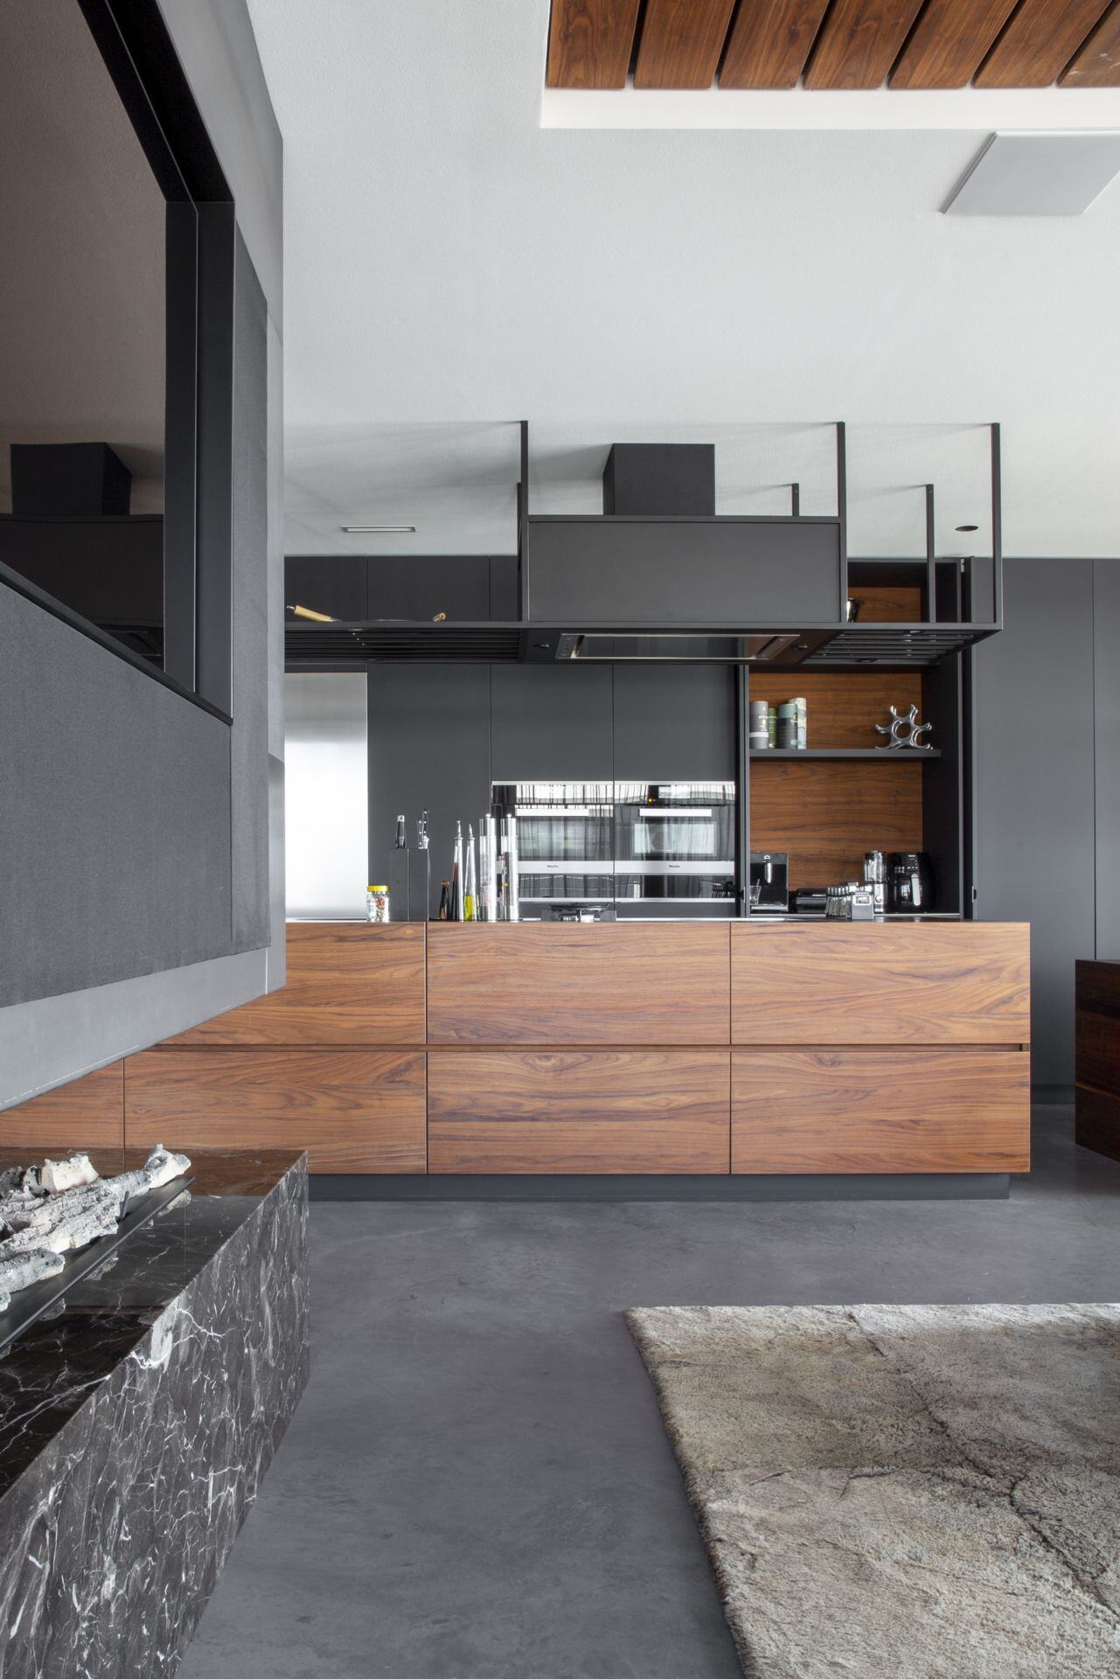
The kitchen sits confidently within the open plan. Dark fronts, a central island, and wood panel accents give the room a strong horizontal rhythm, and the polished concrete floor keeps that composition grounded. A few round pendant lights hang over the kitchen area, breaking up the straight lines with a lighter shape. Underneath, the concrete floor kitchen setting remains restrained and practical in appearance, allowing the cabinetry and island to define the stronger visual contrast.
Material contrasts that stay readable
Wood appears in several places, including the island and ceiling accents, and it softens the cooler tone of the concrete. Metal details in the kitchen introduce a sharper edge, while the plastered walls and the marble-look wall surface in view add another plane to the room. None of these materials compete for attention. They sit beside the polished concrete floor and make its texture easier to read. The floor becomes the quiet base that lets the rest of the interior move.
The apartment’s open-plan kitchen concrete composition works because the pieces are not overworked. Cabinets run in straight lines. The island is compact and clearly placed. The floor stays uninterrupted across the room, which allows the kitchen to feel integrated without being hidden. In a portfolio page like this, that clarity matters. It shows how concrete floors in homes can support a space that needs both openness and definition at once.
Ceiling lines, recessed lighting and a measured rhythm
Above the floor, the ceiling introduces another layer of control. Recessed lights sit within rectangular ceiling details, and their placement follows the length of the apartment. This gives the open-plan room a measured rhythm that matches the long concrete floor below. In the hallway, the same idea continues: a straight route, a consistent surface, and small points of light that mark the path without drawing it apart. The geometry is simple, but it keeps the interior legible.
The combination of ceiling detail and floor finish is especially visible in the transition spaces. A long corridor is lined with the same trowel-finished surface, and wall panels in wood and darker tones frame the passage. There is no attempt to disguise the route between rooms. Instead, the polished concrete floor gives it definition. It reads as part of the apartment’s daily circulation, not as a leftover area beside the main rooms.
A floor that carries the whole interior
What stays with you is the way the floor supports the apartment without asking for attention first. It carries the open living space, links the kitchen to the sitting area, and continues into the hall. The concrete floor remains consistent in color and finish, which makes the apartment feel open in plan and measured in detail. Around it, glass, wood, dark joinery and light fittings supply contrast; the floor gives those elements a surface to stand on and a route to follow.
For visitors scanning concrete floors in homes, this project offers a clear example of how one material can shape an entire interior. The polished concrete floor is visible not just under furniture, but across the room sequence itself. It connects the kitchen island, the lounge, and the corridor in a single movement, while the large windows and ceiling spots keep the space bright enough to read every line. That is where the project’s character sits: in the continuity of the floor and the calm way the apartment is organized around it.
Want to see more of Willem Designvloeren? View the page of Willem Designvloeren for even more great projects and company information.



NEW 2026 Jubileum Edition The Best Interior Designers Benelux
Order Now €125