








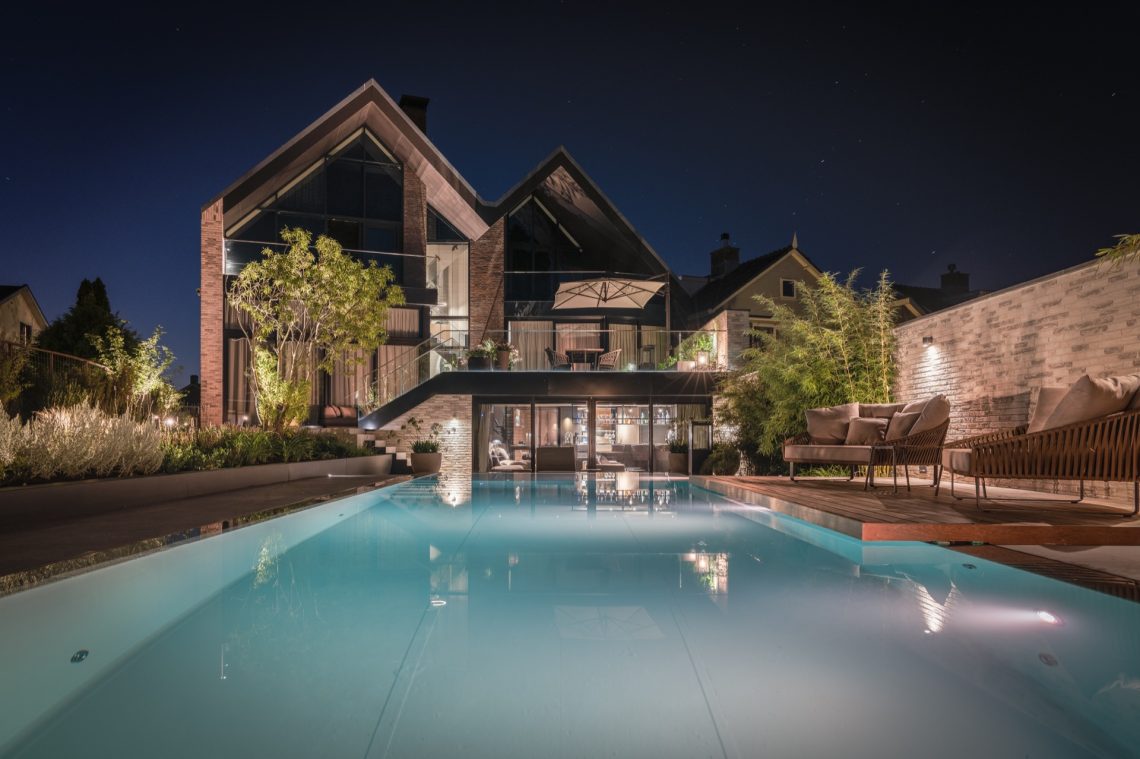
Urban jungle garden with multiple terraces
Dense planting takes the lead here. Broad leaves press close to the paving, fill the borders and soften the edges of the terraces, so the garden reads as one layered route rather than a series of separate corners. In this urban jungle garden, the first impression comes from the contrast between stone underfoot, deep green around the edges and the lighter surfaces of the raised terrace. The planting is not used as decoration after the fact; it carries the space, links the levels and pulls the eye from one sitting area to the next.
Lush planting borders that frame the terraces
The planting borders are full and close-set, with strong leaf shapes doing most of the work. Instead of a thin strip of greenery, the borders rise up around the paths and terrace edges, creating green privacy along the house walls and the outer boundary. Mediterranean pots sit within that planting mix and break up the heavier masses with their rounded forms. The result is a courtyard garden that feels enclosed without becoming static. Even in the wider views, the planting remains active, with stems, leaves and shadows overlapping in layers.
Close-up images show tropical planting at a more intimate scale: palm leaves, dense foliage and lighter accents tucked into the border. A small patch of lawn creates a visual pause between the planting and the paved surfaces, which keeps the composition from turning too heavy. That strip of grass also helps the garden with levels read clearly, because each change in height is marked by a shift in surface. Stone, turf and planting each have their own place, but they stay visually connected through the same dense green rhythm.
Layered terraces and the movement between them
The garden is built around multiple terraces, and that structure gives the space its pace. A raised terrace sits close to the house, while lower seating areas and short steps guide movement across the plot. The transitions are visible in the paving lines and in the way the borders expand or narrow around each level. Rather than flattening the site, the layout uses the height differences to create more than one place to stop. A small extra terrace appears tucked away from the main sitting zone, giving the plan a second, quieter pocket.
The paving changes with the level changes. Larger stone-like slabs set a calm base for the main terrace, while the planted edges and grass keep the surface from feeling hard. The raised terrace works almost like a threshold, holding the house, the seating and the canopy in a single frame. From there the view shifts outward to the denser planting and back again toward the building, so the garden never settles into one fixed angle. It stays responsive to movement, with each step revealing another band of green or another change in material.
A courtyard garden with strong edges
This is a courtyard garden that uses its boundaries well. White render, red brick and timber form a clear backdrop, and the planting is arranged to meet those surfaces closely. In places the leaves rise high enough to read as a living wall, giving the garden green privacy without any separate screening element. The edges feel deliberate, but not rigid. Borders soften the base of the walls, while the paving keeps a straight enough line to hold the plan together. That tension between planted softness and hard perimeter is what gives the garden its structure.
The timber garden canopy as a second room
The timber garden canopy changes the tone of the seating area. Underneath it, the wooden structure casts a deeper shadow and the hanging lamps pull the eye downward, toward the table and chairs below. The canopy is not closed in; white plastered walls and robust timber keep it open enough to connect with the rest of the garden. The effect is a sheltered room outdoors, but one that still stays tied to the planting around it. Seen from different angles, the canopy marks a clear pause in the plan and gives the terrace a distinct center.
The materials do most of the talking here. Timber sits against smooth wall surfaces, and that contrast is visible immediately in the frame of the canopy. The furniture and table are placed on stone-like paving, so the seating zone reads as part of the terrace rather than a separate deck. Overhead, the lamps add a fine vertical note beneath the beams. Around the edges, the planting stays close and dense, which keeps the canopy from feeling exposed. It becomes the most enclosed part of the garden without needing full walls.
Small shifts in material keep the space moving
There is a clear Mediterranean note in the terrace materials and in the pots used throughout the garden. The surfaces are restrained, with stone-like paving and classical proportions that let the greenery stand out. Those hard materials are not polished into sameness; they are used to set a calm base against the more varied planting. A raised platform, a few steps and the different terrace edges make sure the garden keeps moving. Each zone is readable on its own, but the transitions between them remain open and easy to follow.
The contrast between lawn and borders matters here more than it might in a larger garden. The lawn is compact, almost a clearing inside the planting, and it helps the surrounding greenery feel even fuller. Around it, the borders become denser and more vertical. That mix gives the urban jungle garden a strong middle ground between softness and edge. It also makes the seating areas feel wrapped in green without hiding the house completely. Windows, wall planes and the brickwork remain visible, so the garden keeps its relation to the building.
An urban fig tree and the softer side of the plan
One of the most noticeable planted elements is the urban fig tree, which stands out against the Amsterdam-style rooflines and the white wall surfaces in the background. Its shape is looser than the border planting, so it breaks up the heavier leaf masses and adds height without making the garden feel crowded. In the wider views, the tree reads as a vertical marker between the terraces and the surrounding buildings. It gives the garden a more personal scale, especially where the foliage meets the brick and render around the plot.
Viewed as a whole, the urban jungle garden works through contrast rather than excess. Heavy leaf structures, a raised terrace, timber overhead and stone paving create a sequence that feels deliberate and lived-in. The planning behind the project is not visible in the final scene, yet it is present in the way the levels, ground work and planting all fit the site so tightly. What remains is a garden with layers, clear circulation and enough shelter to make each sitting place feel distinct.
Design: StudioRedd
Want to see more of Garden Vision? View the page of Garden Vision for even more great projects and company information.




NEW 2026 Jubileum Edition The Best Interior Designers Benelux
Order Now €125


NEW 2026 Jubileum Edition The Best Interior Designers Benelux
Order Now €125


NEW 2026 Jubileum Edition The Best Interior Designers Benelux
Order Now €125


