Chapel conversion to a modern home: visible timber trusses and a garden-facing opening
Inside the former chapel, the first thing you notice is the roof structure. The old ceiling has been removed, and the timber trusses now draw a clear line across the white interior. That exposed framework gives the chapel conversion to home its strongest visual cue: a tall, open volume that still reads as a church hall, even after the rooms for daily living were inserted.
The chapel renovation interior keeps that sense of height intact. White plaster surfaces reflect the light, while a central block on the upper level introduces extra living space without closing off the main room below. From one level to the next, the plan stays legible. The original spatial width is still there, but the house now has places to sit, move and look back through the volume.
Visible timber trusses set the tone
The visible timber trusses are not treated as decoration. They are the frame that organizes the interior. Against the pale walls, the wood reads almost graphically, especially where the structure meets the sloping roof. That contrast gives the space rhythm. It also keeps the former chapel from feeling flattened into an ordinary house. The eye keeps travelling upward, then back down to the furniture and circulation below.
In the living areas, the materials stay restrained. Smooth white surfaces, dark vertical elements and the warm tone of wood do most of the work. A stair wall or tall built-in element rises as a darker plane within the larger room, sharpening the contrast with the open ceiling above. The result is not a packed interior, but one that uses a few strong moves to define the plan.
A large glazed opening pulls the house toward the garden
At the rear, the project changes pace. A large glazed opening cuts into the back of the building and connects the living area directly with the garden. Light now runs deeper into the room, and the threshold feels less like a boundary than a pause between inside and out. The existing chapel volume remains readable, but the rear wall no longer acts as a closed end.
The arched window to garden appears in the imagery as a softer counterpoint to the new opening. Its curved top sits neatly within the brick envelope, echoing the chapel’s original language while framing greenery beyond. That combination of arched geometry and broad glass is what gives the rear spaces their character: one part historic, one part sharply opened up for daily use.
From brick wall to polished backdrop
The back wall is treated as the exception in the project. Because it is not a monument, it can be handled differently, and the result is a polished brick face that reads as a deliberate backdrop rather than a leftover surface. Its texture matters. Seen next to the glazed cut-out, the masonry gives the garden side more weight and makes the new opening feel even more precise.
Outside views reinforce that shift. Brick arches, black frames and glazed infill appear in the rear elevation, while the terrace sits just beyond the opening. The house does not dissolve into the garden; instead, the rear wall acts as a clear edge with a carefully placed breach. That makes the connection direct, but still architectural.
Chapel renovation interior with room to live upstairs
Upstairs, the extra living space is inserted as a central block rather than as a full second shell. That choice keeps the main room open around it. You can read the plan in layers: open floor below, compact volume above, roof structure above that. Because the insertion stays concentrated in the middle, the chapel renovation interior avoids splitting the old hall into a series of small, disconnected rooms.
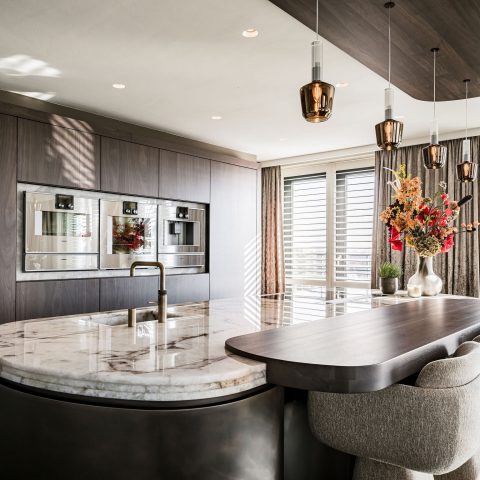
The imagery shows how this works in daily use. A kitchen sits under the high ceiling with pared-back cabinetry in grey tones, while the dining area holds a simple wooden table and upholstered chairs. The room still feels generous because the eye is never stopped by low partitions. Instead, the furniture sits inside the larger historic envelope, and the envelope remains the dominant gesture.
Arched openings, white walls and a quiet palette
Several images show the same pattern from different angles: white walls, dark inserts and round or arched openings. The arched window to garden appears again in the bedroom, where daylight lands on the bed and window seat area. Elsewhere, a narrow opening or slit of light punctures the wall, giving smaller moments of relief between the larger, brighter rooms. The palette stays quiet so the structure can stay visible.
That restraint is important in a building with such a strong shell. Rather than layering in many finishes, the project lets a few materials carry the interior: plaster, wood, brick and glass. Each one has a clear job. Plaster reflects light. Wood marks the roof. Brick gives the rear wall mass. Glass opens the house to the garden and terrace. Together they make the conversion easy to read.
Details that keep the old volume legible
What makes this chapel conversion to home compelling is the way it protects the old volume while changing how it is used. The ceiling has gone, but the roof frame remains. The rear wall is opened, but not erased. The upper level adds usable space, yet the hall below still feels broad and tall. Nothing is disguised. The building’s former use stays present in the scale of the room, in the curve of the openings and in the way the light moves under the trusses.
Even the darker elements, such as the stair wall and black window frames, work as measured interruptions rather than statements. They help define edges, but they do not fight the larger envelope. That is why the project reads so clearly in photographs: you can see the old chapel, the new house and the connections between them in a single glance. The conversion stays faithful to the volume without freezing it in place.
In the end, the strongest part of the project is not a single object or room, but the sequence between them. Roof structure above, living space below, garden beyond the glazed opening. The former chapel now carries daily life, yet it still feels open enough to remember what it was. That balance comes from a few precise interventions, each one visible in the space rather than hidden behind it.
Want to see more of Taanbaas? View the page of Taanbaas for even more great projects and company information.



NEW 2026 Jubileum Edition The Best Interior Designers Benelux
Order Now €125


NEW 2026 Jubileum Edition The Best Interior Designers Benelux
Order Now €125