Lavastone resin floor in a warm, bright interior
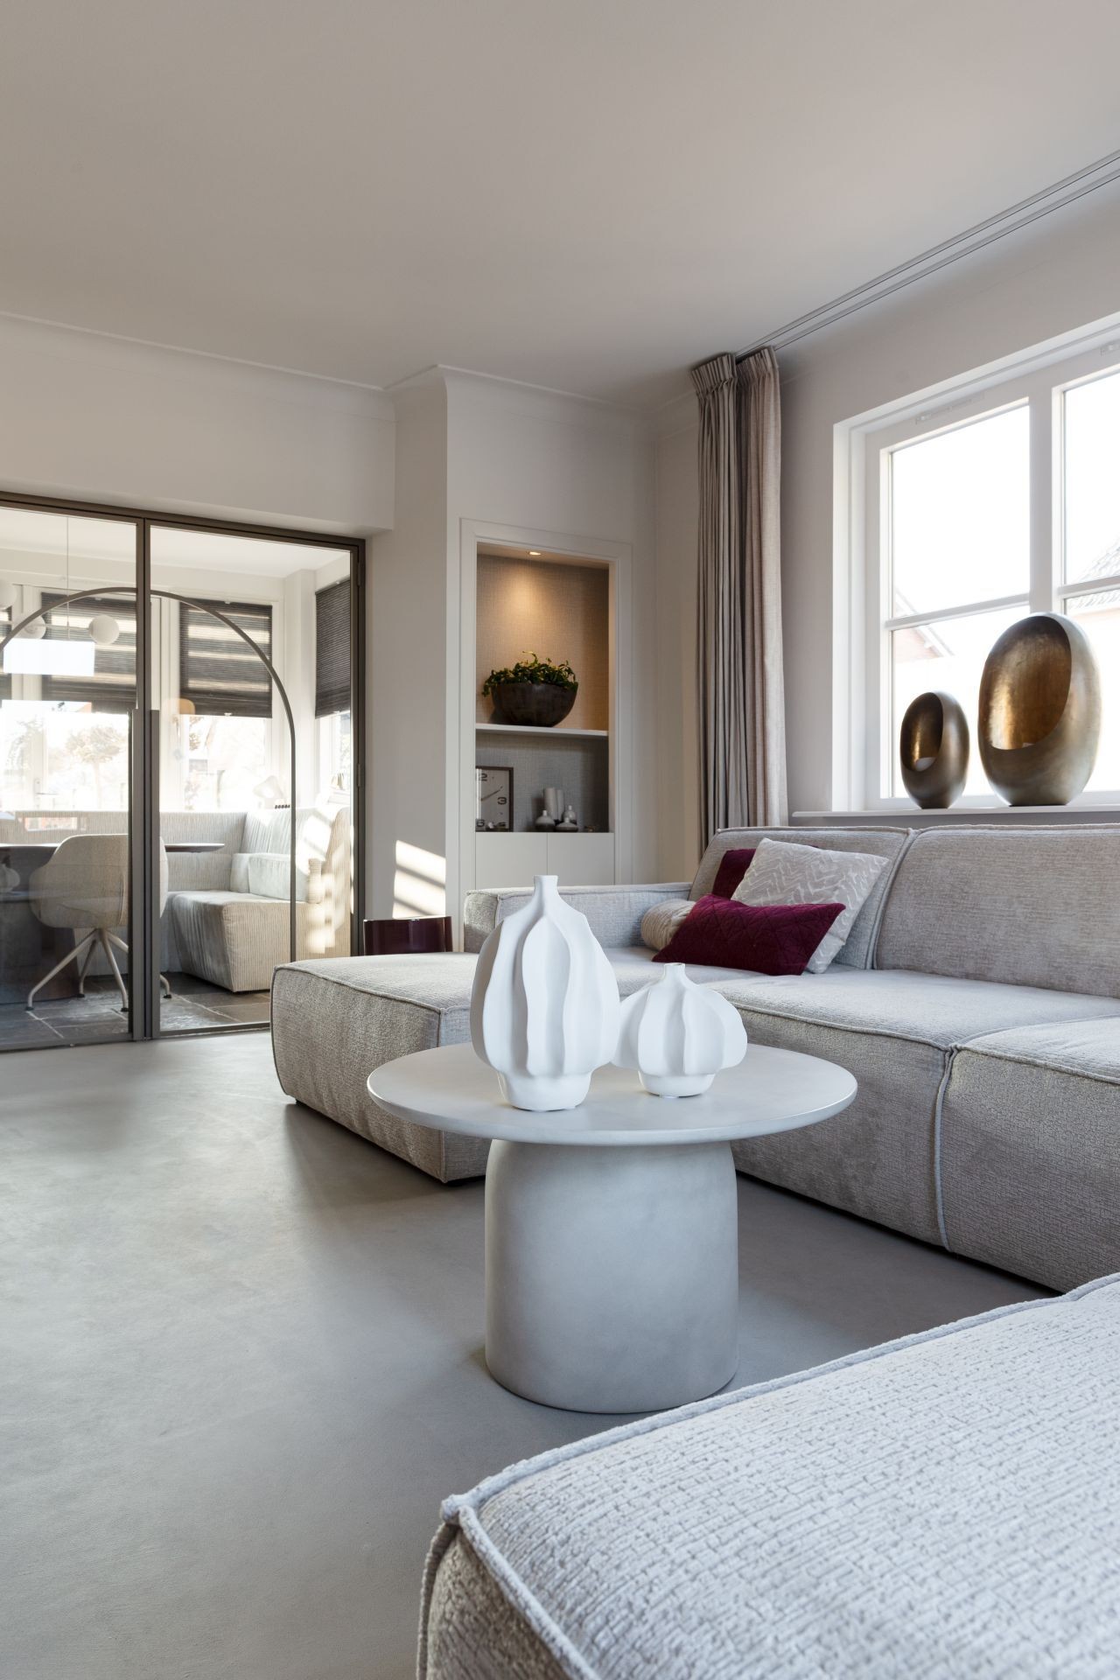
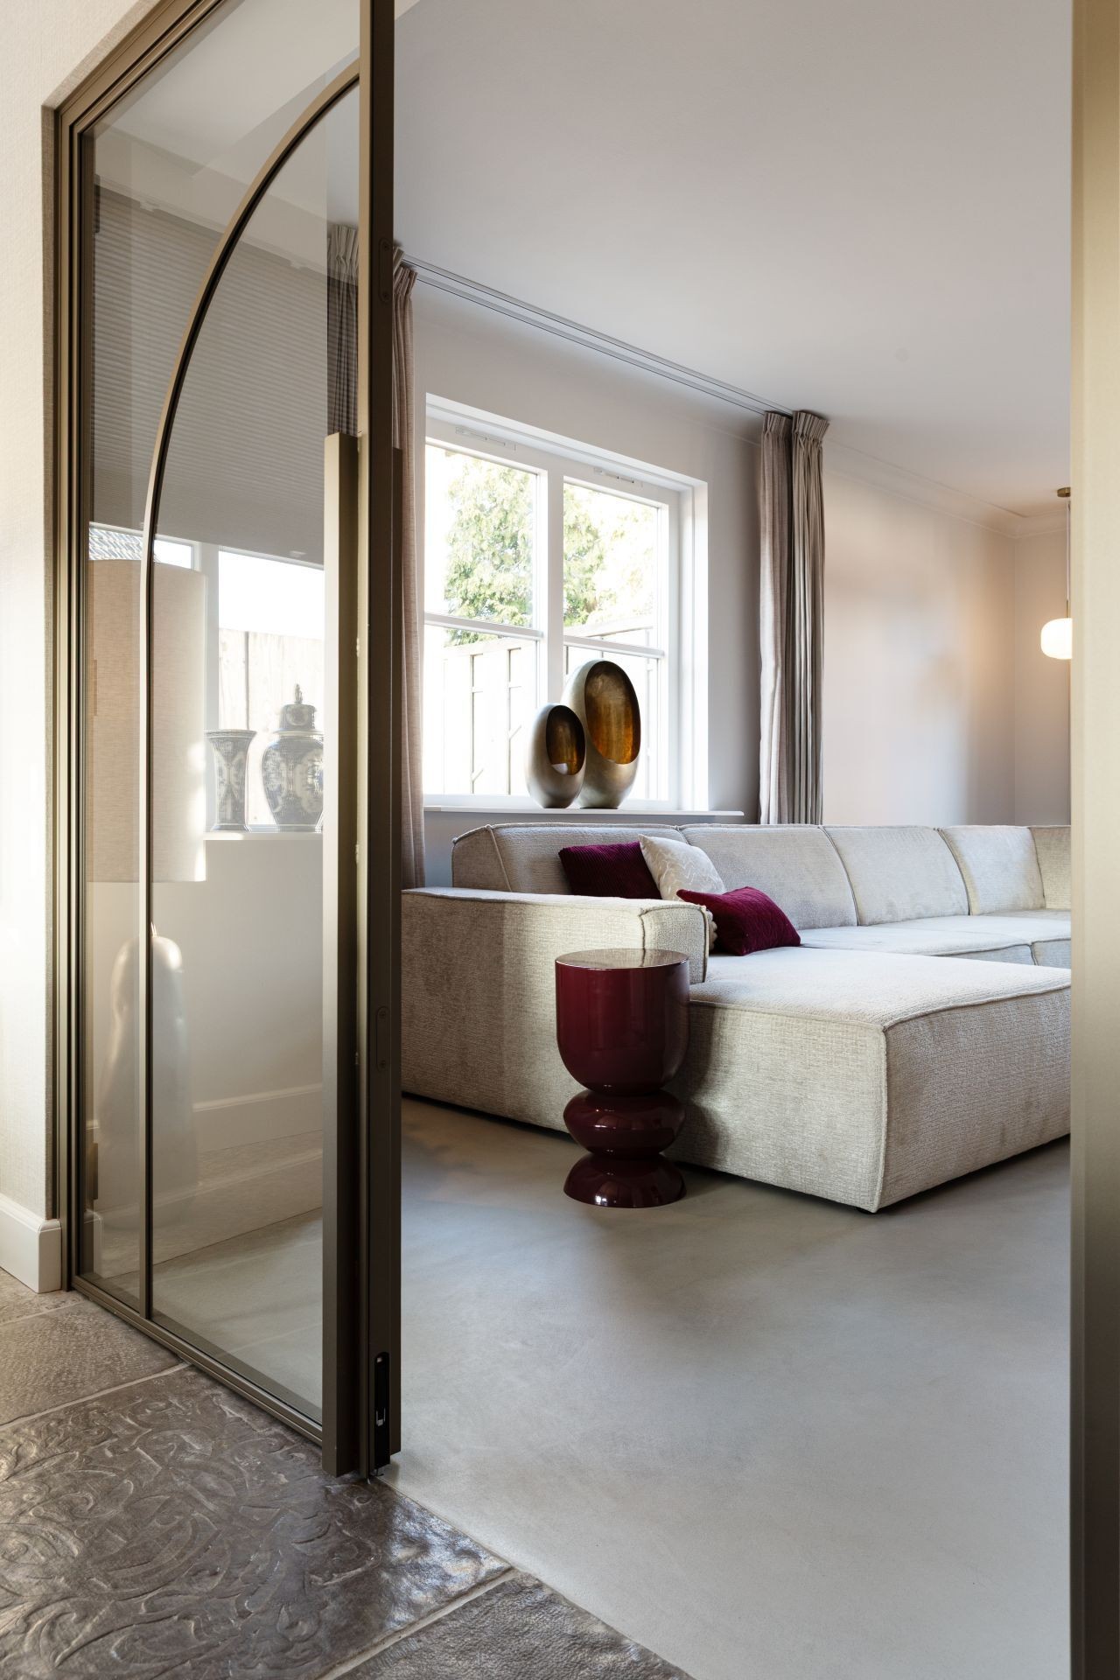
A light grey lavastone resin floor sets the pace here. Its surface reads as calm from a distance, then reveals a subtle texture as the light shifts across it. In this living room, the floor carries the room without asking for attention. It sits under soft seating, pale walls and large windows, and keeps the eye moving toward the fireplace wall and the daylight beyond. The result is a warm bright modern living space where the base layer does most of the quiet work.
A floor that stays visually steady
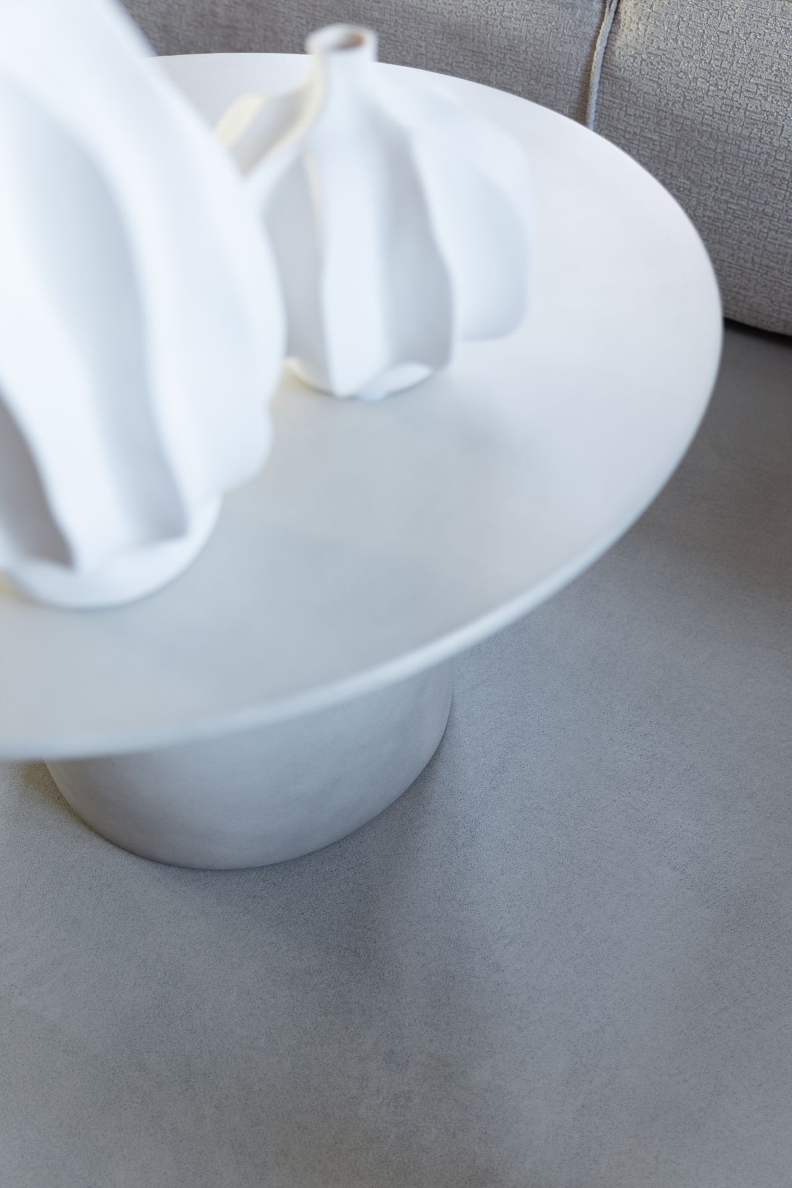
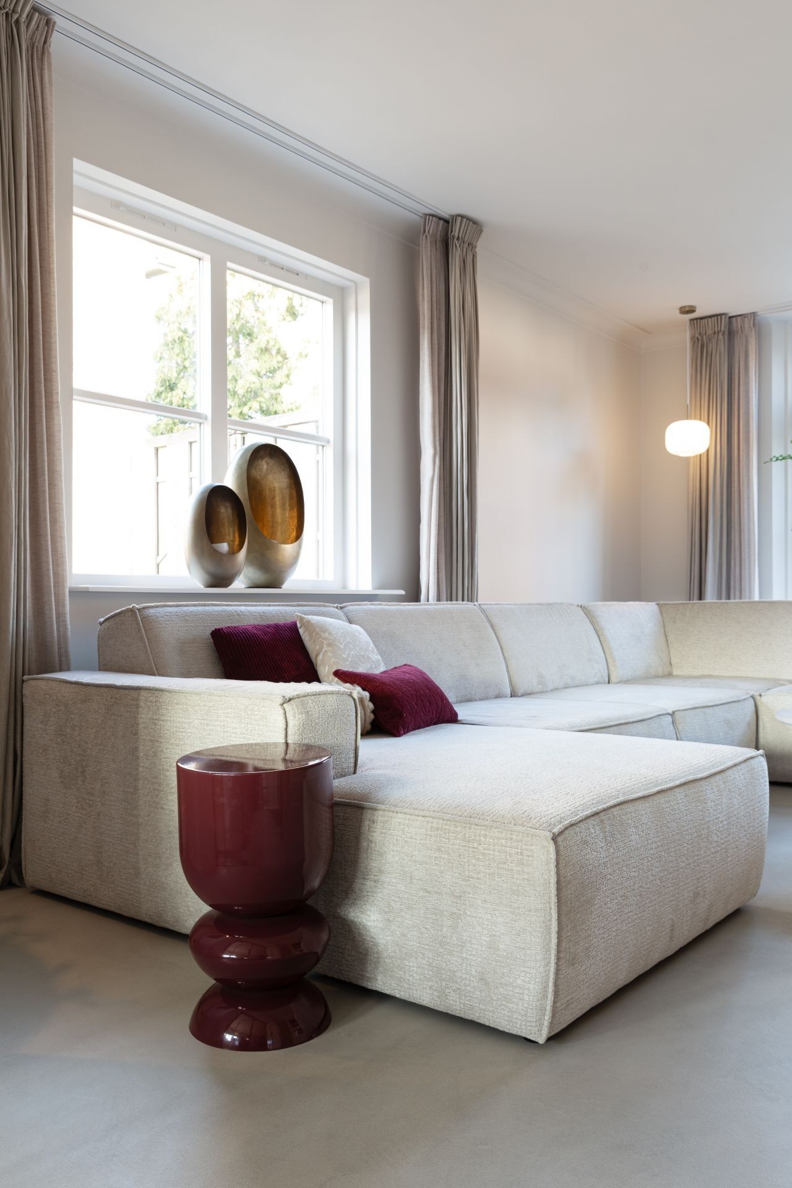
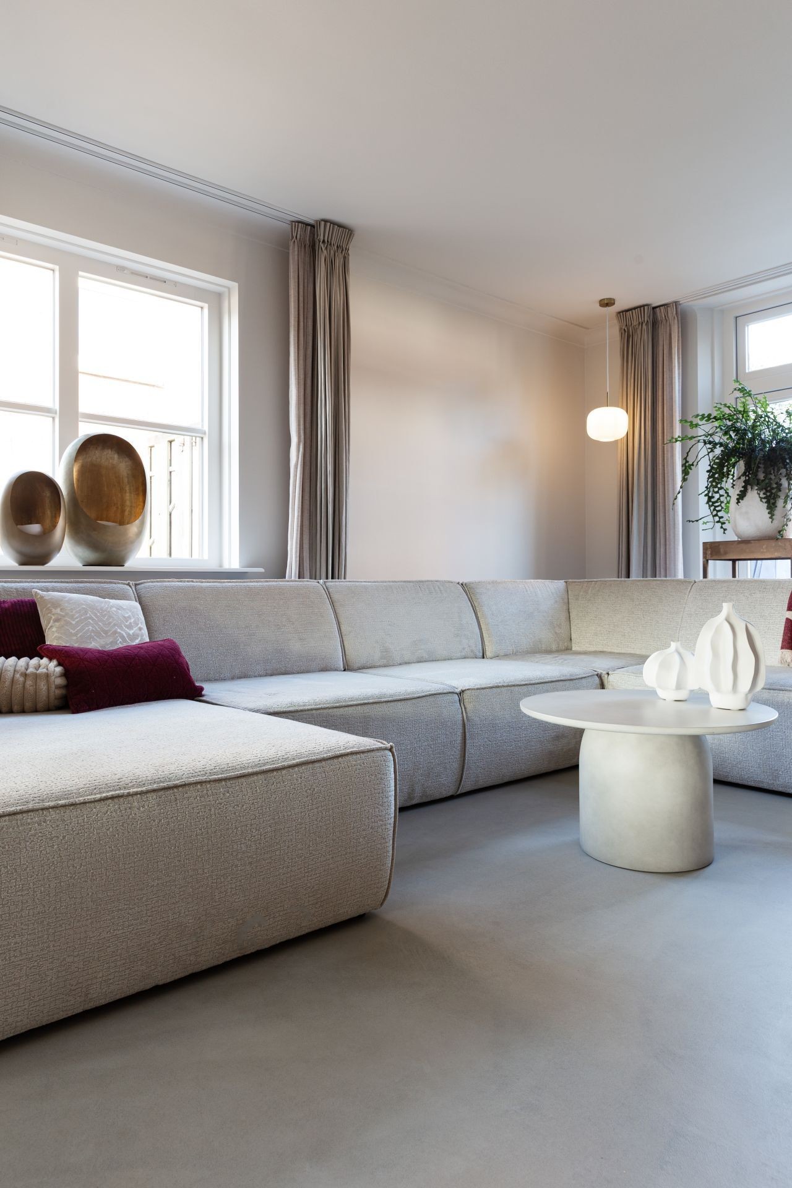
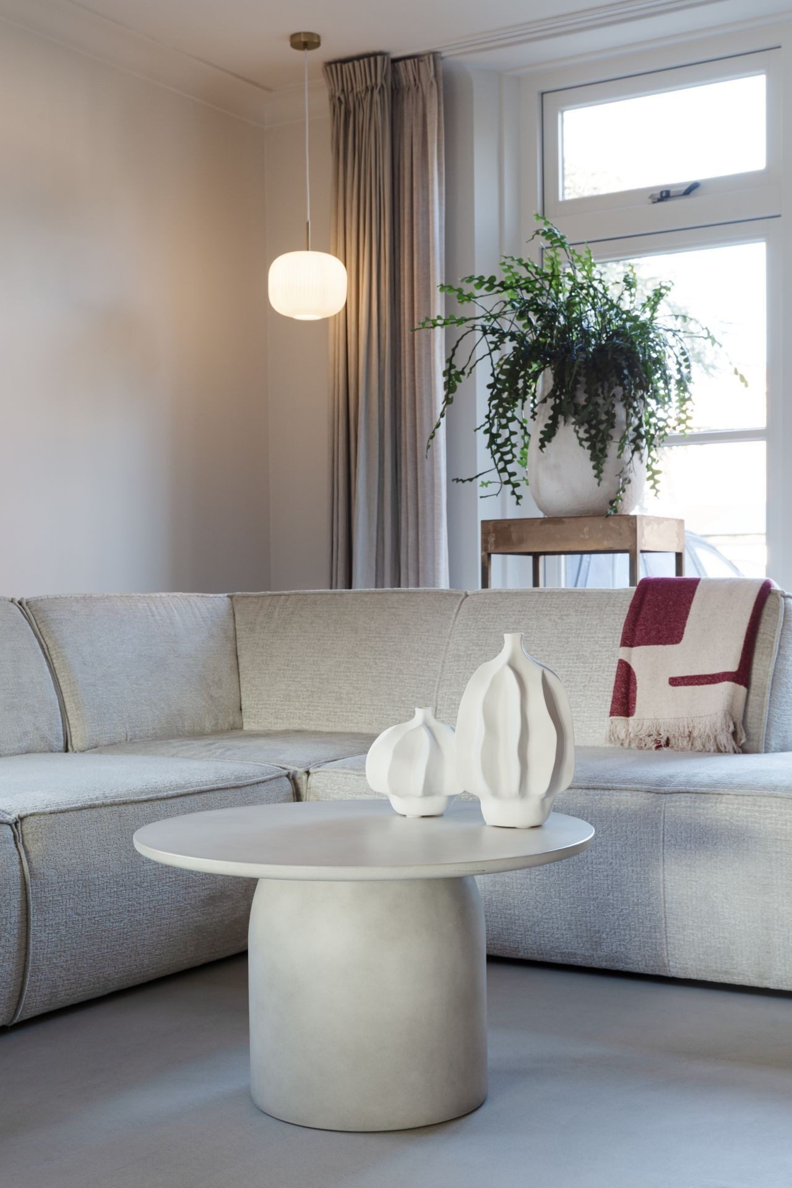
The lavastone resin floor has a natural look with a slightly grainy character, which becomes more visible in the close-up images. That texture keeps the light grey surface from feeling flat. It also gives the room a grounded base, especially where the floor meets the neutral sofa and the round coffee table. The tone is restrained, but not sterile. Seen beside the white wall finishes and the soft curtains, the surface supports the room instead of competing with it.
The project description points to a robust finish, and the visual reading matches that sense of firmness. The floor runs cleanly through the living area, including the view toward the fireplace and TV wall. Nothing interrupts the surface with strong pattern or colour. That makes the easy-care floor feel suited to everyday use while keeping the interior visually open. For a room with this much daylight, that steadiness matters more than decoration.
Daylight, curtains and a calm seating area
Large windows bring a bright wash into the living room, and the curtains soften the edges of the glazing. They filter the light without closing off the room. Against that backdrop, the floor remains the most consistent element in the space. The pale upholstery on the sofa and the muted tones in the soft furnishings echo the same restrained palette, so the room reads as one continuous field rather than a set of separate objects.
The seating area is arranged low and clear, with the coffee table sitting directly on the light grey resin floor. That simple placement gives the floor a strong role in the room plan. It is visible in almost every direction: beneath the sofa, between the seating and the window line, and again in the transition toward the feature wall. The daylight-filled living room gains its rhythm from those repeated surfaces and openings.
Subtle texture under a quiet colour palette
The surface is not glossy or flashy. Its strength lies in the way the subtle texture floor holds light and shadow across a broad area. In the close-up images, the finish reads as even, yet it still carries a mineral depth that connects back to the lavastone reference. That detail matters in a room with large panes of glass, because the floor has to absorb brightness without turning into a blank plane. Here it gives the interior a measured pace.
The surrounding palette keeps that reading intact. Beige, grey and off-white tones dominate the room, while the darker openings in the fireplace wall create a firmer contrast. The floor links those parts together. It does not break the composition into zones; instead, it lets the furniture, windows and wall details stand out one by one. The effect is less about styling and more about how the room is held together by the material underfoot.
The fireplace wall adds relief and depth
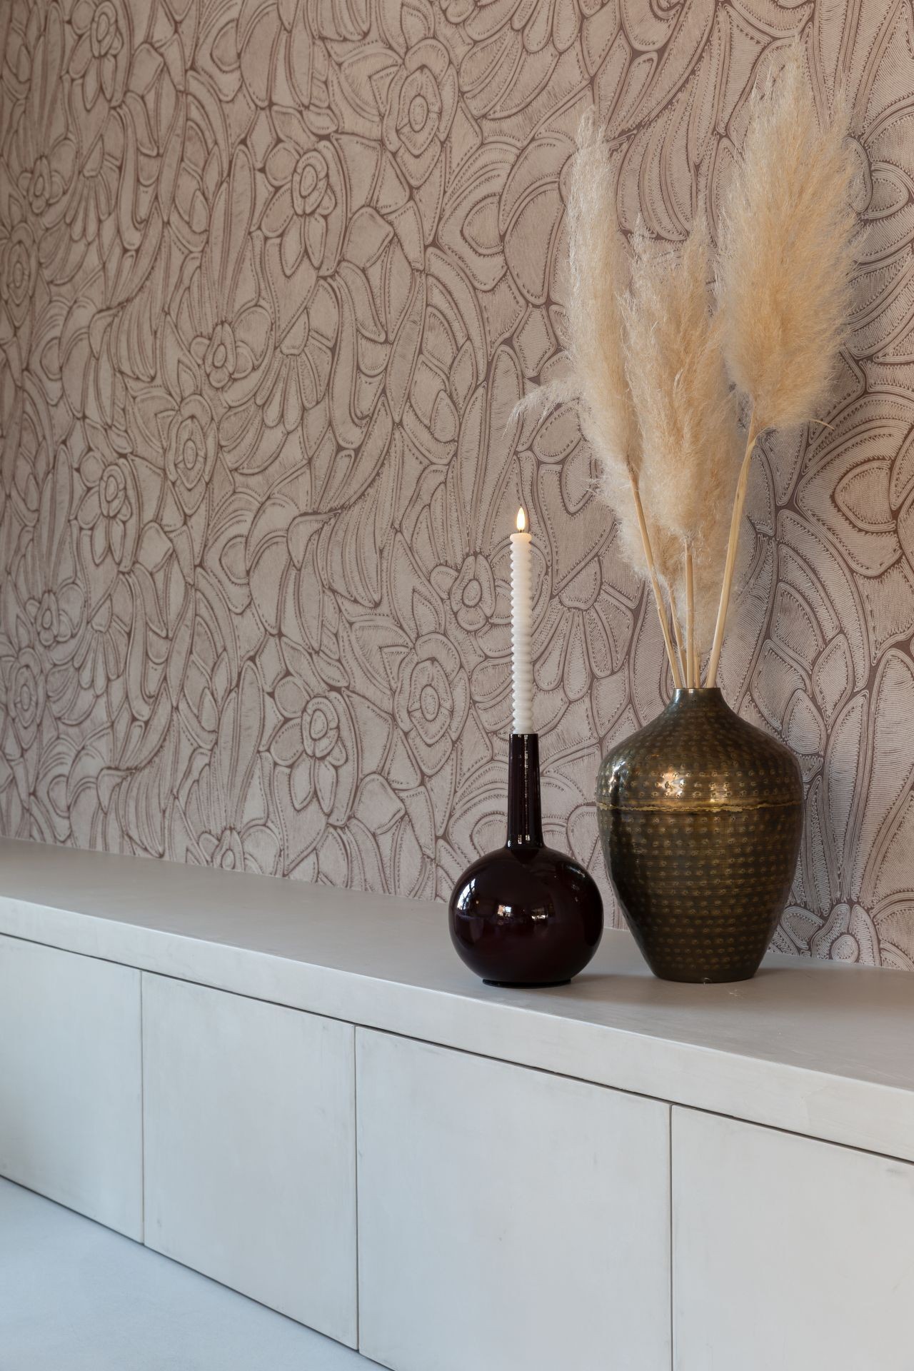
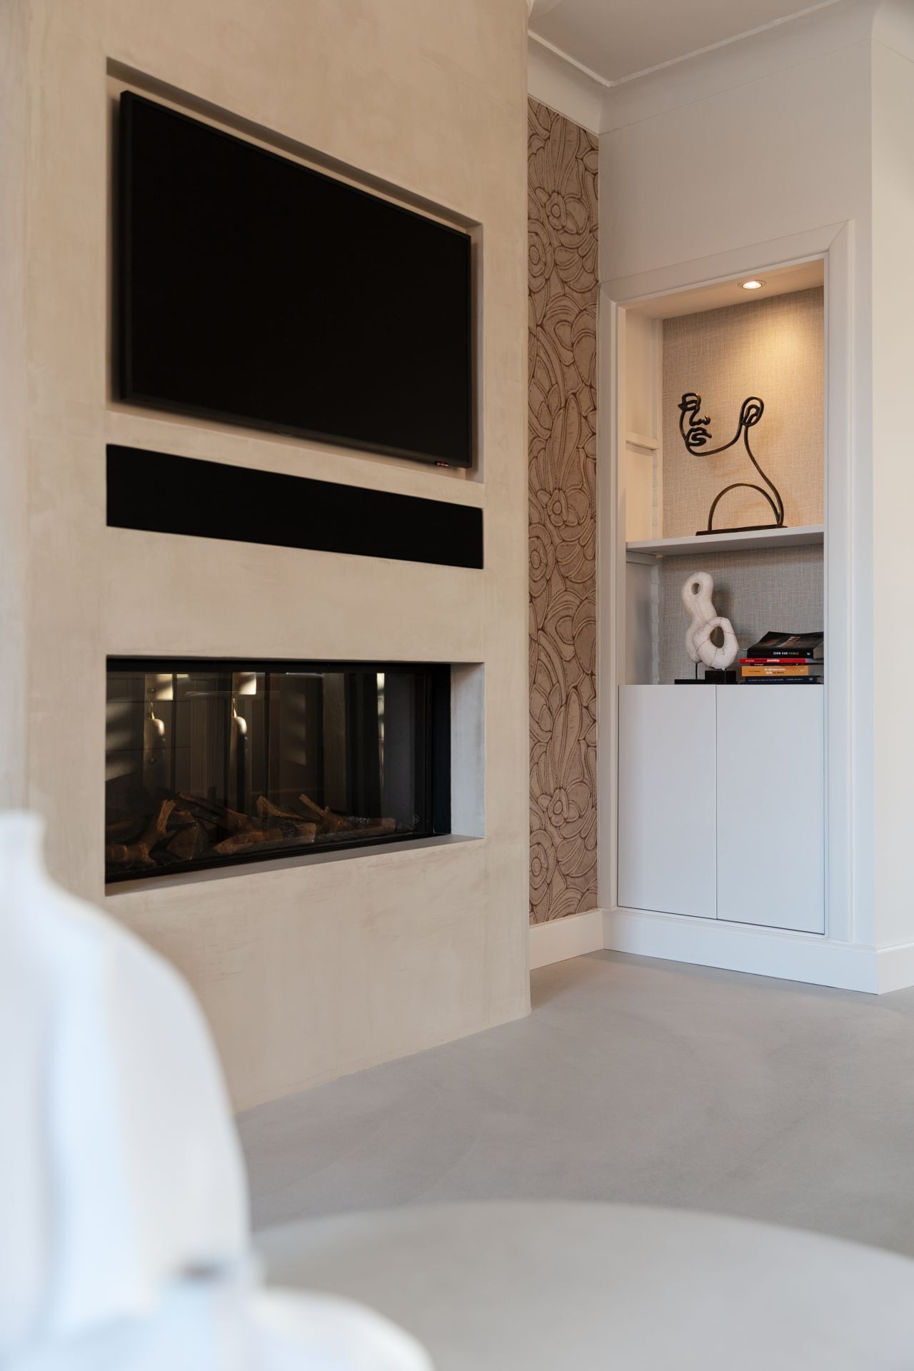
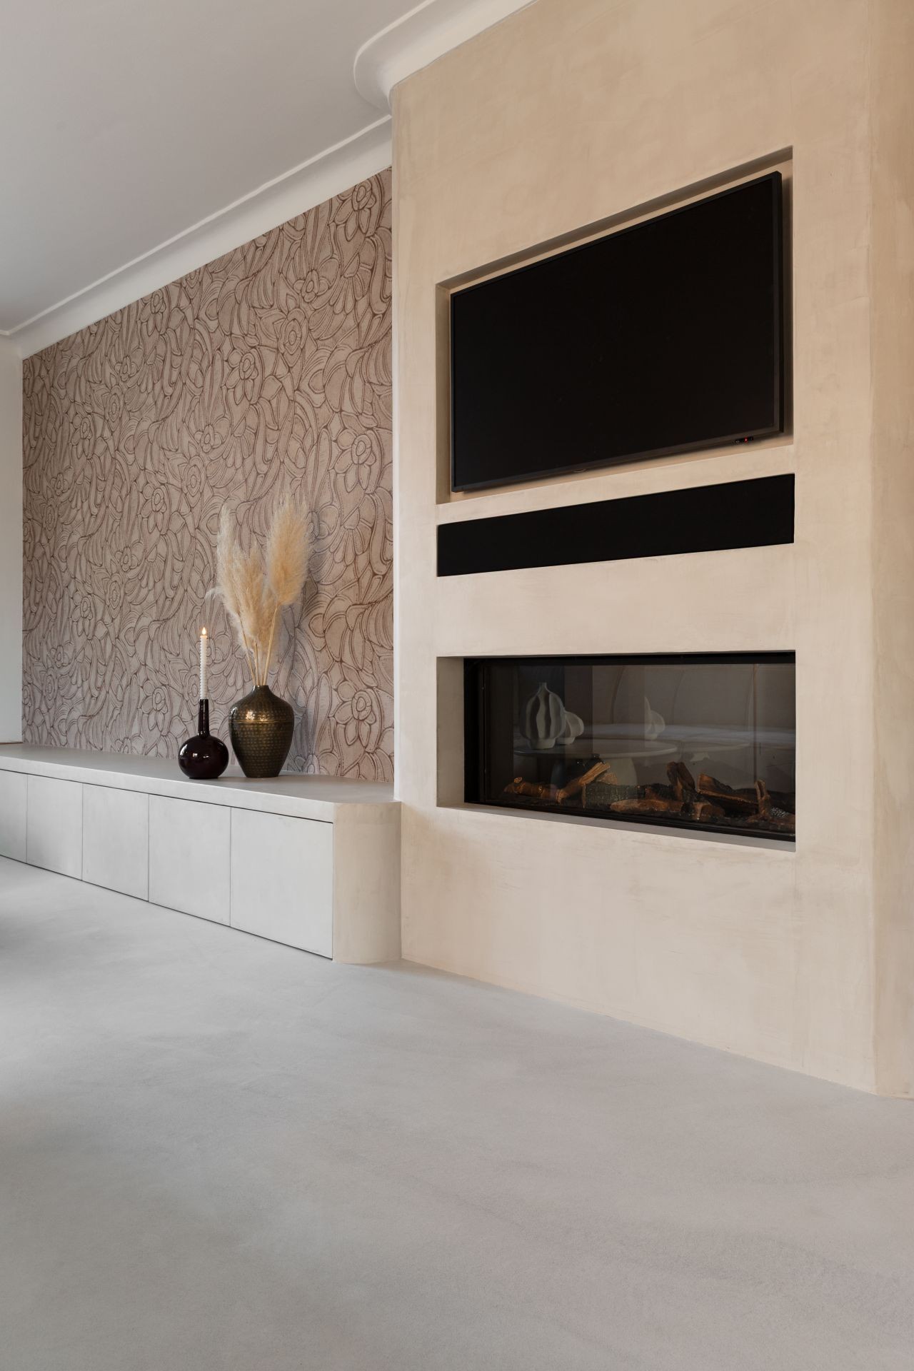
Across the room, the fireplace and TV wall introduces a different texture. Relief wallpaper wraps parts of the wall around the opening, and the pattern catches light in a way the floor does not. That contrast is important. The smooth floor keeps the lower plane quiet, while the patterned wall gives the vertical surface something to say. The built-in niches and sharp junctions make the whole composition read as a precise interior element rather than a loose arrangement of furniture and equipment.
The dark openings in the wall are set against a pale surround, so the eye moves from the floor up to the relief and back again. That movement is visible in the project images, where the floor remains present even in the wall detail shots. It frames the room from below and helps the fireplace wall feel integrated into the wider living room with daylight. The wall gains emphasis because the floor refuses to overstate itself.
Details that hold the room together
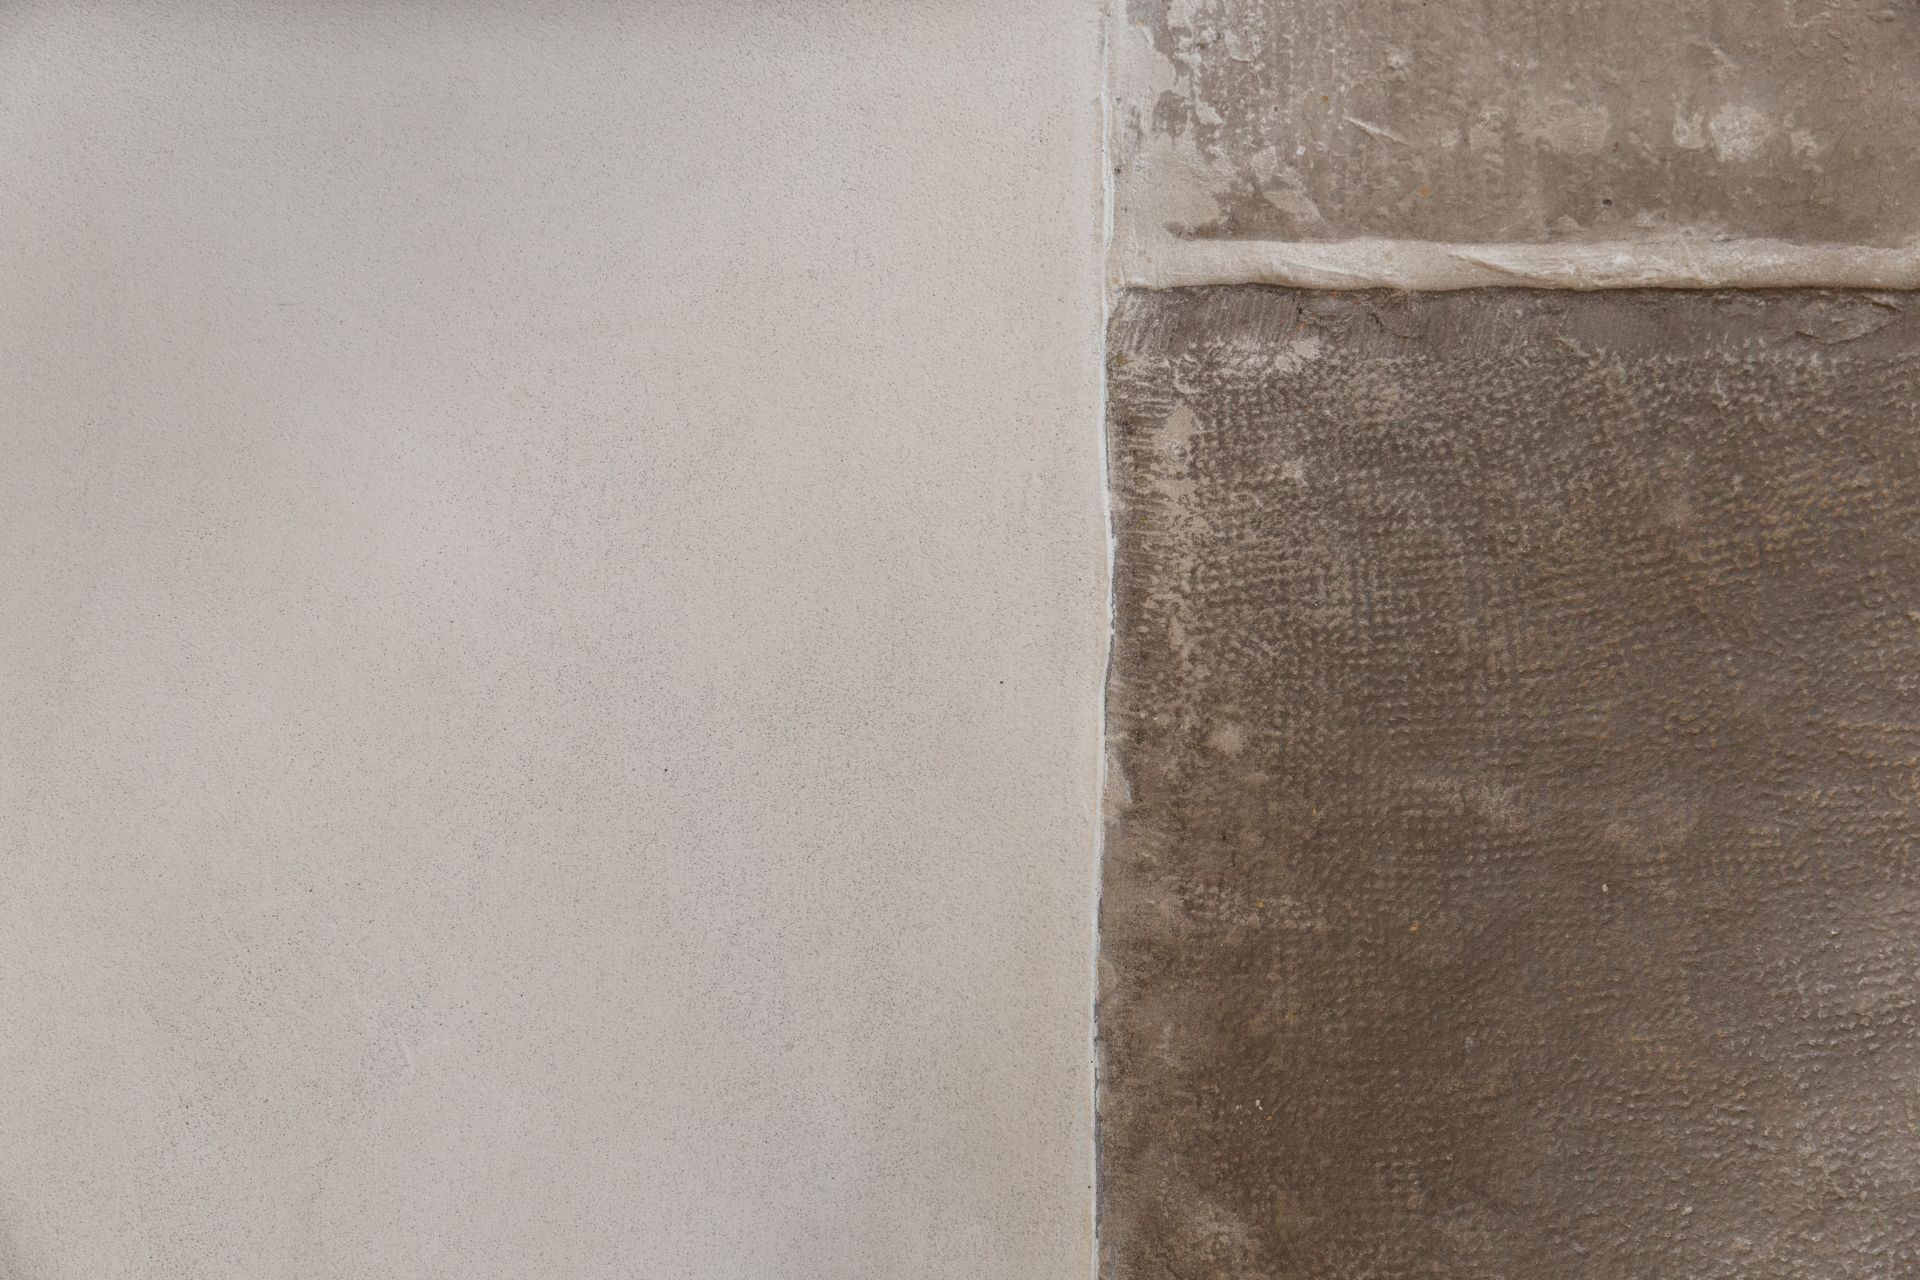
Several of the images focus on transitions: floor to wall, floor to furniture, floor to the base of the built-in elements. Those are the points where this project becomes legible. The lavastone resin floor meets the room cleanly, with no visual noise along the edges. Around the niche wall, the straight lines of plasterwork and the patterned finish of the relief wallpaper sharpen the contrast further. It is a room built from clear surfaces, not from decorative layering.
That clarity gives the easy-care floor a practical role as well as a visual one. In a living room with large openings, curtains and a compact seating arrangement, the floor has to work as the common ground. Here it does so through colour, scale and texture. The light grey resin floor remains present in wide shots and in detail views, which is why the room feels consistent even as the eye moves from the windows to the fireplace wall and back to the sofa.
A bright interior with one steady base layer
What stands out most is the relationship between daylight and material. The room is bright, but the brightness does not wash away the interior. The floor keeps its definition, the wall relief keeps its shadow, and the soft furnishings keep their muted tones. Together they produce a living room that feels considered without relying on elaborate gestures. The lavastone resin floor is the constant element, and that is what lets the other parts breathe.
Seen as a portfolio project, the room is strongest where the details are simplest: a light grey floor, a textured wall, pale seating and long curtains beside the glass. The composition stays quiet because each part has room to register. The lavastone resin floor carries that approach from one image to the next, making the whole interior read as a coherent sequence of surfaces, light and measured contrasts.
Want to see more of Willem Designvloeren? View the page of Willem Designvloeren for even more great projects and company information.



NEW 2026 Jubileum Edition The Best Interior Designers Benelux
Order Now €125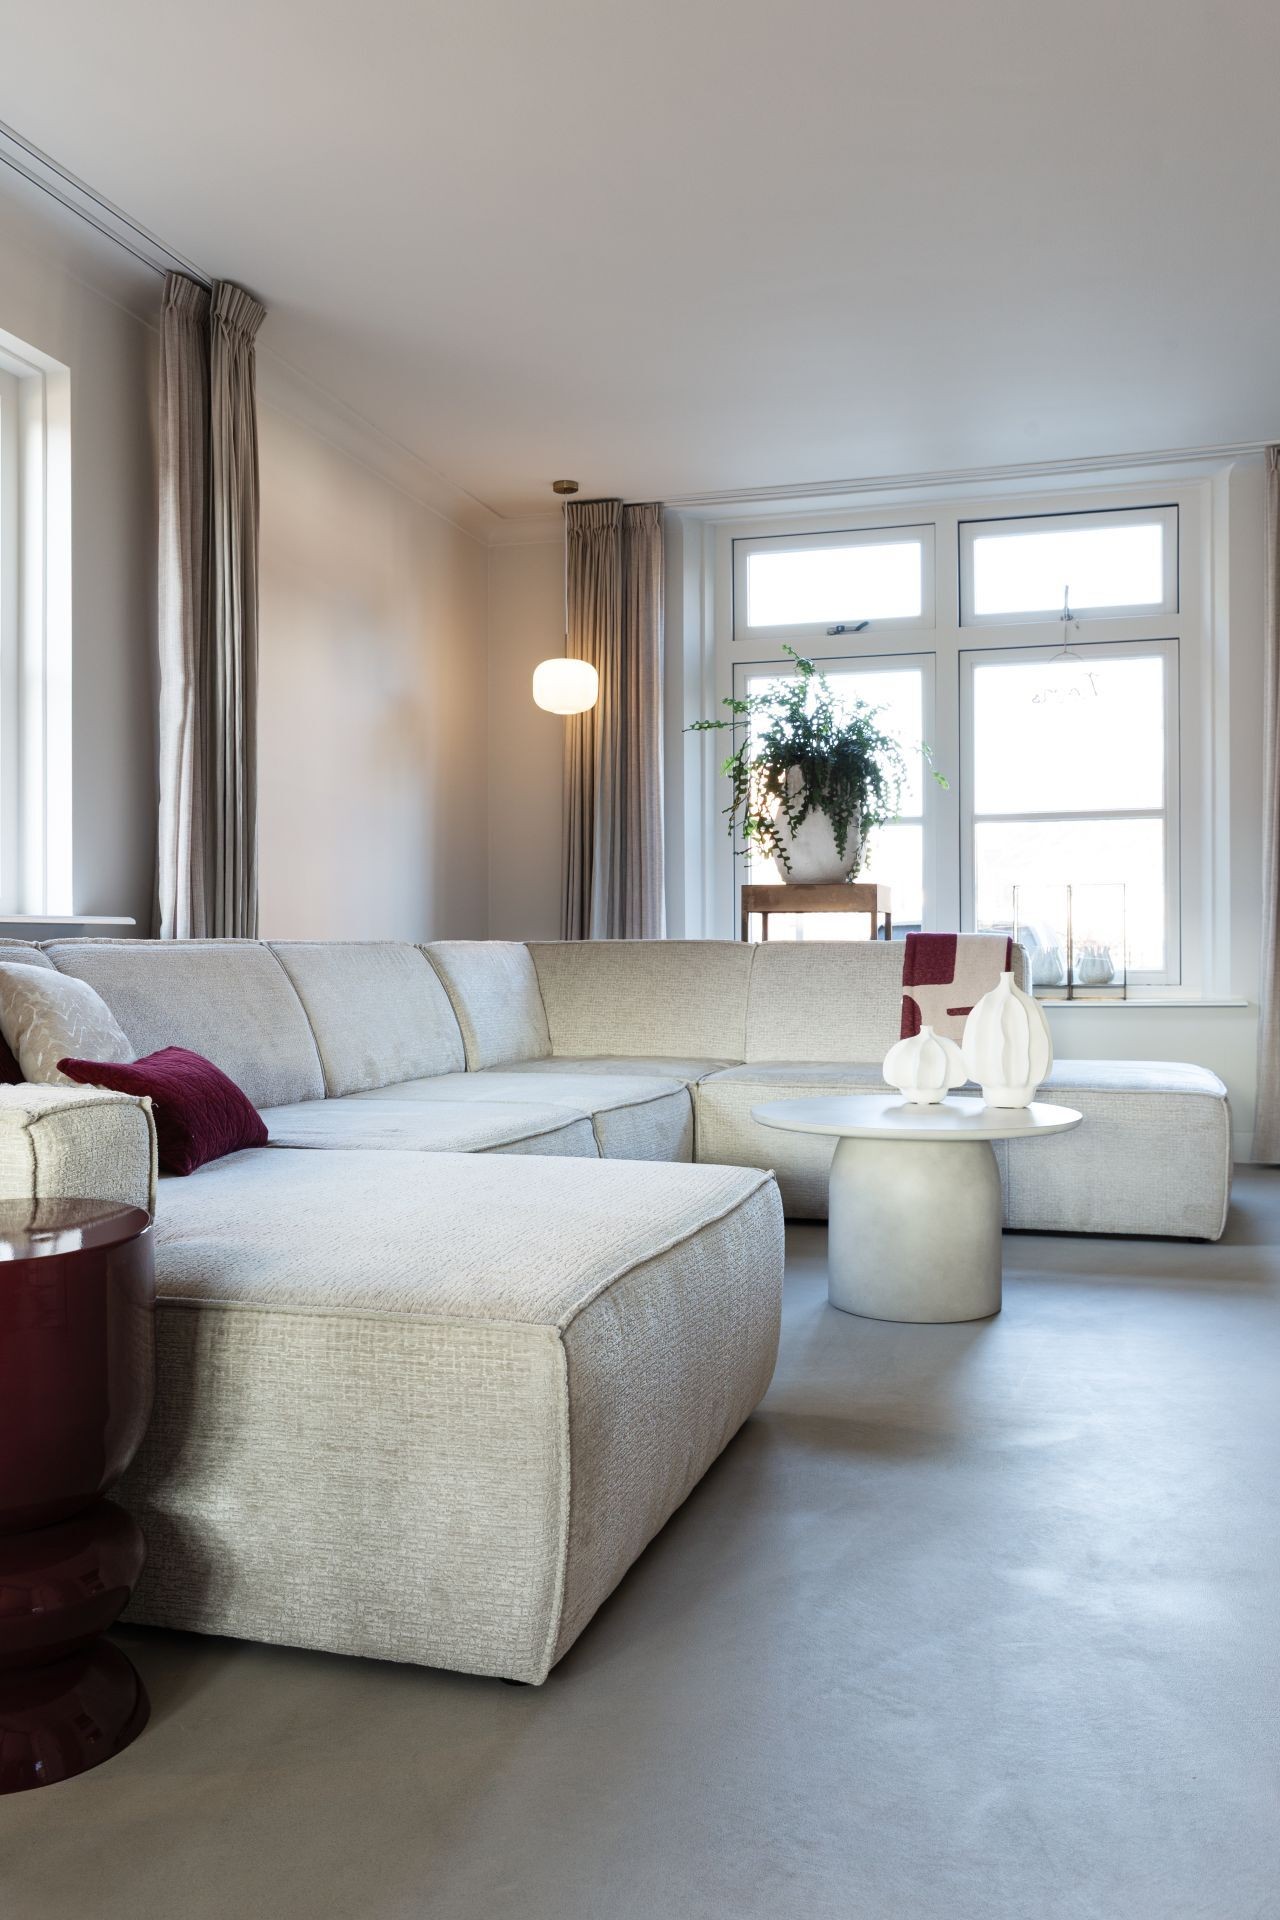
NEW 2026 Jubileum Edition The Best Interior Designers Benelux
Order Now €125