










Italian concrete-look floor (3 mm) in a modern interior
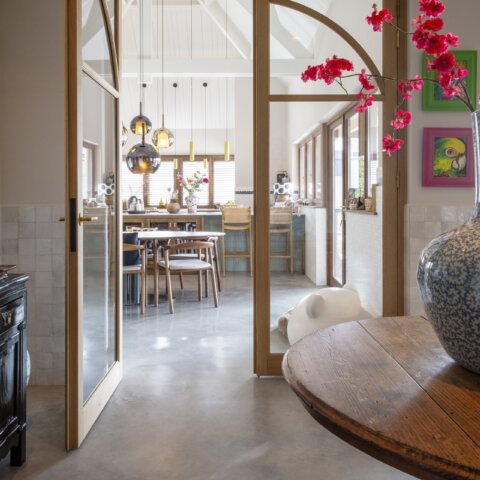
The 3 mm Italian concrete-look floor is the first thing that holds the interior together. In the Salerno finish, it reads as a light gray plane that runs from one zone to the next, keeping the space visually open while the large window sections pull in daylight. The surface has the restrained look of a polished concrete floor, but in a slimmer form that sits quietly under the rest of the interior.
A floor that keeps its line across the rooms
Seen across the living areas, the floor works as one continuous field rather than a series of separate rooms. That matters here, because the interior uses clear white walls, straight edges and broad openings. The floor does not compete with those lines. Instead, it extends them. The result is a calm base that lets the eye travel from the seating area to the kitchen zone without interruption. It is a straightforward way to carry concrete-look flooring across rooms.
The light gray tone softens the contrast between the white surfaces and the darker details in the furniture and ceiling fixtures. It also keeps the floor from reading heavy, even in large open sections. The effect is measured rather than loud. You notice the expanse first, then the fine variation in tone. That is what makes this thin concrete-look flooring easy to read in a modern minimalist interior.
Salerno gives the surface a pale, grounded tone
Salerno gives the floor its pale, grounded character. It is not a cold white, and it is not a dark industrial gray either. The finish sits in between, which suits the large amount of daylight coming through the windows. In the brighter parts of the room, the floor almost disappears into the light. Near the walls and furniture edges, the surface becomes more legible and shows its subtle concrete-look texture.
That shifting reading is visible in several areas at once. A wide shot shows the floor as one broad sheet. A closer view turns it into a surface with a slight visual grain. Because the rooms are furnished sparingly, the light gray concrete-look floor stays present throughout the composition. It is not used as decoration, but as the base layer that carries the rest of the interior.
Daylight, blinds and straight wall lines
Large windows with horizontal blinds cut strong lines across the openings. They add another layer of repetition to the room, echoing the long seams and broad planes of the floor. The daylight entering through those windows does not flatten the surface; it reveals it. Shadows from the blinds create soft stripes on the walls and across the open floor area, making the concrete-look finish feel even more expansive.
White plastered walls and a clean ceiling keep the room visually controlled. A ceiling light is visible above the interior zone, while the furniture stays low enough that the floor remains in view. This is where the 3 mm thickness matters as a visual idea: the floor reads as thin and direct, without drawing attention away from the room’s proportions. The space feels defined by edges, openings and light rather than ornament.
Warm wood details near the kitchen wall
In the kitchen area, warmer wood tones step into view against the pale floor. Cabinet fronts and built-in elements add a softer material note, while black details sharpen the composition. The contrast is simple: wood, white wall surfaces and the gray floor. Because the floor continues underneath those elements, the materials stay connected instead of breaking the interior into separate scenes.
This is one of the clearest examples of concrete-look flooring across rooms. The floor carries the living zone into the kitchen without a visual step or a marked transition line. That continuity gives the kitchen wall a quieter setting, so the wood grain and shelving elements can be read without distraction. The floor remains the constant beneath them, especially in the larger open views where the room opens toward the windows.
What the floor does in an open plan setting
Open plan interiors ask a lot from the floor, because it has to support different uses without becoming visually busy. Here, the Italian concrete-look floor 3 mm does that by staying understated. It bridges seating, circulation and kitchen areas with one surface. The layout then becomes legible through furniture placement, light and wall openings, not through changes in flooring. That keeps the interior focused and easy to read in long sightlines.
The floor also gives scale to the room. In the widest views, the uninterrupted gray field expands the sense of width and length. In narrower glimpses, such as around the kitchen and entry-side details, it functions as a grounding surface that ties the walls and cabinetry together. The finish is smooth enough to support that role, yet visually active enough to avoid looking flat in strong daylight.
A restrained finish that suits the architecture
The appeal of this interior lies in how little the floor asks of the room. The Italian concrete-look floor does not need decoration around it. Its straight visual character, the Salerno color and the 3 mm profile already provide enough definition. Against white walls, horizontal blinds and a few warm wood accents, the result is clear. Each part has room to be seen, and the floor keeps the composition from breaking apart.
That restraint is what makes the project easy to read in photographs. In the living room, the floor stretches under the seating area and toward the windows. In the kitchen zone, it supports the built-in woodwork and black details. Across both, the same light gray concrete-look floor remains visible as the connecting layer. It is a small shift in material choice, but a strong one in spatial effect.
Seen as a continuous base, not a separate feature
In the end, the floor works best when seen as part of the room’s structure rather than as a separate design gesture. The 3 mm Italian concrete-look floor in Salerno follows the lines of the interior, stays visually calm in daylight and carries the room from one zone to another. That is why it remains noticeable even when the furniture, windows and ceiling details come into view. The surface is present, but never pushy.
Across the living room and kitchen views, the floor keeps the same quiet role: a pale, continuous base that links large planes, straight lines and warm material accents. It is the element that makes the rest of the interior read as one open sequence. For a modern minimalist interior, that clarity carries most of the visual weight.
Want to see more of Willem Designvloeren? View the page of Willem Designvloeren for even more great projects and company information.




NEW 2026 Jubileum Edition The Best Interior Designers Benelux
Order Now €125


NEW 2026 Jubileum Edition The Best Interior Designers Benelux
Order Now €125


 in a modern interior%20-%20)
 in a modern interior%20-%20)
 in a modern interior%20-%20)
 in a modern interior%20-%20)
 in a modern interior%20-%20)
 in a modern interior%20-%20)
 in a modern interior%20-%20)
 in a modern interior%20-%20)
 in a modern interior%20-%20)
 in a modern interior%20-%20)