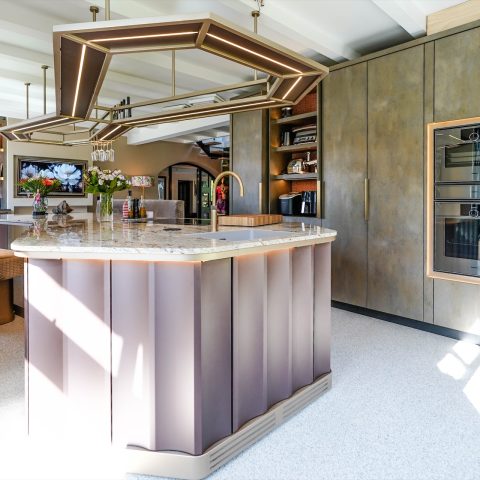
Luxury family kitchen with round island
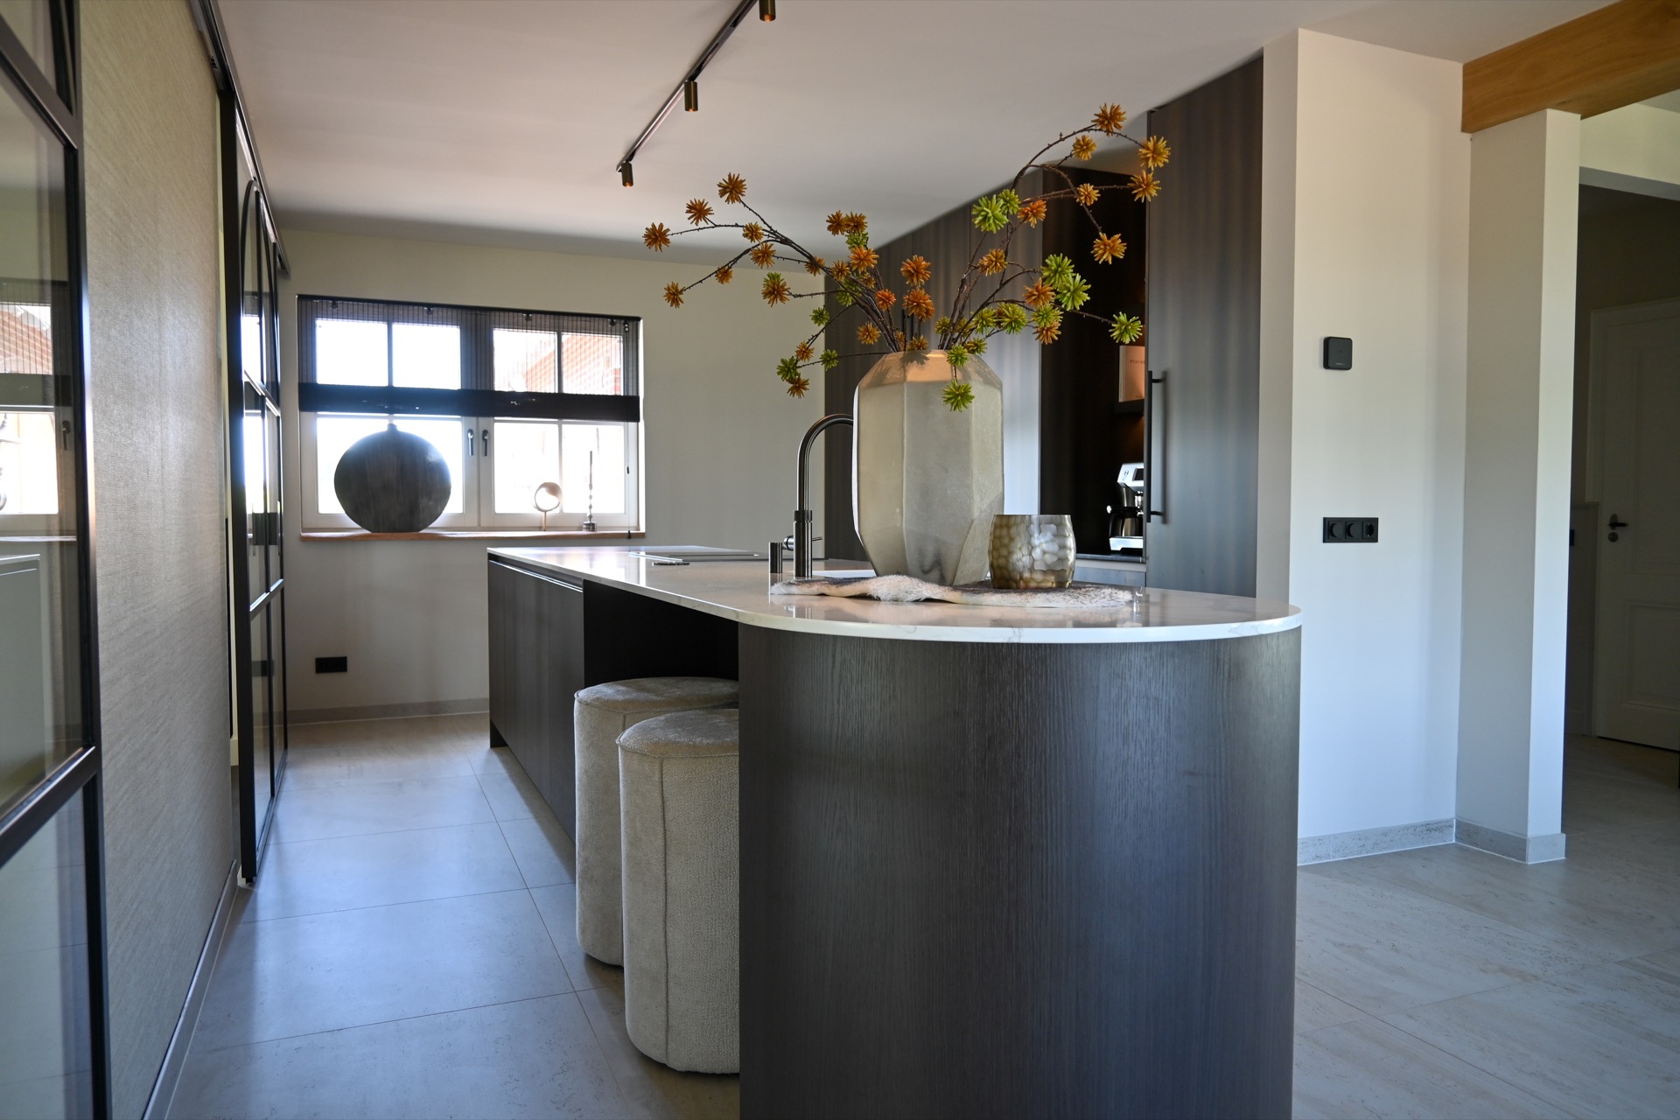
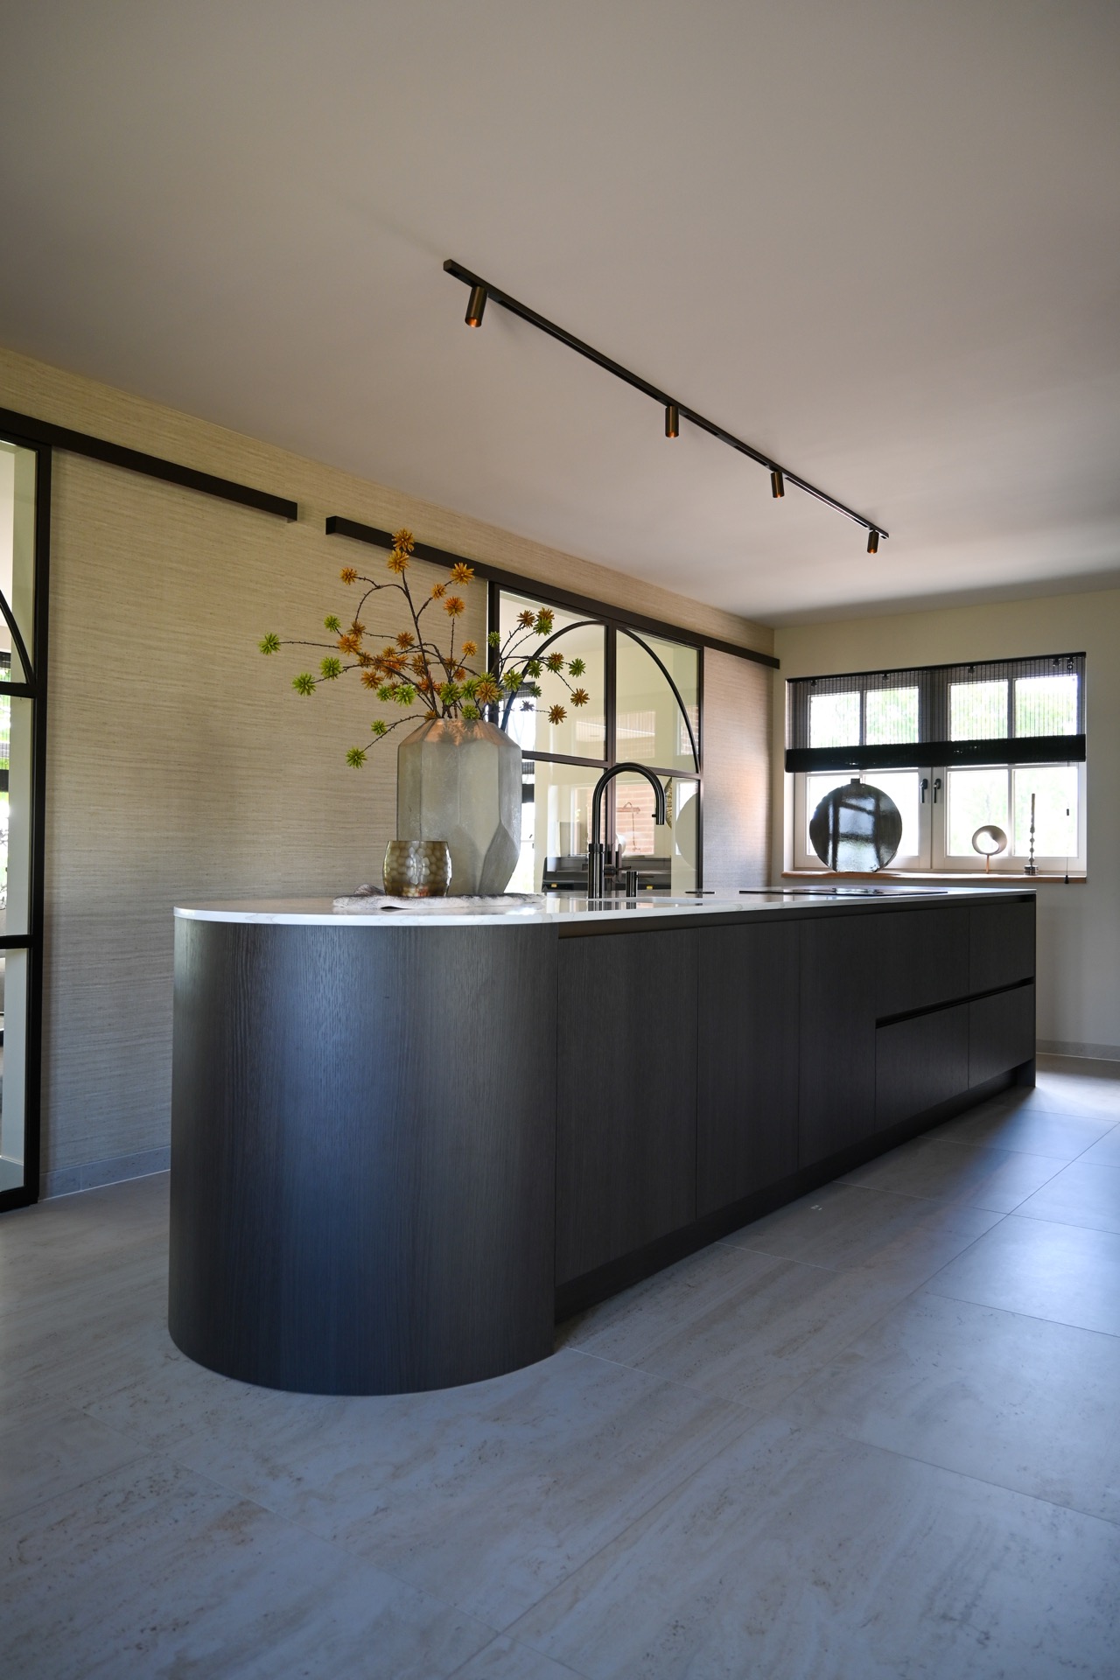
The rounded edge of the island catches the eye first. It sits in the middle of a renovated home and can be seen from almost every room, so the kitchen does more than serve a practical purpose. The bar ledge turns the kitchen island with seating into a place where cooking, conversation and daily life overlap. Light falls across the marble-look surface, while the darker sink and tap give the top a clear working zone.
A kitchen set within a full-house renovation
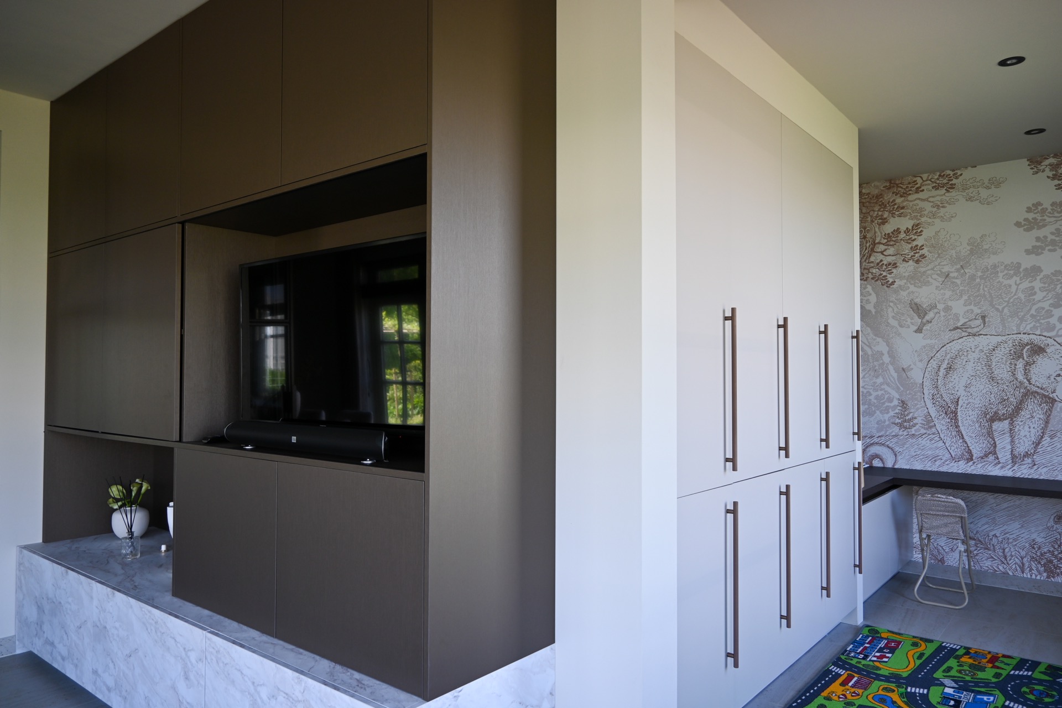
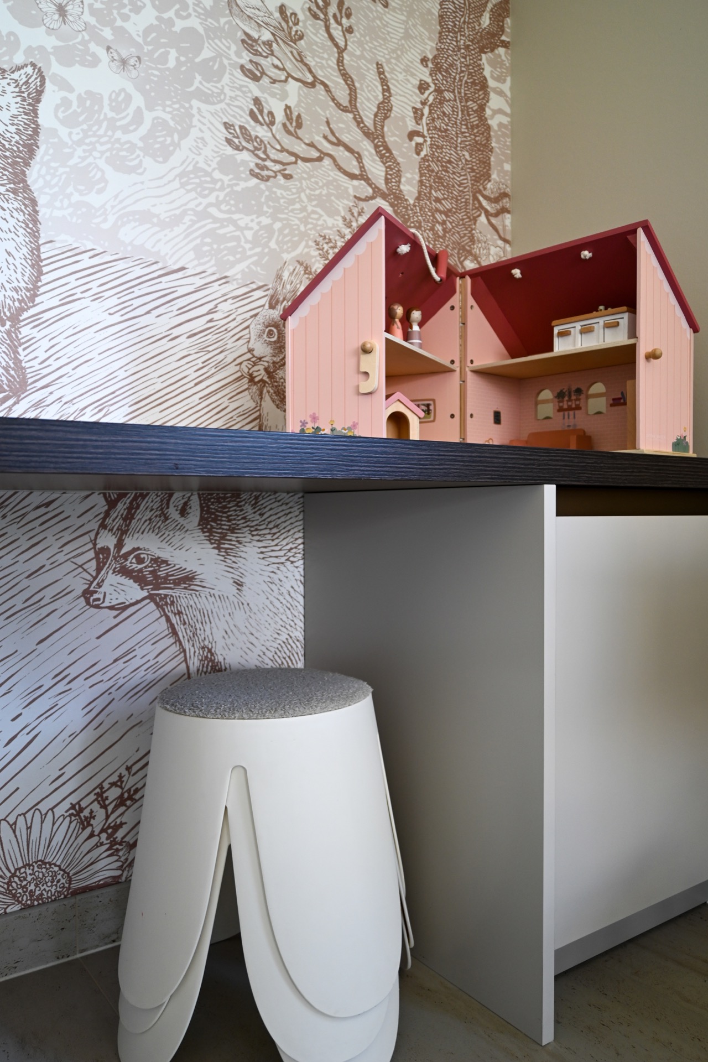
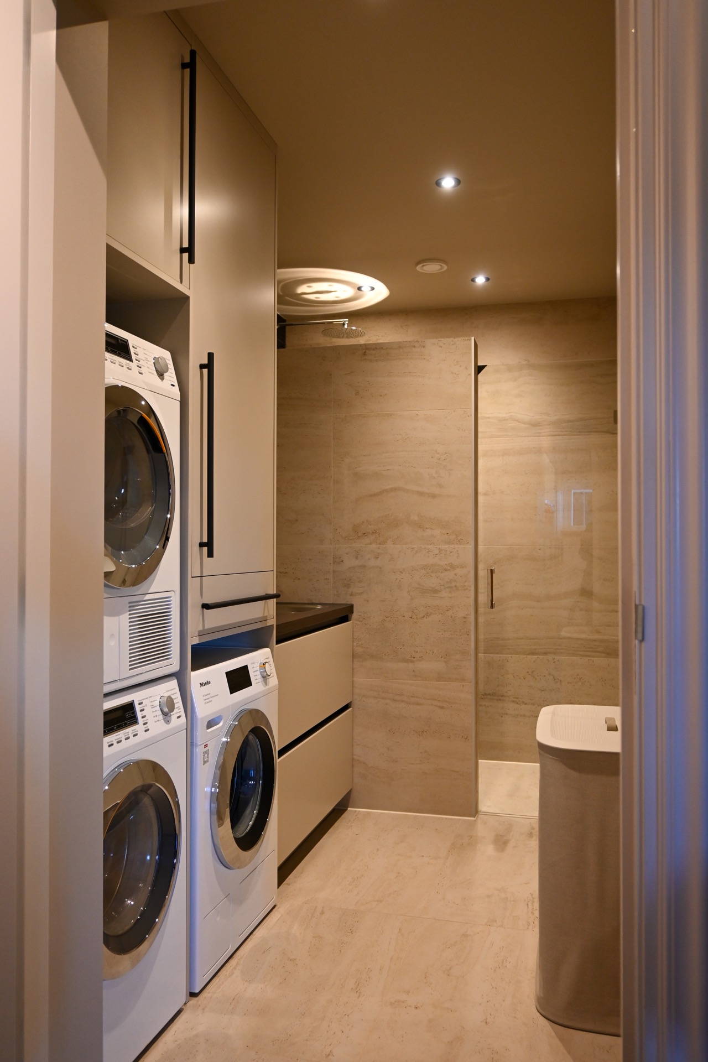
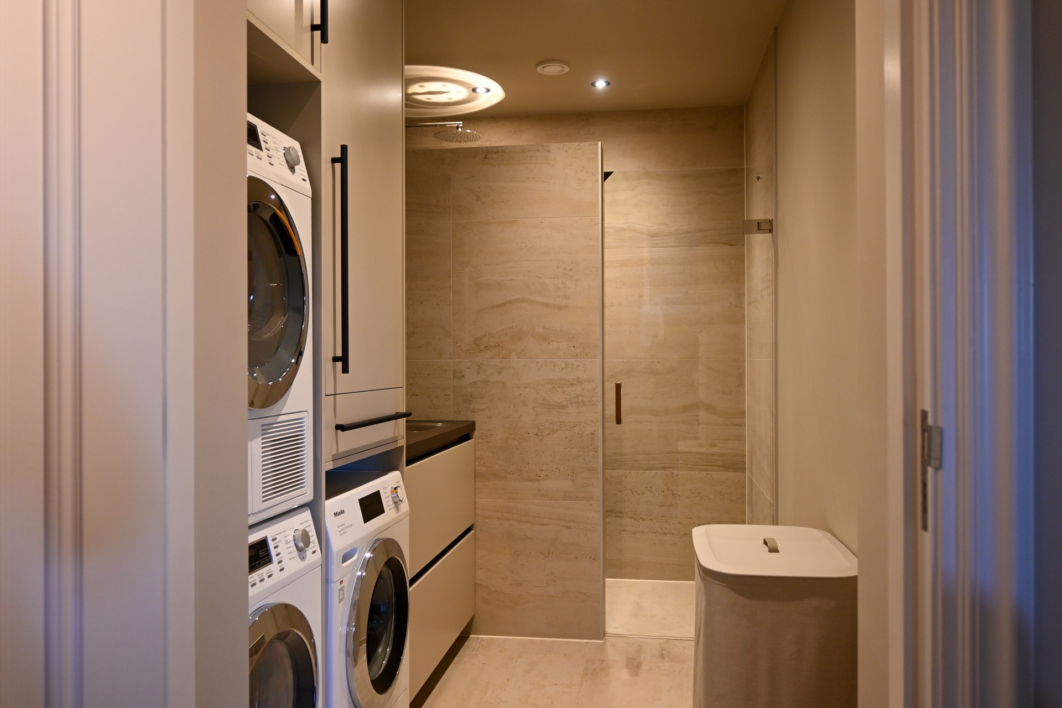
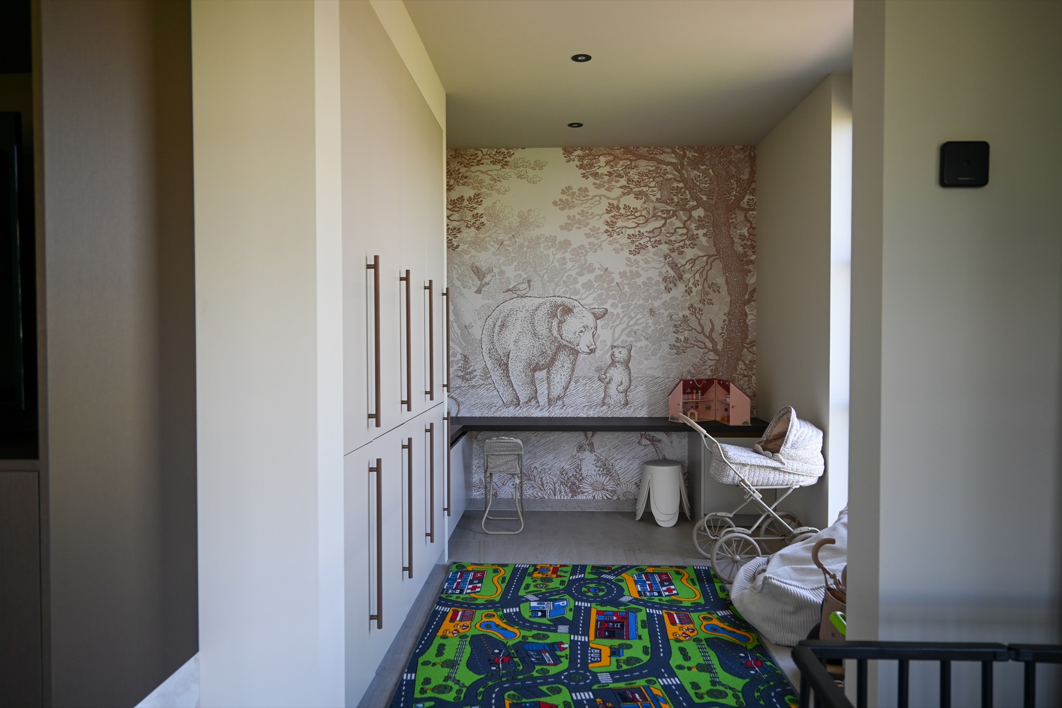
The kitchen was part of a larger renovation that also included a children’s play room, a wall of cabinetry, a utility room and a tiled floor. That wider brief explains the way the plan is handled here. Storage is built in rather than added later, and the cabinetry follows the interior lines instead of standing apart from them. The result is a family kitchen that feels planned room by room, with each zone tied to the next by the same material language.
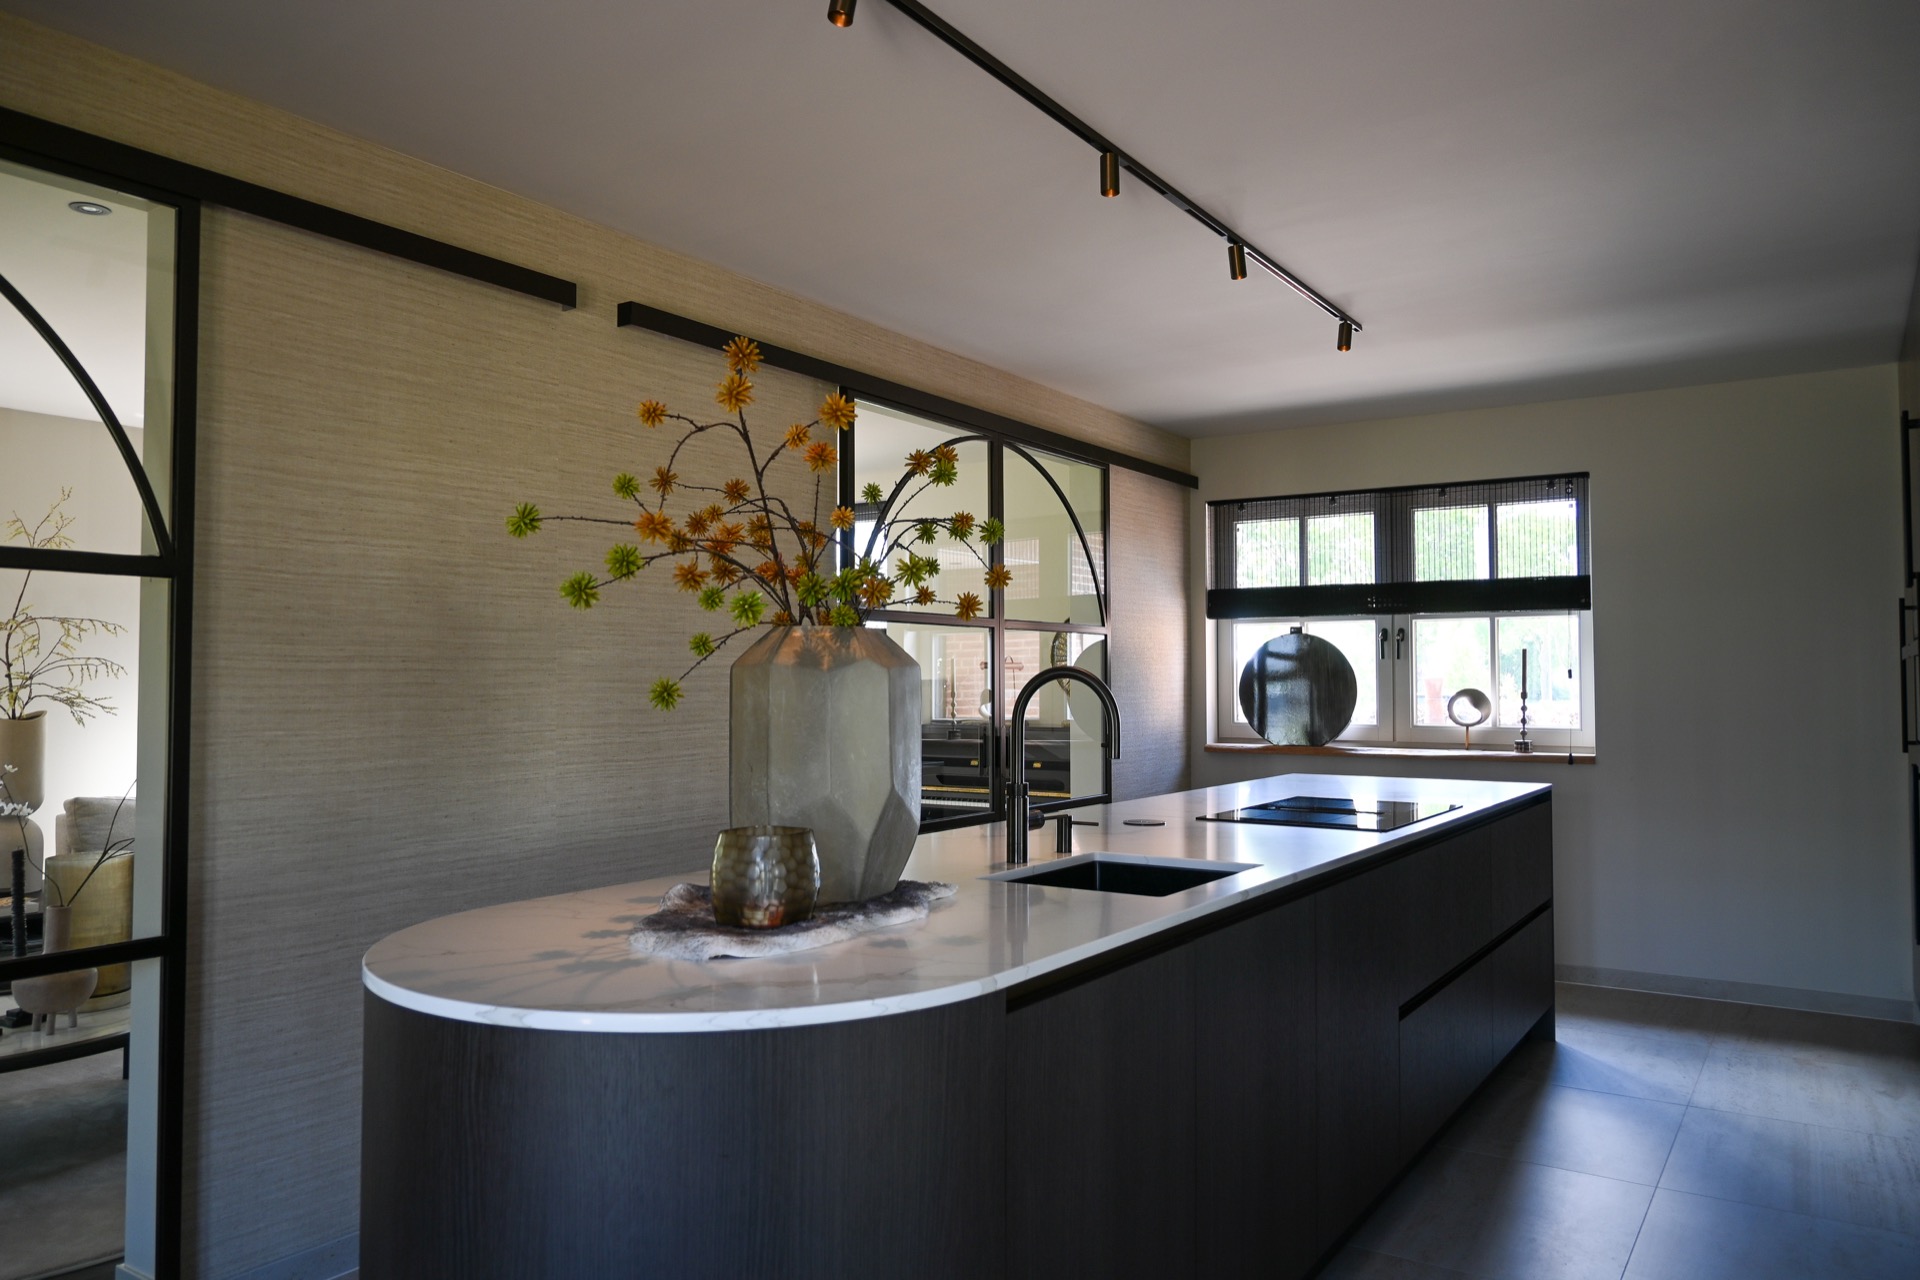
At the centre, the round kitchen island softens the straight runs around it. The shape is not just decorative; it changes how you move through the room and how the seating area relates to the cooking surface. One side is open to the bar, so the kitchen can be used while someone sits nearby. That detail gives the island a social role, not just a working one.
Cabinetry that keeps the room clear
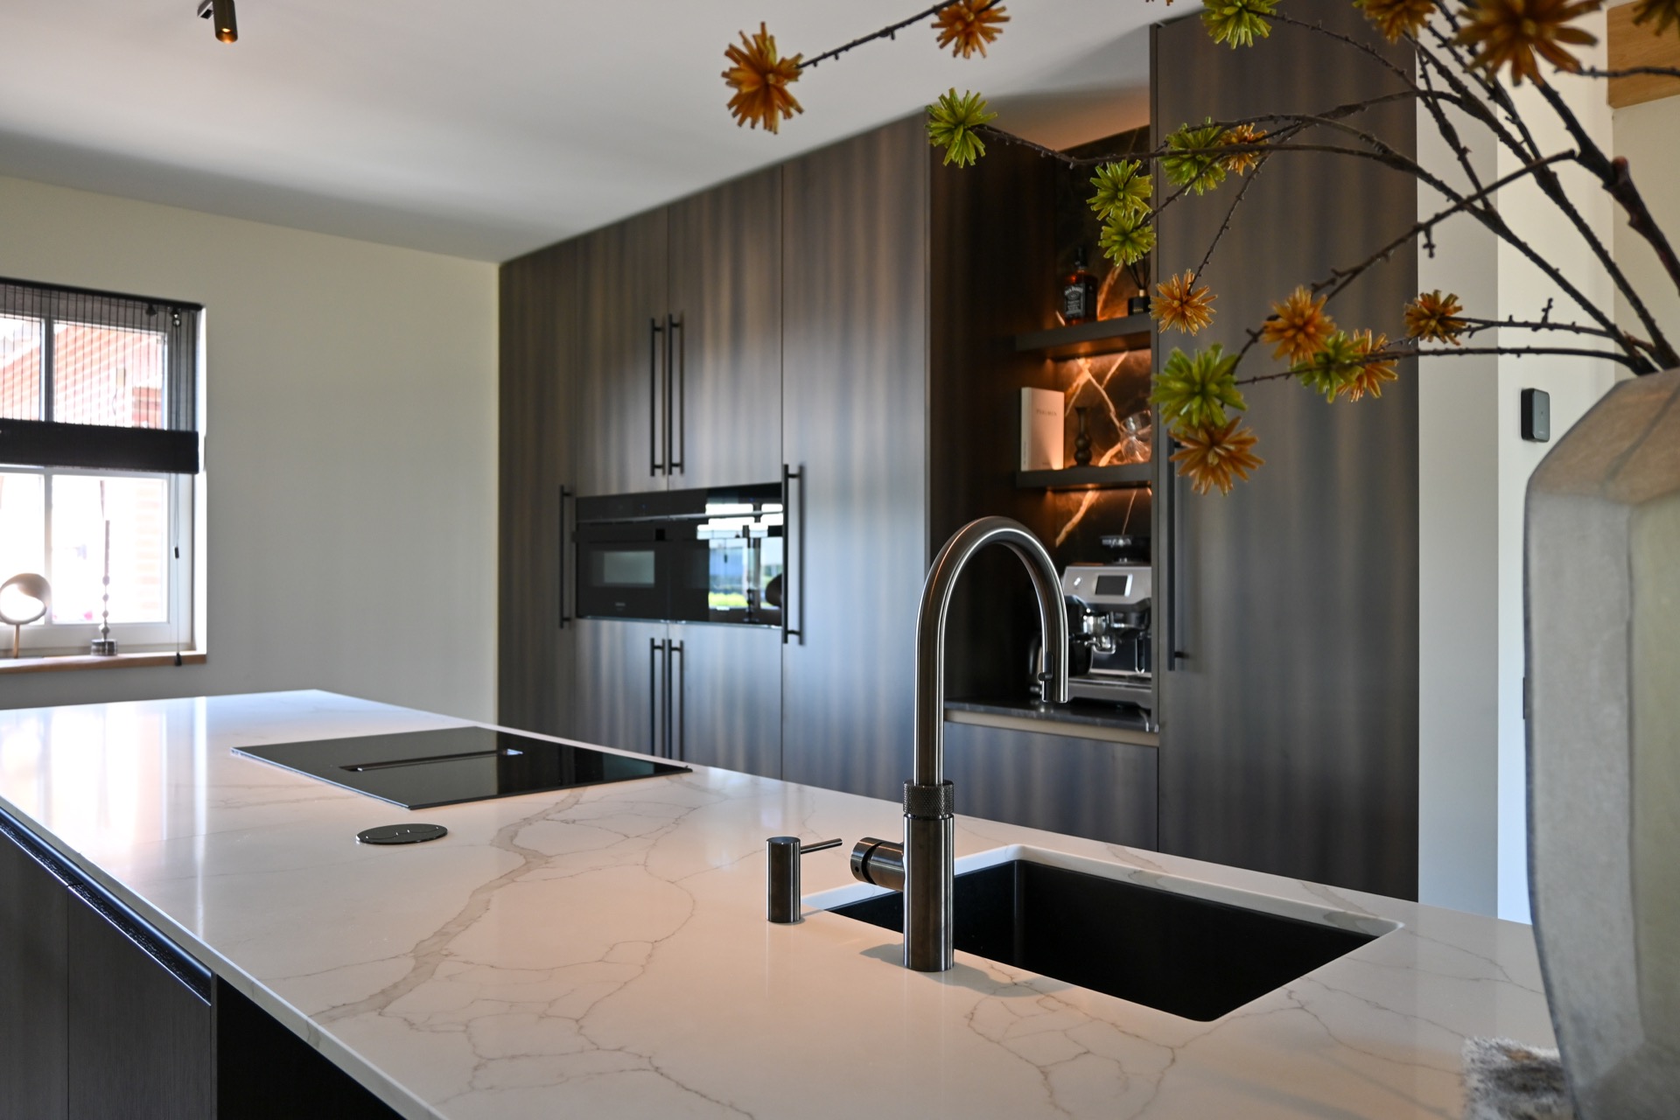
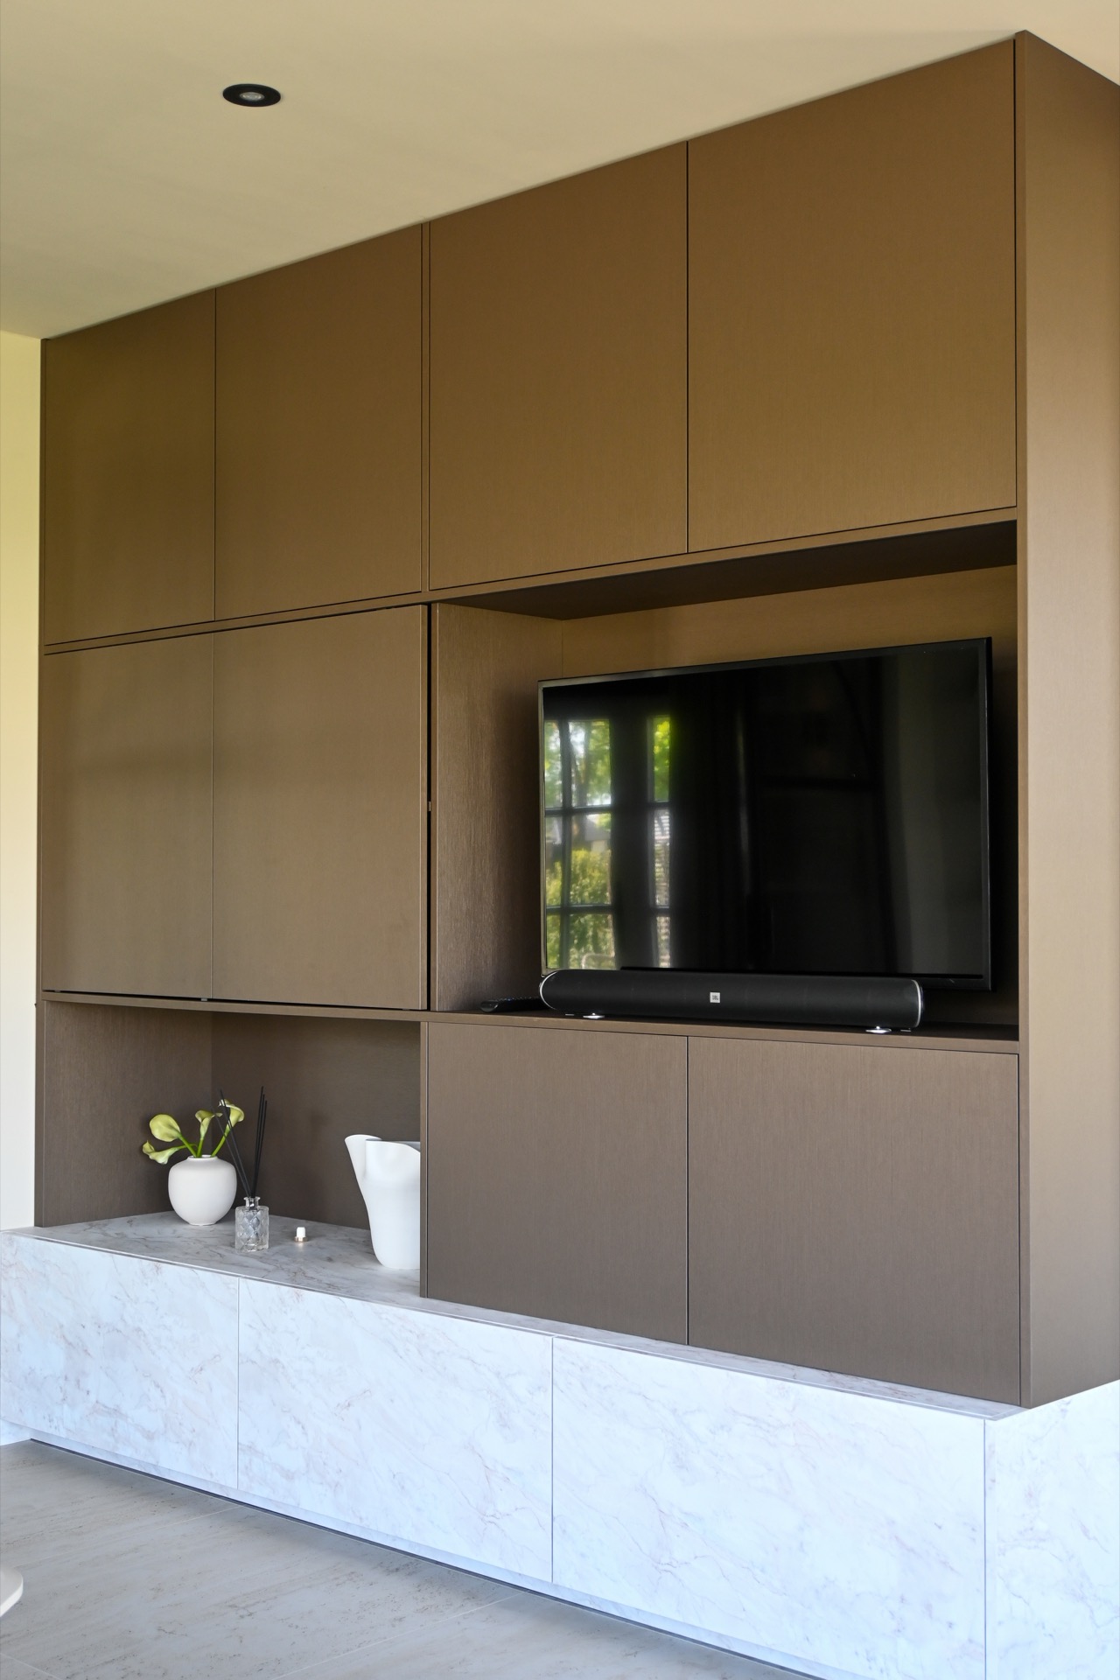
Along one wall, the cabinetry reads as a low-contrast backdrop with wood-look panels and dark openings for appliances and storage. The fronts are calm and flat, which lets the island remain the main visual anchor. Because the kitchen also needed to absorb everyday family life, the storage is extensive without feeling crowded. It hides the practical side of the room in closed volumes, leaving the central circulation free.
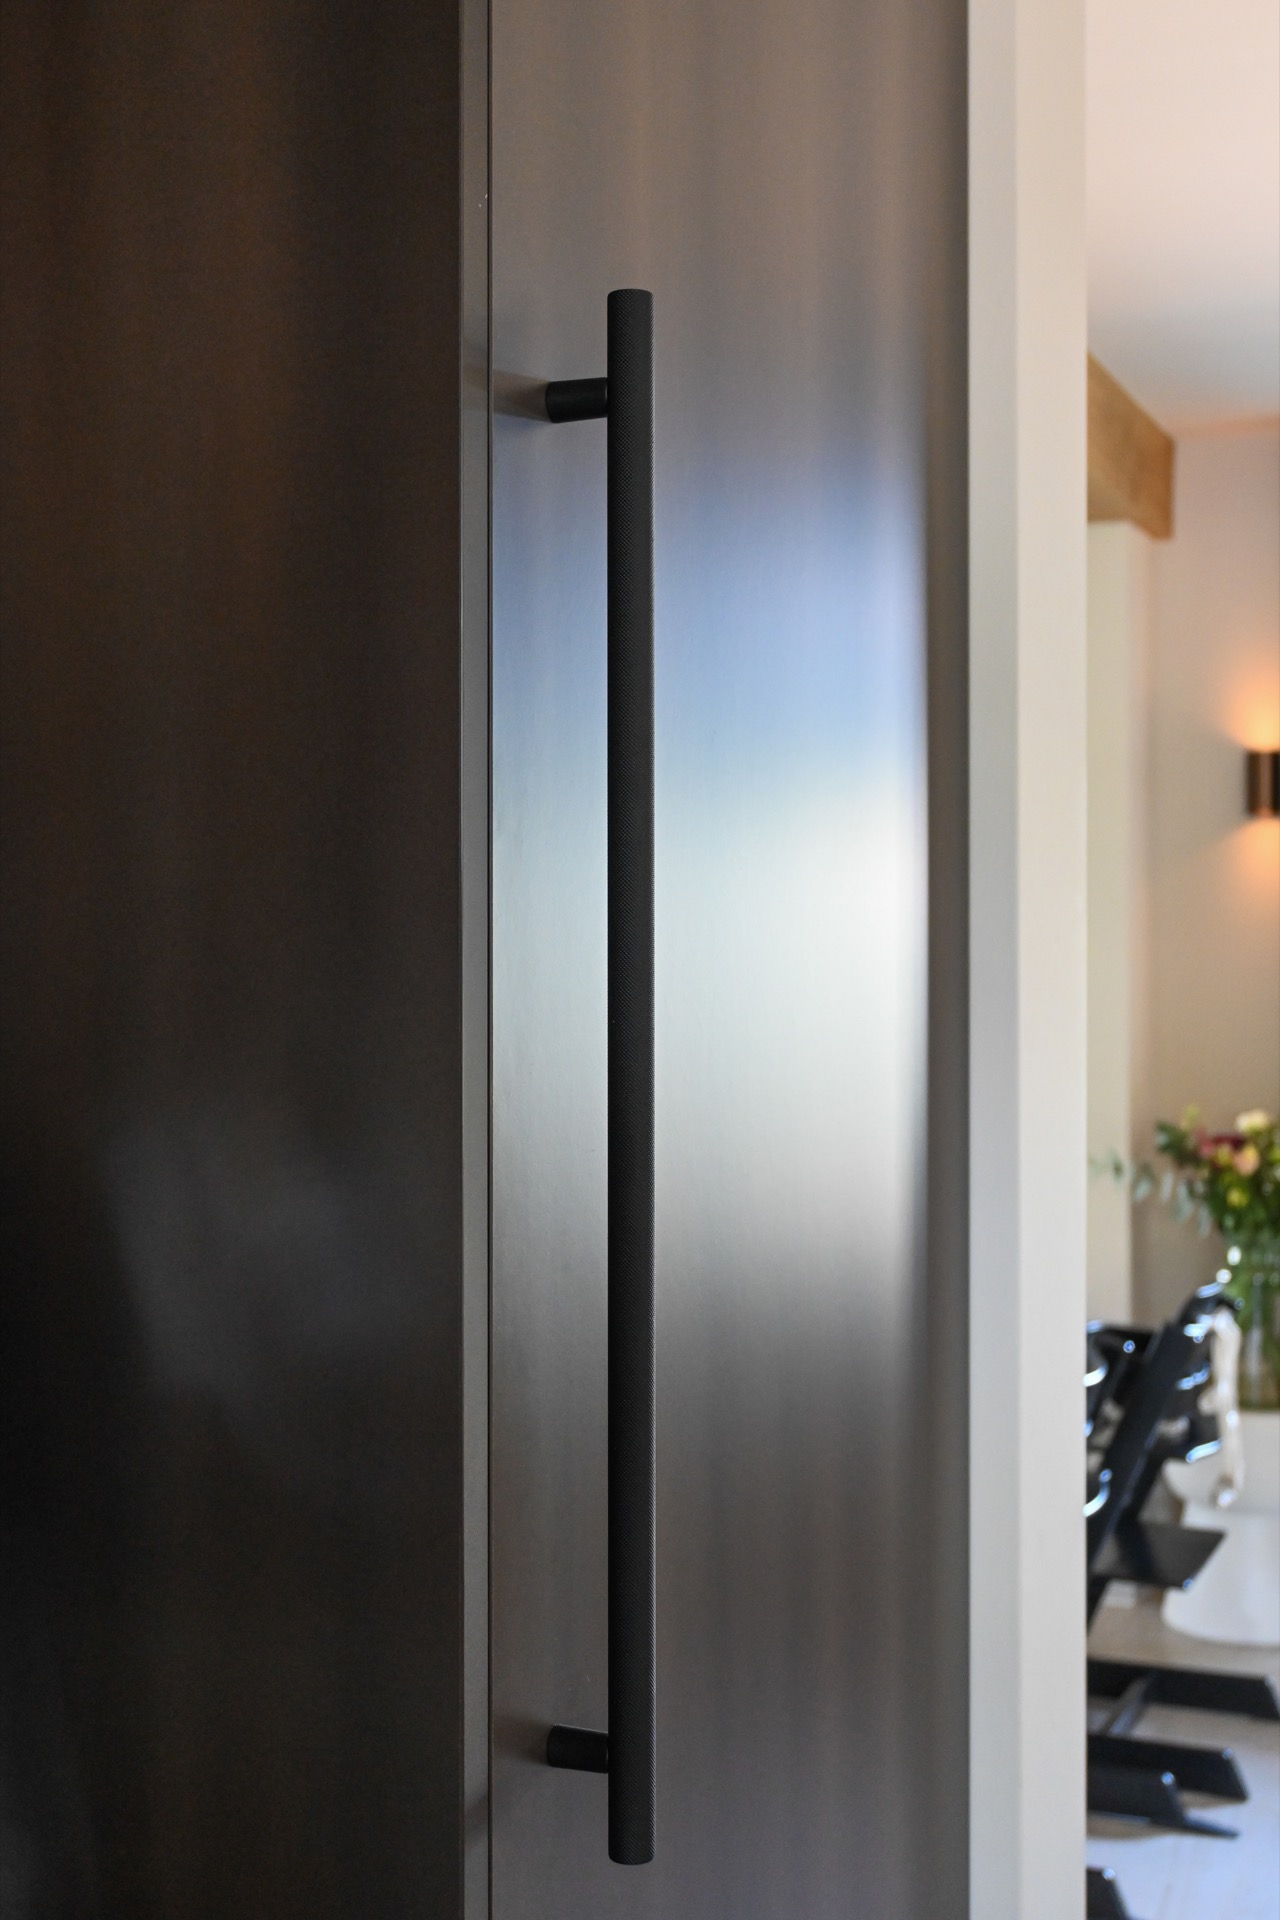
These custom storage cabinets are part of what makes the room work. They connect to the rest of the interior, including the nearby utility space, rather than stopping at a single display wall. The same restraint can be seen in the handles and joinery: small, dark details that break up the larger surfaces only where needed. Nothing here is overdesigned. The attention stays on proportion, reach and use.
Materials that do the work
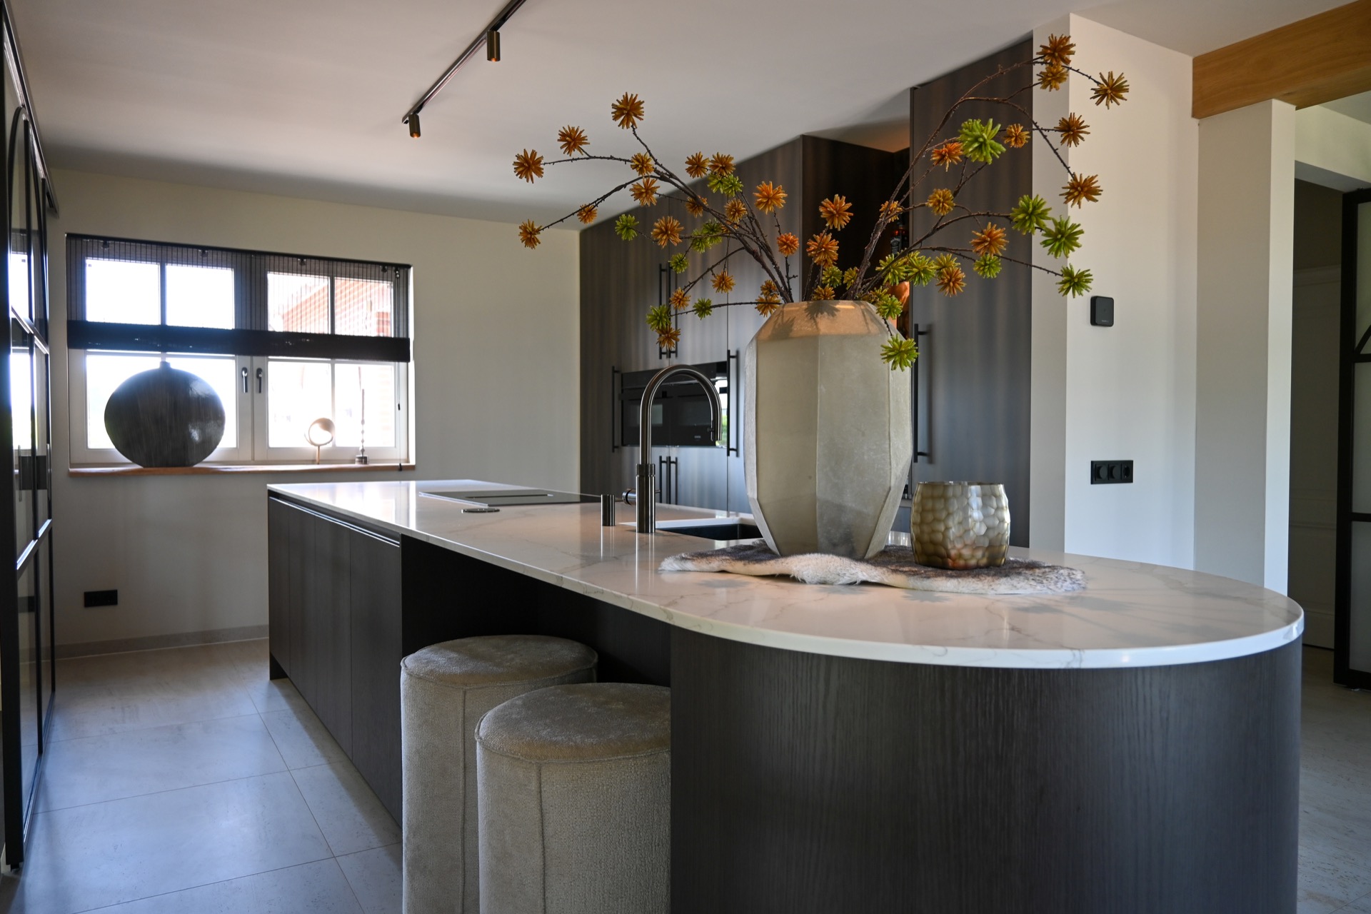
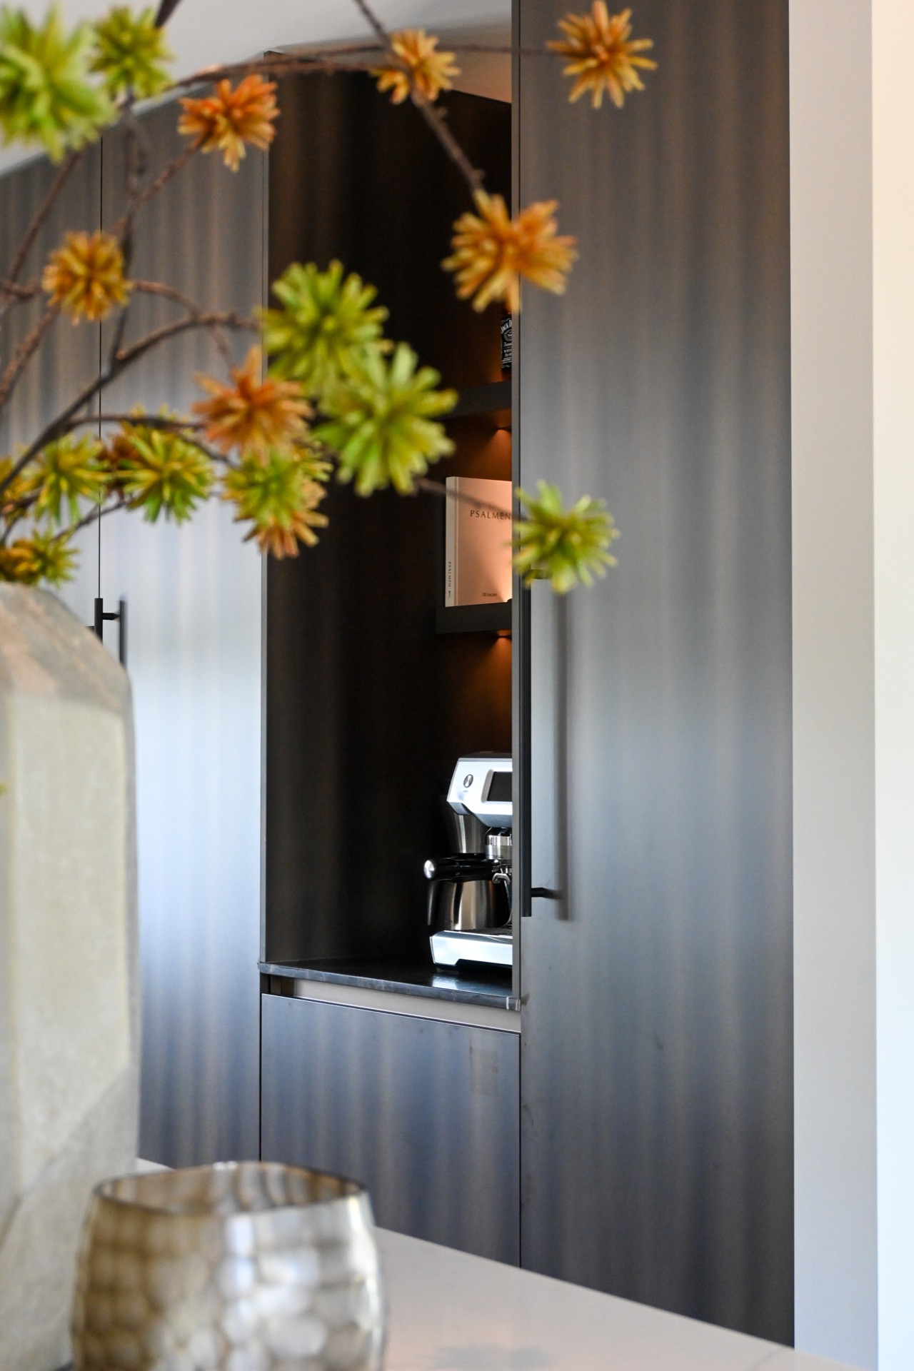
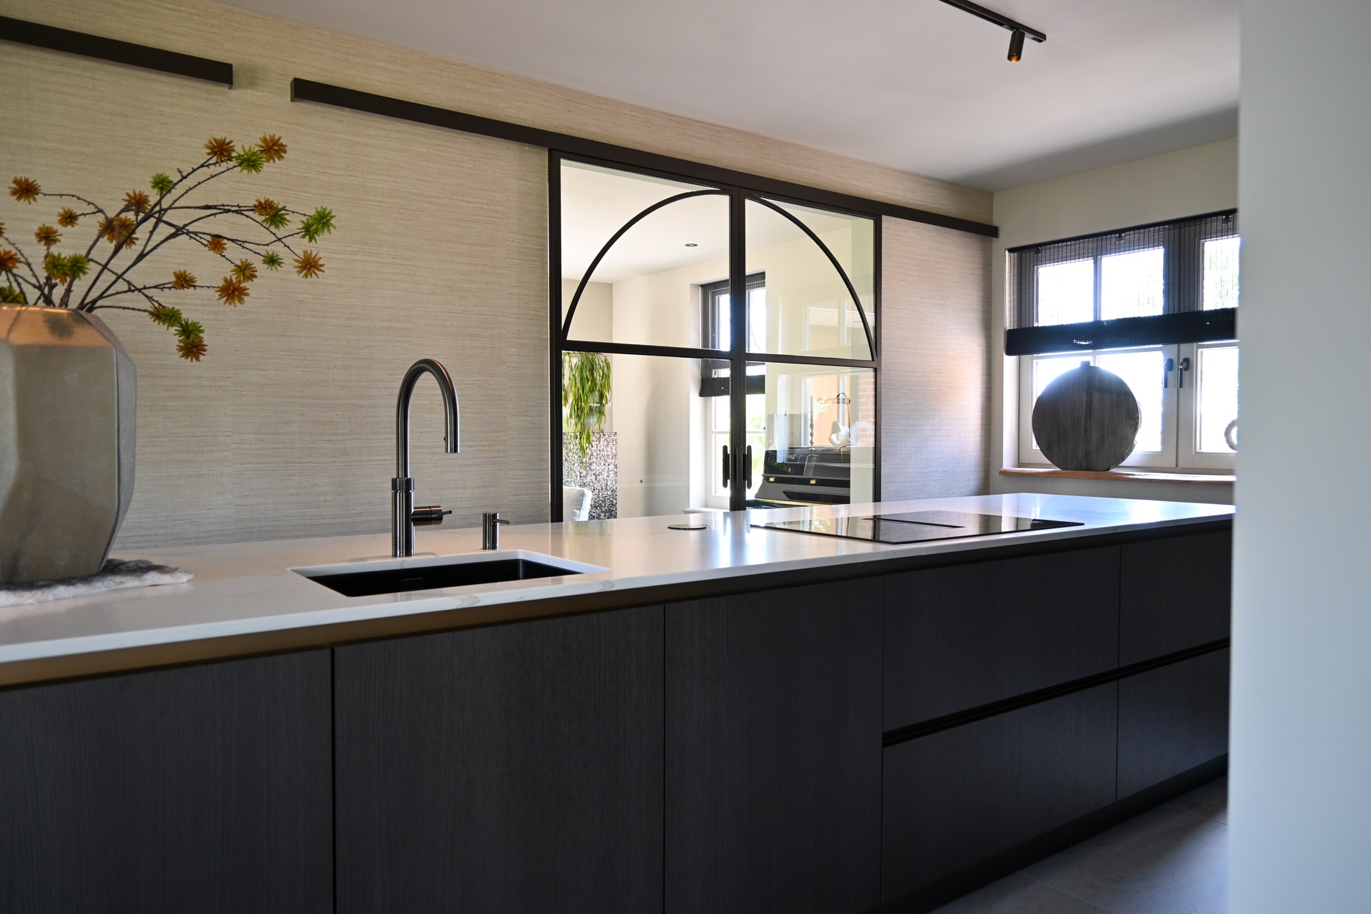
The surfaces are what give the kitchen its character. The island top has the look of light marble with visible veining, while a second countertop in the coffee niche shifts to a darker stone tone. That contrast is subtle but effective. It separates the working areas without introducing new colours. The black sink kitchen detail anchors the lighter stone, and the tall chrome tap rises cleanly from the worktop without drawing attention away from the island shape.
Wood-look cabinetry runs through the room in a measured way. It appears on the main wall and around the island fronts, tying the large elements together. Under the ceiling, track lighting kitchen fixtures follow the lines of the room and pick up the surfaces below. The light is functional, but it also traces the layout, especially around the island where the cooking and seating zones meet.
Seating at the bar, and life around the island
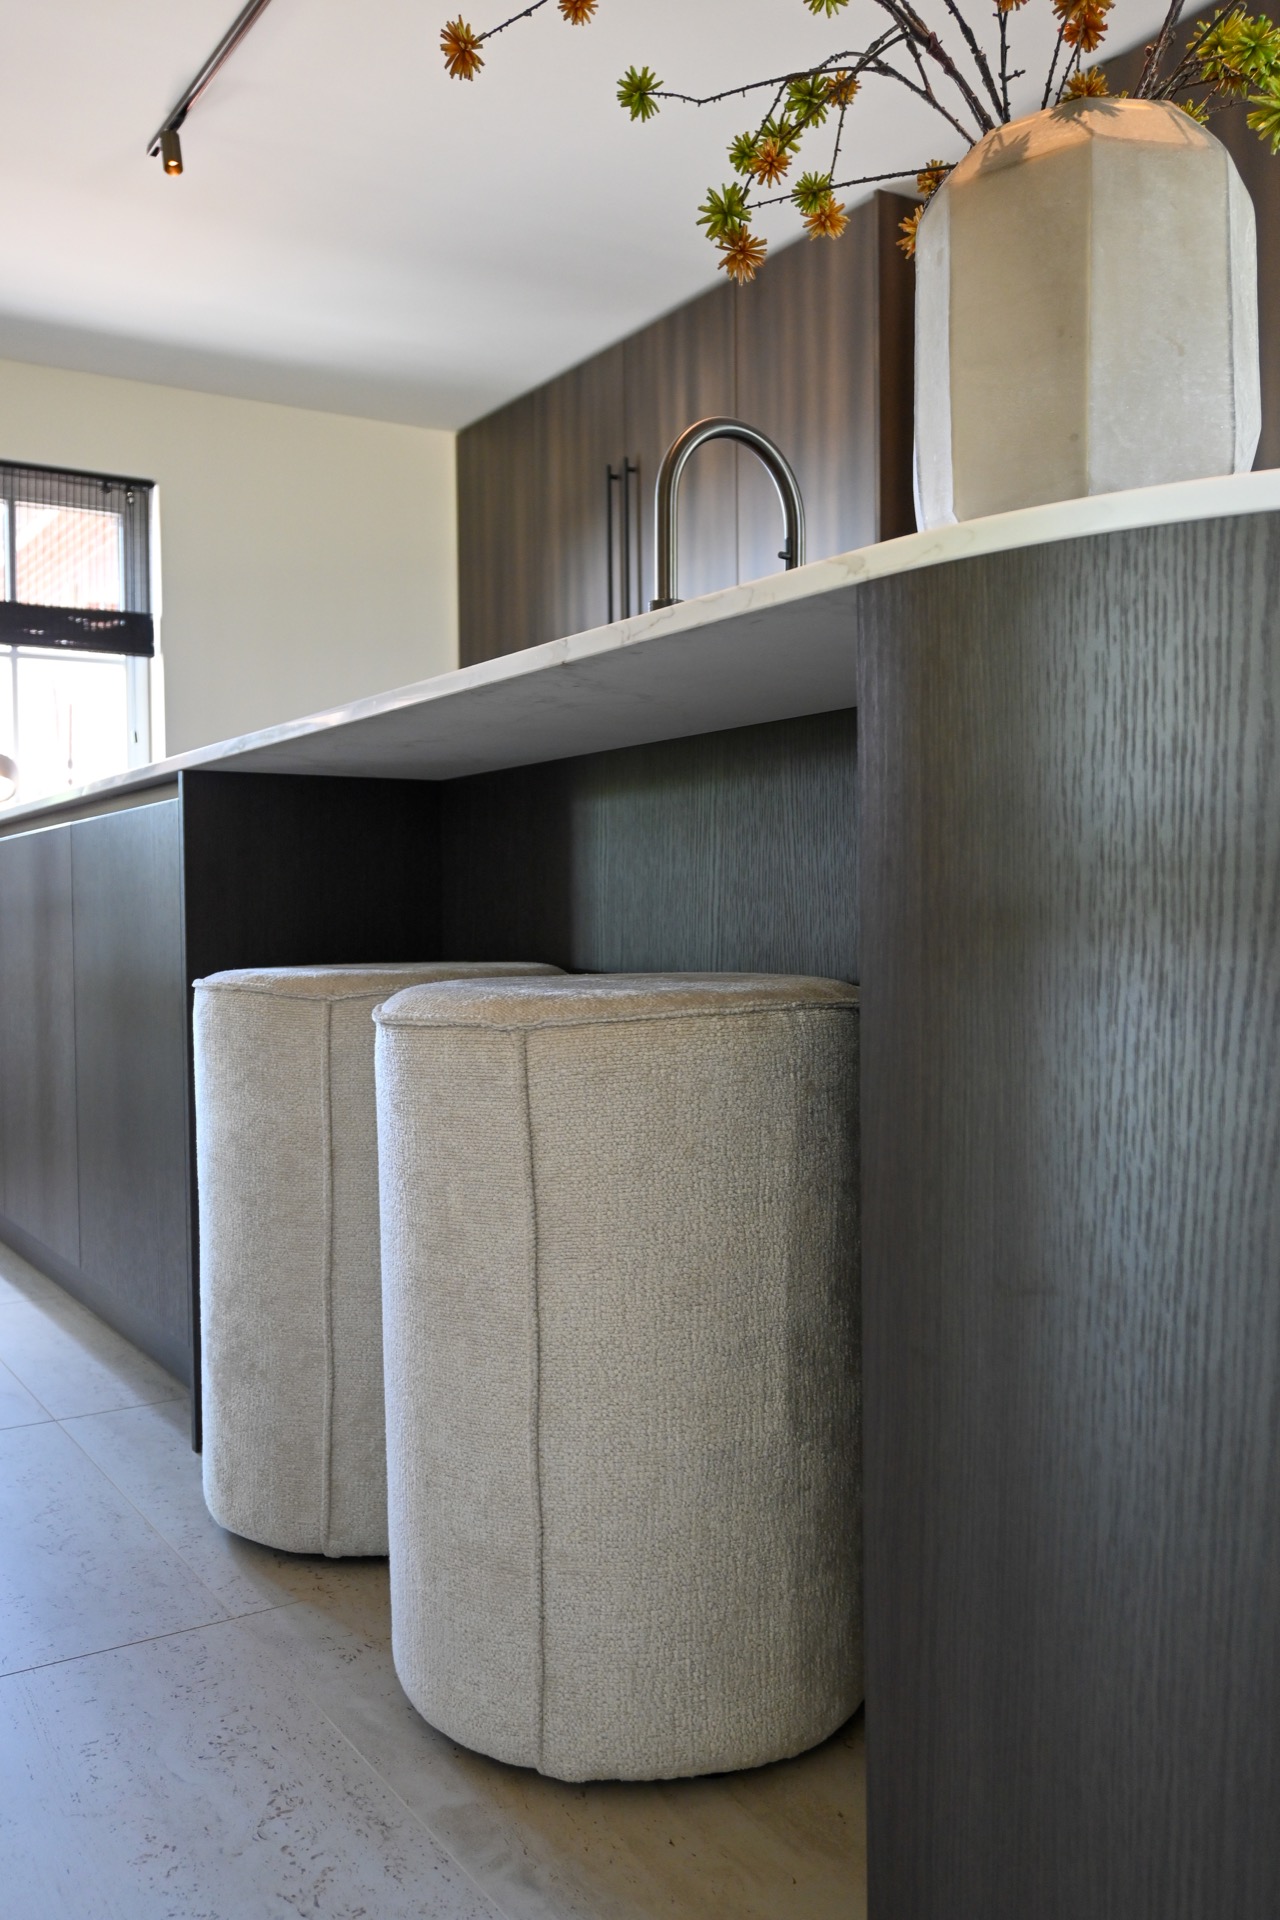
The kitchen island with seating works as the daily gathering point in the house. The bar section is built into the island edge, so the seating is part of the architecture rather than an afterthought. That matters in a family kitchen where people pass through constantly. Cooking happens on one side, while another person can sit close by, watch, talk or help. The island therefore holds both movement and pause in the same footprint.
Because the island is visible from across the home, it carries the room visually as well as practically. The rounded profile is especially noticeable from an angle, where the curve catches light and reveals the thickness of the top. The shape also contrasts with the straight cabinetry wall behind it. That tension between curve and line gives the room its rhythm, and it is one of the reasons the island reads so clearly from every direction.
More than one room, one material story
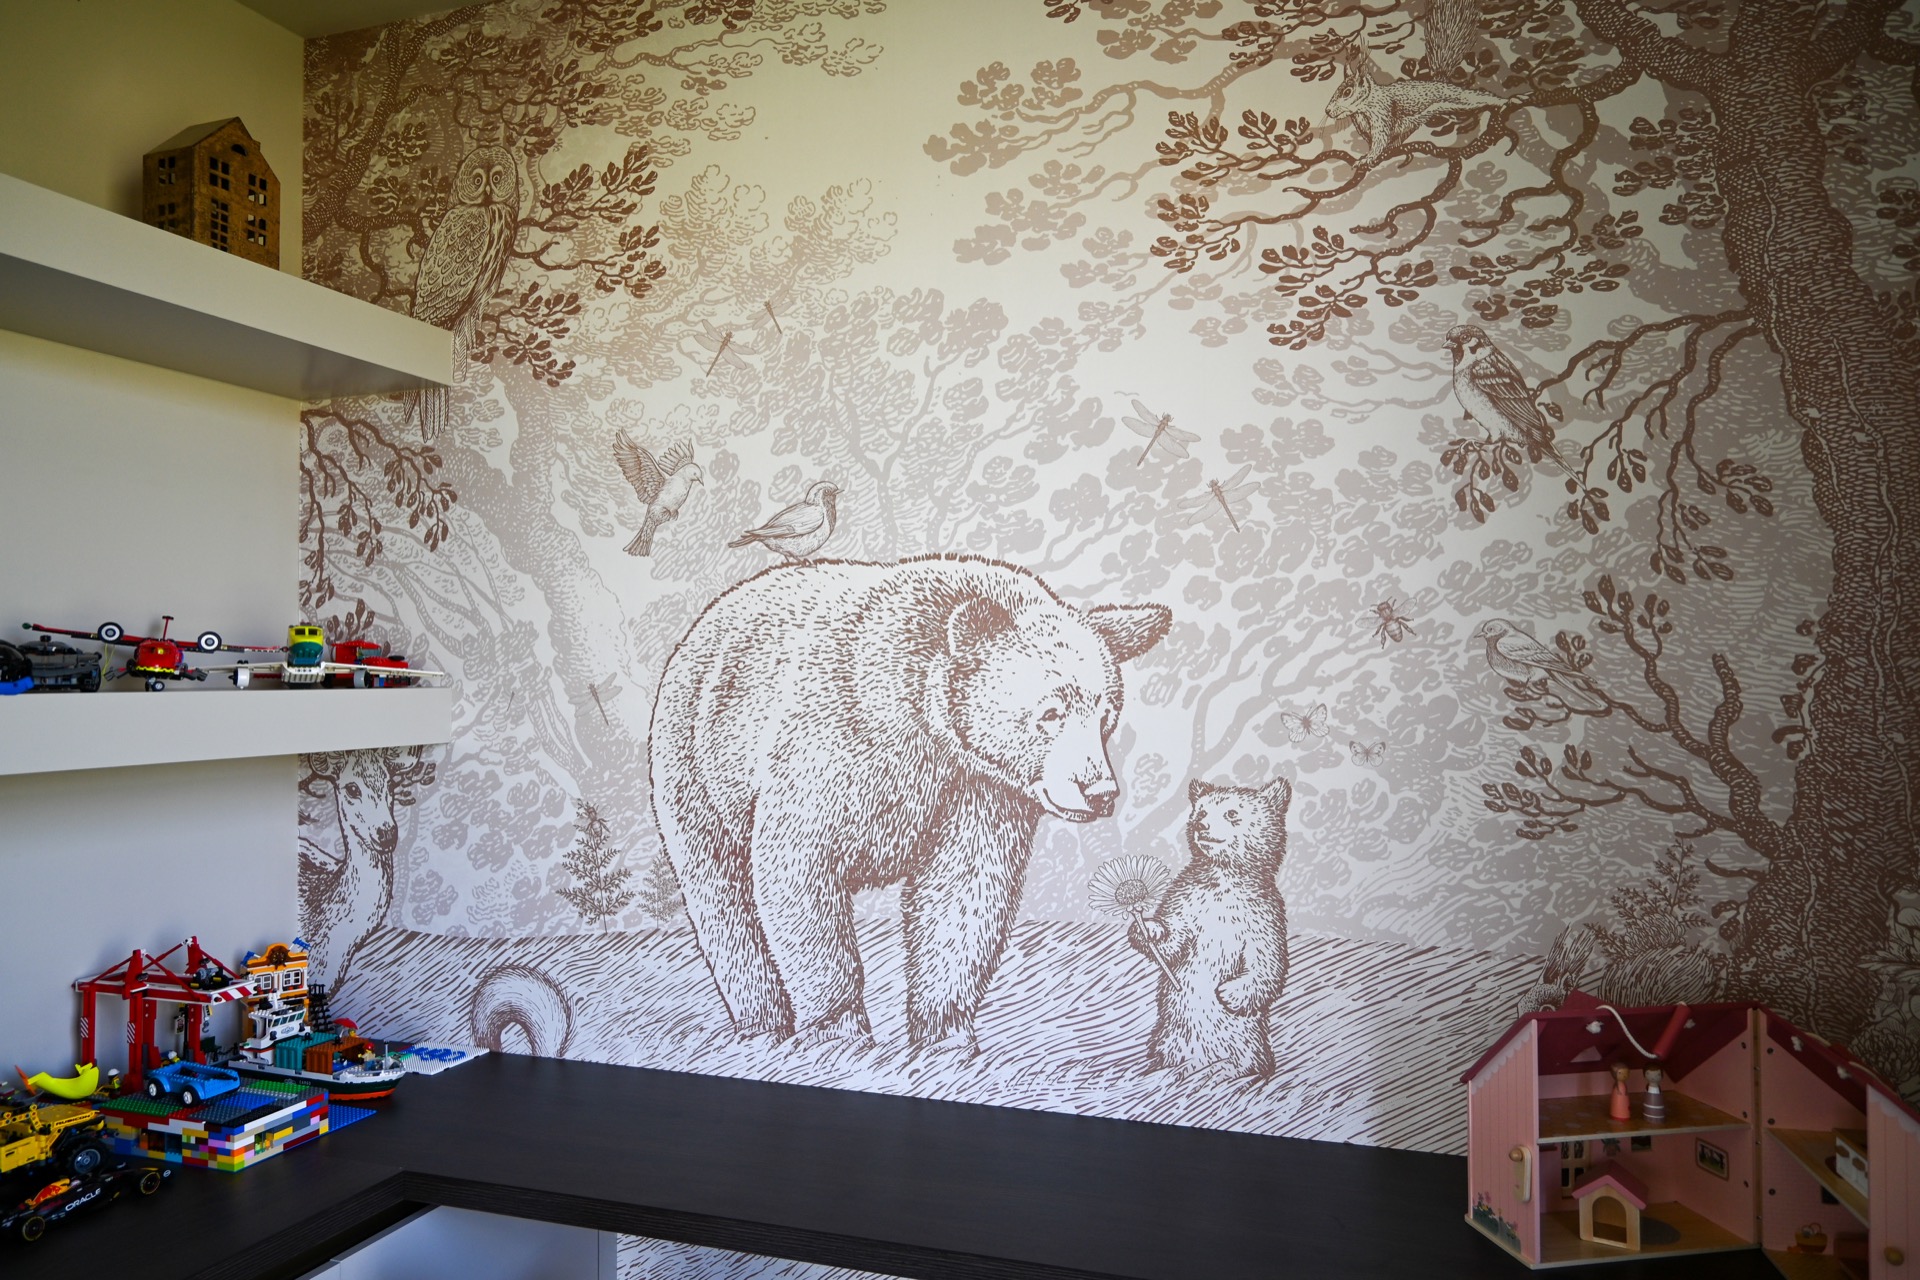
The renovation extends beyond the kitchen, and that broader setting matters. A child-focused room with animal wallpaper sits elsewhere in the house, while utility spaces bring in tile, glass and built-in storage. Seen together, those rooms explain the practical brief behind the kitchen. The same house has to carry play, storage and daily routines, so the kitchen avoids decorative excess and instead relies on fixed joinery, durable surfaces and clear circulation.
The tiled floor supports that approach. It brings a solid base under the island and continues the sense that the kitchen belongs to a lived-in home rather than a showpiece. At the same time, the glossy light worktop and the dark sink details add enough contrast to keep the room from feeling flat. The finished space is defined less by ornament than by how the surfaces meet: stone against wood, curve against line, light against dark.
Details that hold the composition together
The kitchen’s finish depends on a few precise elements. In the wall of cabinetry, the appliance integration stays quiet and the openings are kept dark, so the eye returns to the island. The round kitchen island then becomes the main reference point in the room. It is the place where the stone surface, the bar seating and the working edge all meet. From a distance, it reads as a single object; up close, the joins and transitions show how carefully the parts have been set.
What lingers is the clarity of the arrangement. The kitchen does not try to do too much at once, even though the house around it carries multiple functions. Instead, it gives the family one central room with enough storage, a clear worktop, room for seating and a shape that can be read immediately. The island sits in that role naturally, and the rest of the interior is built around it.
Contributors
Island countertop: Kemie – Calacatta Oro gloss
Coffee niche countertop: Grillo – Marmer Bronze
Fronts for cabinetry wall and island: Deco Legno
Handle: Prodinter
Appliances: Siemens
Tap: Quooker
Want to see more of Diepeveen Keukens en Badkamers? View the page of Diepeveen Keukens en Badkamers for even more great projects and company information.



NEW 2026 Jubileum Edition The Best Interior Designers Benelux
Order Now €125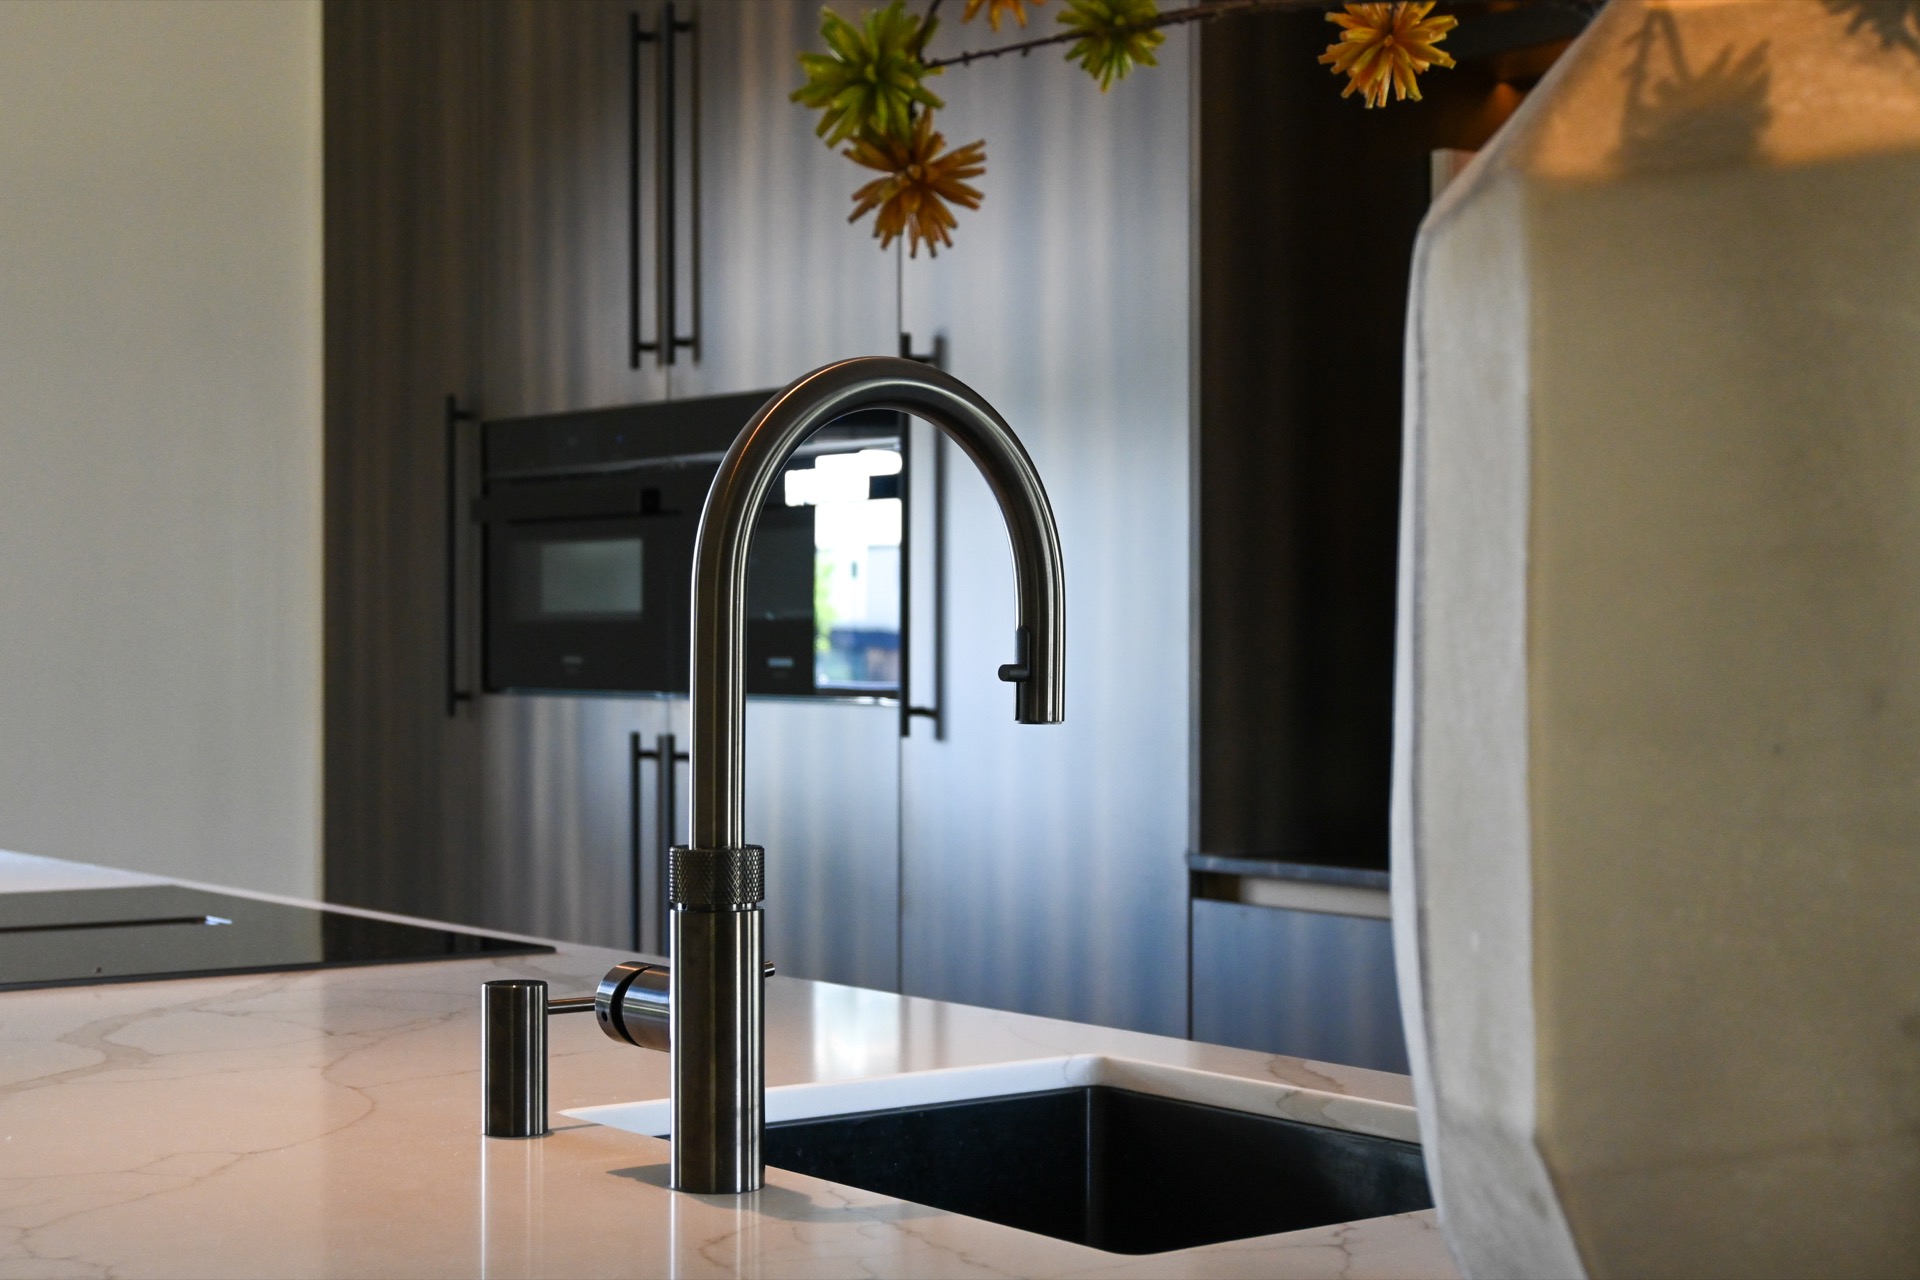
NEW 2026 Jubileum Edition The Best Interior Designers Benelux
Order Now €125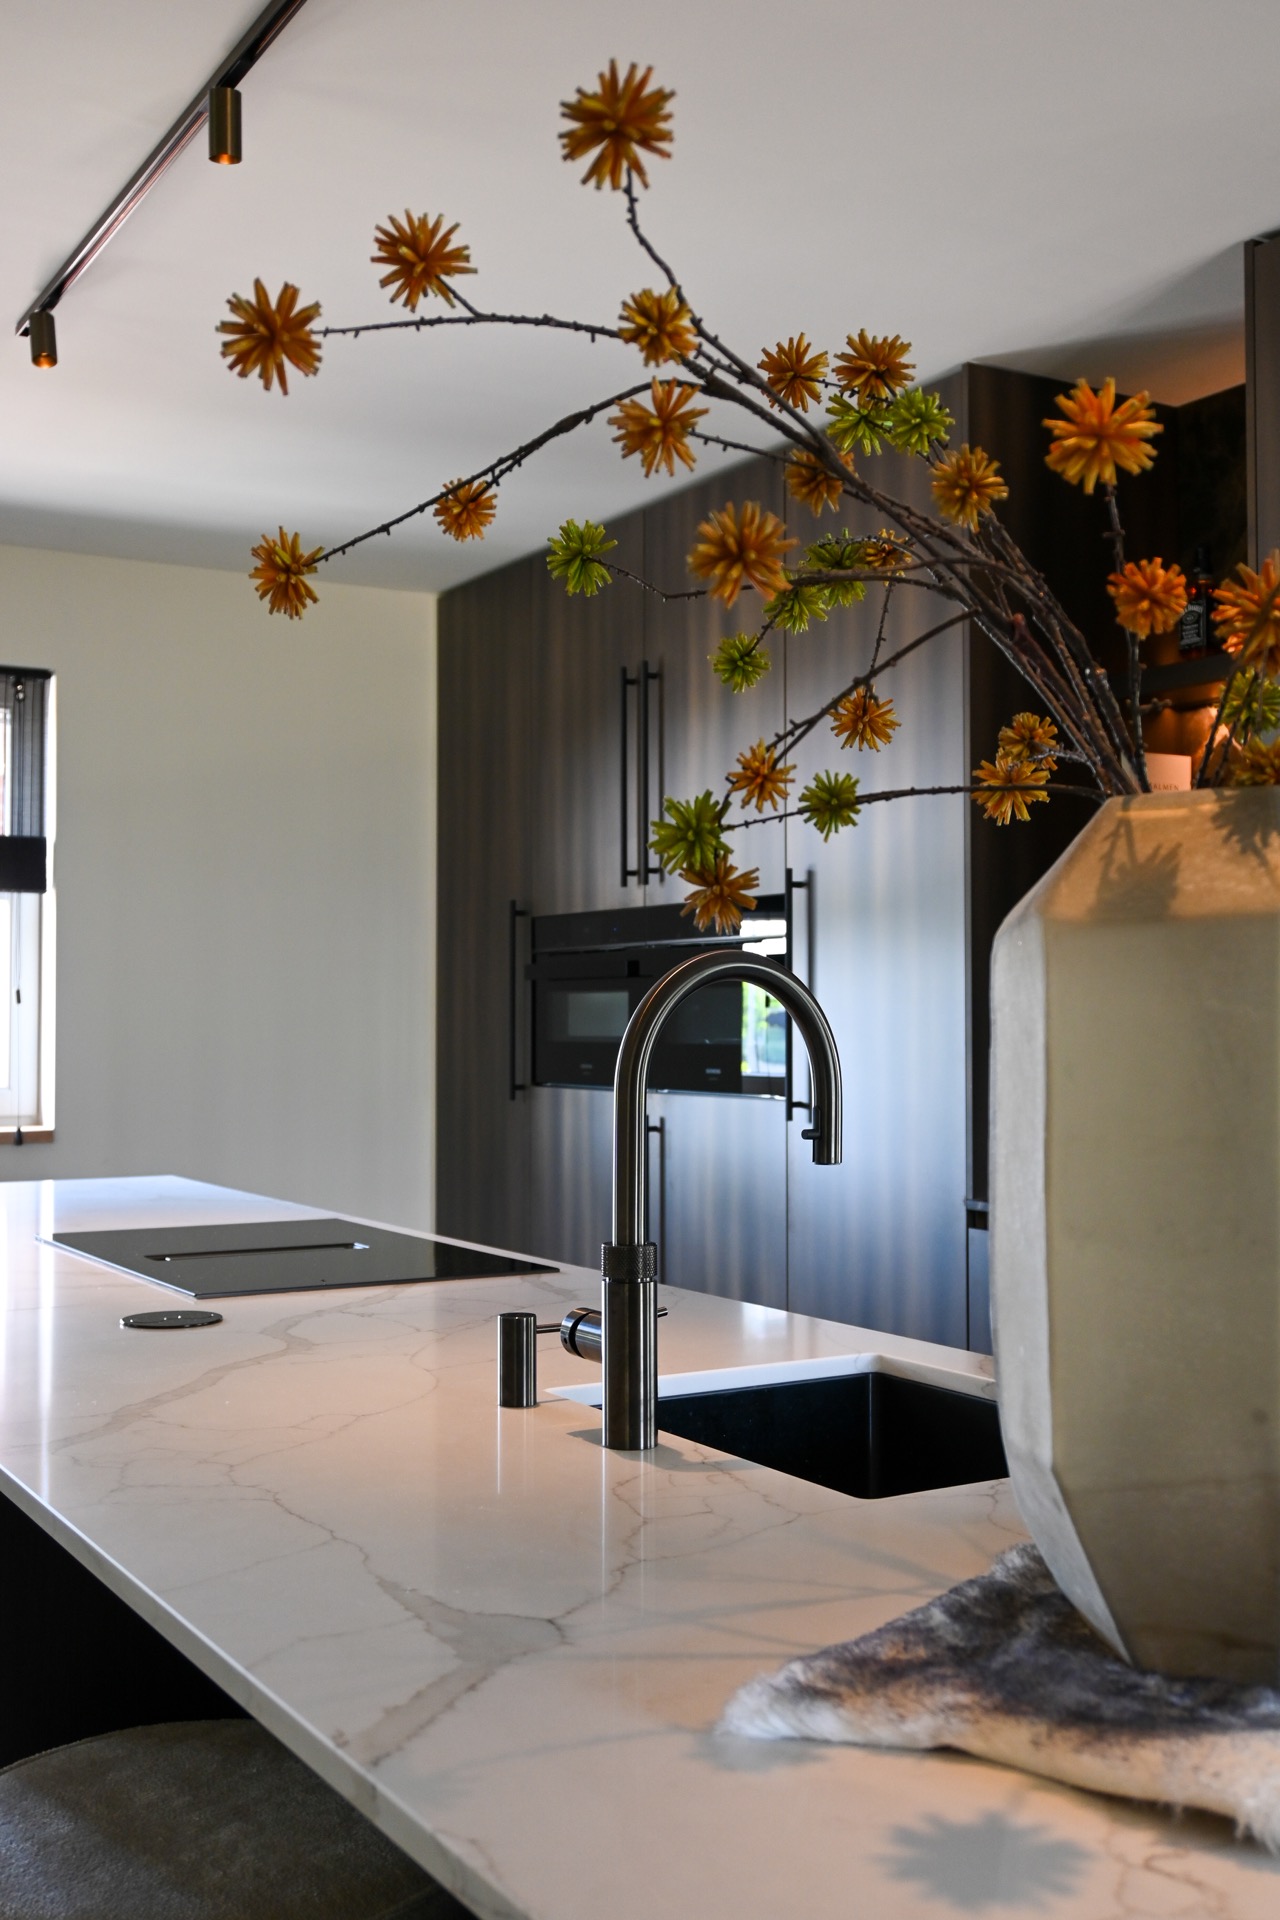
NEW 2026 Jubileum Edition The Best Interior Designers Benelux
Order Now €125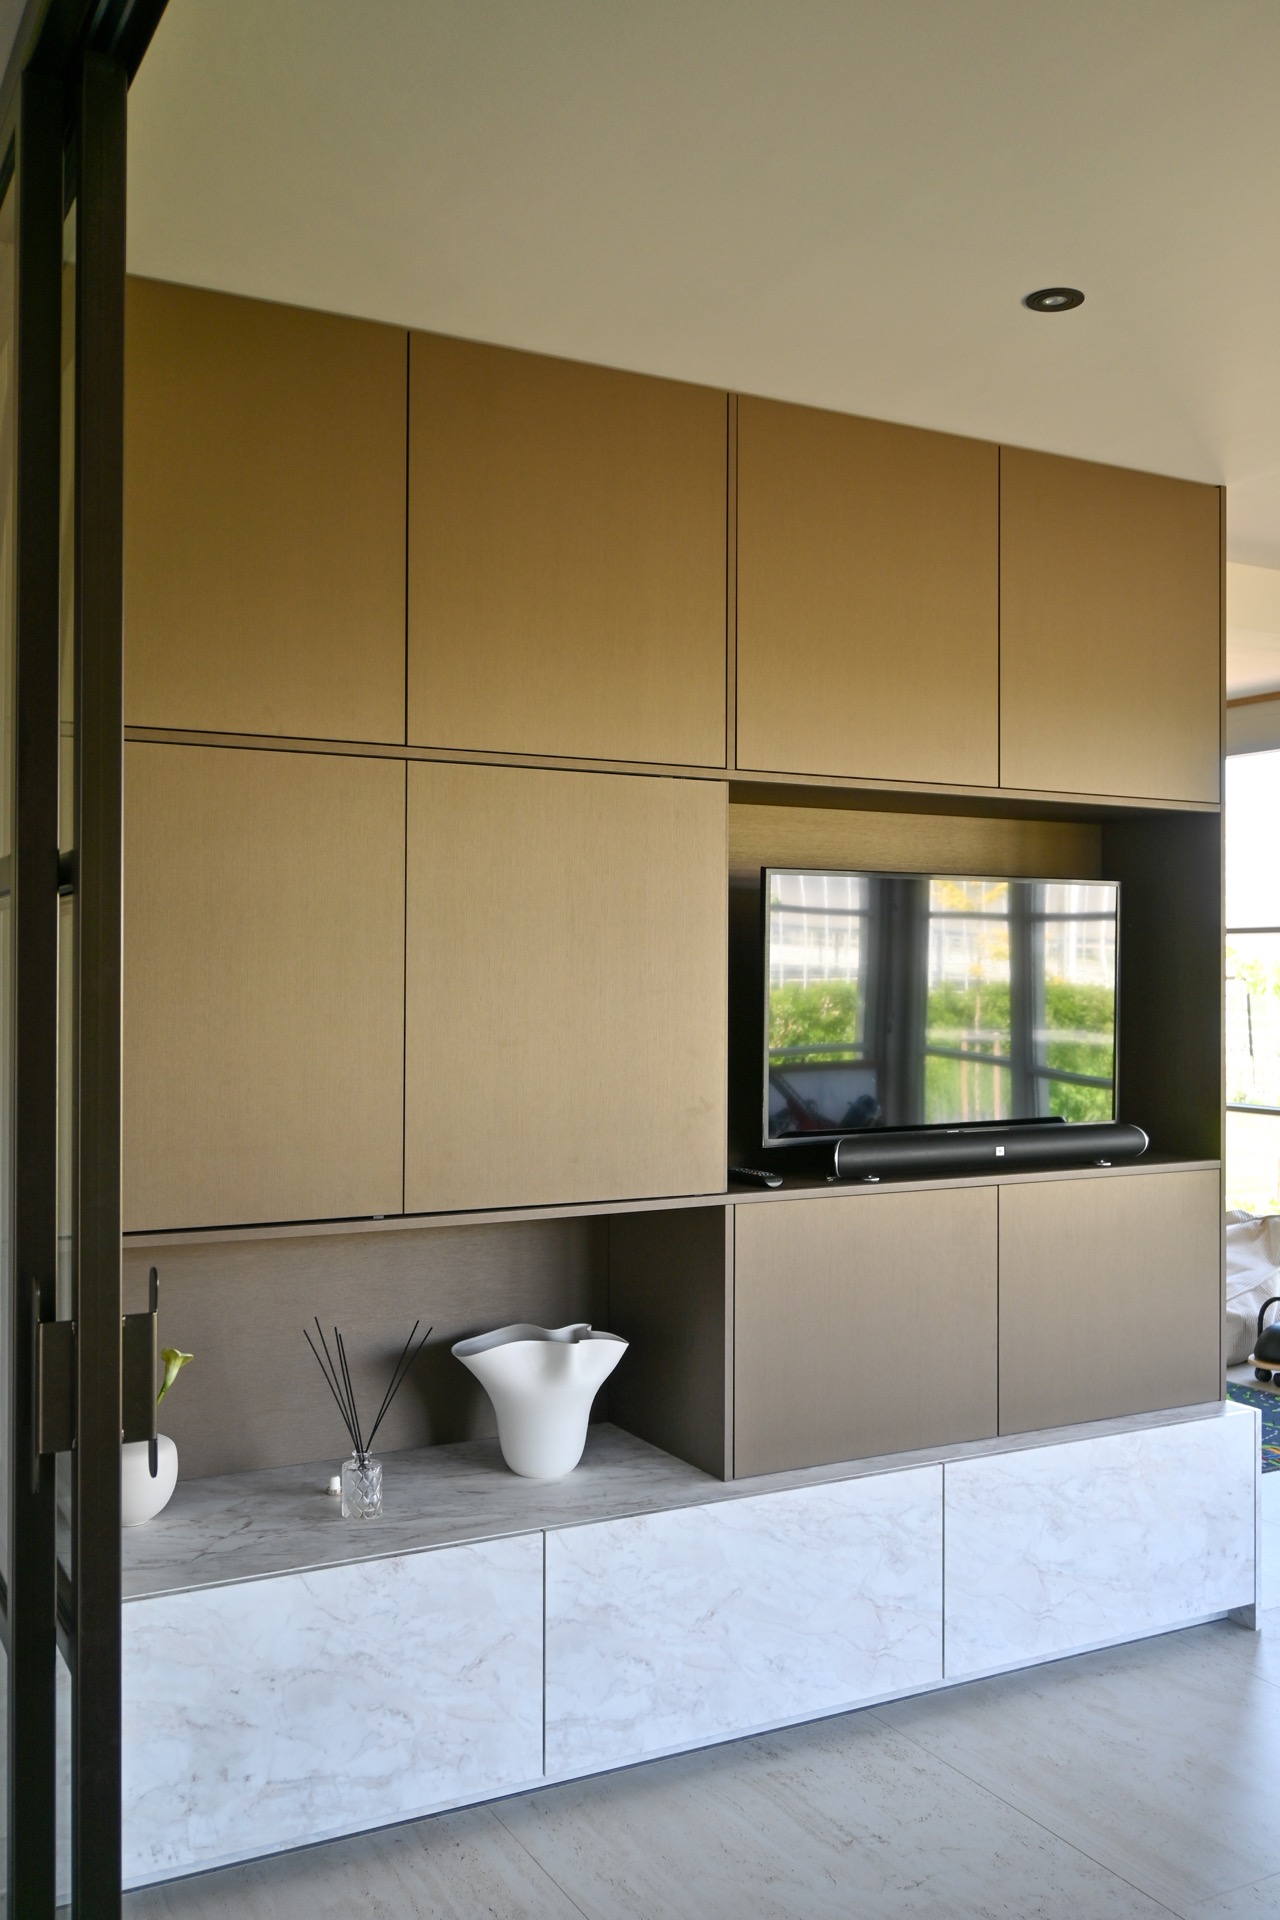
NEW 2026 Jubileum Edition The Best Interior Designers Benelux
Order Now €125