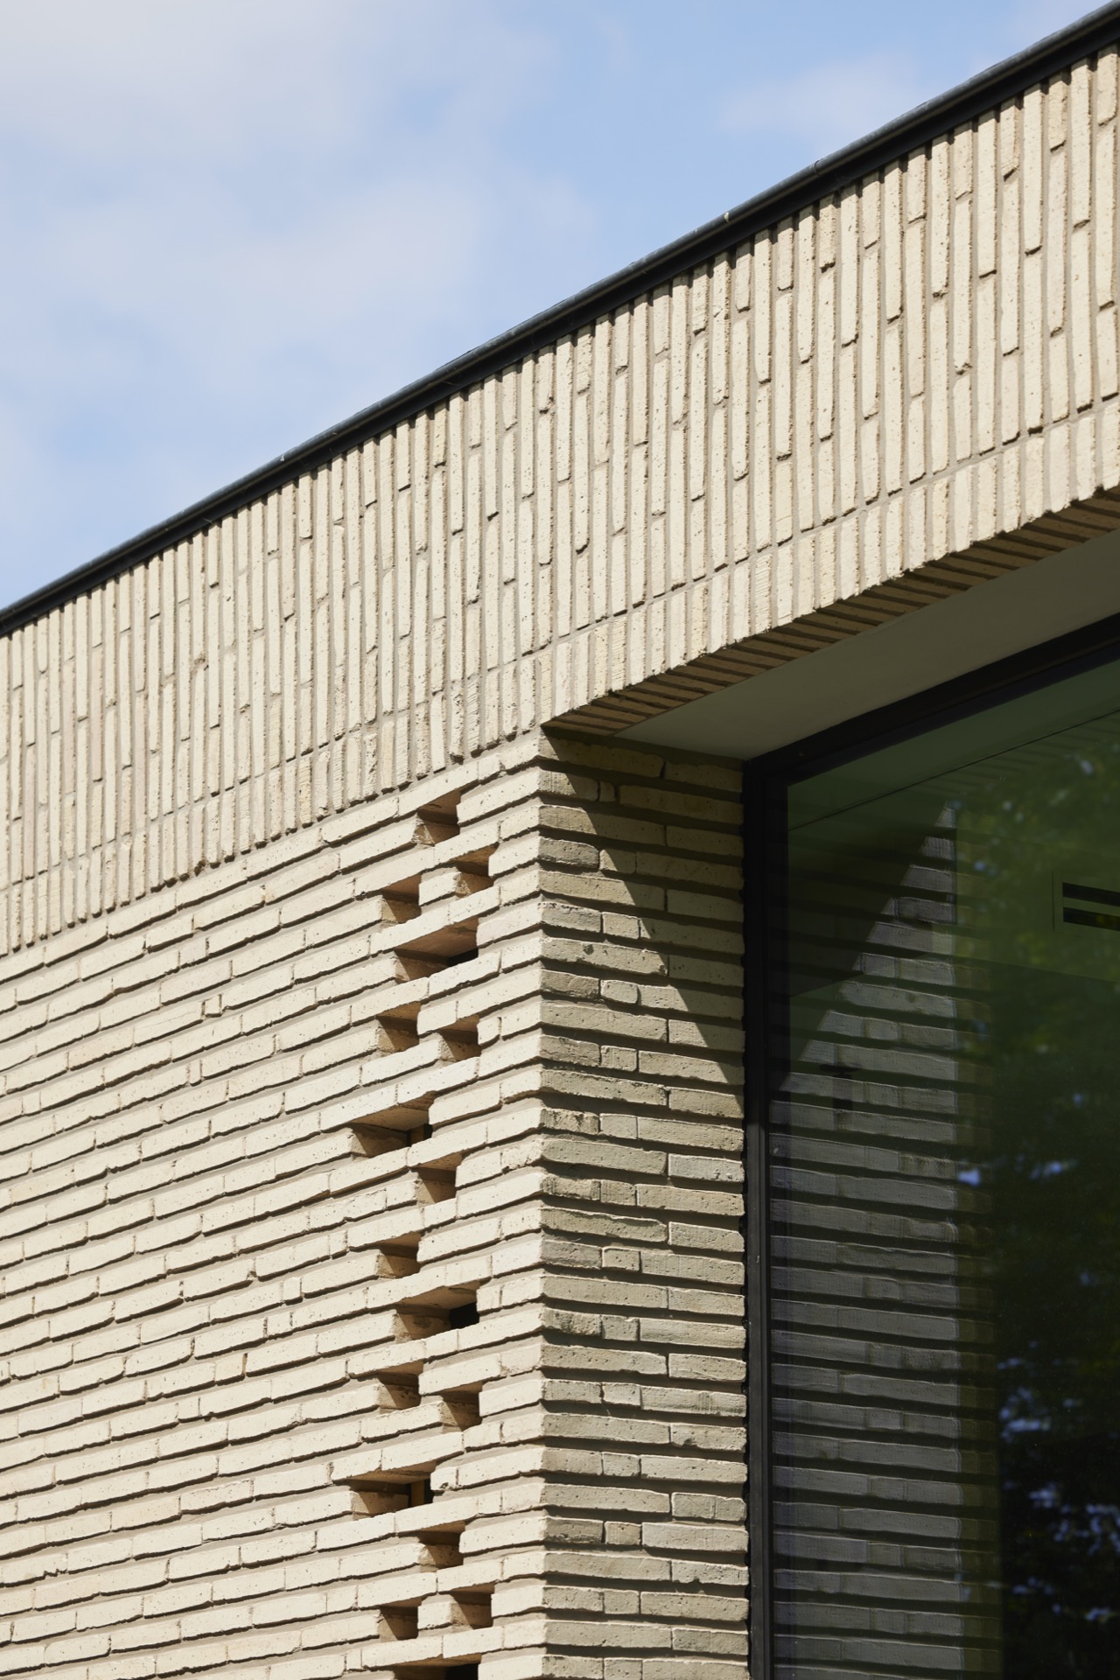
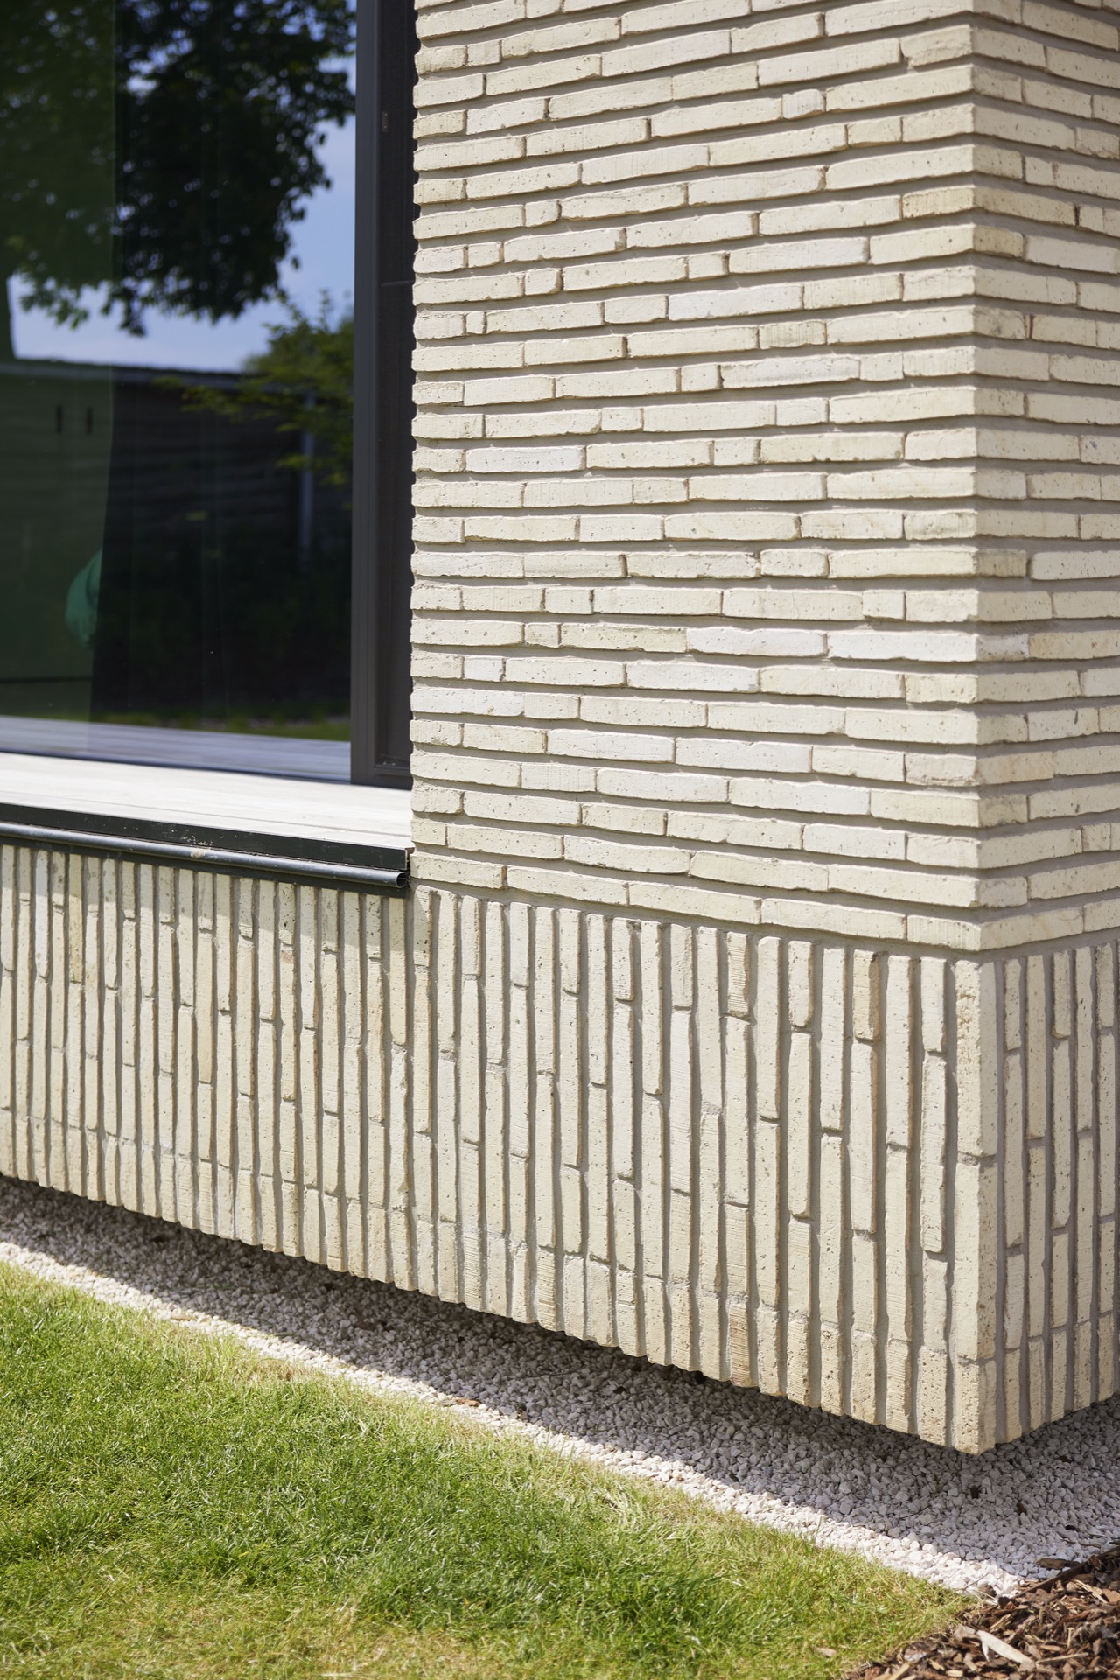
Slim brick facade with concrete base and large glazing
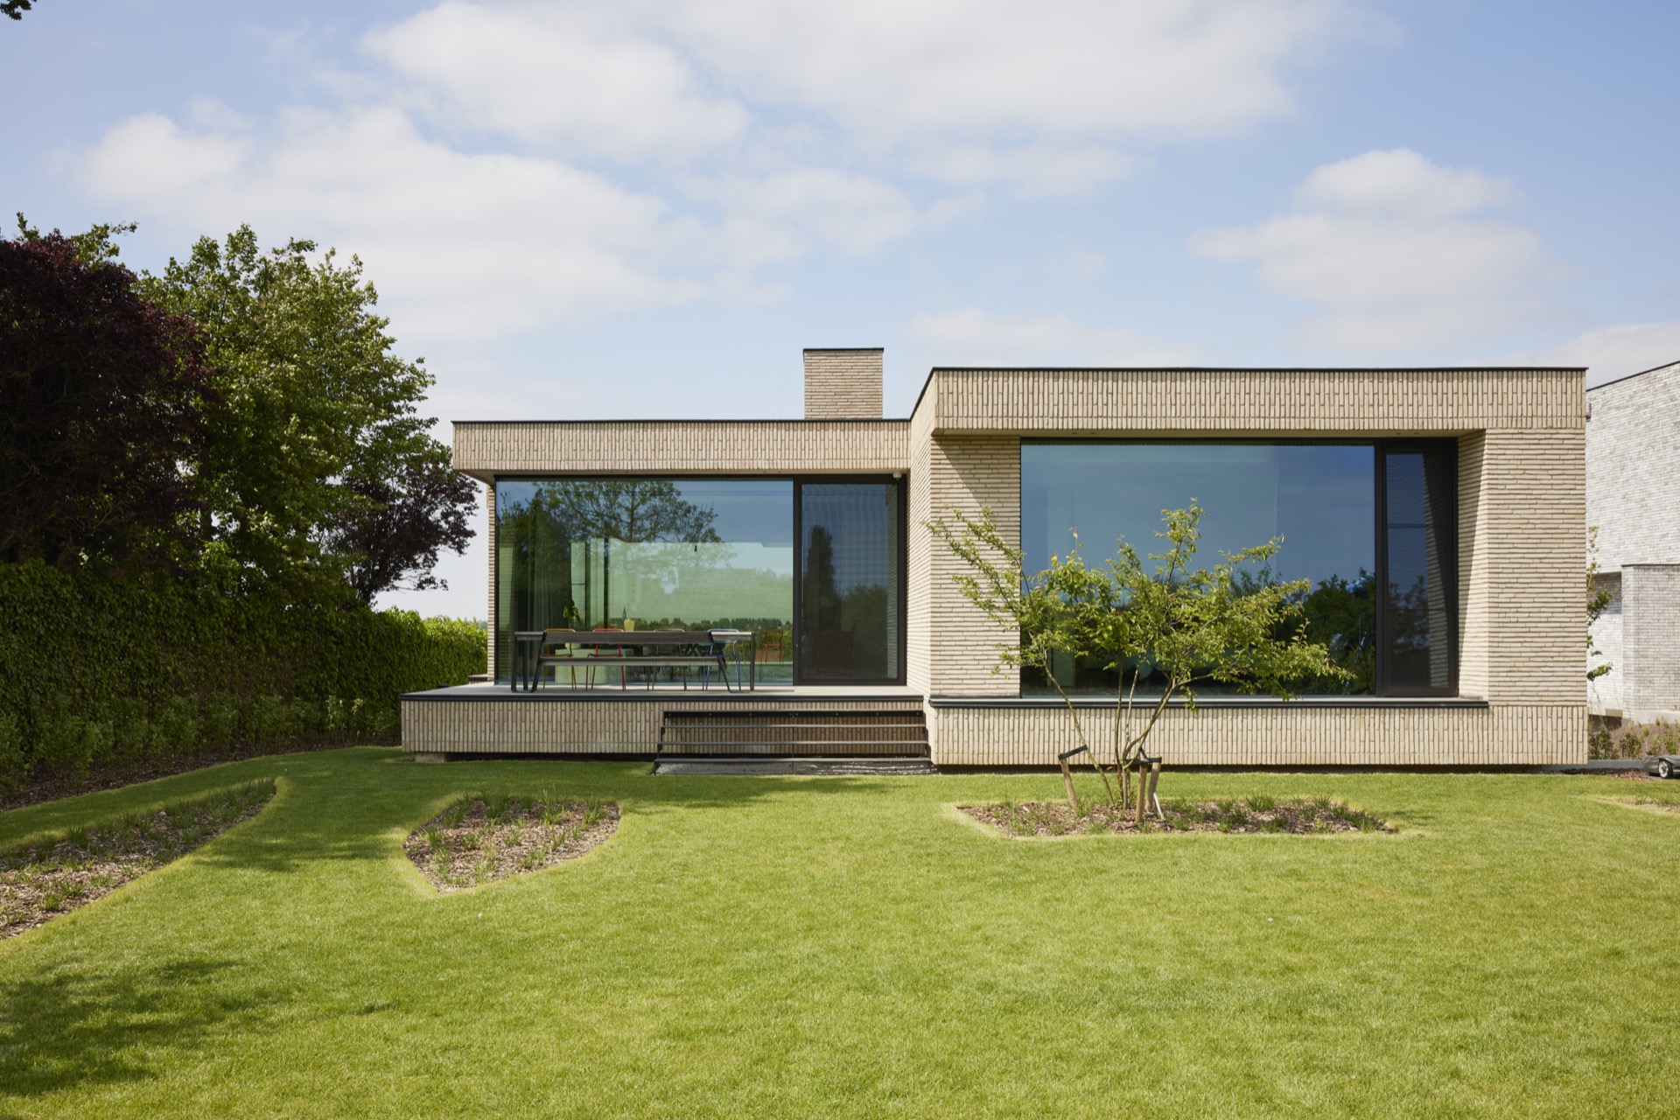
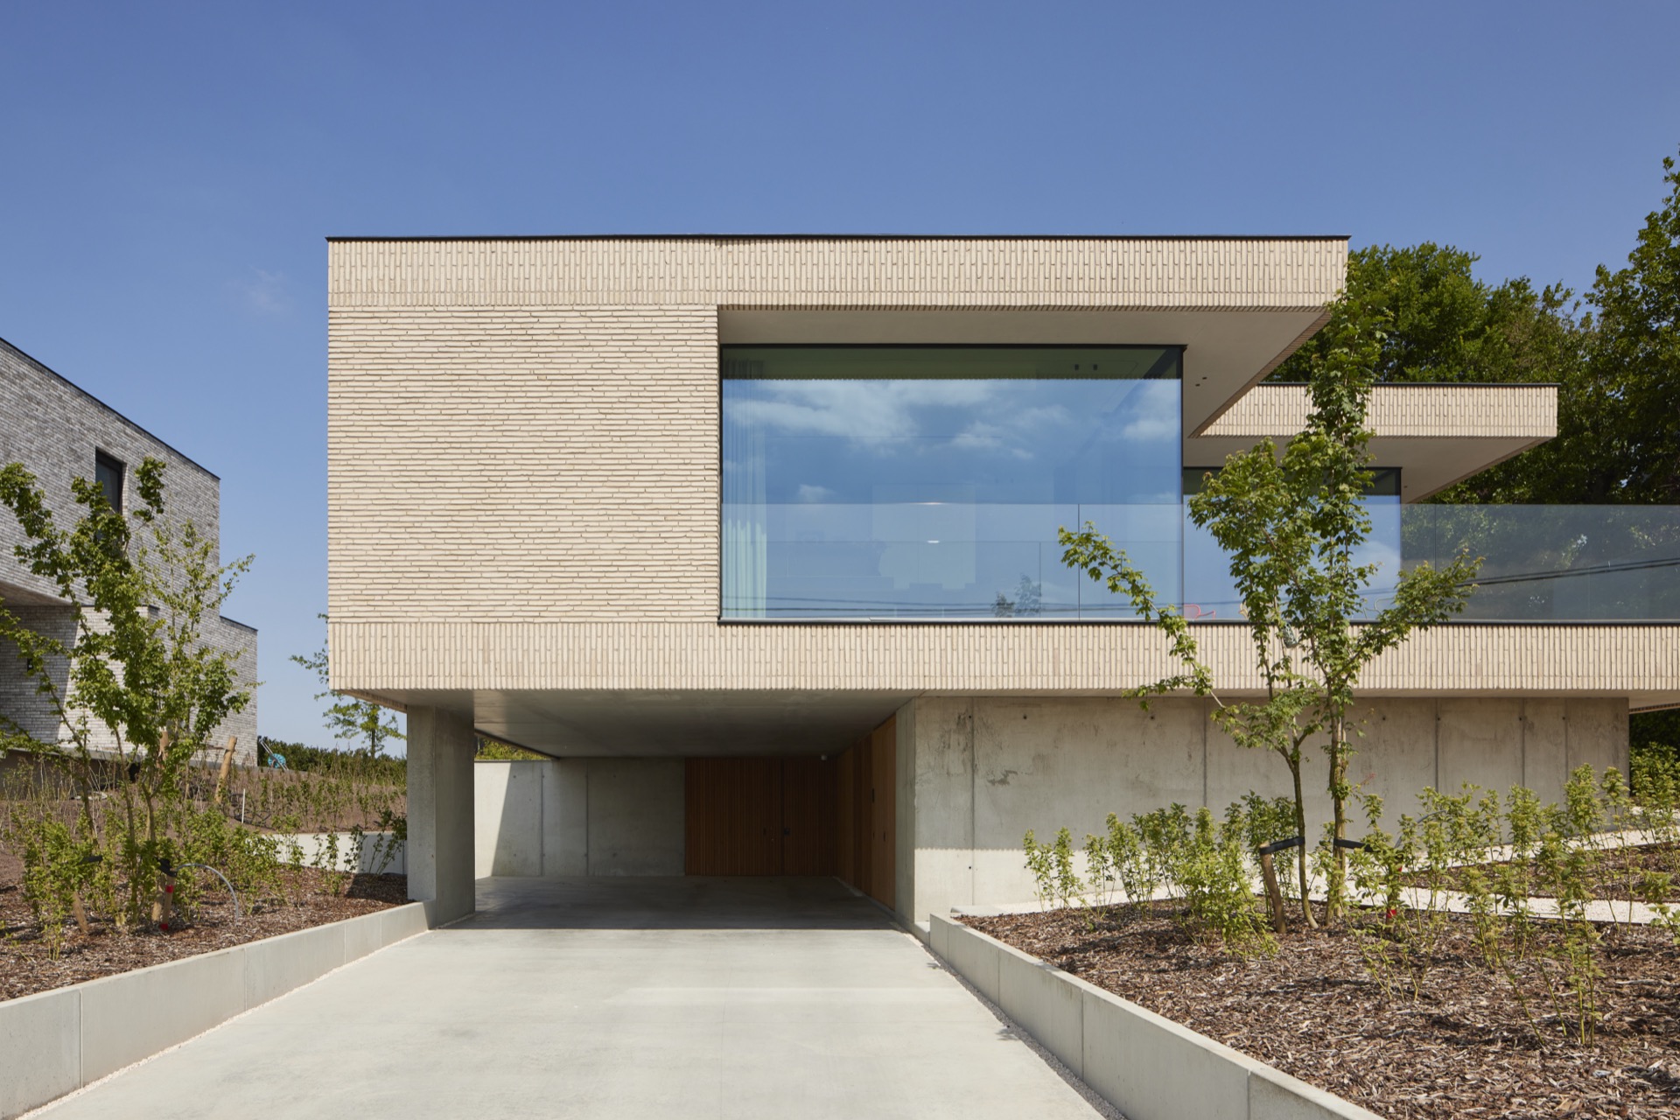
Light brickwork sits above a concrete base, and the difference reads at once in the profile. The upper volume stretches long and low, while the lower level holds the slope with a clear horizontal cut. Large glass openings interrupt the masonry at measured points, and the deep overhangs cast dark lines that sharpen the brick facade pattern from one side to the next.
Stepping the house into the slope
The site drops by more than a full storey, so the section had to do more than hold the house up. A concrete plinth takes up that change in level and combines the lower service zone with the access area. From the street side, the entrance is read against wood-framed elements set into the base, while the upper living level begins just above the ground line. That shift lifts the main rooms toward the views on both sides and keeps the massing clear despite the steep terrain.
The result is a house that does not sit on the slope so much as work with it. The lower layer stays visually solid, almost inert, while the brick volume above carries the long upper outline. Because the terrace zones are absorbed into the built volume, the edges of the house are pulled tight and the perimeter remains legible. Around it, the garden can spread almost uninterrupted, with planting and lawn reaching close to the masonry.
Brickwork that reads as one long band
The upper level is wrapped in cream-colored bricks that avoid the hard look often associated with more uniform masonry. Their slender format gives the elevation a measured rhythm, especially where the long horizontal runs are interrupted by tall openings. This brick facade pattern is not driven by decoration; it is the surface that holds the whole upper volume together. Seen in daylight, the light tone sits close to the concrete below without merging into it, so the two layers remain distinct.
That choice also helps against the presence of so much glass. The large glass openings bring in reflection and dark framing, which can make a facade feel cold and precise. The brick and glass combination softens that contrast. The masonry adds grain, slight variation and a more tactile reading across the long elevation, especially where the wall meets the deep reveals around windows and terraces.
Texture at the joints and corners
Close up, the wall does not dissolve into a flat plane. The masonry surface has a regular texture, and the recessed joints pull shadow into the face of the wall. That detail makes the brick facade pattern sharper without turning it heavy. Corners and returns are kept clean, so the eye reads the length of the volume before it reads the individual openings. On the finished images, this becomes most obvious where the brickwork meets the dark glazing and the underside of an overhang.
The hand-made character of the brick is visible in the surface. It avoids the uniform, machine-like finish of a more rigid brick skin, which suits a house that already relies on strong lines and large spans. Here, the masonry carries the long upper floor while still allowing the volume to feel restrained. It is a slender masonry look, but not a delicate one; the wall has enough presence to sit against the concrete base and the broad panes of glass.
Deep overhangs that cut the light
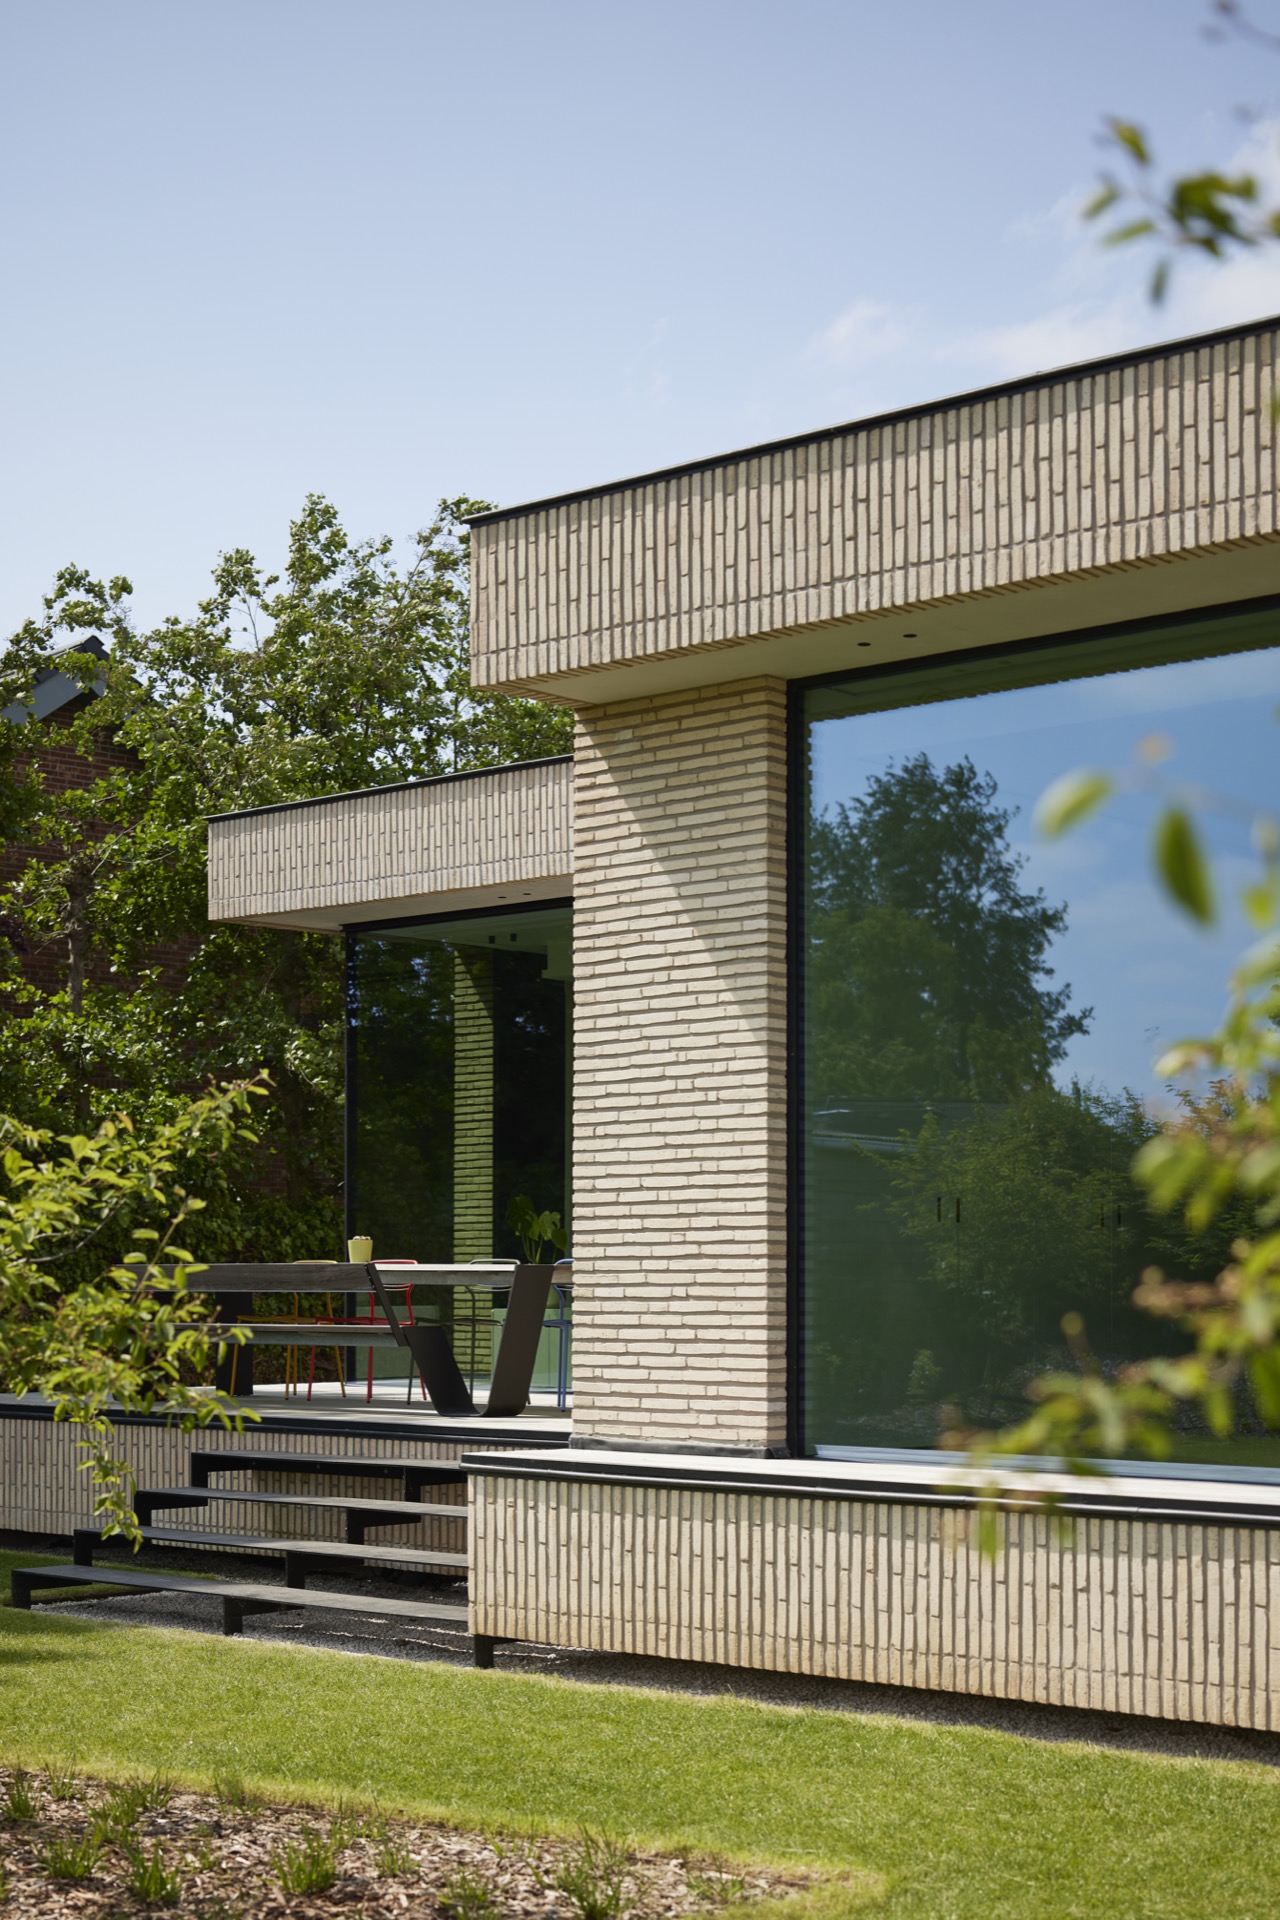
Across several sides of the house, the roof and slab edges project far enough to create strong shadow bands. Those deep overhangs do more than shelter the openings. They pull the upper volume forward visually, so the brickwork appears to hover above the lower structure. In the photos, the underside reads as a dark strip that separates masonry from air, especially above the terraces and along the long side elevations.
Inside, the ceiling treatment follows the same logic. Level changes and varied ceiling heights break up the large rooms and draw attention toward the views. Curtain recesses and broad ceiling segments make the rooms feel measured rather than expansive for its own sake. The overhangs continue that line outside, where the soffit surfaces line up with the edges of the openings and extend the geometry from interior to exterior.
Terraces folded into the volume
The terraces are not treated as add-ons. They are folded into the building mass, which keeps the plan compact and strengthens the sense that the house is composed from stacked layers. At the rear, the terrace links directly to the living area, with the threshold kept low so the floor line reads as one move. From there, the eye drops slightly toward the garden, and the outdoor room becomes part of the view rather than a separate platform.
At the front, the terrace brings a different tempo to the composition. It cuts into the long volume and adds a second edge to the street side, where the roof line and the brickwork meet the evening light. Together, the front and rear terraces give the house two distinct pauses in the section. One looks out, the other receives the lower sun, and both keep the brick facade pattern in motion across the day.
Glass, shade and the hidden openings
The large glass openings are set in dark frames that stay visually quiet against the pale brick. They open the living spaces to the slope, the garden and the long views, but they also introduce a clear structural rhythm. In places where smaller operable windows were needed, brick claustra were used so the moving parts could sit behind the masonry without breaking the larger composition. That detail keeps the wall reading as a continuous surface.
Because the glazing is broad, the joins between materials matter. Brick meets concrete, glass meets shadow, and the underside of the overhang marks each transition. Nothing is overdrawn. The building depends on proportion and setback rather than ornament, which is why the brick and glass combination feels so legible from the street, from the garden and from the terrace.
A base that holds the whole section
Viewed from the lower side, the concrete plinth is the anchor for everything above it. It takes the slope, holds the service spaces and defines the entrance route without competing with the upper level. The wood-framed elements at the base add a warmer note at the point where the house meets the ground, but the structural reading remains clear: heavy below, lighter above, with the brick facade pattern marking the upper layer.
What stays with you is the sequence of materials. Concrete at the bottom, brick above, glass cut through the middle, and long shadow lines under the overhangs. The house uses those elements to turn a difficult site into a readable section. Its strength comes from that ordering, from the way the upper volume stretches across the slope while the lower base absorbs the change in ground level and leaves the terraces to frame the views.
Want to see more of Steenbakkerij Vande Moortel? View the page of Steenbakkerij Vande Moortel for even more great projects and company information.



NEW 2026 Jubileum Edition The Best Interior Designers Benelux
Order Now €125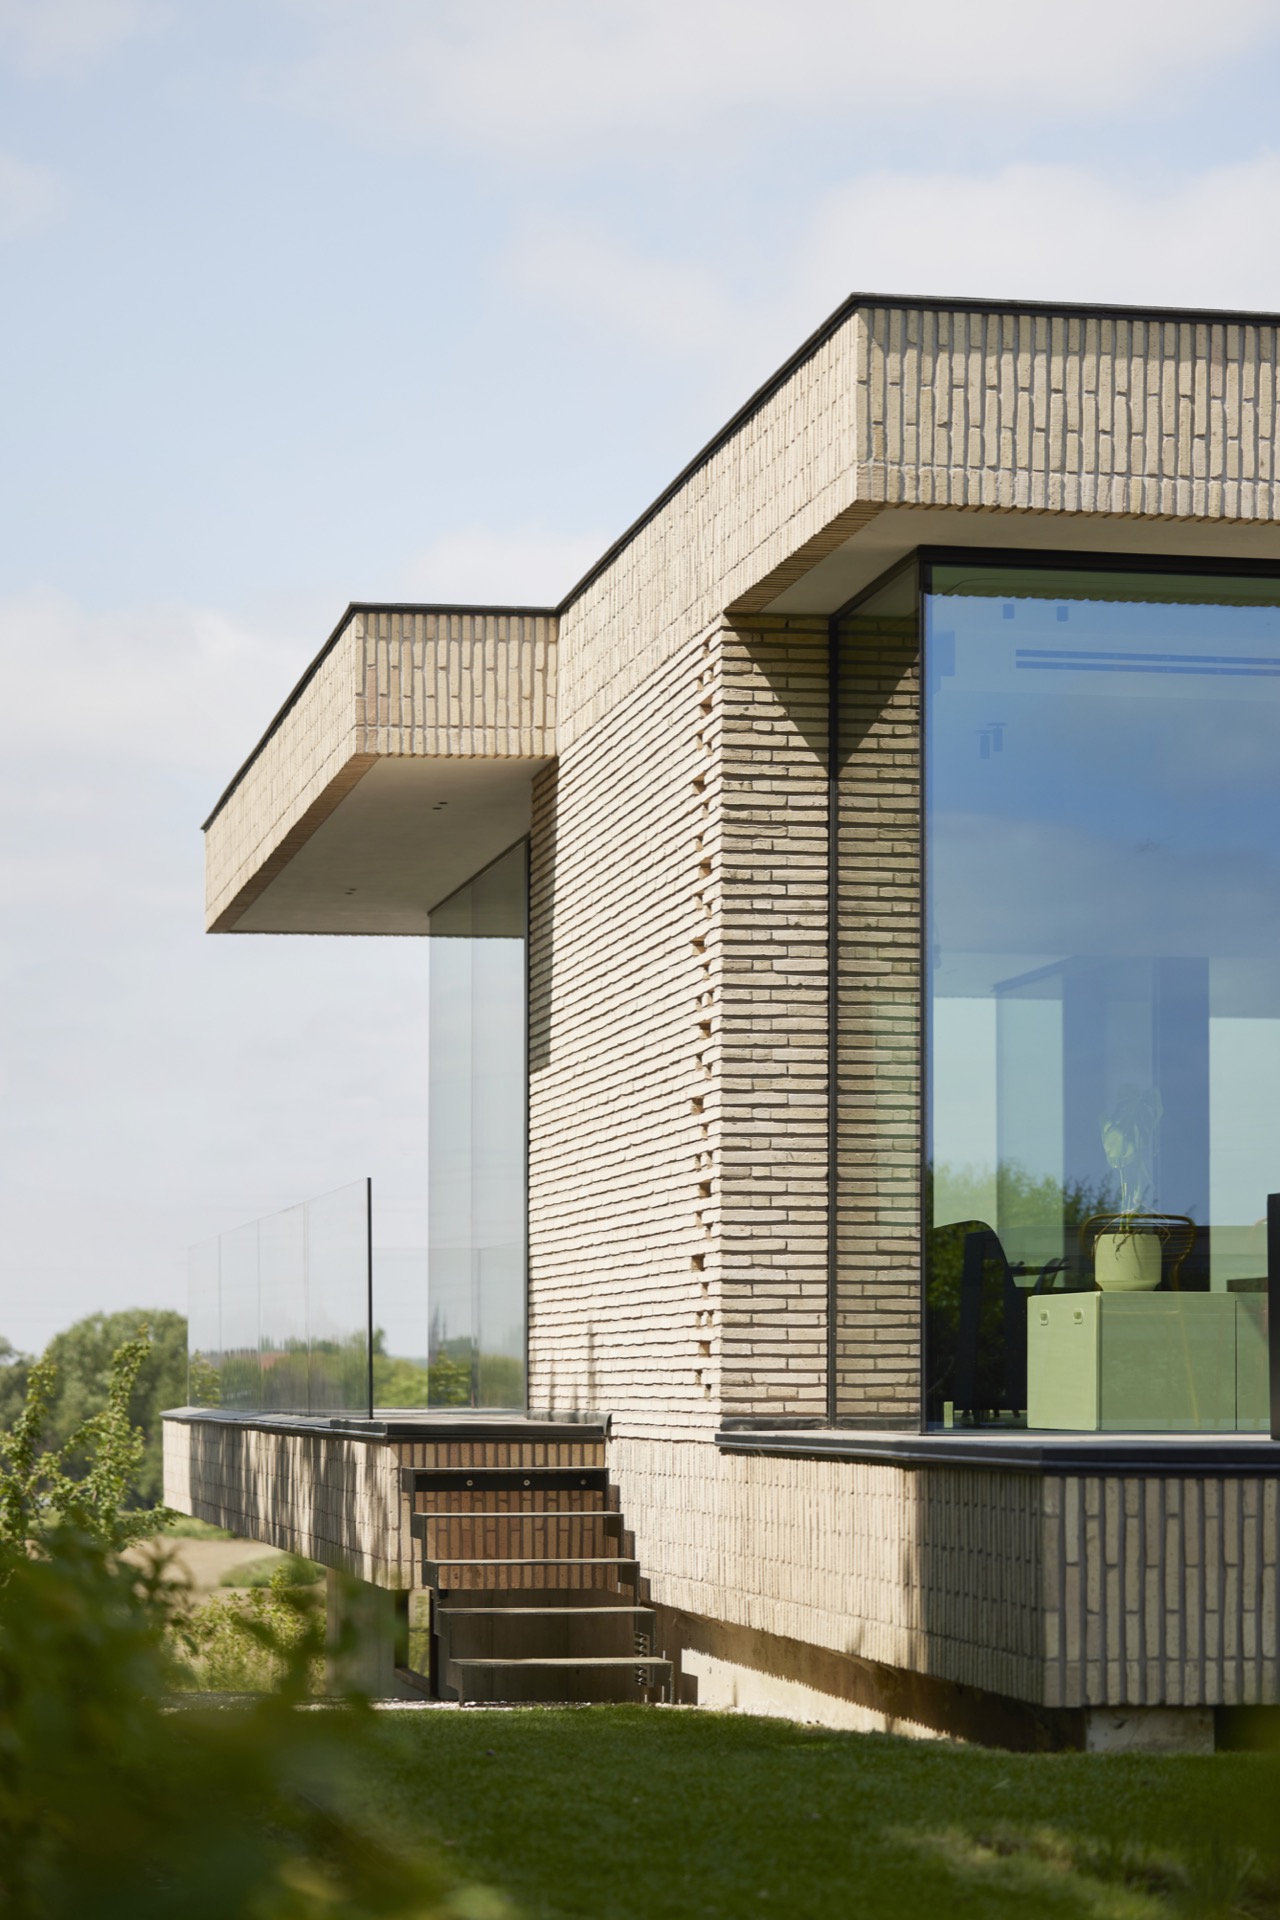


NEW 2026 Jubileum Edition The Best Interior Designers Benelux
Order Now €125