










Family house with luxury industrial kitchen
The old steel works still sets the tone, but the room now revolves around a family kitchen. Rails once used to move metal run straight through the space, a line of history that cuts past the cabinets and under the ceiling lights. Around them sits a dark interior with a marble island at its center, shaped for daily use and for a house that needs to hold many people at once.
Rails through the kitchen, left in view
Those rails are not hidden away or softened into the background. They stay visible in the kitchen and give the room its first point of tension: polished stone and dark joinery against an industrial track that once served another purpose. The contrast is quiet, but it is constant. It turns the space into more than a place for cooking, because every step across the floor passes a detail that still belongs to the building’s former life.
The cabinetry keeps the palette restrained. Deep fronts absorb light, while the wall behind the worktop breaks into a pattern of small rectangular tiles with a metal-like finish. That surface catches reflections from the hanging lights and from the daylight beyond, so the long run of cabinets does not disappear. Instead, it reads as a solid band beneath the more expressive island and the open movement of the room.
A round kitchen island built for the room
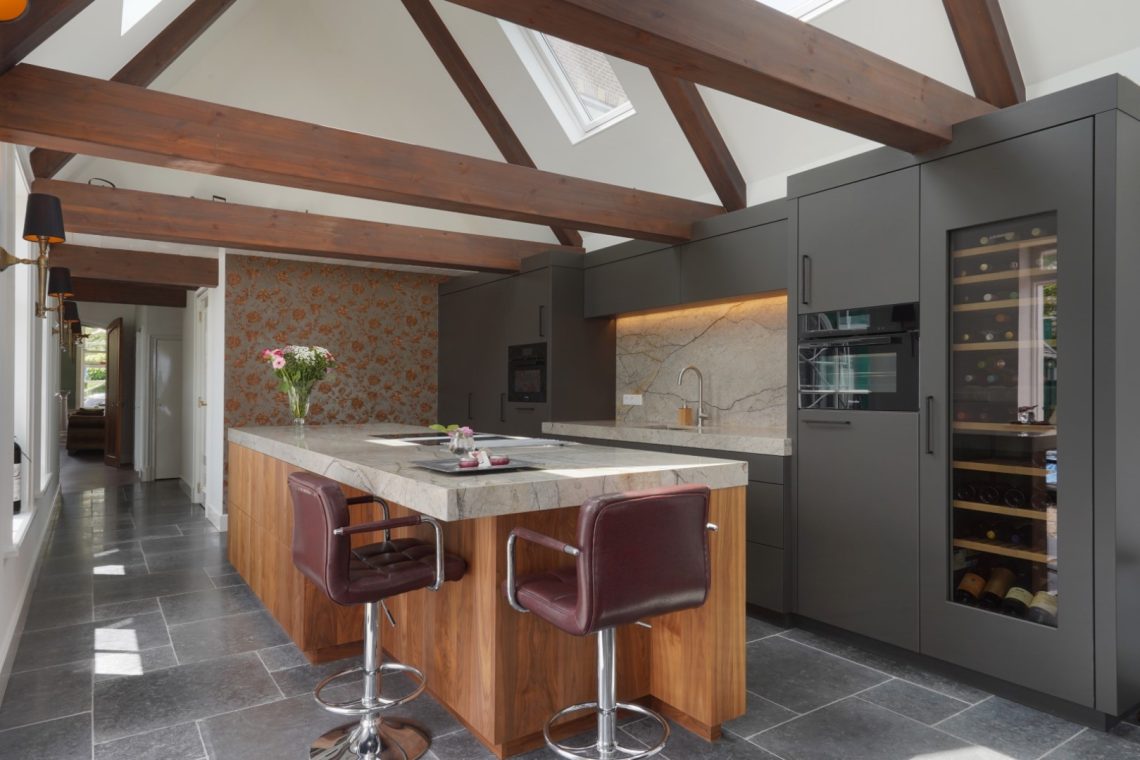
At the center stands the curved kitchen island, and its shape changes the whole rhythm of the space. The marble countertop traces a softer edge than the surrounding straight lines, while the rounded timber detail adds a thicker profile at the base. Recycled leather is part of that curved section too, a material choice that shows up most clearly in the close-up details. The island feels made to be touched as much as used.
From one angle the island reads almost sculptural, but the function is visible too. It anchors the kitchen in a room that needs to serve a large family and guests, and it does so without filling the space with unnecessary volume. The marble countertops extend the work surface with enough presence to carry the composition, while the curved edge keeps the island from becoming a rigid block in the middle of the plan.
Stone, wood and a line of metal
The most legible materials are close together here: marble, notenwood and the hard line of the old rails. That mix gives the room a tactile range without adding clutter. The stone brings a pale, veined surface to the center; the wood wraps the curve; the metal track runs through the floor and ties the new kitchen back to the building it occupies. In another house, these elements might compete. Here they share the frame.
A brass-toned tap appears against the marble in the tighter views, while the backsplash behind it holds to the darker rectangular pattern seen across the larger shots. The pairing sharpens the work zone. One surface reflects, another recedes, and the eye keeps moving between them. Even the lighting follows that logic, with hanging lamps punctuating the island rather than flooding the room with a single broad gesture.
Dark custom cabinetry along the wall
The wall run beside the island is built as a long, dark custom cabinetry composition. Openings with glass appear within the tall joinery, breaking the mass into sections and letting shelves and stored objects become part of the view. The effect is practical, but it also keeps the kitchen from feeling sealed off. Light slips through the glazed parts, and the darker fronts frame the brighter stone worktop beneath them.
In the wider kitchen views, the line of cabinets extends toward an adjacent space with glass sliding doors. That opening gives the room depth, but it does not pull attention away from the kitchen itself. Instead, it shows how the project uses transitions: one zone for cooking and gathering, another for circulation and daylight. The same dark material language carries across the room, which helps the kitchen remain the visual center.
Light suspended above the island
Above the curved kitchen island, the hanging lights bring in a softer rhythm. Their colored glass and reflective surfaces sit against the industrial frame elements and the darker ceiling structure, so the fixtures become small points of contrast rather than decoration for its own sake. They mark the island as a gathering place and leave the rails, the stone, and the cabinetry clearly readable beneath them.
That balance of hard and soft is visible in the way the room is composed. Straight black structural lines cross the ceiling, the long backsplash runs horizontally behind the worktop, and the island introduces a rounded counter-move in the middle. The room never feels overworked. Instead, the pieces are allowed to stay legible, from the ceiling structure down to the blue upholstered stools that line the island edge in one of the views.
A family house with room to gather
Although the kitchen carries the strongest visual identity, the project is larger than one room. It is a family house, set up for six children and their guests, and that brief shows in the way the kitchen opens toward adjacent spaces. There is enough surface, enough circulation and enough sightline between zones to suggest daily movement rather than a showpiece arrangement. The island sits at the center of that activity and gives the house a practical focus.
The historical traces keep the interior grounded. The rails through the kitchen do not function as ornament alone; they remind the room of what the building once was, while the marble countertops, dark joinery and curved island bring it into its current use. That tension is what gives the space its character. It is a kitchen that carries memory in plain sight, yet still works as the main room of a house made for everyday life.
Materials that hold the story together
Not every surface asks for attention, and that is part of the strength of the design. The dark custom cabinetry, the metal-look tile backsplash and the marble island countertop each do a different job, but none of them is pushed to the point of glare. Seen together, they create a measured interior that can handle volume and use. The rougher industrial reference from the former steel factory remains visible, but it is now set beside warmer and more refined textures.
What stays with you is the sequence of details: rails crossing the kitchen, a curved island with marble on top, timber and recycled leather at the edge, then a wall of dark joinery under hanging lights. The room is compact in its story and generous in its use. It holds the past without freezing it, and that is what makes the family kitchen feel anchored in the building rather than placed inside it.
Photography by Dirk-Jan Poot. Architecture by Cris van Amsterdam. Worktops by Solid Nature.
Want to see more of Martin Van Essen exclusieve keuken? View the page of Martin Van Essen exclusieve keuken for even more great projects and company information.




NEW 2026 Jubileum Edition The Best Interior Designers Benelux
Order Now €125


