Open kitchen with cooking island
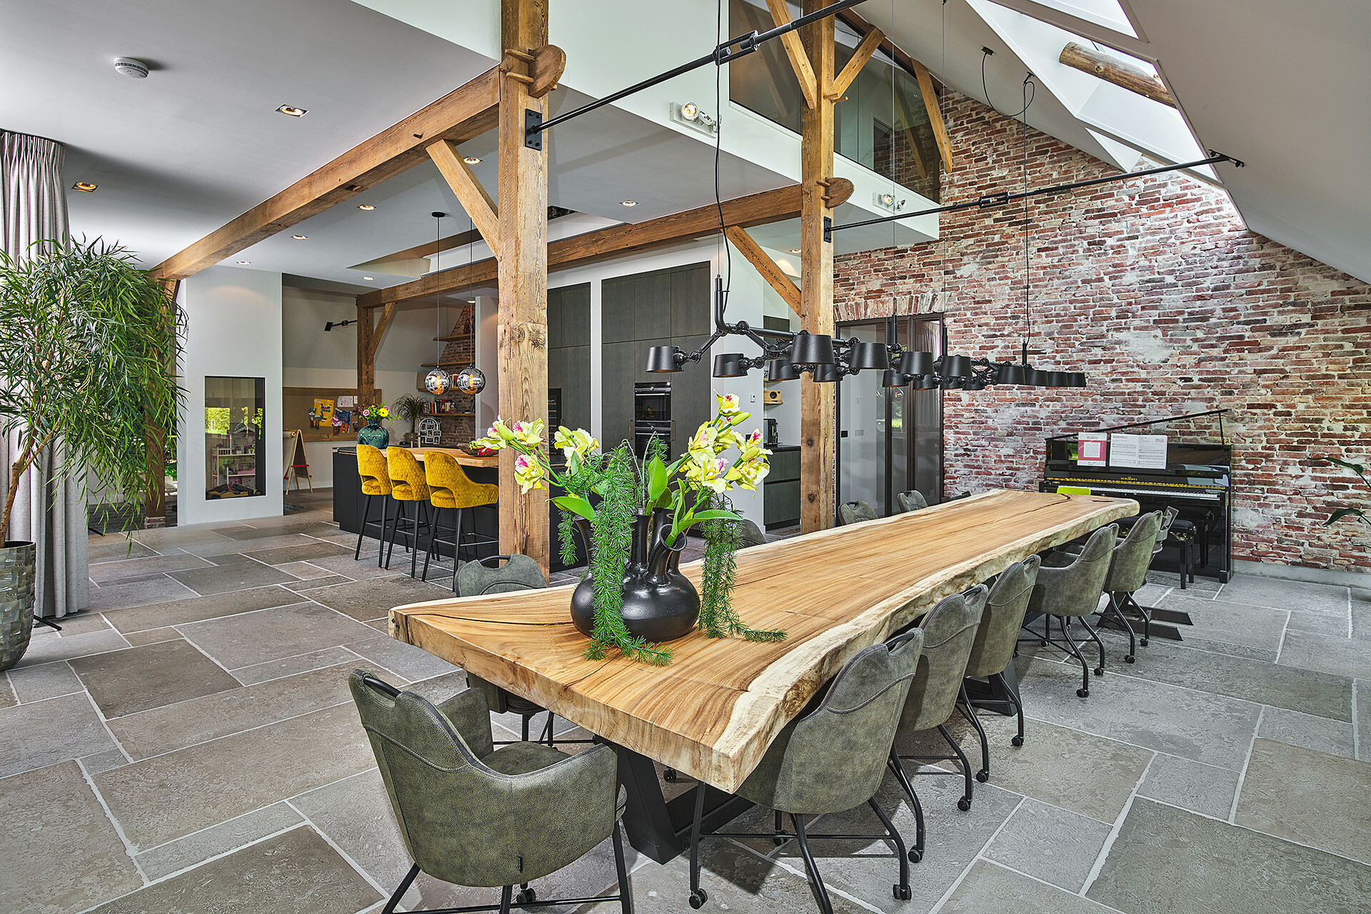
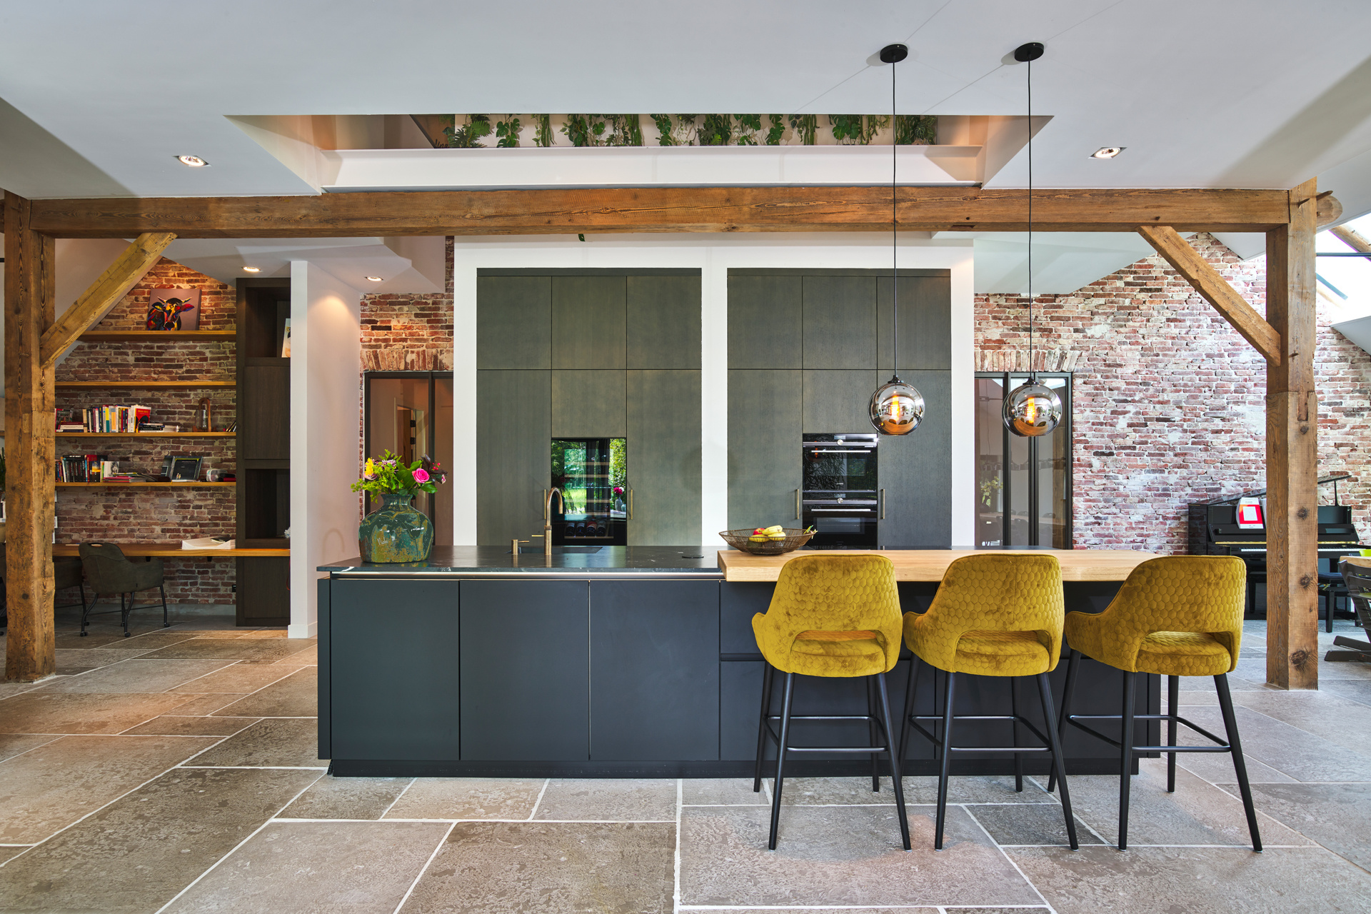
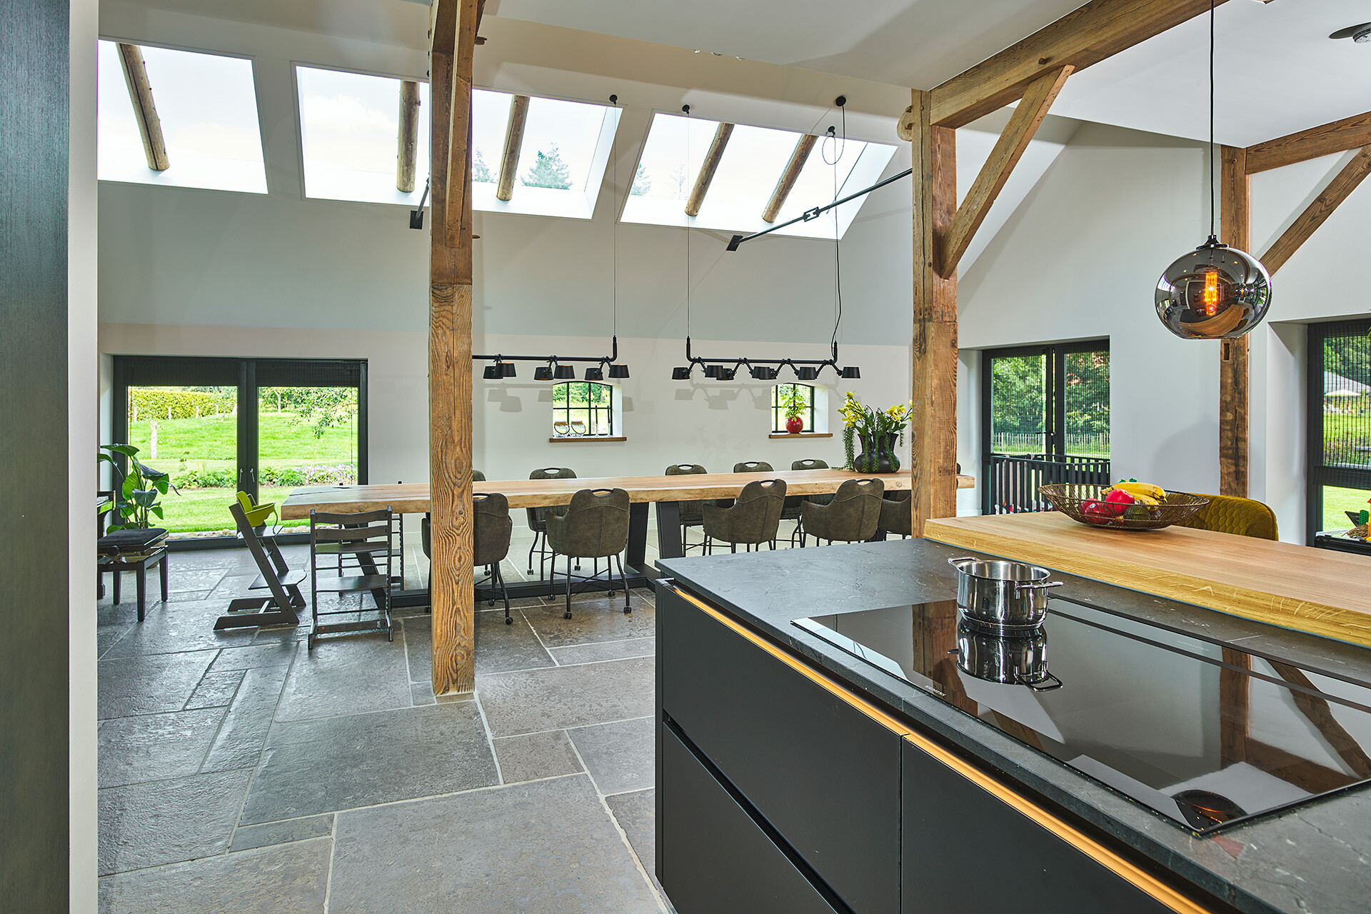
From across the room, the open kitchen with cooking island reads as one dark block set into a lighter farmhouse interior. The island leads the eye first: matte black glass fronts, a granite countertop, and a warm line of light under the handle strip. Behind it, the tall cabinet run steps back in graphite grey oak cabinets, leaving the centre open and easy to read against the timber beams, brick and large openings to the outside.
The island sets the pace of the room
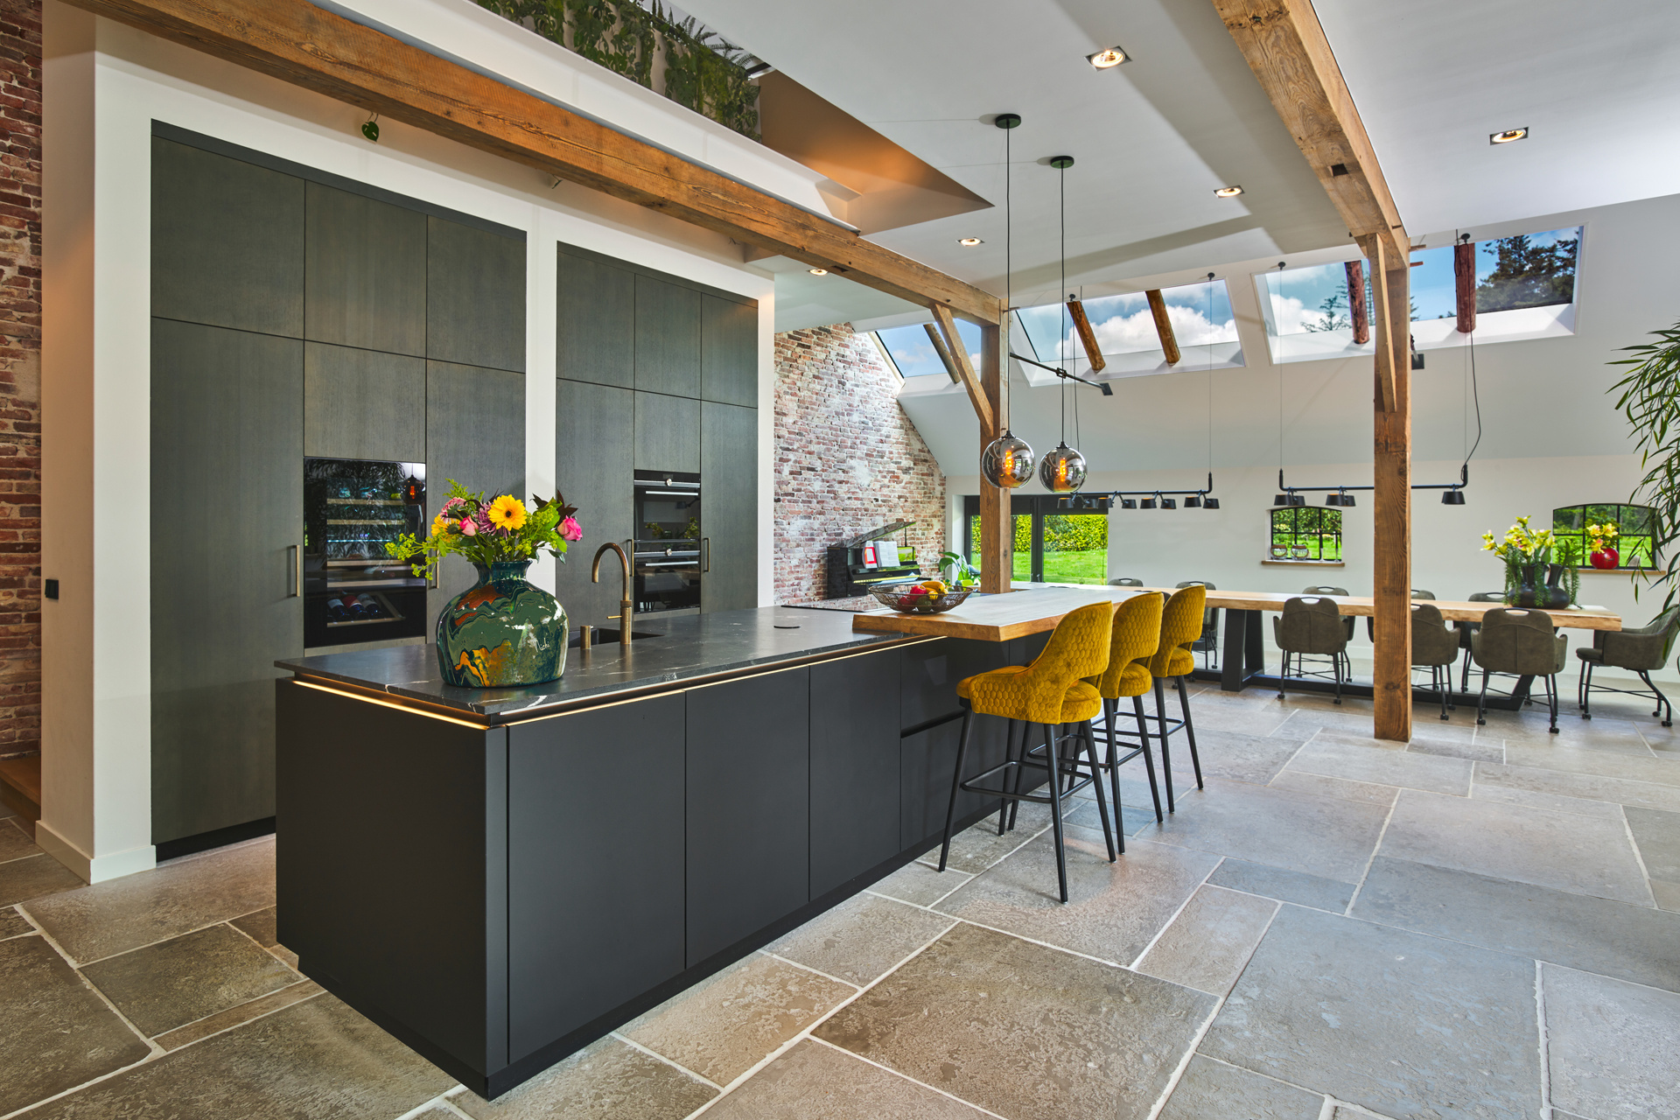
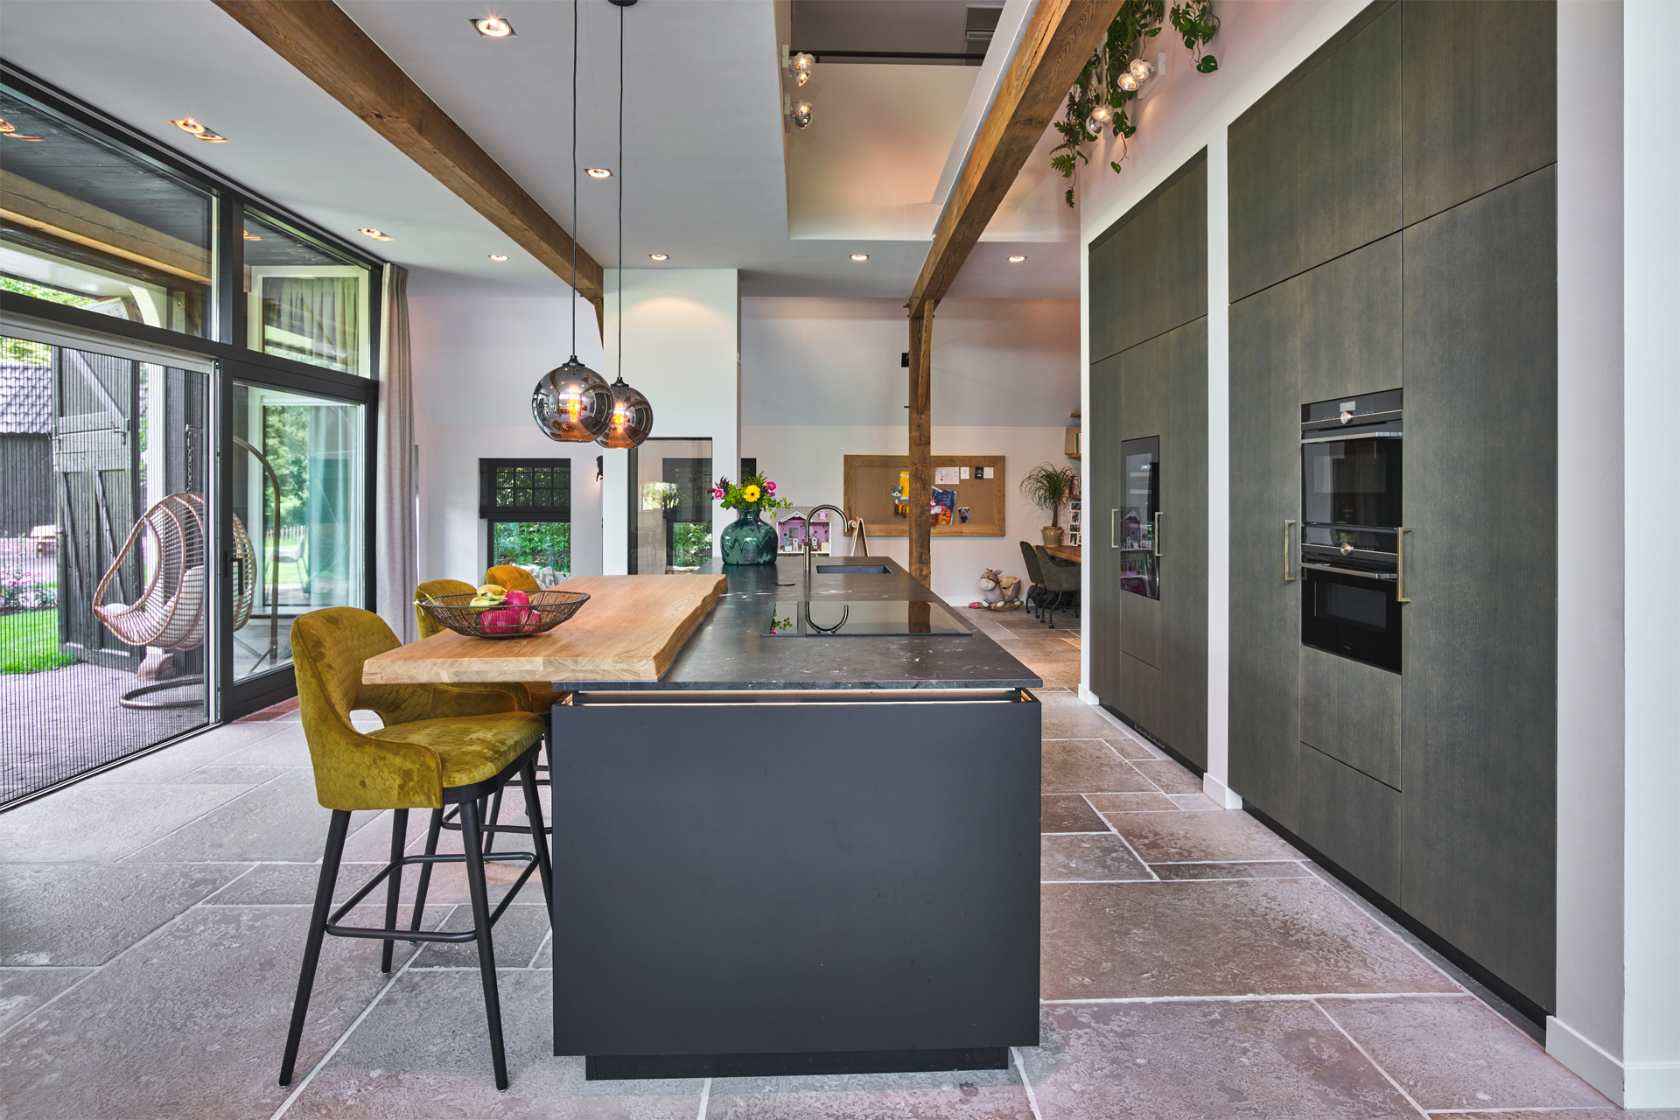
The cooking island is the clearest piece in the plan. It carries more than one job, but it does not look overloaded. A broad granite top holds the work surface steady, while the matte black glass island gives the base a sharper edge. On the seating side, a wood bar with natural edge breaks the straight line and changes the feel of that side of the block. The shape is direct, but the materials keep shifting as you move around it.
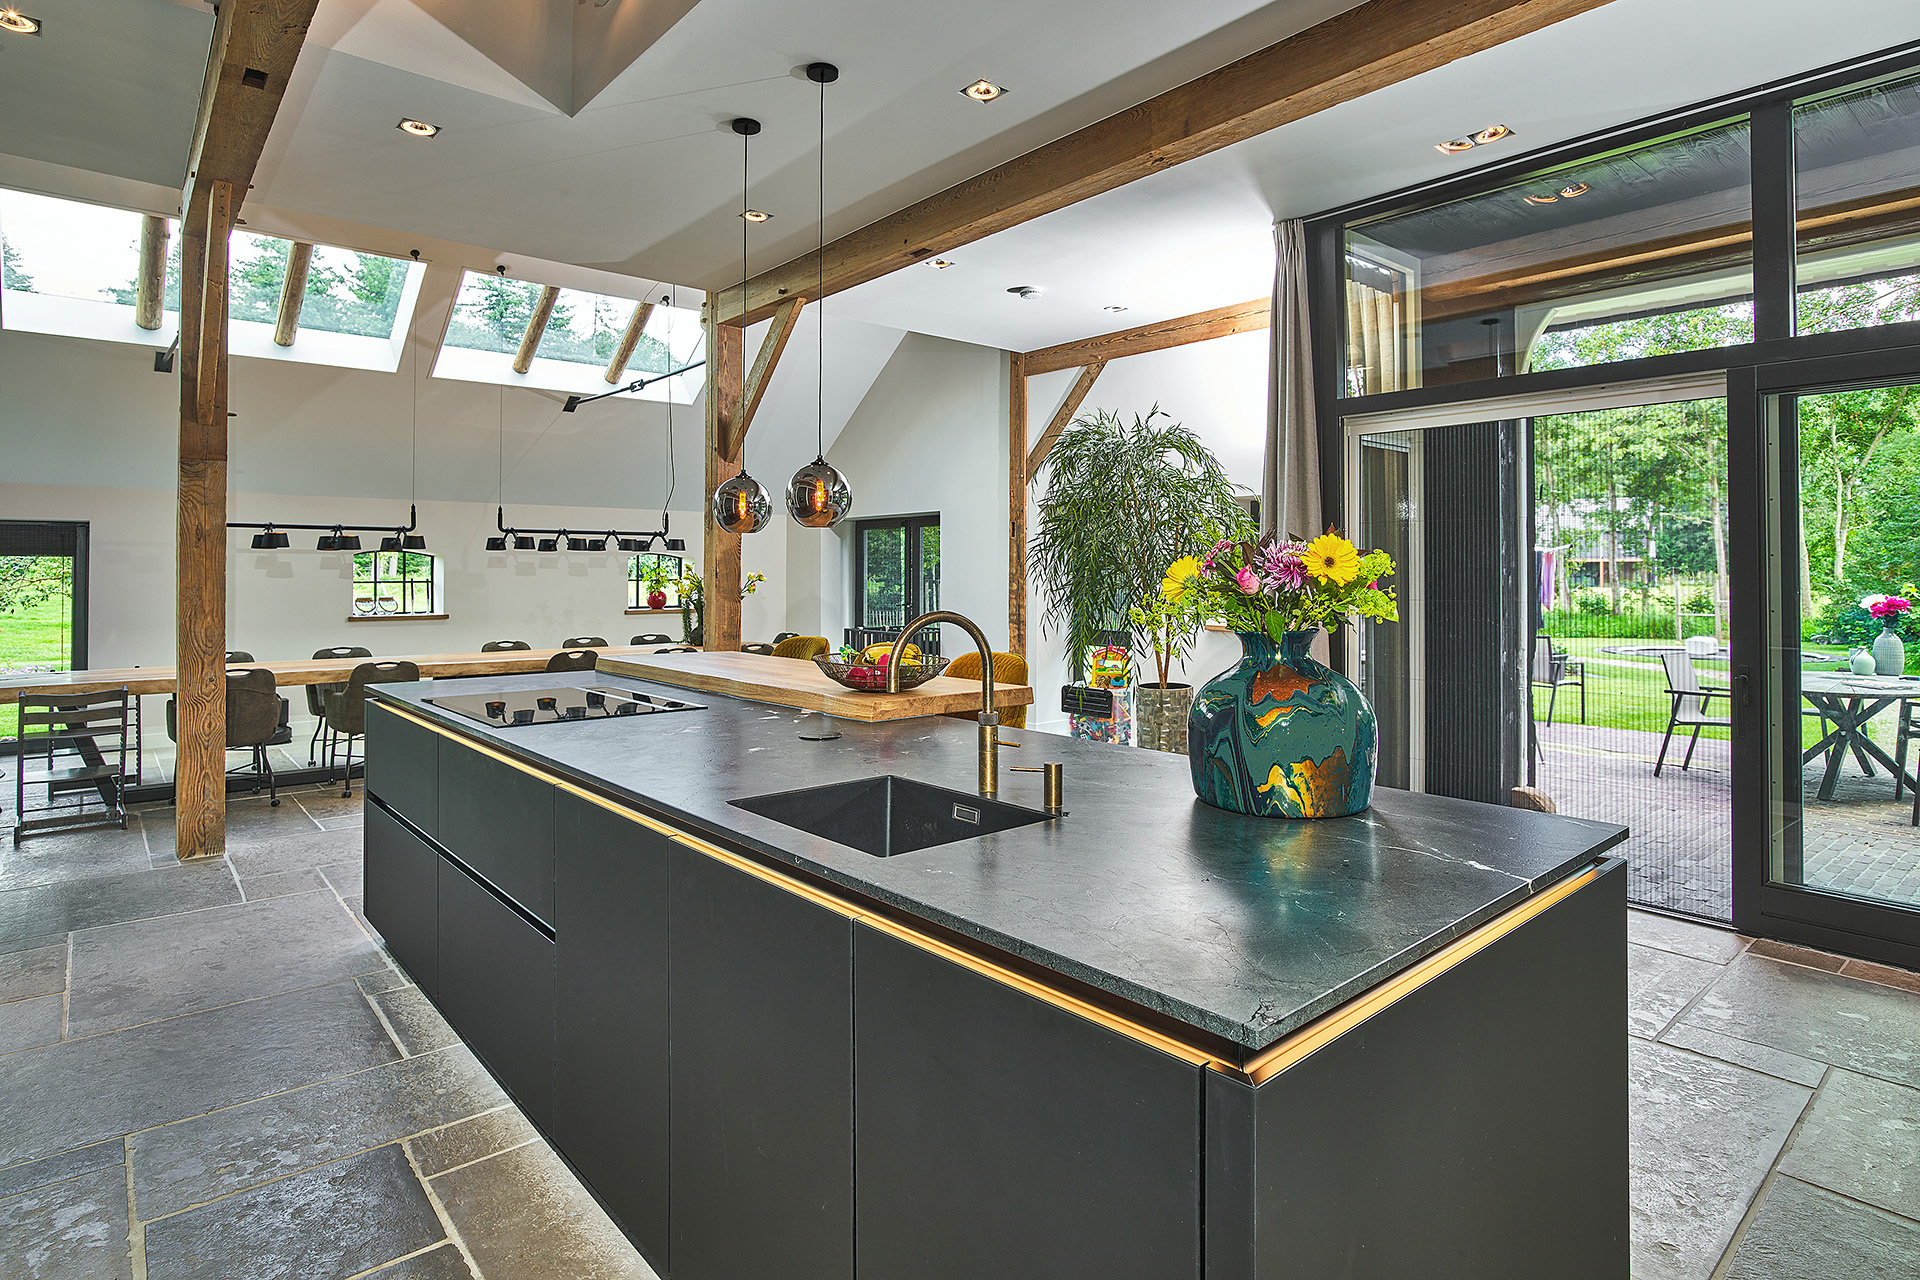
Seen from the side, the island sits in layers. Dark front panels, a continuous handle strip and the LED light line form a low horizontal band that lifts the base visually off the floor. That line is easy to notice in daylight and even more pronounced after dark. Around it, the open kitchen with cooking island keeps its centre clear, so the island remains the main reference point when the room is crossed from the dining side or from the wider living area.
Glass, oak and stone on one volume
The strongest effect comes from the material change on the island itself. Matte black glass brings a reflective surface that catches small shifts of light. The granite countertop keeps the top visually solid, with a harder mineral finish. Then the oak bar adds a different touch altogether, especially where the natural edge stays visible. It softens the straight geometry without hiding it, and it gives the seating side a more tactile finish than the working side.
That contrast matters because the island is seen from more than one angle. The cooking side stays clean and controlled, while the bar side offers a more relaxed edge for sitting or serving. In an open plan kitchen, that separation needs to be legible at a glance. Here it is. The eye moves from glass to wood to stone without losing the shape of the whole block, and the composition stays readable even when the room is busy around it.
Graphite grey oak cabinets as a dark backdrop
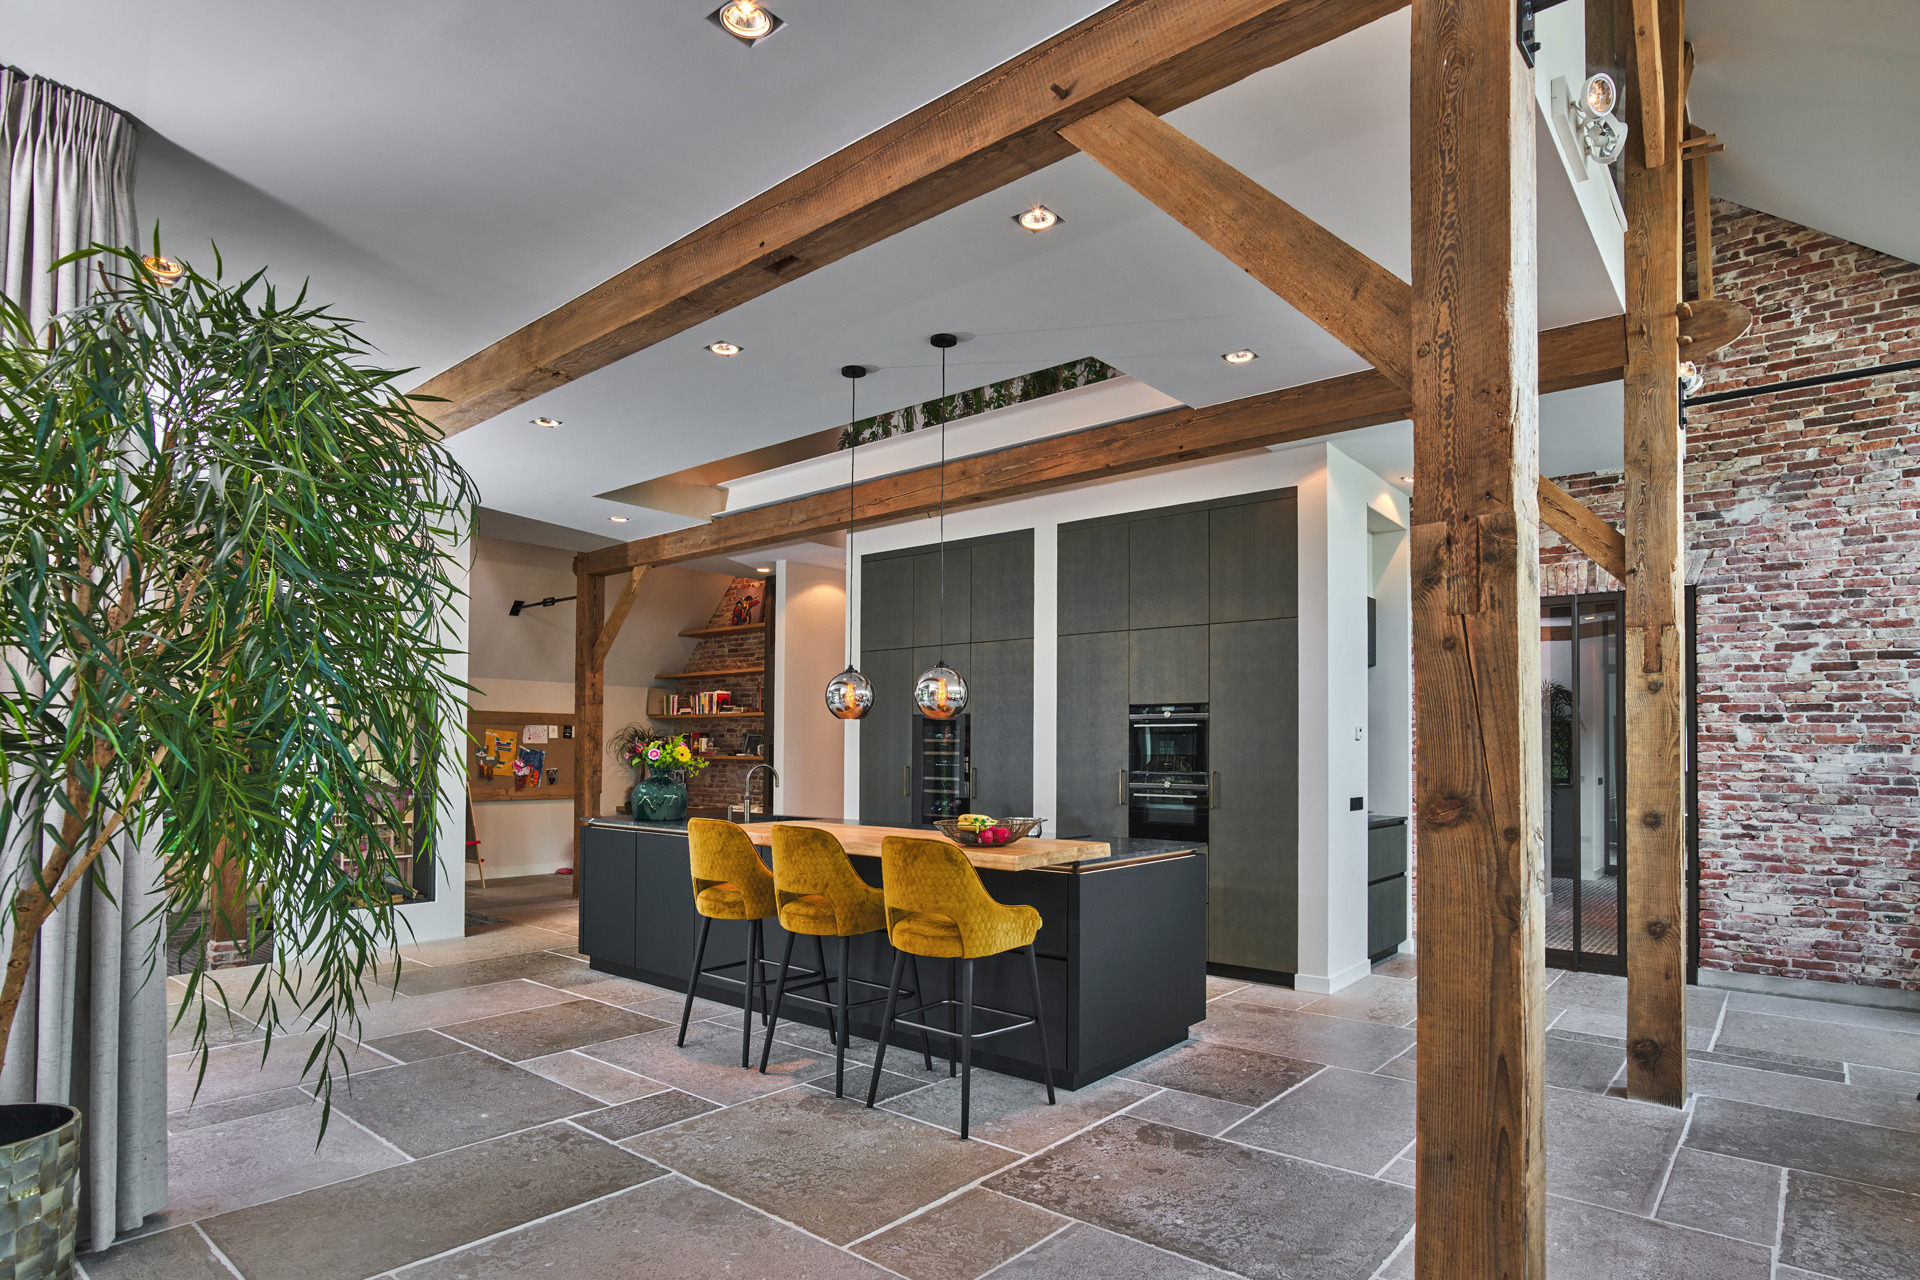
Against the central block, the tall storage wall is quieter. The graphite grey oak cabinets carry grain across the fronts, but the finish is dark enough to let the wall recede. Straight vertical lines keep the cabinet run calm, and that restraint makes the island feel more active by comparison. In the images, the cabinetry sits against visible brickwork and timber structure, so the darker finish does useful work: it frames the openings without competing with them.
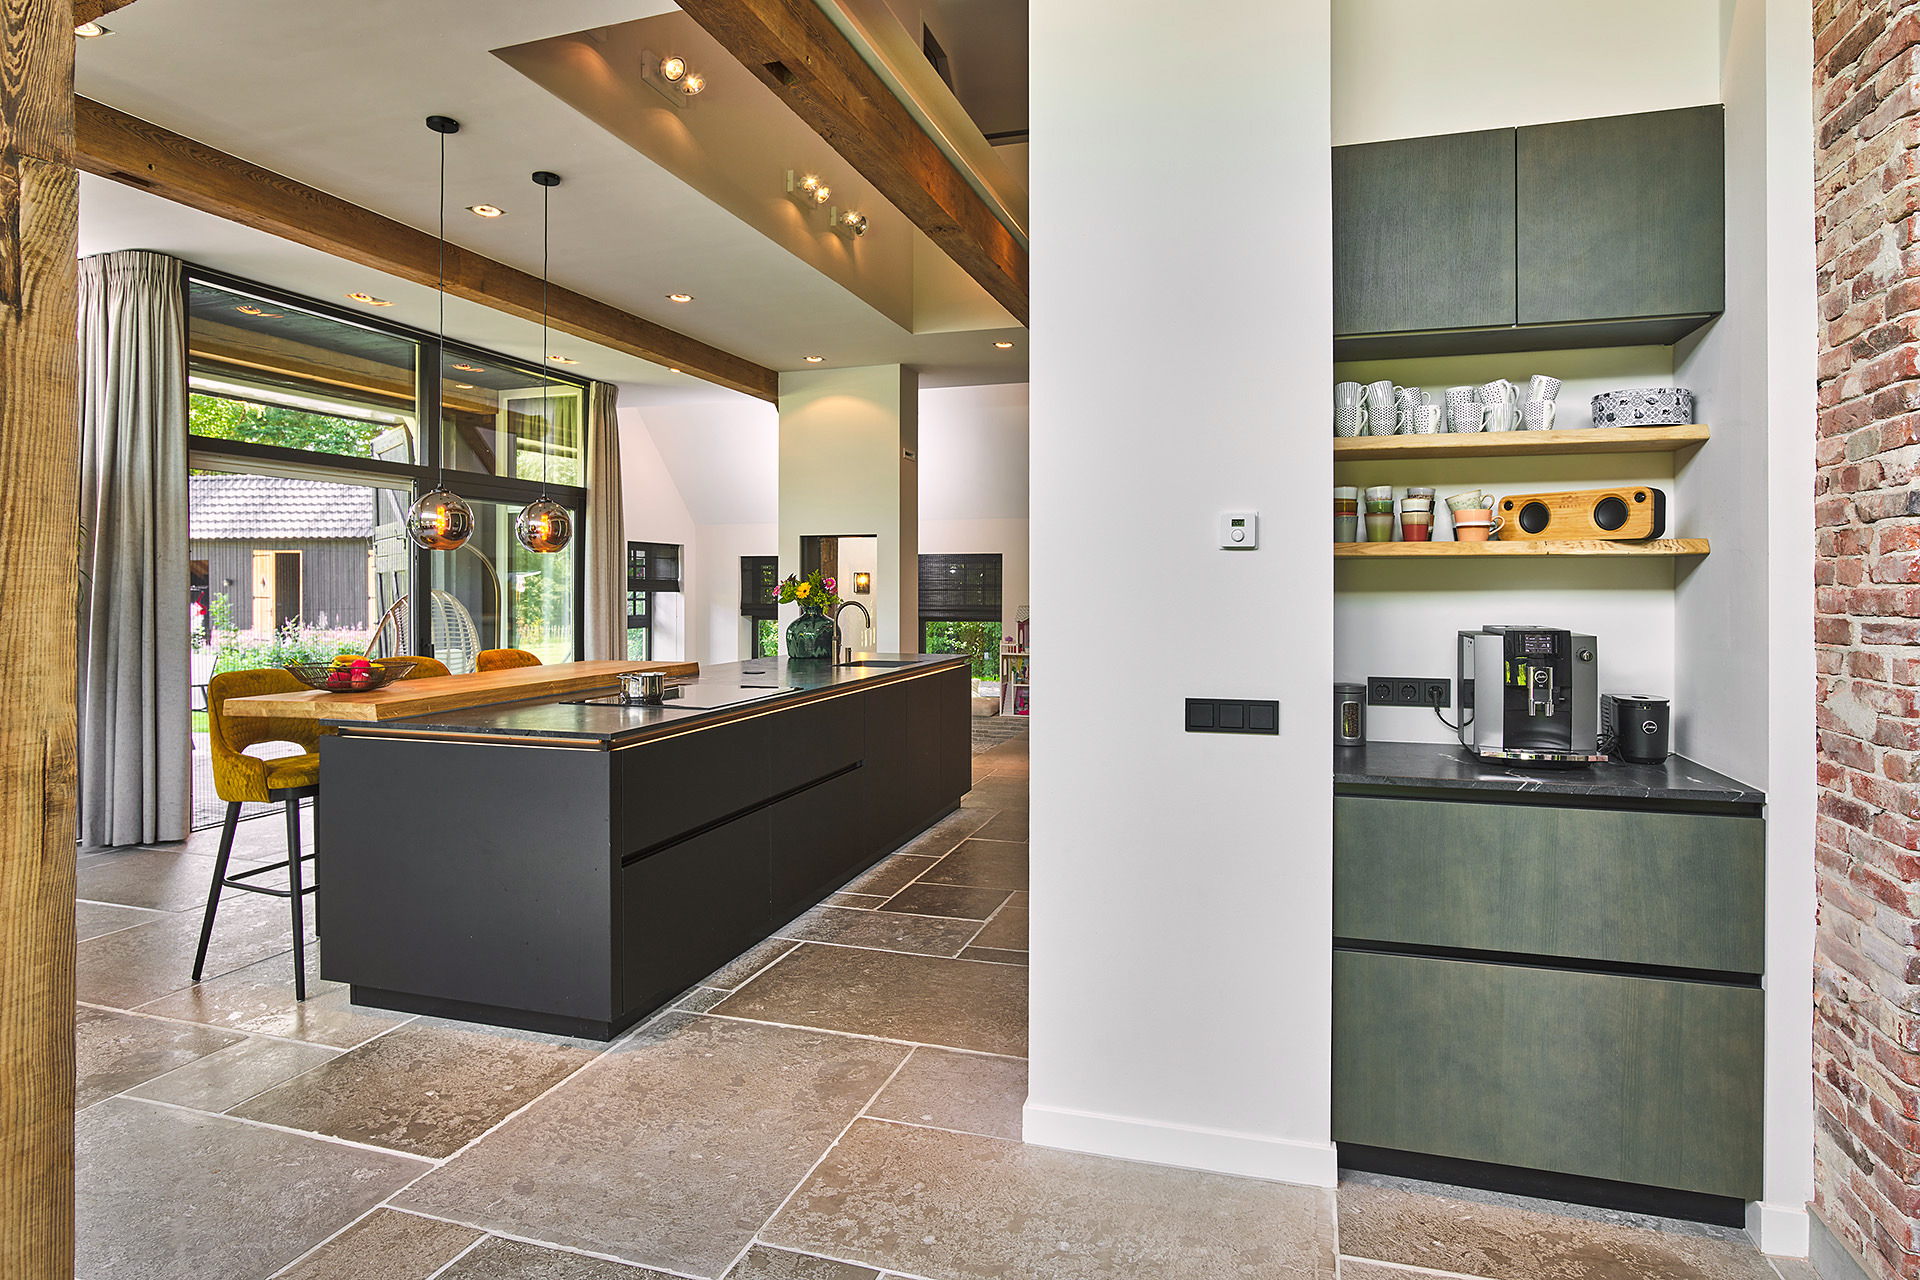
The cabinet zone also carries the practical parts of the plan. Appliances are built into the tall units, and a recessed niche appears within the run, breaking the surface just enough to keep it from closing in. Instead of forming a heavy wall, the cabinetry becomes a measured strip that sits at the edge of the room. In an open kitchen with cooking island, that matters. The centre stays open, while the functions collect along one side.
Inset niches keep the wall run from going flat
Those niches are small, but they change the reading of the room. They pull the eye into the cabinet depth and show where the inbuilt equipment sits. The surfaces around them remain flat and dark, so the recesses stand out without needing extra detail. This is a good example of how the open kitchen dining zone is handled here: the storage is close to hand, but it does not dominate the room or block the line of sight across the table and back toward the island.
The darker wall also works as a backdrop for the island’s lighting. The warm LED line around the base reads more clearly against graphite grey oak than it would against a pale surface. That contrast is subtle in daylight and sharper once the overhead lights come on. A set of round glass pendant lights adds another layer above the cooking and bar area, keeping the ceiling visually active without crowding the room.
Light traces the edges instead of flooding the space
Light is handled with restraint. The LED light line around the island gives the base a clear outline, while the pendant lights above the cooking zone mark the room without overfilling it. Daylight from the large glass doors and windows brings a cooler tone into the space, and the warm strip below the handle line counters that. As the light changes, the island shifts from a dark block to a piece with a visible perimeter and a slightly lifted base.
That approach suits the room. The timber beams, brick accents and stone floor already give the setting enough texture, so the kitchen does not need to compete with it. Instead, the lit line under the island and the reflections in the matte black glass island create a smaller, more precise rhythm. The result is an open kitchen with cooking island that reads clearly from the first view and stays legible when you move closer.
The room keeps its farmhouse shell
The setting is still visible around the kitchen. Timber beams cross the ceiling, brick remains exposed in parts of the walls, and the large openings bring in a direct view outward. Those elements are not hidden behind the cabinetry. They sit beside it. The dark joinery and the granite countertop do not try to imitate the older shell; they answer it with straight surfaces and stronger lines. That contrast gives the room its structure without turning it into a display piece.
From the seating side, the kitchen feels connected to the open plan around it. The island can be read from the dining side, from the cooking side, and from the route past the tall cabinets. The floor remains visible beneath the kitchen run, the pendant lights hang low enough to mark the centre, and the material changes stay easy to follow. In that sense, the open kitchen with cooking island does what the plan asks of it: it holds the room together without closing it off.
Open kitchen dining around a clear centre
The layout works because the island is placed where movement can happen around it. There is room for serving at the wood bar with natural edge, room for cooking at the integrated hob zone, and a clear line back to the cabinet wall. The broad top keeps the work surface open, and the darker base gives the whole block enough weight to stand on its own in the larger space. Nothing feels overdrawn. The proportions do the work.
That clarity is what gives the project its strength. The open kitchen dining arrangement, the graphite grey oak cabinets, the matte black glass island and the granite countertop are all visible at once, but each stays distinct. The room is not built from effects. It is built from surfaces, lines and the way light runs along them. Seen that way, the cooking island is not just a centre piece; it is the point where the whole room is easiest to read.
Photography by Franz Frieling. Contributing elements mentioned in the source include Siemens and Quooker.
View the full project here and browse more Ekelhoff Kitchens projects.
Want to see more of Ekelhoff Keukens: where kitchen inspiration meets craftsmanship? View the page of Ekelhoff Keukens: where kitchen inspiration meets craftsmanship for even more great projects and company information.



NEW 2026 Jubileum Edition The Best Interior Designers Benelux
Order Now €125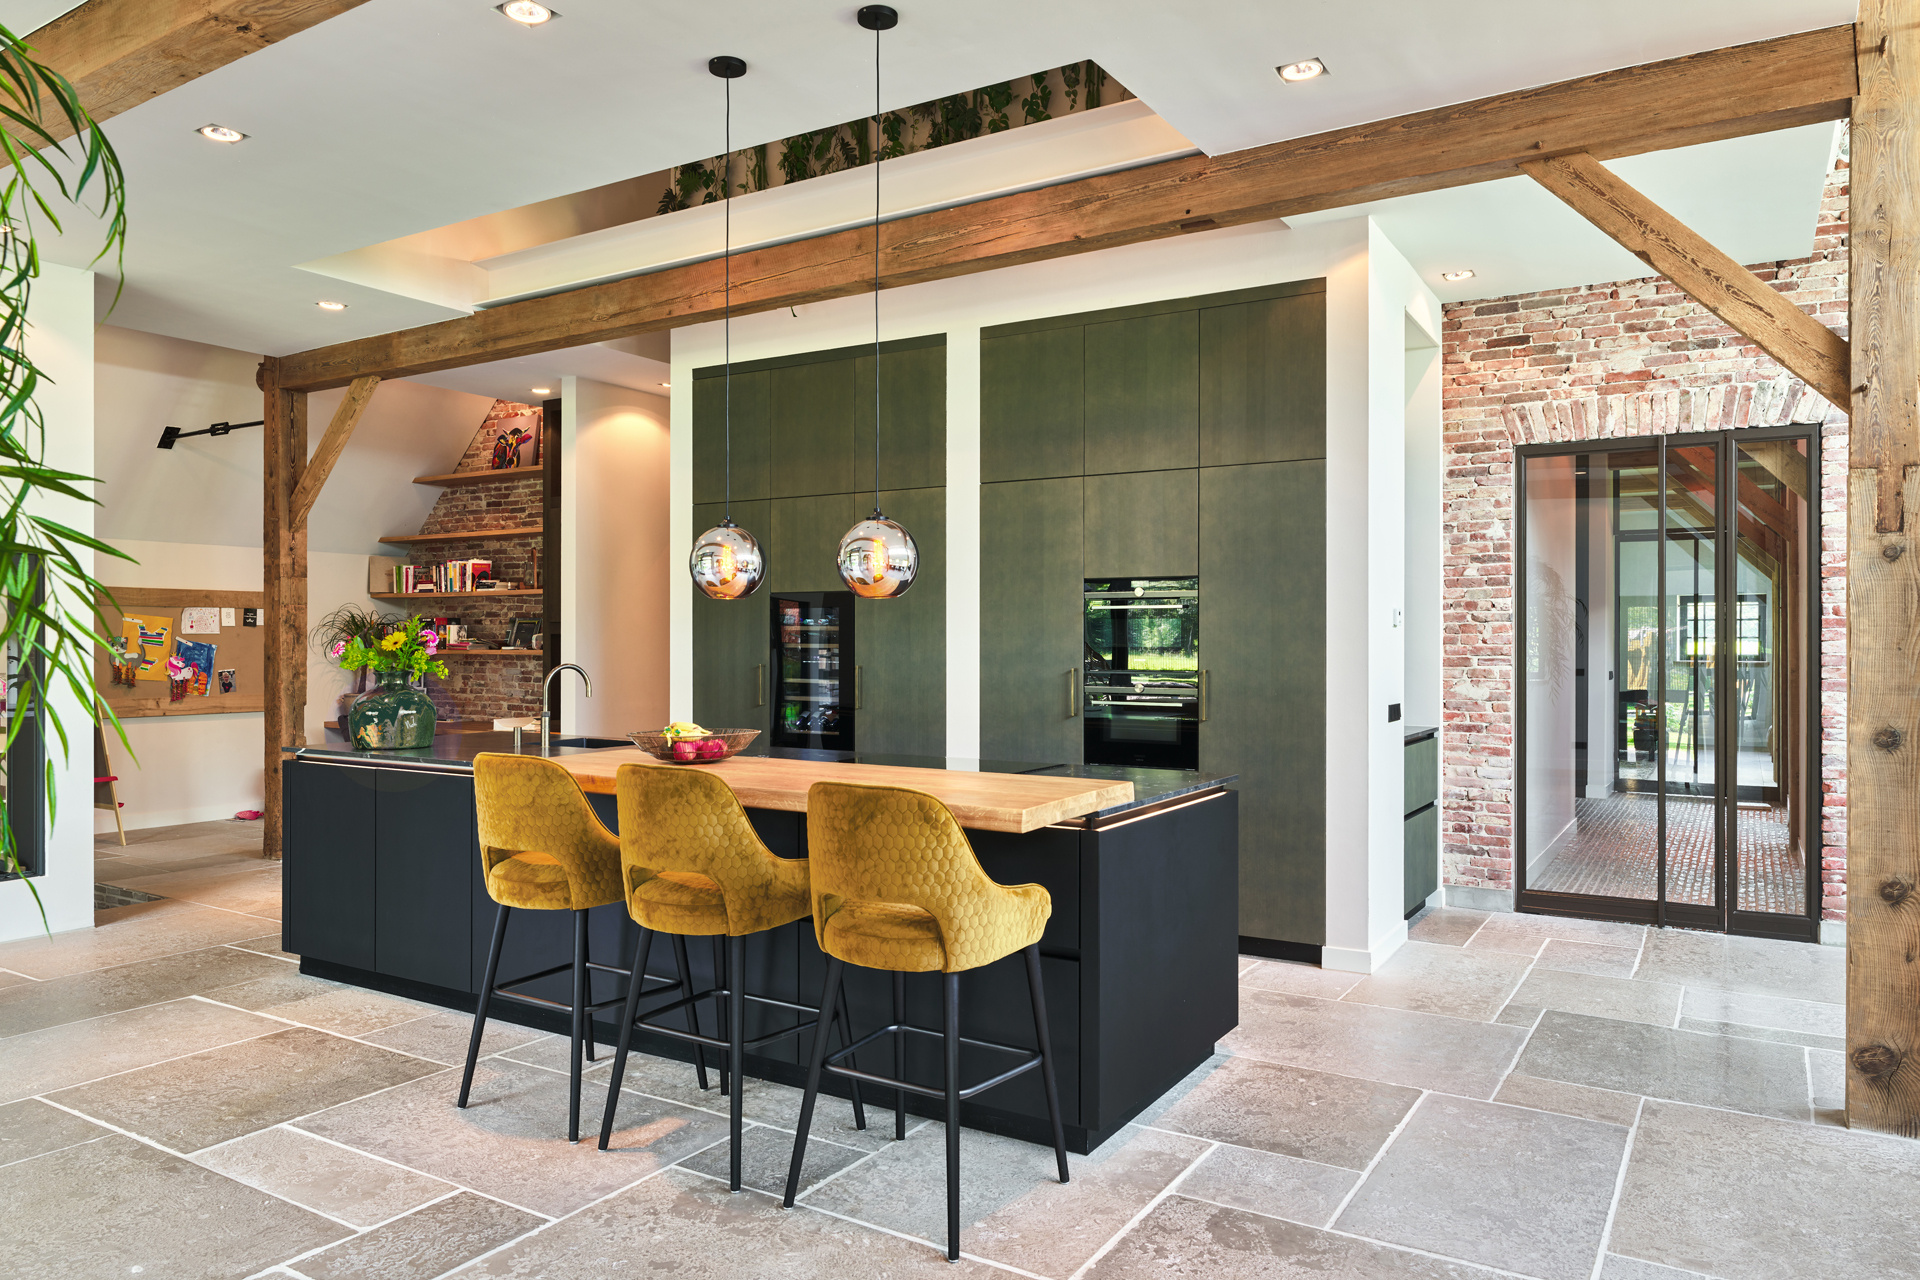
NEW 2026 Jubileum Edition The Best Interior Designers Benelux
Order Now €125