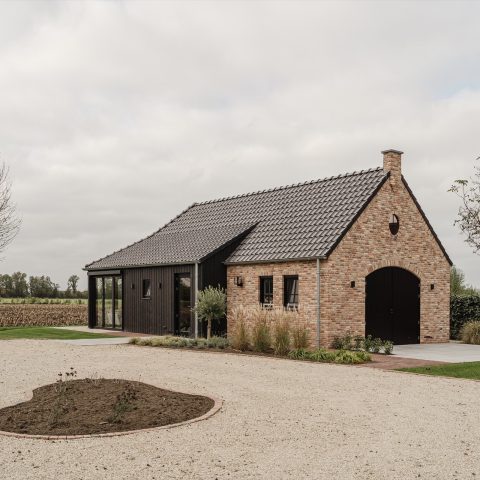
Luxury Garden House in L-Shape
The thatched roof draws the eye first, then the masonry chimney rises through the roofline and anchors the whole composition. Around it, oak, steel and reed set a clear material rhythm. This luxury garden house uses an L-shaped plan, so the volume shifts instead of reading as one block. The lower rear part creates a quieter edge, while the front wing opens more directly to the garden. It is a luxury garden house that is shaped by its route, its roof and the weight of its materials.
That mix of oak wood and steel gives the building its tension. The oak structure carries the main frame with a strong, visible grain, while the dark steel elements sharpen the openings and define the edges. Reed softens the roof planes and pulls the silhouette down toward the landscape. The result is not a decorative shell but a luxury outdoor living building where each material has a visible job. The rear volume sits lower beneath the roof, which makes the L-shape read clearly from outside.
Roofline, chimney and the lower rear wing
The rear part of the plan is covered by a lower roof, and that change in height gives the building its stepped profile. At the same end, a covered zone rests on oak posts set on stone plinths. It works as covered wood storage, but the space can also be read as a veranda extension or as an extra sheltered terrace. In the warmer months, it lets the garden house stay open to outdoor life without losing the sense of enclosure that the roof and posts provide.
The masonry chimney stands as the strongest vertical element in the project. It cuts through the thatched roof and gives the low, broad building a fixed point. The chimney also marks the double fireplace inside, so the same structure is read from both sides of the wall. Near it, the reed roof and the brickwork make a clear contrast: one surface is soft and fibrous, the other dense and exact. That contrast is what keeps this thatched roof garden house from becoming visually flat.
Steel folding doors open the interior to the terrace
Access happens through steel folding doors at the front and on the terrace side. Those large openings change the way the room is used. One moment the interior reads as a sheltered room; the next, it becomes part of the terrace and garden edge. The steel frames keep the openings visually light, even when they span a broad section of wall. Through the glass, the interior sits in direct relation to the outdoor paving and the surrounding planting.
Because the doors open on more than one side, the plan feels easy to move through. A seating area can face the fireplace, while the terrace side stays connected to the outside. The building does not rely on one main front. Instead, the L-shaped garden house sets up several points of entry and view, which makes the floor plan read as a sequence of small shifts rather than a single central room. That is part of the appeal of this luxury garden house: it works from more than one angle.
A living room, a fire wall and a compact bar
Inside, the seating area takes the largest share of space. It is broad enough for family and friends, but also open enough to leave room for children or guests. The masonry chimney wall is finished in plaster on the inside, so it sits more quietly against the surrounding walls. The double fireplace gives the room a clear focus, but it does not overwhelm the space. The fire is set into the wall, and the plaster finish keeps the surface calm around it.
Beyond the seating zone, a kitchen and small bar sit in the next part of the room. They are compactly arranged and keep the circulation clear. At the back, there is a toilet room, placed out of the main view. The layout makes practical use of the long side of the L-shaped garden house without breaking the open feeling of the interior. The fire, the sitting area and the counter line all stay connected, so the room can shift between gathering, dining and quiet use.
Open beam ceiling and old pine above the room
Look up and the structure changes again. The roof interior is finished with old pine beams and boards, which gives the ceiling a rougher texture than the plastered walls below. The wood is not hidden. It remains visible across the span, and that openness keeps the roof structure present in the room. This open beam ceiling gives the interior depth, especially where the light catches the grain and the joins in the timber.
The ceiling also works with the large openings below it. Steel folding doors, glass and timber all meet in the same room, but they do not compete. The beams hold the upper zone together, while the lower wall surfaces stay relatively plain. That contrast makes the interior easy to read. It is a luxury outdoor living building, but the inside still feels anchored by honest materials: wood above, plastered masonry at the center, and steel at the edges.
Firelight from both sides of the wall
The double fireplace is the most legible focal point indoors. Its opening brings heat into the room, and the shared chimney wall gives the plan a strong axis. Firelight reflects on the plaster, the dark window frames and the wooden ceiling boards. That makes the room feel active even when nothing else is moving. The fireplace also gives the seating area a reason to gather in one place without closing the room off from the kitchen or the doors to the terrace.
Because the fire sits inside a masonry wall, it reads as part of the architecture rather than as a separate insert. The wall thickness, the plaster finish and the chimney above it all belong to the same construction. Seen from the interior, that gives the room a grounded center. Seen from outside, the chimney still marks the roof and confirms the volume behind it. It is one of the details that makes this luxury garden house feel complete as a building, not just as a garden room.
A sheltered edge made for stored wood and quiet use
The covered side volume is one of the most useful parts of the project. On oak posts with stone bases, it creates a sheltered strip that can hold wood for the fireplace. The material shift here is simple but effective: timber above, stone below, and an opening in between. That gives the side of the building a practical function without turning it into a dead end. It can serve as storage, as a veranda extension, or as an extra covered zone beside the terrace.
What ties the whole project together is the way the materials stay visible. Reed, oak, steel, brick, plaster and old pine each have their own place, and none of them is overworked. The luxury garden house reads as one building because its parts are clearly separated and then joined through the plan. The L-shape, the lower rear roof and the open interior ceiling all support that reading. It is a luxury outdoor living building designed around movement between inside and outside, with the fire and the roof structure holding the composition in place.
Want to see more of De TuynKamer? View the page of De TuynKamer for even more great projects and company information.



NEW 2026 Jubileum Edition The Best Interior Designers Benelux
Order Now €125


NEW 2026 Jubileum Edition The Best Interior Designers Benelux
Order Now €125


NEW 2026 Jubileum Edition The Best Interior Designers Benelux
Order Now €125