Garden office annex with workspace, kitchen and bathroom
The brickwork sets the tone before the glass does. A garden office annex like this reads as a working building first, yet the large aluminium folding doors immediately pull the eye toward the landscape. The room is set up for focused work and receiving clients, but it also keeps the small, everyday routines close at hand. Light reaches deep into the interior, and the view outwards keeps the plan open without losing the sense of enclosure.
Brick, timber and dark aluminium on the outside
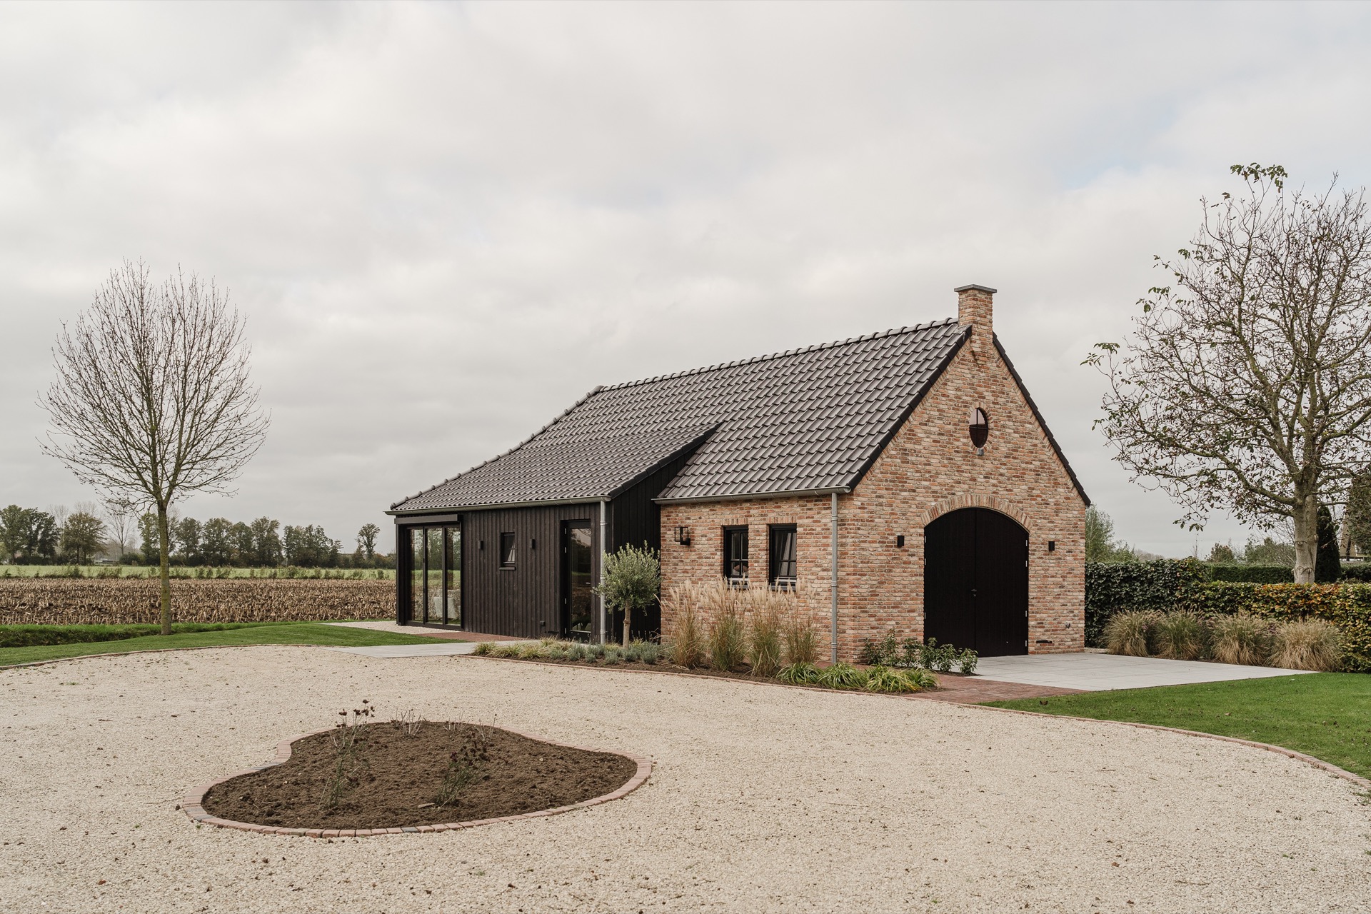
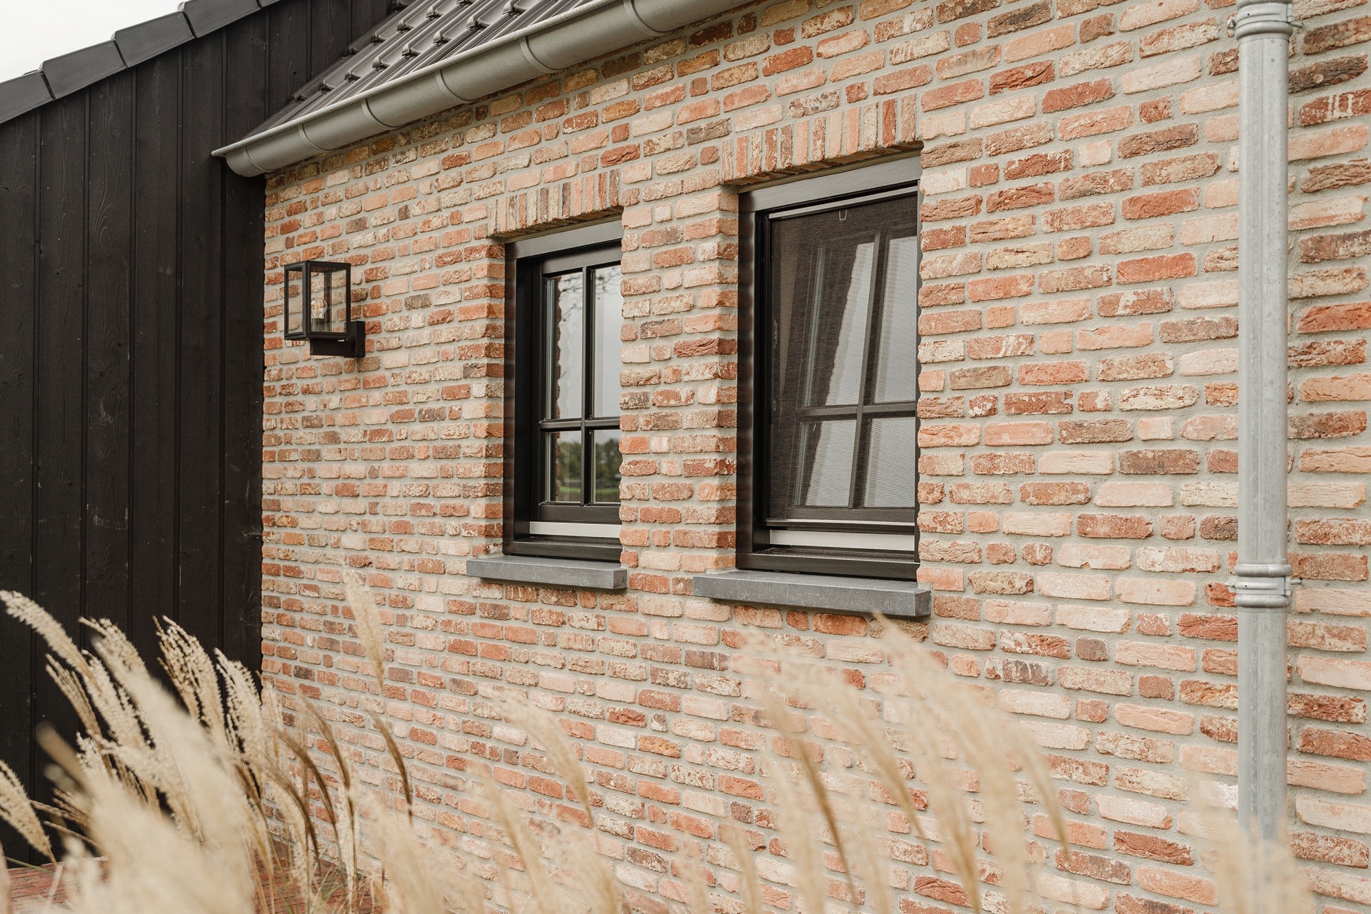
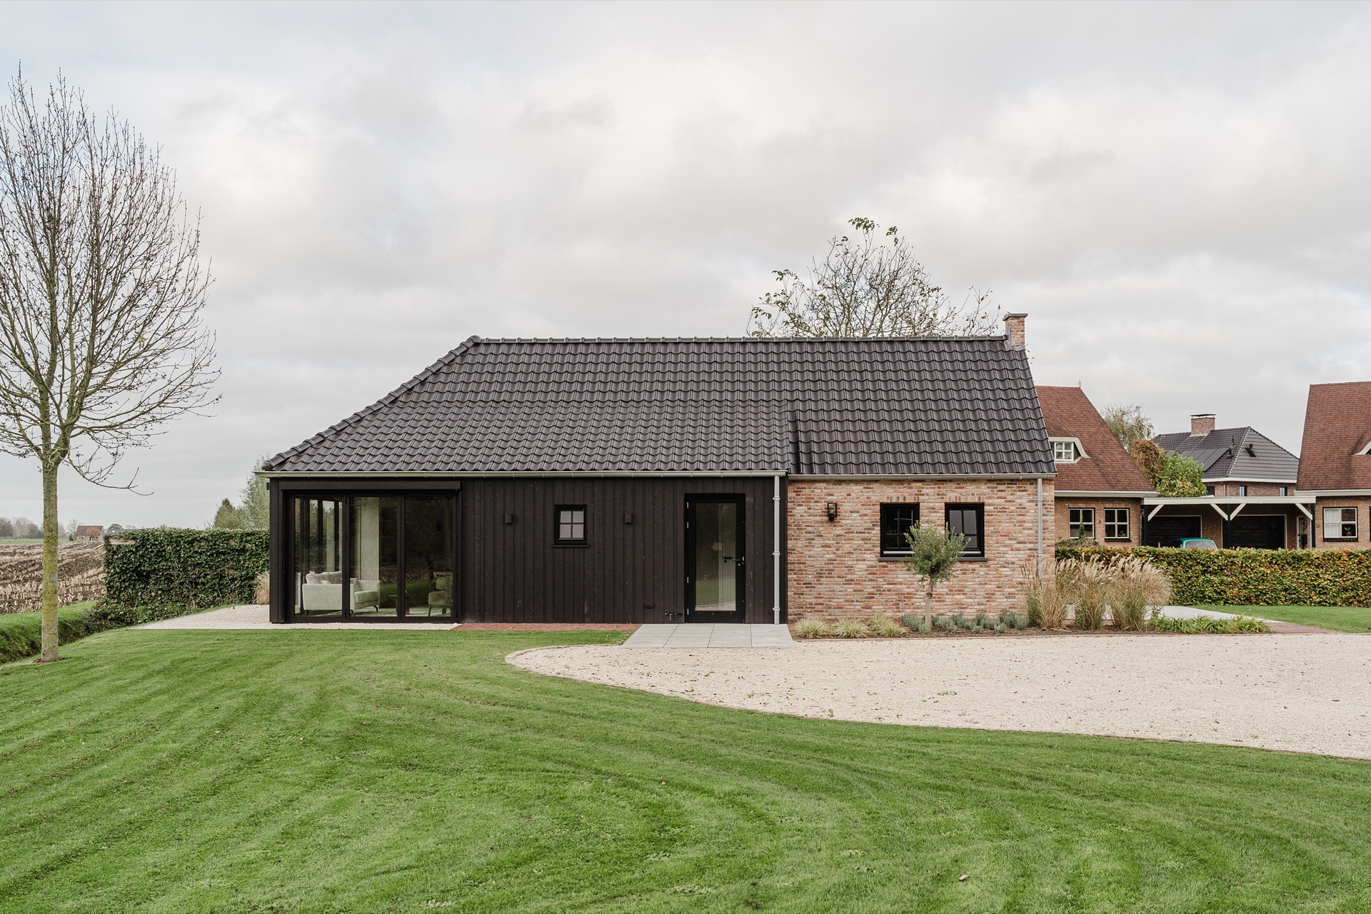
On the front side, a garage is placed directly into the building mass. Its masonry walls give the annex a solid profile, while the dark aluminium frames and timber sections break up the brick surface with sharper lines. The pitched roof with ceramic tiles strengthens that grounded feel. Instead of treating the garage as a separate volume, the design folds it into the whole, so storage for cars, bicycles or tools sits quietly beside the workspace.
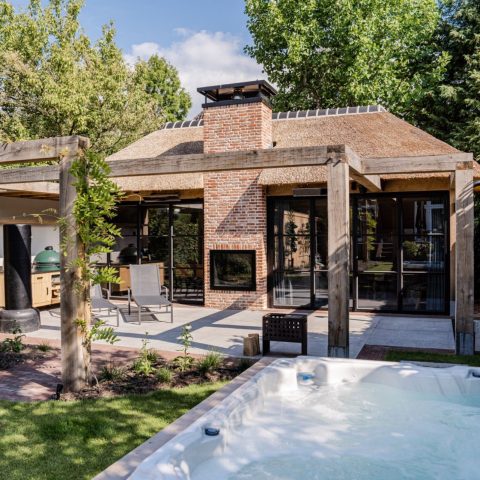
From the garden side, the materials shift in emphasis rather than in character. Brick remains visible, but it is paired with thermally treated timber and broad glazed openings that soften the rear elevation. That contrast between mass and transparency is a defining part of this garden office annex. It makes the building feel robust without becoming closed off, and it gives the rear work room a clearer link to the countryside beyond the glass.
A garden office with workspace that opens to daylight
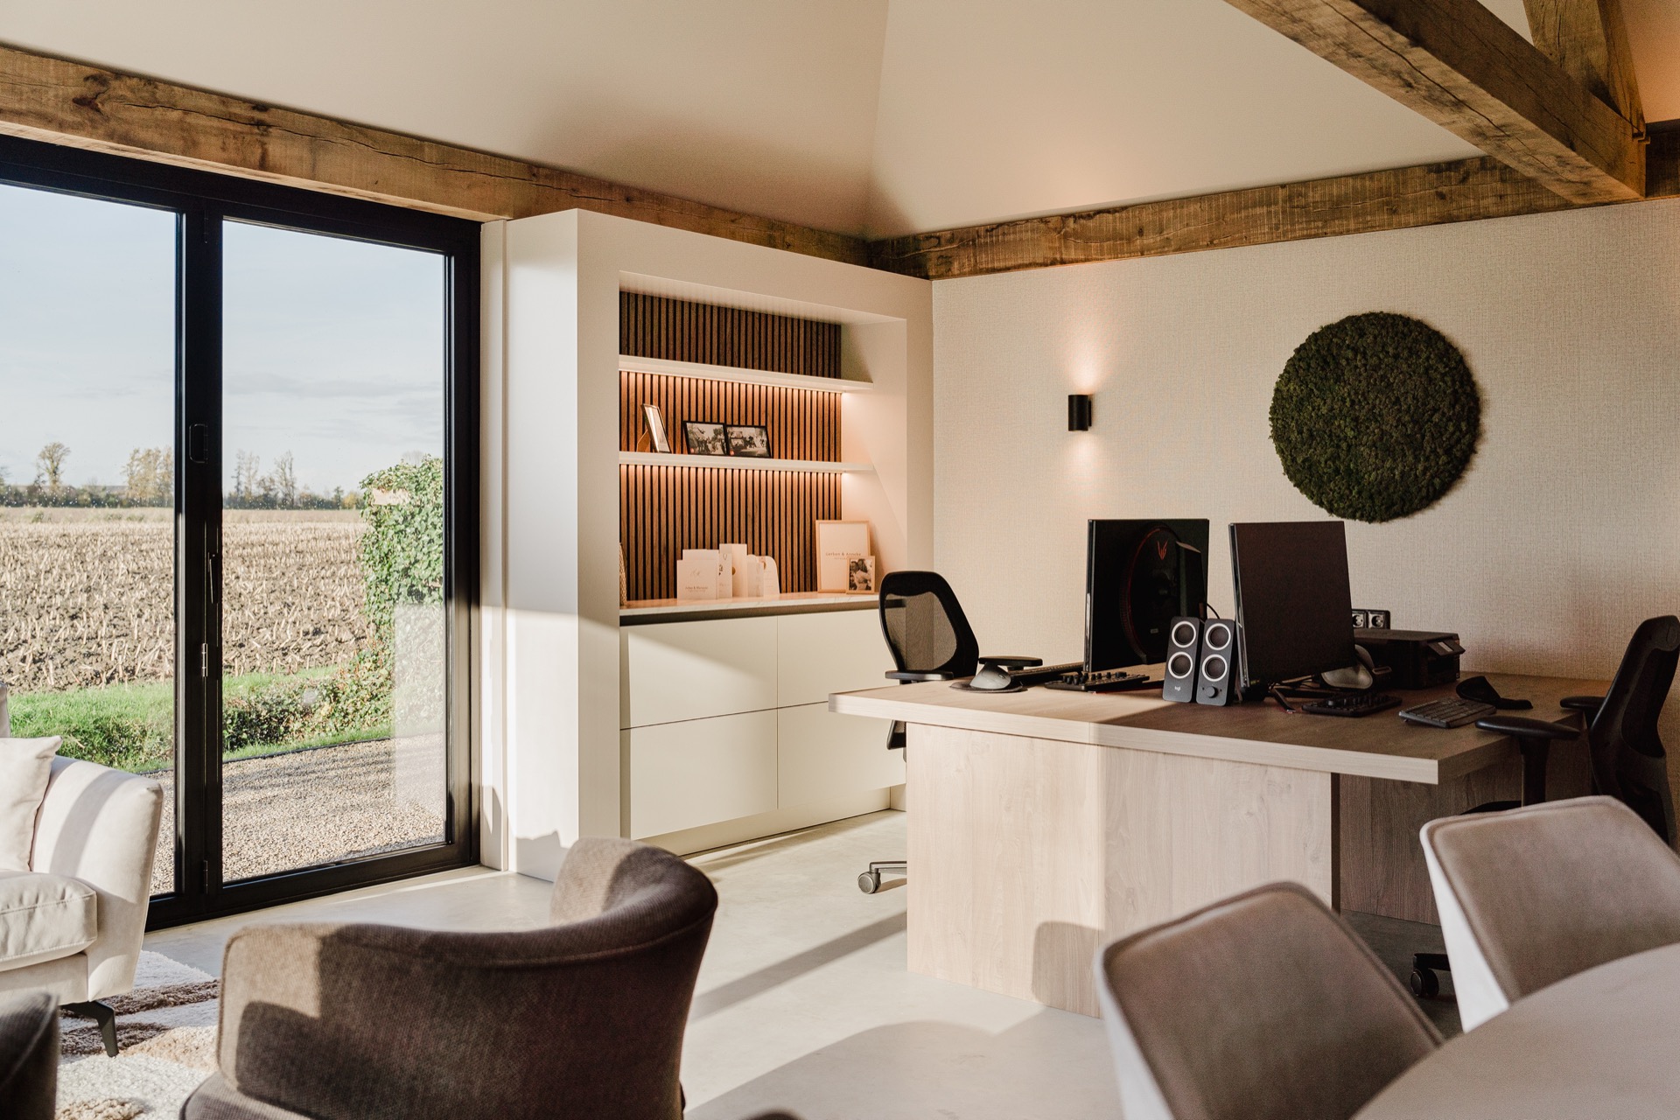
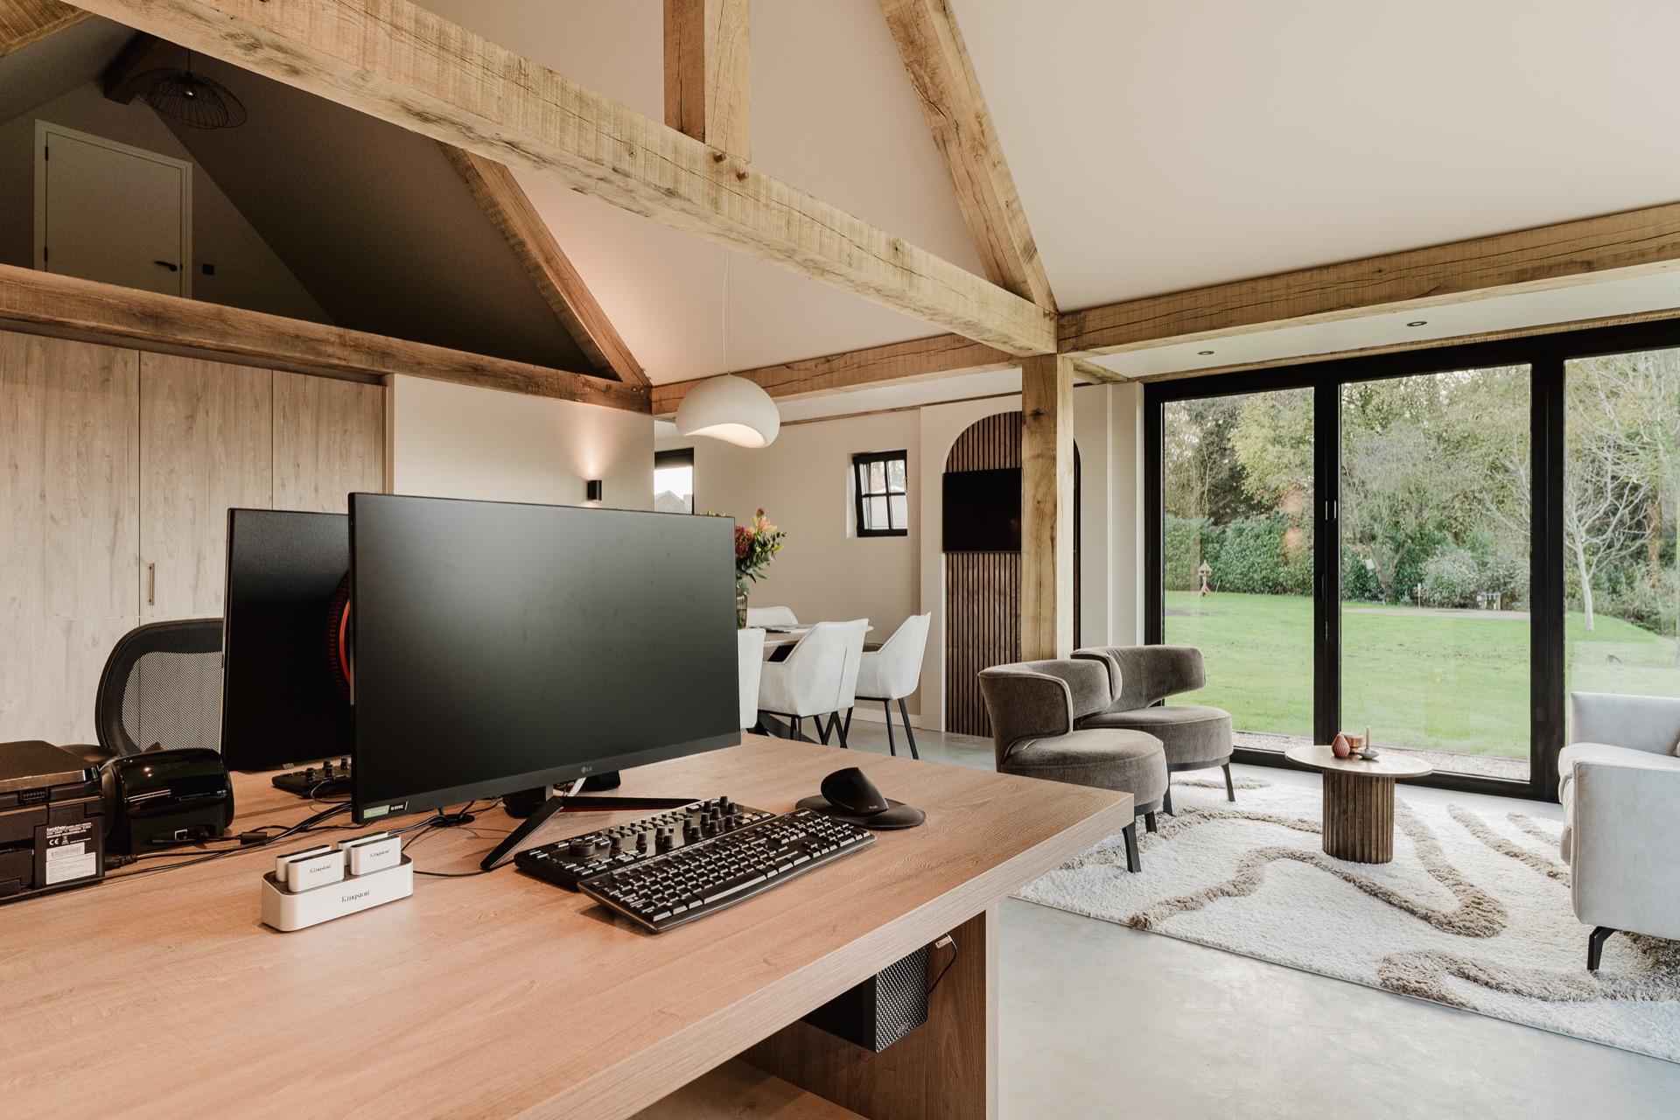
The workspace is placed at the back of the building, where the aluminium folding walls can open the room to air and light. When closed, the glazing frames the surrounding view; when open, the edge between inside and outside almost disappears. This is where the annex functions most directly as a garden office with workspace. The room is large enough for day-to-day work and client meetings, yet the proportions stay calm because the openings keep the long wall surfaces from feeling heavy.
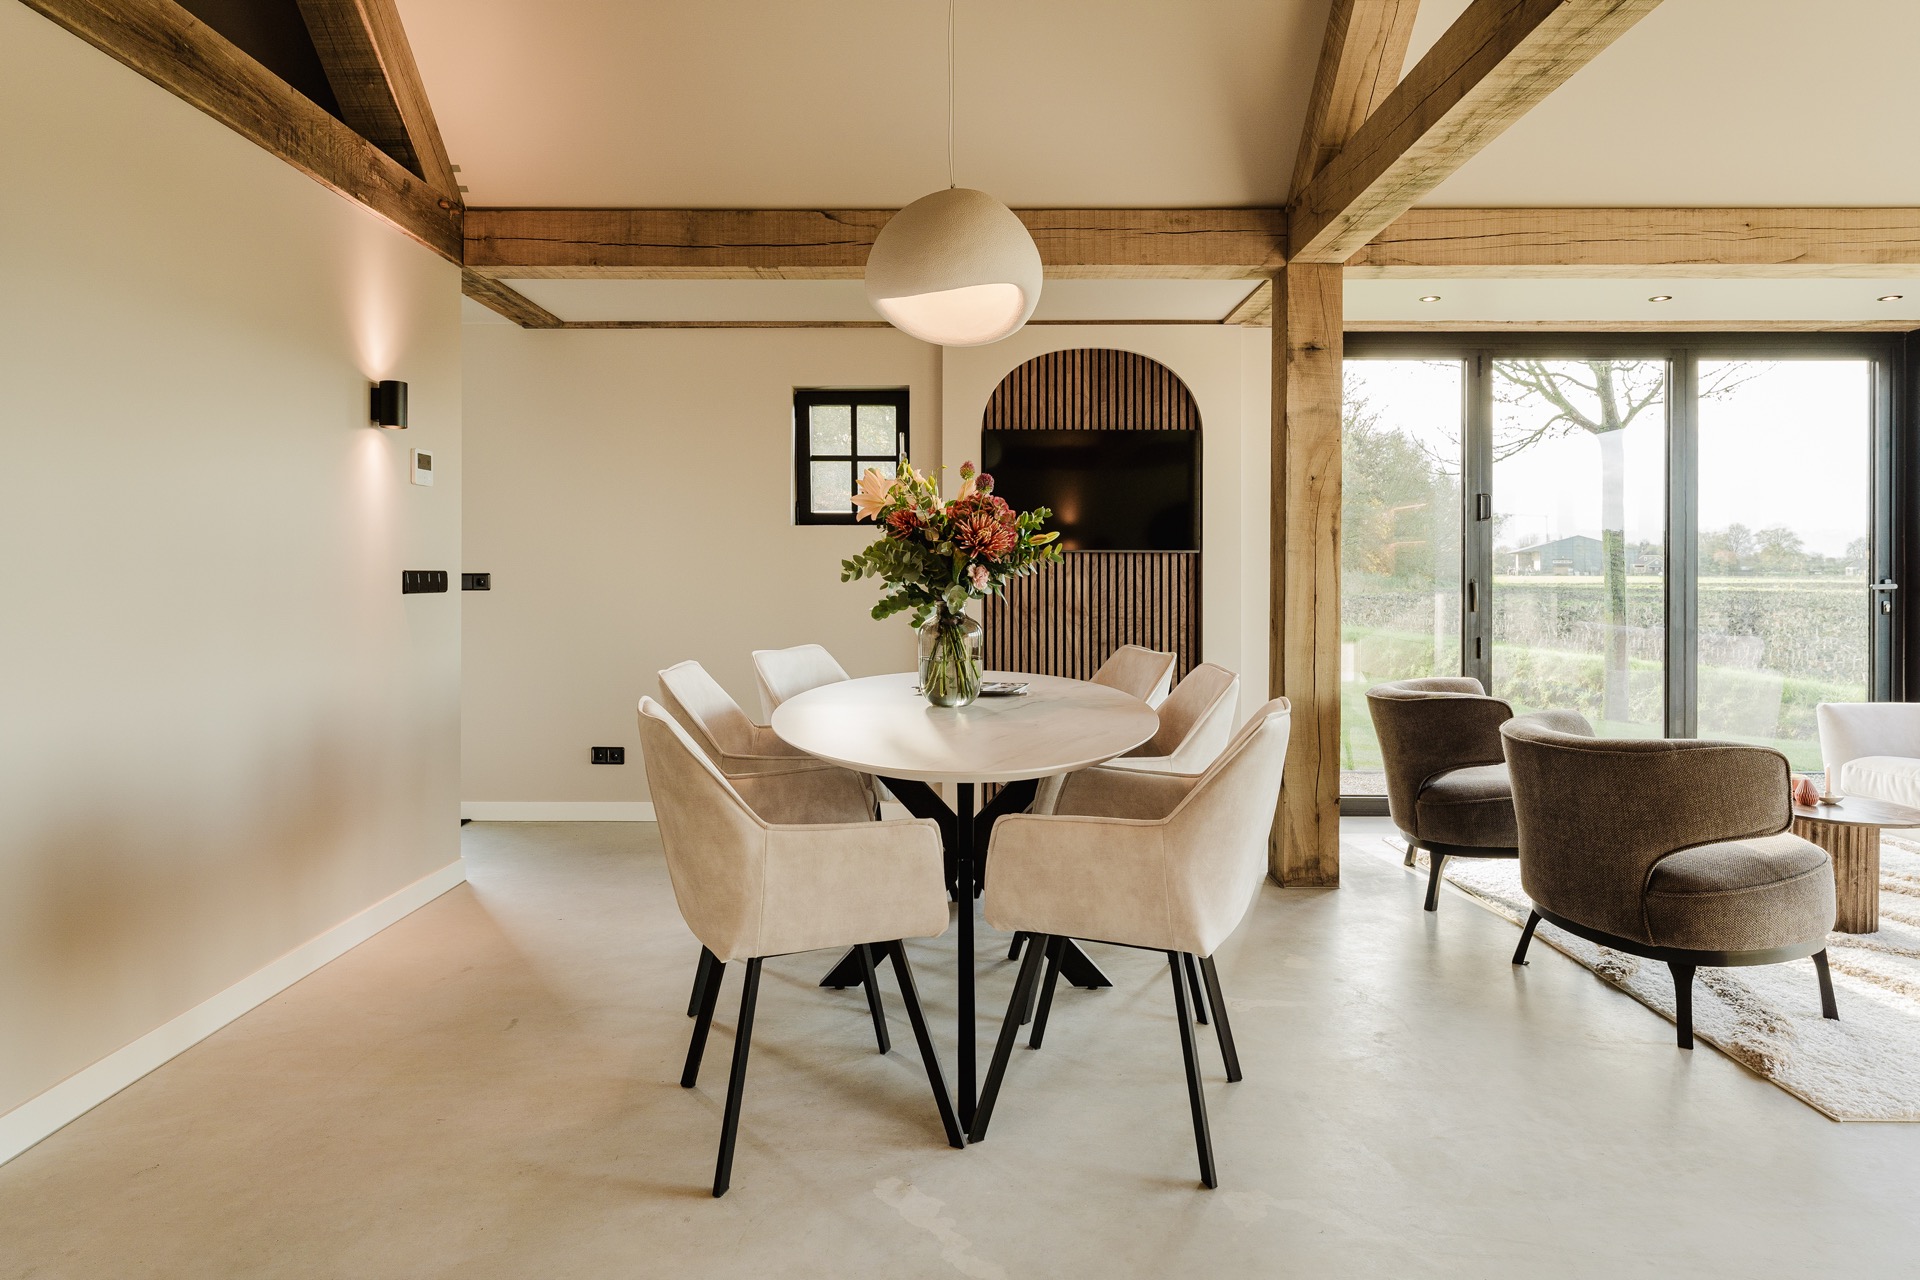
Inside, the open-plan layout avoids unnecessary partitions. A desk sits near the window line, while seating and circulation remain easy to read across the floor. The pale finish of the floor catches the daylight and reflects it back into the room. In use, that matters more than decoration: the space keeps changing with the weather, and the large glazing makes those shifts visible from one end of the room to the other.
Large glazing that keeps the room connected to the garden
The folding doors are not only a visual feature. They shape how the room is used throughout the day. Open them and the work area extends toward the terrace and the wider setting; close them and the glazing becomes a broad framed view. In a garden office with large glazing, that movement changes the atmosphere without changing the plan. The interior stays legible, and the surrounding greenery remains part of the room even when the panels are shut.
The rear wall combines masonry with thermally treated wood, a practical choice that also gives the workspace a measured rhythm. The texture of the brick holds the building in place, while the timber adds a finer grain beside the larger panes of glass. This is not a decorative gesture. It is a clear spatial decision that lets the annex feel substantial from outside and light from within.
Exposed beams and a bright, lived-in interior
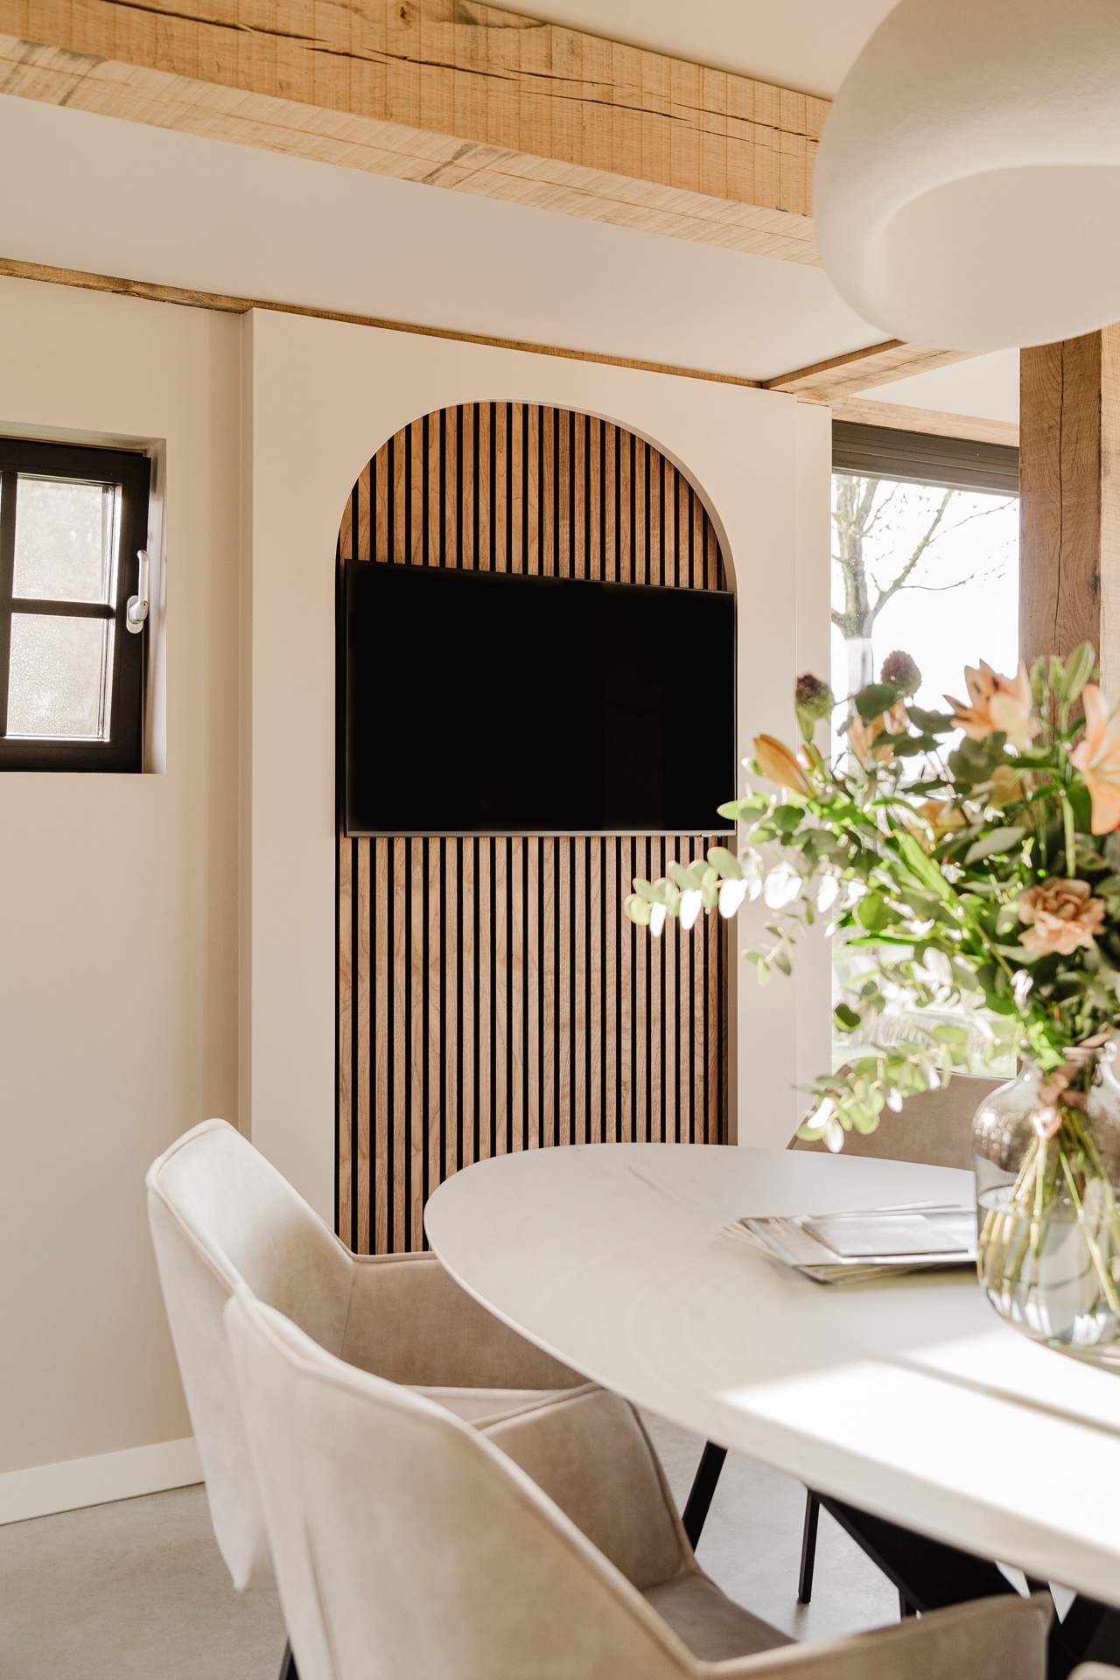
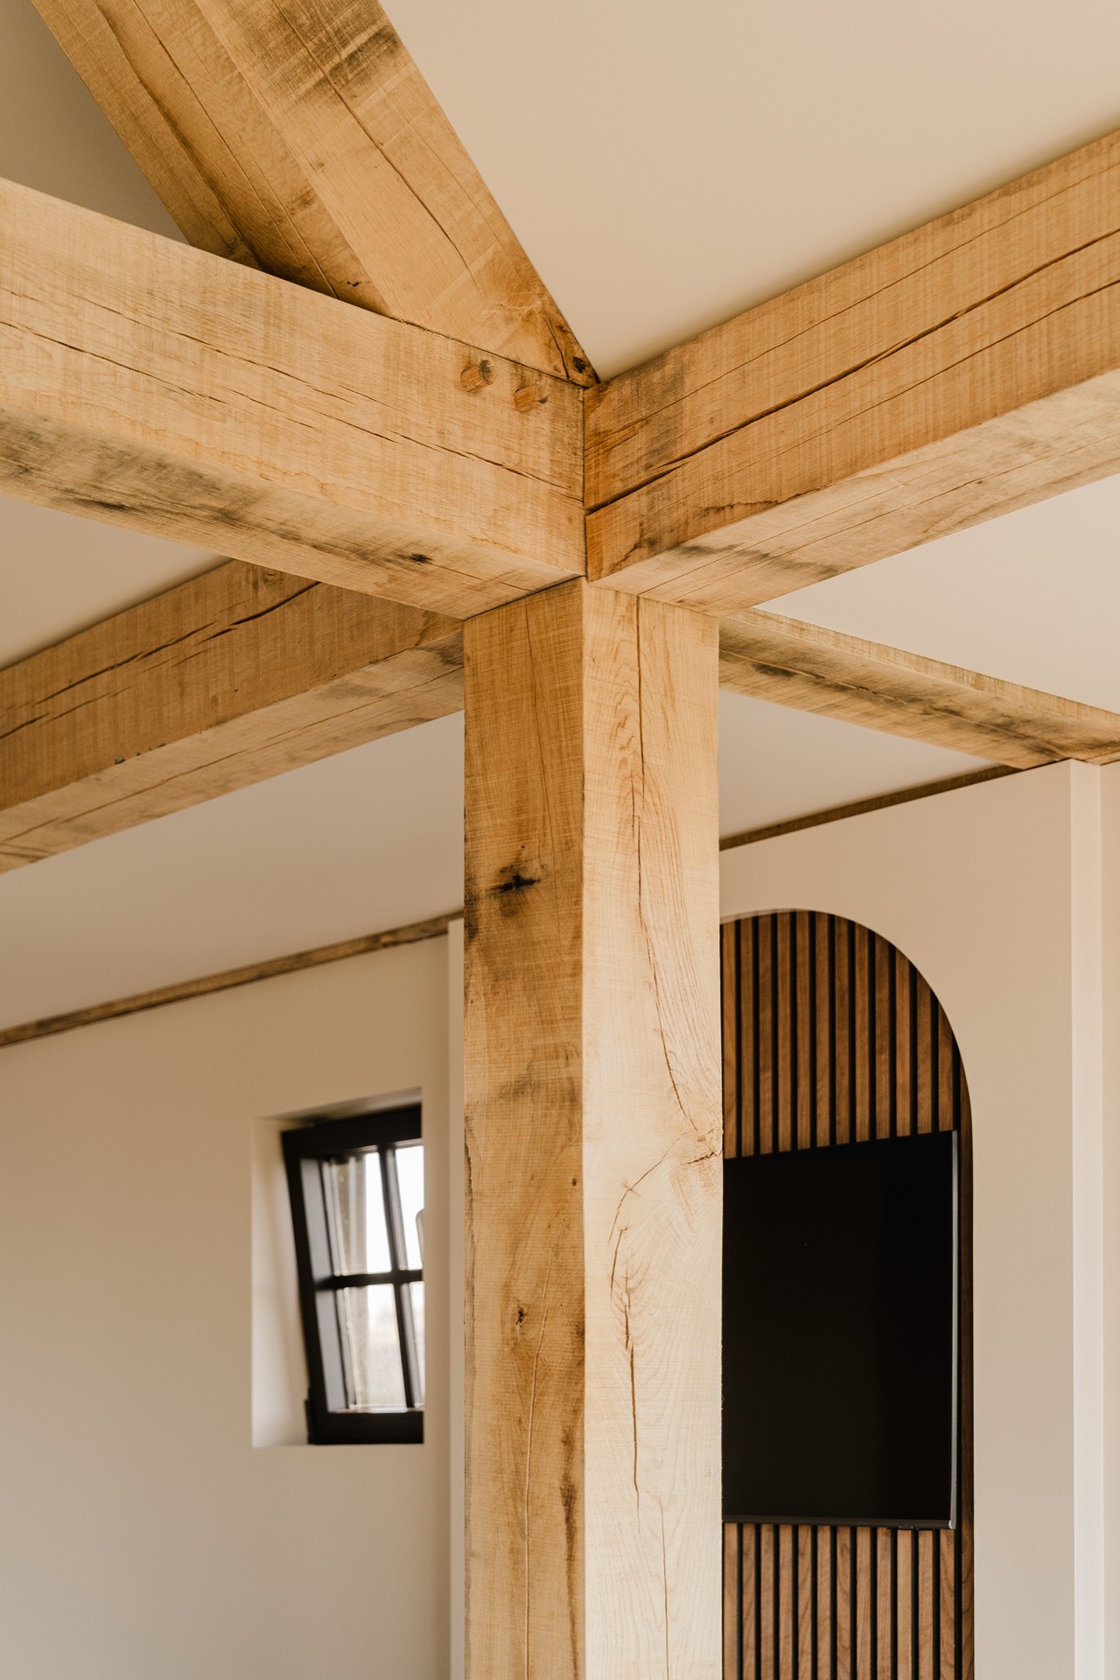
Across the ceiling, exposed oak beams and visible structural members draw the eye along the length of the room. They give the interior a clear order, especially against the smooth plastered walls and the pale floor finish. The result is a garden office with exposed beams that reads as constructed space, not as a sealed box. Light slides along the timber and picks up the texture of the grain, while the room below remains open for work, sitting and moving through.
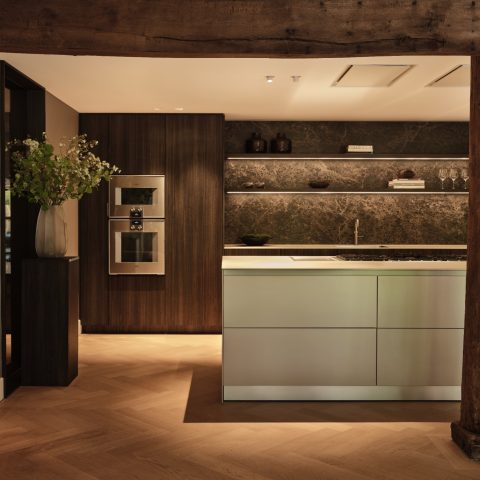
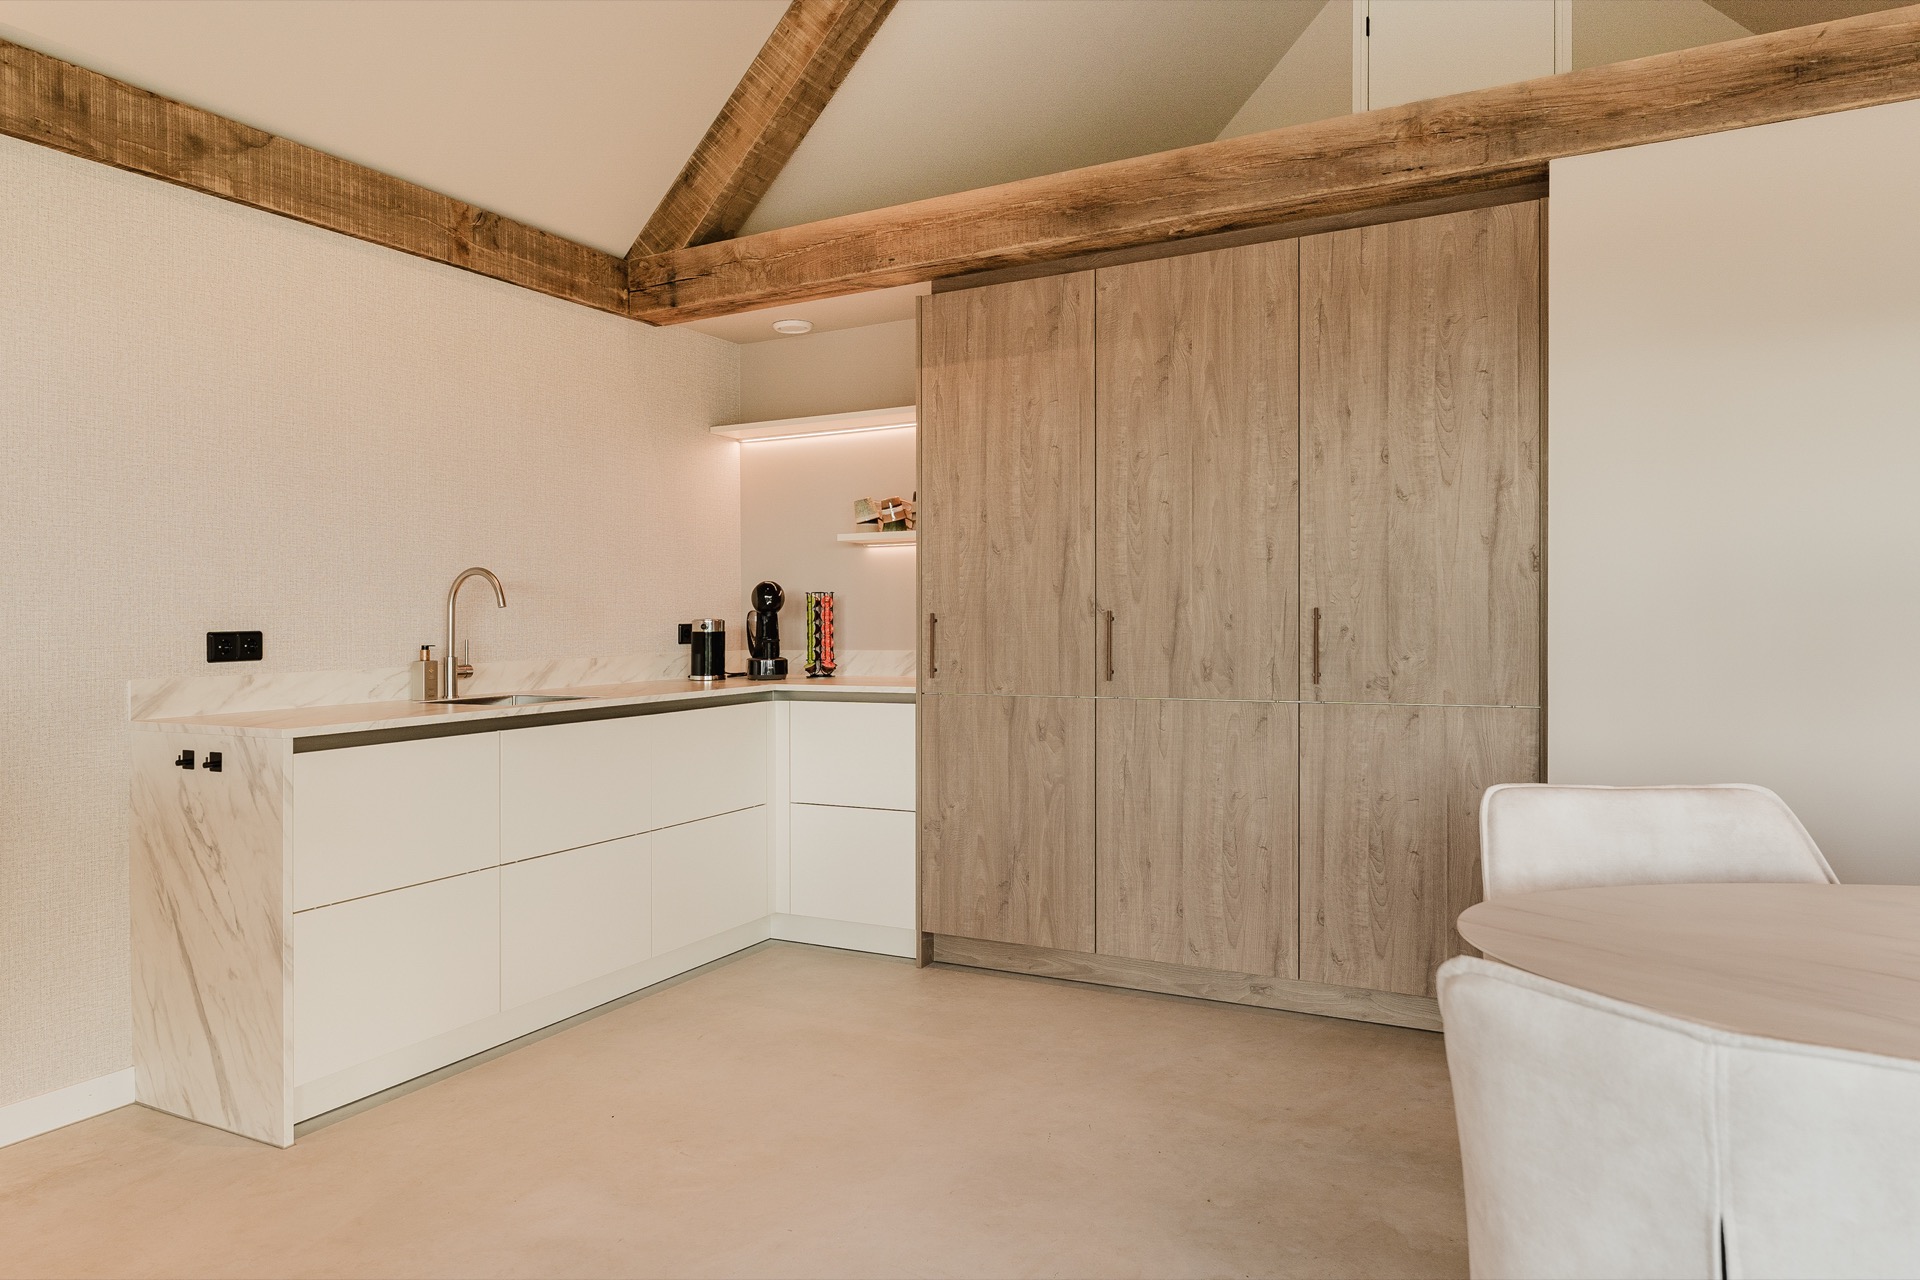
The kitchen sits naturally within that arrangement. It is compact, but it does not feel tacked on. White cabinetry meets a marble-like worktop, and taller wooden cupboards bring in a warmer note without overpowering the room. The materials are restrained, which suits an annex that needs to serve more than one purpose. A garden office with kitchen only works when the preparation area can share the same visual language as the rest of the interior, and here the joinery keeps that connection clear.
Kitchen and bathroom as part of one practical whole
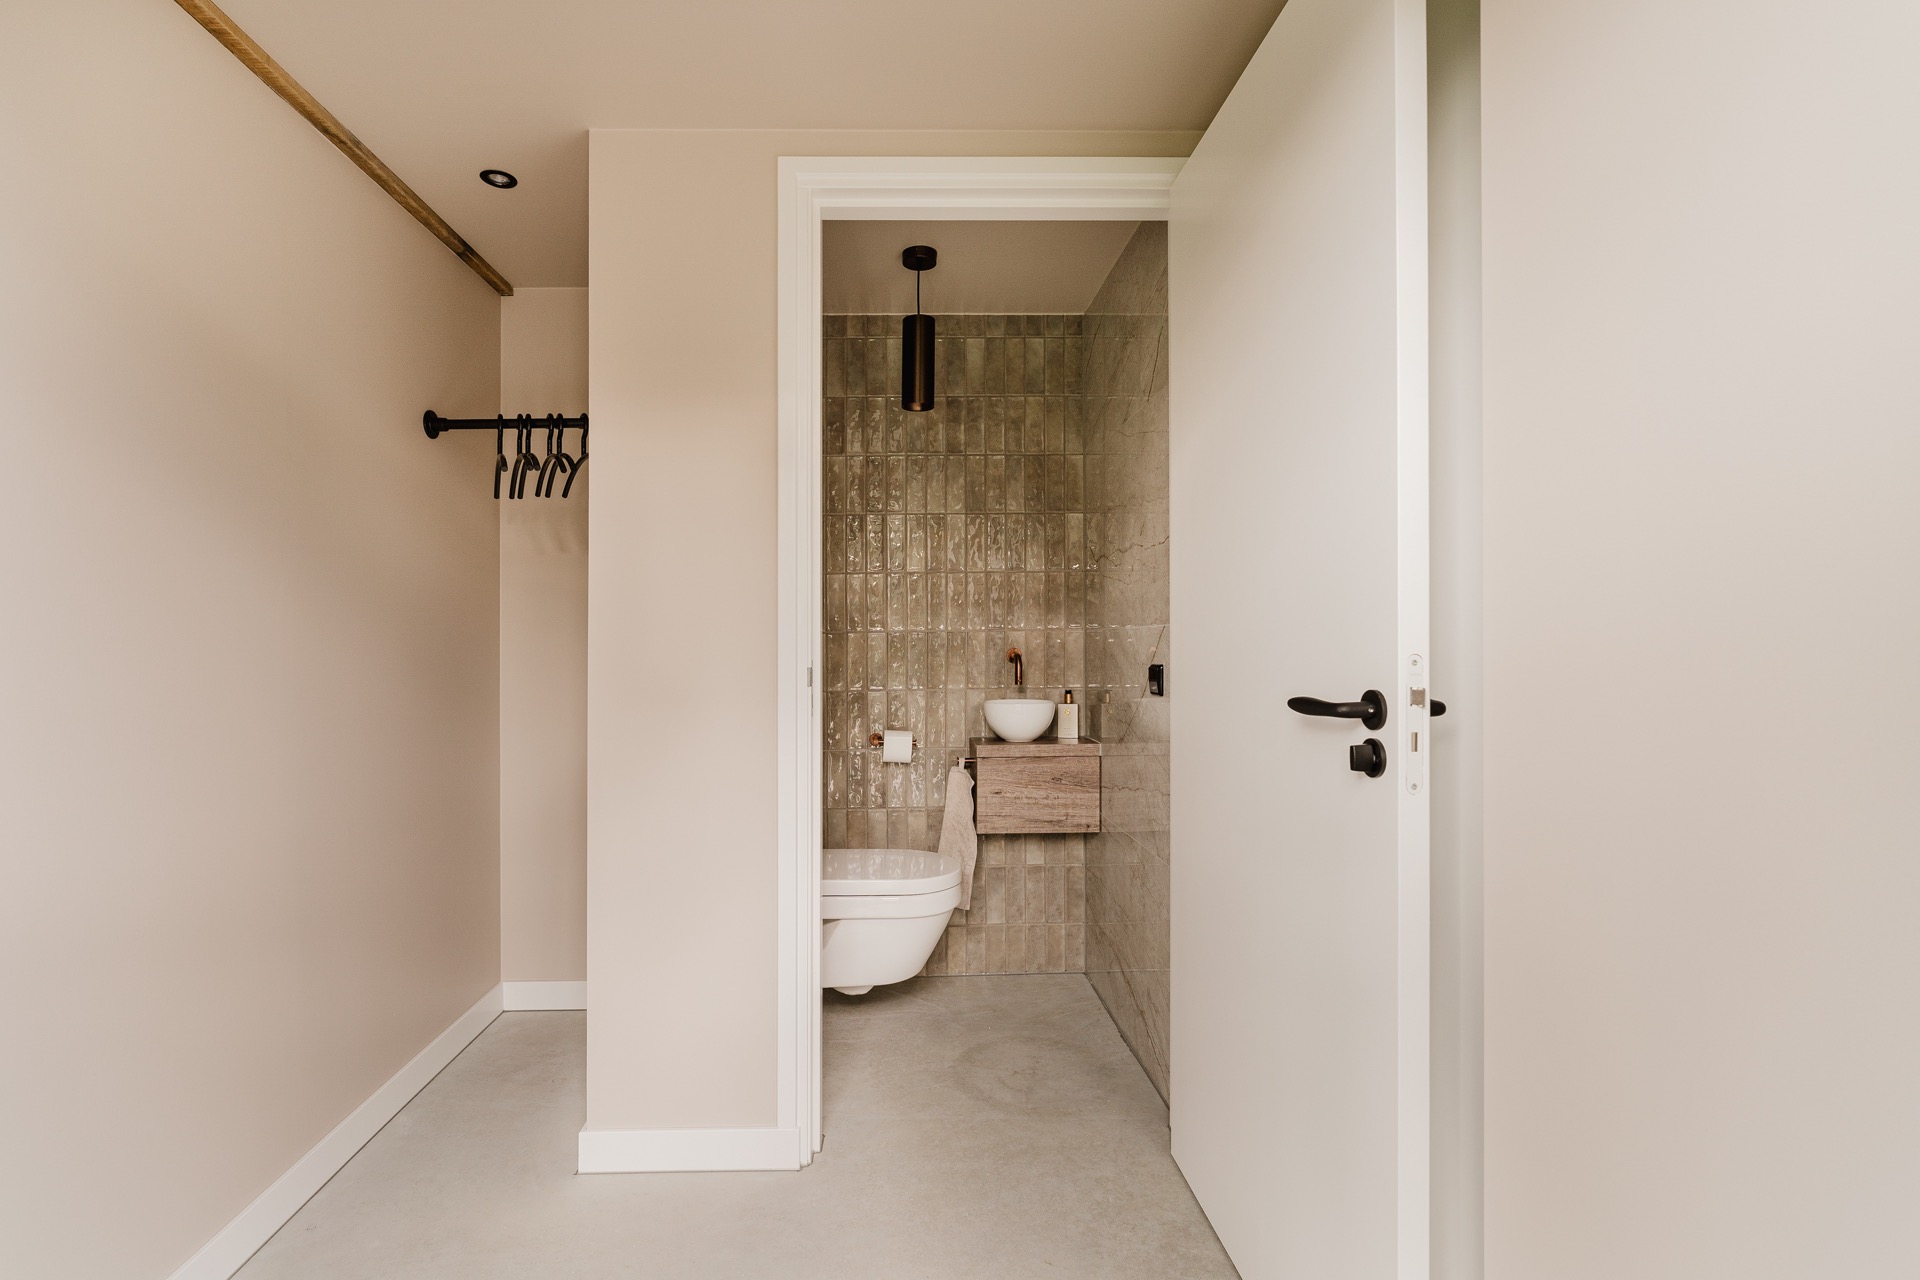
The bathroom is placed as a separate wet room, but it stays visually aligned with the rest of the project. Light tiles cover the wall surfaces, and a timber-fronted basin unit sits neatly in a niche. Through the doorway, the toilet area reads as part of the same compact service zone. For a garden office with bathroom, that kind of arrangement is essential: it allows the annex to operate independently without turning the wet rooms into the main story. They support the workspace rather than compete with it.
The same holds for the kitchen. Together, the kitchen and bathroom make the annex usable through the day, but the architecture still keeps the workspace at the centre. That is why the interior feels organised without becoming formal. Open spans, visible beams and a few fixed service elements are enough to define the plan. Nothing is overdrawn, and each room keeps its own position within the larger garden office annex.
Details that give the annex its character
Several details keep returning throughout the project: the dark window frames, the brick joints, the timber surfaces, the pale plaster, the oak overhead. They do not compete for attention. Instead, they create a sequence from the sturdy front volume to the lighter rear workspace and then into the service rooms. The annex with garage at the front, the garden office with workspace at the back and the kitchen and bathroom inside all belong to one clear layout. That clarity is what makes the building easy to read from both outside and in.
What stays with you is the way the annex handles transition. Heavy brick gives way to glass. The exterior shell gives way to a bright room with exposed beams. A working day can begin at the desk, move past the kitchen and end near the open doors with the garden in view. The project does not rely on ornament to make its point. It relies on proportion, material contrast and a plan that lets each function take its place without crowding the next.
Photography – Gerben Vat
Want to see more of De TuynKamer? View the page of De TuynKamer for even more great projects and company information.



NEW 2026 Jubileum Edition The Best Interior Designers Benelux
Order Now €125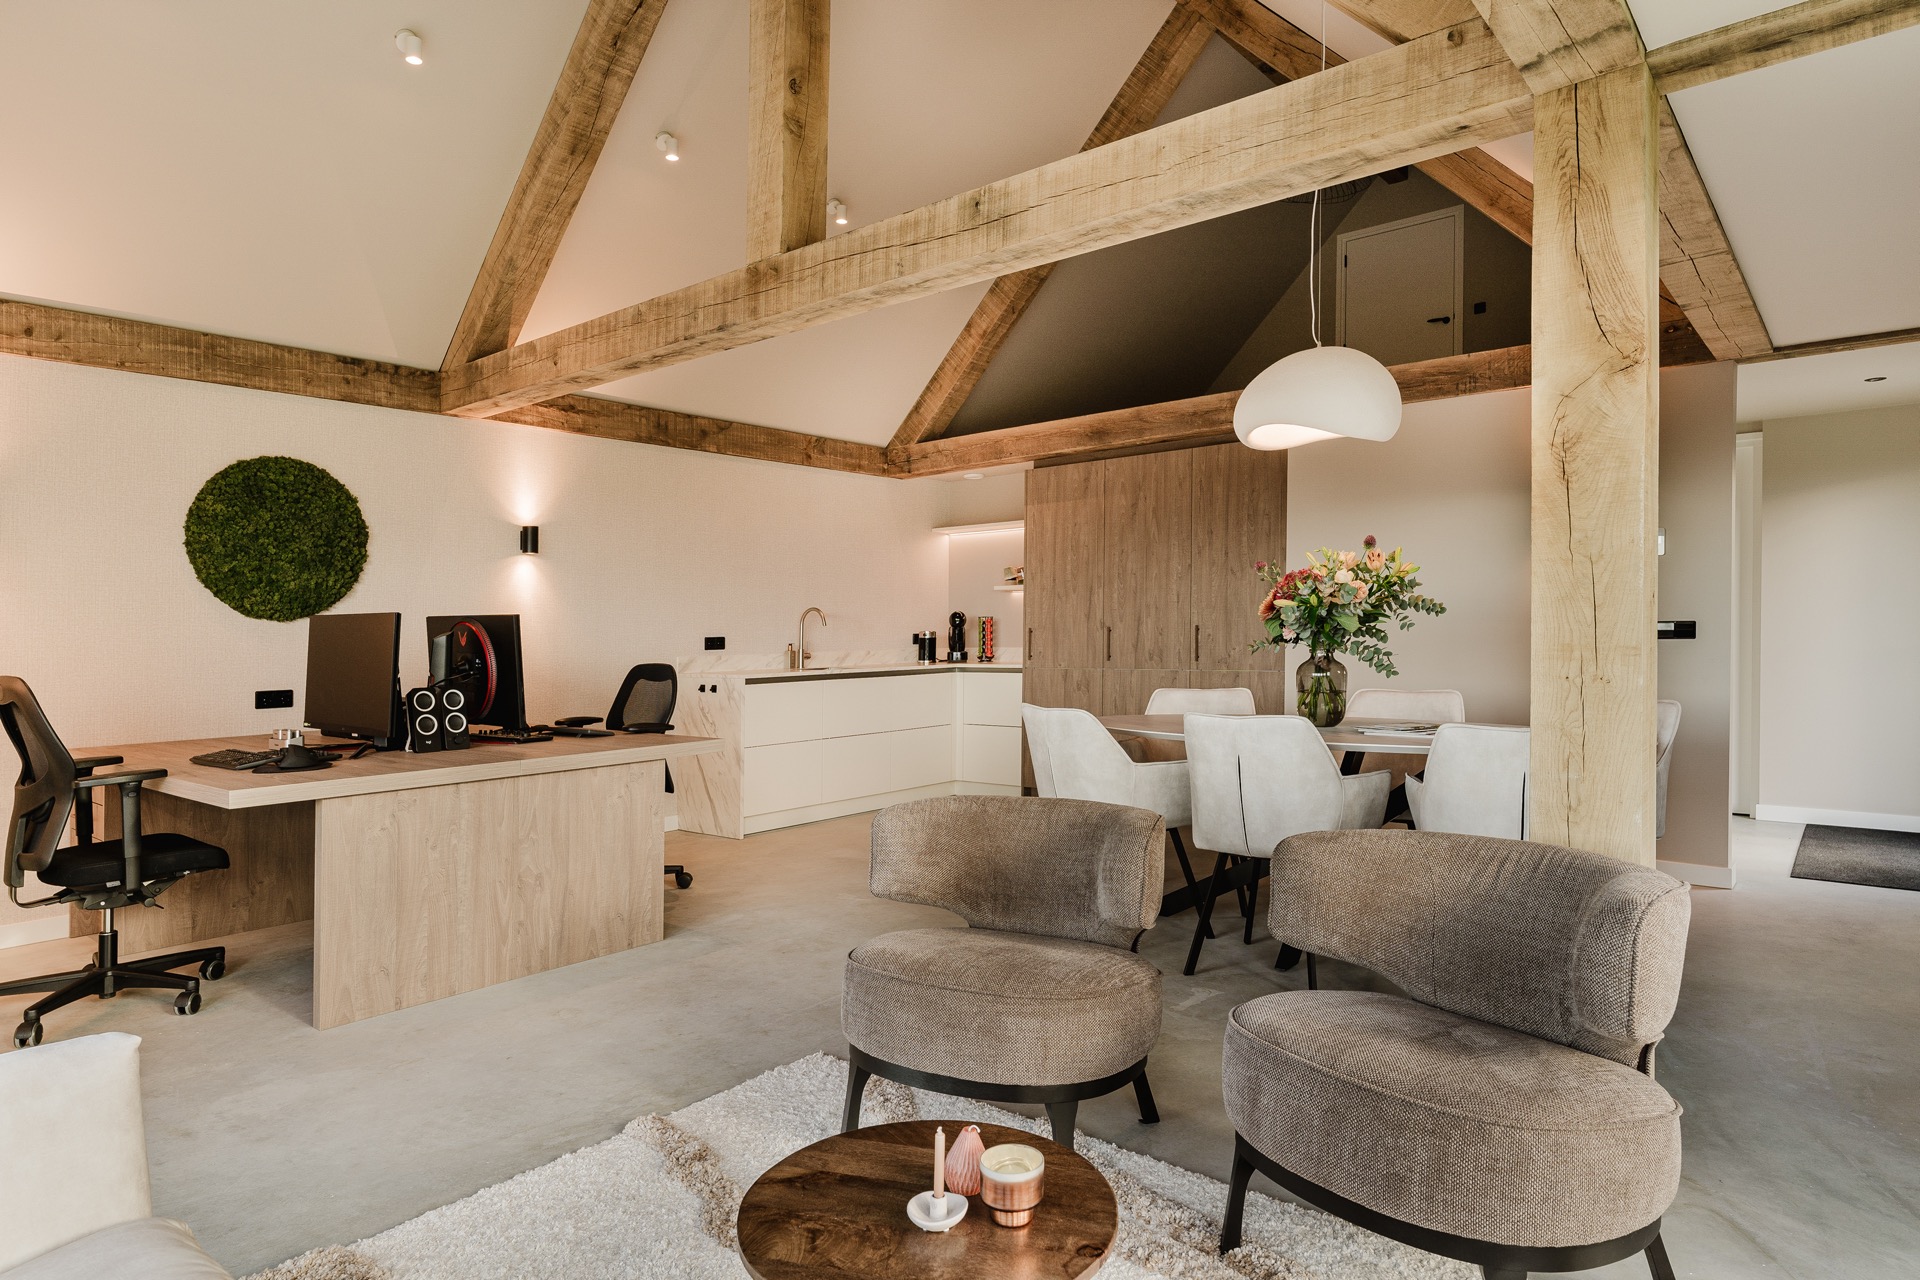
NEW 2026 Jubileum Edition The Best Interior Designers Benelux
Order Now €125