Marble-look kitchen with continuous stone cladding
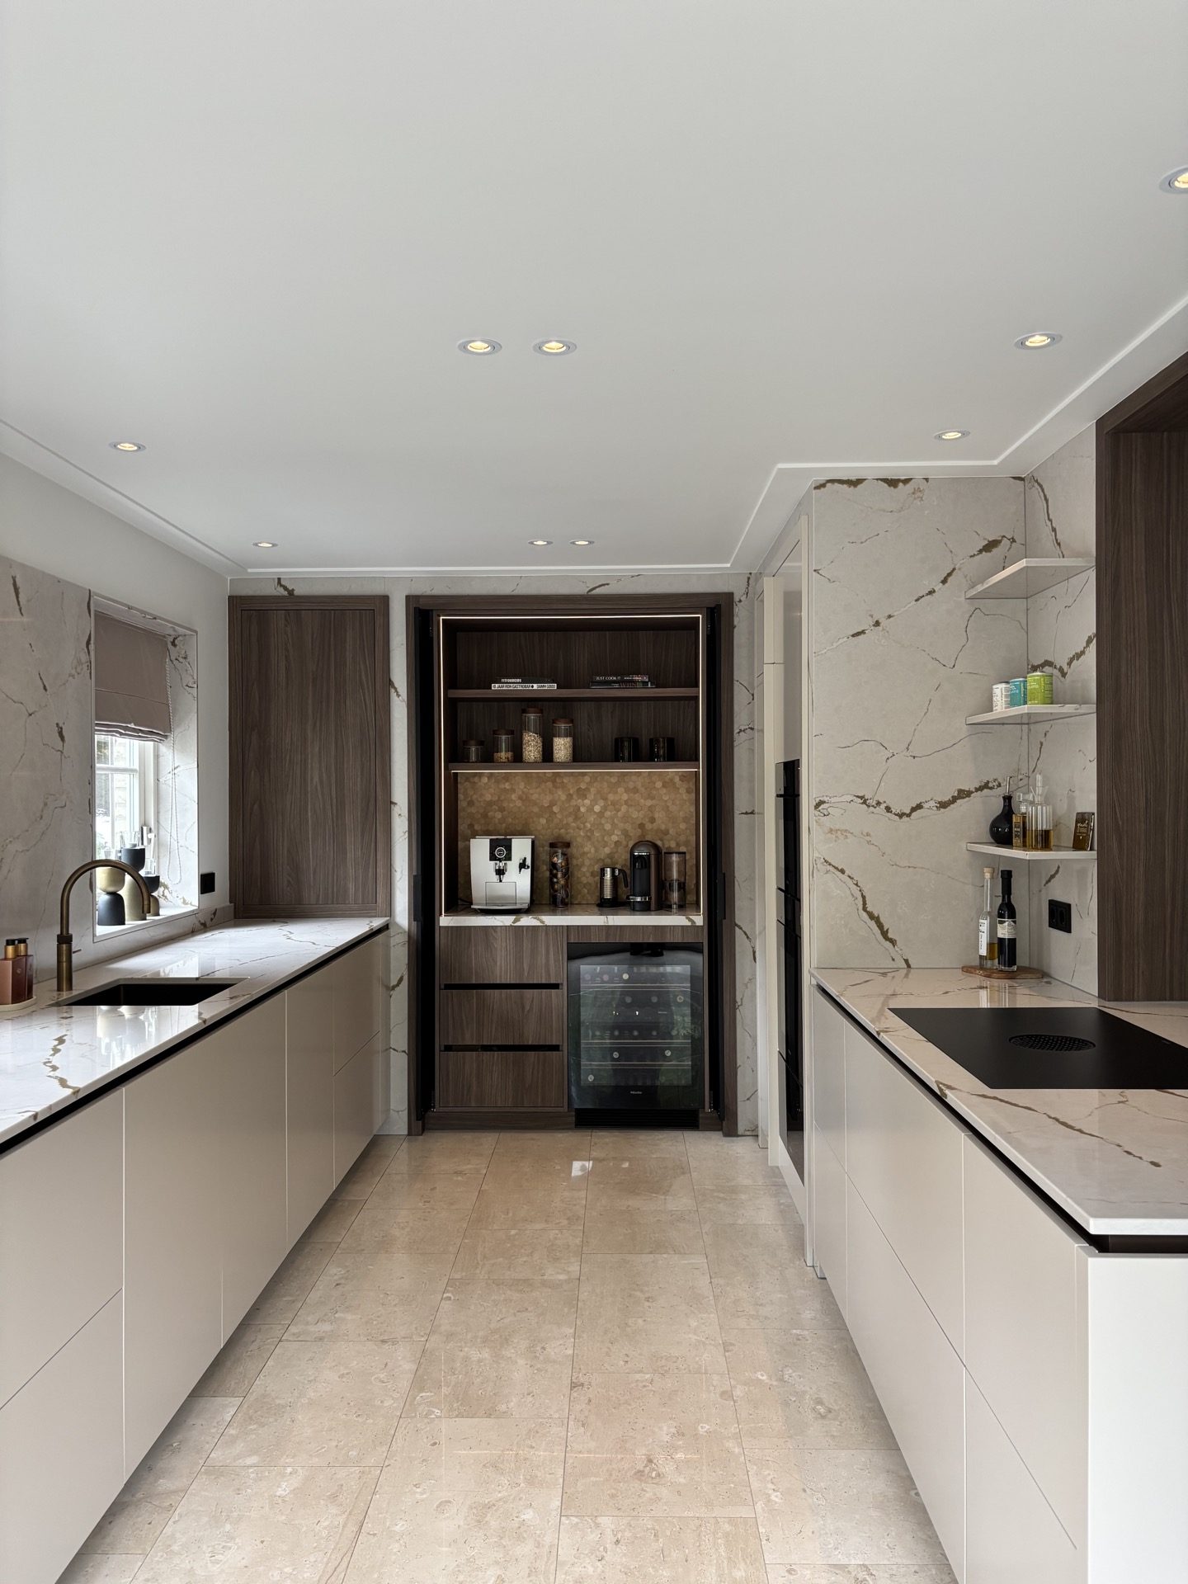
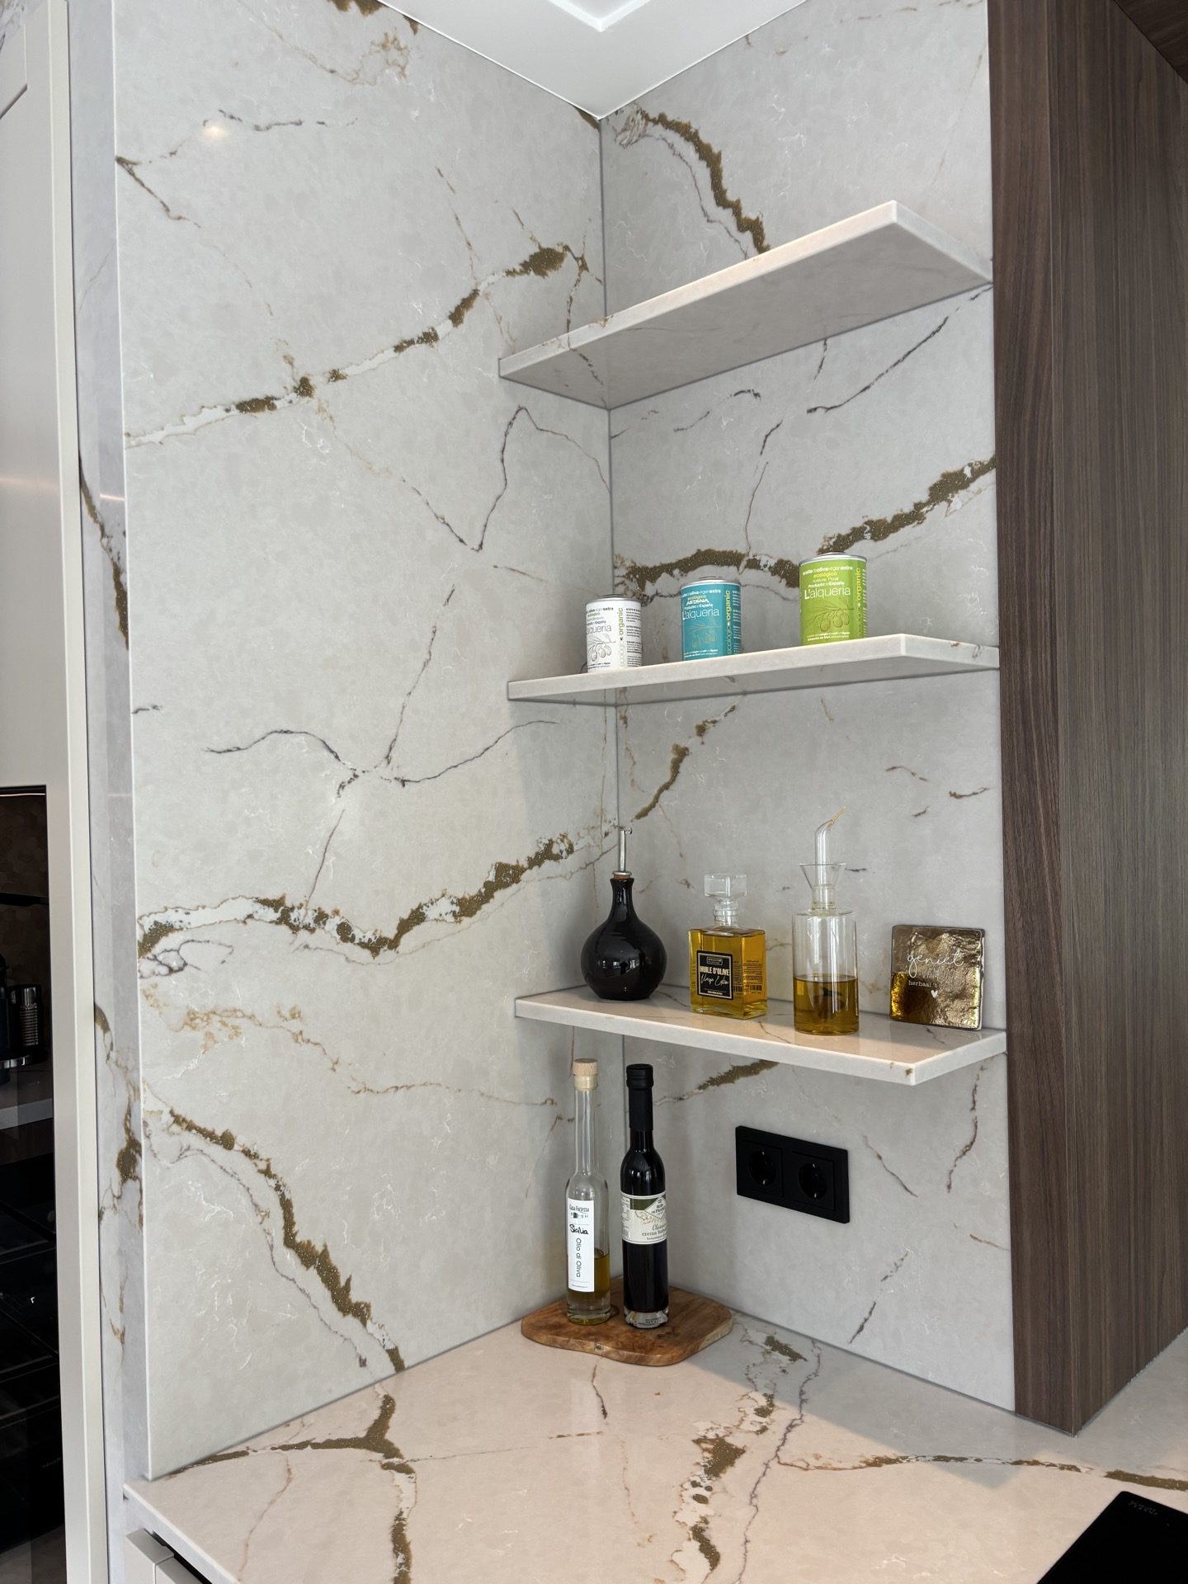
The marble-look kitchen is defined by one material that keeps turning the corner. The same stone-look surface runs across the worktops, up the walls and around the window zone, so the room reads as a single continuous field rather than a series of separate parts. The pale ivory tone softens the reflections from the ceiling spots, while the darker veining gives the panels enough movement to hold the eye without breaking the layout apart.
Stone that wraps the room
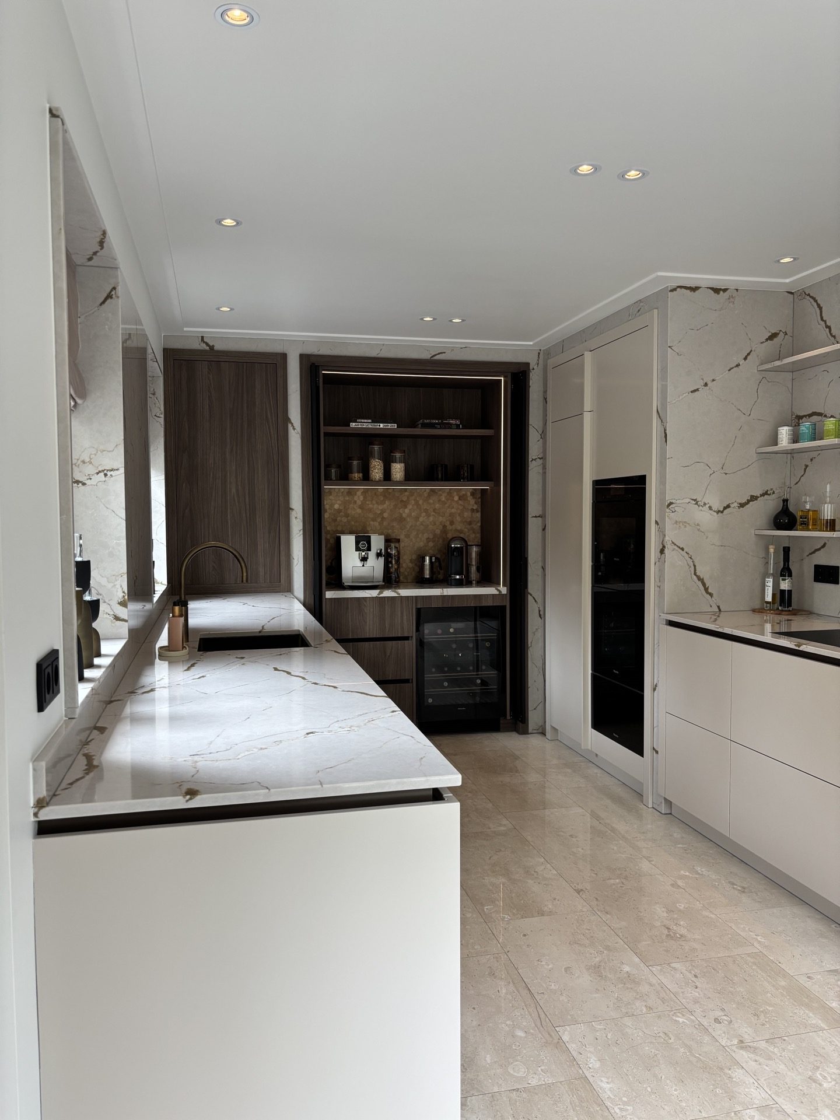
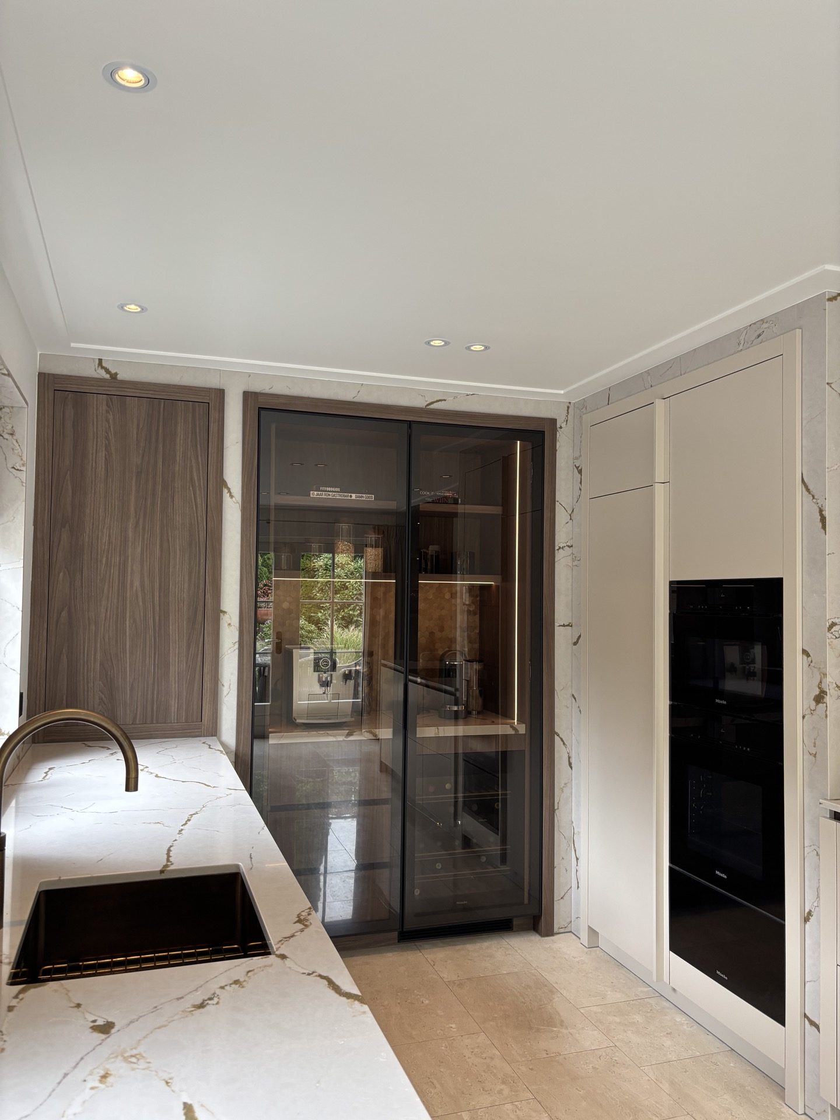
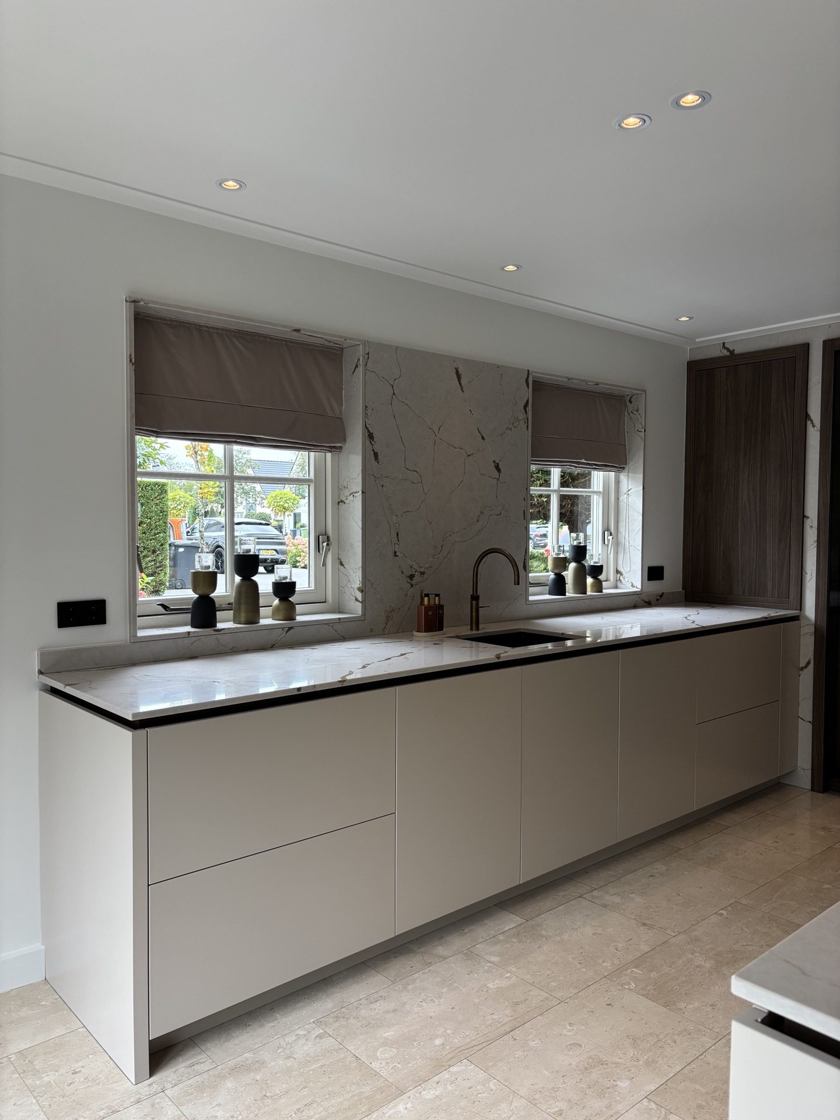
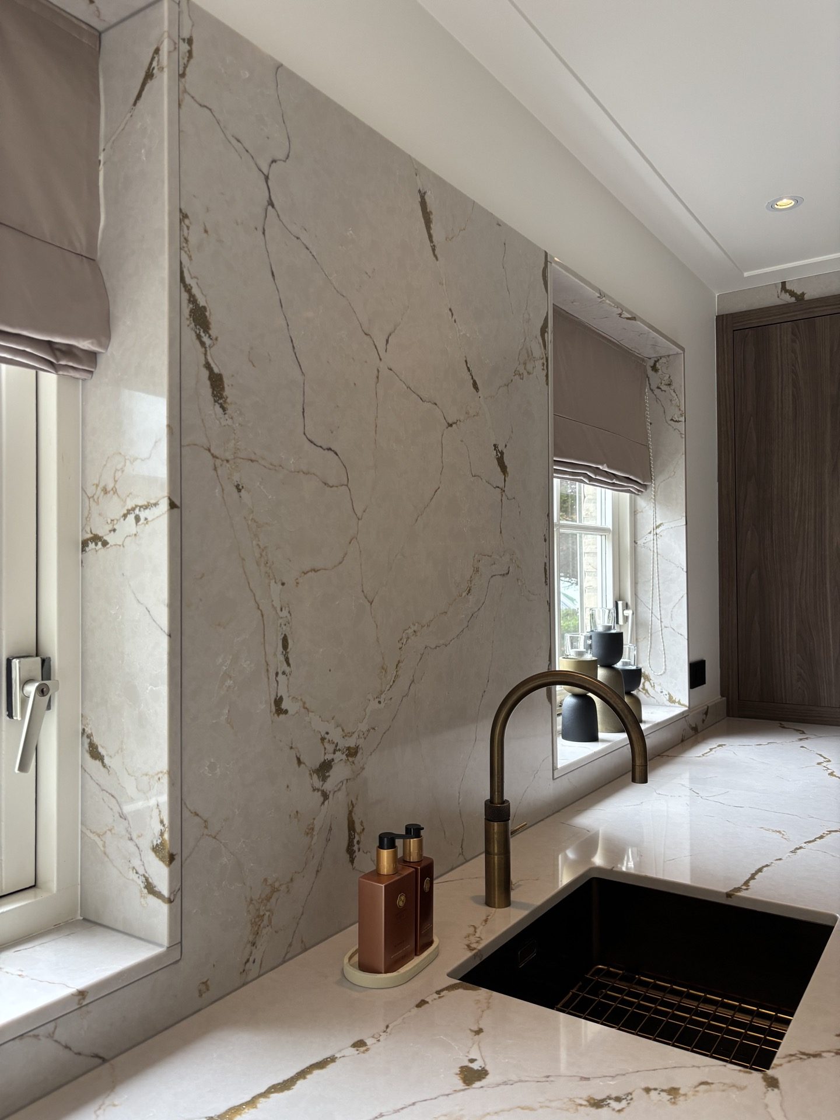
Across the main run, the stone-look cladding sets the rhythm. The worktop meets the back wall in the same finish, and the side panels carry that line further than expected. It is this repetition that gives the marble-look kitchen its strongest gesture: edges disappear, joints quiet down, and the surfaces feel drawn through the space instead of stopped at the cabinet line. Even the window area is wrapped in the same material, turning an ordinary opening into part of the composition.
The kitchen with continuous stone cladding gains its character from those long, uninterrupted planes. In close view, the surface shows a pale ground with fine movement in the pattern; from further back, it reads as a calm expanse. The floor, with its stone-like finish, sits in the same visual register and lets the wall cladding remain the main focus. Nothing here tries to compete with the material. The room is built around it.
Wood-effect tall cabinets to one side
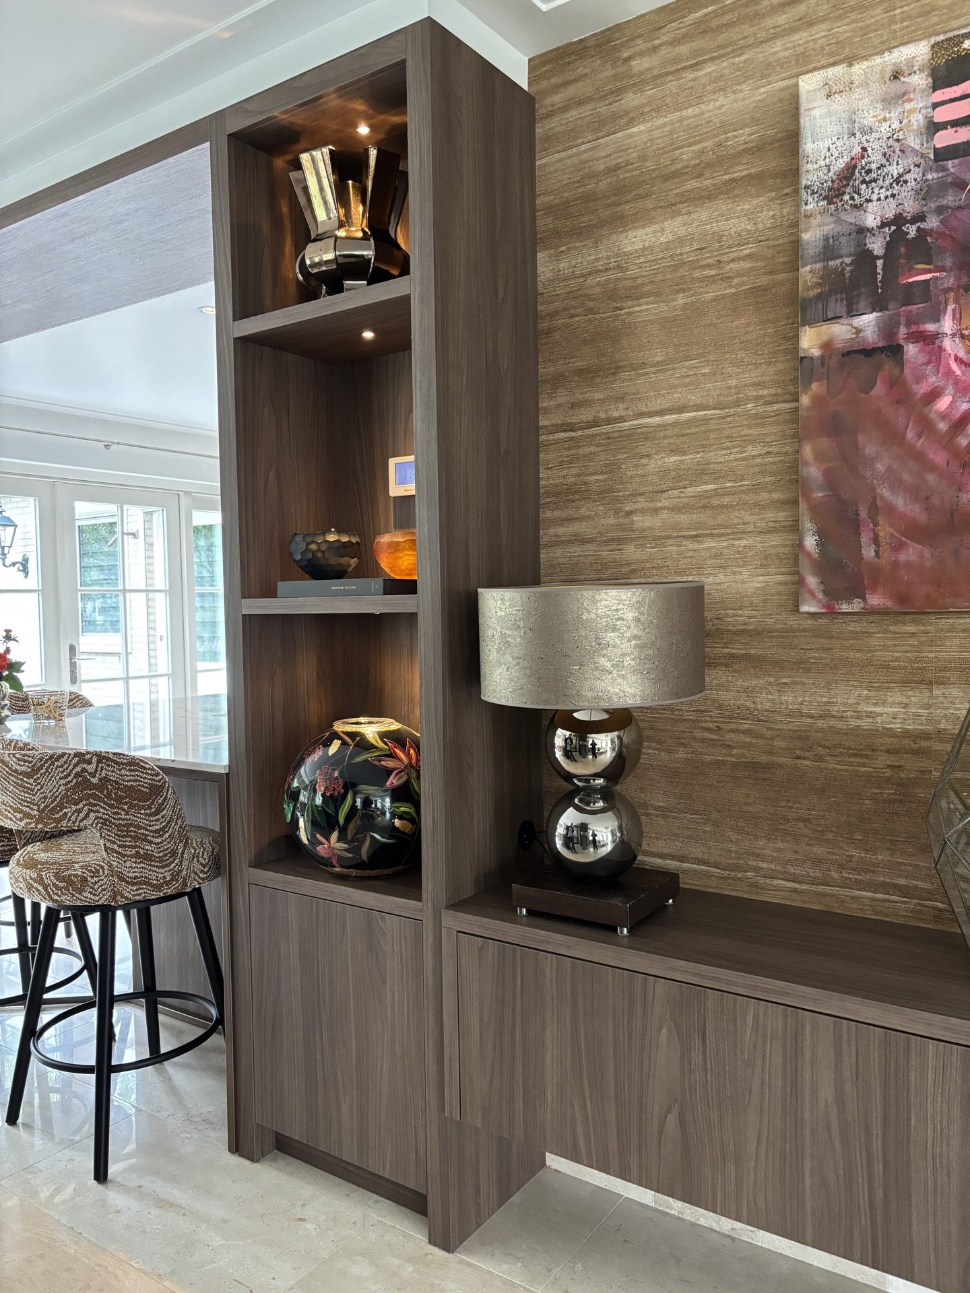
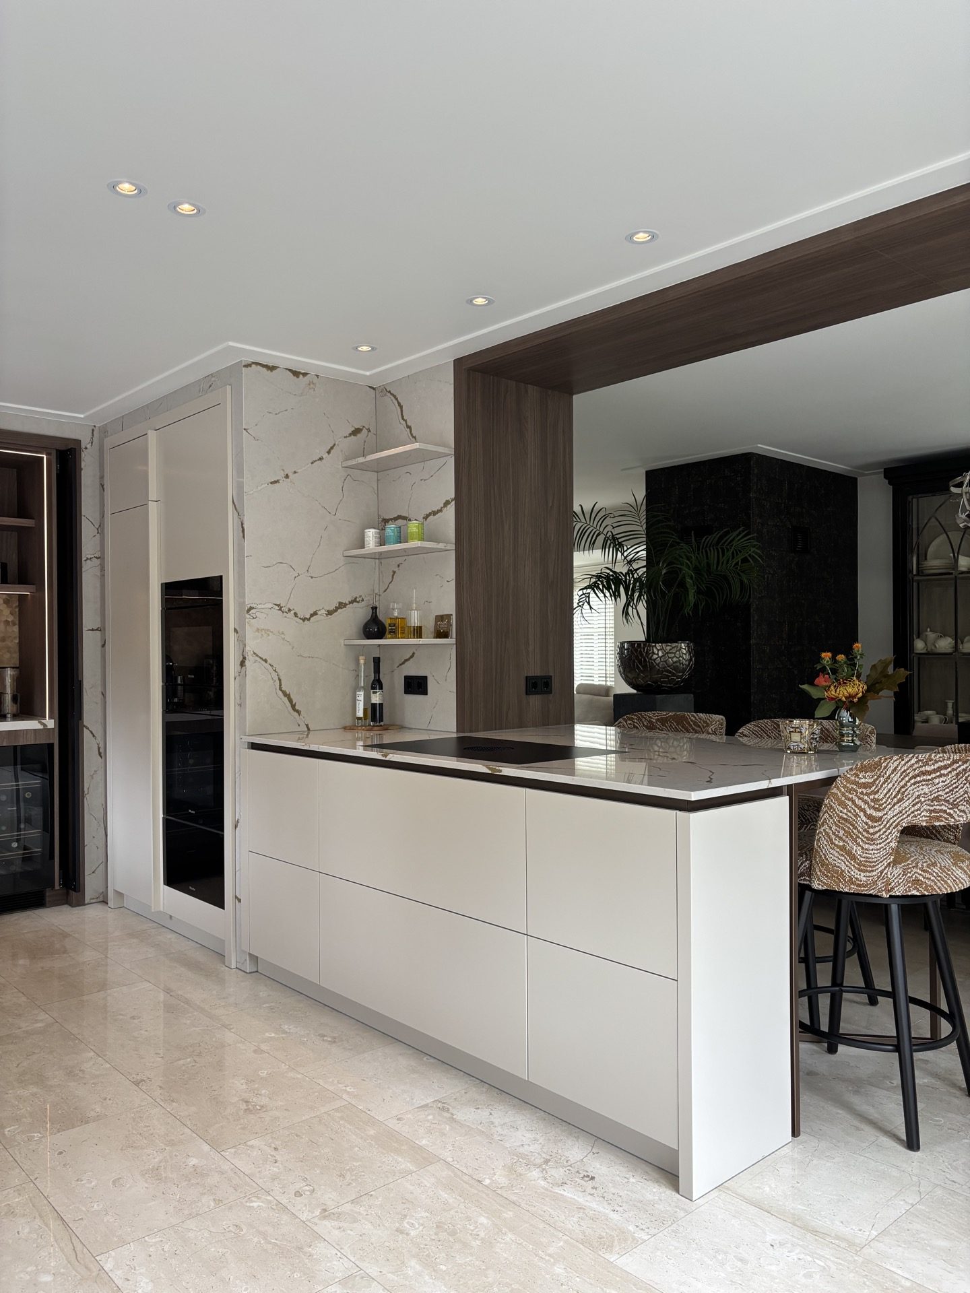
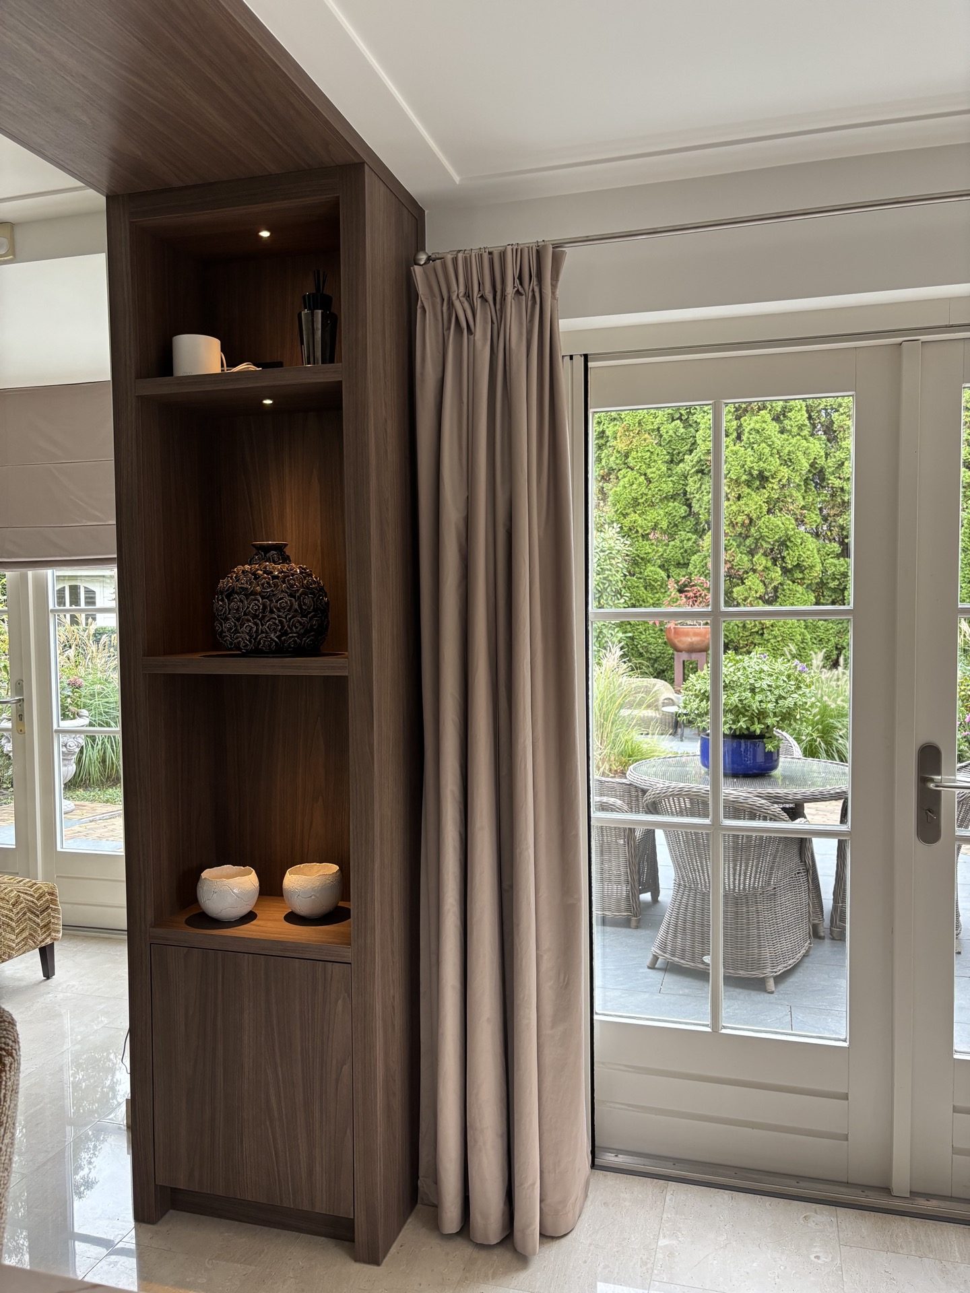
Against that pale stone, the tall cabinets in wood decor provide a firmer vertical frame. Their grain breaks the otherwise mineral surface and gives the layout a clear counterpoint. These wood-effect tall cabinets sit as solid blocks beside the stone-clad areas, anchoring the composition without closing it in. The contrast is straightforward: smooth pale panels against a deeper, textured wood tone. Because the cabinet fronts are kept flat, the material change carries the full effect.
That division also helps the room read in layers. The stone-look wall cladding kitchen treatment stays in front, while the tall units pull the eye back and up. Their height gives the scheme structure, but the finish keeps them visually quiet enough for the stone to remain dominant. The rest of the joinery, finished in sprayed MDF, recedes behind those two main materials and lets the larger surfaces do the talking.
A lit built-in niche at the centre
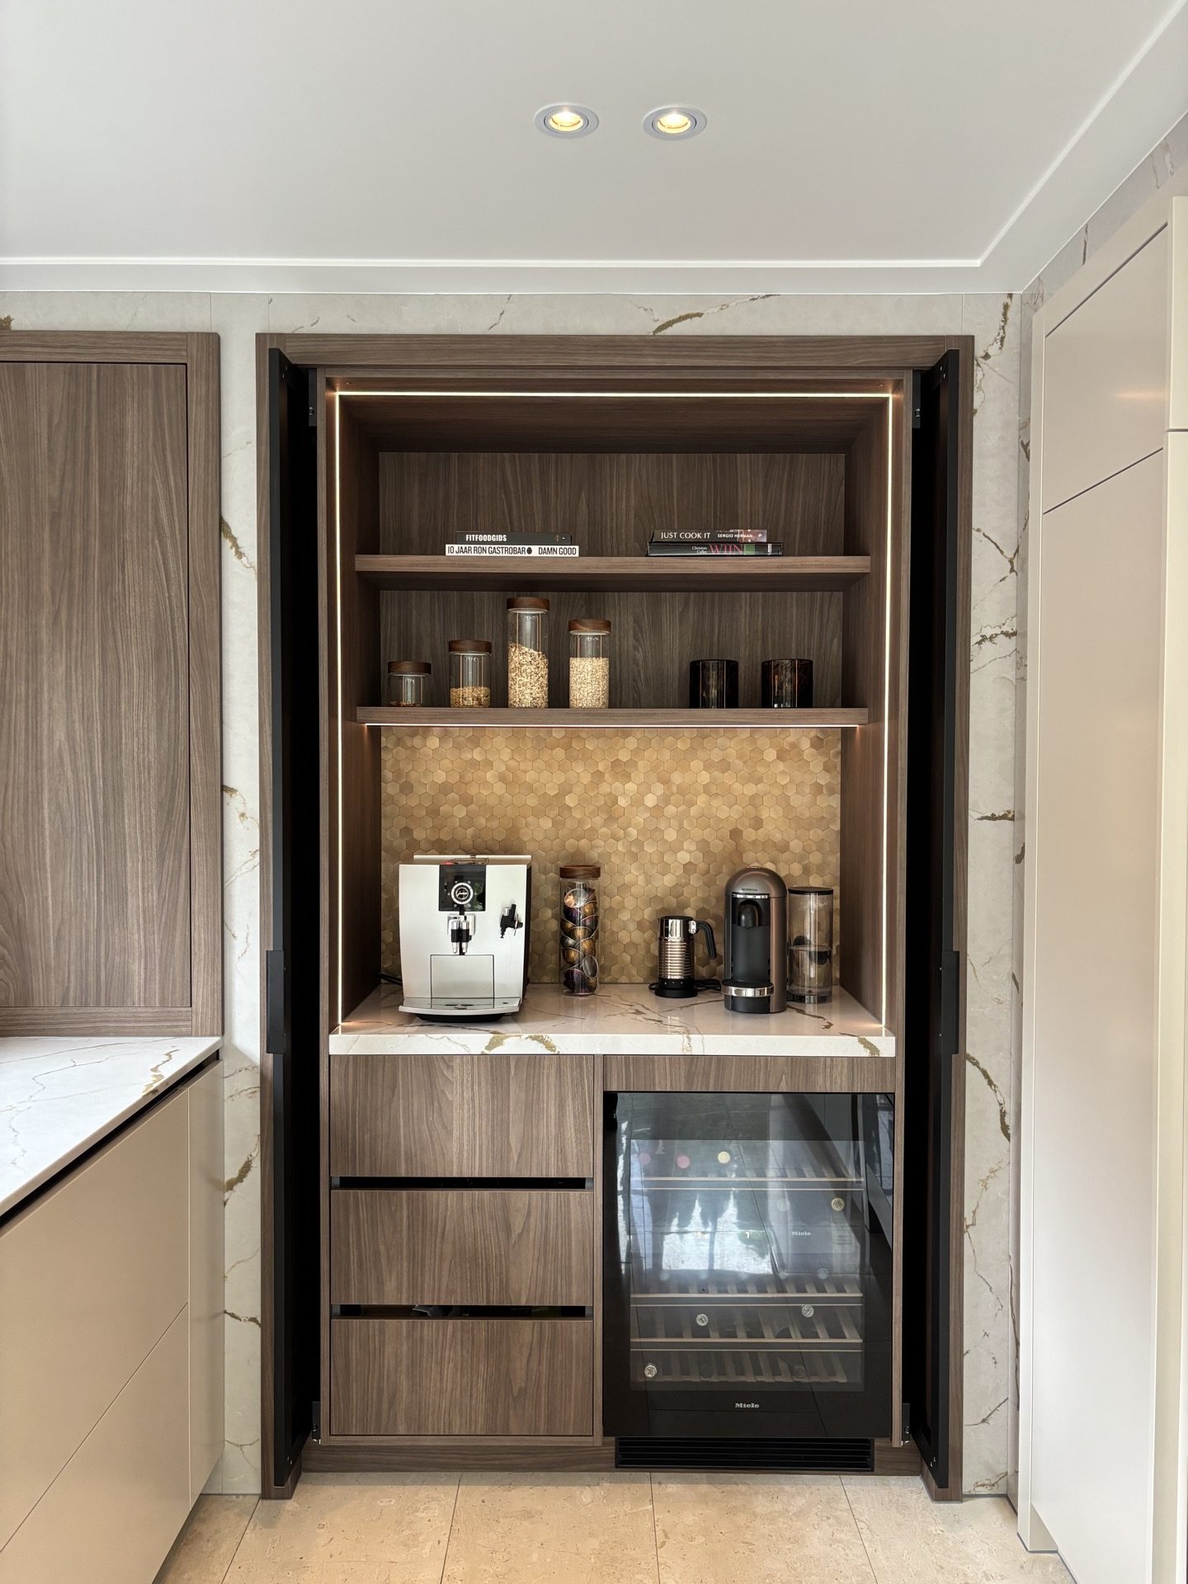
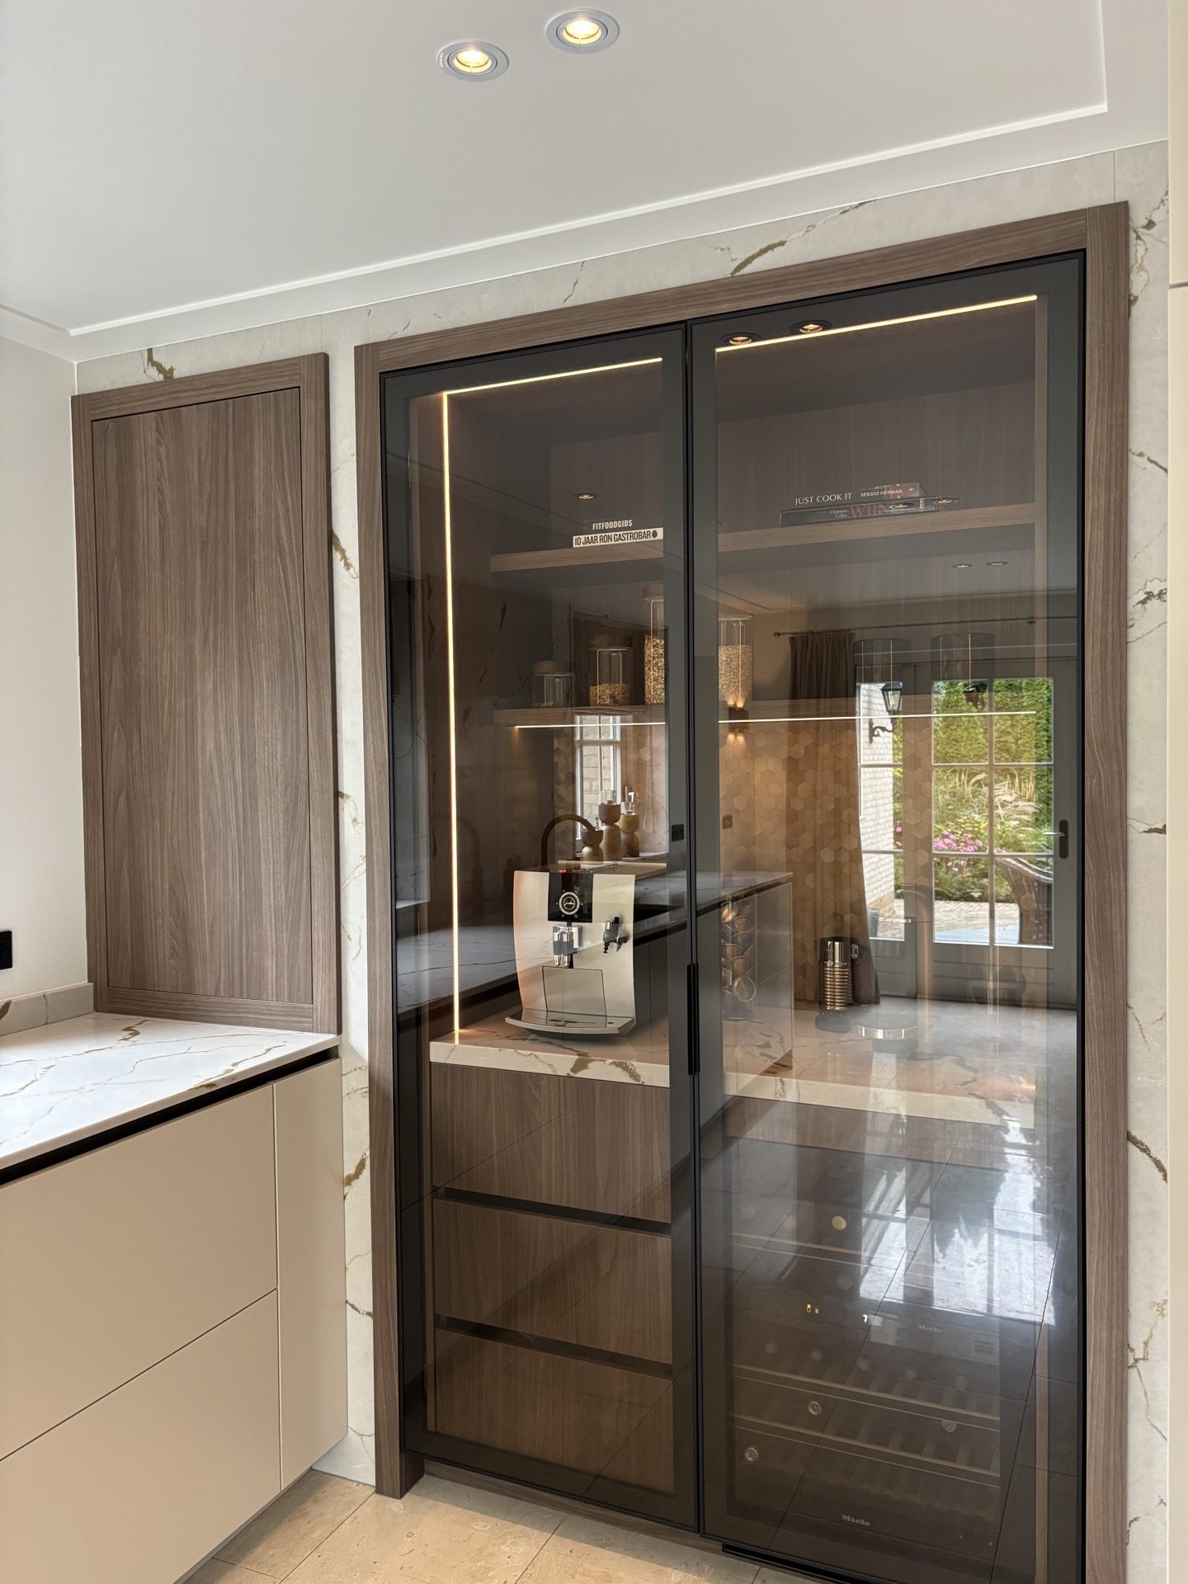
At the centre, the built-in niche interrupts the long runs with a tighter, more detailed moment. Open shelves sit inside the recess, and the integrated lighting traces the opening so the interior of the niche glows against the surrounding stone. The effect is practical, but it also gives the wall a focal point. The illuminated built-in niche gathers the smaller objects of the kitchen into one framed zone instead of scattering them across the counter.
The niche is also where the construction of the kitchen becomes easiest to read. Glass, light and flat panels meet in a small area, while the surrounding stone keeps its steady line. Above and around it, the ceiling spots spread light evenly across the work surface. The result is a kitchen that does not rely on decoration for impact; the joinery, lighting and cladding are enough to set the tone.
Windows treated as part of the cabinetry
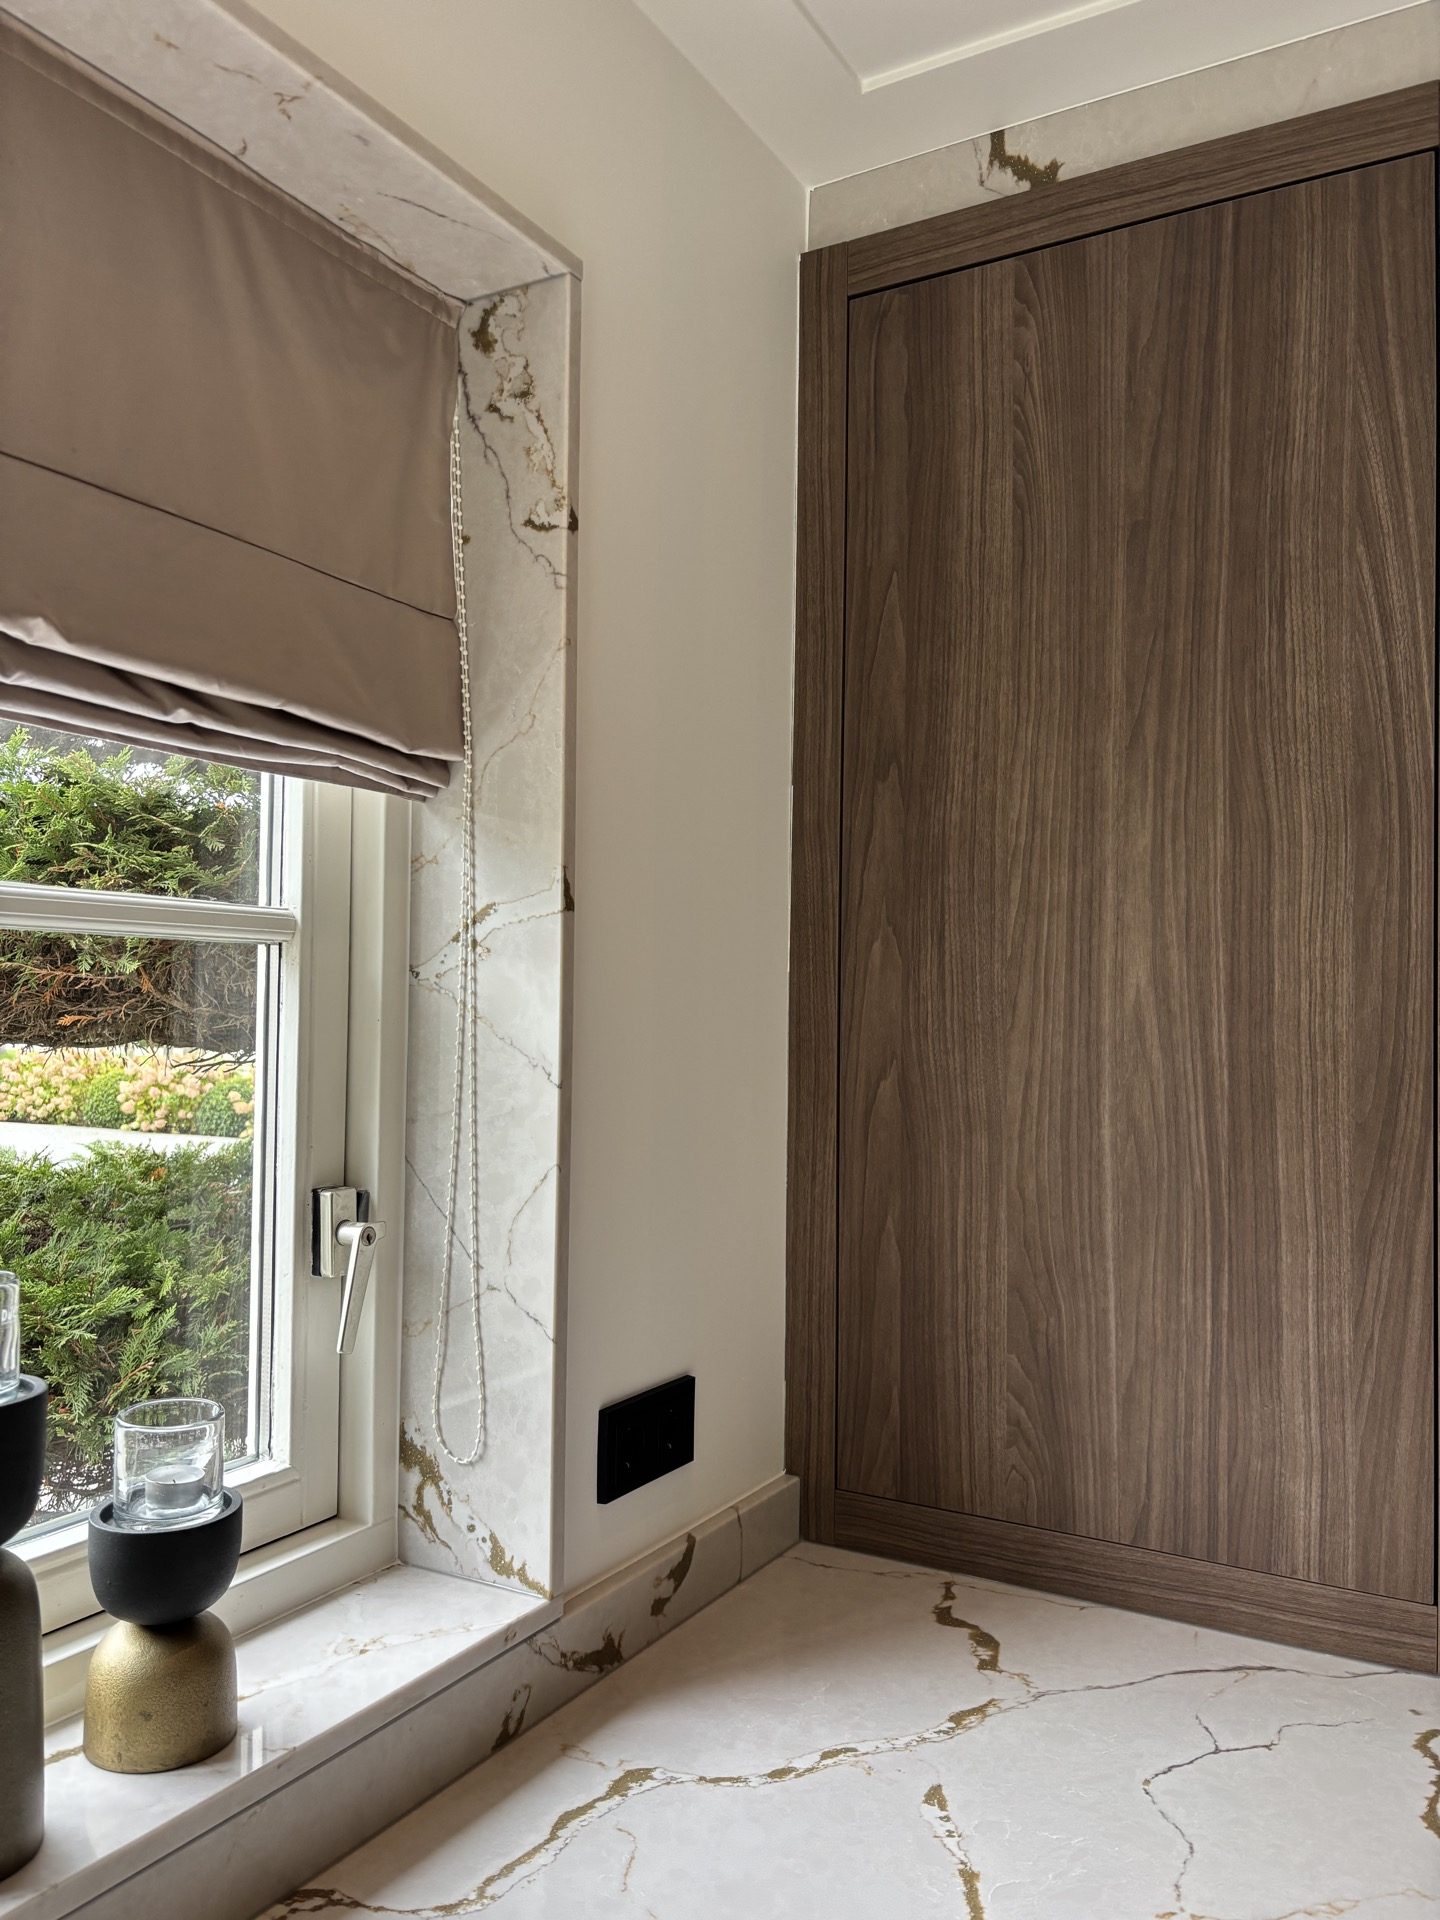
The clad windows are one of the most striking parts of the room. Rather than stopping at the frame, the stone-look finish continues around the openings so the windows seem cut into the same surface as the walls. That choice makes the kitchen with clad windows feel deliberate from every angle. It also avoids the usual break between glazing and cabinetry, which keeps attention on the long horizontal lines of the counters and ledges.
Seen together, the window surrounds and the adjacent stone panels create a broad visual band across the room. The material wraps the corners, turns into the returns, and comes back onto the worktop level without shifting language. This is where the marble-look kitchen shows its strongest spatial idea: one finish repeated in multiple planes until the room starts to feel carved from a single block. The pale colour helps, but it is the continuity that does the work.
How the materials hold the composition together
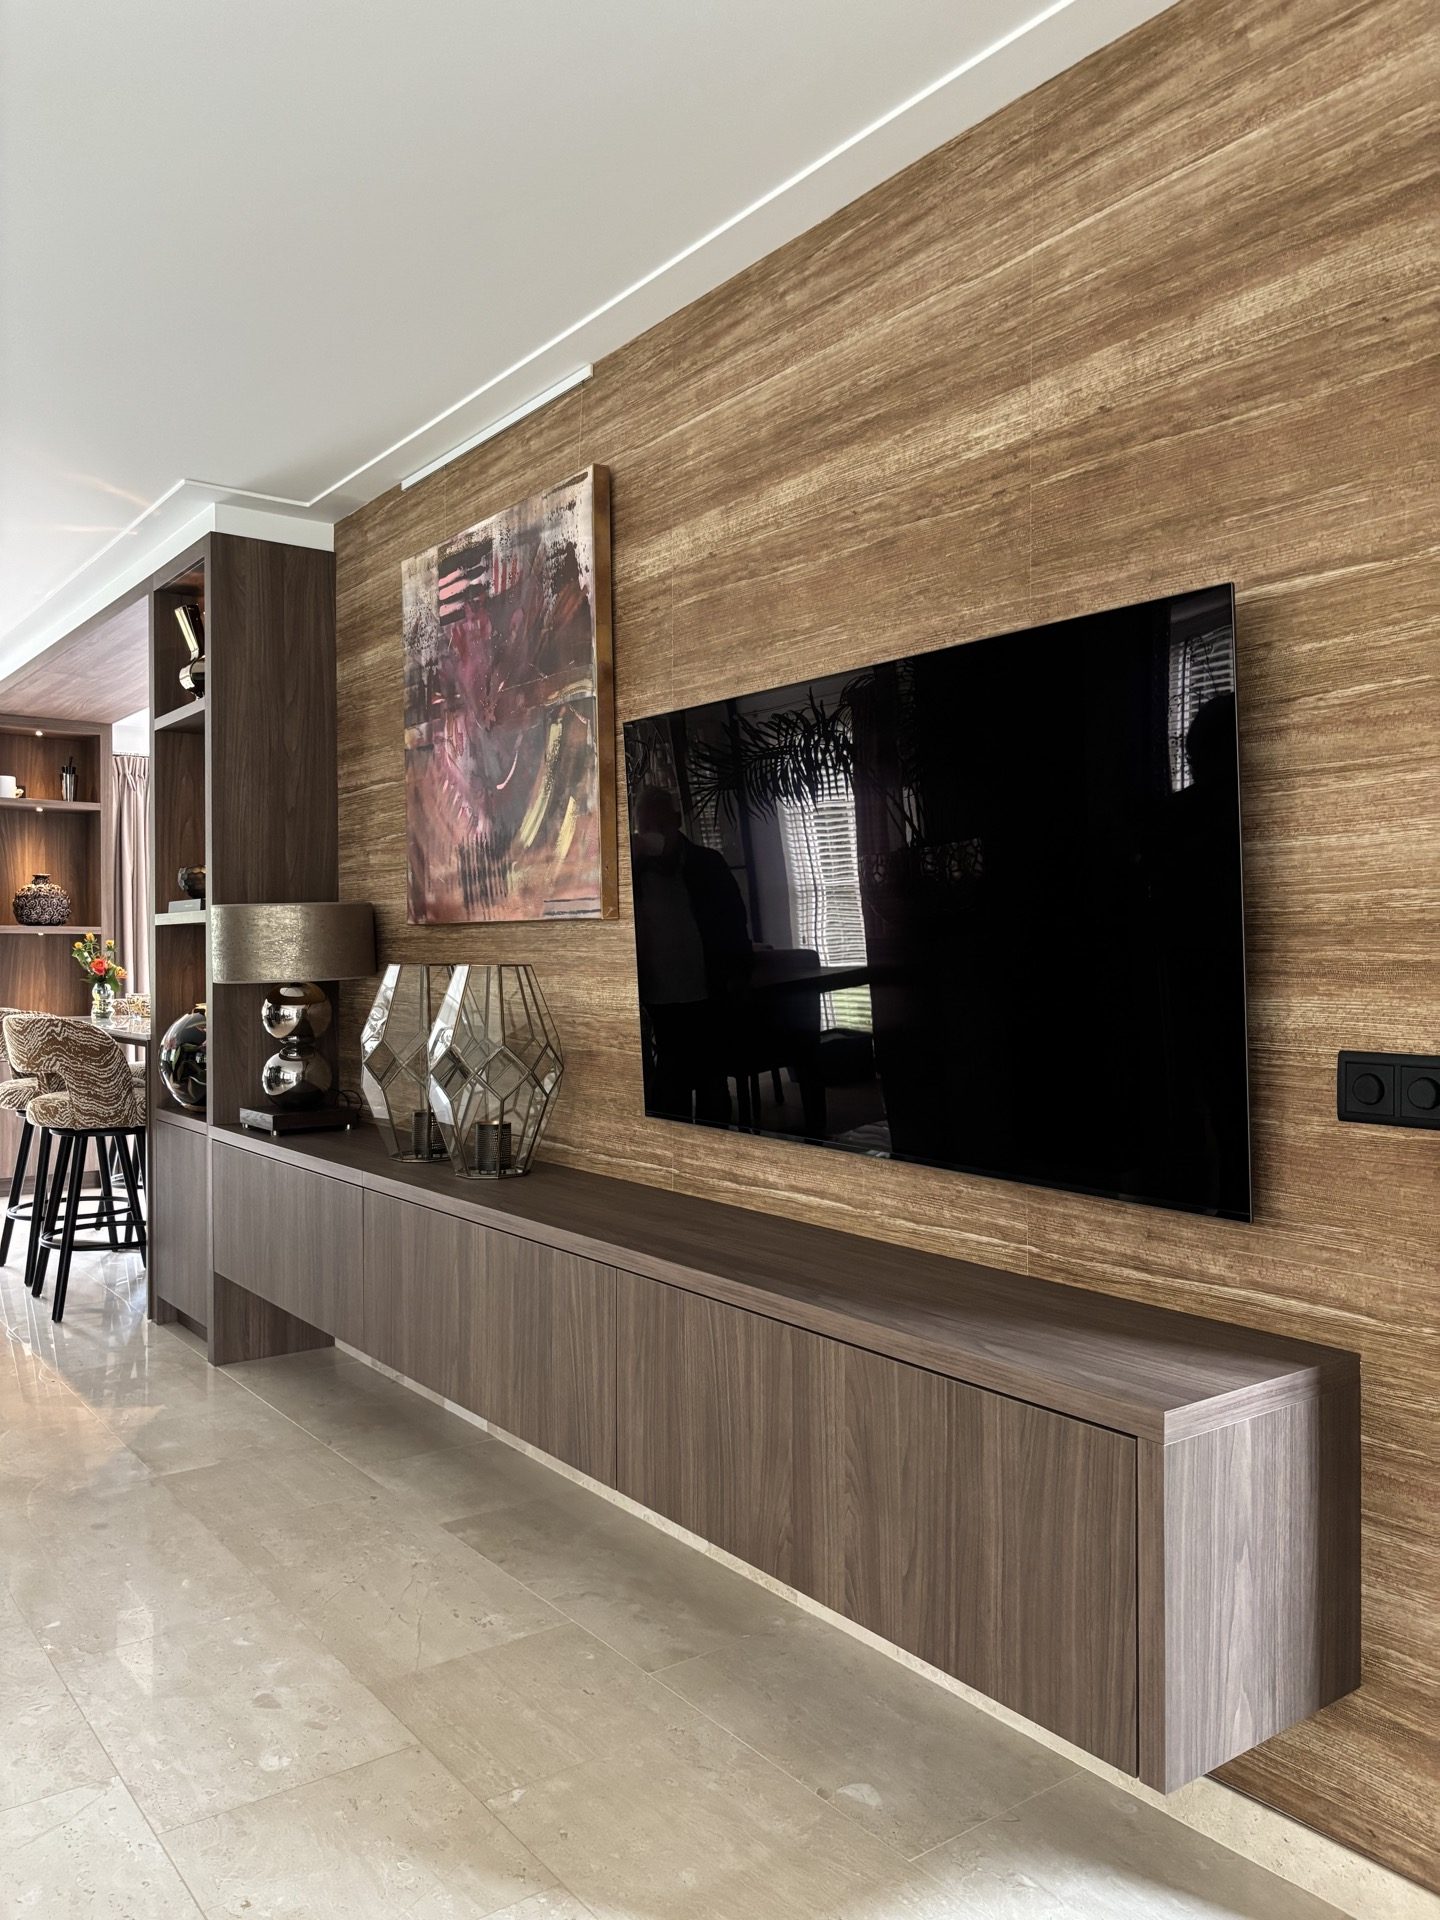
The project depends on contrast, but not on contrast for its own sake. Stone-look surfaces establish the main field, wood-effect tall cabinets give it weight, and the sprayed MDF sections keep the secondary parts visually controlled. Each element has a clear task. The continuous stone cladding carries the eye across worktop, wall and window; the wood introduces a vertical pause; the niche adds depth; the lighting makes the layers legible after dark.
Because the materials are used so consistently, the kitchen never fragments into separate zones. The worktop lines stay aligned, the wall panels meet neatly at the corners, and the openings are treated as part of the same system. That discipline is what makes the space convincing. It is not about adding more surfaces. It is about letting one finish run far enough that the room begins to feel built around it.
Details that appear only when the light is on
In the evening images, the lighting gives the kitchen another reading. The niche lights up from within, the glass modules catch thin reflections, and the stone-look panels turn softer under the spots. Those small shifts matter because the room is otherwise controlled and measured. The illuminated built-in niche becomes the clearest break in the long material bands, while the rest of the kitchen stays composed of broad, flat surfaces and clean junctions.
Seen as a whole, the marble-look kitchen is less about ornament than about surface control. The stone-look wall cladding kitchen treatment, the wood-effect tall cabinets and the clad windows work together through repetition and restraint. The eye moves from counter to wall to opening without losing the thread. That is what stays with you after the first glance: one material carrying the room, then a second material setting it upright, with light tracing the details between them.
Photography by Celine Bont.
Want to see more of Kembra? View the page of Kembra for even more great projects and company information.



NEW 2026 Jubileum Edition The Best Interior Designers Benelux
Order Now €125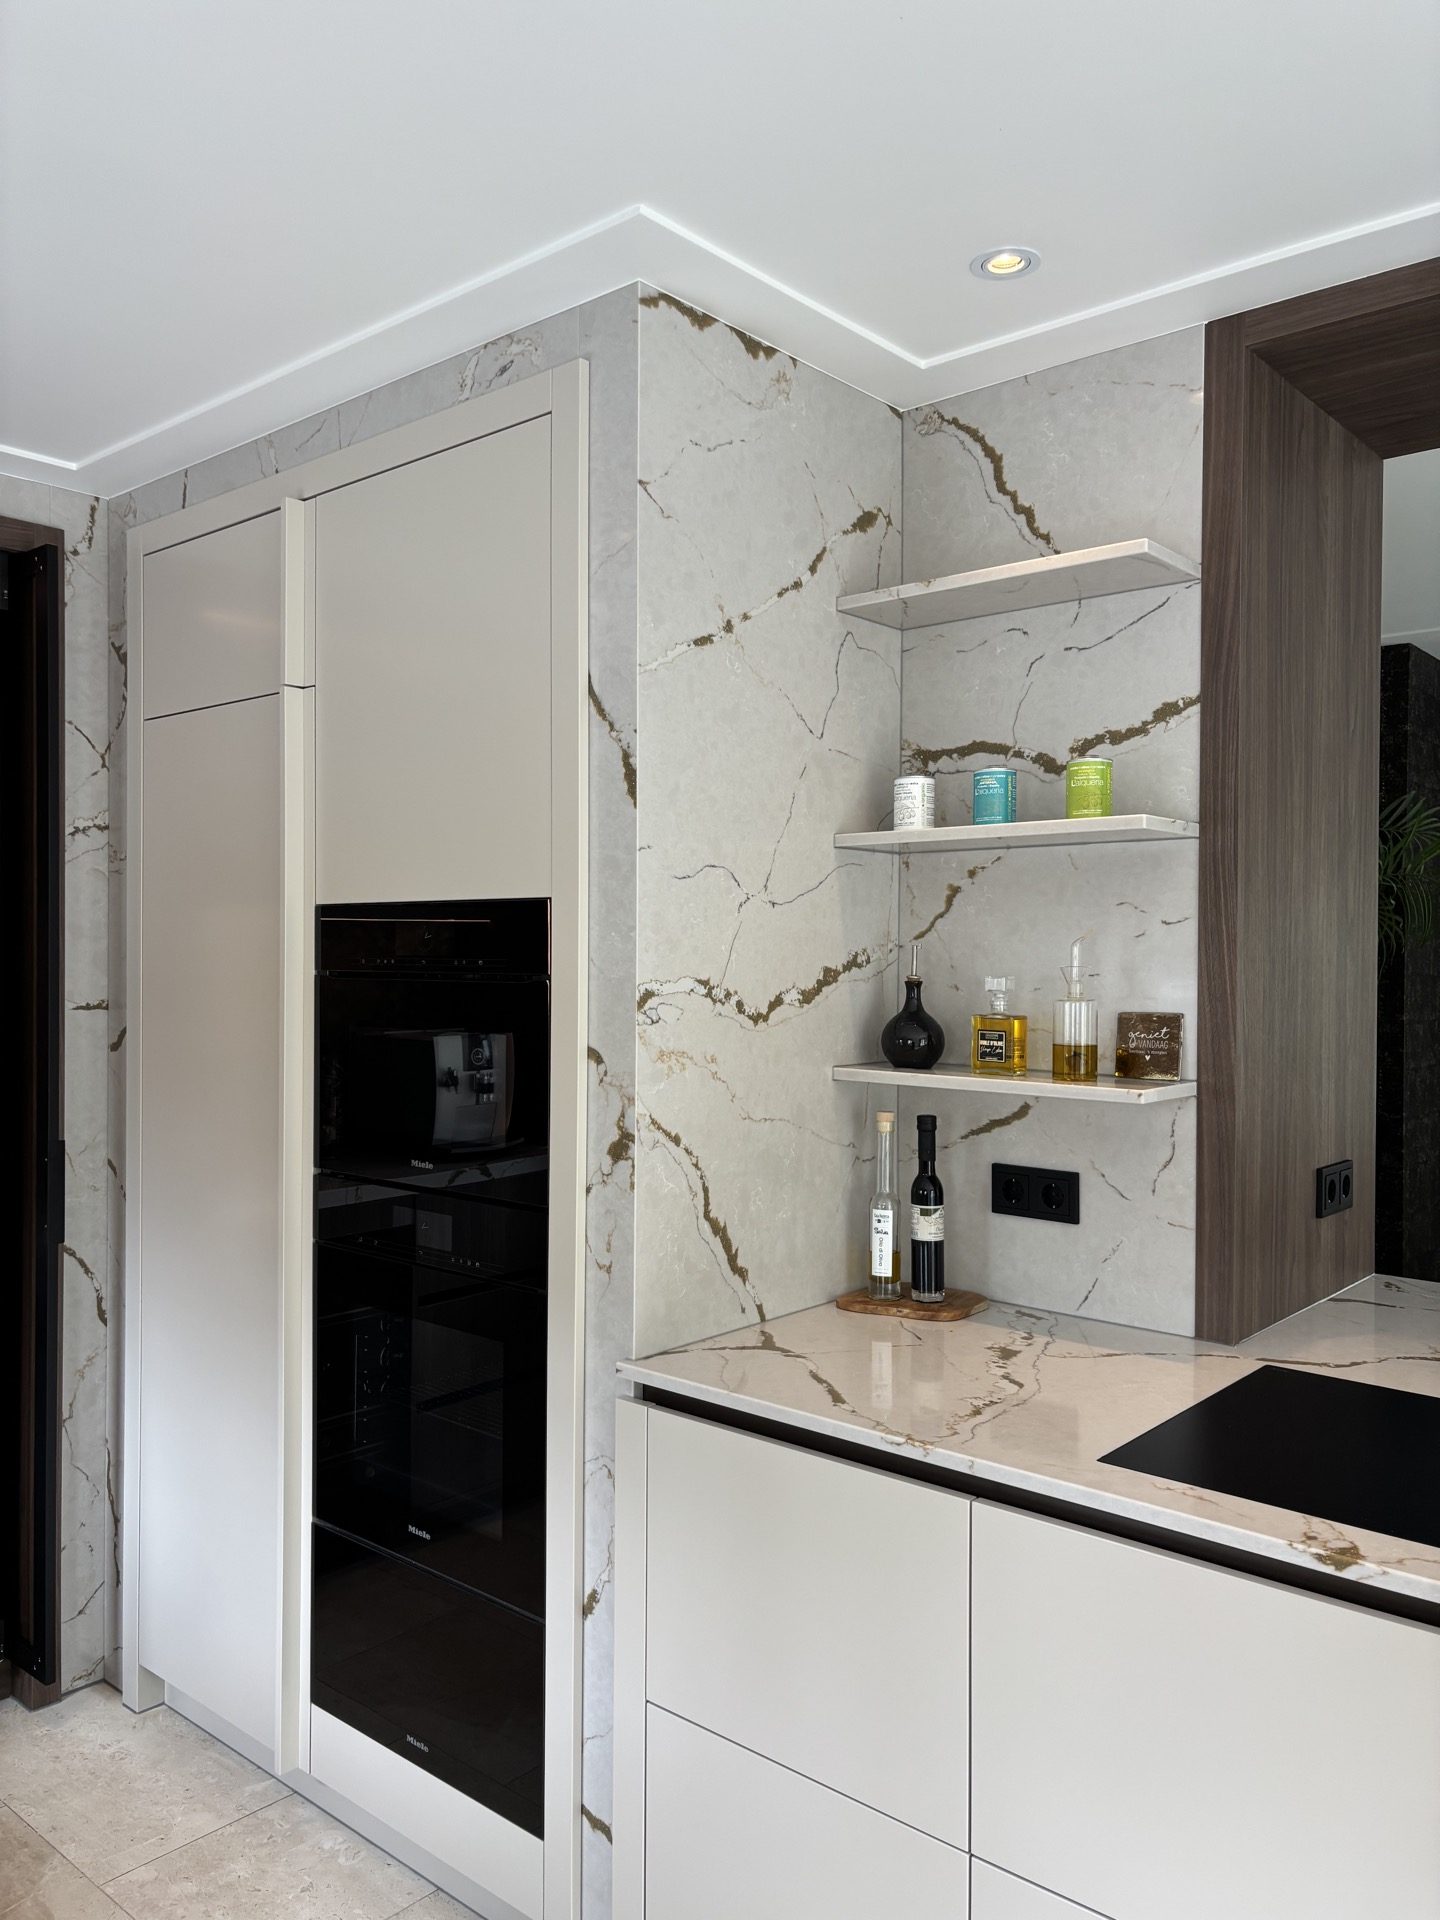
NEW 2026 Jubileum Edition The Best Interior Designers Benelux
Order Now €125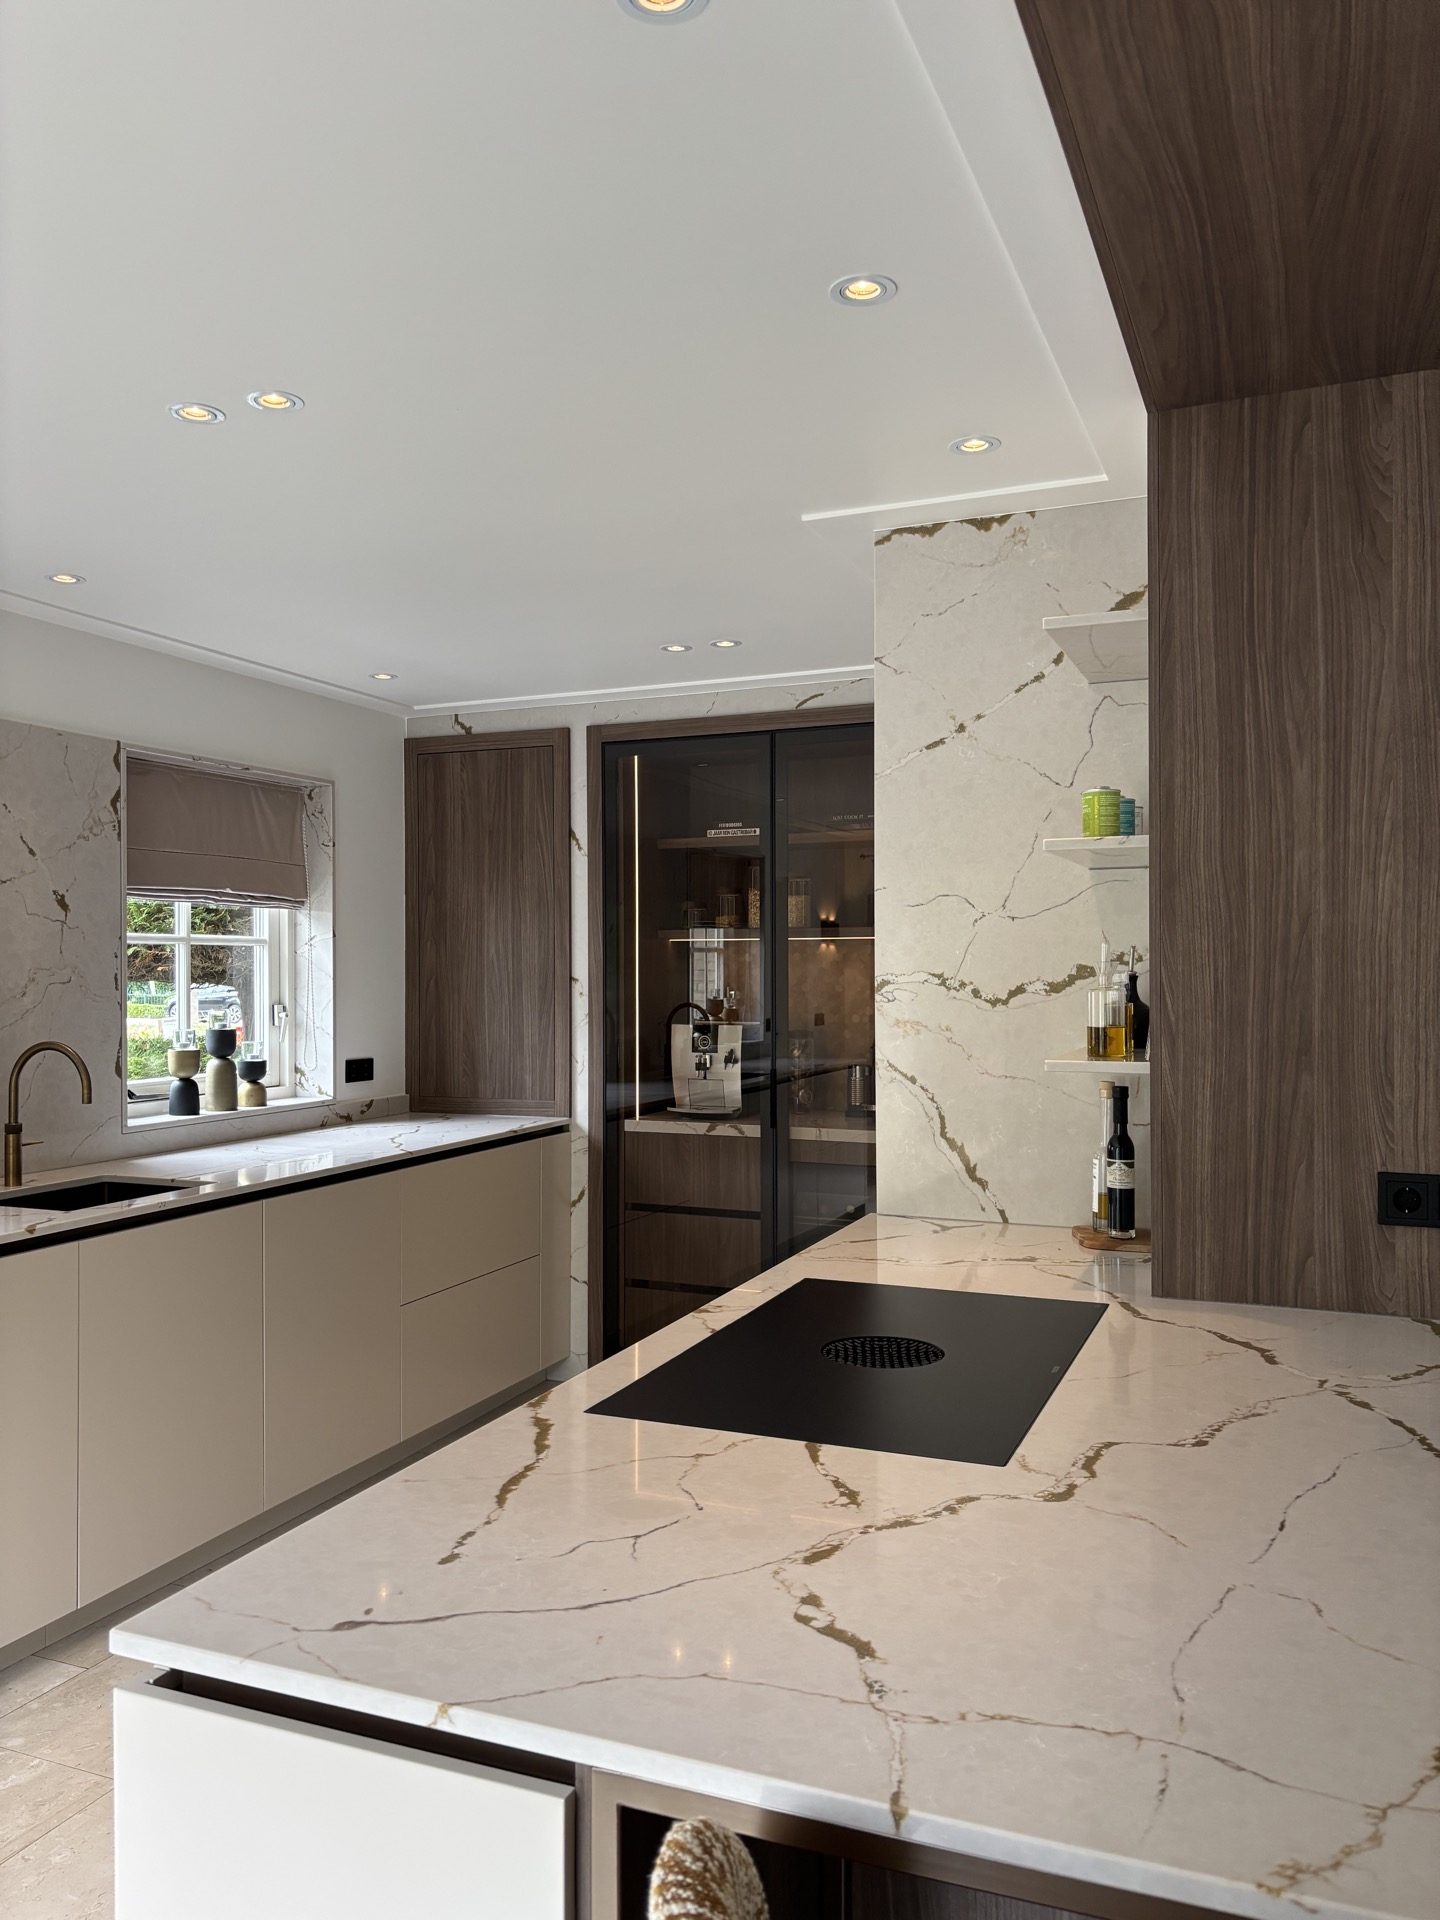
NEW 2026 Jubileum Edition The Best Interior Designers Benelux
Order Now €125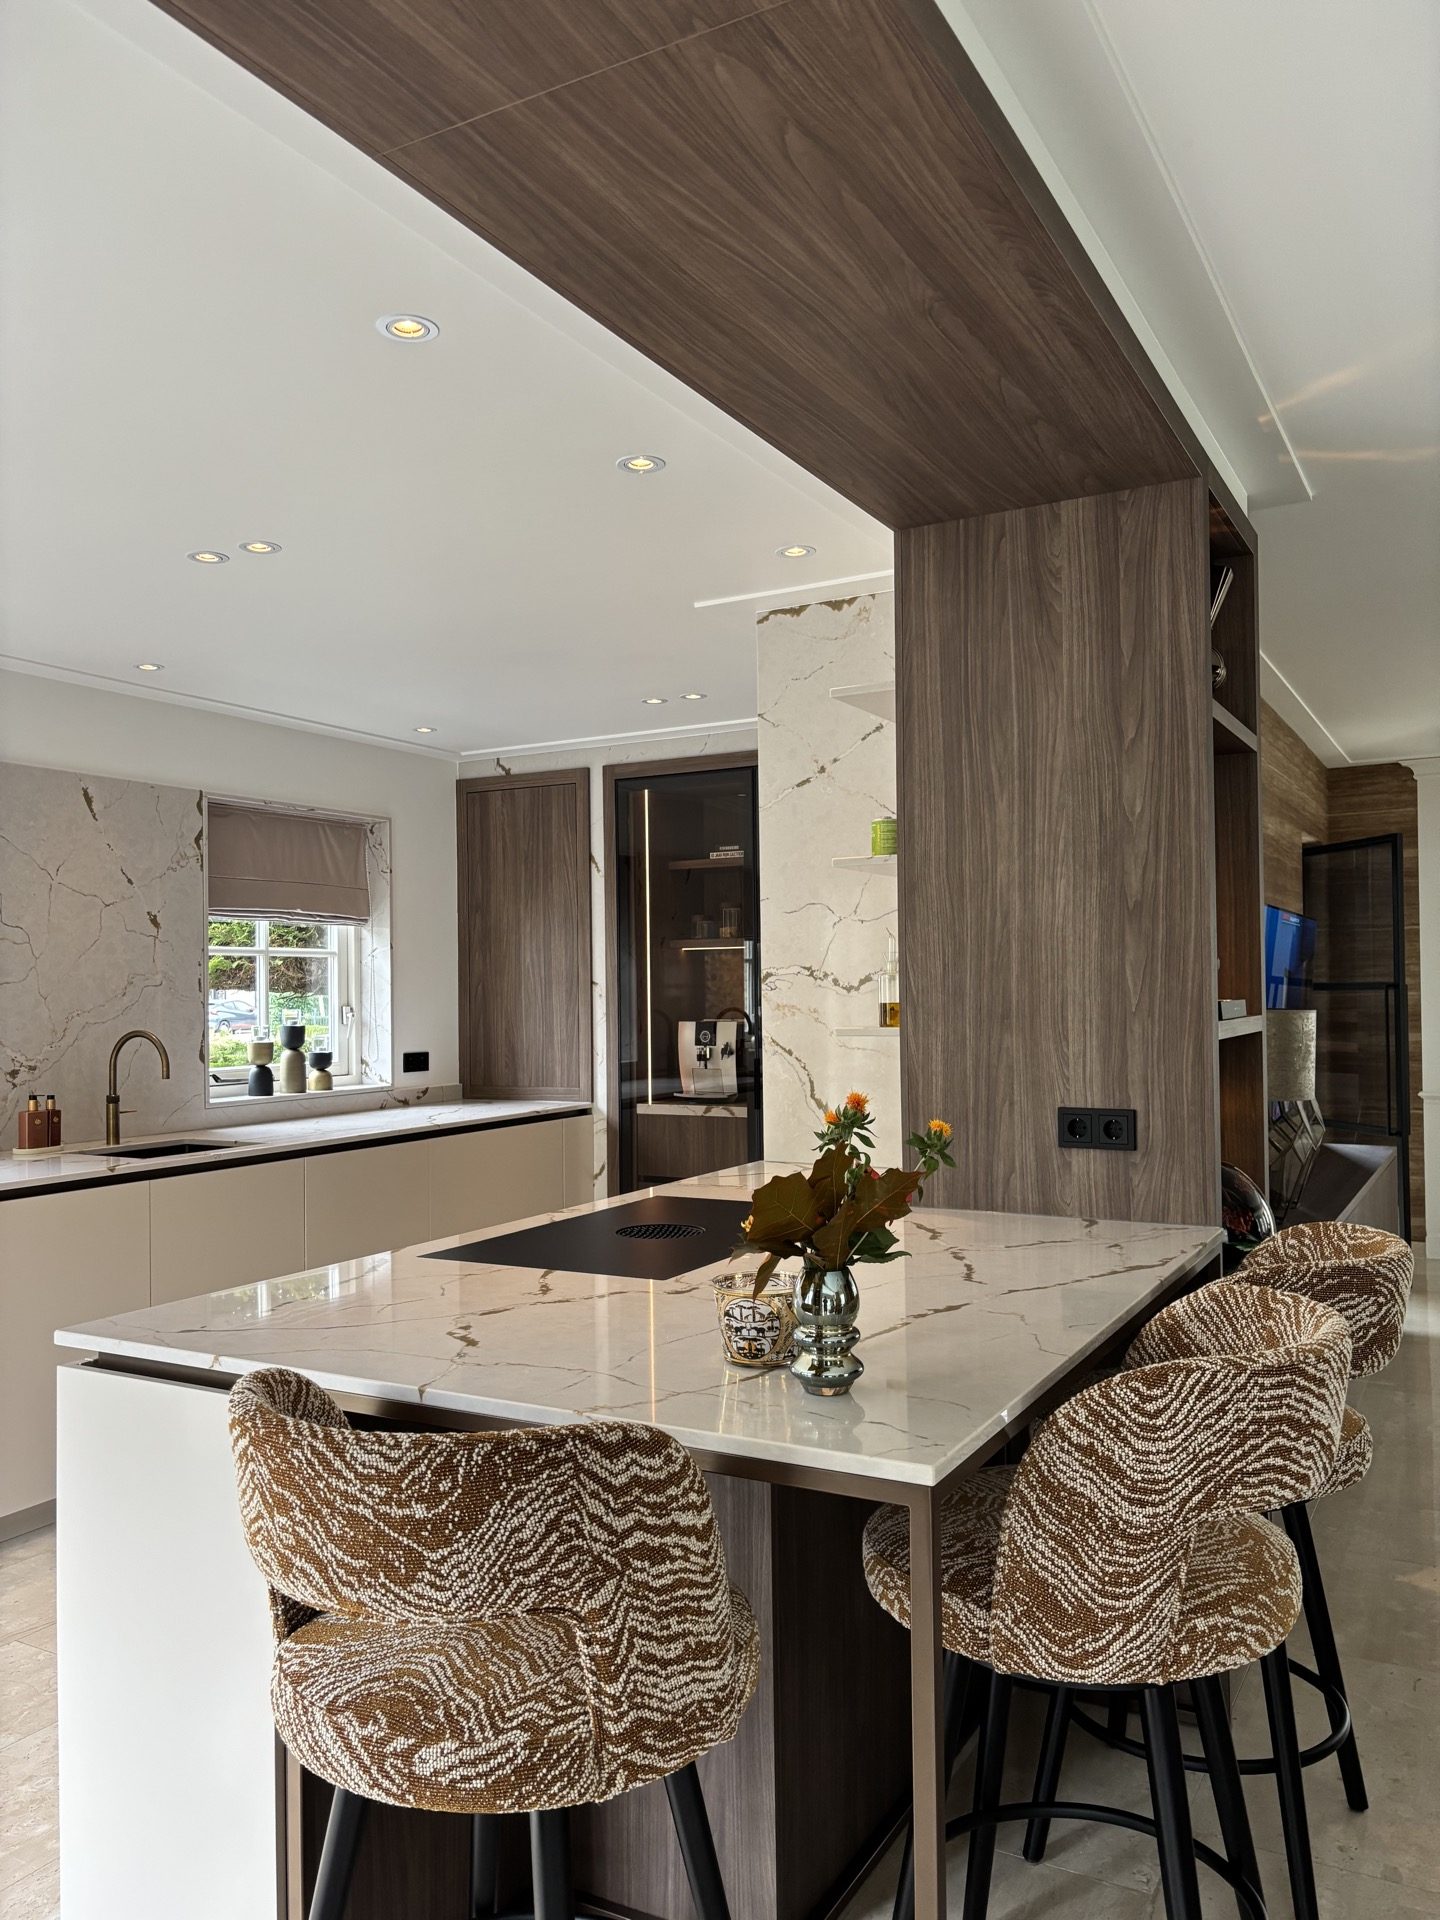
NEW 2026 Jubileum Edition The Best Interior Designers Benelux
Order Now €125