Kitchen island with large windows and a view of the garden
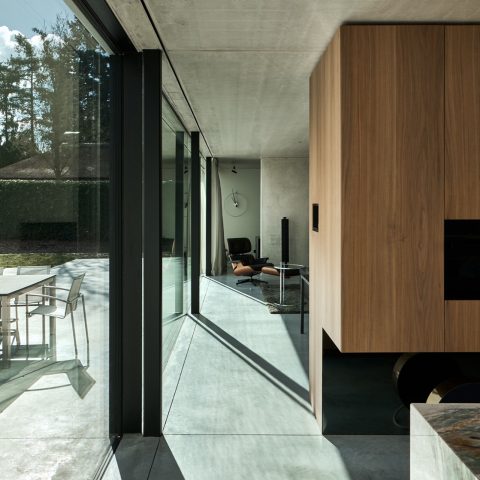
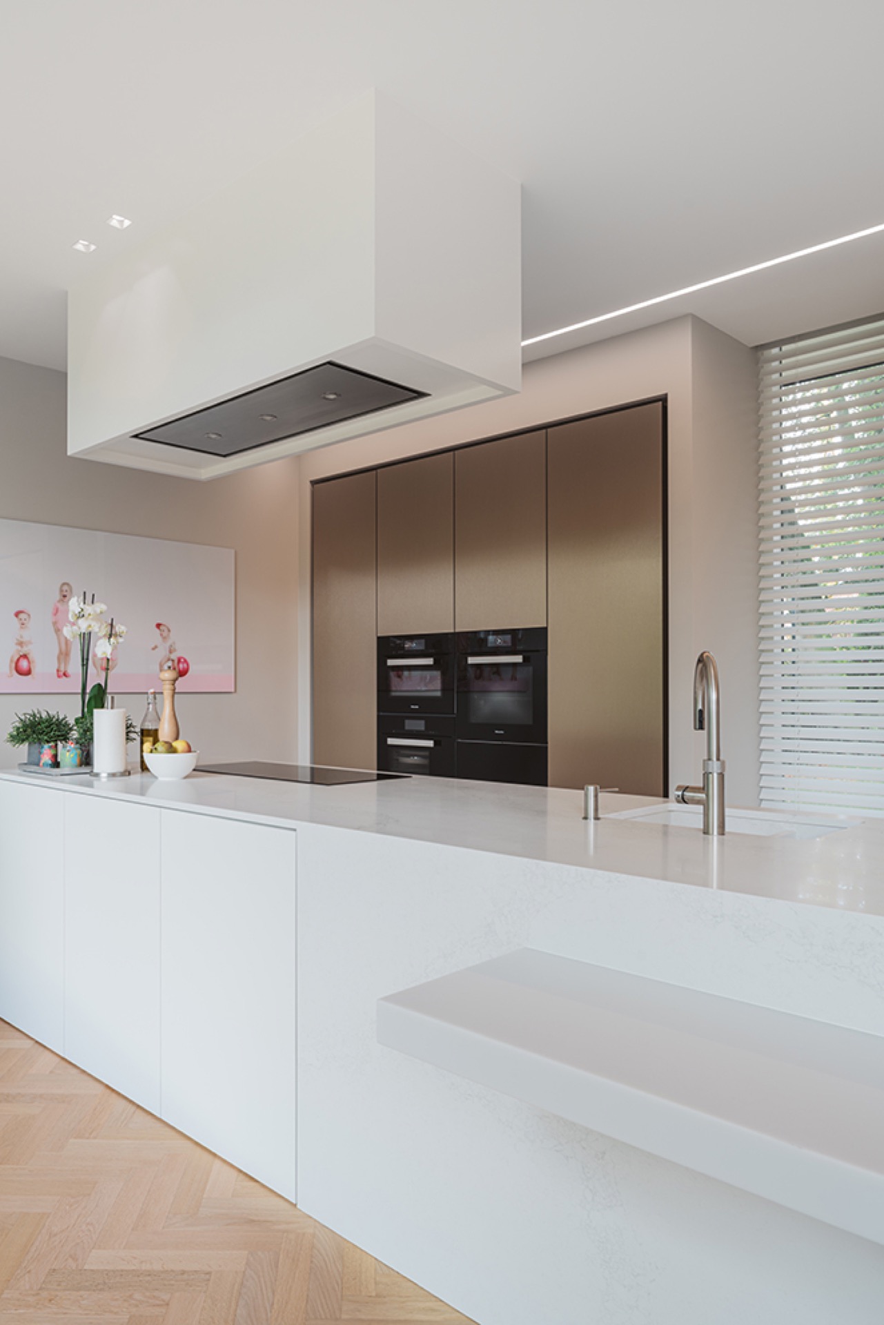
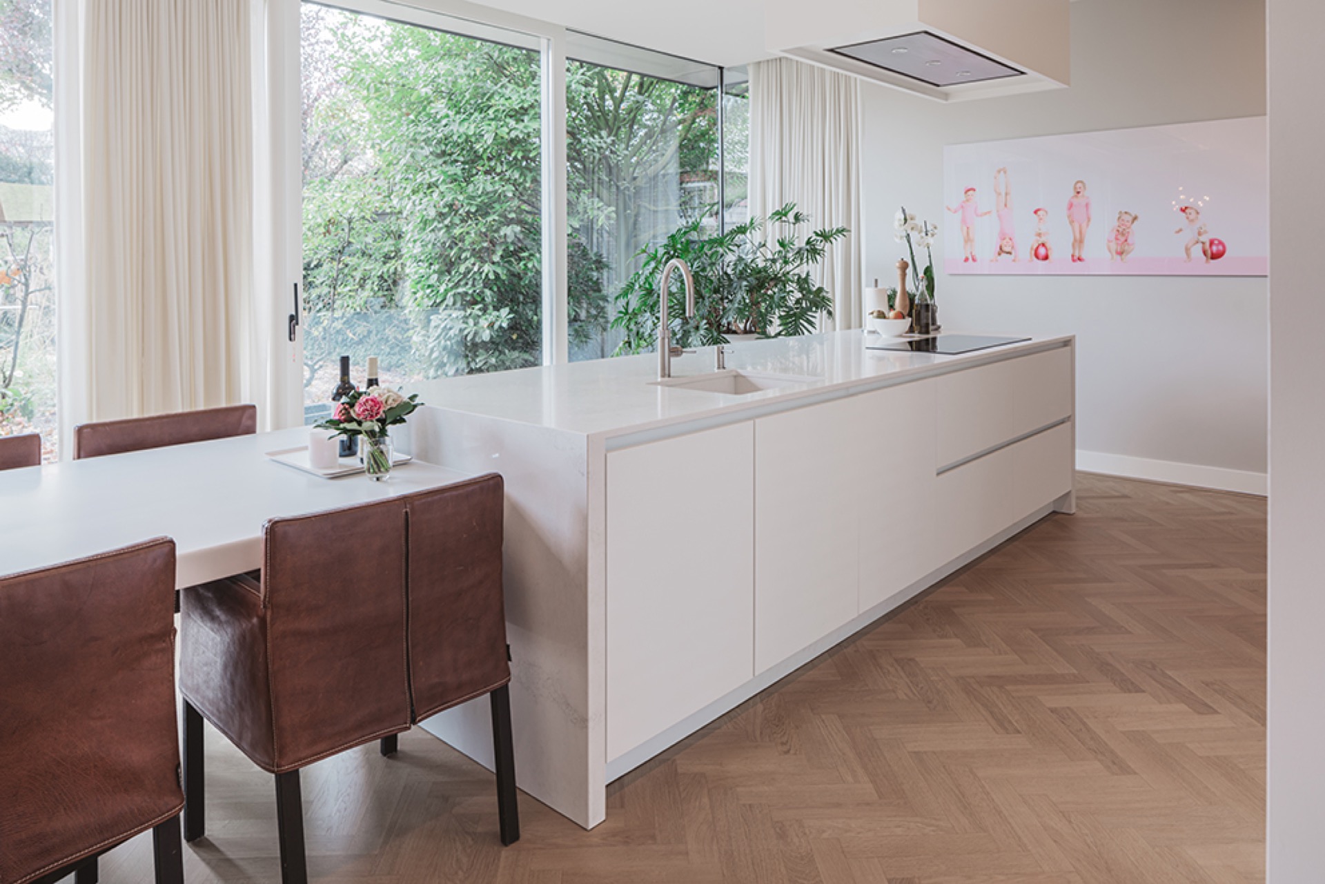
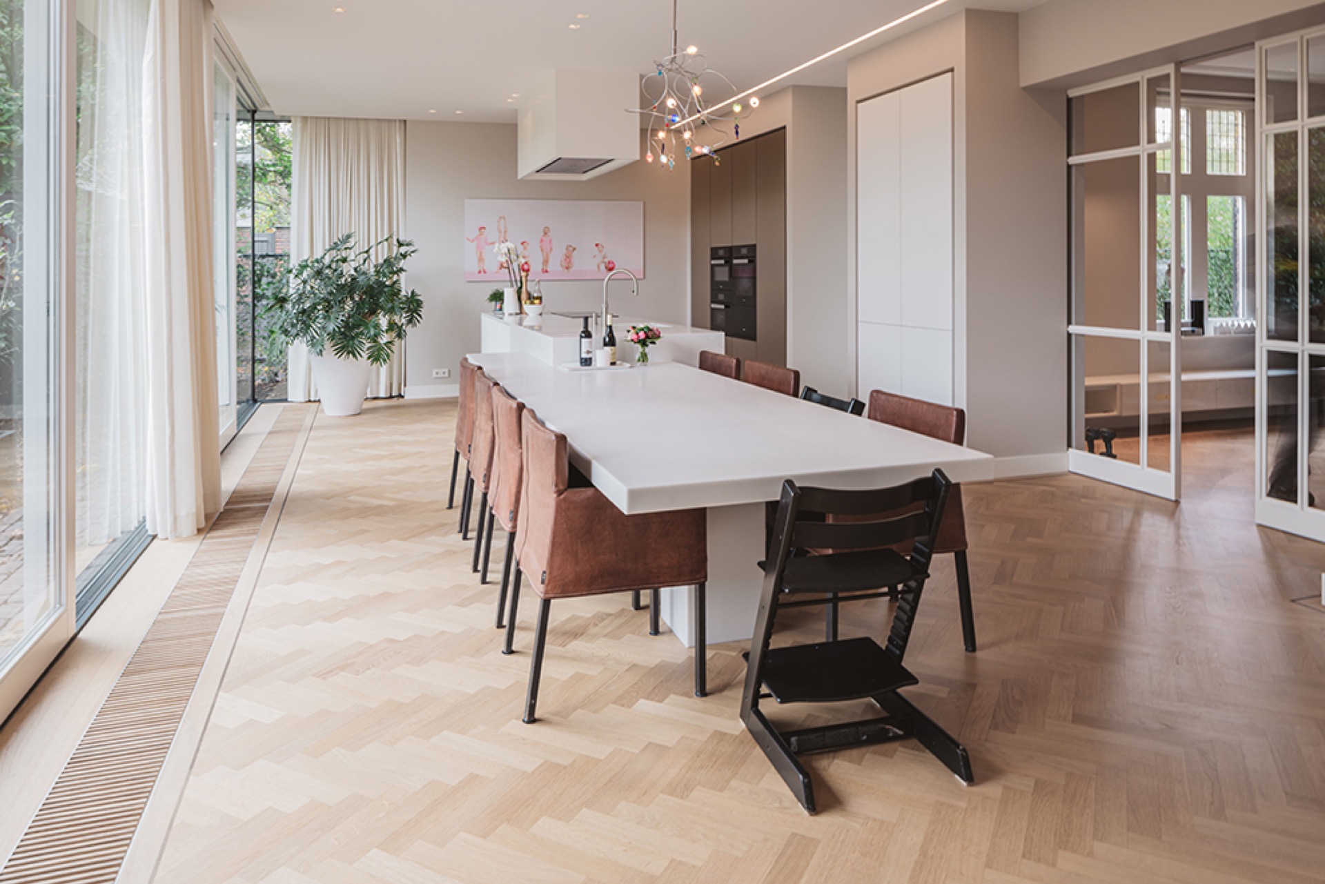
The kitchen island sets the tone the moment the eye lands on the room. Cooktop and sink sit side by side on the island, so the work surface stays open toward the large windows and the garden beyond. A generous dining table is placed against the island block, turning the kitchen island into a place where cooking, meals, and conversation share the same span of space.
Cooking with the garden in sight
Large windows pull daylight deep into the room and soften the lines of the cabinetry. While cooking, the view stays directed outward rather than back toward a wall, which gives the island layout a clear purpose. The island is not treated as a leftover surface; it holds the main functions of the kitchen and keeps the room readable from one side to the other. That direct connection to the garden changes how the kitchen is used from morning to evening.
The arrangement around the kitchen island also leaves room for the table to work as part of the plan, not as an afterthought. Chairs sit close to the island edge, making it easy to move from meal preparation to sitting down without crossing the room. The surface of the island remains the visual anchor, while the surrounding floor area stays open enough to let light move across it.
Bronze-toned cabinet fronts and clear lines
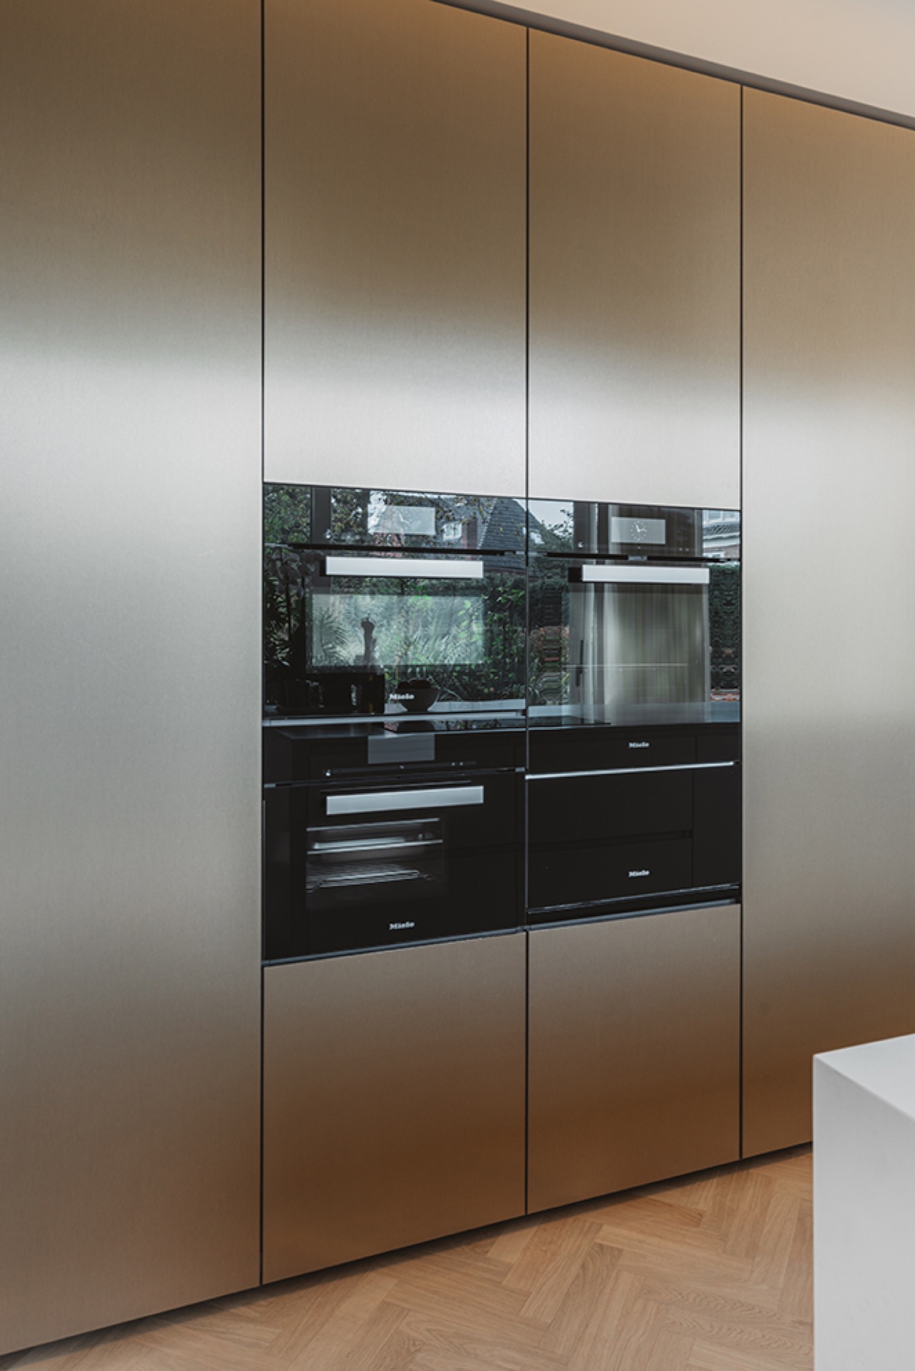
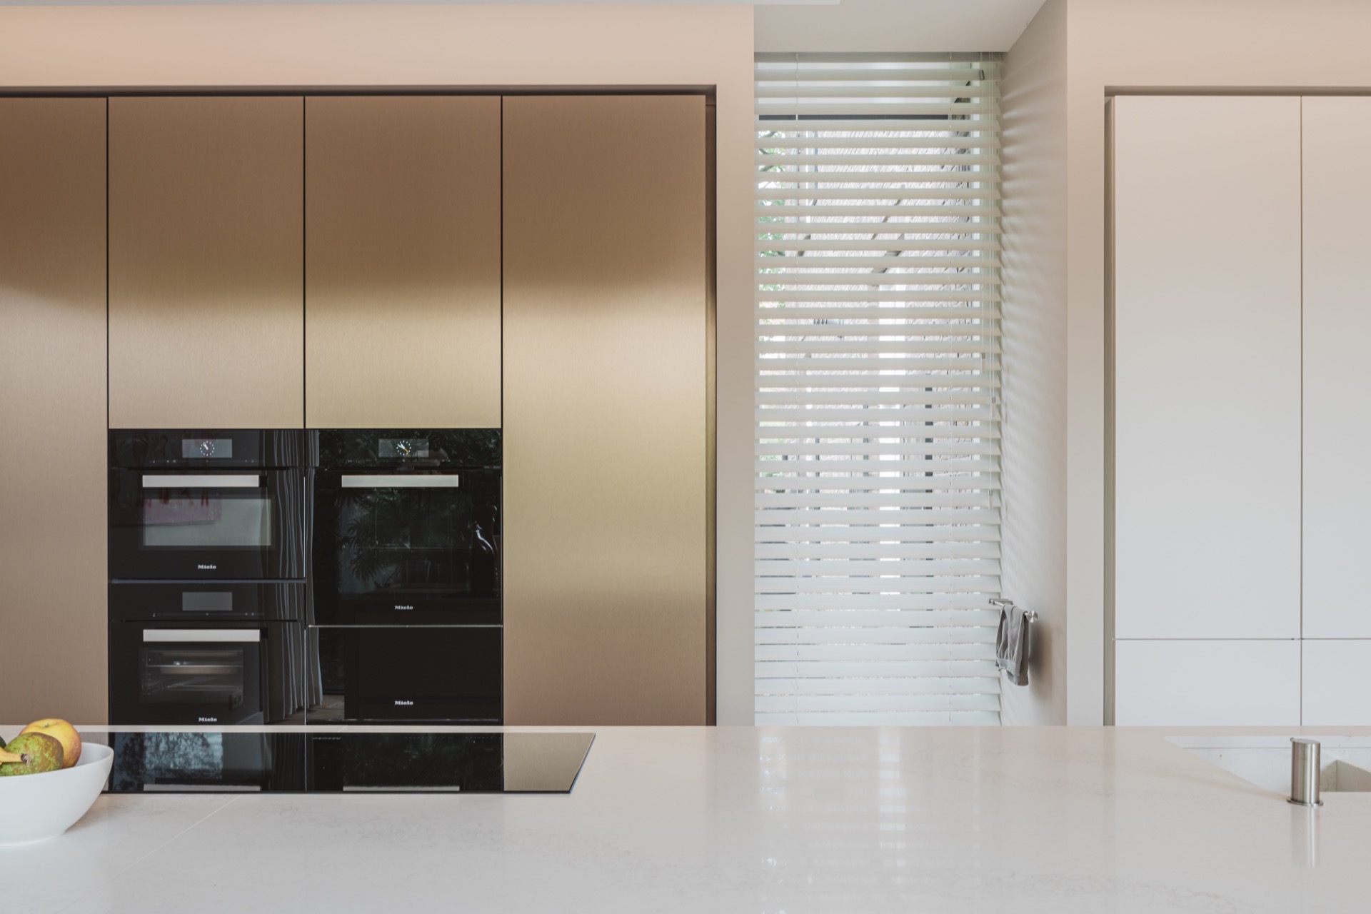
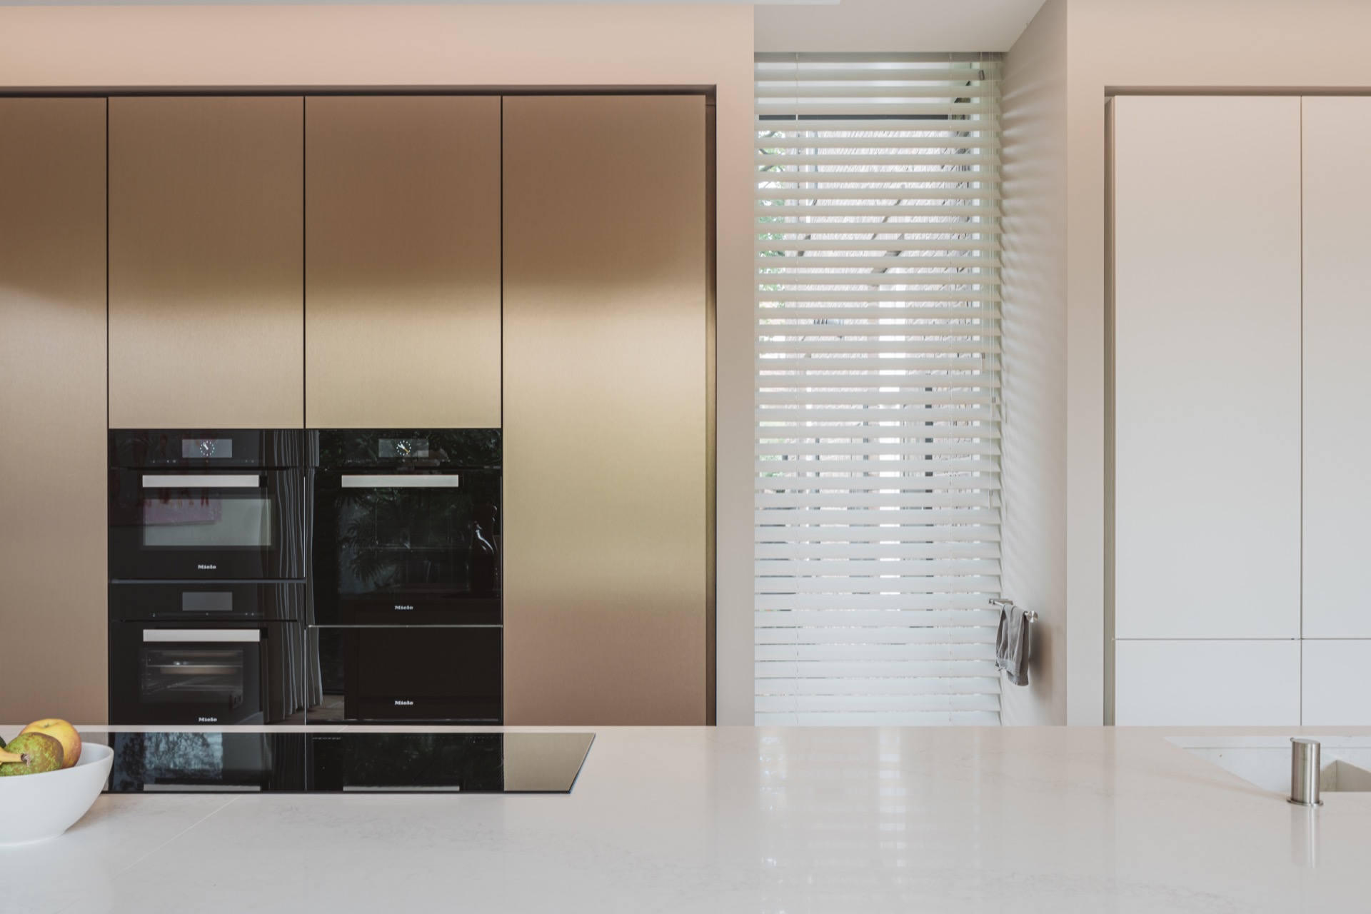
At the back of the room, tall cabinet fronts catch the daylight with a bronze finish that reads warmer than the surrounding pale surfaces. The effect is subtle, but it gives the wall of storage a stronger presence. Reflections from the windows slide across the fronts, and the finish changes with the angle of the light. Integrated appliances sit within this tall cabinet wall, keeping the composition calm and legible rather than broken up by separate units.
Several images show the same language repeated in different parts of the kitchen: smooth panel surfaces, restrained handles or handle channels, and a measured use of glass. The result is a modern kitchen island setting that relies on proportion and material contrast rather than ornament. White worktops and the darker bronze-toned cabinetry keep the room from feeling flat, especially when the daylight shifts through the large openings.
Details that stay visible, not hidden
Above the cooking zone, the extraction unit rises directly from the island, making the working part of the room visible in profile. This is not an island that hides its purpose. The cooktop, sink, and tap are all part of the same field of use, and that concentration keeps the movement around the island efficient. In the photos, the lighting and the cabinet planes reinforce the long horizontal lines, so the room reads as one continuous sequence from window to wall.
Linear lighting appears as a quiet line in the ceiling and along the cabinetry, adding a drawn quality to the room after dark. It does not compete with the daylight; it extends it. On the cabinet wall, the light grazes the panel joints and the glazed sections, making the storage elements feel more deliberate. Small shifts in reflection become part of the composition, especially where glass fronts sit beside solid panels.
Seating at the island without crowding the work zone
The kitchen island with seating works because the dining table is placed close enough for use, yet not so close that it blocks the cooking surface. That spacing matters in a room with an island cooktop and sink, where movement needs to stay clear. The table becomes a daily extension of the kitchen rather than a separate room inserted nearby, and the island remains readable as the centre of the plan.
Seen from different angles, the room depends on a contrast between active and quiet surfaces. The active parts are concentrated on the island: water, heat, and preparation. The quieter parts are held in the tall storage wall and the bronzed cabinet fronts. Together they give the kitchen a practical rhythm. The eye moves from the bright windows to the darker cabinet band, then back to the open surface where cooking happens.
A kitchen with large windows, then a utility area beyond
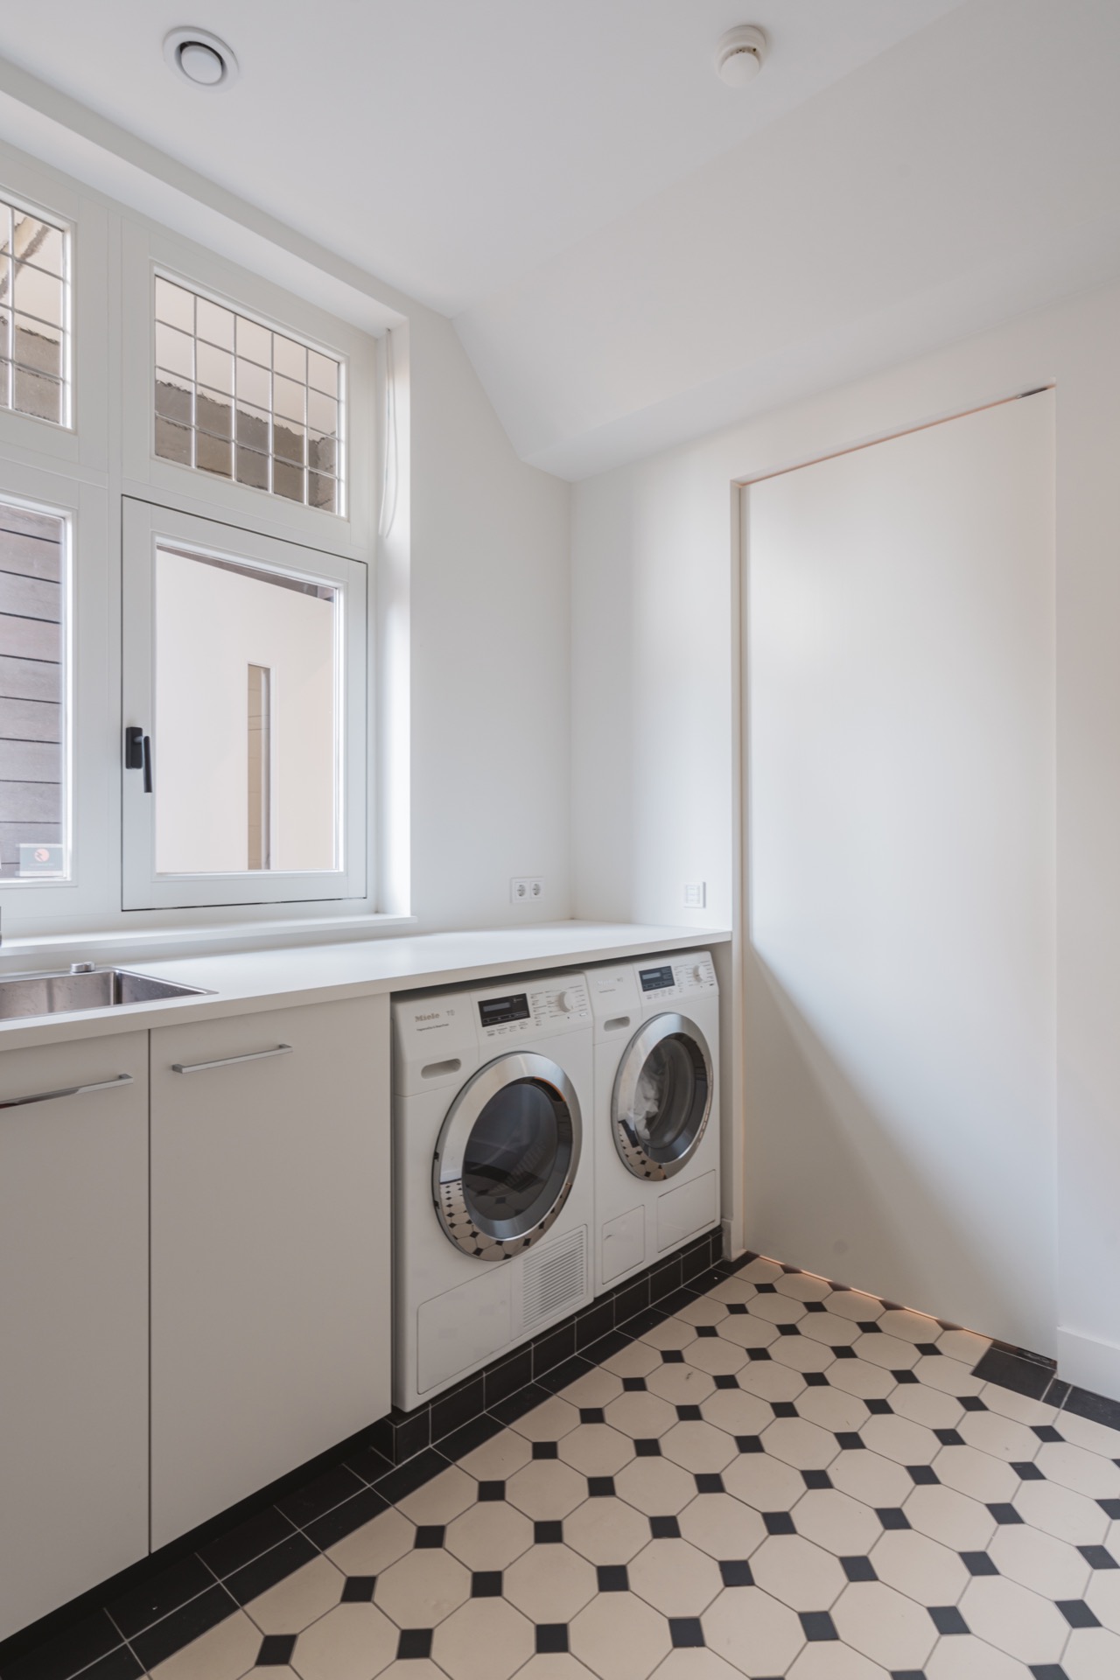
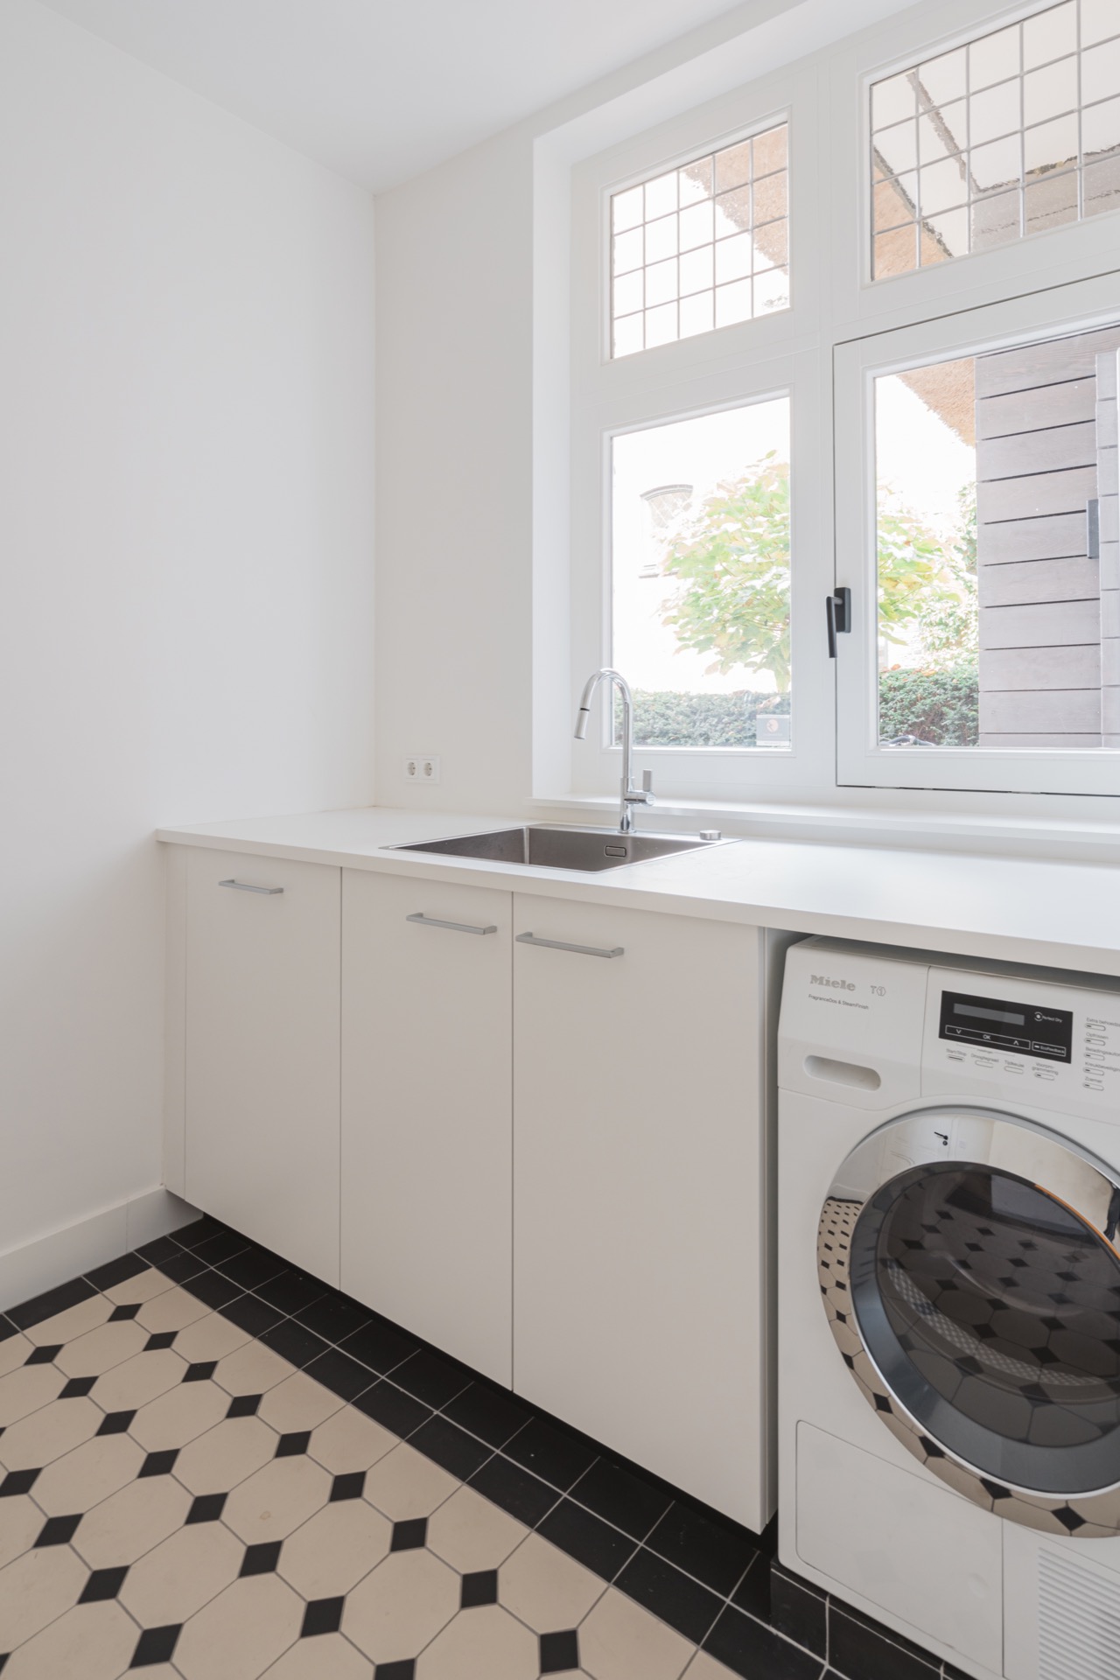
The project also includes a utility and laundry area that continues the same attention to daylight and clear working surfaces. A window sits above the wash zone, and the built-in counter keeps the room ordered around the sink and appliances. The flooring changes here, with dark hexagonal tiles creating a stronger ground plane than the kitchen floor. It is a more technical space, but the same straightforward layout gives it clarity.
In the utility room, two integrated washing machines sit beneath the worktop, while white cabinets and a practical sink zone line the wall. The room uses the window as its main source of light, which keeps the surfaces easy to read. That direct daylight, together with the tiled floor and built-in storage, makes the secondary space feel connected to the kitchen without borrowing its layout.
What the room does with light
What stands out most is how the daylight is allowed to shape the whole composition. The kitchen with large windows does not treat the openings as background; the windows are part of the room’s structure. They wash the island, the dining table, and the bronze cabinet accents with changing light through the day. Even the linear lighting feels planned in relation to that daylight, stepping in only where the room needs support.
The final impression comes from the way the kitchen island holds the room together without making it feel rigid. Cooking, sitting, and looking outward all happen within the same frame. The garden view remains present from the island, the cabinet wall gives the composition weight, and the large windows keep the space open to shifting light. It is a kitchen that works through placement, surface, and sightline rather than decorative gesture.
Photography
Evenbeeld
Want to see more of Frako? View the page of Frako for even more great projects and company information.



NEW 2026 Jubileum Edition The Best Interior Designers Benelux
Order Now €125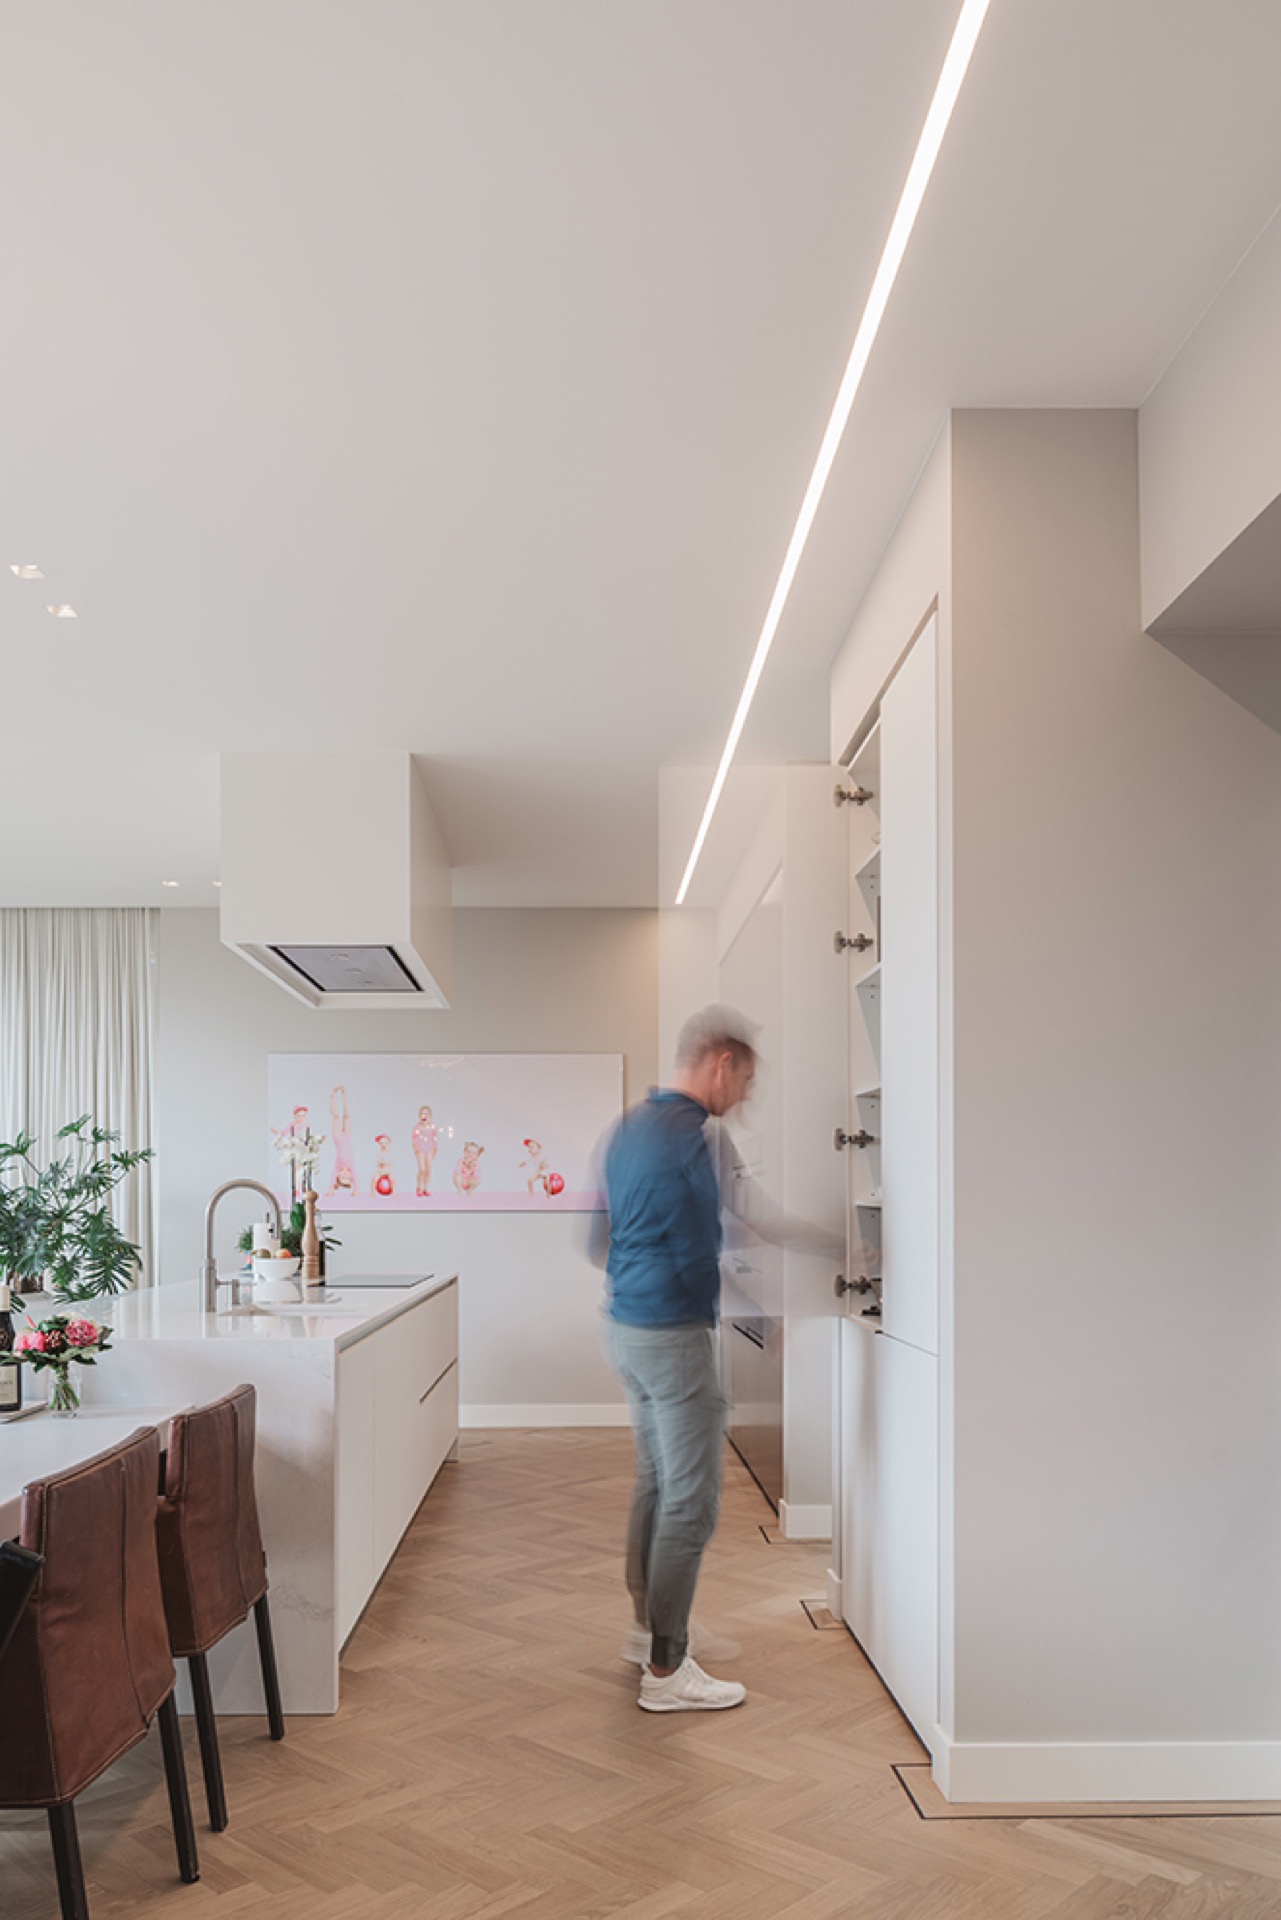
NEW 2026 Jubileum Edition The Best Interior Designers Benelux
Order Now €125