Rooftop apartment with white kitchen and terrace
White wall planes, a run of built-in storage and a terrace just beyond the glass set the tone in this rooftop apartment. The interior reads as one clear sequence, with the white kitchen at its centre and wood details breaking up the pale surfaces. Recessed ceiling spotlights trace the rooms at night, while daylight moves through large panes and across the fitted cabinetry. The project is finished with the kind of precision that shows in the joins, the edges and the way each zone meets the next.
A terrace held by glass and a low lounge line
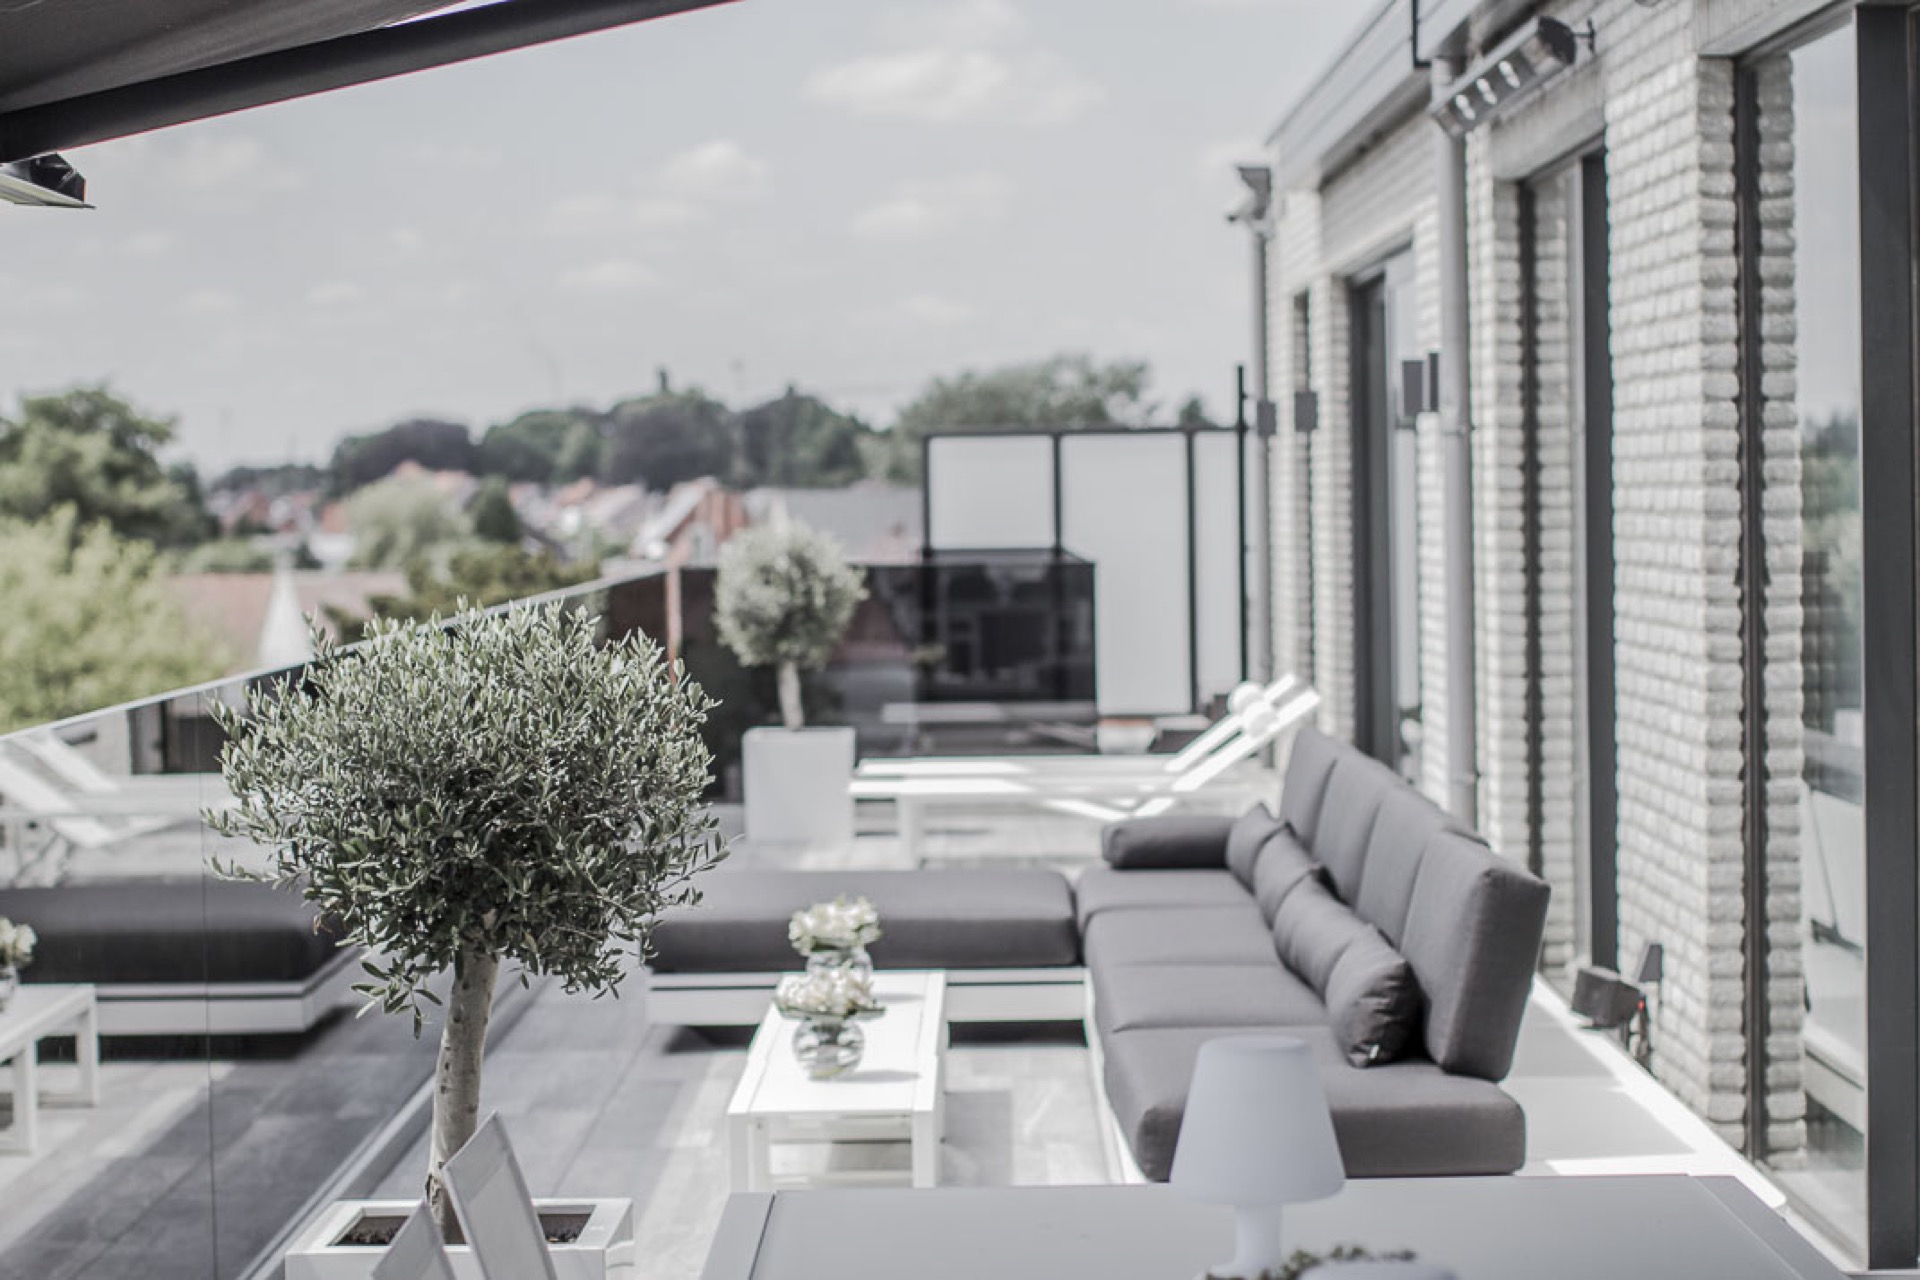
Outside, the rooftop terrace opens with a glass railing that keeps the view open across the edge. A low seating arrangement sits on the deck, with cushions and potted planting softening the long, straight lines of the surface. The terrace does not act as a separate afterthought; it sits directly in the apartment’s visual field, so the interior and exterior feel connected by the same clear geometry. The open layout gives the outdoor space room for a lounge setting rather than a narrow passage.
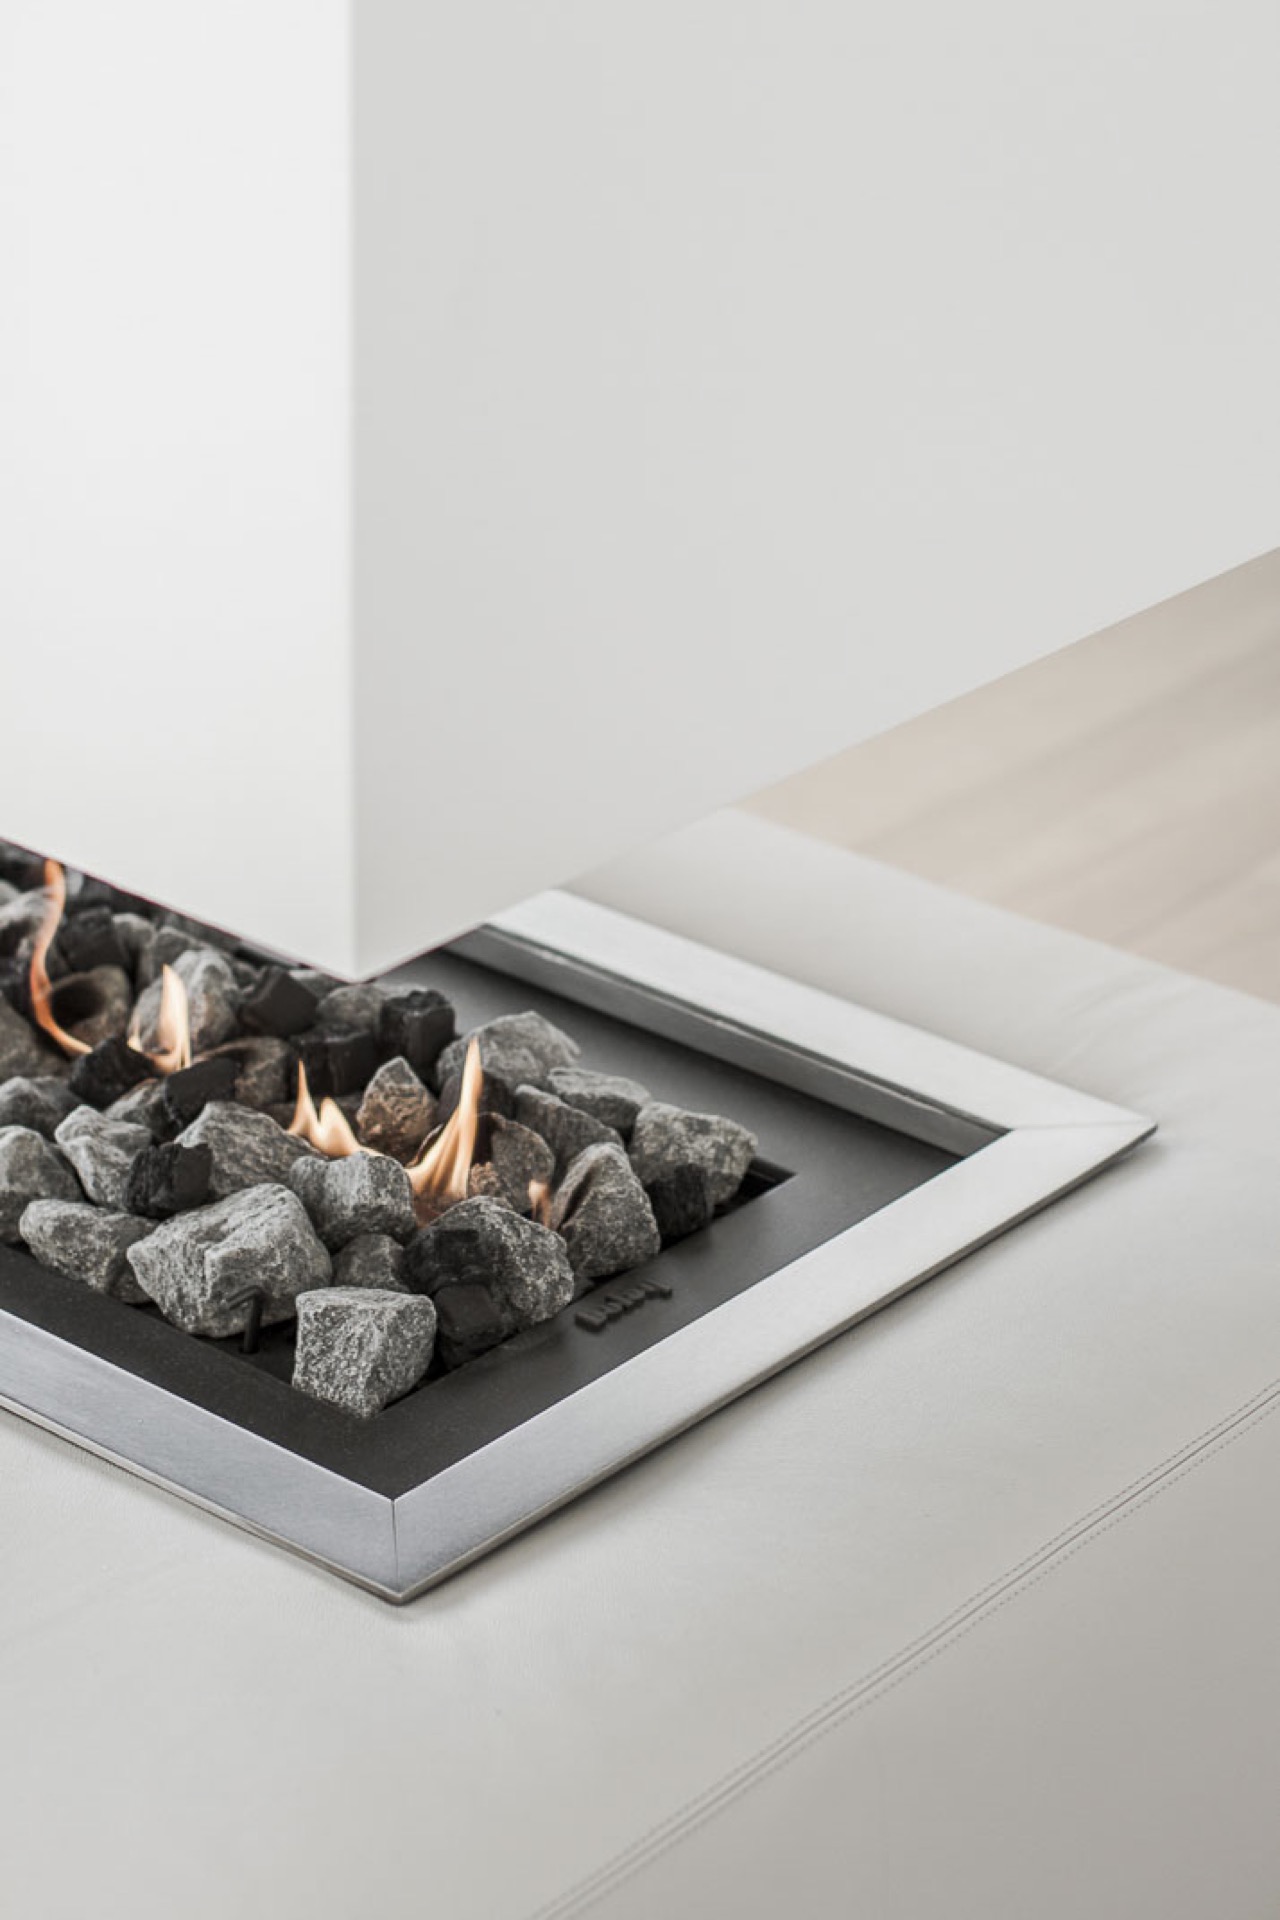
One corner of the terrace is anchored by an outdoor fireplace terrace feature, a compact fire zone with a dark metal frame and stone filling. The fire element introduces texture against the cleaner lines of the balustrade and deck boards. It also gives the terrace a fixed point, so the seating can gather around it without crowding the space. From there, the glass railing and the surrounding building edge remain part of the view rather than an obstacle in front of it.
A white kitchen set into the living space
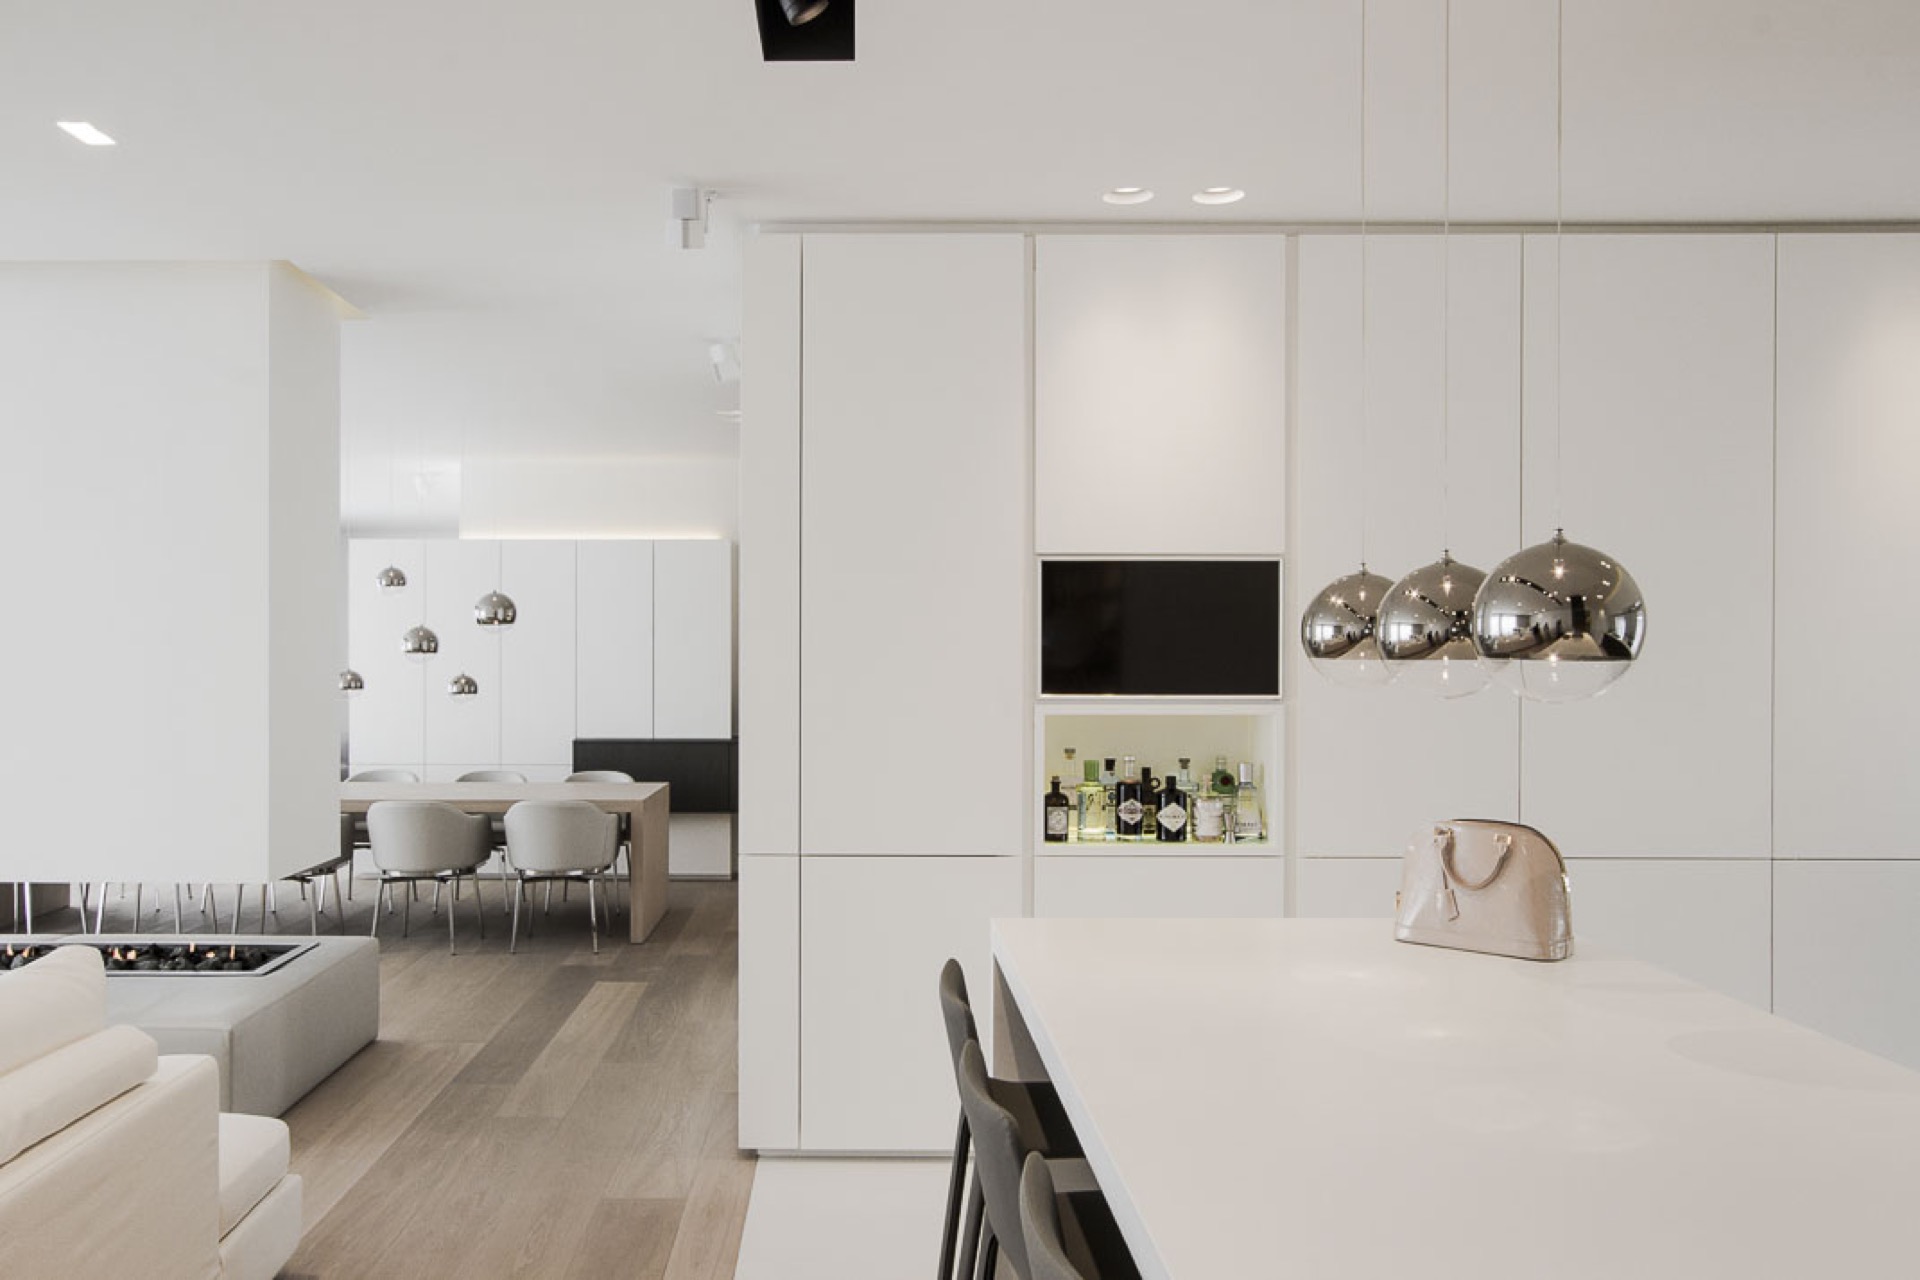
The white kitchen is built as part of the larger living area rather than as a closed-off room. Large white fronts run in a steady line, and an open niche in the cabinetry brings depth to the wall. Built-in lighting within that recess makes the edge of the kitchen read more clearly, especially where the white surfaces meet the darker joints and shadows. The composition stays spare, but it is not flat; the openings and light pockets give the wall a measured rhythm.
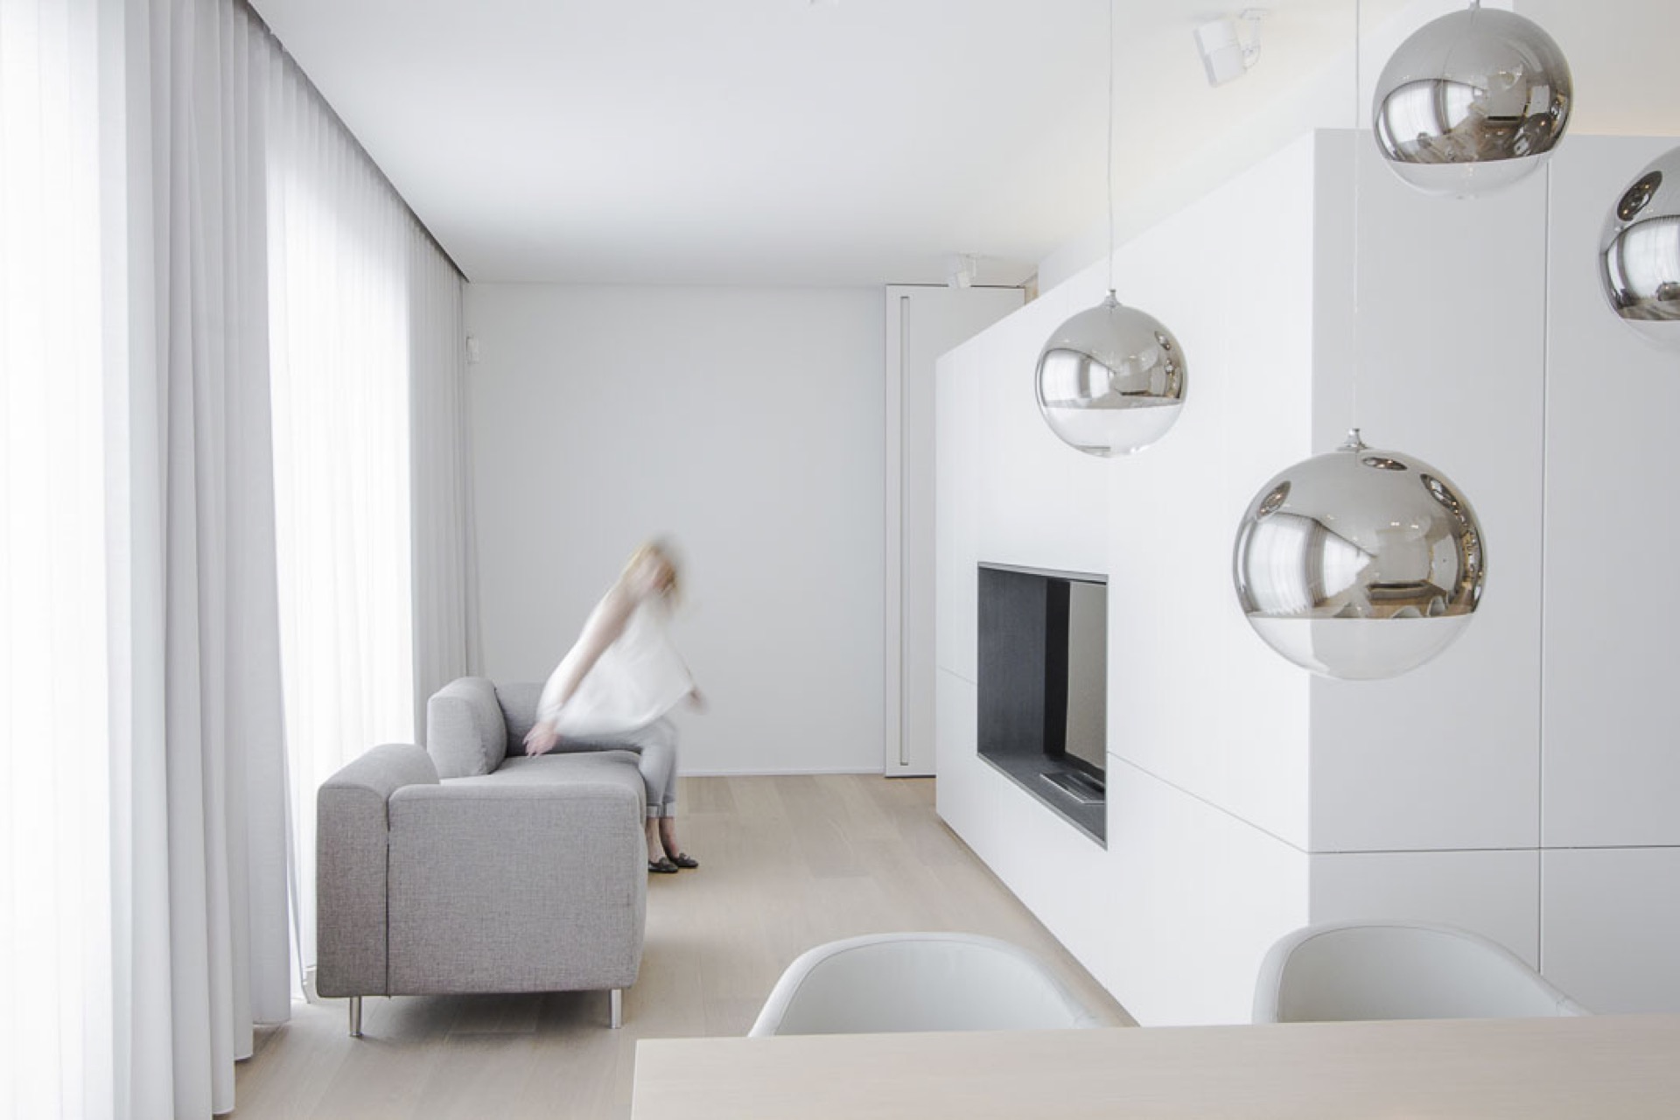
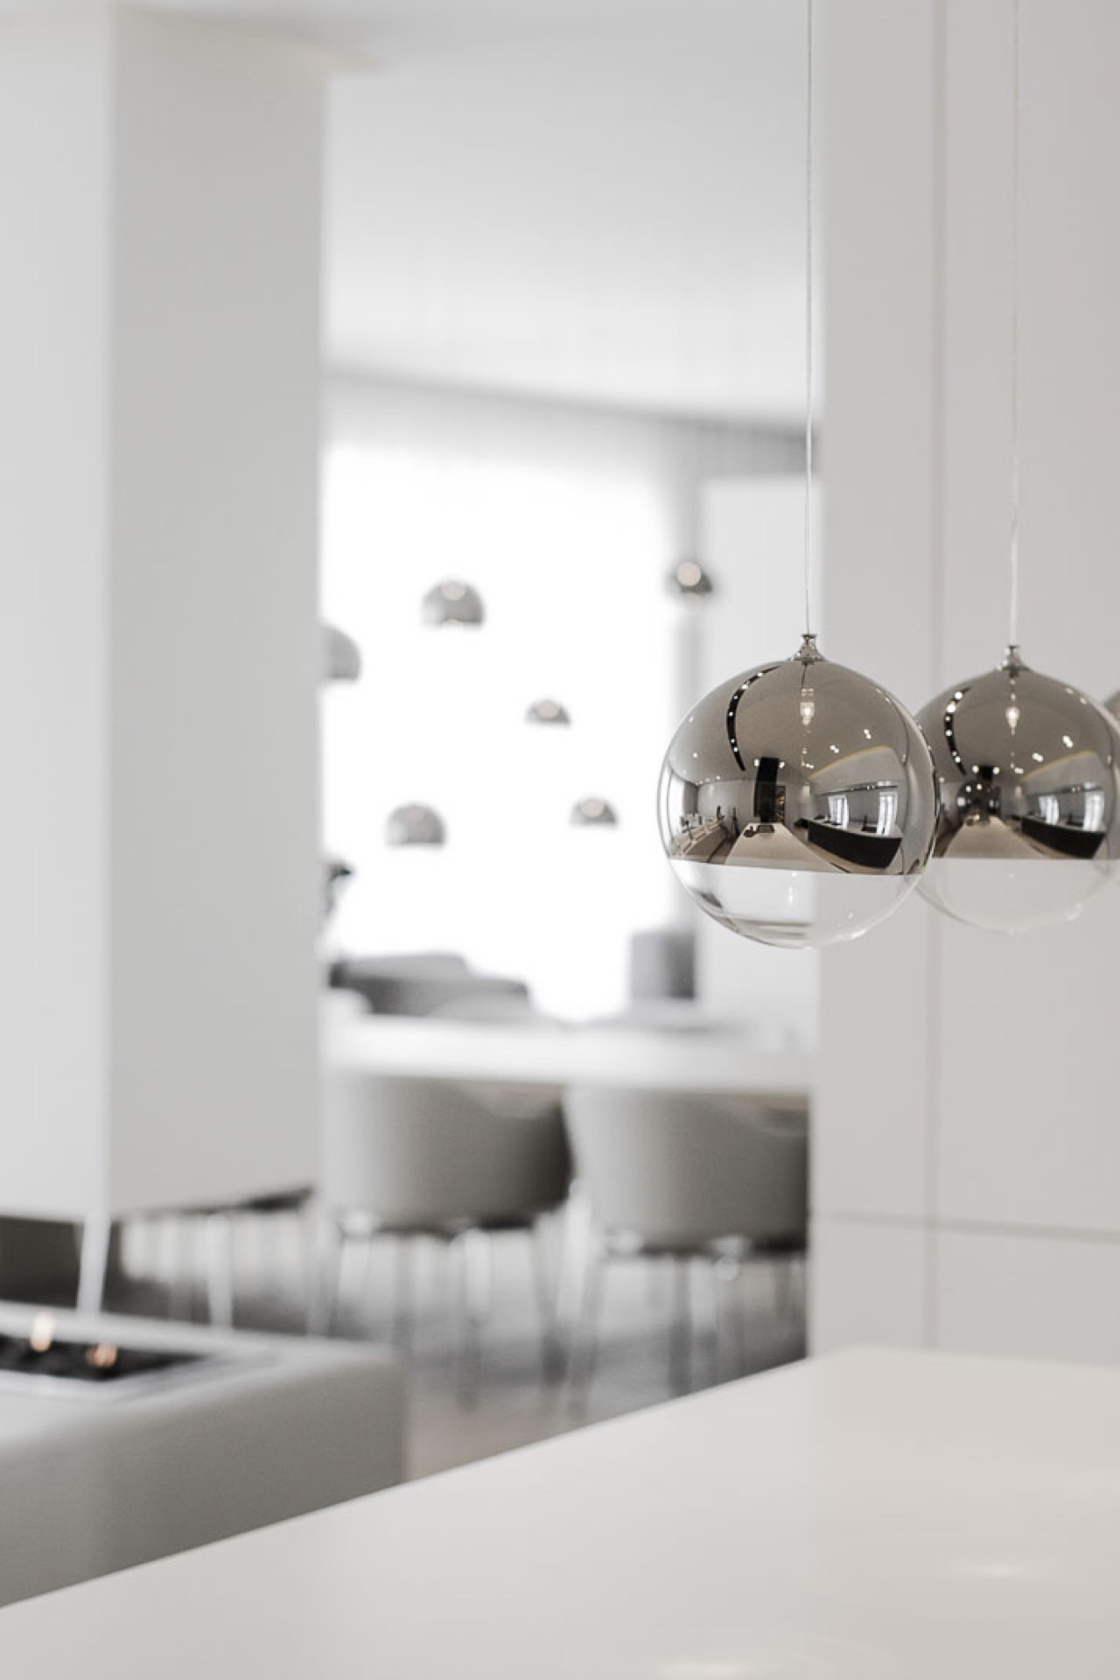
Over the kitchen zone, mirrored pendant lights hang as reflective globes above the working and dining area. They catch the room around them, so the fixtures become part of the scene instead of standing apart from it. The contrast between the smooth white fronts, the ceiling spots and the glossy pendants keeps the kitchen visually active. This is a modern white kitchen that relies on proportion and light rather than decorative excess.
Light set into the walls and ceiling
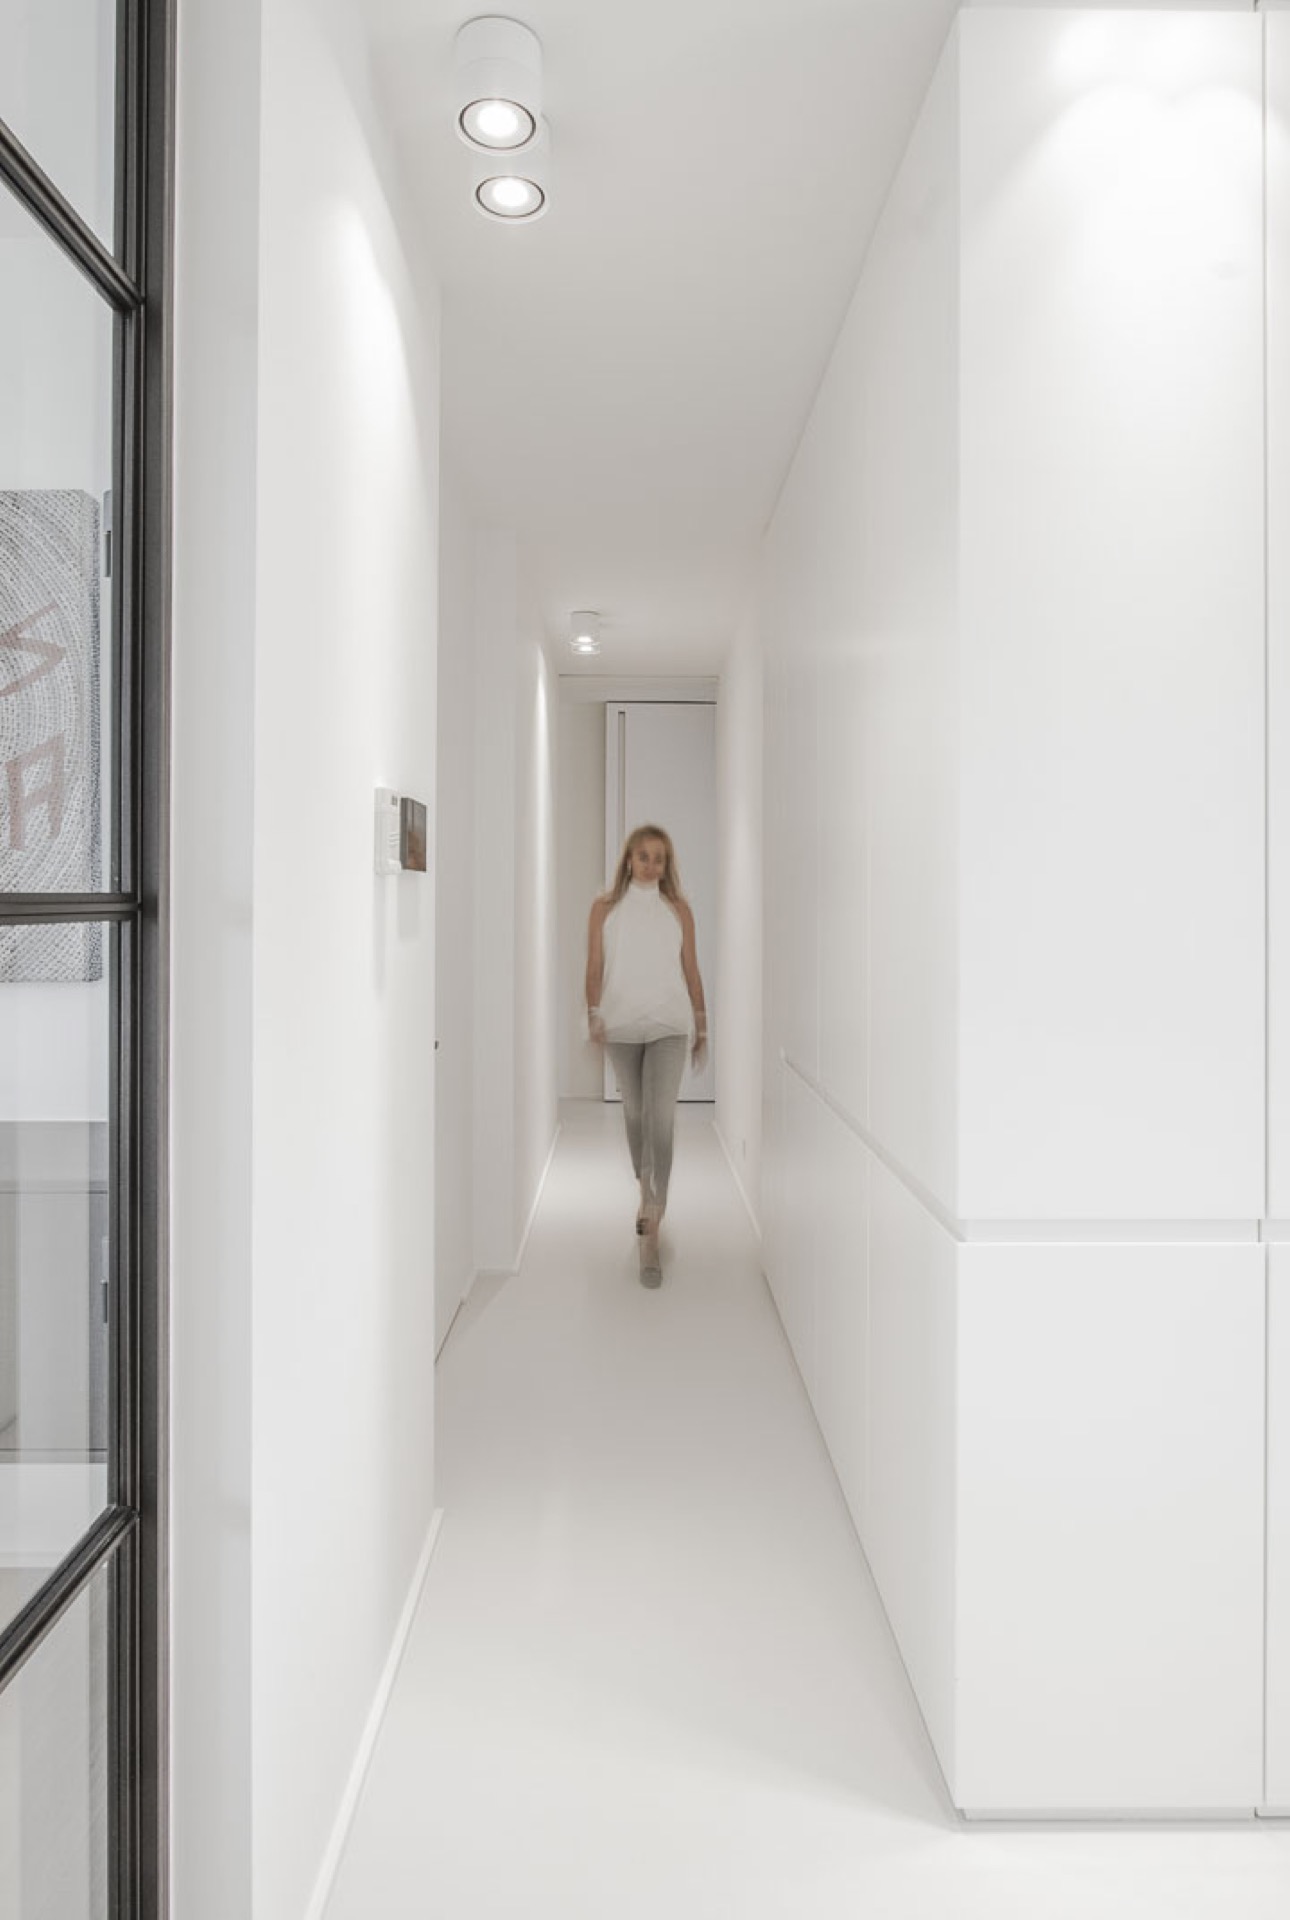
Recessed ceiling spotlights appear throughout the apartment, especially in the circulation spaces and the kitchen area. Their placement keeps the ceiling clean while still giving the rooms a controlled wash of light. In the hallway, the same approach continues: white walls, built-in cabinets and a precise line of ceiling lighting create a narrow but calm passage. The lighting does not compete with the architecture. It follows it, marking the route from one room to the next.
That sense of restraint is visible in the openings as well. Glass parts with dark frames appear at the edges of the plan, and the transitions between rooms stay open enough to let light travel. In a project with this much white surface, the lighting has to do more than brighten the space. It defines depth, highlights the fitted joinery and keeps the apartment from becoming visually blank.
Built-in cabinets and a wine wall behind glass
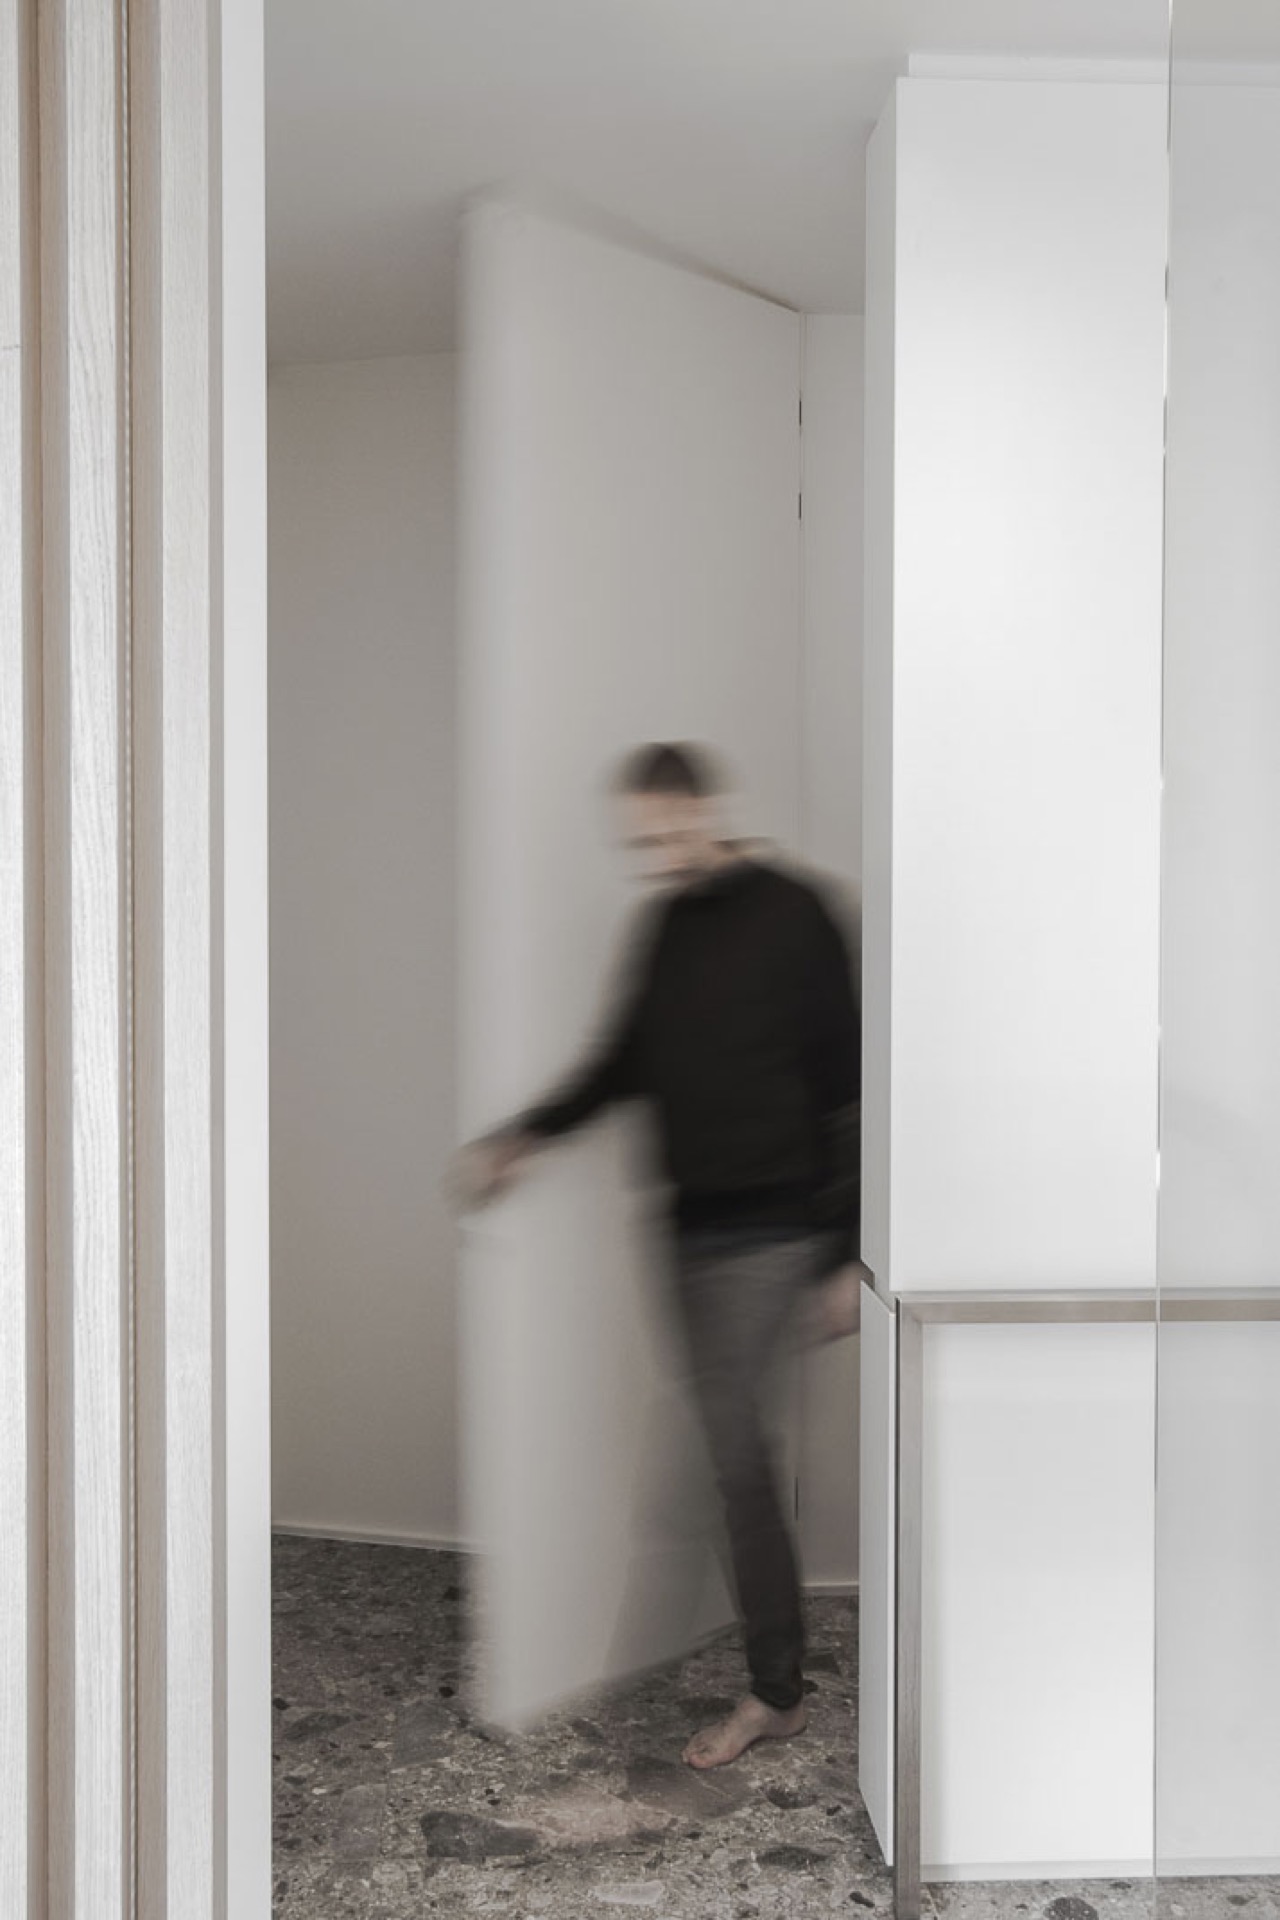
Storage is handled with built-in cabinets that sit flush with the walls, so the room line stays clear. Open niches and closed panels alternate instead of breaking the surface into unrelated pieces. This approach appears again in the hallway, where the cabinetry follows the length of the wall and leaves the passage uncluttered. The result is a fitted interior that uses the full height of the space without drawing attention to itself first.
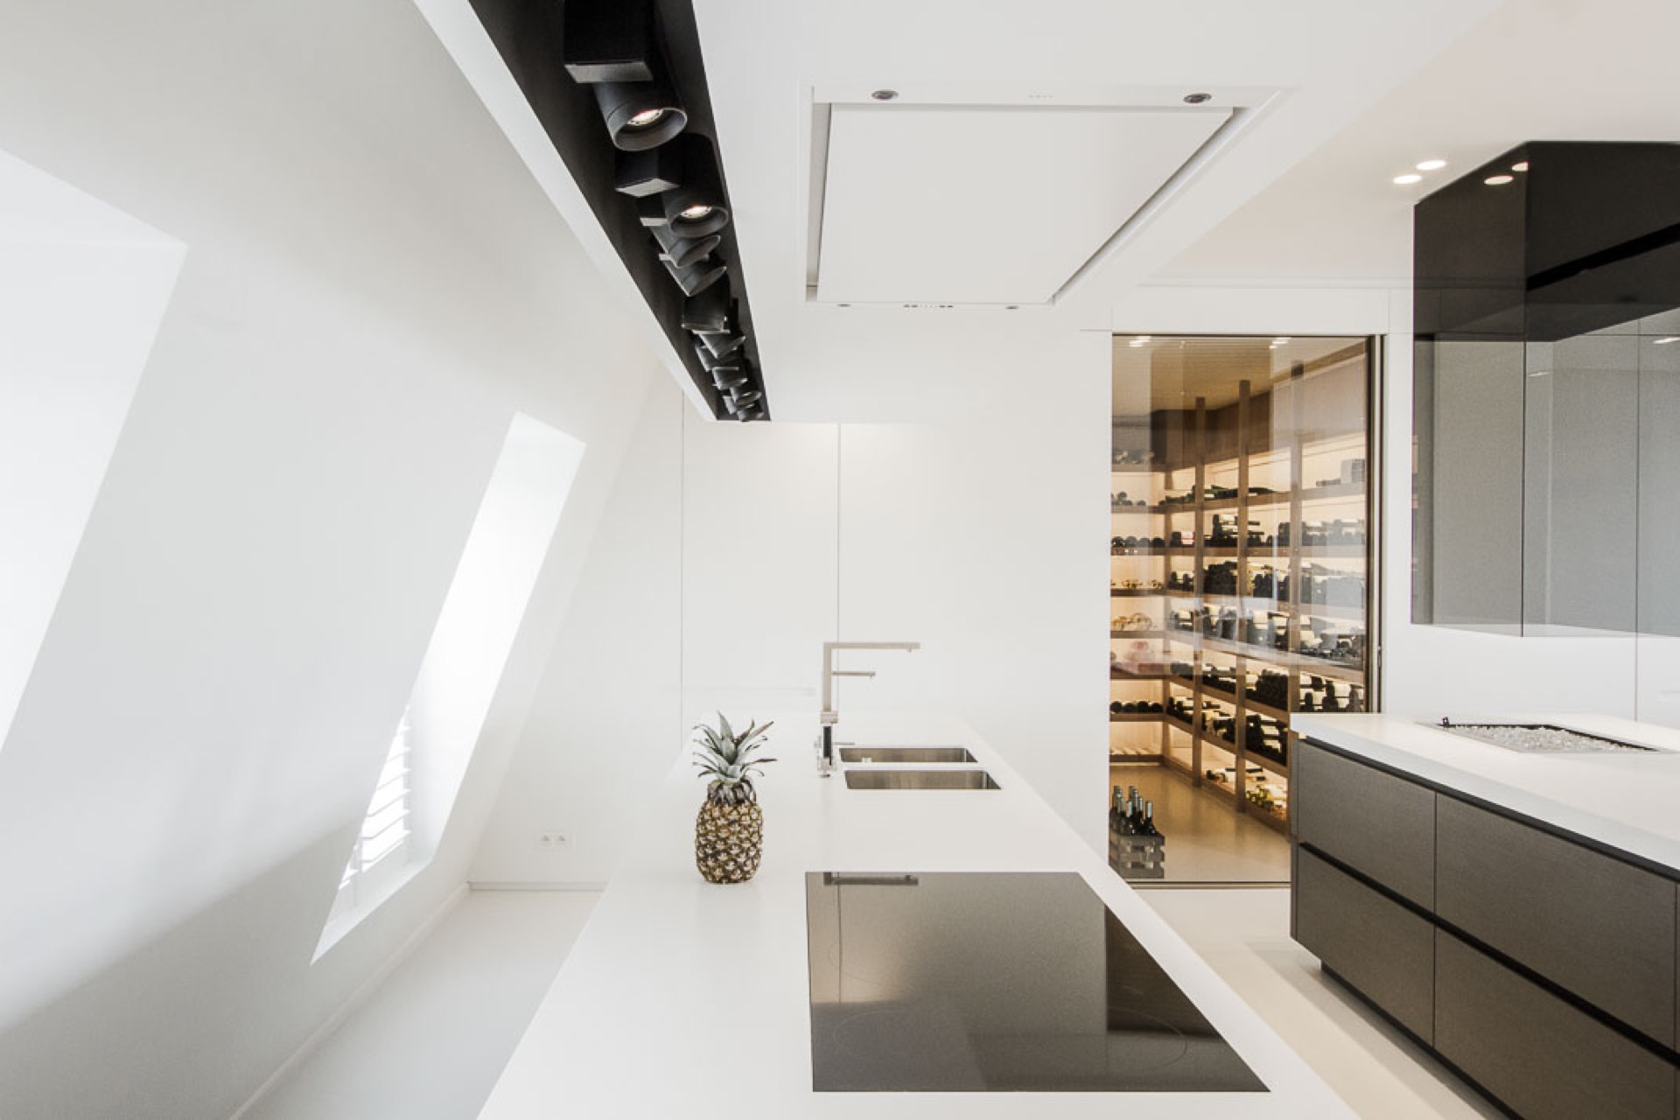
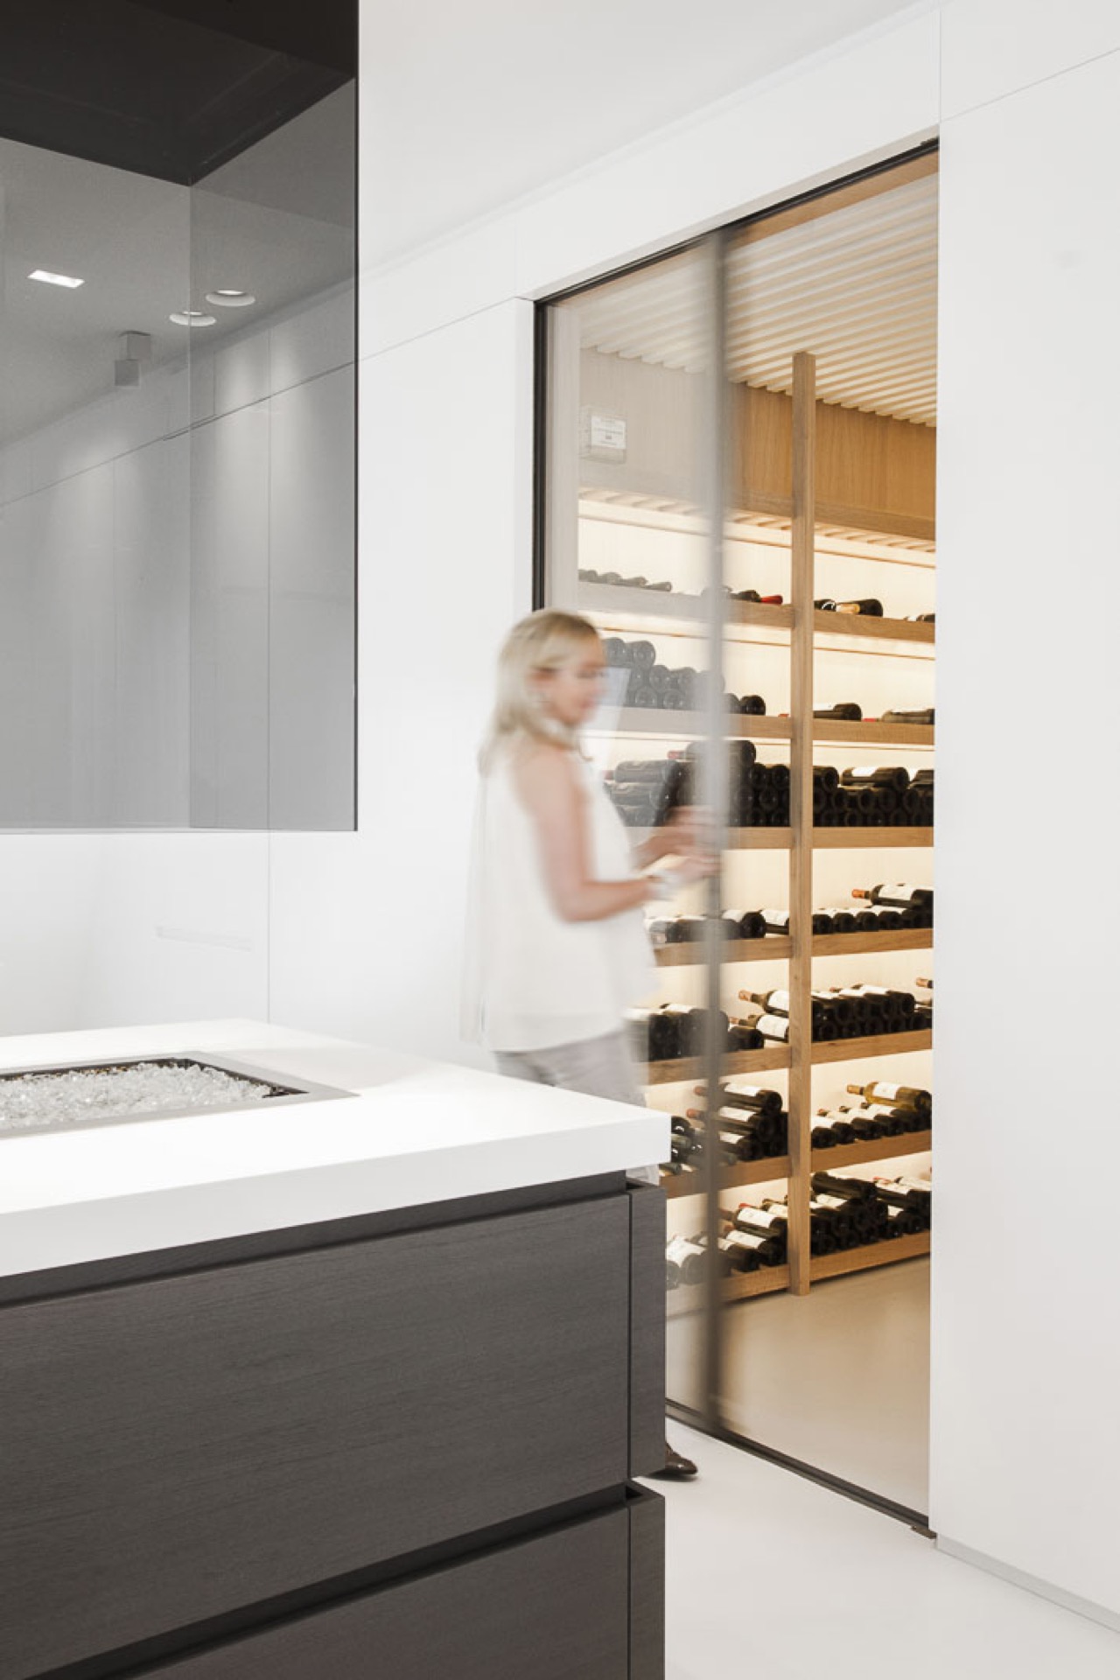
The wood wine storage wall is one of the stronger visual elements in the apartment. Wooden racks hold the bottles in a structured grid, and the display sits behind glass so it reads almost like a framed collection. The warm wood grain cuts through the white shell of the interior, but it does so with discipline. Because the racks are built in, the wall stays part of the architecture rather than becoming a freestanding display piece.
A narrow view that links kitchen and storage
In one of the sightlines, the kitchen opens toward the wine storage wall through a glazed or lightly framed opening. That view matters because it shows how the apartment is organised: cooking, storage and circulation all remain visible to one another without being merged into a single blank room. The kitchen fronts, the wine racks and the surrounding white wall surfaces each retain their own character. Together they create a sequence of fitted planes rather than a cluttered open plan.
The wooden racks also add depth in the photos, where bottles and shelves sit behind a transparent layer. The glass softens the contrast between the white interior and the darker storage zone, while still leaving the contents legible. It is a compact move, but it changes how the room is read. The eye moves from the clean kitchen wall to the textured wood, then back into the brighter interior again.
White rooms, wood accents and a precise finish
Across the apartment, the white interior is interrupted by wood in measured places: the wine racks, the terrace deck and the fitted elements that frame the rooms. This keeps the palette narrow and controlled. The visible joinery has the same disciplined look, with crisp lines around the panels and no unnecessary ornament. Even the ceiling details stay subdued, so the surfaces can carry the composition. The apartment feels assembled from planes, openings and light rather than from decorative layers.
That finish is what gives the project its clarity. The materials are not trying to compete with one another; they are arranged so each surface can do its own job. White walls enlarge the rooms, wood gives the eye a point of resistance, glass keeps the edges open. In the living spaces, the kitchen, the storage wall and the terrace each hold a clear role. It is a rooftop apartment where the finish is visible in the way the spaces meet, not in added embellishment.
Where the apartment opens and closes
The plan shifts between openness and enclosure with little visual noise. The terrace releases the apartment outward, while the hallway tightens into a more measured route with integrated storage and spot lighting. Inside the main rooms, the large white surfaces and fitted cabinets create long horizontal and vertical lines that keep the apartment composed. Even the fireplace on the terrace works in that same way: it gives the outdoor space a fixed point without closing it in.
What remains is a clear sequence of rooms with a white kitchen, built-in cabinets, a wood wine storage wall and a terrace that extends the living area into the open air. The apartment stays consistent from one view to the next because the materials and details repeat in different forms. Glass, wood, white panelled walls and recessed lighting do the work. That is where the project’s finish becomes most visible, in the measured way each element is placed and held in view.
Want to see more of Frako? View the page of Frako for even more great projects and company information.



NEW 2026 Jubileum Edition The Best Interior Designers Benelux
Order Now €125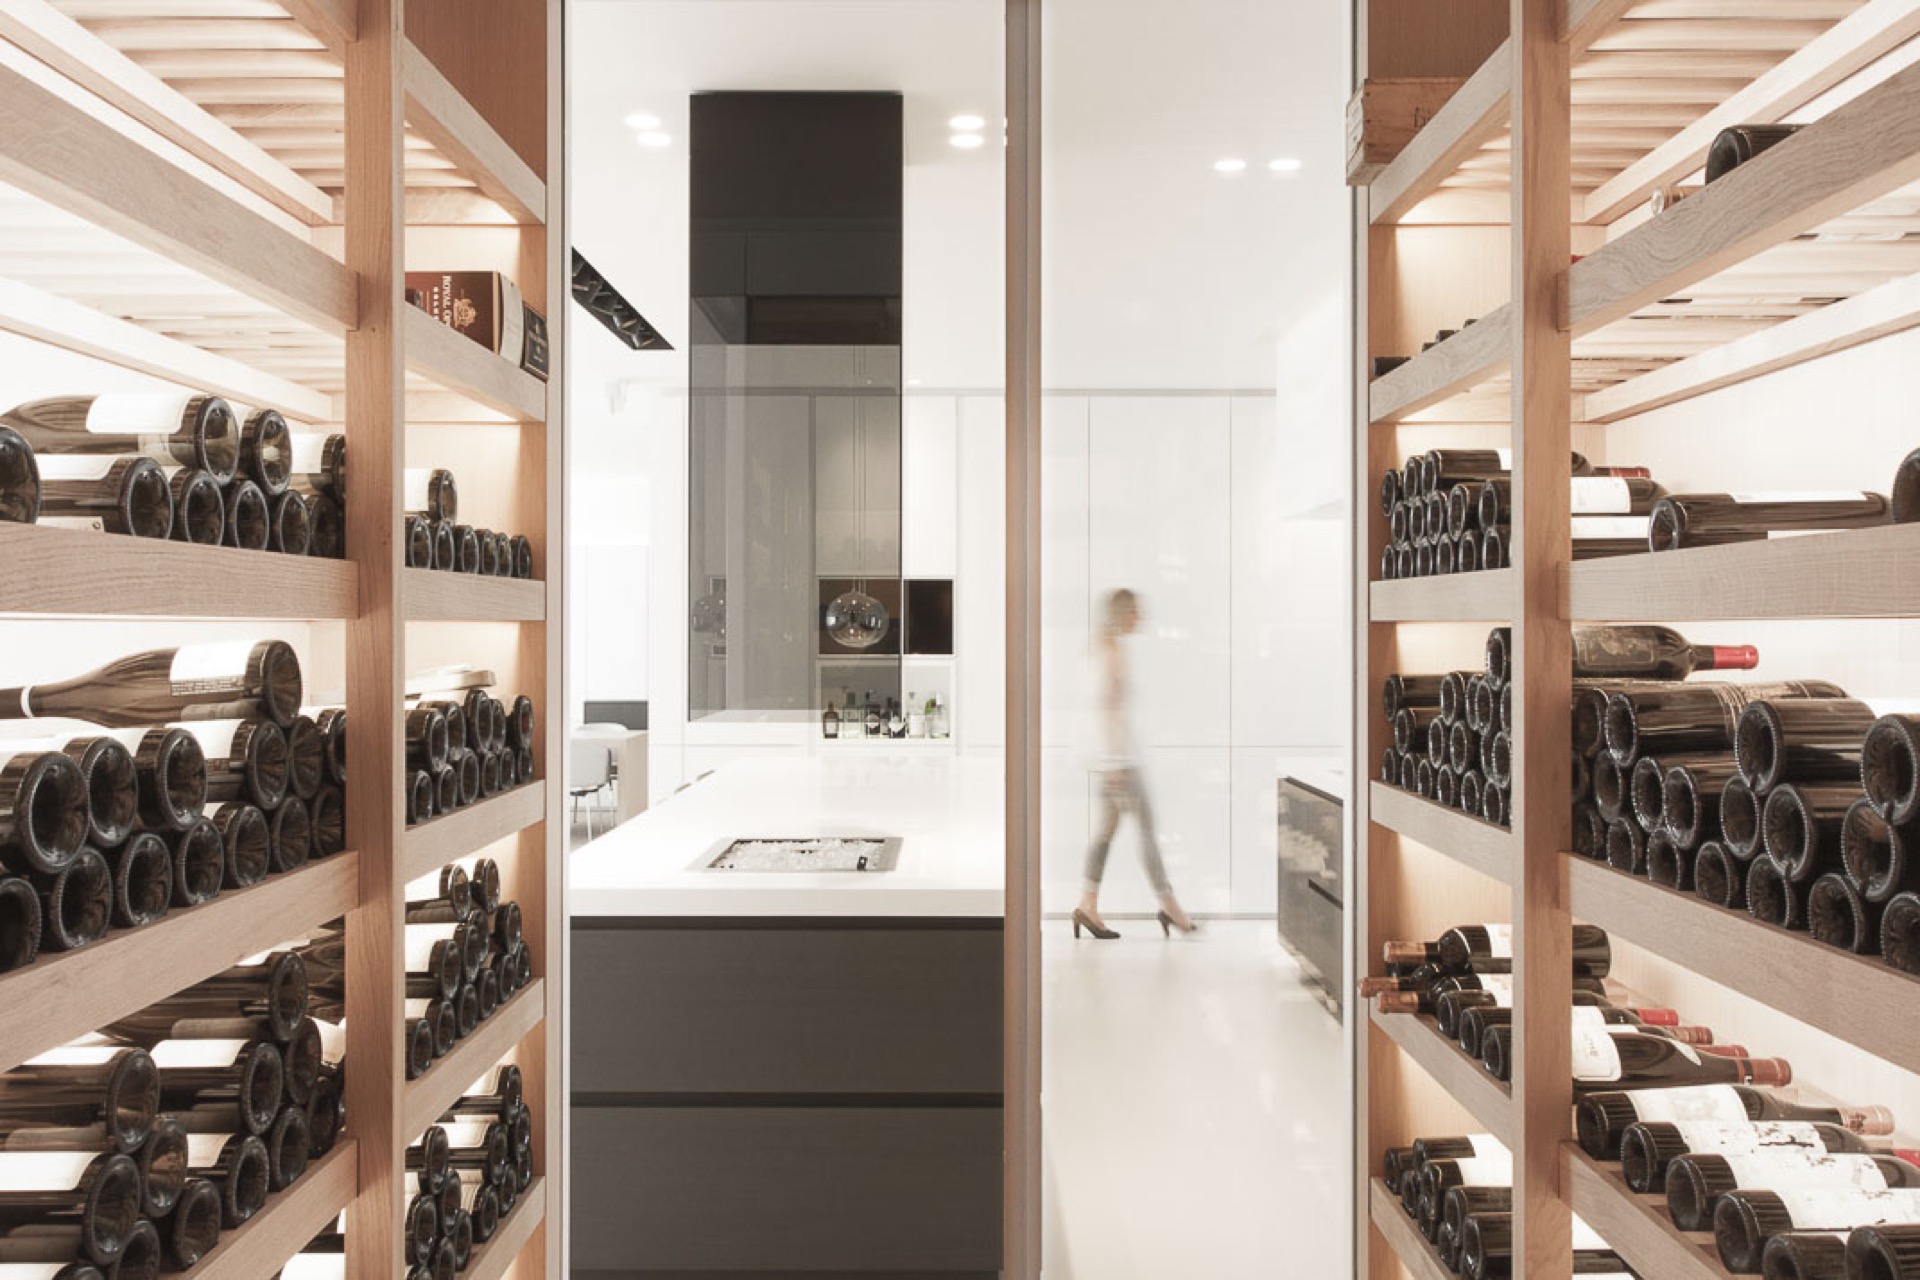
NEW 2026 Jubileum Edition The Best Interior Designers Benelux
Order Now €125