Thatched roof villa with guest annex
A thatched roof sets the tone before the house even begins to unfold. The ridge line sits above a mix of brick, stucco and timber, while large white window frames break through the darker masonry and draw light into the rooms behind. The setting is rural, with gravel underfoot, clipped lawn and planting beds around the plot, but the architecture keeps shifting between solid and open. A separate annex guesthouse, finished in dark timber cladding, stands close by and gives the ensemble a second, quieter volume.
Brickwork that softens into stucco and reed
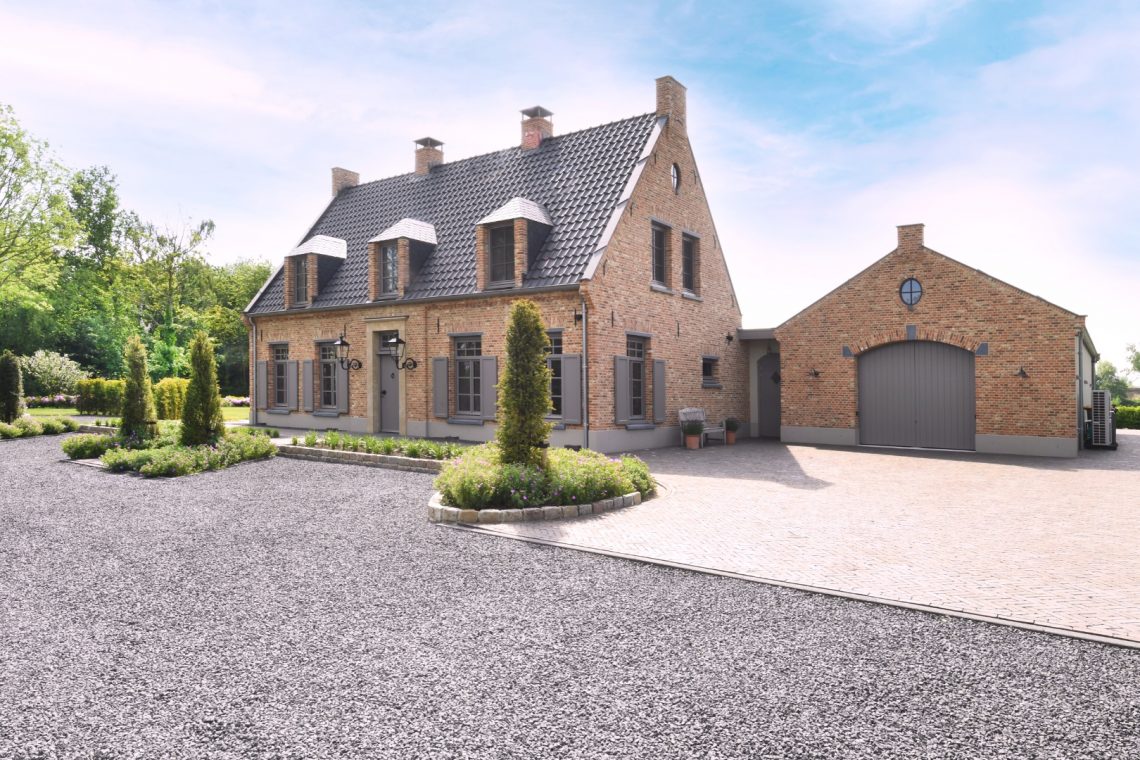
The main villa is shaped by wild bond brickwork, a surface that avoids a flat, mechanical read and lets the wall catch the light in small irregularities. Part of the front elevation is rendered in smooth stucco, which sharpens the contrast rather than hiding it. Above, the thatched roof pulls the composition into a single profile, with dormers and roof details cutting into the slope. The result is not decorative in a literal sense; it is built from clear material moves that you can read from the driveway and from the garden path.
The annex guesthouse uses black sprayed Douglas timber on its outer walls, so the secondary volume sits back visually from the main house. That darker skin makes the main villa’s masonry and white frames stand out even more. Seen from outside, the two parts are related but not duplicated. One is heavy and textured, the other slimmer and darker, with a more closed face and its own roof shape. Together they make the plot feel layered rather than filled.
Wooden windows with a projection in the wall
Wooden windows give the villa its precise rhythm. Some sit flush, others are highlighted by a flower window that projects beyond the wall plane. That small shift changes how the façade is read: the opening becomes an object, not just a hole in the wall. Inside, the same detail brings depth to the room edges and catches daylight from different angles. It is a modest intervention, but it changes the way the walls hold the view, especially where the larger panes look out toward the trees.
Frames, light and the view through the house
The large windows do more than open the rooms to the garden. They also set the proportions of the interiors. In the living spaces, curtains fall beside tall openings and keep the scale calm, while in the kitchen the window line runs close to the worktop and pulls daylight across the grey cabinetry. The frames divide the glass into smaller fields, which suits the classic character of the house and keeps the visual pace steady from room to room.
Solar panels and a ground source heat pump
Sustainability is integrated into the project without changing its rural appearance. Fifty-two solar panels sit with the roof structure, and a ground source heat pump provides the heating system below the surface. Nothing about that technical layer is hidden in the architecture, but neither is it pushed forward as an image. The roof keeps its profile, the walls keep their material weight, and the energy strategy stays in the background where it belongs. The house reads as a country villa first, with the practical systems folded into it.
Oak parquet flooring and old tiles underfoot
Inside, the floor changes set the tone. Oak parquet flooring appears alongside antique Estrikken tiles and old Dutch red floor tiles, and the shift between those surfaces marks the rooms clearly. In the kitchen and dining area, a difference in level is bridged by a stone staircase, which makes the transition feel deliberate rather than hidden. The materials are not used as decoration applied to a neutral shell; they shape the movement through the ground floor, from one room to the next.
The open fireplace anchors the living area with a solid masonry presence. Around it, the detailing stays restrained: door hardware, the surround, and the join between floor and wall do the quiet work. That restraint matters, because the older materials already carry enough texture. The oak, the tiles and the fireplace front create a room that feels assembled from durable parts, each one visible enough to read, none of them competing for attention.
Kitchen surfaces and the change in level
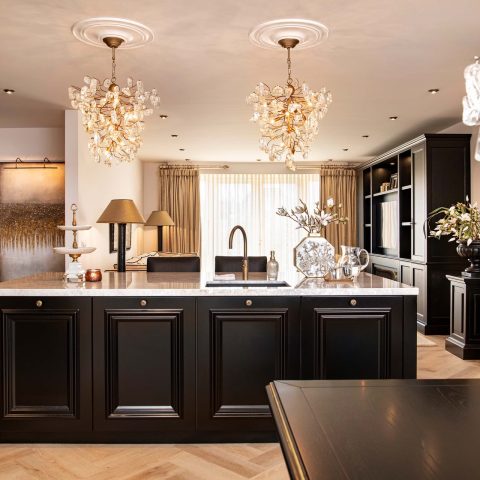
The kitchen shows a different register, with grey bespoke fronts and a tiled floor that reflects the daylight from the large window above the work area. An arch-like opening and white framing soften the transition to the next space, while a patterned wall adds a measured note without breaking the calm of the room. The stair between kitchen and dining area is one of the clearest spatial moves in the house: a short rise, a change of surface, and a pause in the flow that gives the ground floor its structure.
A bathroom framed by the landscape
The bathroom uses a freestanding bathtub placed in front of the window, so the room opens toward the garden and the trees rather than turning inward. Dark flooring sets off the white bath, and the classic taps keep the composition grounded in familiar forms. It is a small room, but the placement of the tub gives it a wide view and a slower pace. The window matters here as much as the fixture itself, because it turns the bath into a point of rest within the house.
Garden paths, gravel and water edges
Outside, gravel paths cut through lawn and planting beds, guiding movement around the villa without overworking the landscape. A planted circle near the entrance breaks up the straight line of the drive, while the water feature or pool edge introduces a hard, tiled boundary among the softer garden surfaces. From different angles, the house is read against grass, gravel and shrubs rather than a formal terrace. That mix suits the building’s material language: brick, reed, timber and stucco all find their echo in the surrounding ground.
A country house composed through materials
The strength of the project lies in how the parts stay legible. The thatched roof villa gives the main silhouette, the annex guesthouse adds a darker companion volume, and the interiors continue the same attention to surface and threshold. Wooden windows, wild bond brickwork, oak parquet flooring and the open fireplace are not isolated features; they are the elements that shape the daily sequence of arriving, moving through, and looking out. The house holds that sequence with enough variety to stay engaging, and enough restraint to keep each material in view.
Want to see more of HABÉ? View the page of HABÉ for even more great projects and company information.




NEW 2026 Jubileum Edition The Best Interior Designers Benelux
Order Now €125


NEW 2026 Jubileum Edition The Best Interior Designers Benelux
Order Now €125


NEW 2026 Jubileum Edition The Best Interior Designers Benelux
Order Now €125


NEW 2026 Jubileum Edition The Best Interior Designers Benelux
Order Now €125


NEW 2026 Jubileum Edition The Best Interior Designers Benelux
Order Now €125


NEW 2026 Jubileum Edition The Best Interior Designers Benelux
Order Now €125