Modern villa with atrium and pool house
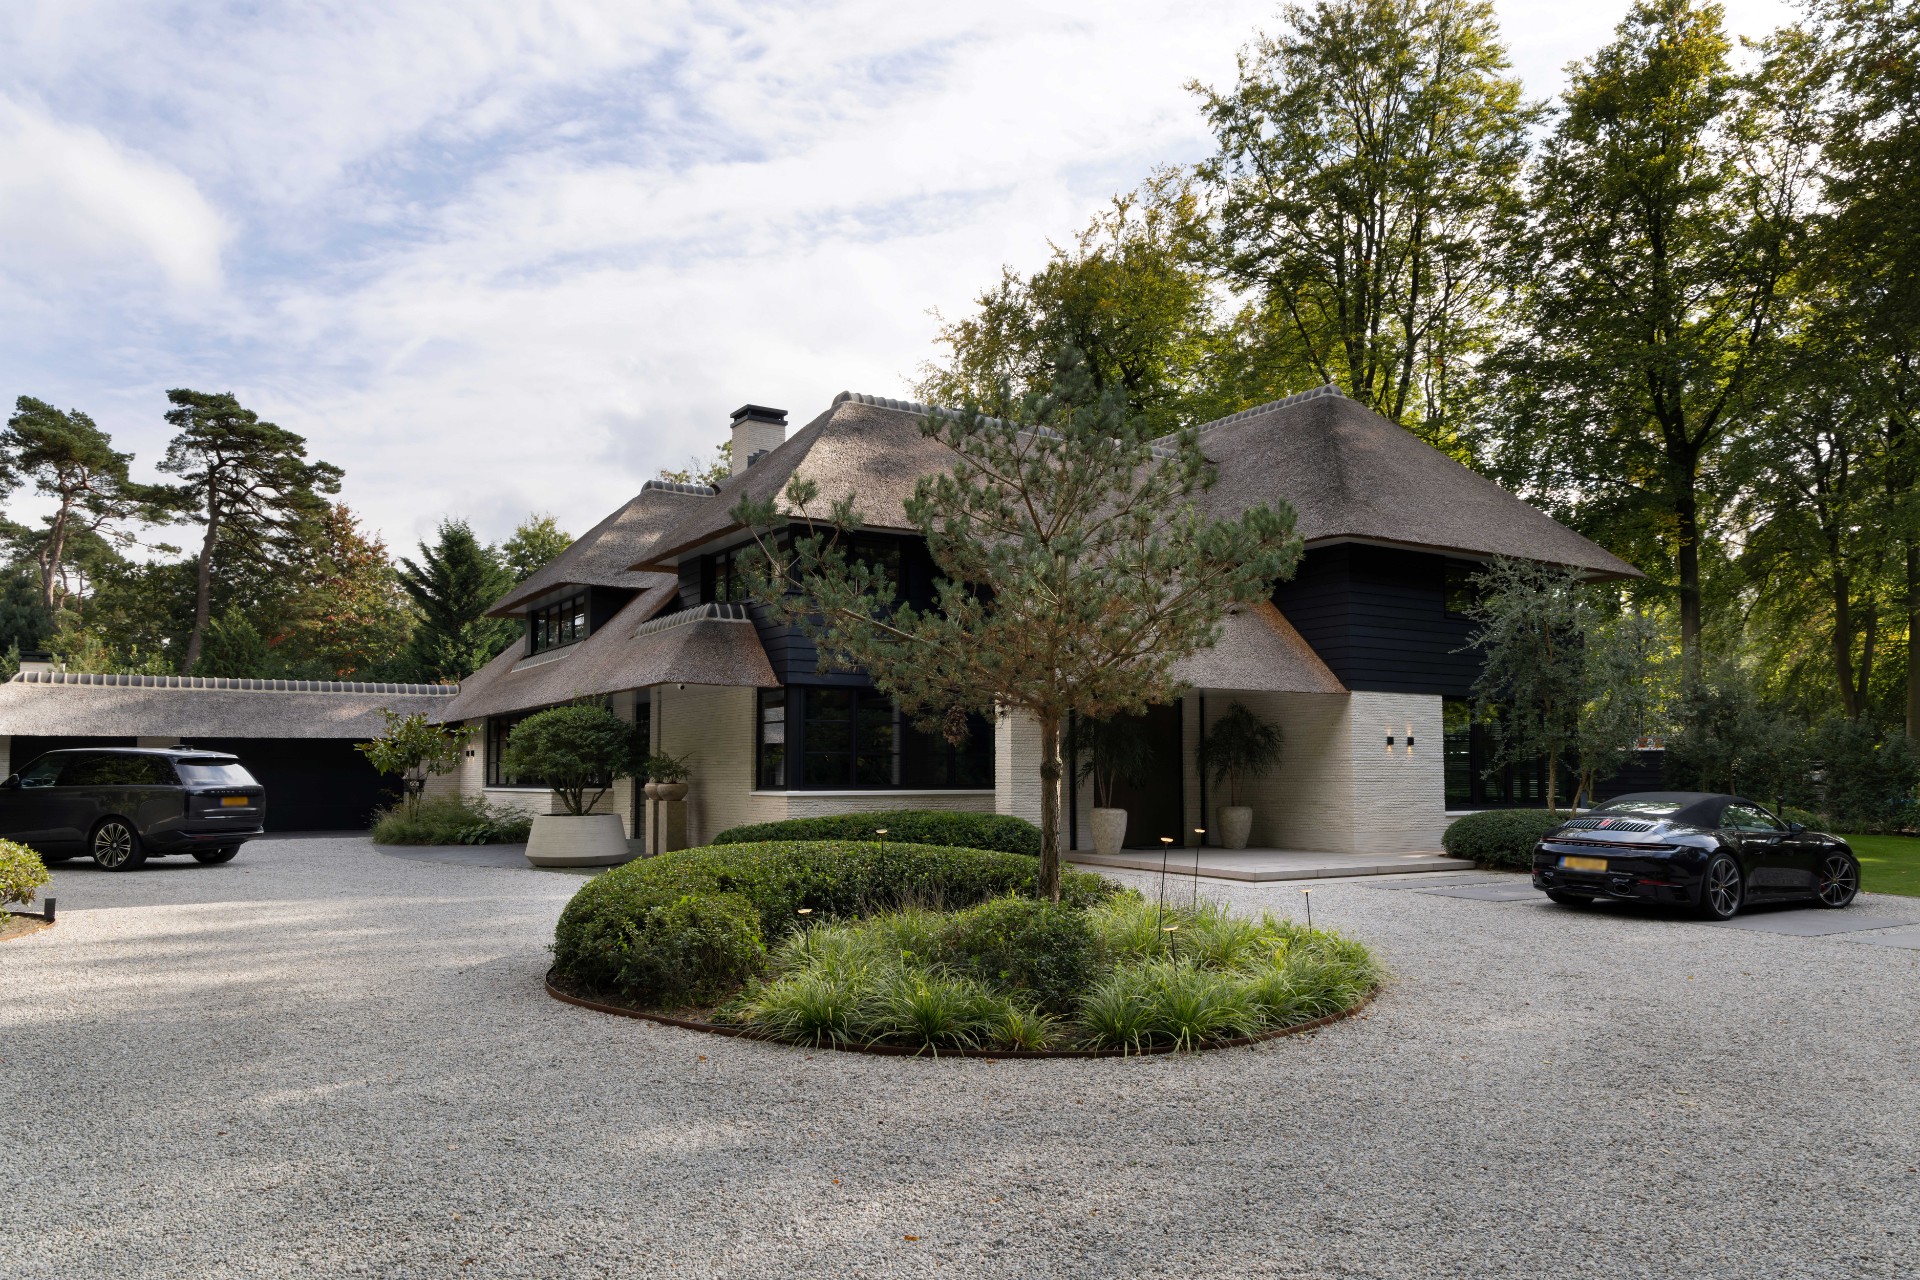
A thatched roof settles the roofline before the glass and brick take over below. At the entrance, trimmed planting and paving lead the eye toward a villa where the plan is built around light, not around corridors. The central hall opens the house up from the middle, and the atrium with skylight pulls daylight deep inside. From the first step, the modern villa with atrium reads as a sequence of clear moves: square plan, central void, long sightlines, and rooms that sit around that core.
Square plan, central hall, and a roof that softens the outline
The square footprint gives the house a firm edge, while the thatched roof villa form keeps the silhouette from feeling rigid. Wide eaves project beyond the walls and cast shadow lines across the exterior. Dark window frames cut into the lighter surfaces and sharpen the volume. The result is not a closed box, but a house that opens and folds back through its own plan. The central hall acts as the main junction, and the zigzag line of the circulation gives the interior a measured sense of movement.
Daylight is treated as a building material. The atrium with skylight brings light down from above, and carefully placed light wells allow even the lower level to benefit from it. That reach of daylight changes how the rooms are read: walls appear taller, the hall feels less enclosed, and the lower floor is not pushed into the dark. In a modern villa with atrium, that is the most visible gesture of the entire layout. It sets the tone for the luxury villa interior without relying on ornament.
An atrium with skylight that keeps the house connected
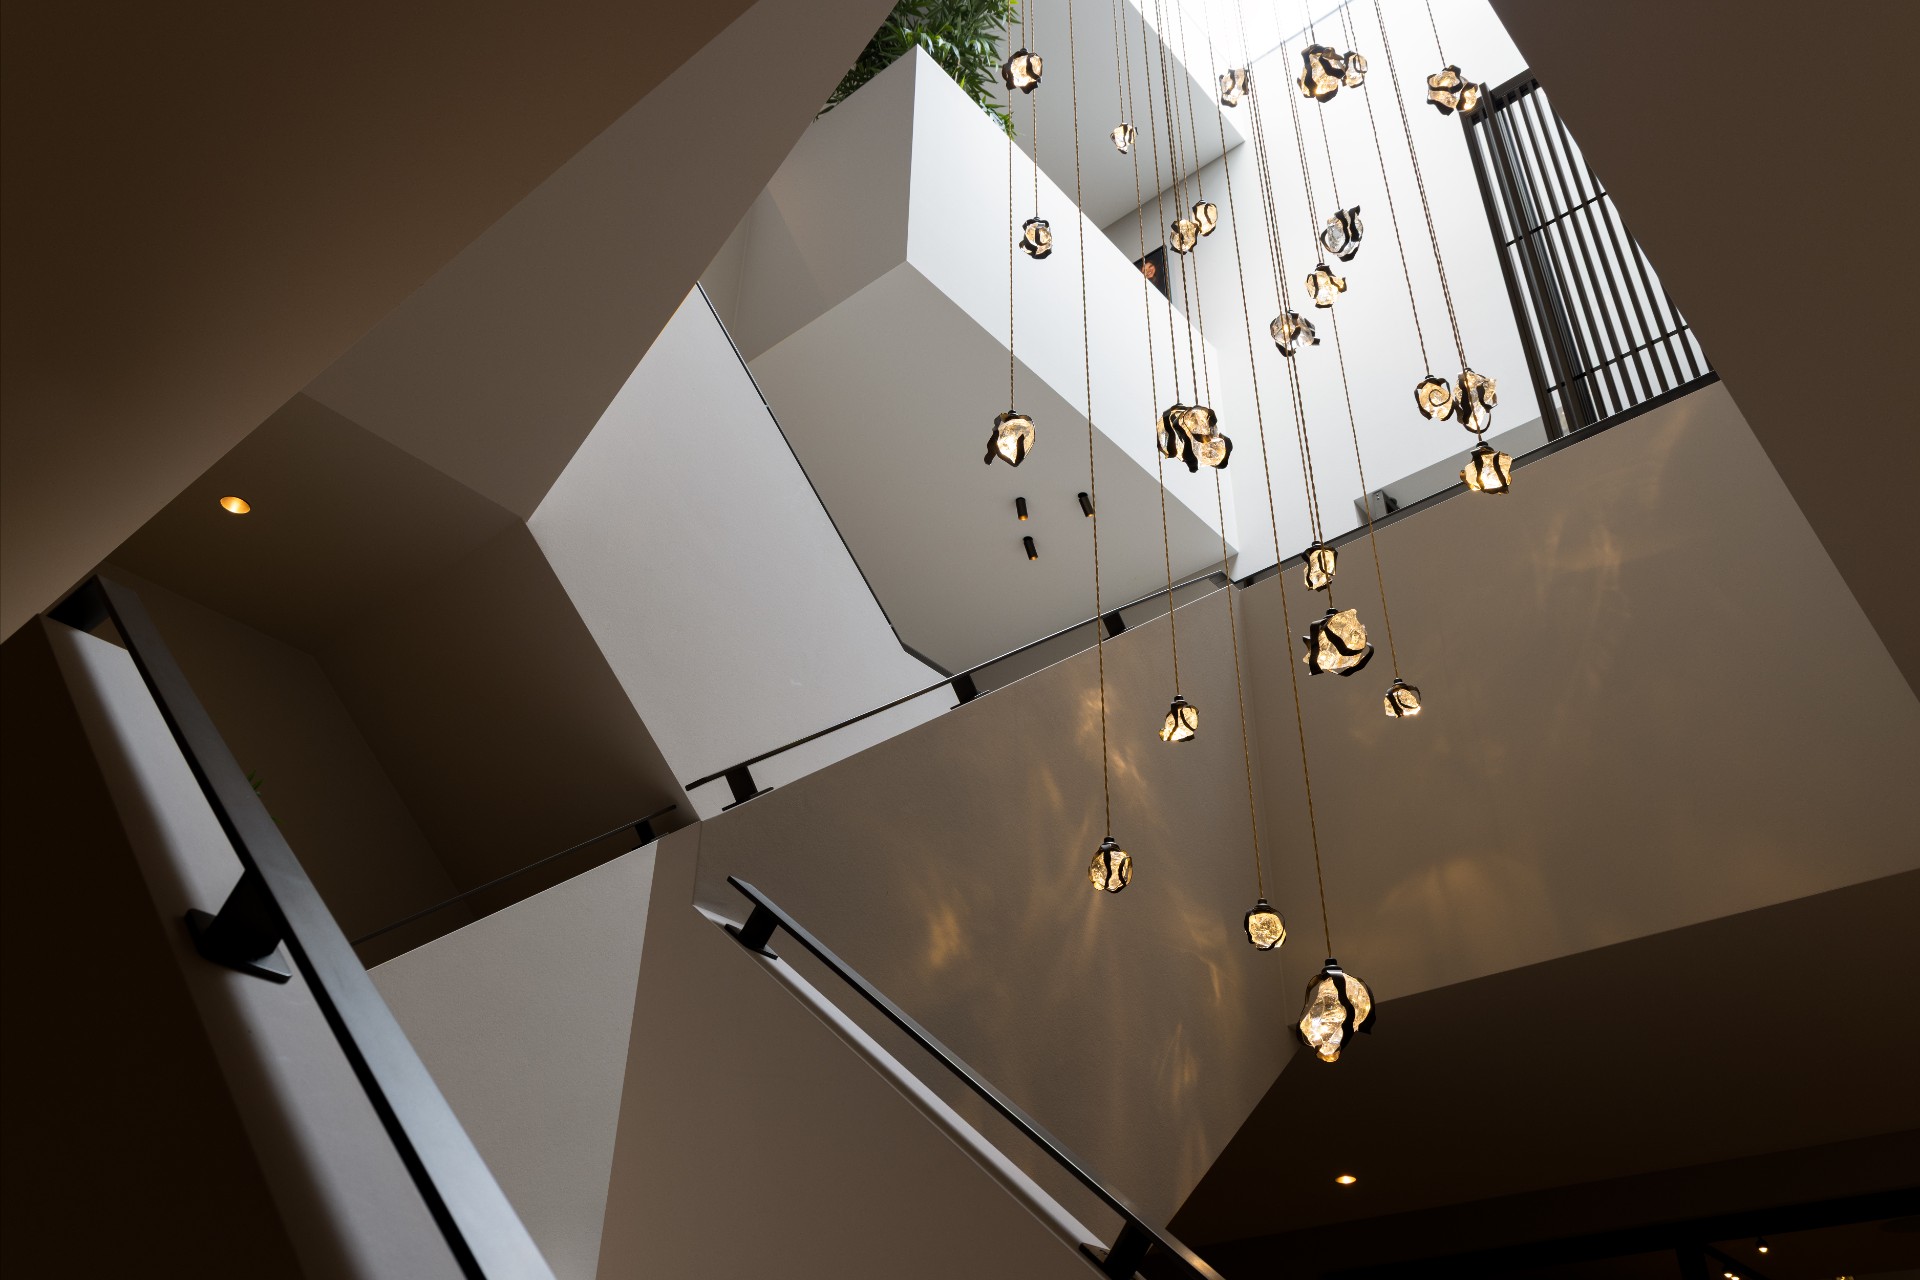
Inside, the atrium is more than an open void. It is the space where the house explains itself. White walls rise around the opening, and the height is underlined by a row of hanging lights that sit lightly in the vertical space. A black handrail traces the stairs and gives the bright interior a clear edge. Seen from below, the composition is almost graphic: pale surfaces, dark lines, and the suspended glow of the fittings. The modern villa with atrium uses that contrast to keep the volume legible from several levels at once.
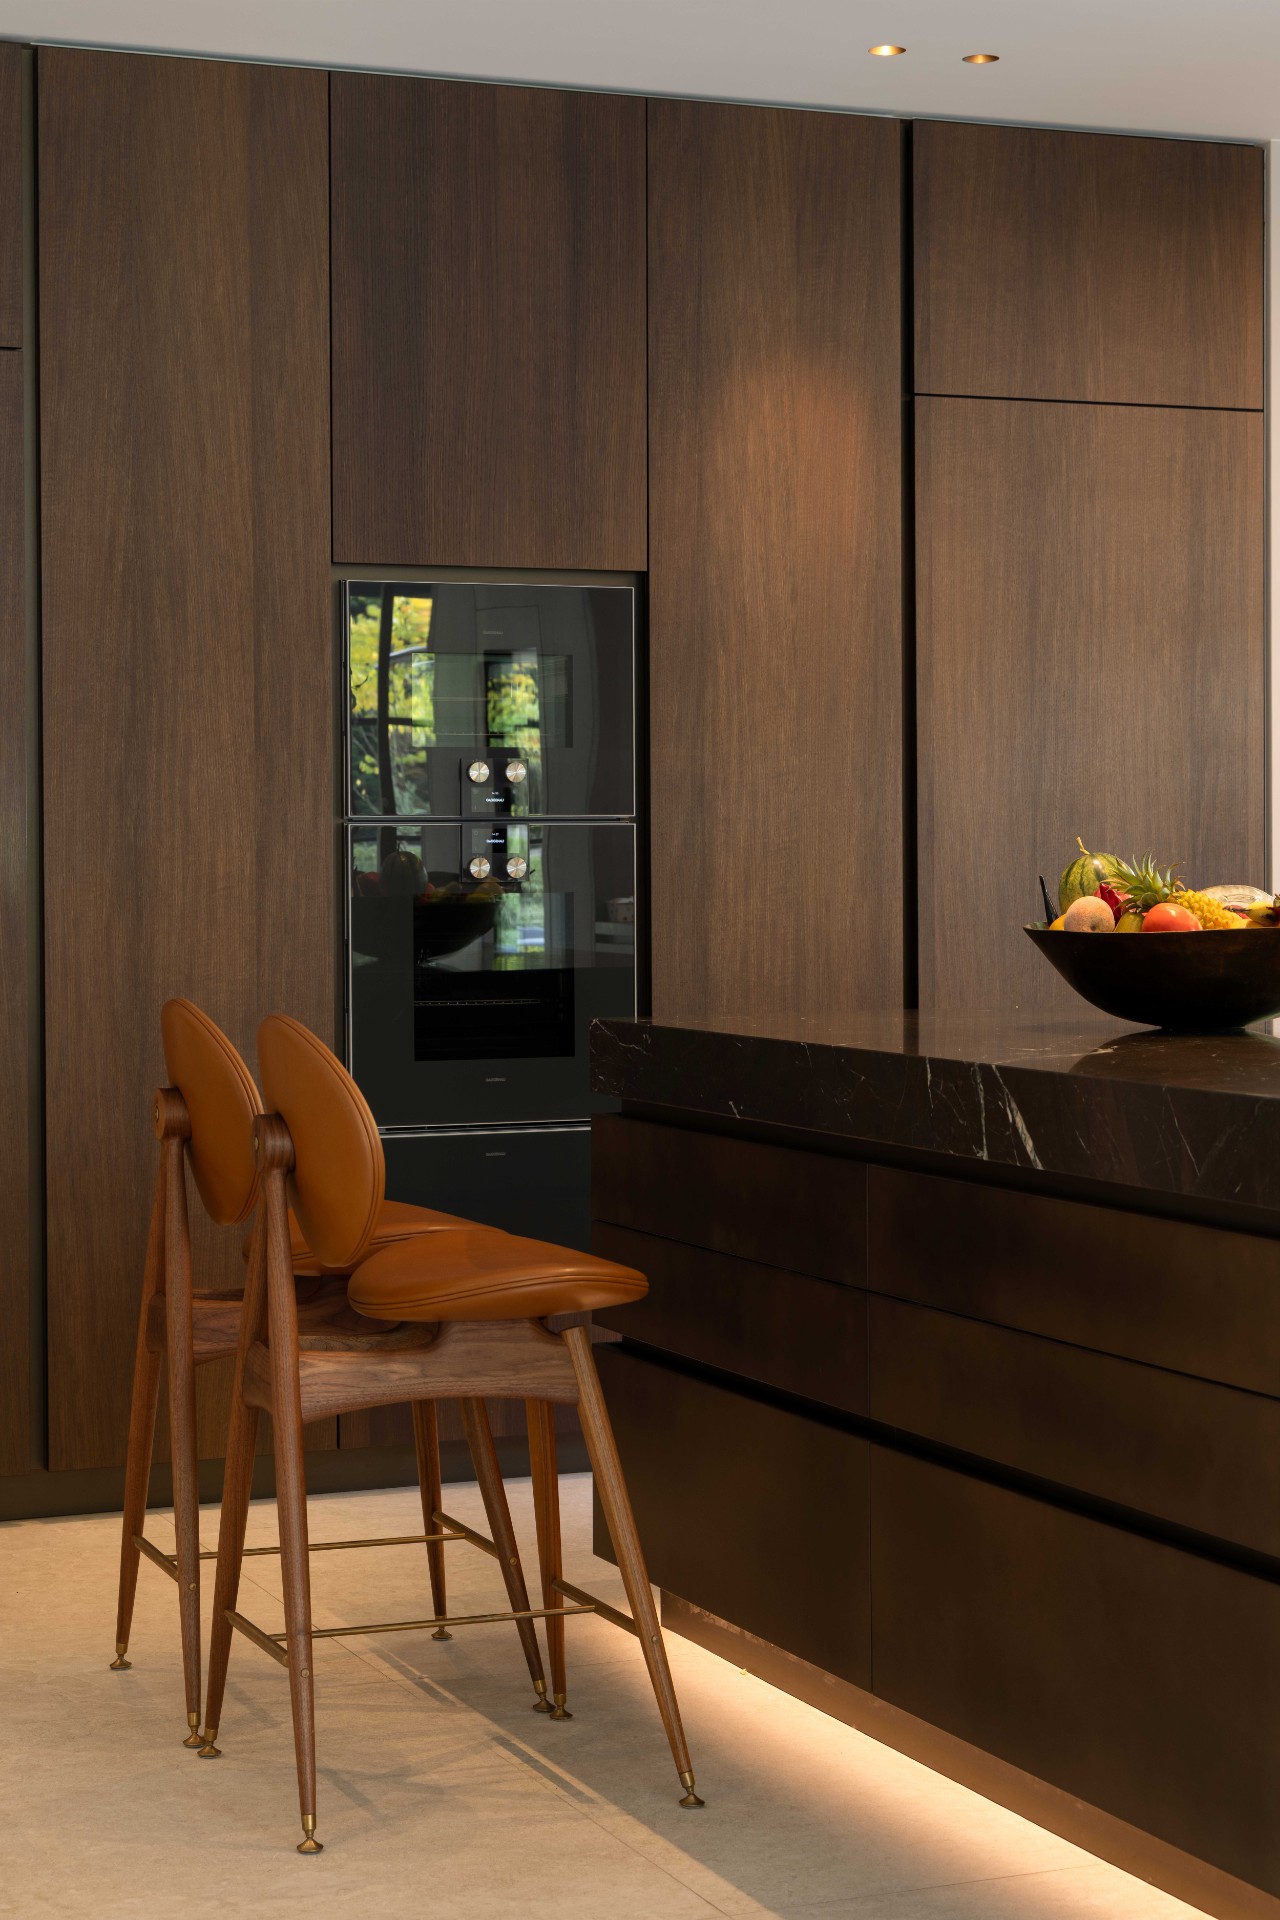
The kitchen follows the same discipline. Tall timber fronts run in a strict rhythm, with built-in appliances set flush so the wall reads as one surface rather than a collection of separate objects. A dark stone edge cuts across the worktop and adds weight where the eye needs it. The material shift from timber to stone is subtle, but it keeps the room from becoming flat. In a luxury villa interior, these quiet transitions matter more than decorative gestures. They let the architecture stay in charge while the joinery does its work.
Spaces planned around daily life, not display
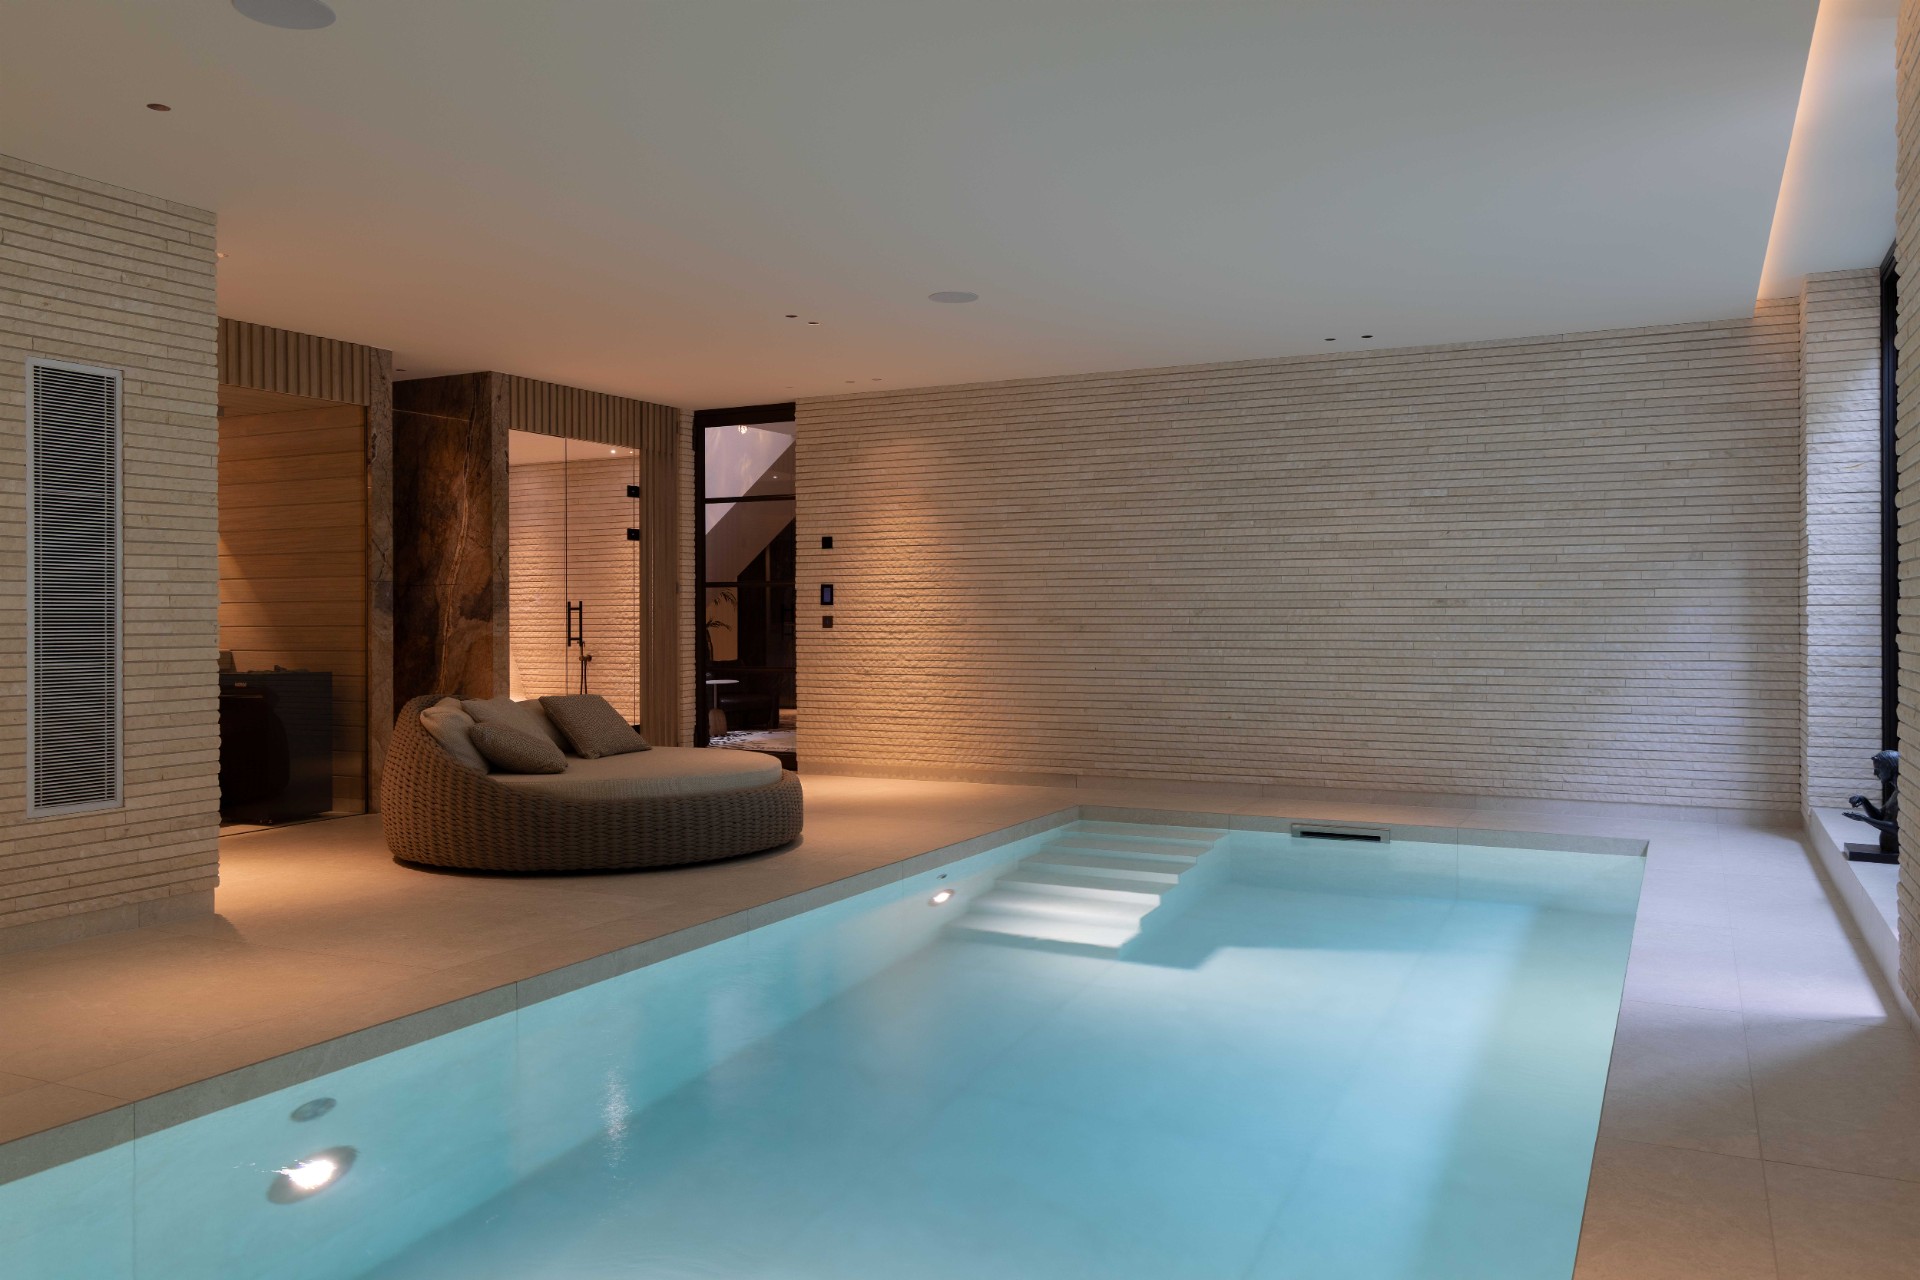
Beyond the atrium, the plan includes a home office, guest accommodation, a wine cellar, a fitness room, and rooms devoted to wellness. Each program is folded into the house rather than added as an afterthought. That is especially clear in the way the indoor pool and wellness area sit within the overall layout. The modern villa with atrium does not separate private and shared areas with hard gestures; instead, it arranges them around the central core so movement between them stays direct and readable. The house feels carefully organised because every function has a defined place.
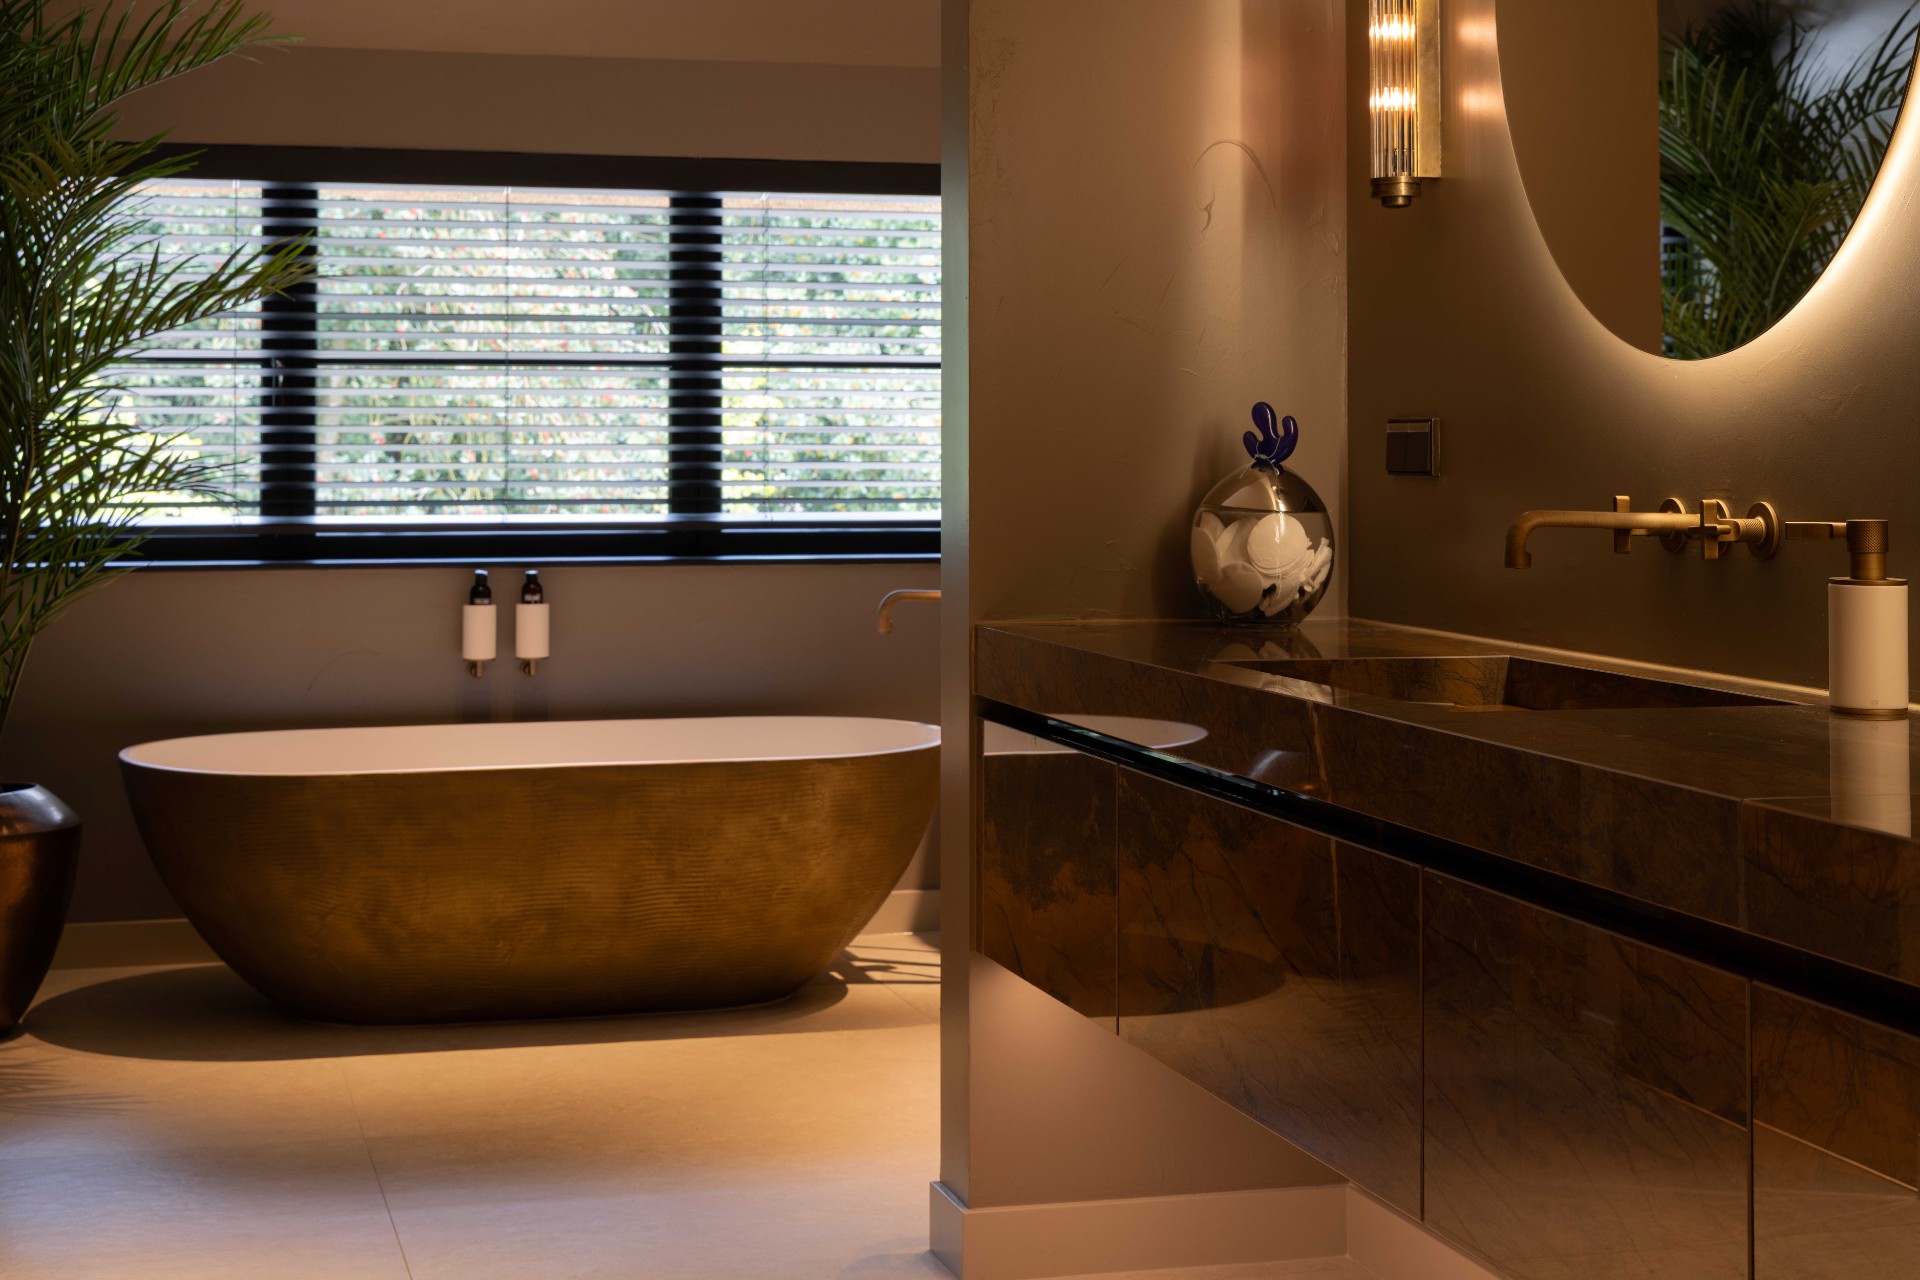
In the wellness area, light-colored stone surfaces and warm wall lighting frame a freestanding soaking tub. Nearby, the material switch to vertical timber slats changes the acoustics of the room as much as the look. The slats draw the eye upward and reinforce the long lines already present elsewhere in the house. This is where the villa with wellness area becomes especially clear as a project: the rooms are not treated as separate destinations, but as part of one domestic sequence shaped by daylight, texture, and controlled transitions.
Indoor pool, fitness room, and the calm of repeated lines
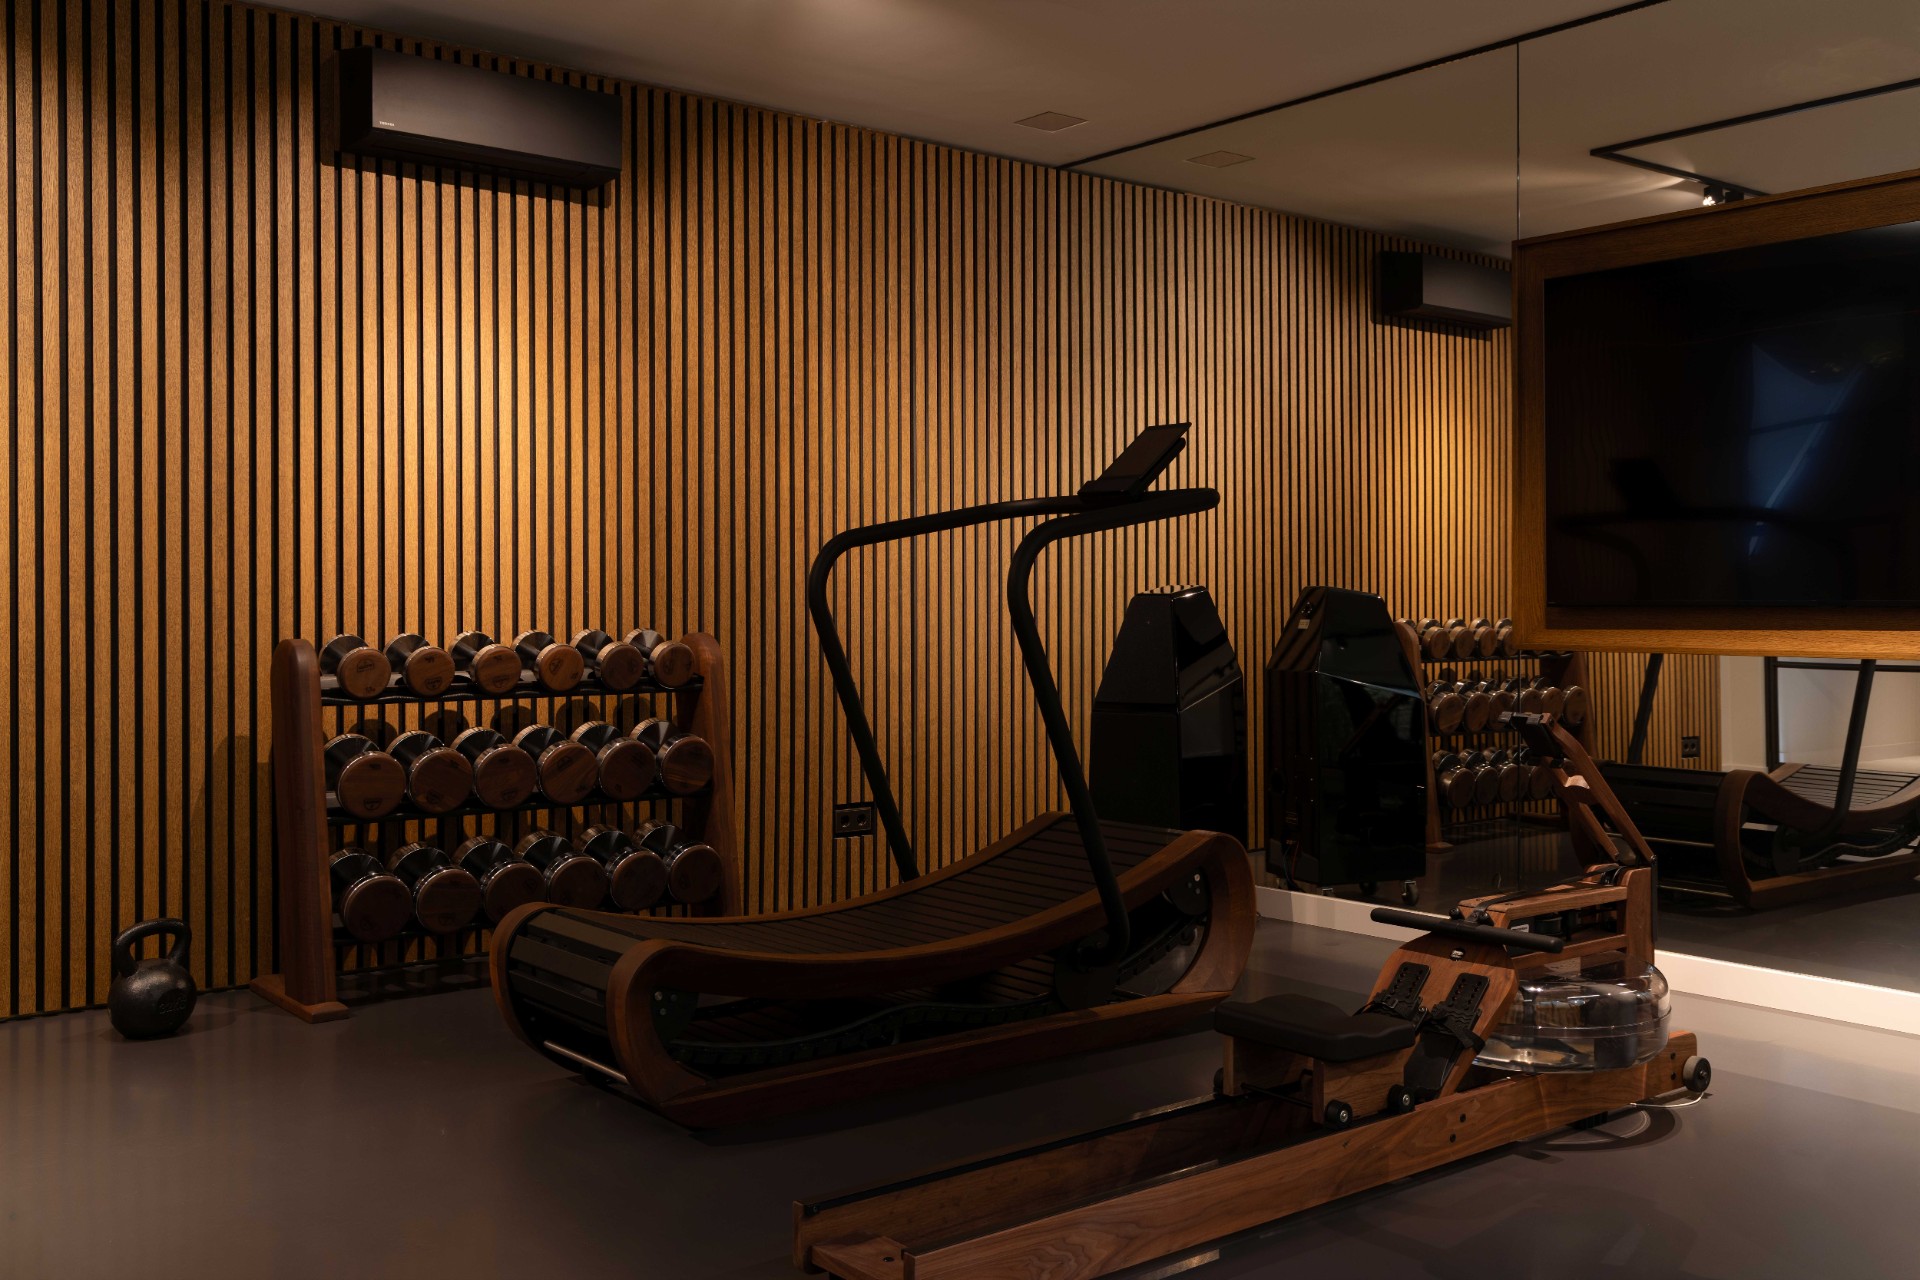
The villa with indoor pool extends the same language into the exercise and water spaces. In the fitness room, a full wall of vertical wood slats forms a dense background, while the stored equipment and neatly arranged weights sit into that surface rather than competing with it. The room is practical, but it is also carefully ordered. Light remains even and unobtrusive, which keeps attention on the surfaces and the repeat of the slats. From the pool to the fitness zone, the spaces hold together through proportion and material rather than through decoration.
That discipline carries into the lower level, where daylight arrives through the small courtyards and openings placed in the plan. It is a detail that makes the basement feel connected to the rest of the house. Instead of a buried floor, it becomes another part of the sequence. This is where the villa with daylight shows its strongest argument. Even areas that could easily feel secondary are given access to light, and that changes the way the whole project is experienced. The house keeps its rhythm intact from top level to below grade.
Pool house and terrace as an extension of the house
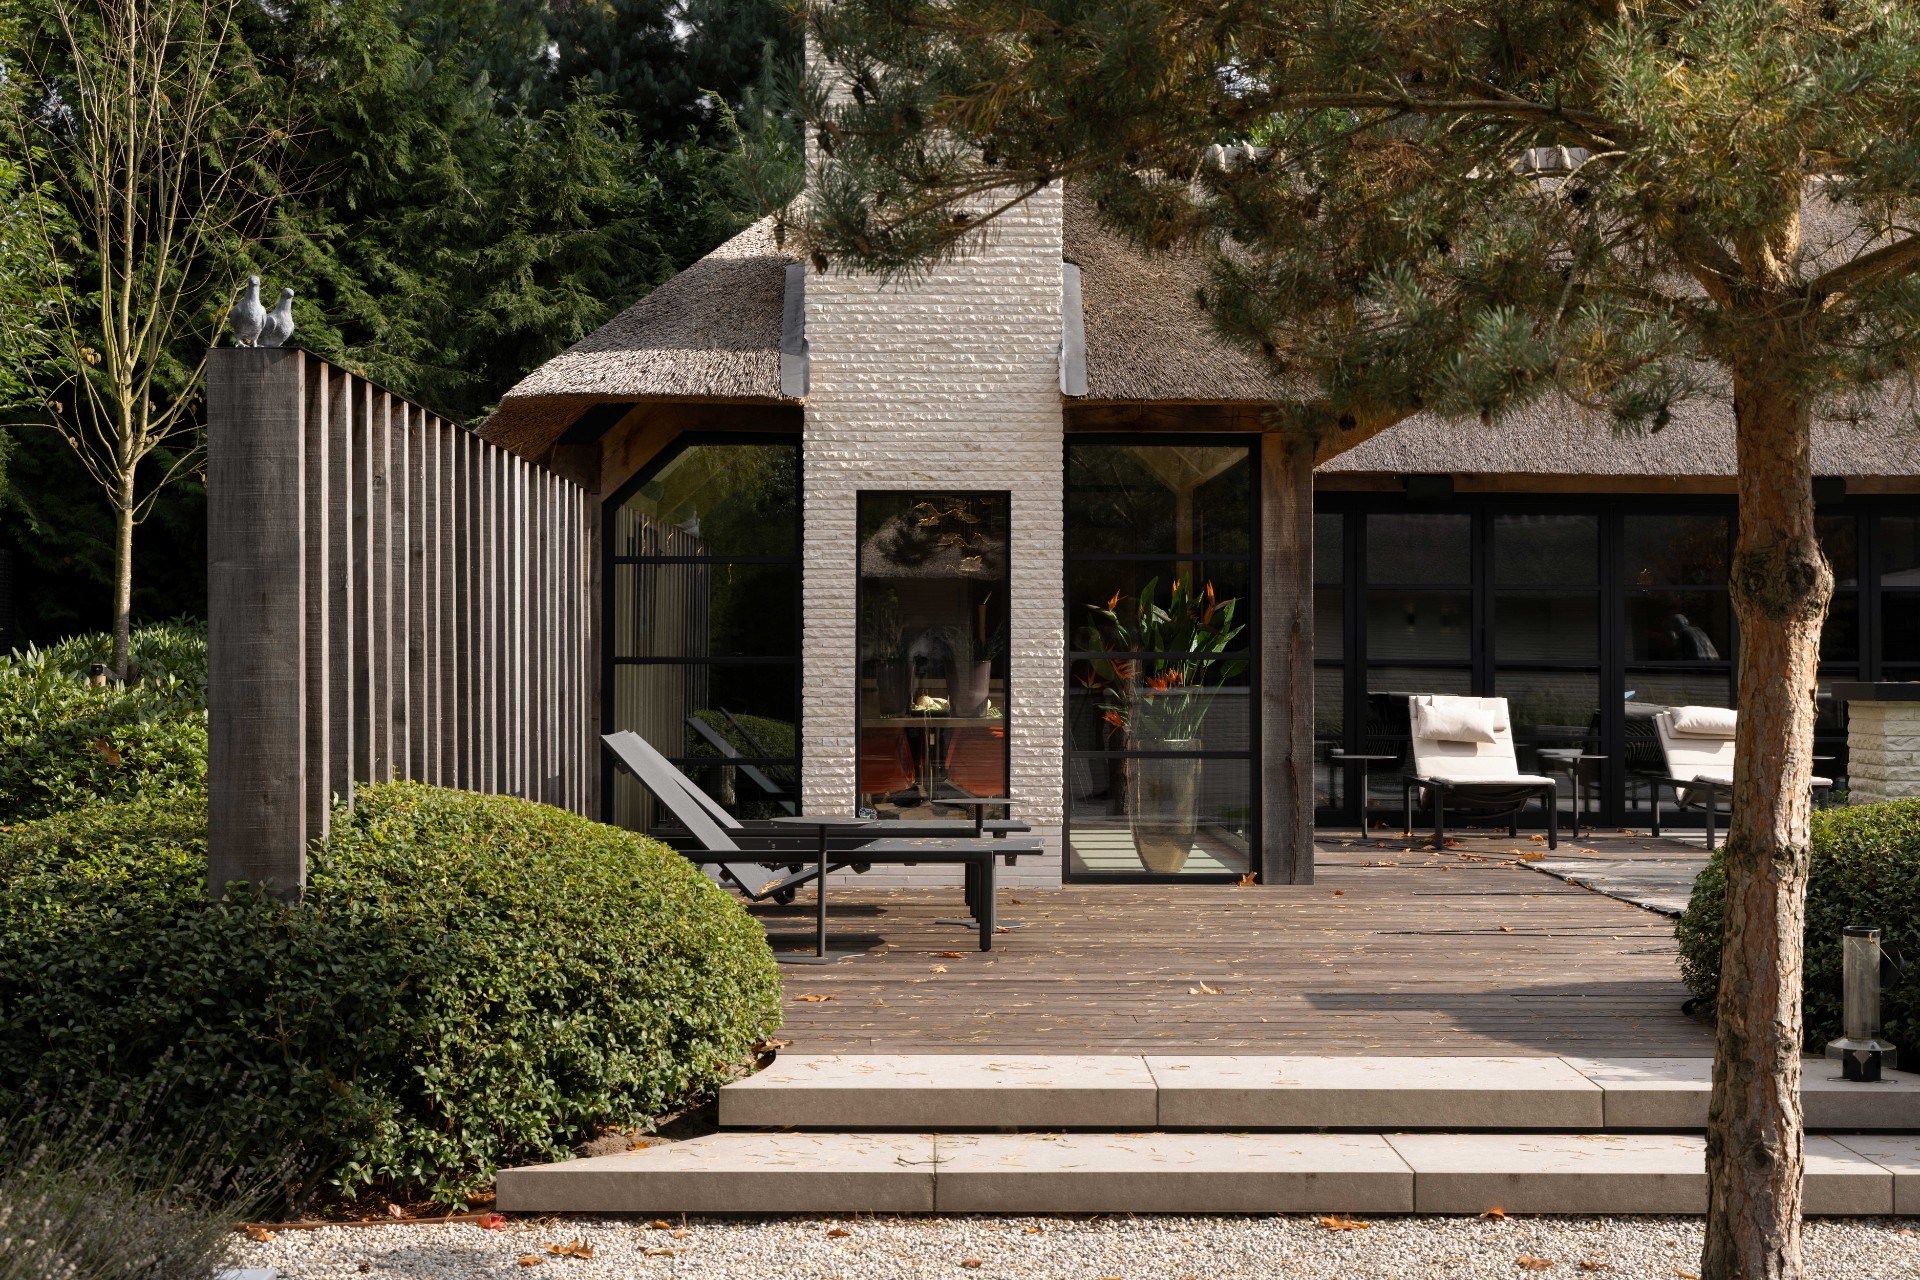
Outside, the outdoor pool sits in a broad paved setting that gives the water a sharp outline. Low edges and clean paving keep the zone quiet, while planting softens the perimeter. The pool house with thatched roof sits beside it as a smaller architectural volume, combining brickwork, glazing, and the same roof material used on the main house. It is not a decorative garden pavilion. It extends the plan into the landscape and gives the terrace a clear endpoint. Seen together, the villa with pool house and the main residence speak the same language of material restraint and direct lines.
The terrace around the pool house is defined by large glass panels and a roof that projects enough to create shade without closing the space off. The structure lets the interior and exterior meet at the edge of the paving. Green planting sits close to the building, and the hard surfaces stay understated so the volume remains readable. The outdoor pool projects the same calm geometry as the house itself: straight lines, contained water, and a setting that avoids excess. That consistency is what gives the project its clarity. Nothing is overdrawn, yet every part is considered.
A house held together by light, structure, and sequence
What stays with you is the way the modern villa with atrium uses one central idea to organise many different rooms. The square plan, the skylit hall, the repeated timber details, and the pool house at the edge of the garden all belong to the same spatial logic. Material changes are used to mark a shift in use, not to create noise. A dark frame here, a stone surface there, a line of hanging lights above the atrium: each element strengthens the reading of the house. The project achieves its effect by being precise about where light enters and where each function belongs.
Want to see more of HABÉ? View the page of HABÉ for even more great projects and company information.


NEW 2026 Jubileum Edition The Best Interior Designers Benelux
Order Now €125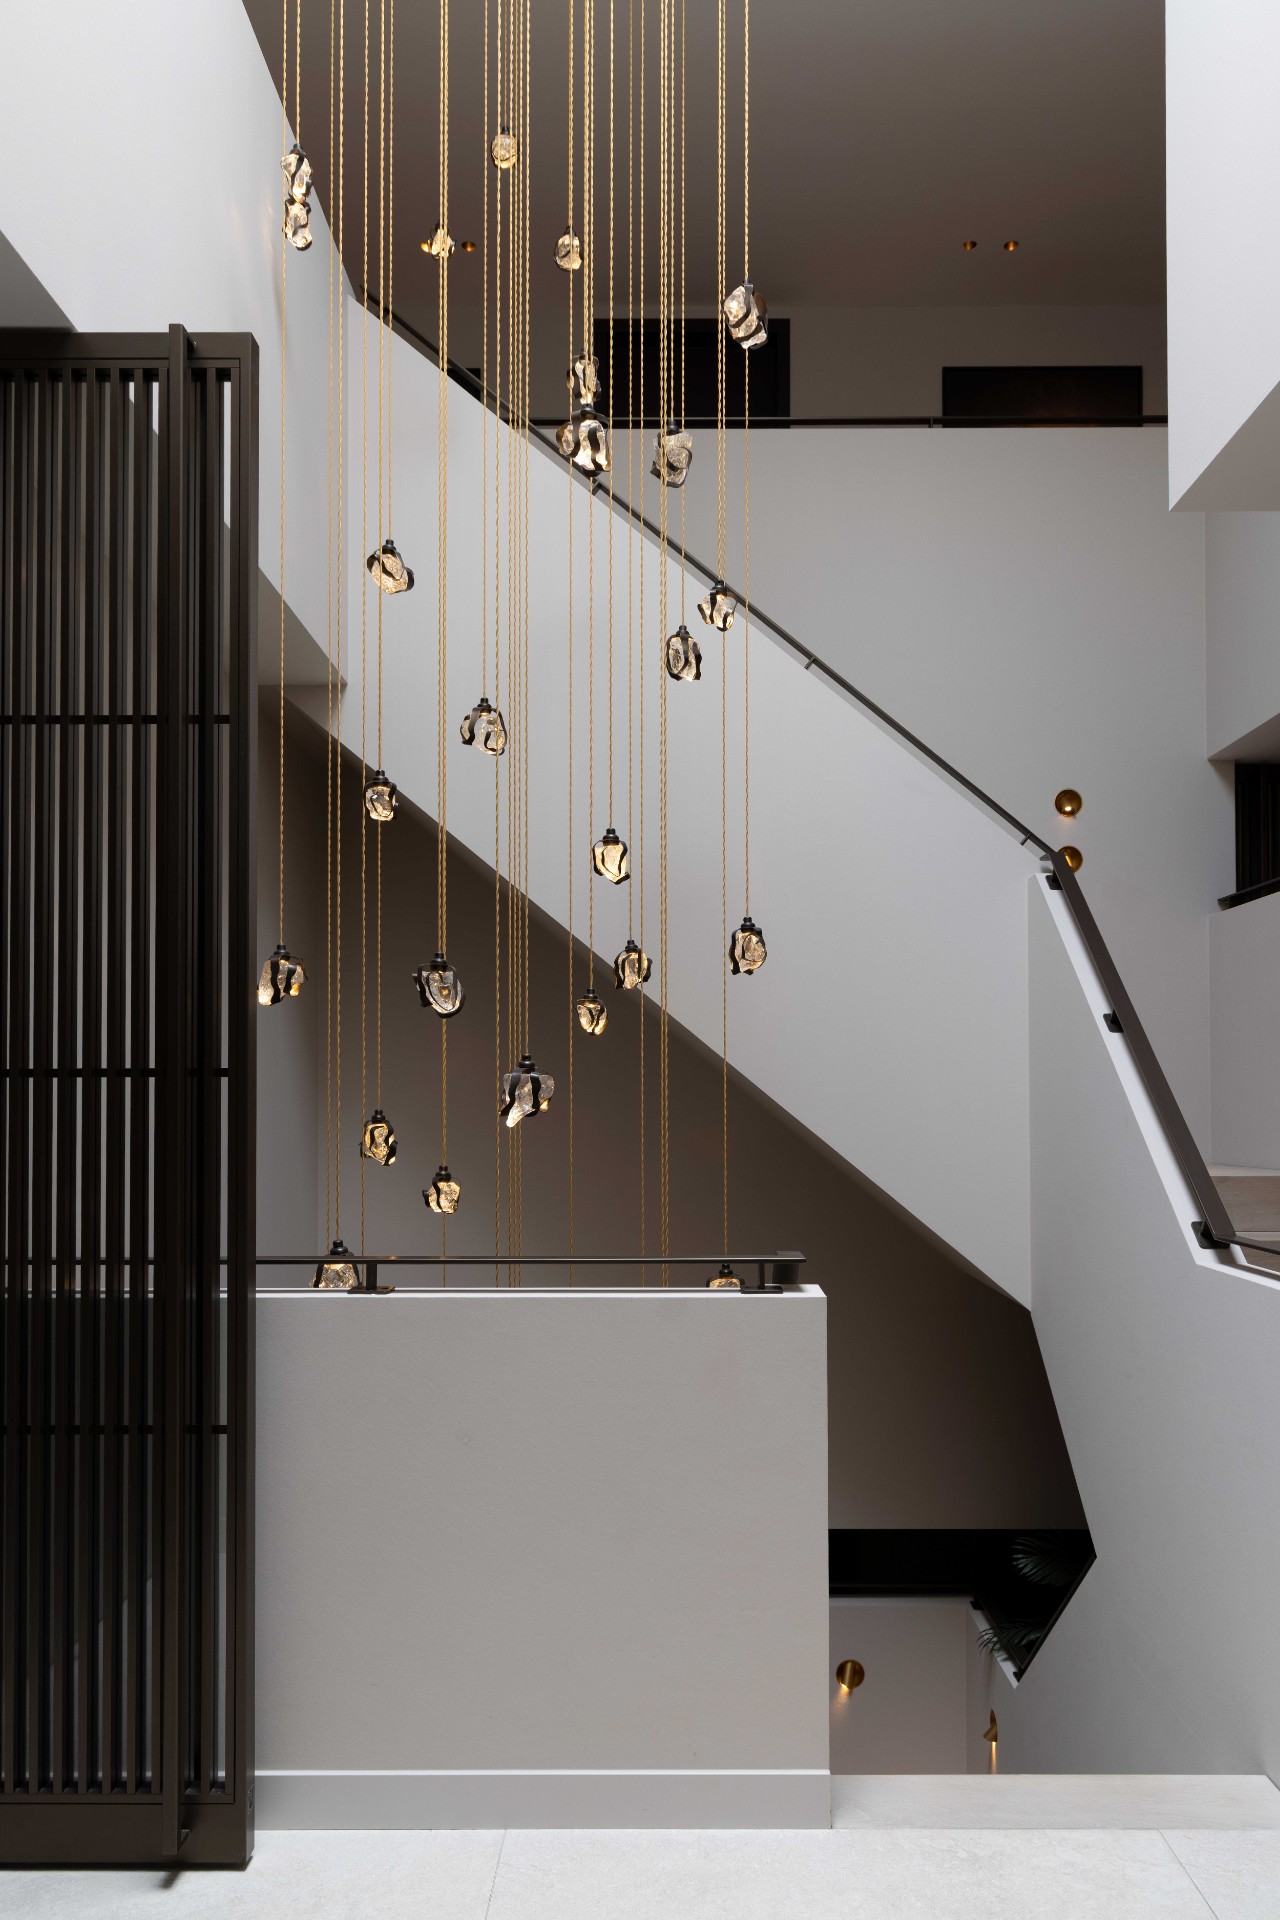
NEW 2026 Jubileum Edition The Best Interior Designers Benelux
Order Now €125