Luxury villa interior with bespoke detailing and natural stone accents
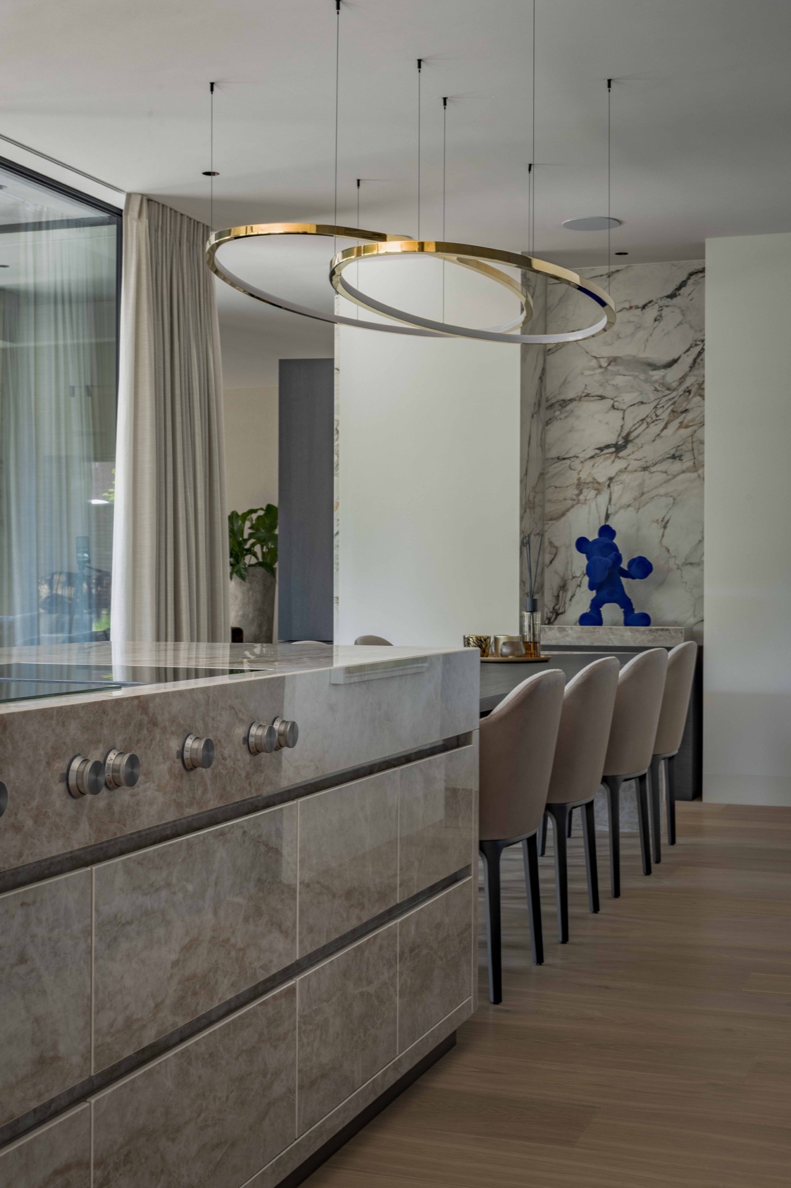
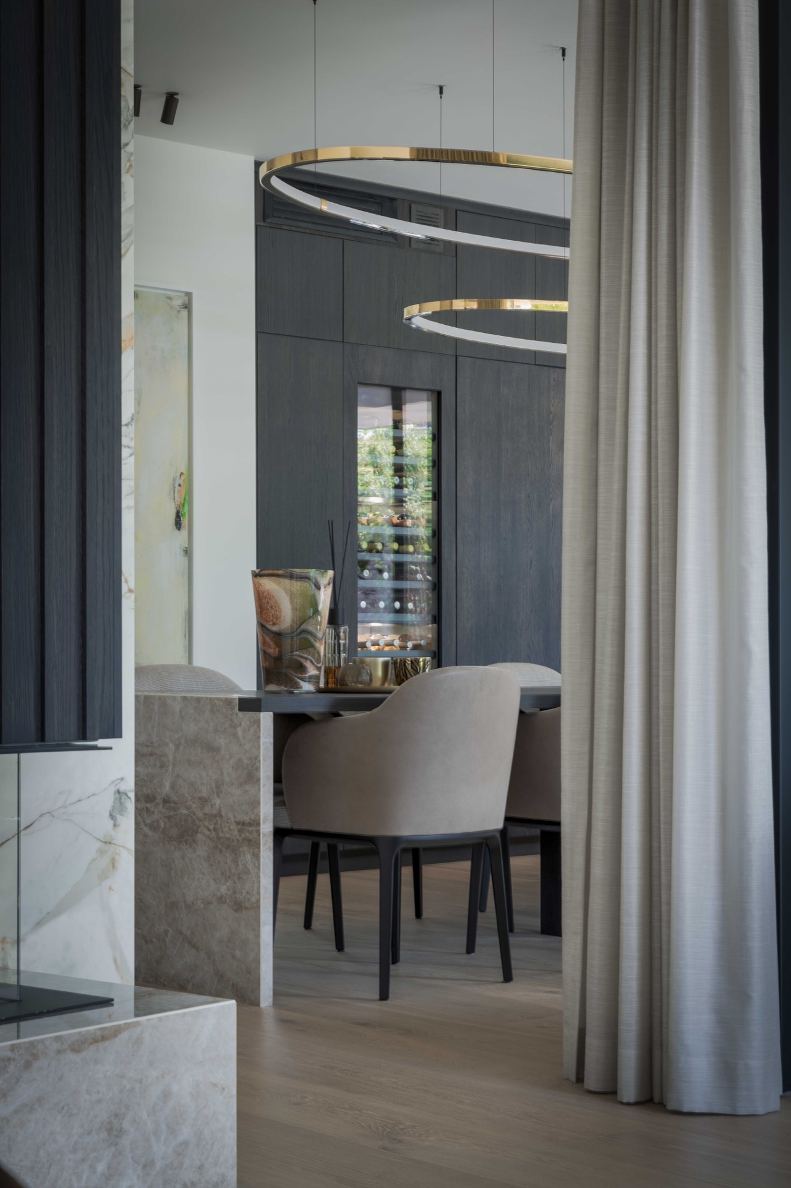
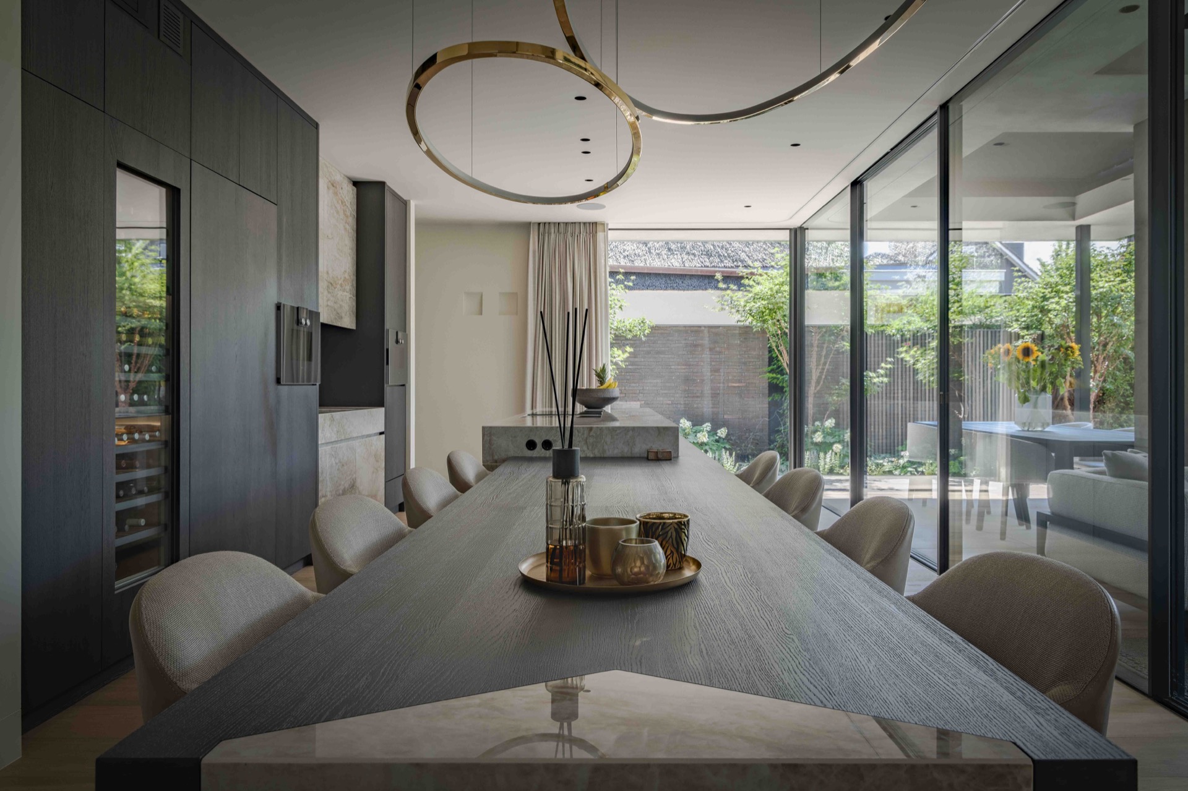
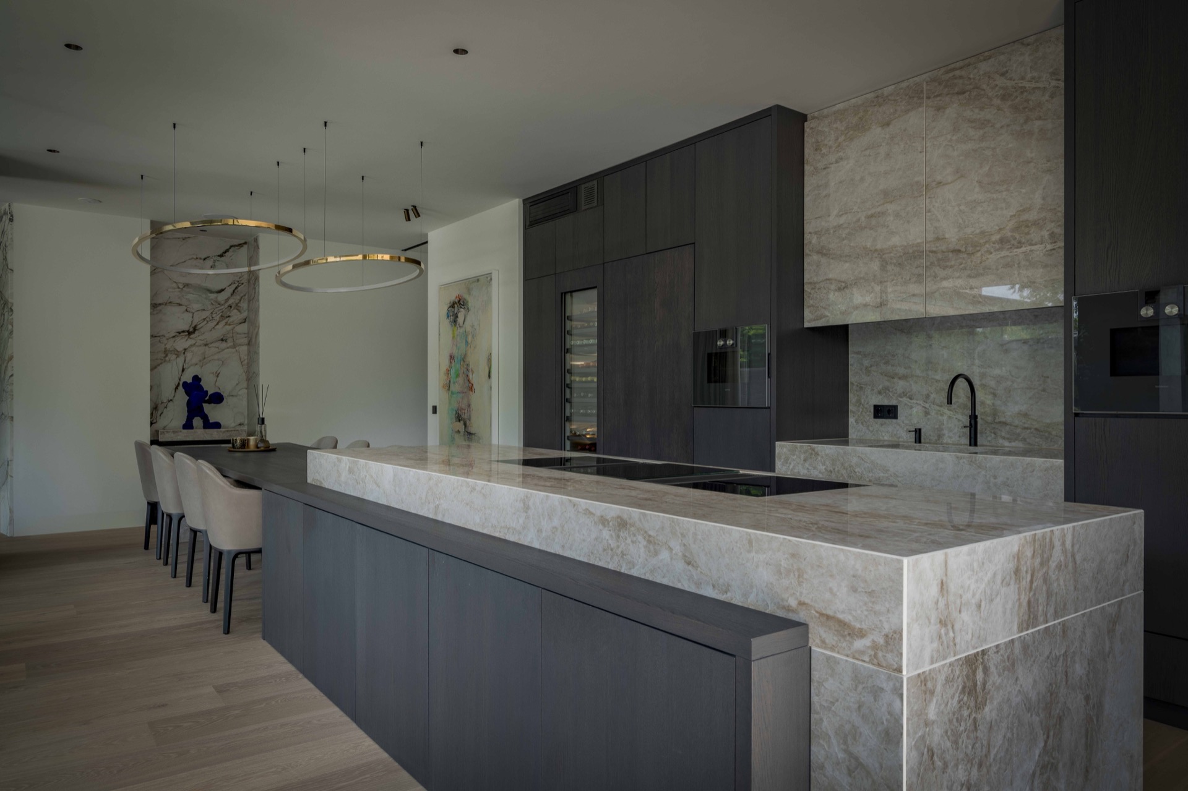
Circular pendant lights set the pace above the kitchen island, their gold rims catching the light before the room turns to darker cabinetry and stone surfaces. The result is a luxury villa interior that feels layered rather than decorated, with each zone given its own material note. Around the island, the stone front and worktop draw the eye down to the surface, while the glazing beyond keeps the plan open to the garden and the changing daylight outside.
Minimal luxury interior with statement lighting
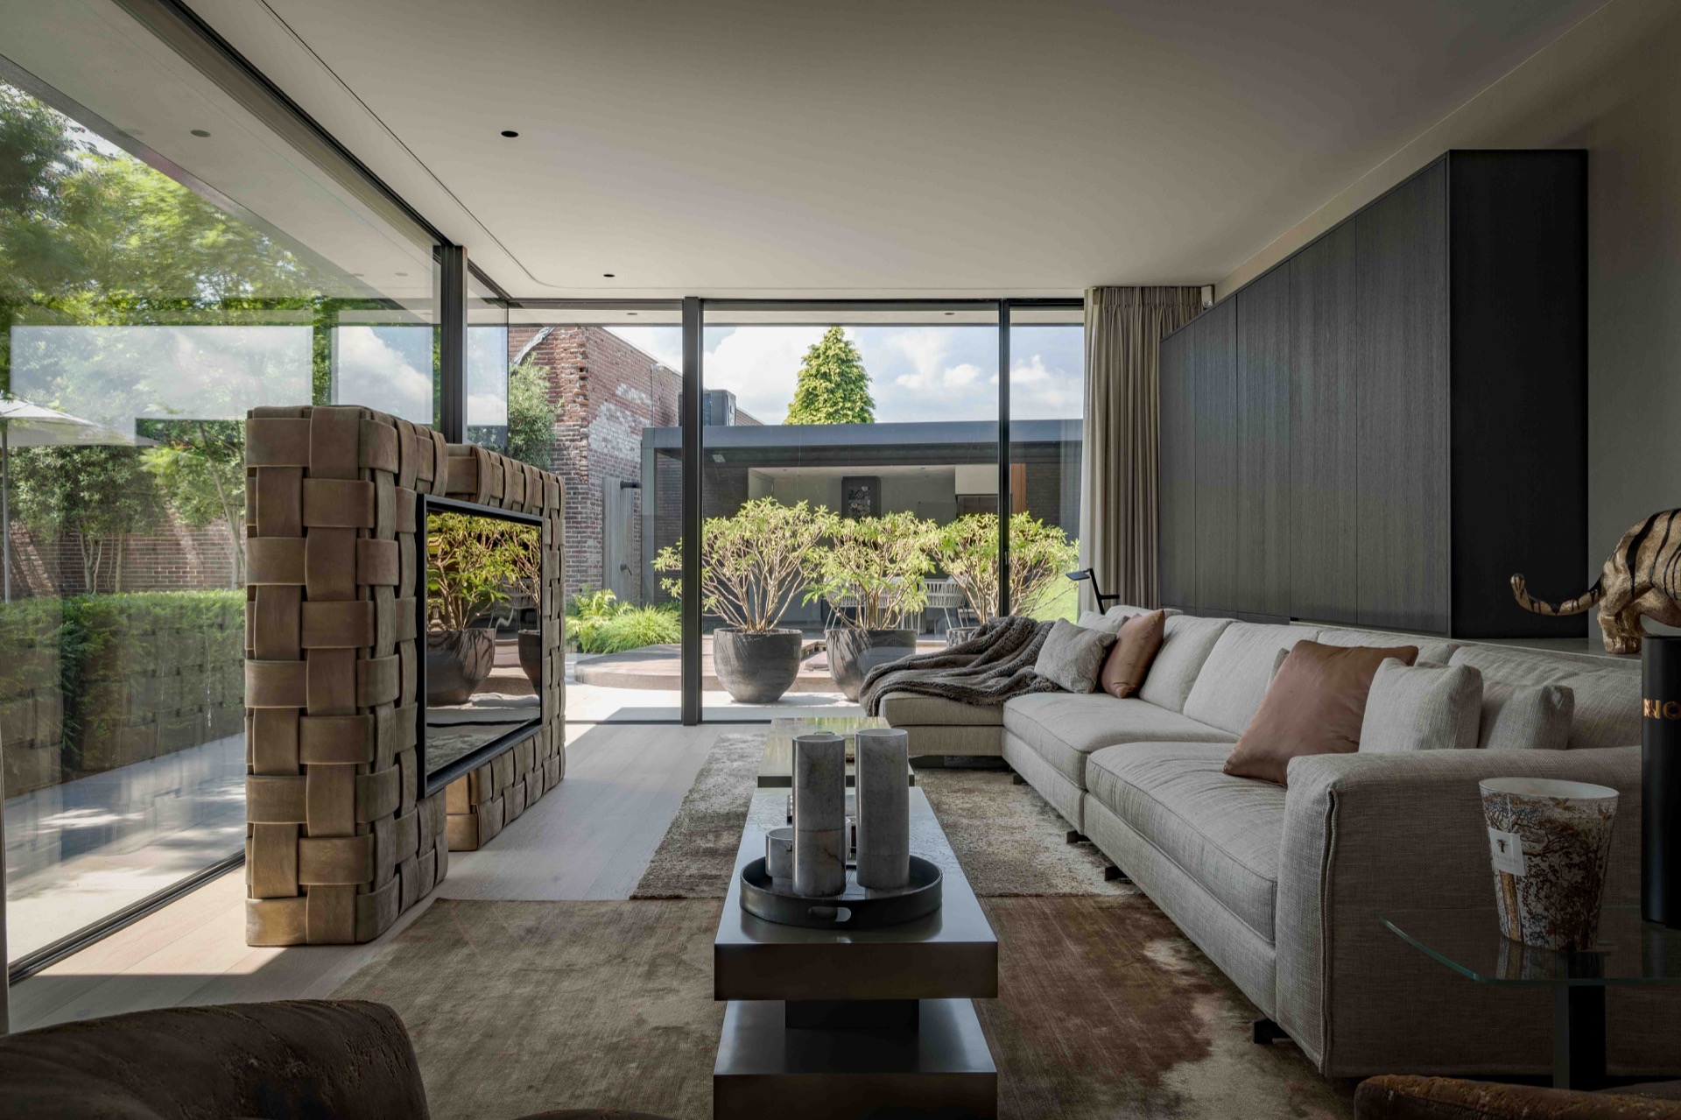
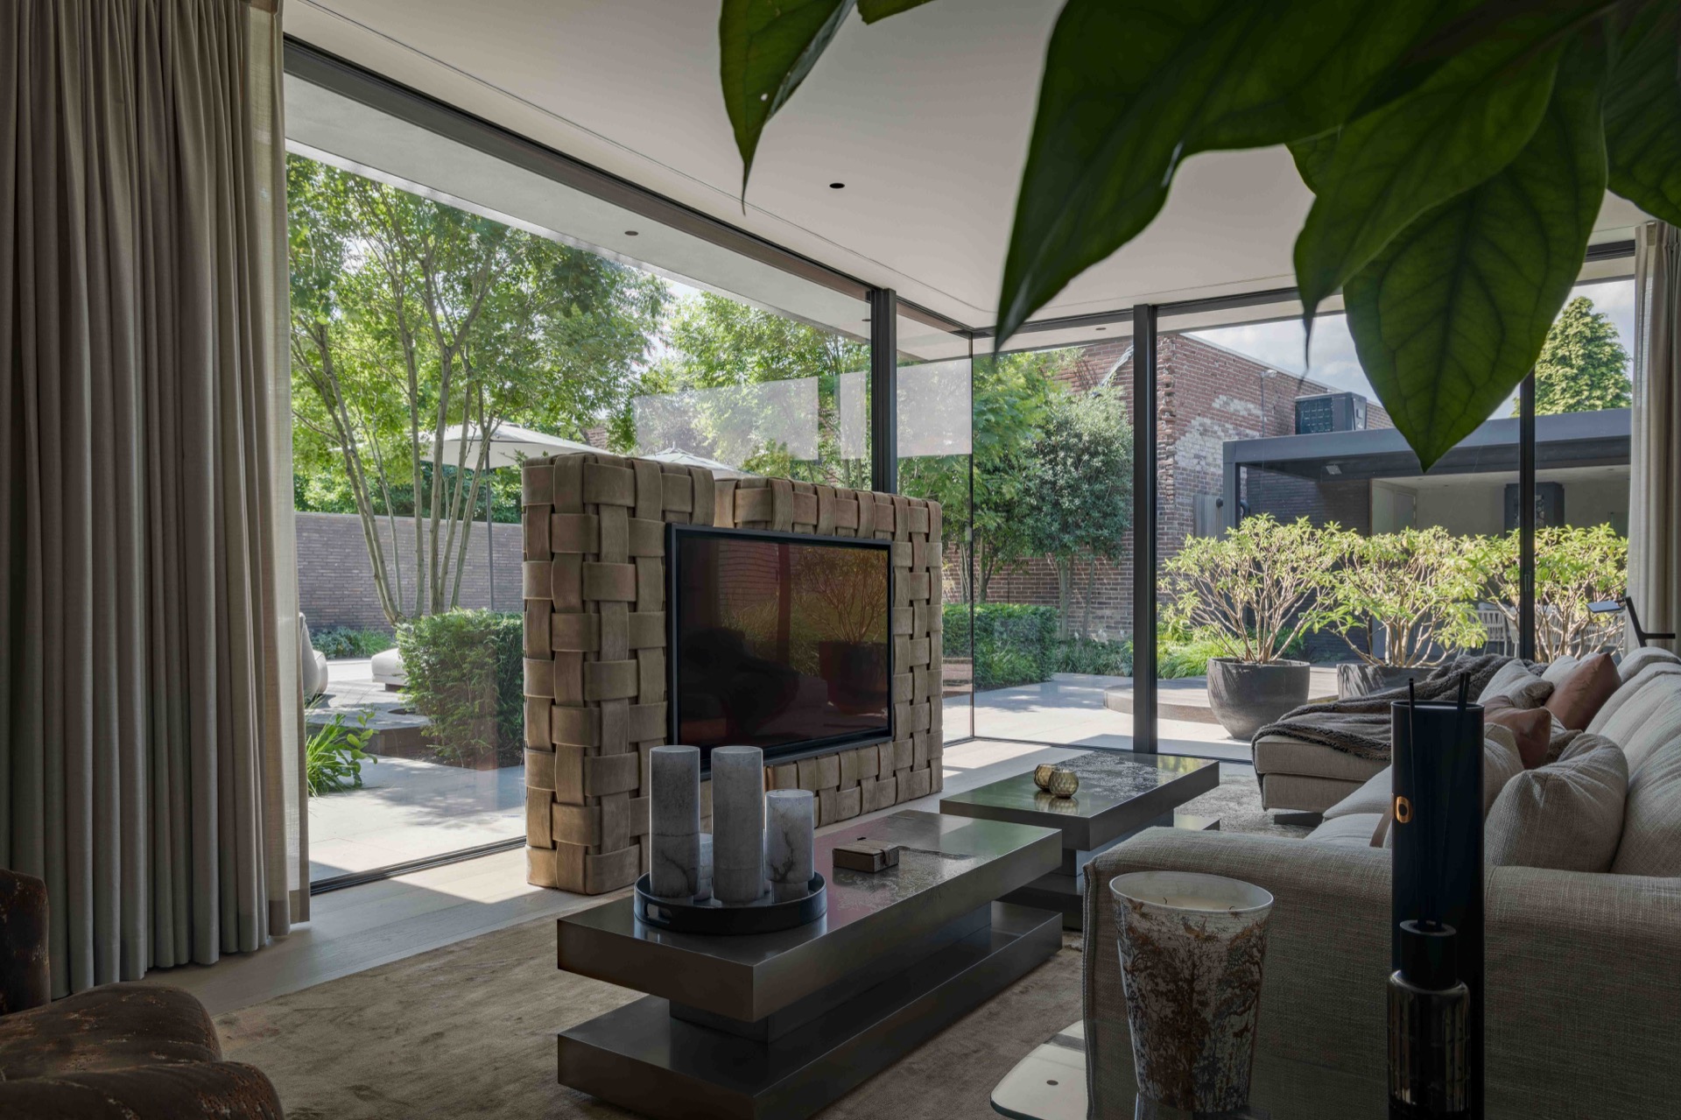
The living spaces move with the same calm restraint. Dark panel walls frame the seating area, and a leather television unit introduces a softer texture without breaking the line of the room. Large windows take up much of the wall, so the view becomes part of the composition. Curtains fall in straight, heavy folds beside the glass, and the light shifts from bright and direct to filtered and low as the day goes on.
That balance of clear lines and richer finishes runs through the whole luxury villa interior. Instead of filling every wall, the design leaves room for a few decisive gestures: a sculptural pendant above the table, a deep-toned cabinet front, a stone detail where the eye needs a pause. The spaces feel planned around movement, but they also make room for the family’s daily routines and hobbies, so the layout never reads as fixed or formal.
Bespoke cabinetry and integrated niches
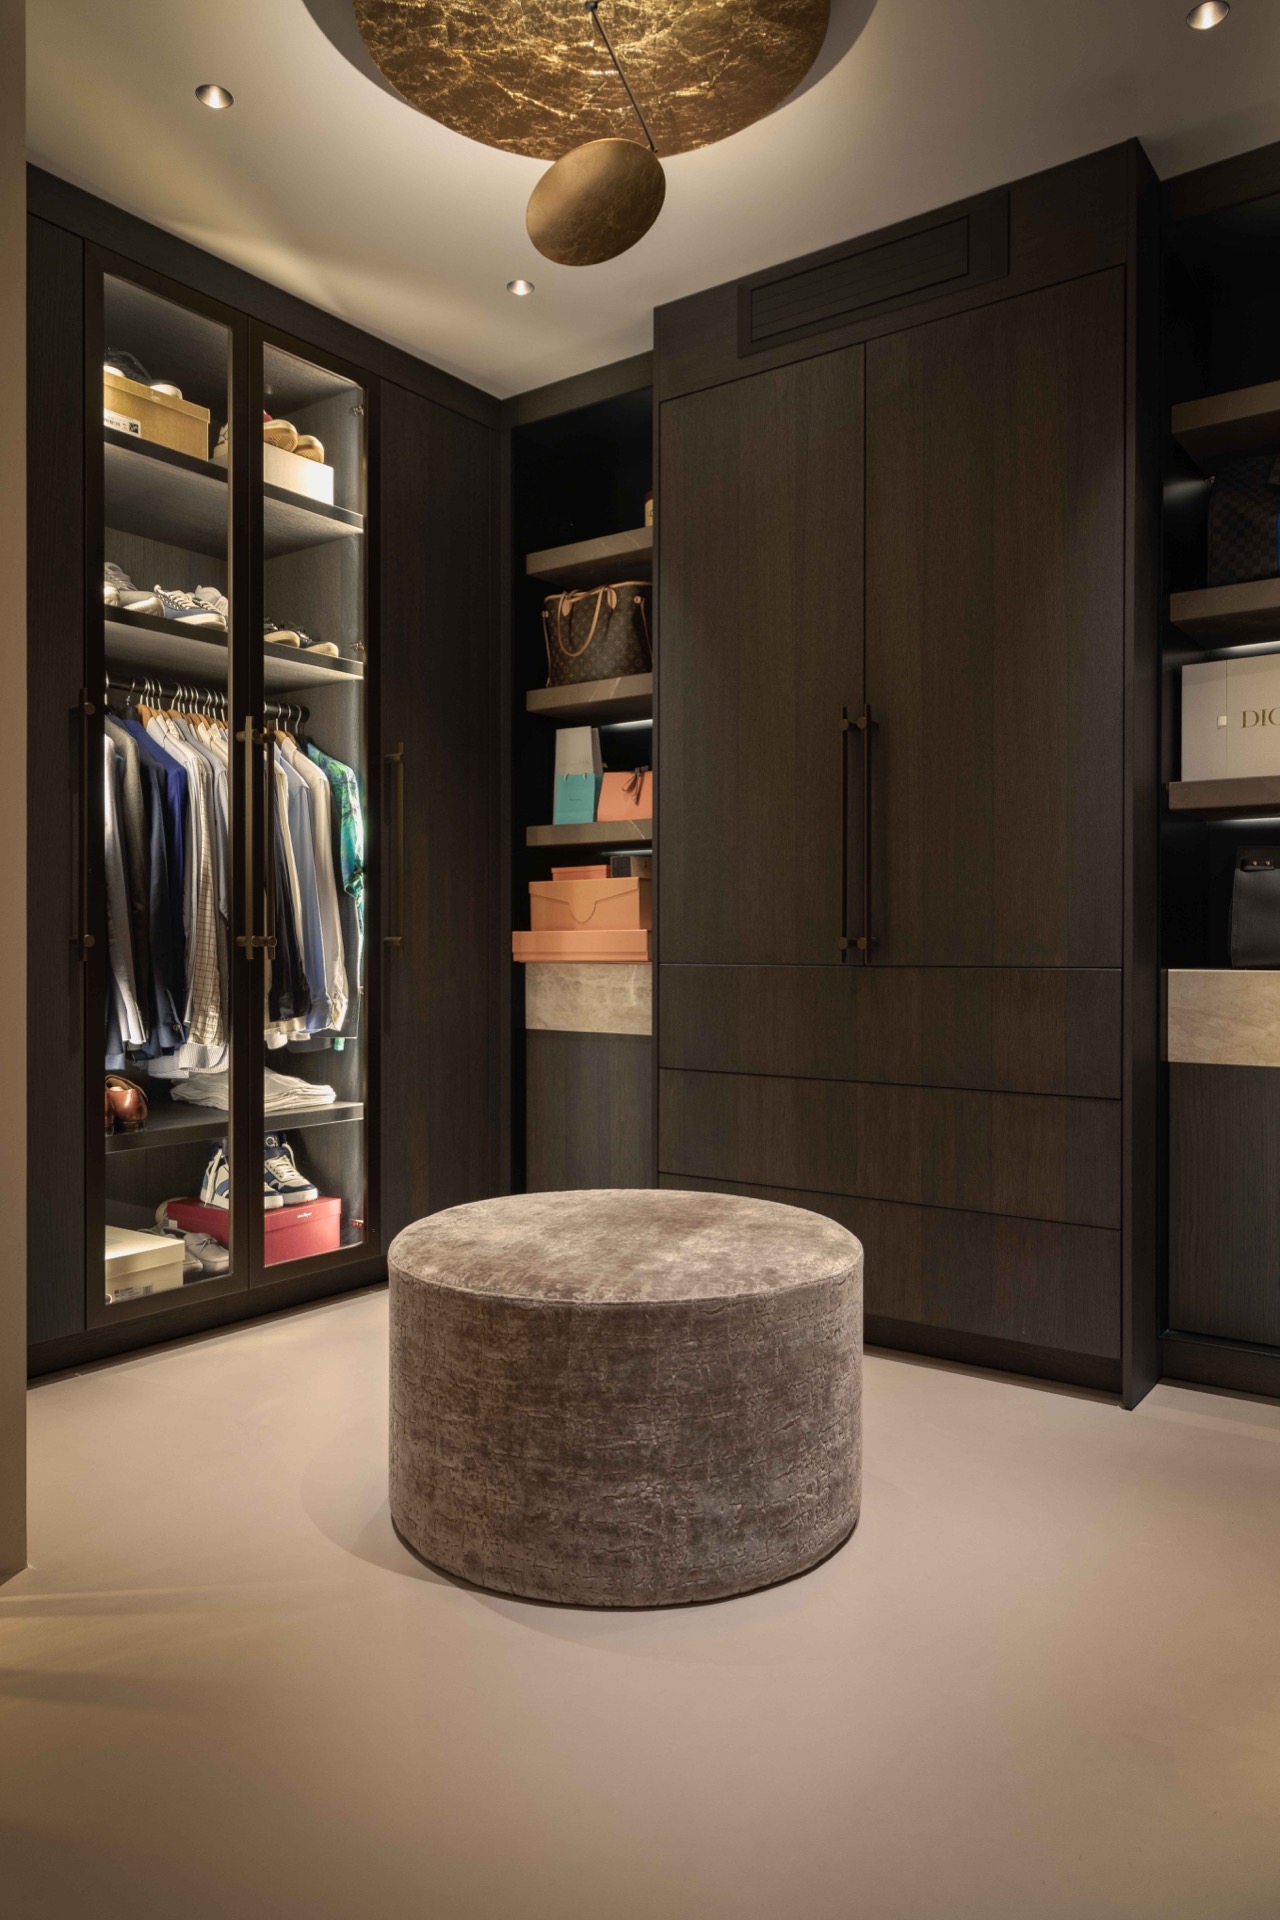
Storage disappears into the architecture in several rooms. Tall custom units sit flush with the walls, their dark surfaces broken by open niches and small illuminated recesses. In the kitchen, the joinery keeps the appliances and everyday clutter out of sight, allowing the stone and lighting to do most of the work. The same approach appears in the living areas, where built-in elements take on the role of furniture as well as wall finish.
These bespoke interior design decisions give the villa its strongest rhythm. A vertical cabinet grid near the seating area reads almost like a screen, while a lighter stone strip beside it stops the dark panels from becoming flat. The rooms rely on contrast: matte against gloss, stone against wood, closed storage against open shelves. Nothing here feels ornamental for its own sake; every inset and junction has a practical use, even when it is clearly meant to be seen.
Dark joinery, light edges
In close-up, the darker woodwork shows its precision. Repeated lines, sharp corners and narrow reveals keep the units visually tight, while indirect lighting softens the edges at night. This is where the natural stone accents become more than a decorative surface. They break the run of timber and give the eye a change in texture, especially where a stone wall meets a cabinet or where a countertop turns back into the room.
Natural stone in kitchen and wet rooms
The kitchen carries one of the clearest natural stone accents in the house. On the island, the material extends over the front and work surface, giving the block a heavier presence in the room. Above it, circular pendant lights repeat the shape of the table and soften the straight geometry of the cabinetry. The nearby glazing keeps the scene bright, but the darker finish of the surrounding joinery prevents the space from feeling overly reflective or bare.
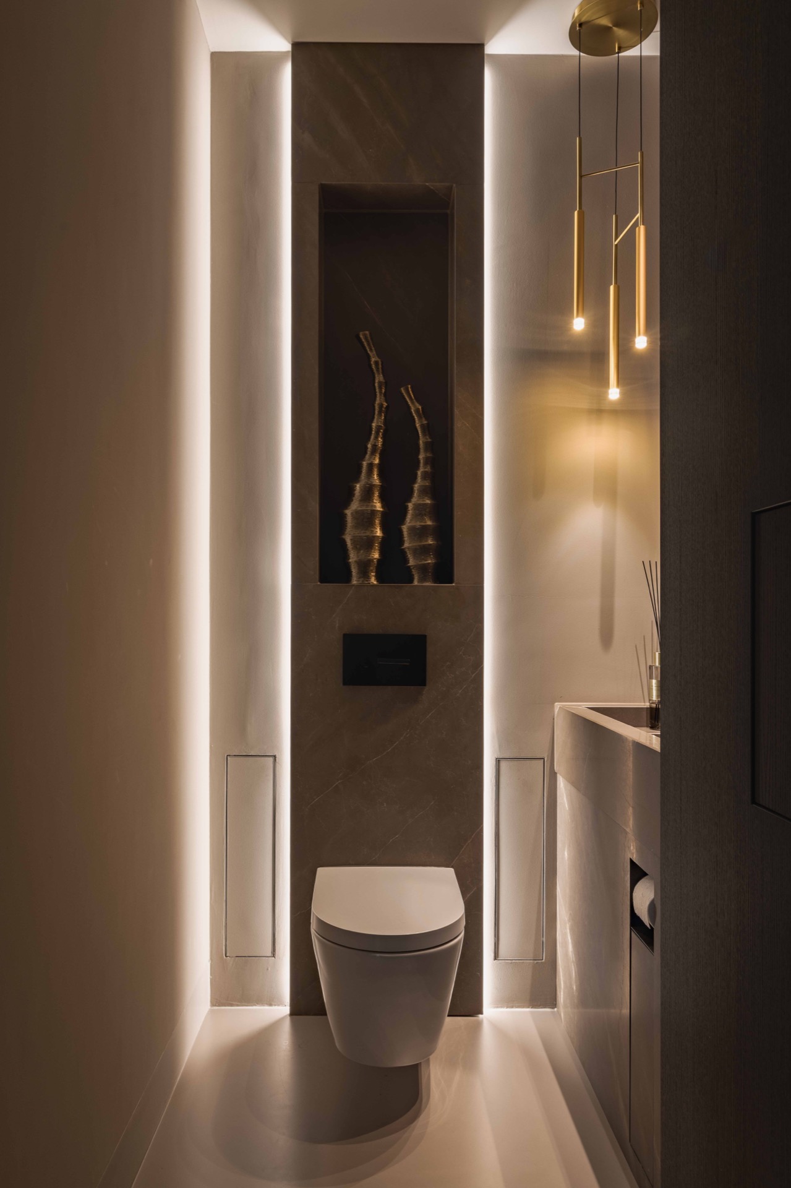
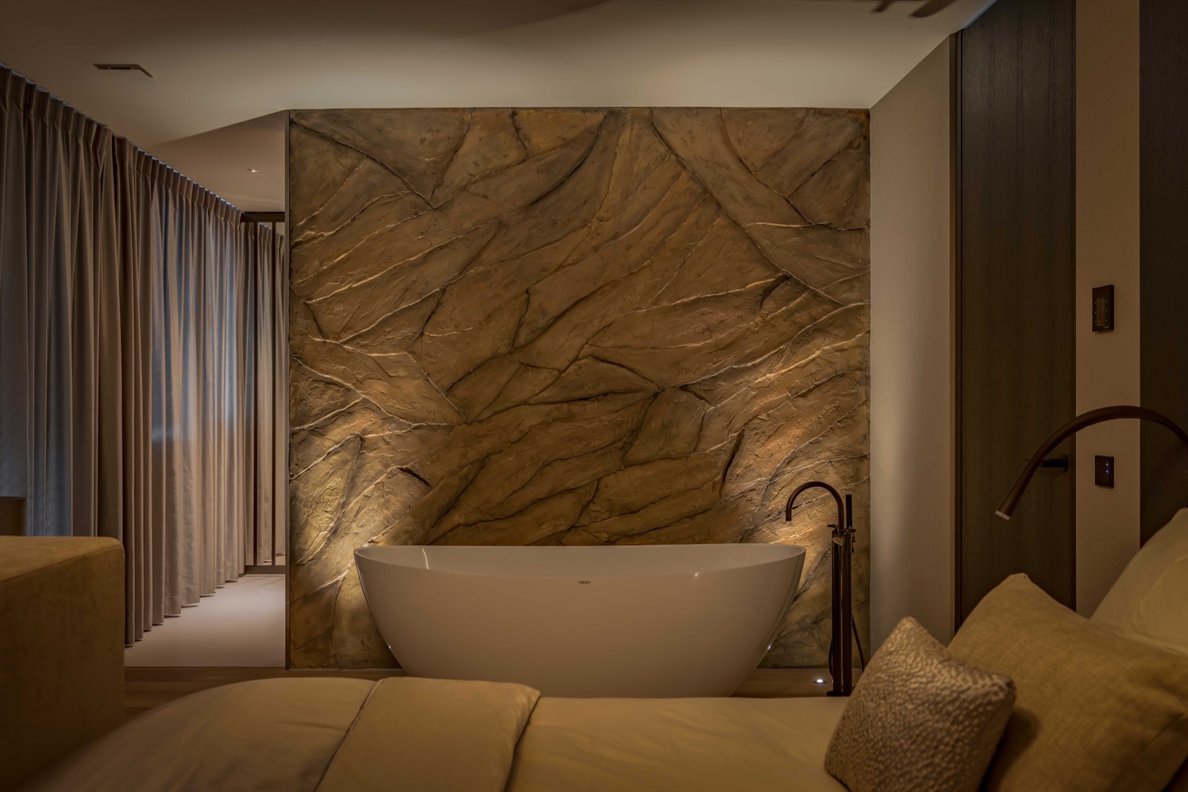
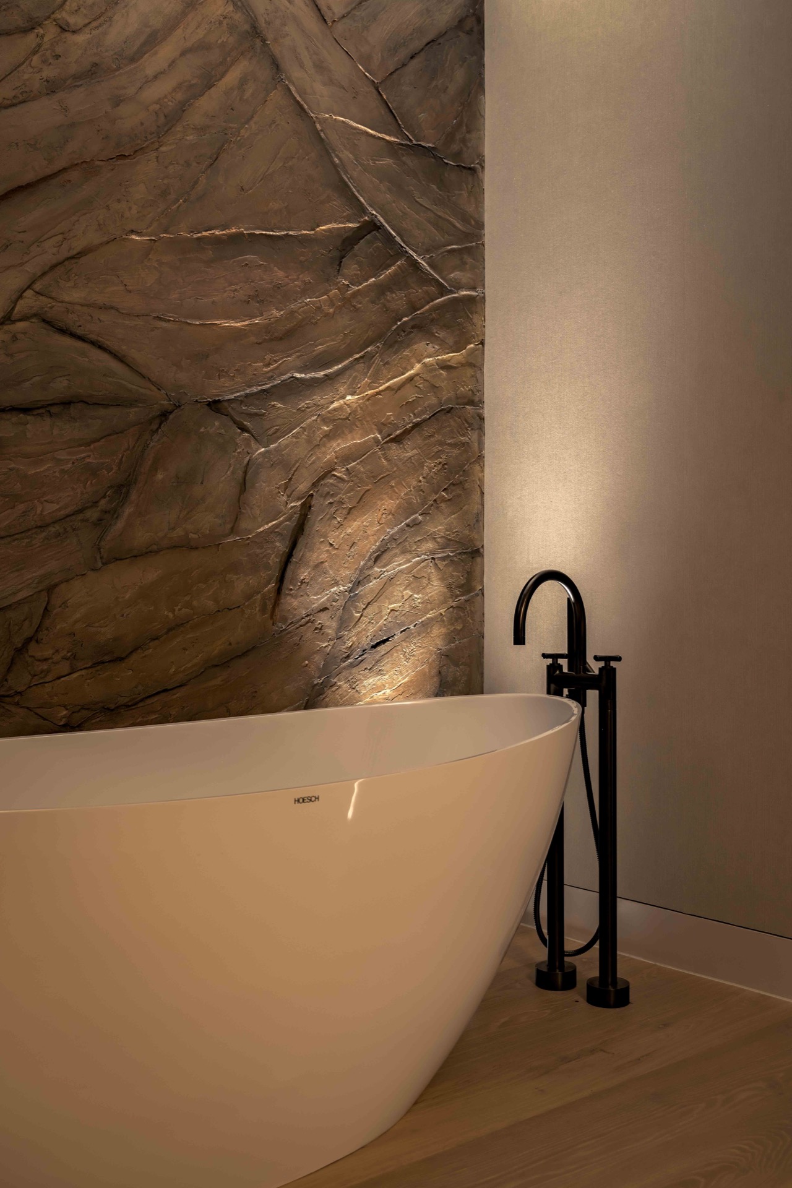
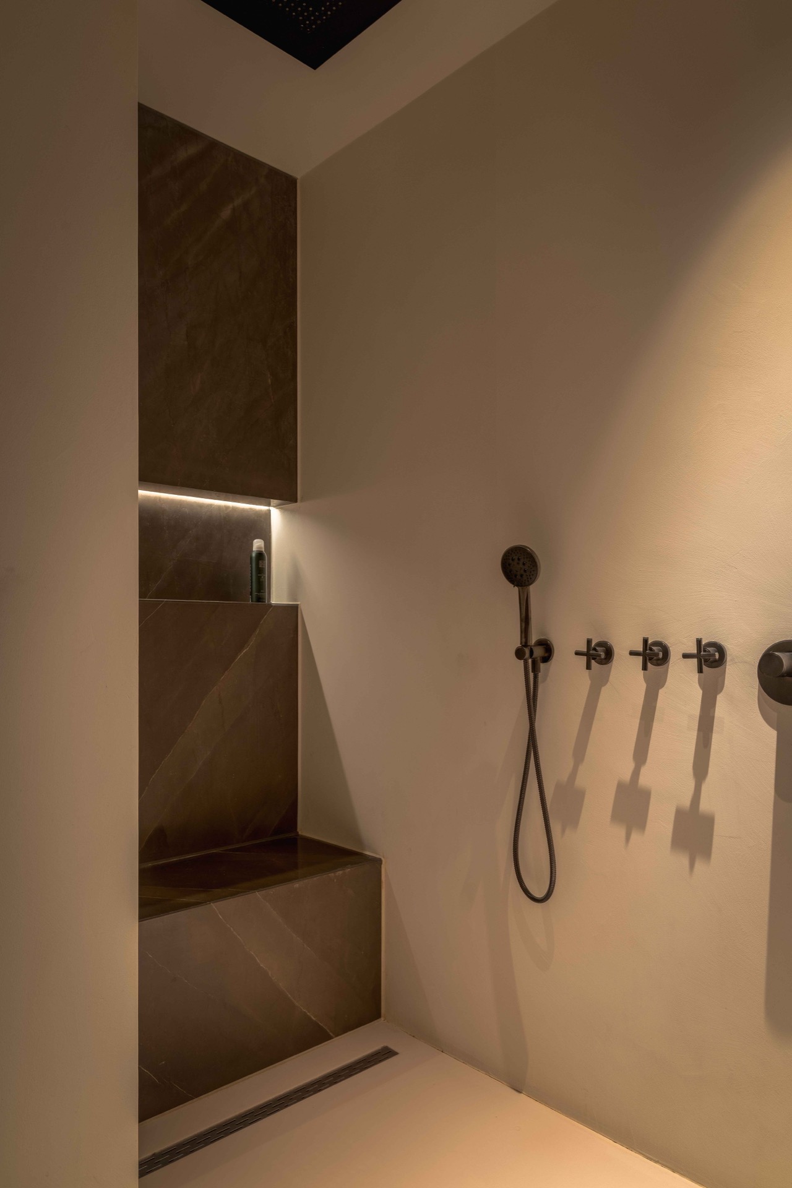
Stone remains visible once the plan moves into the wet rooms. One bathroom uses a rock-like wall treatment beside a freestanding bath, turning the bath zone into a focal point without adding clutter. Another shower area relies on stone-look panels, dark trim and a glass screen to keep the composition compact. The lighting is tucked low and close to the wall, so the surfaces themselves carry the atmosphere. In this luxury villa interior, the stone is less about display than about giving each room weight.
A wellness bathroom with a rock wall
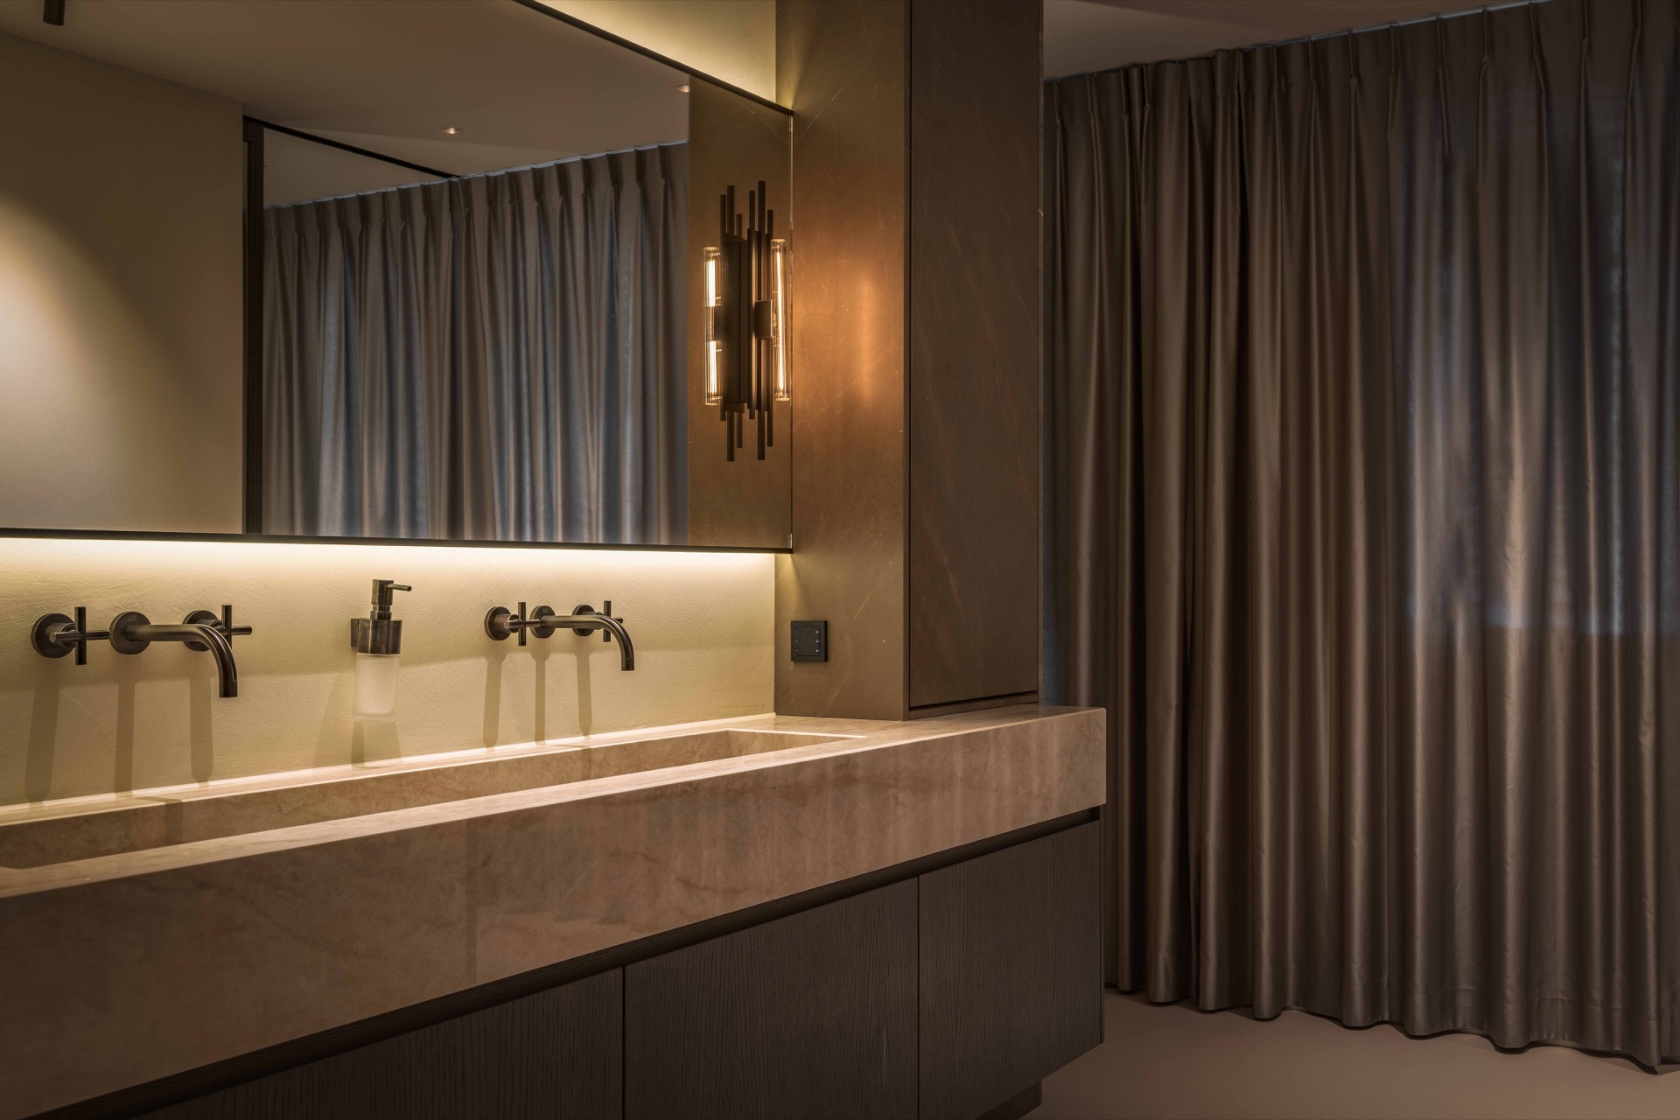
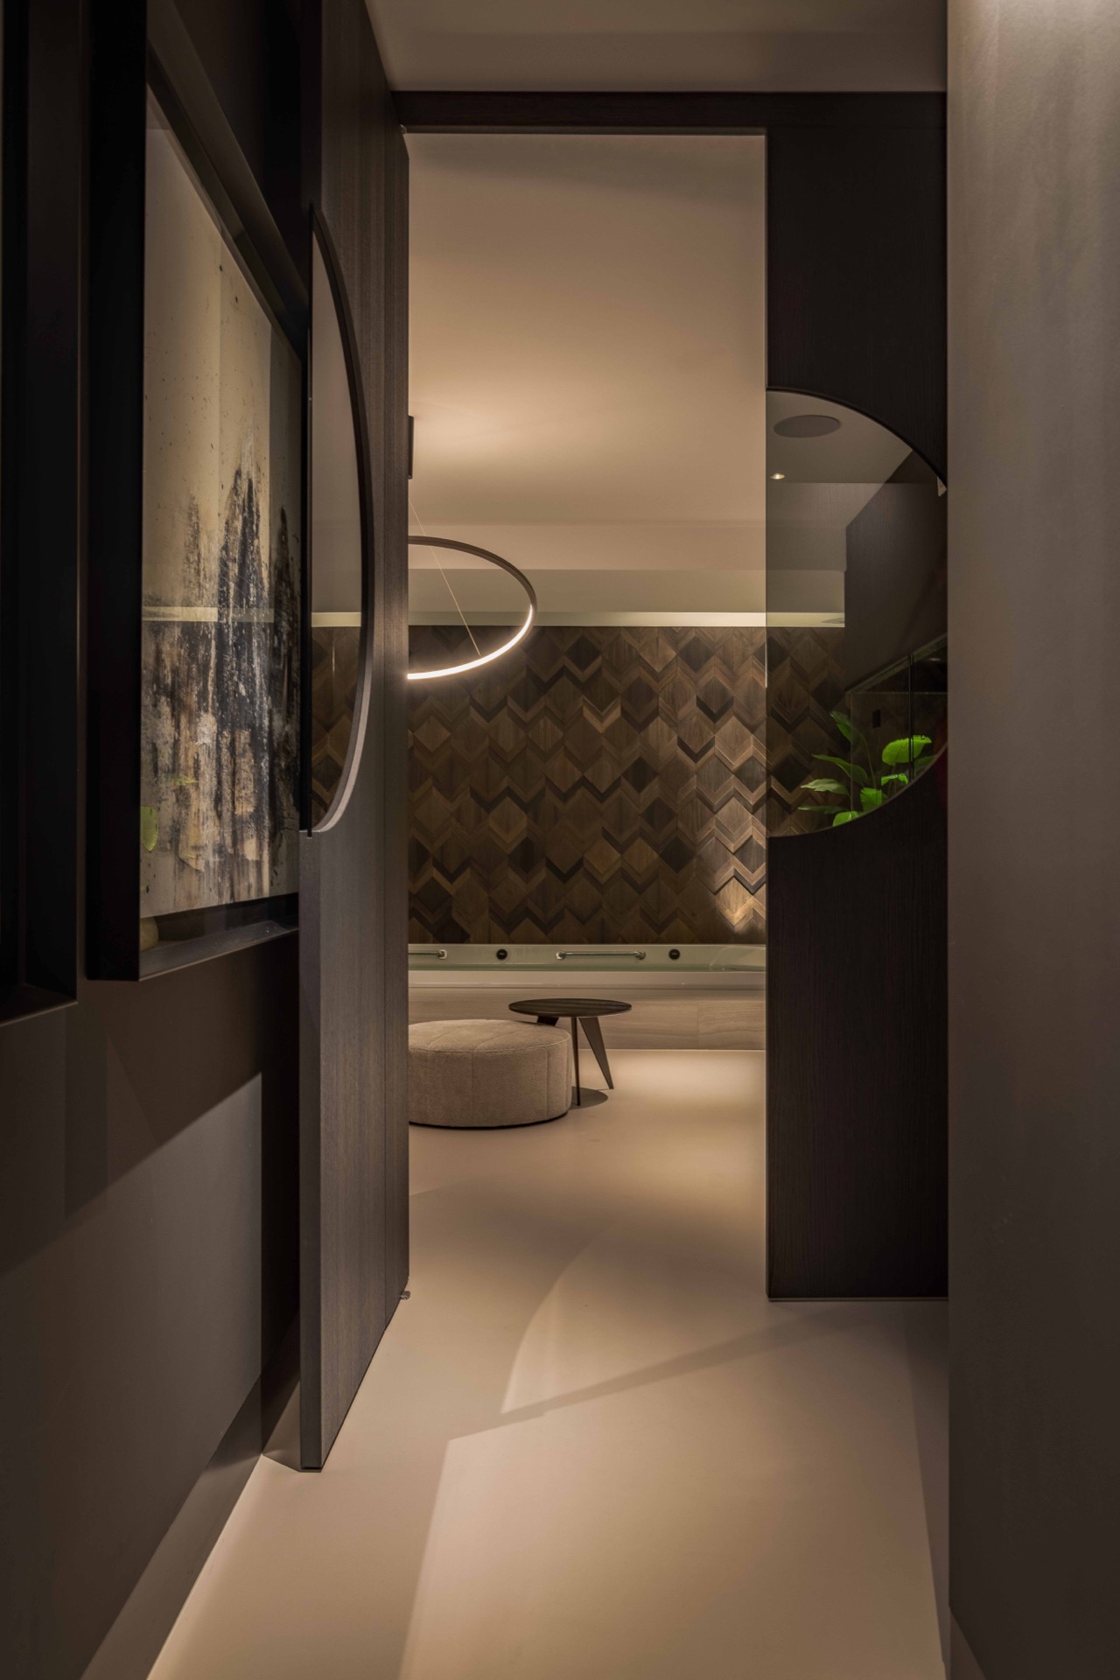
The wellness bathroom takes the same idea further. A freestanding tub sits against a brown, rock-textured wall, and the contrast between the curved bath and the rougher surface makes the room read almost like a small interior landscape. Nearby, the built-in vanity and mirror line stay quiet, using hidden light and simple outlines rather than extra detail. The result is a room that feels considered from every angle, from the shower corner to the bath edge.
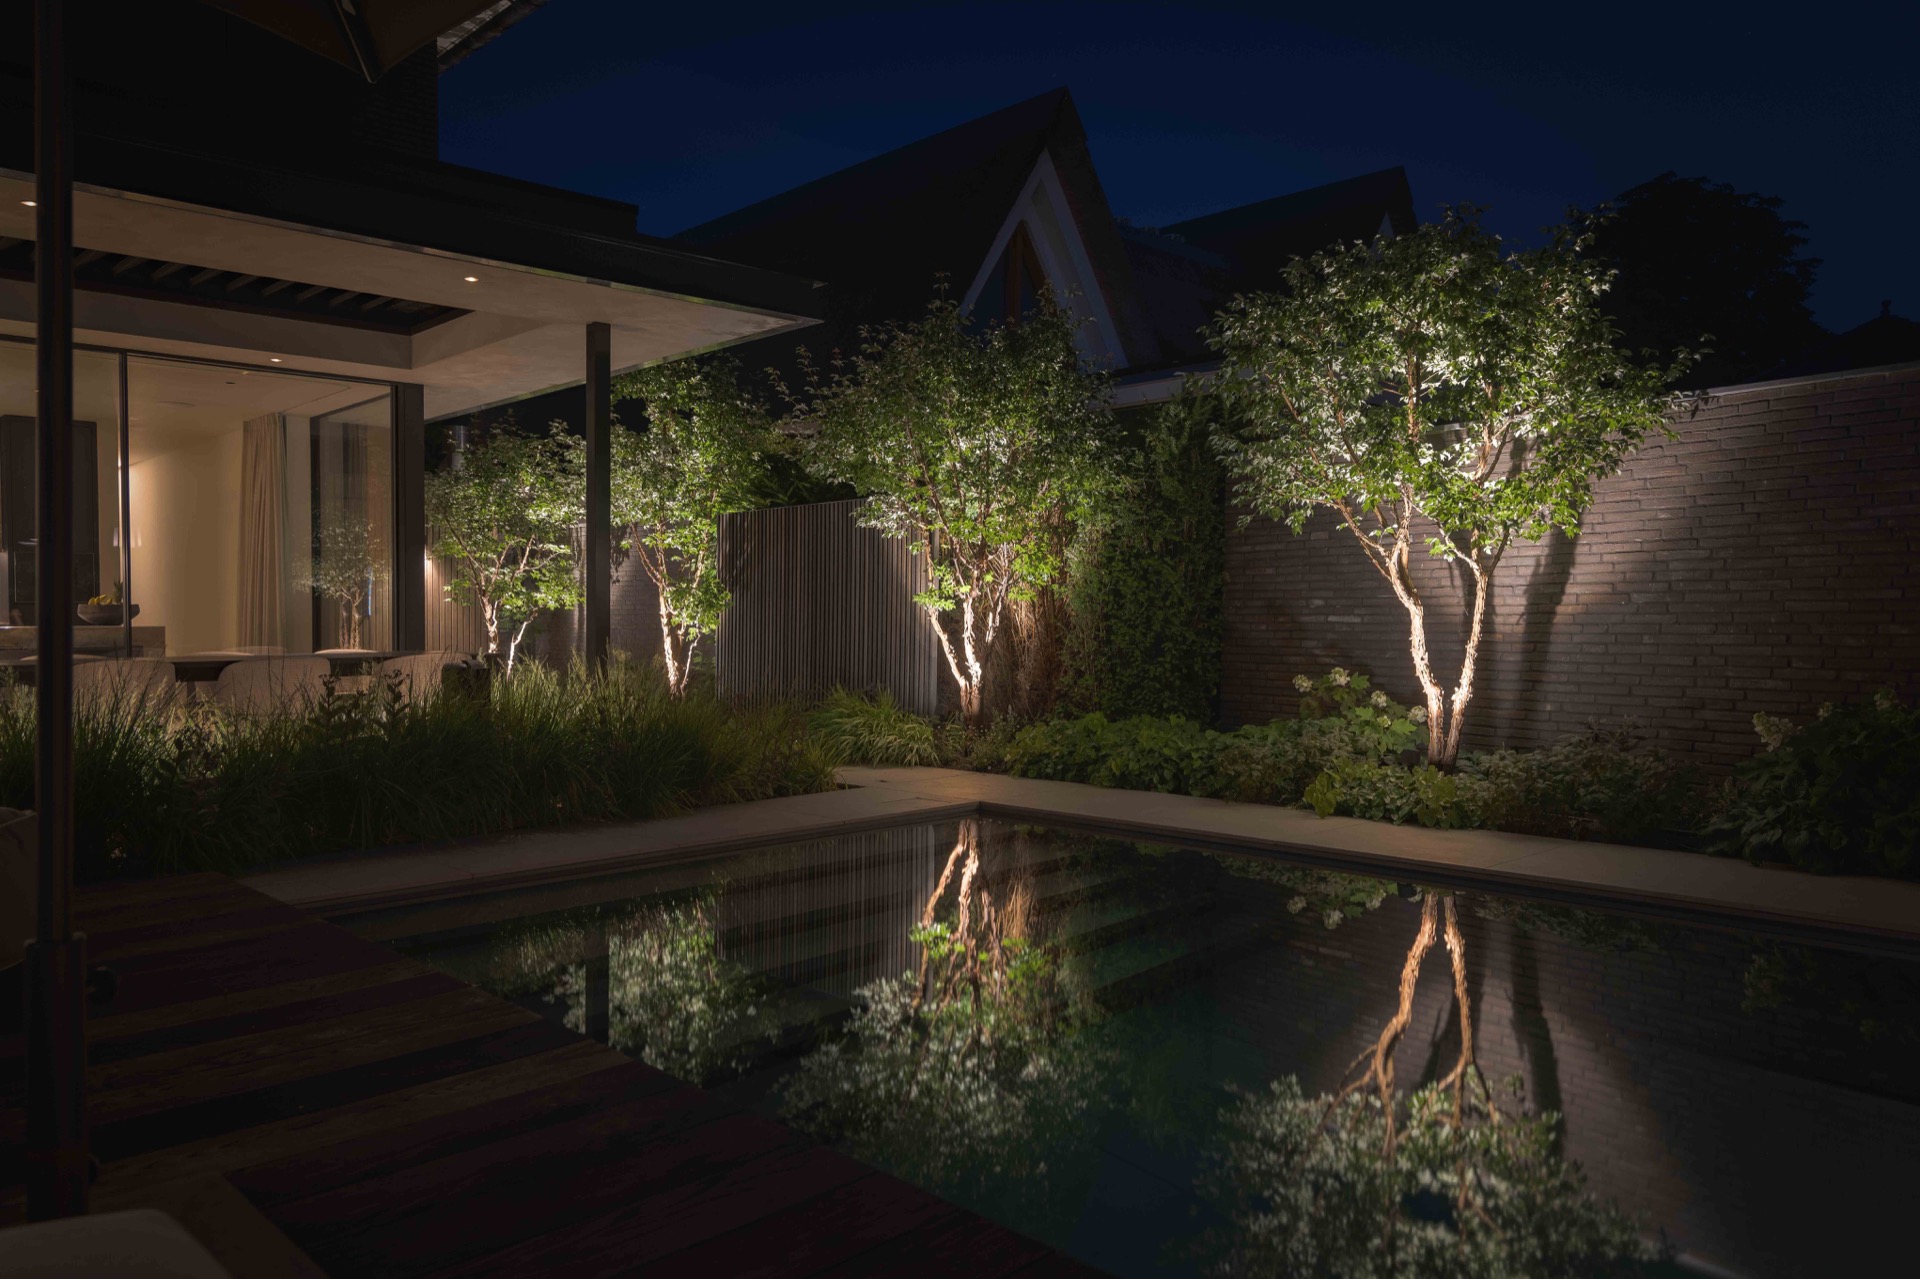
Large windows keep the villa open to the garden
Light is one of the strongest materials in the project. The large windows draw the garden into the living room and dining area, and the glass surfaces reflect the darker joinery in small fragments across the interior. At the table, the rounded ends of the furniture echo the circular pendants above, while the curtains frame the opening instead of hiding it. The rooms read as connected, but each zone keeps its own texture and scale.
That indoor-outdoor connection is visible from several viewpoints, not just one. In one room the glass wall faces the seating area; in another, it runs beside the dining space and opens the sightline toward the outside. These large windows also temper the weight of the materials inside. Stone, timber and dark finishes could easily feel heavy, yet the amount of daylight keeps the rooms readable and prevents the layout from closing in.
Spaces for film, training and recovery
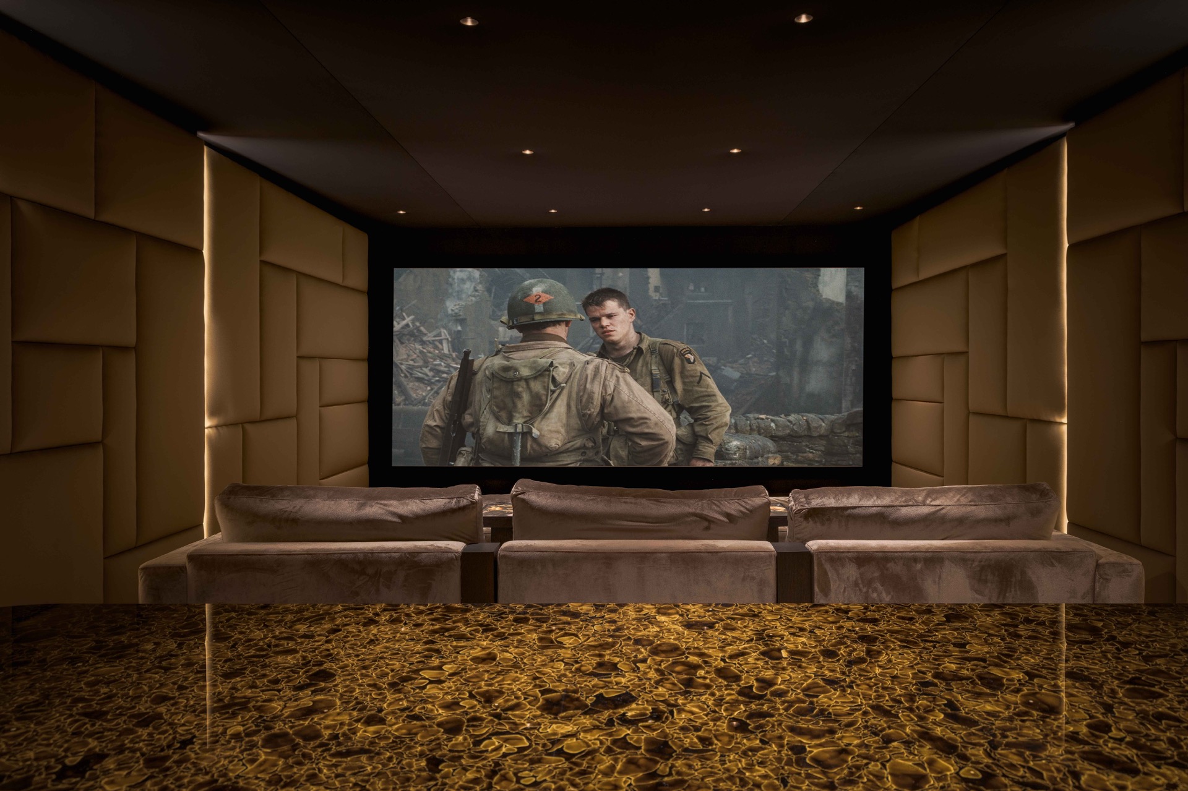
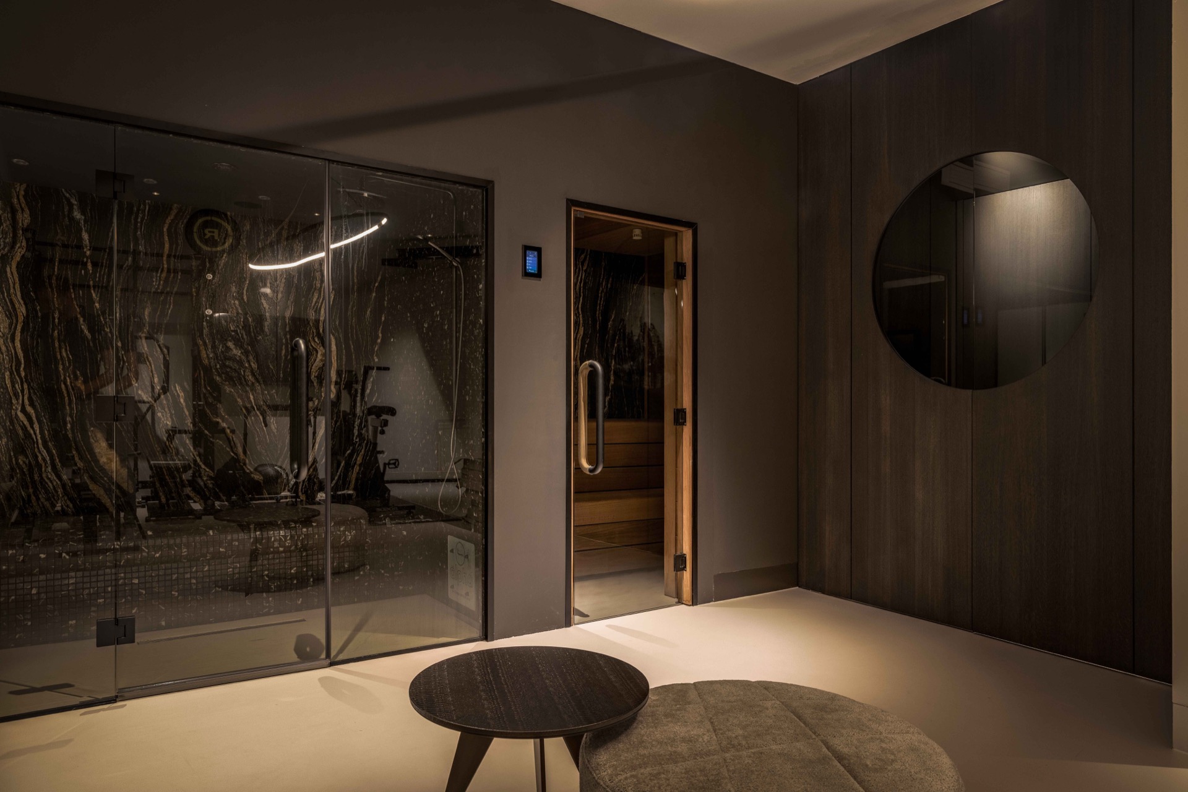
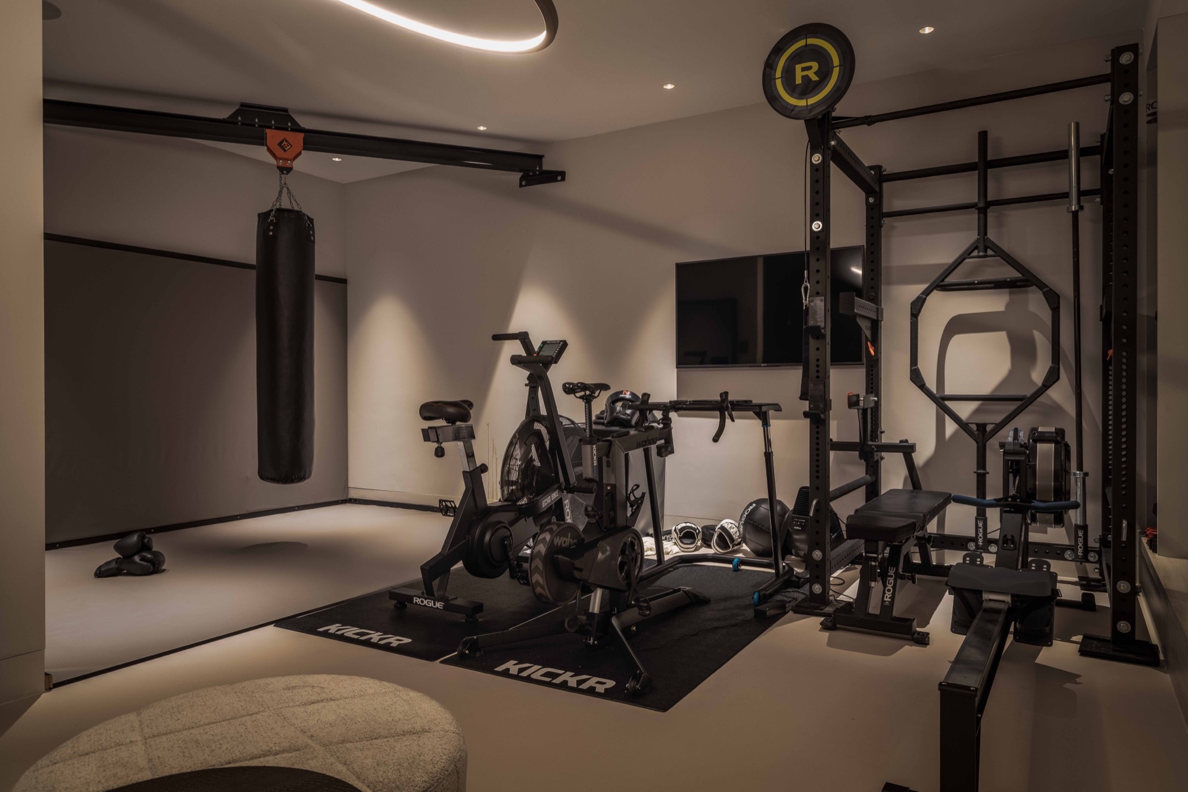
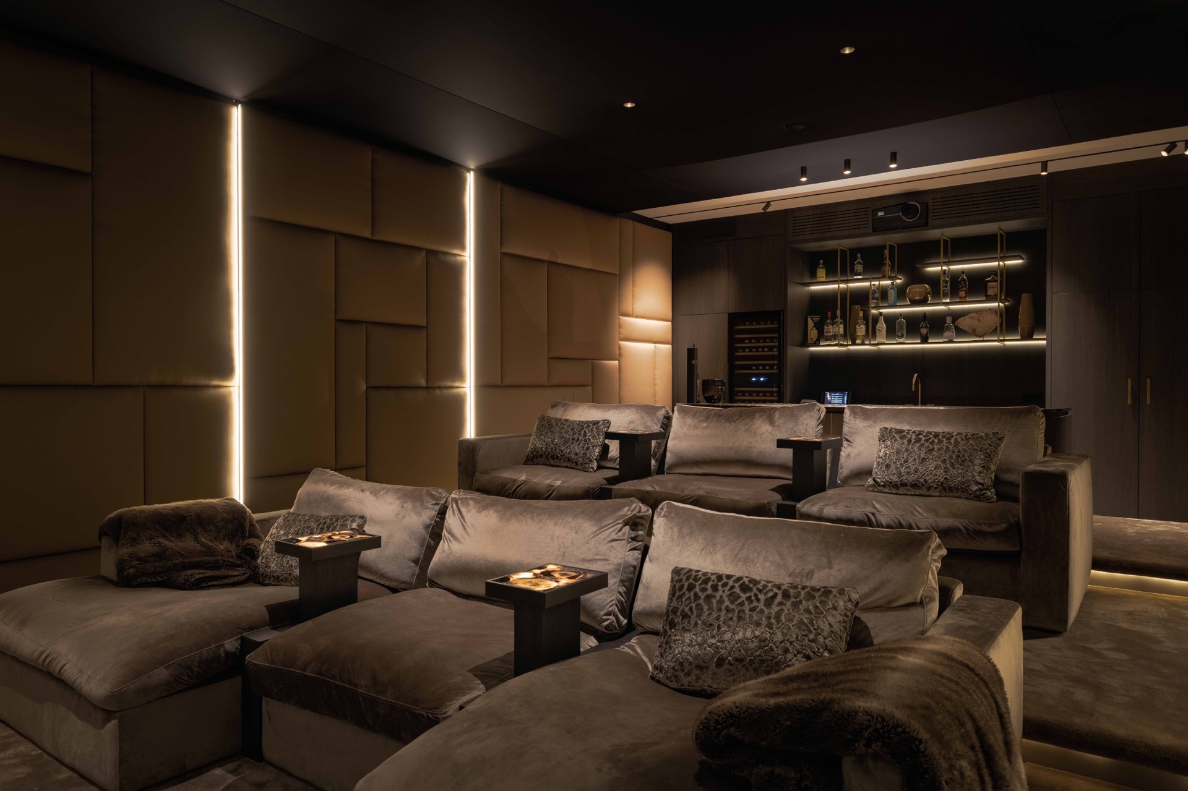
The more private parts of the villa widen the brief beyond daily living. A home cinema brings in a projection screen and built-in seating, with soft wall light tracing the perimeter of the room. The setup is direct and compact, made for sitting rather than showing off. Nearby, the home gym uses a different language: exposed equipment, a clear floor surface and bright ceiling light that keeps the room practical without making it feel temporary.
Between those two spaces sits a calmer wellness zone, and that sequence matters. The villa does not isolate leisure into one corner; it spreads it through the plan. A cinema room, a home gym and the bathroom suite each have their own material finish and lighting level, so the house can shift from active to quiet without changing character. That is where the bespoke interior design becomes most legible: the plan follows use, but it also keeps the materials consistent from room to room.
Photography by Hans gorter.
Contributors: Studio REDD / Nobel Flooring / Lichtstudio Kwadraat / Decolegno / John stoffering / Cosentino / Dofine / Layer by Adje / B-art / Figerio / Dornbracht / Graniet company / Wonderwall Studios.
Want to see more of Studio van Strijdhoven | Interior Design Studio? View the page of Studio van Strijdhoven | Interior Design Studio for even more great projects and company information.



NEW 2026 Jubileum Edition The Best Interior Designers Benelux
Order Now €125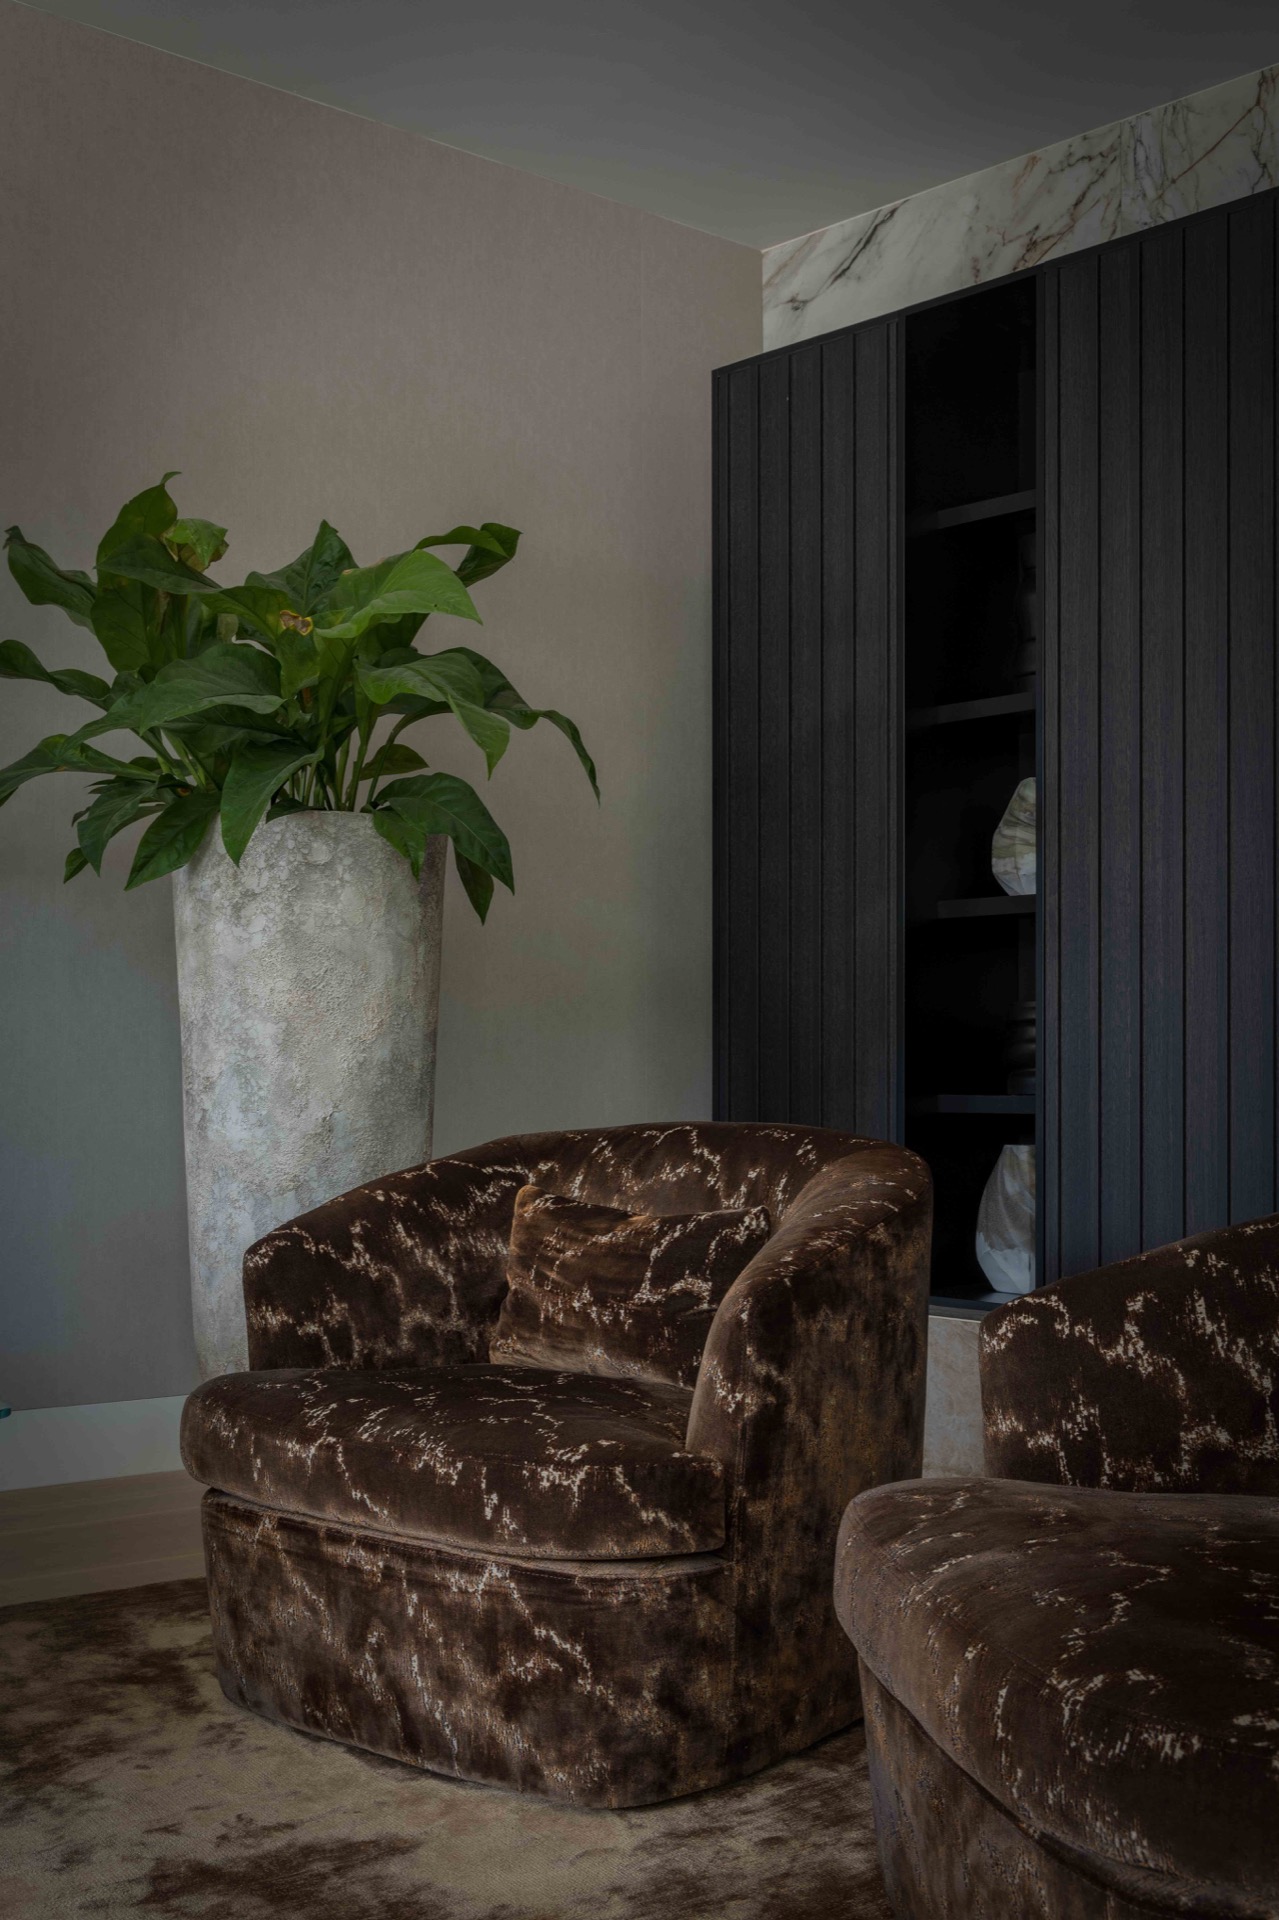
NEW 2026 Jubileum Edition The Best Interior Designers Benelux
Order Now €125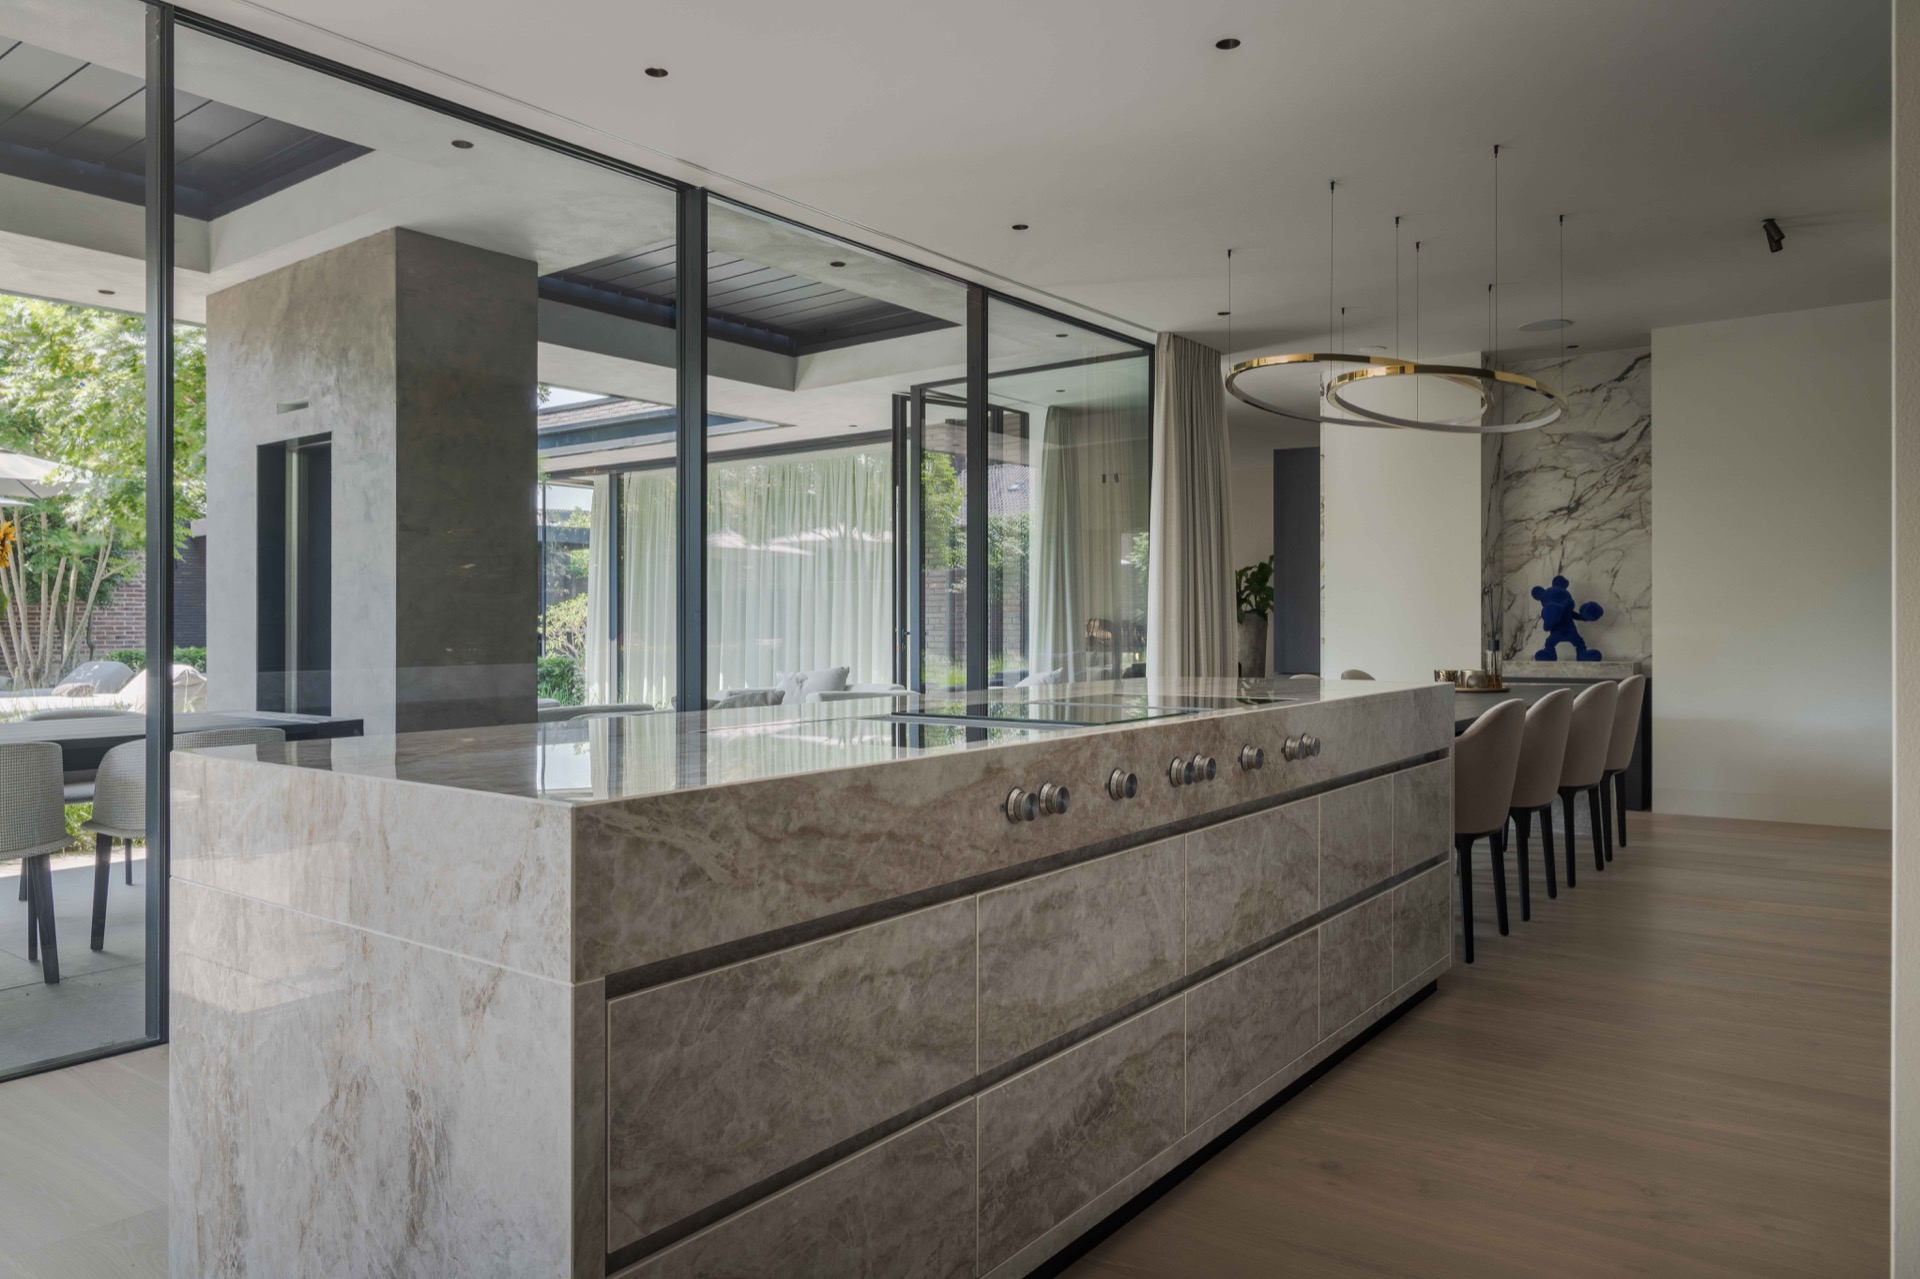
NEW 2026 Jubileum Edition The Best Interior Designers Benelux
Order Now €125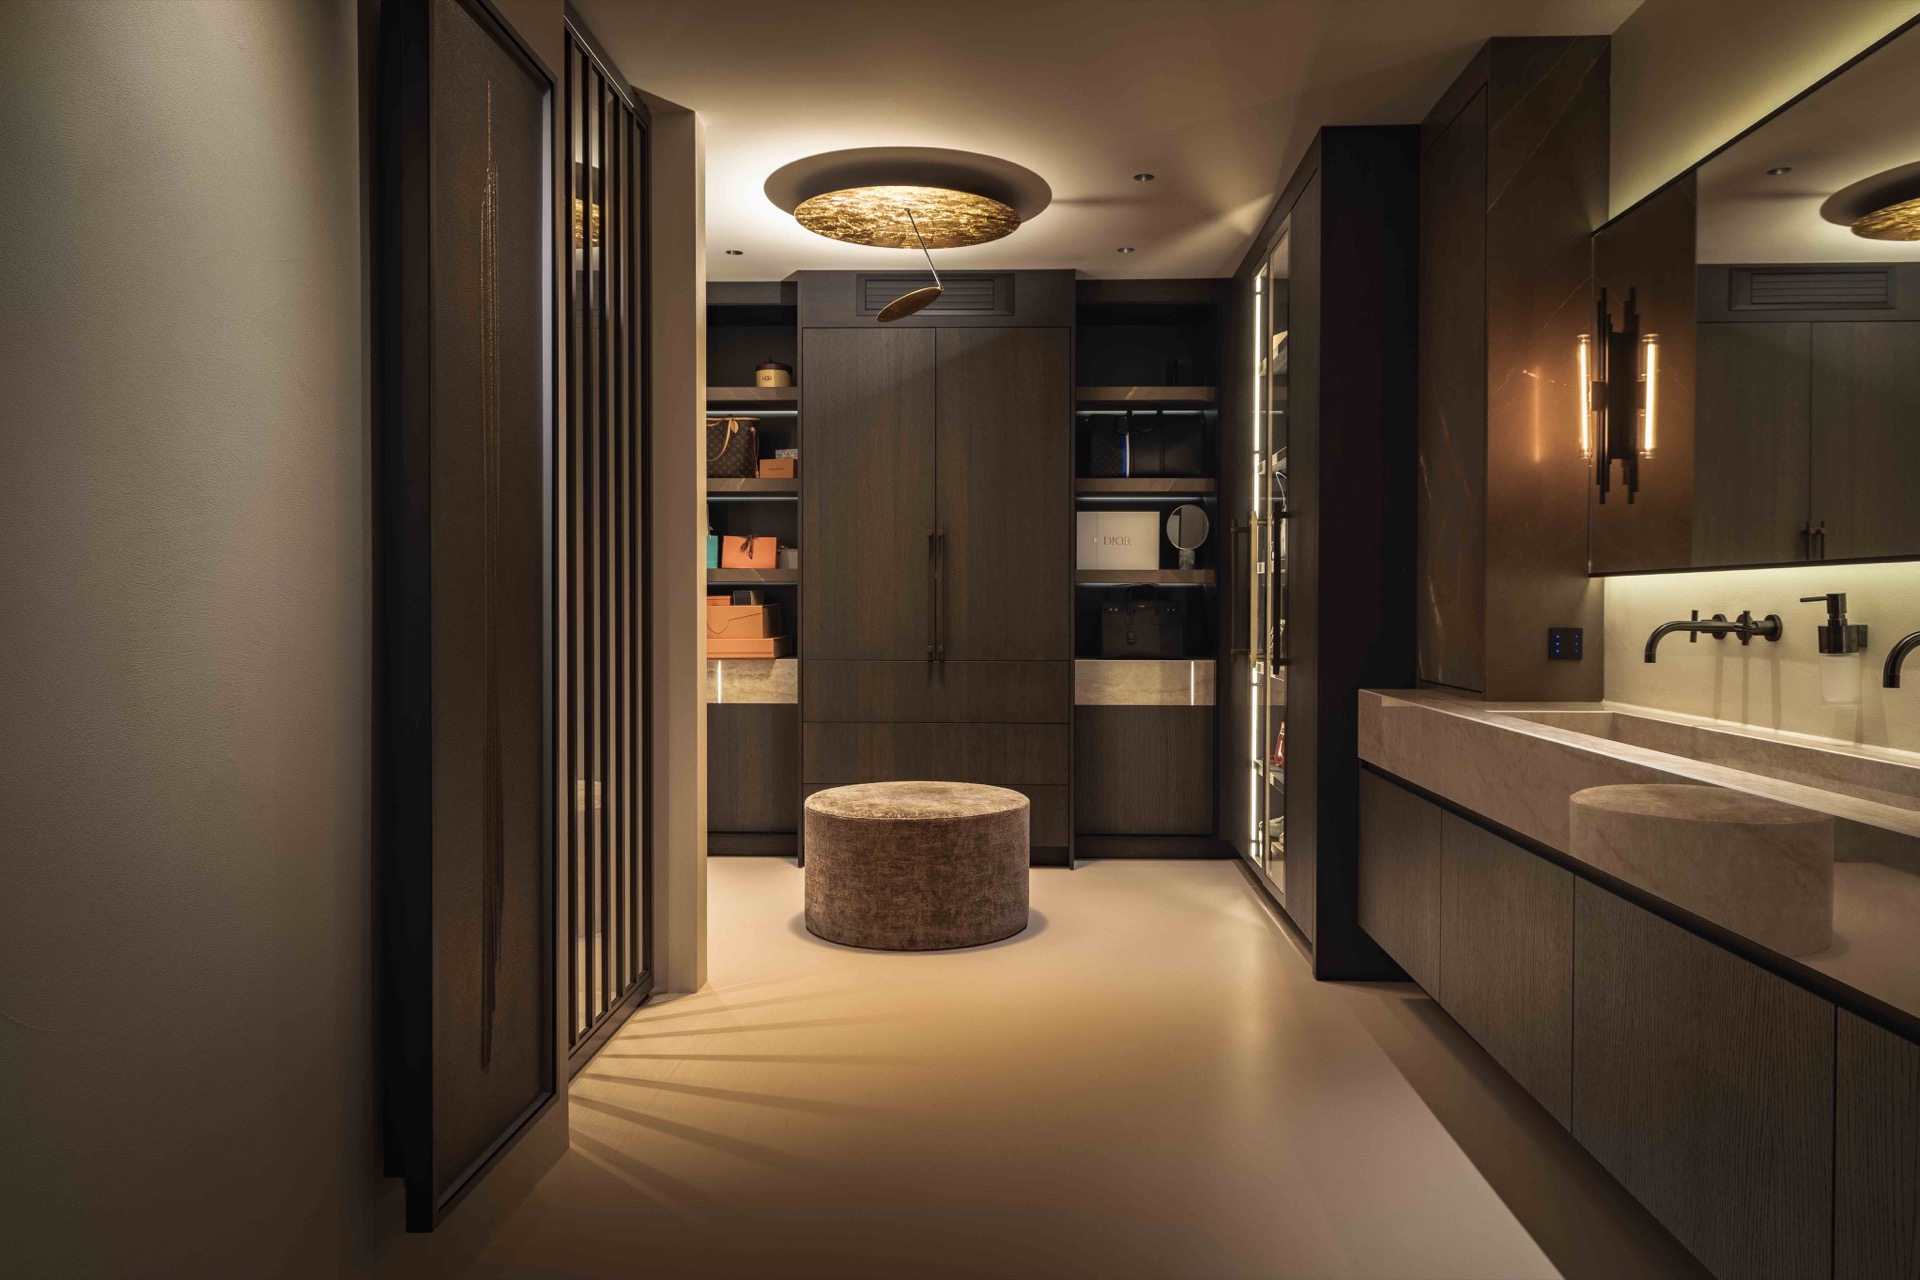
NEW 2026 Jubileum Edition The Best Interior Designers Benelux
Order Now €125
NEW 2026 Jubileum Edition The Best Interior Designers Benelux
Order Now €125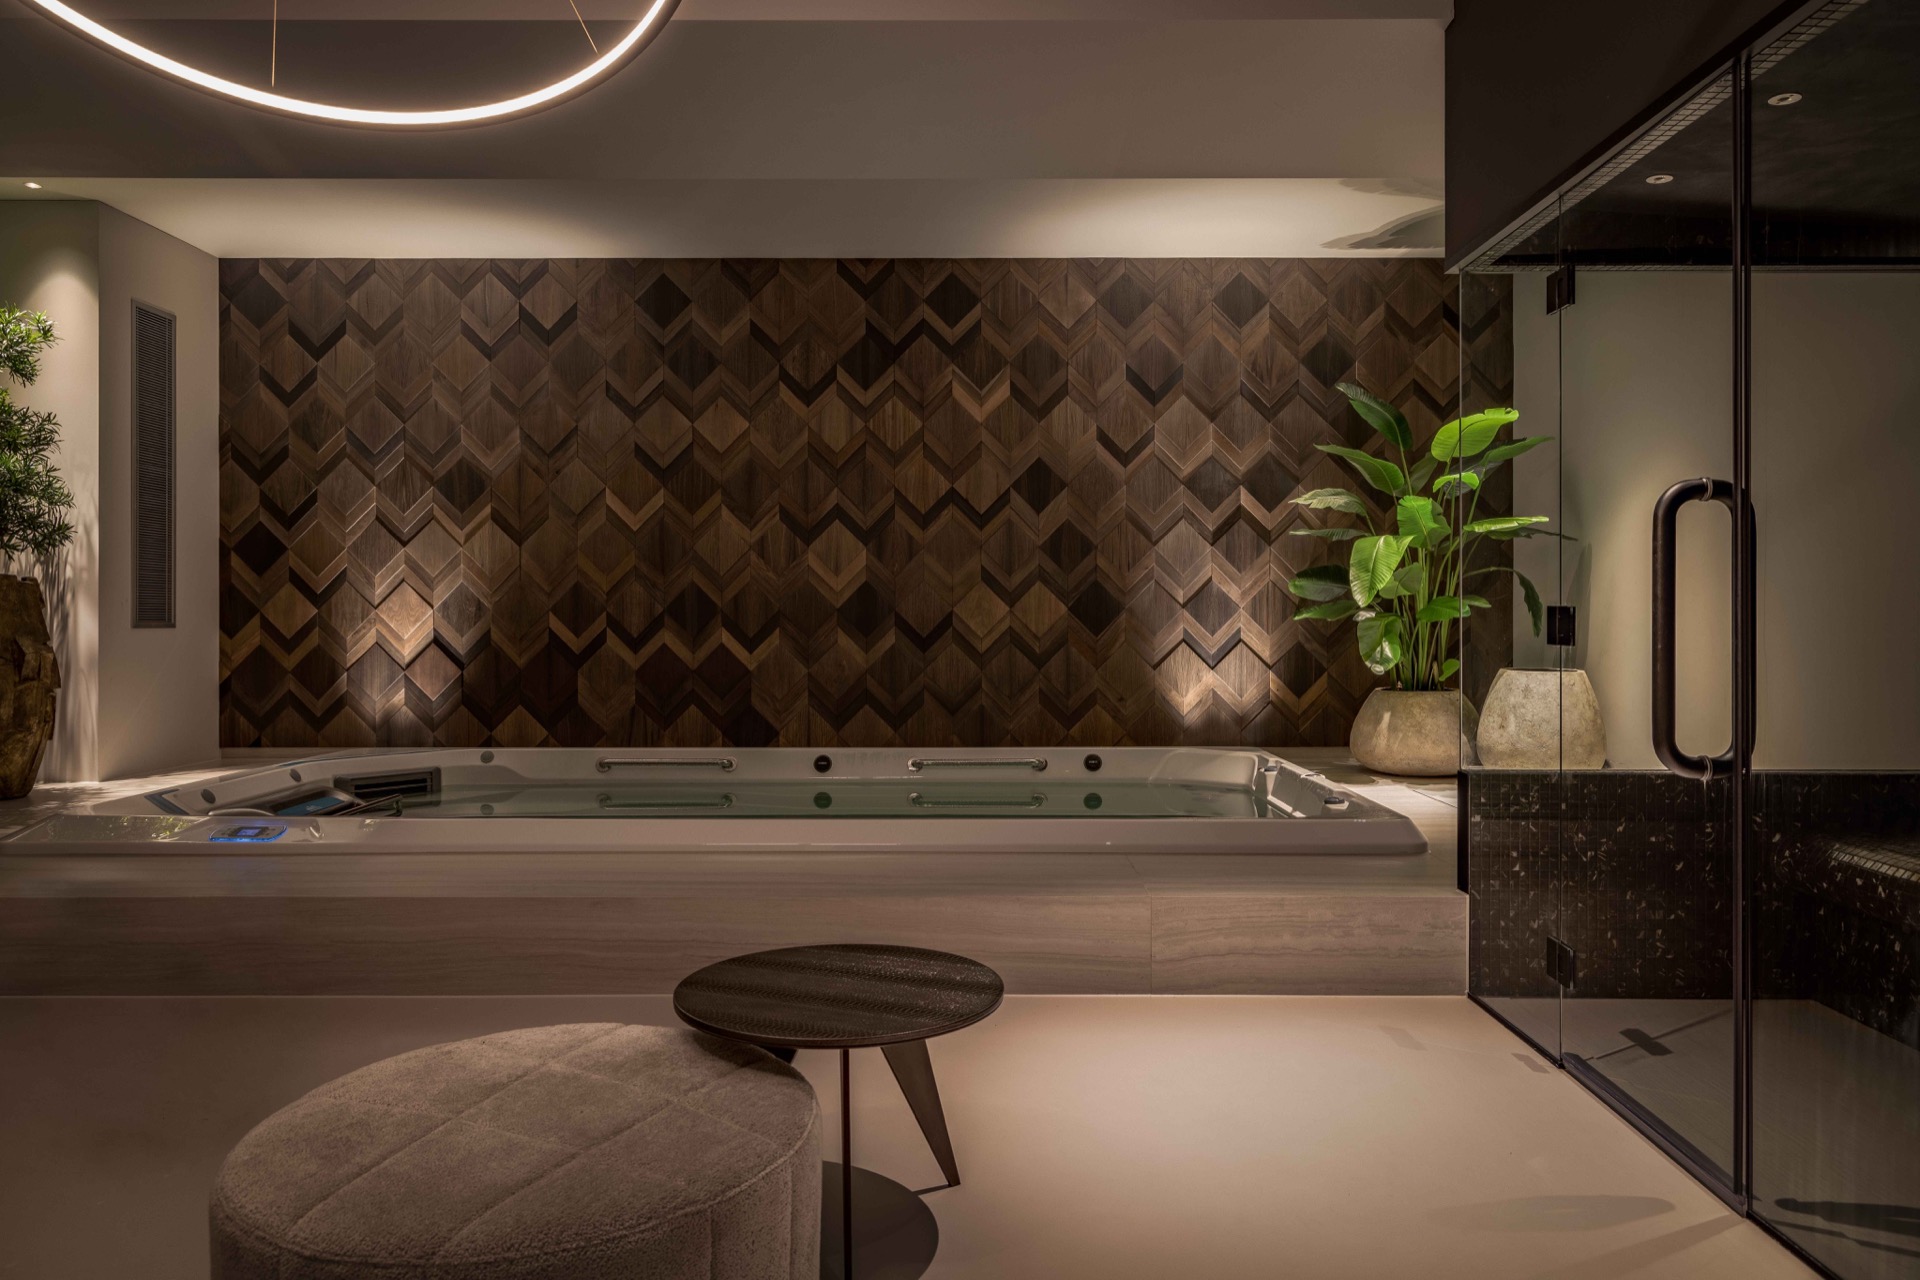
NEW 2026 Jubileum Edition The Best Interior Designers Benelux
Order Now €125