From stripped back to dream home
Raw structure gave way to a home that now reads in layers: light on the floor, glass above the table, and a kitchen placed where the plan naturally opens up. In four weeks, walls came down and the interior was reworked from the inside out. The result is a home renovation that relies on clear decisions rather than excess, with home automation running the daily routines and modern glazing bringing more light across the rooms.
A four-week rebuild with the kitchen at the centre
The new layout puts the kitchen in the middle of the house, where circulation and sightlines meet. That central kitchen layout changes how the rooms connect; it turns the kitchen into a point of reference rather than a zone pushed to the edge. The demolished walls make that shift visible at once. Open passages draw the eye through the plan, while the ceiling lighting and pale finishes keep the interior from feeling overworked.
The renovation was more than structural work. The team handled the building guidance and the interior fit-out together, so the finished rooms follow one line from shell to furnishing. Soft seating, rounded table forms and tailored window treatments sit against plain wall surfaces, and nothing competes with the main spatial move. The home now feels composed around movement, light and the central kitchen layout instead of around isolated rooms.
Herringbone flooring as the thread through the house
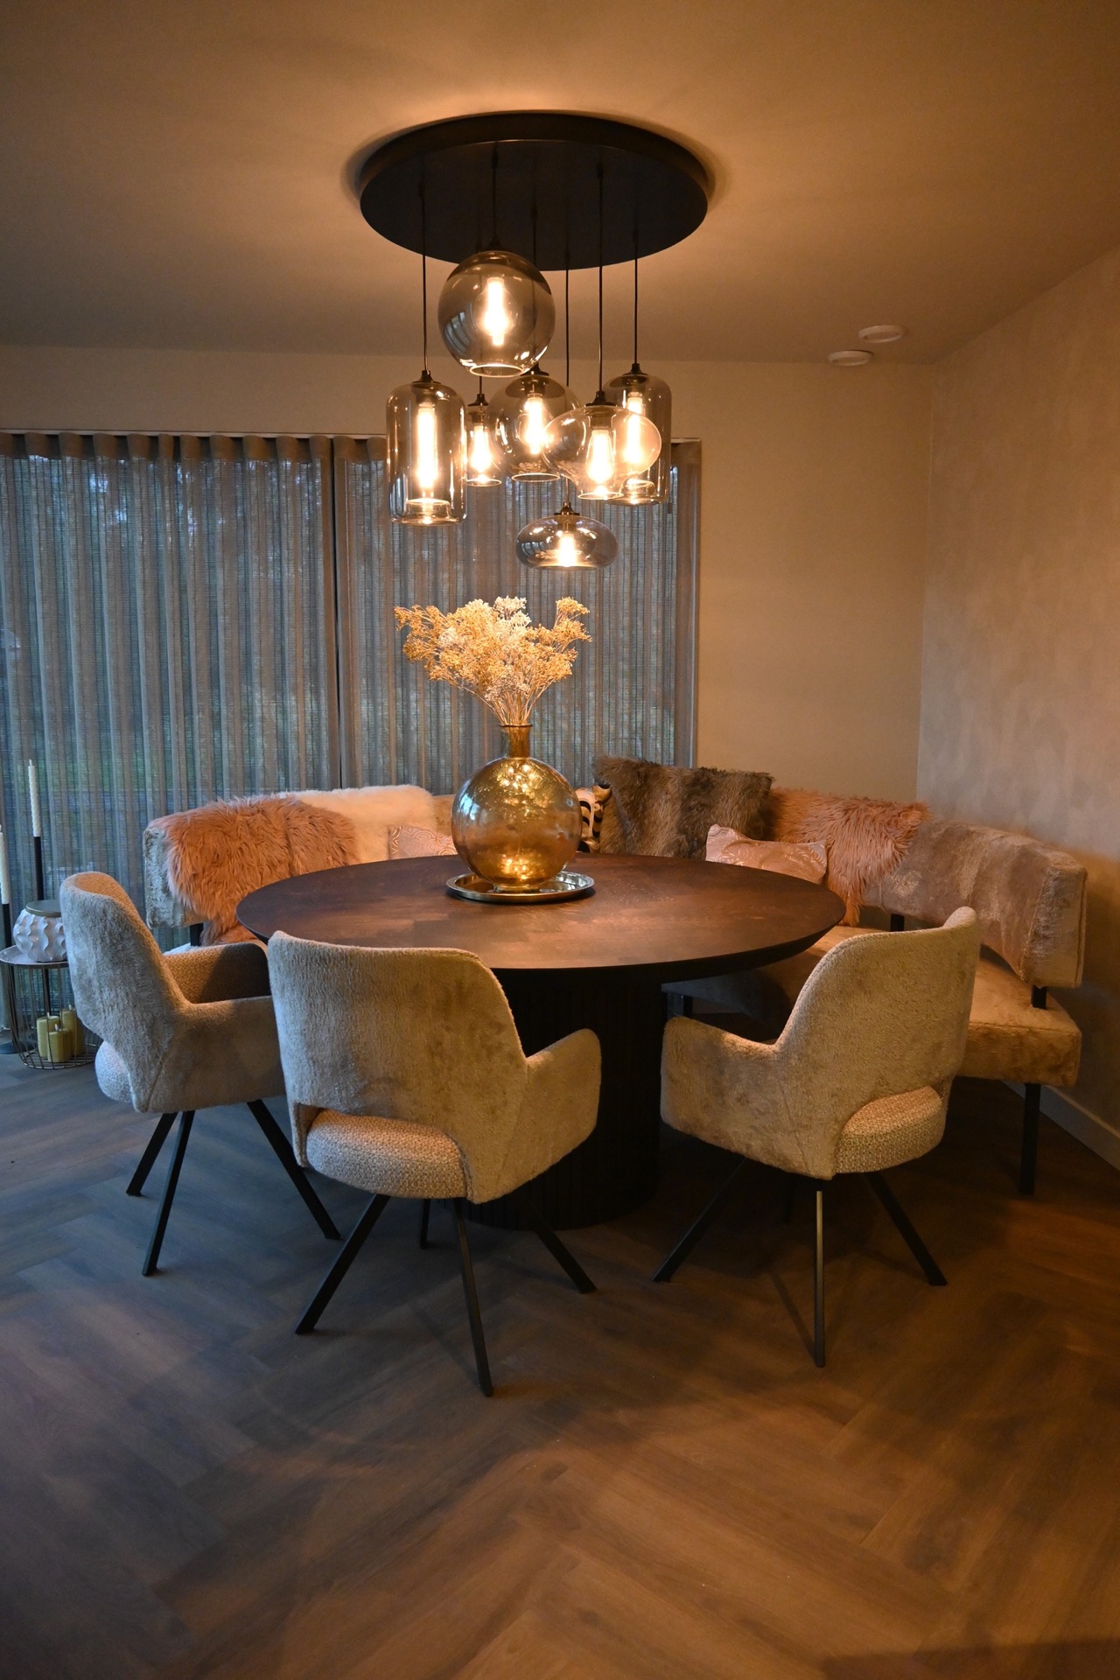
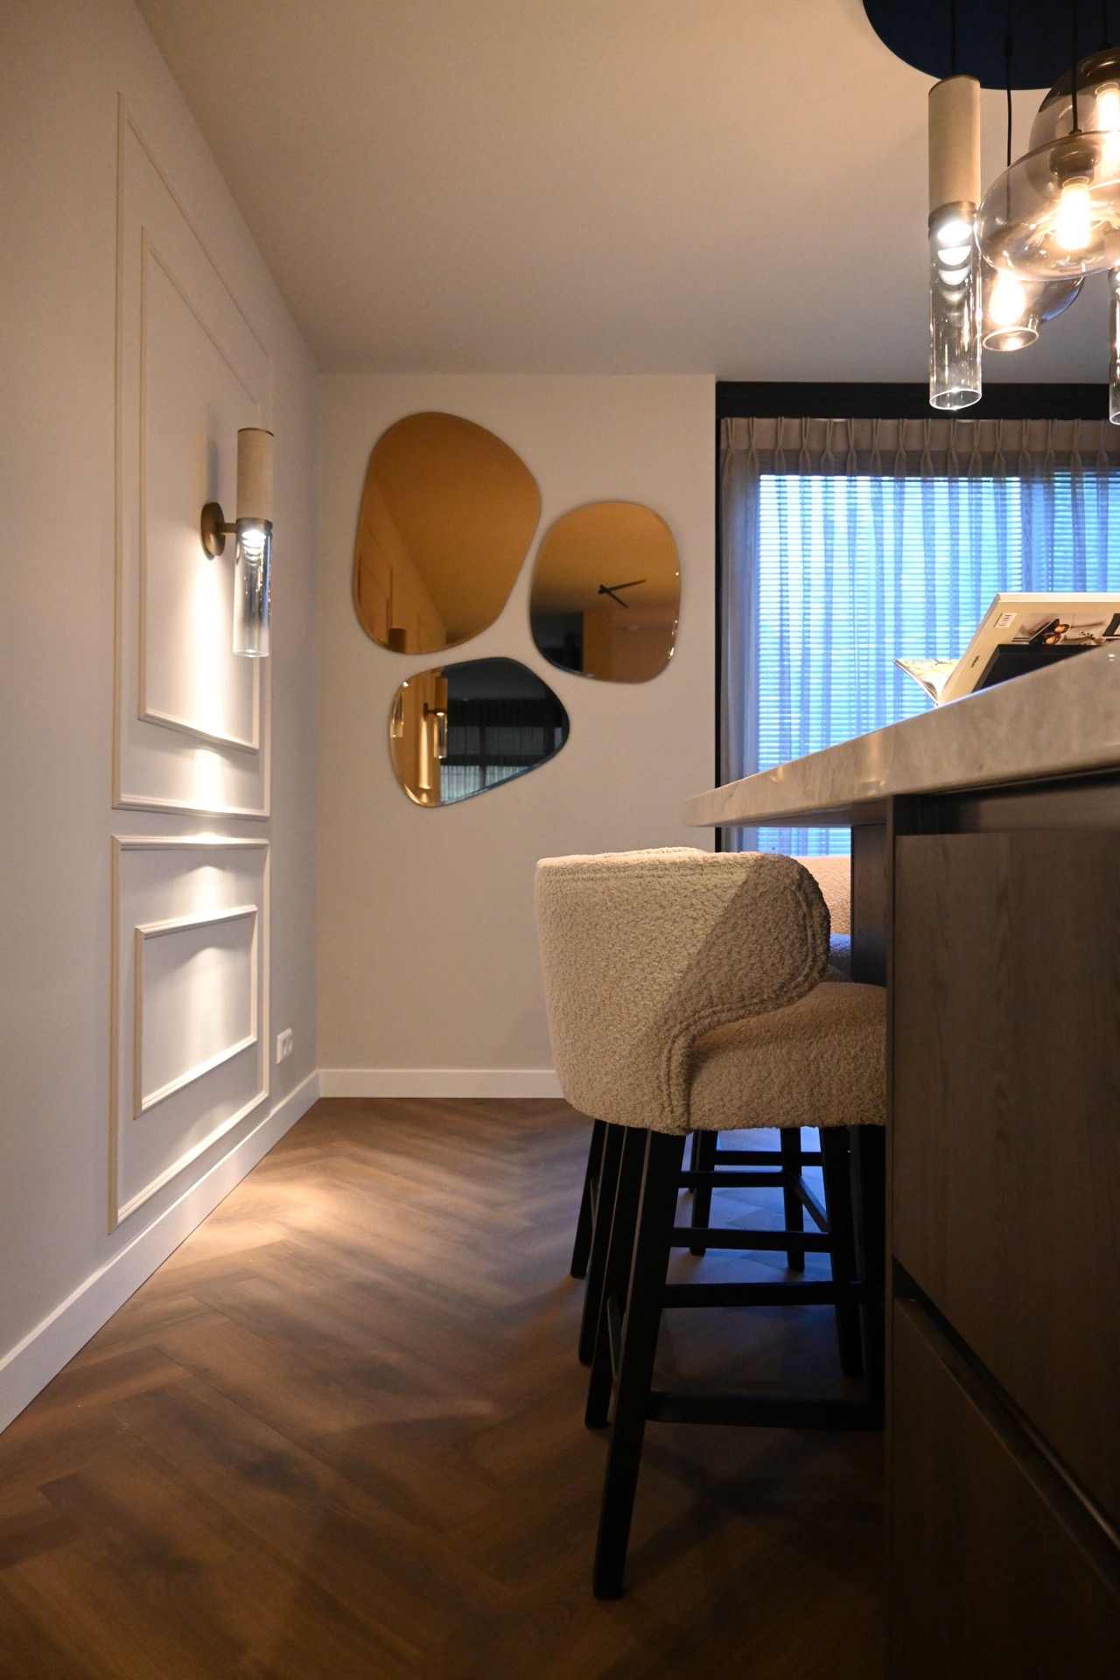
The herringbone flooring is the first material that anchors the interior. Its angled pattern brings rhythm to the rooms without asking for attention, and it gives the open plan a sense of direction. Seen alongside the light wall colours, the wood floor adds depth rather than contrast. It also ties the different areas together, from the living spaces to the hall and the transition toward the stairs, where the floor continues the same measured movement.
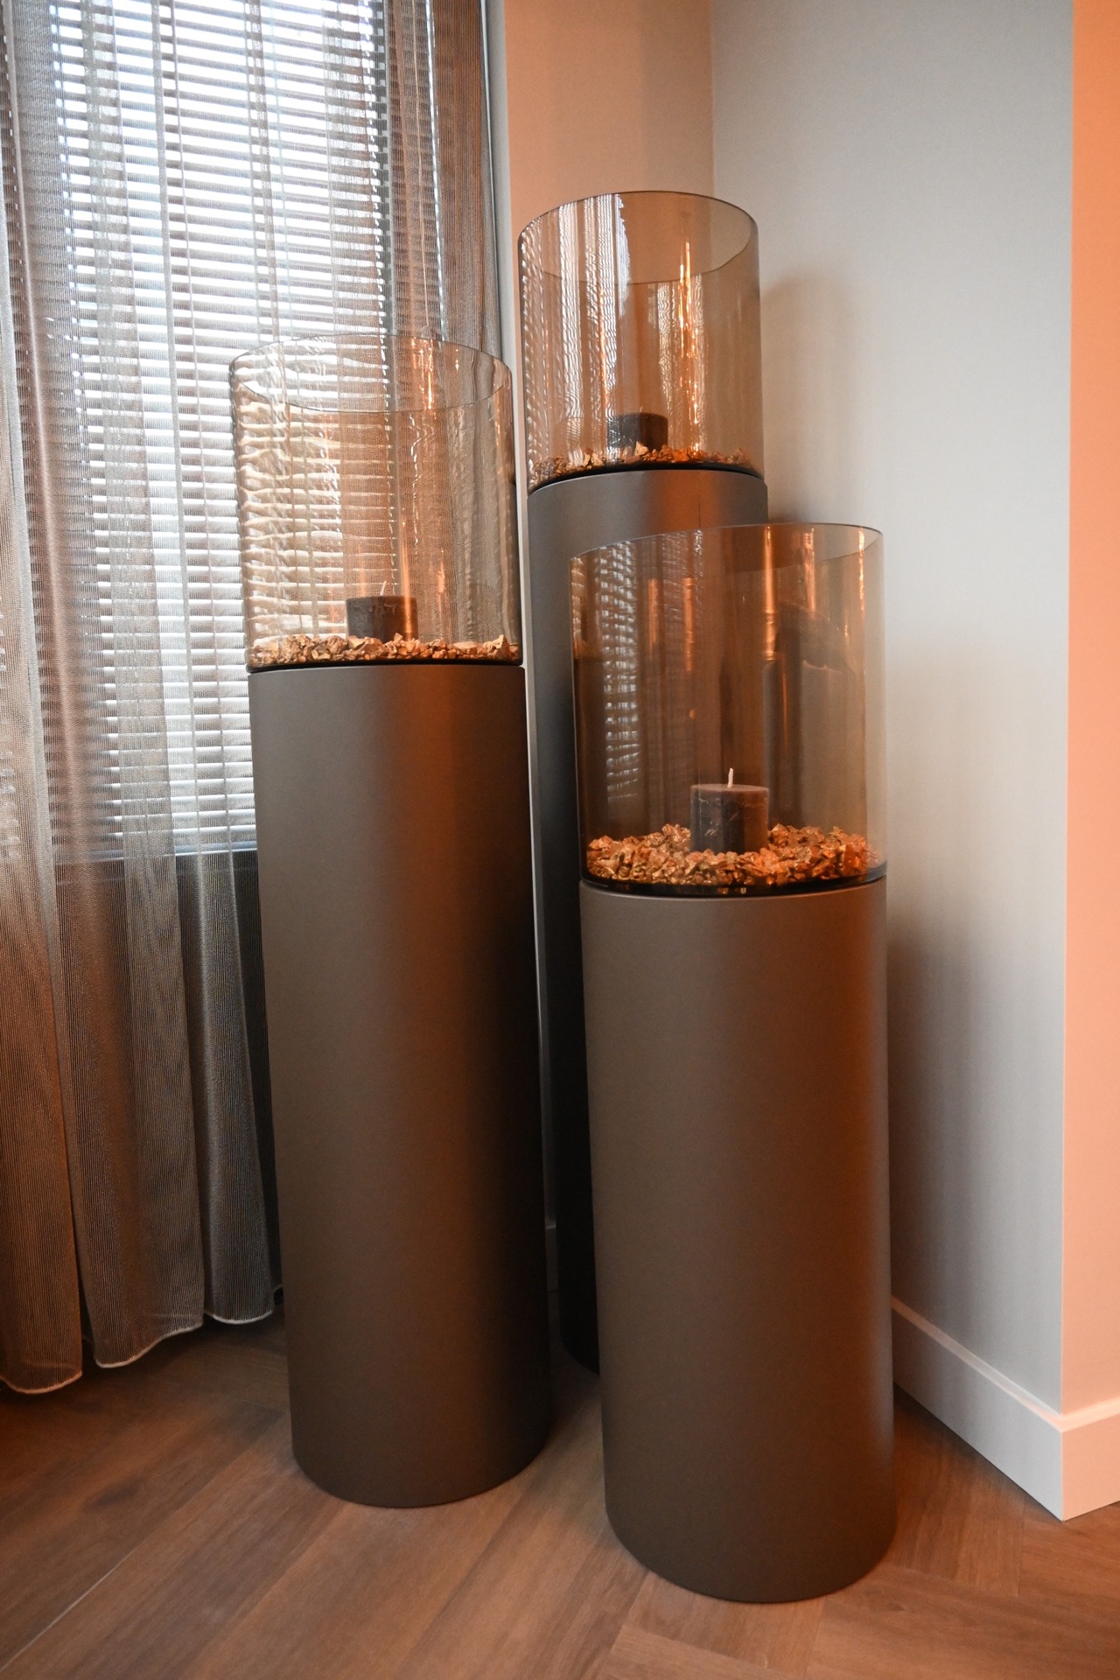
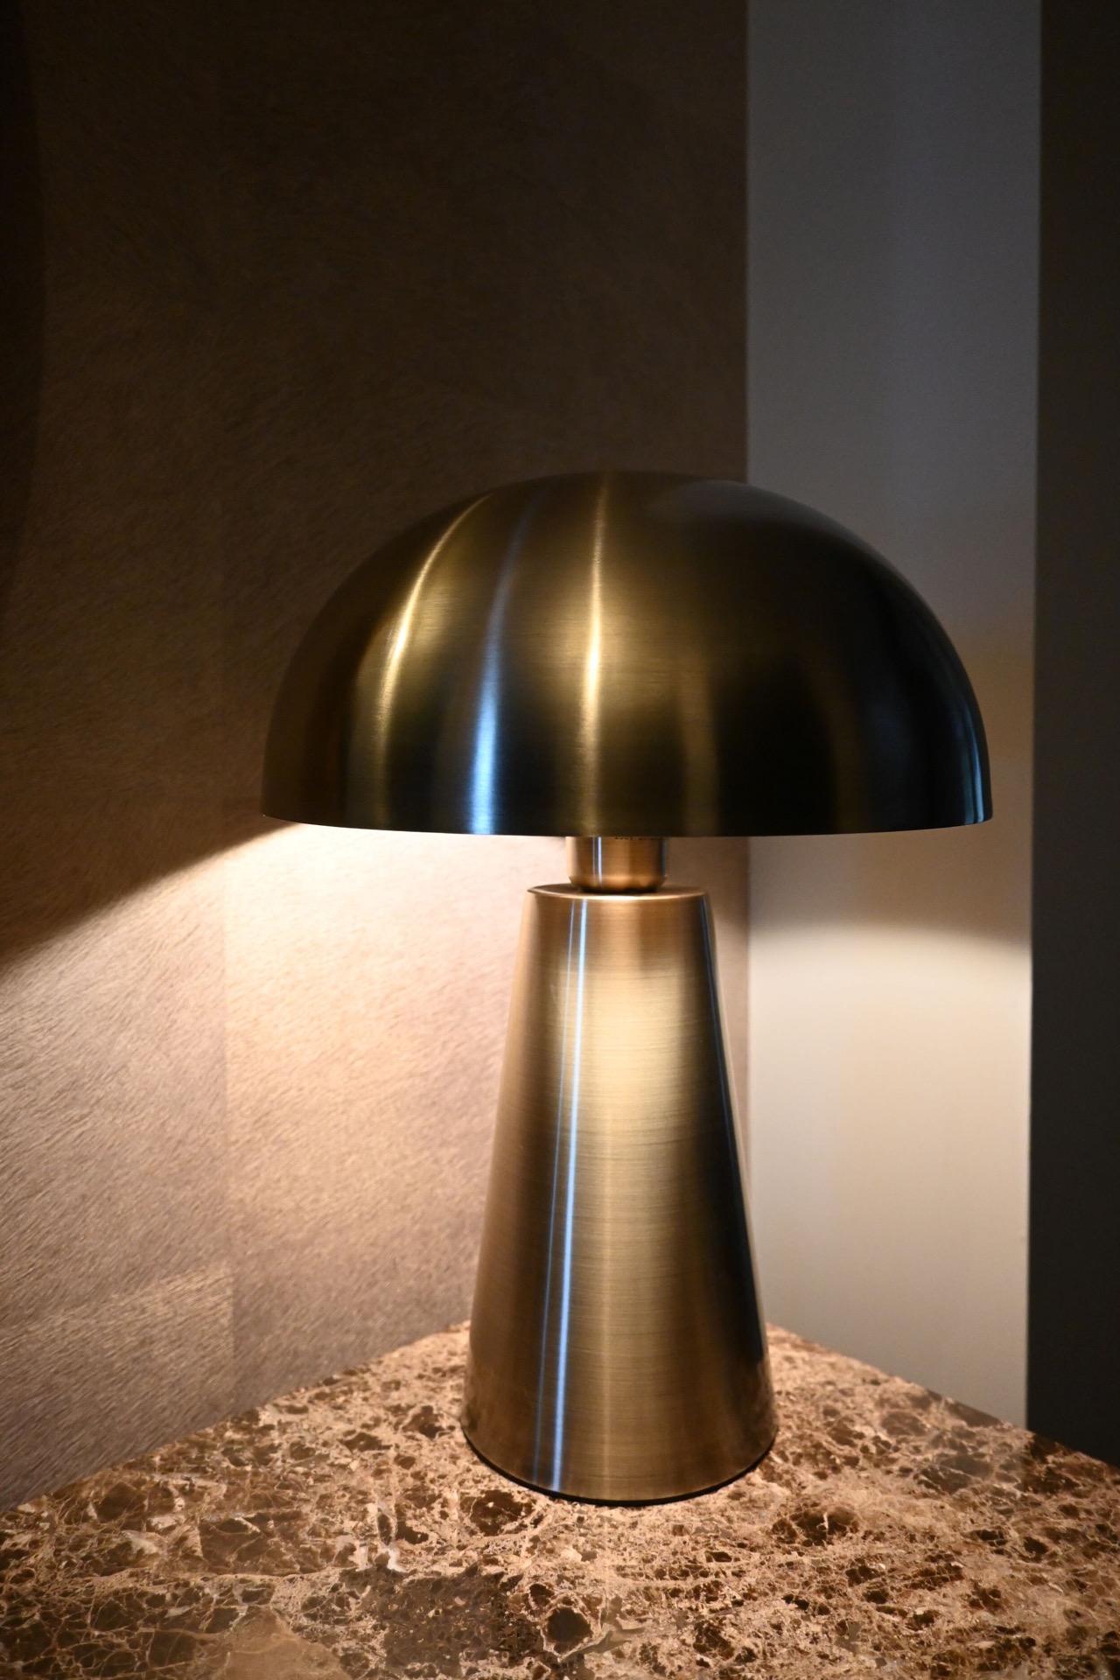
The floor works with the rest of the palette: marble-like surfaces, matte walls, woven textures and upholstered furniture in soft tones. That mix creates a warm luxury interior without drifting into excess. Brown and light stone finishes appear in details and work surfaces, while the wood grain and the herringbone layout keep the space grounded. Nothing is overdrawn; the materials speak through texture, reflection and the way light lands on them.
Light, glazing and the rooms that open up
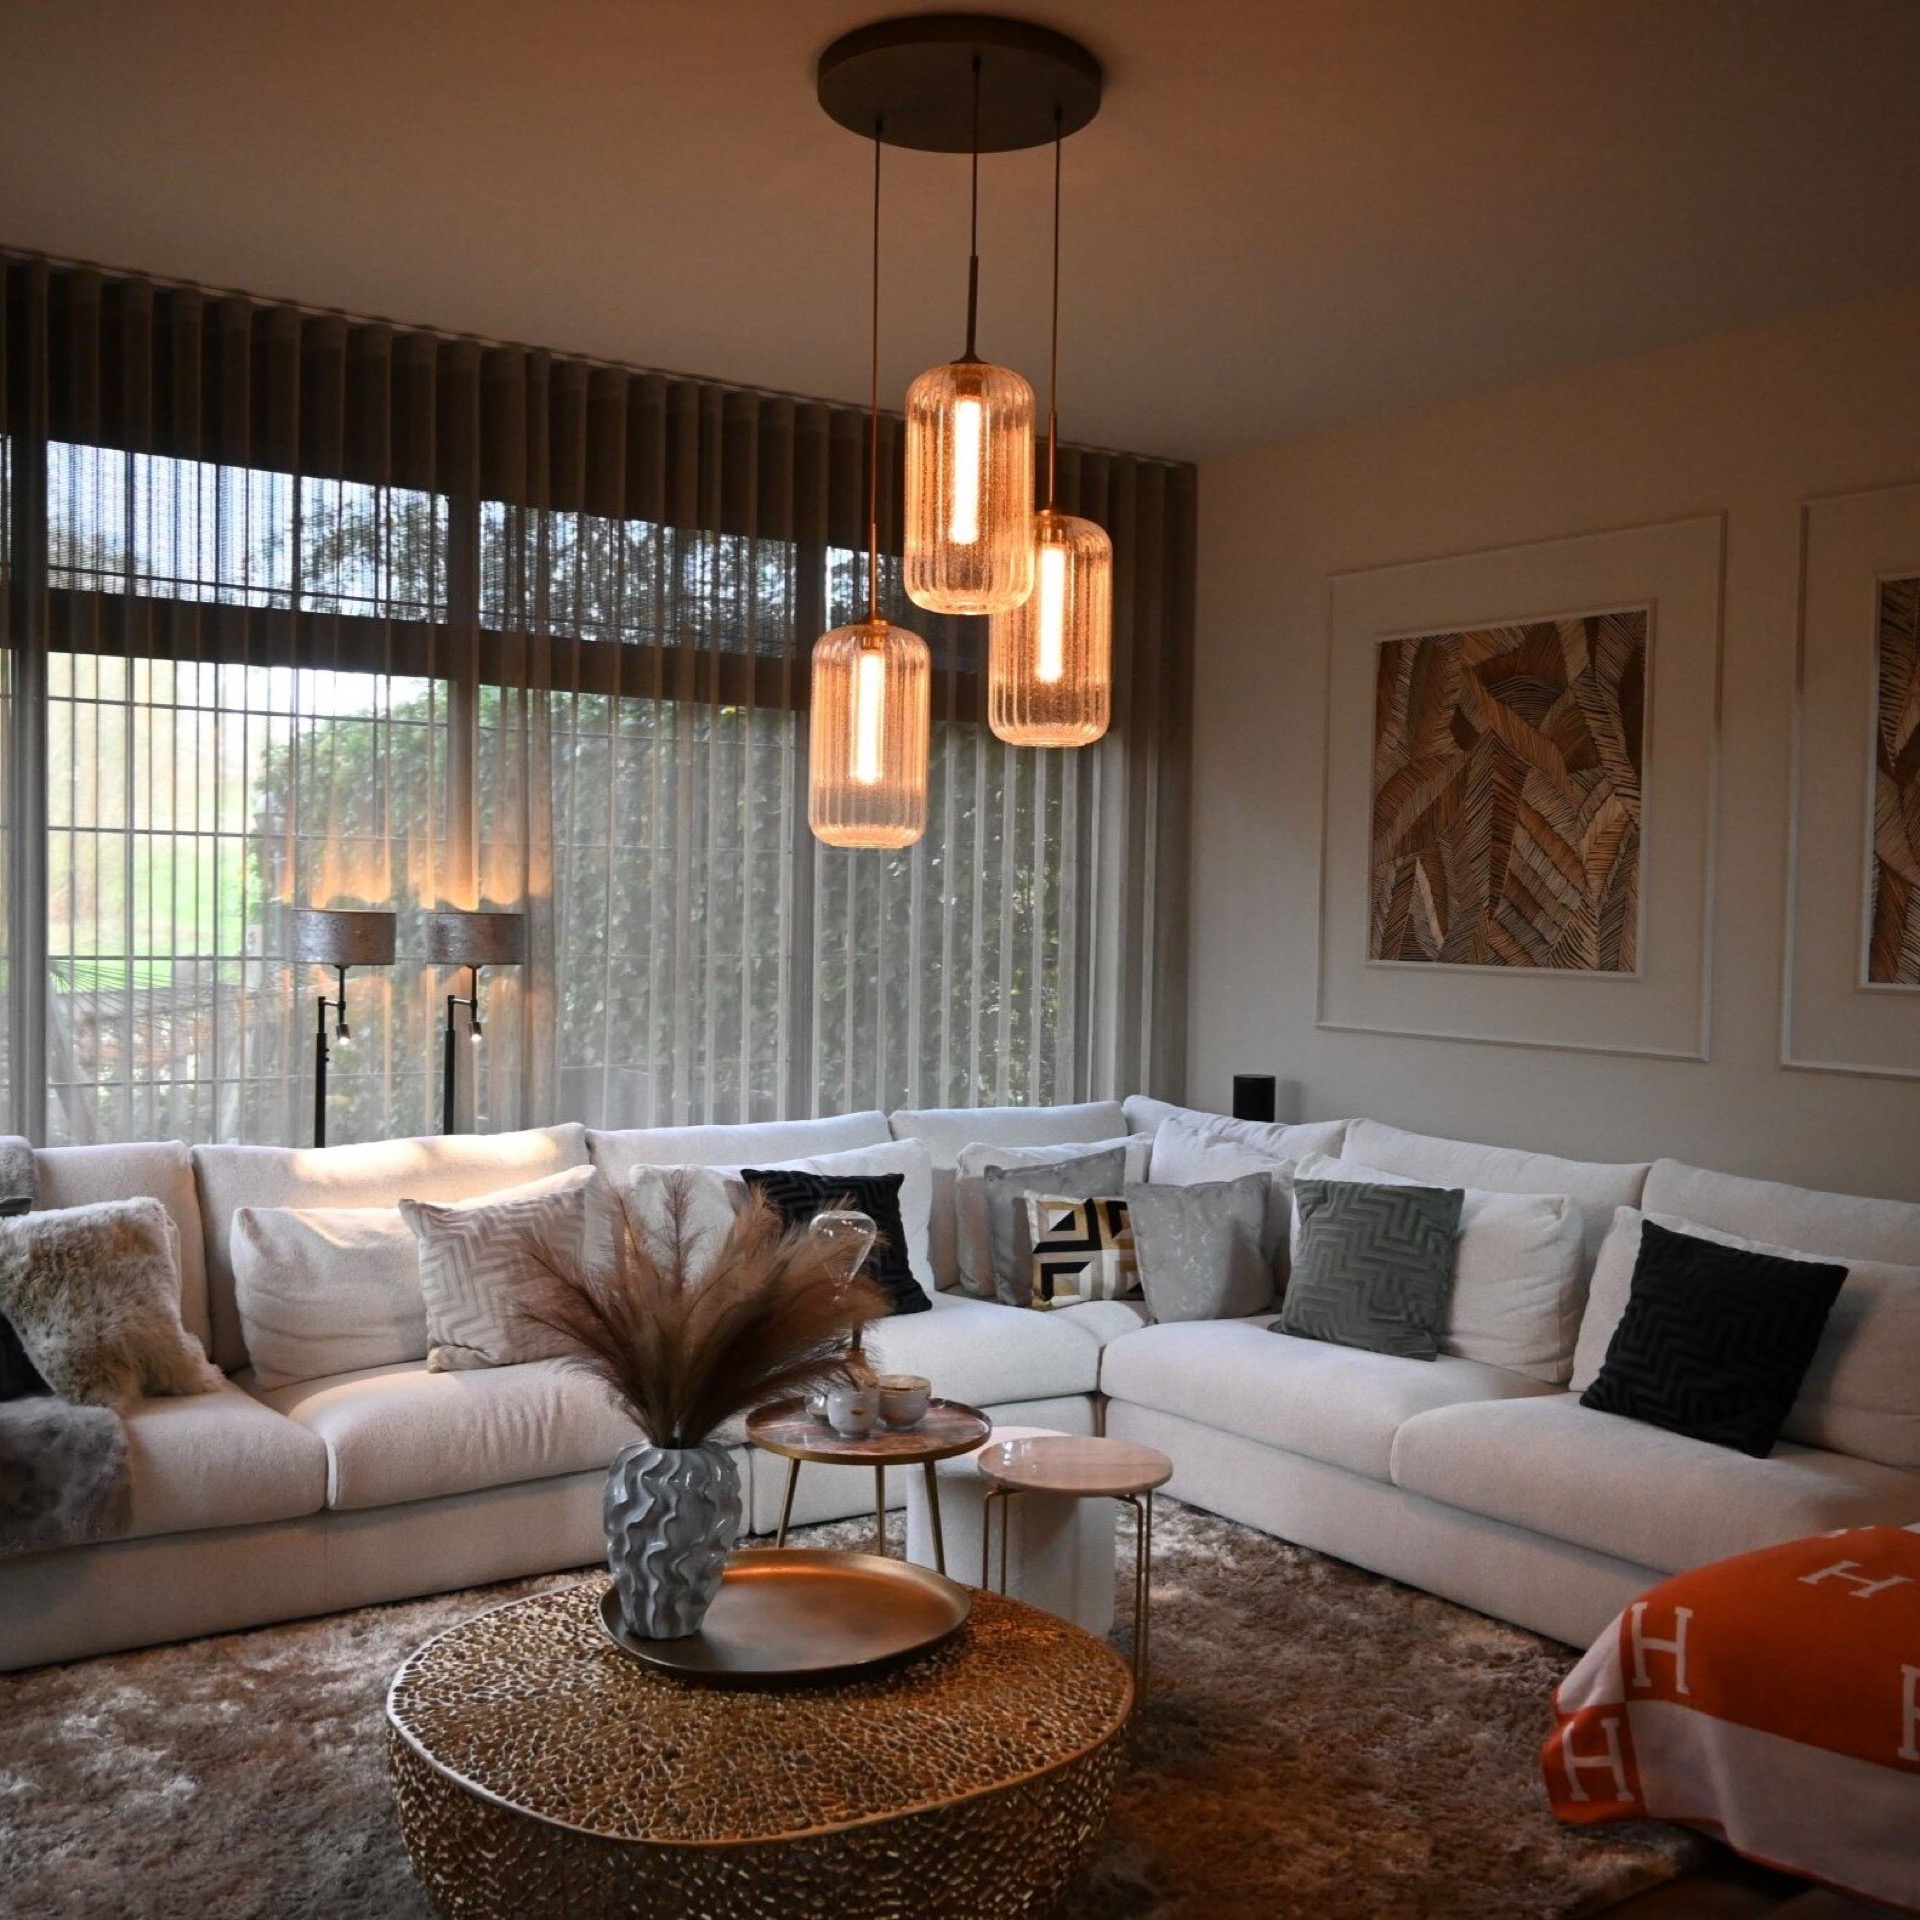
Modern glazing replaces the back and side walls, and the new openings change the quality of the rooms immediately. Light now reaches deeper into the house, touching the floor pattern, the pale walls and the sculptural shapes of the furniture. The effect is visible in the transition between living and dining areas, where the window line frames the room without crowding it. The glazing is not treated as an image of the house from outside; here it works as an interior device, widening the view and softening the boundary to the garden side.
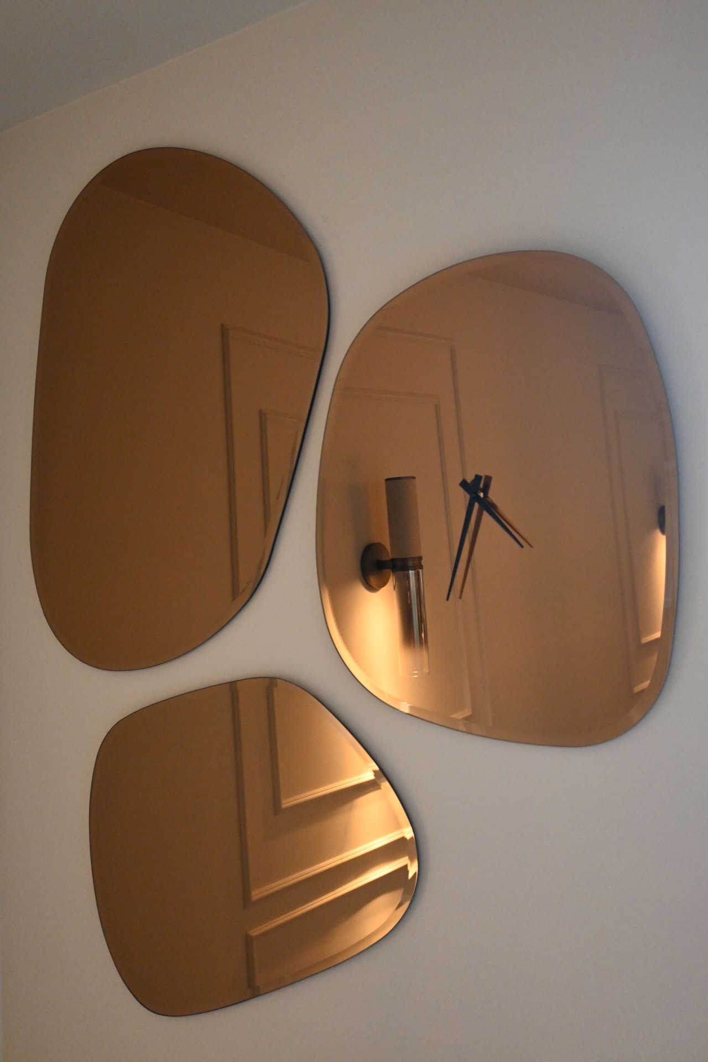
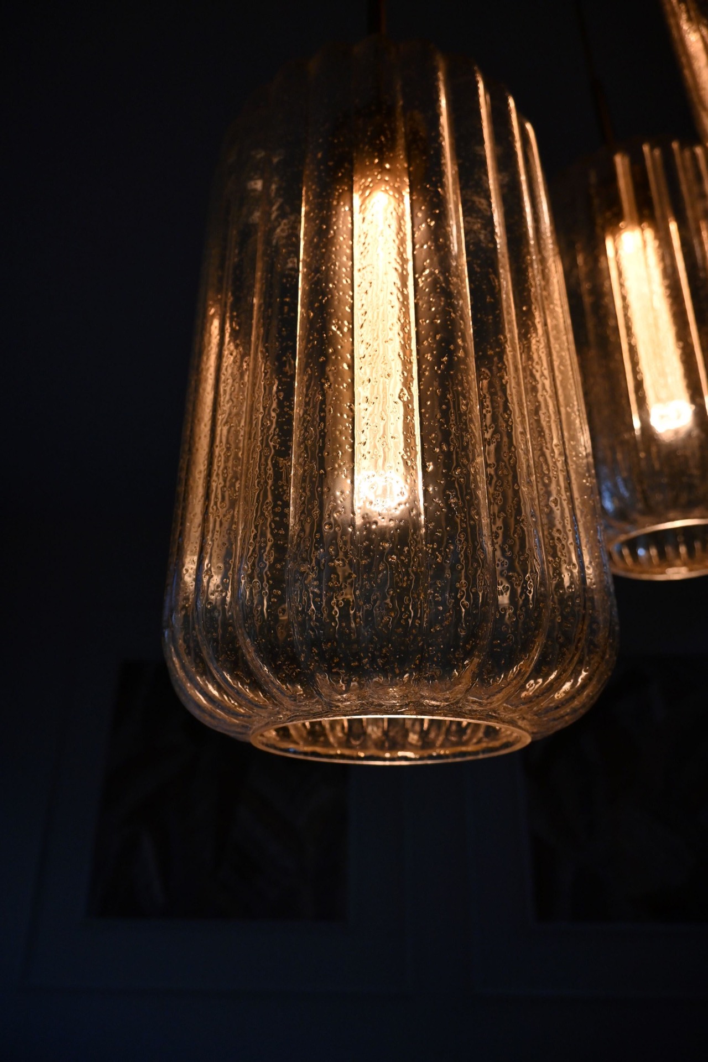
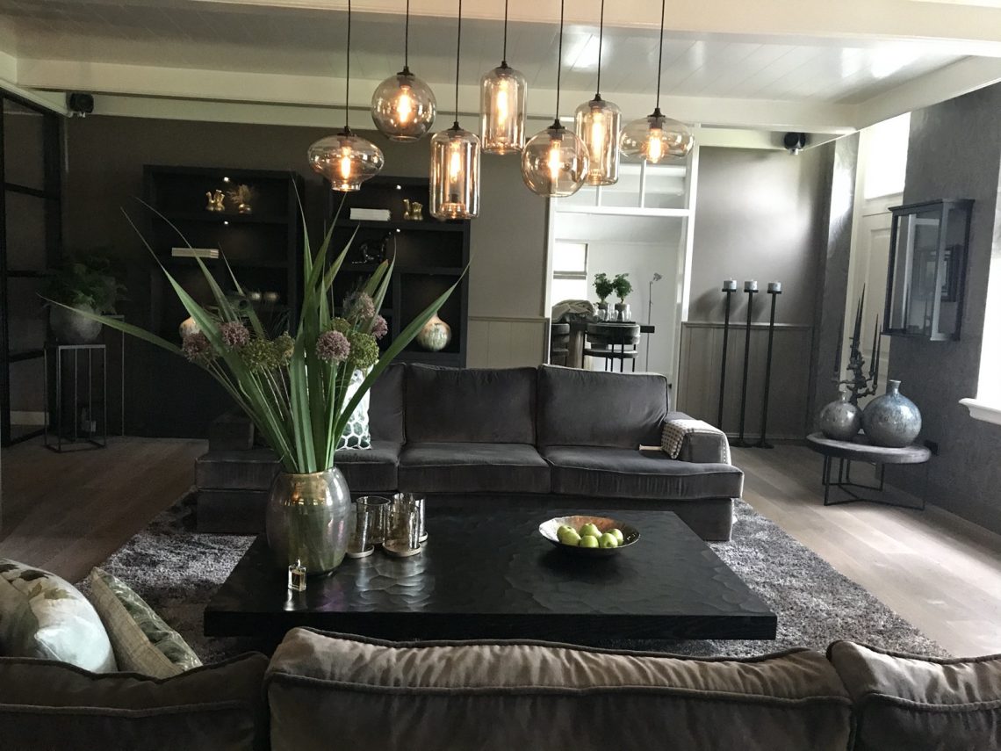
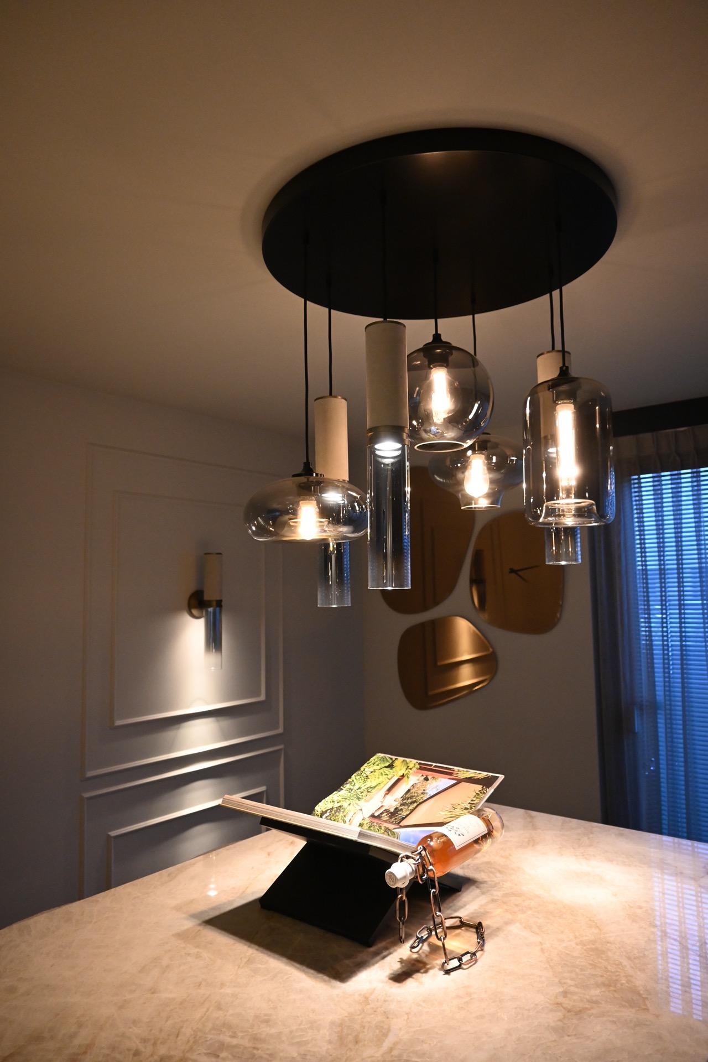
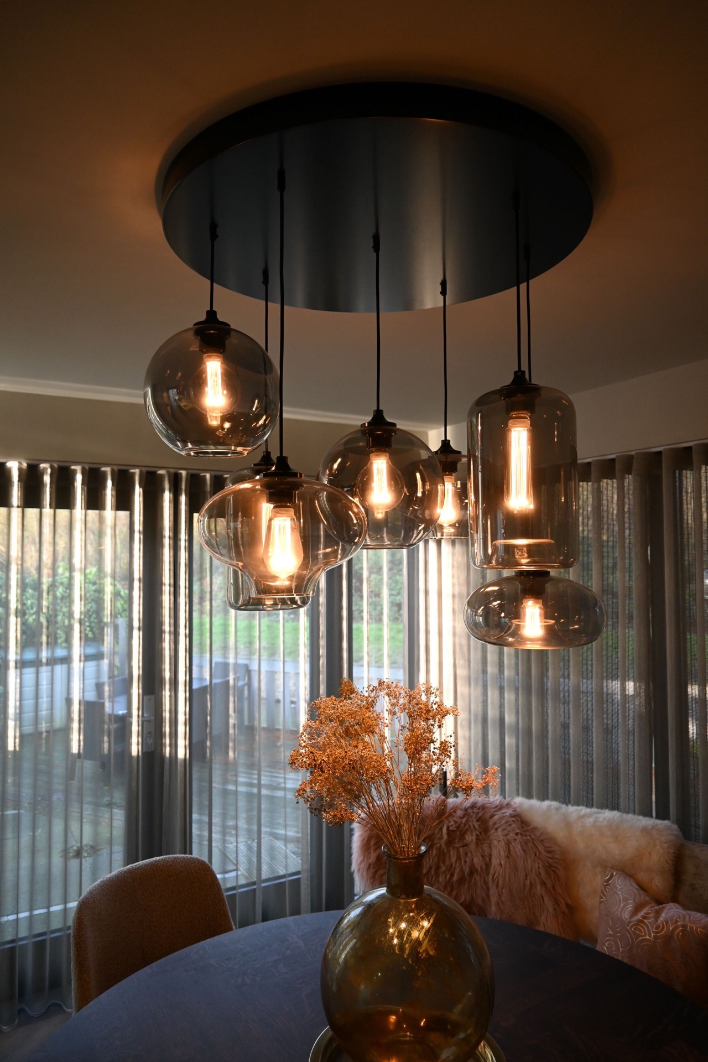
In the dining area, glass pendant lights hang low over the table and catch the light with a warmer metallic note. Their transparent shades keep the fixtures from feeling heavy, even when several are grouped together. The same restraint appears in the hall, where round mirrors and a recessed wall niche introduce a more vertical pause. These moments break up the plan without adding visual noise, which is important in a home that relies on open routes and long sightlines.
Marble-look surfaces and layered textures
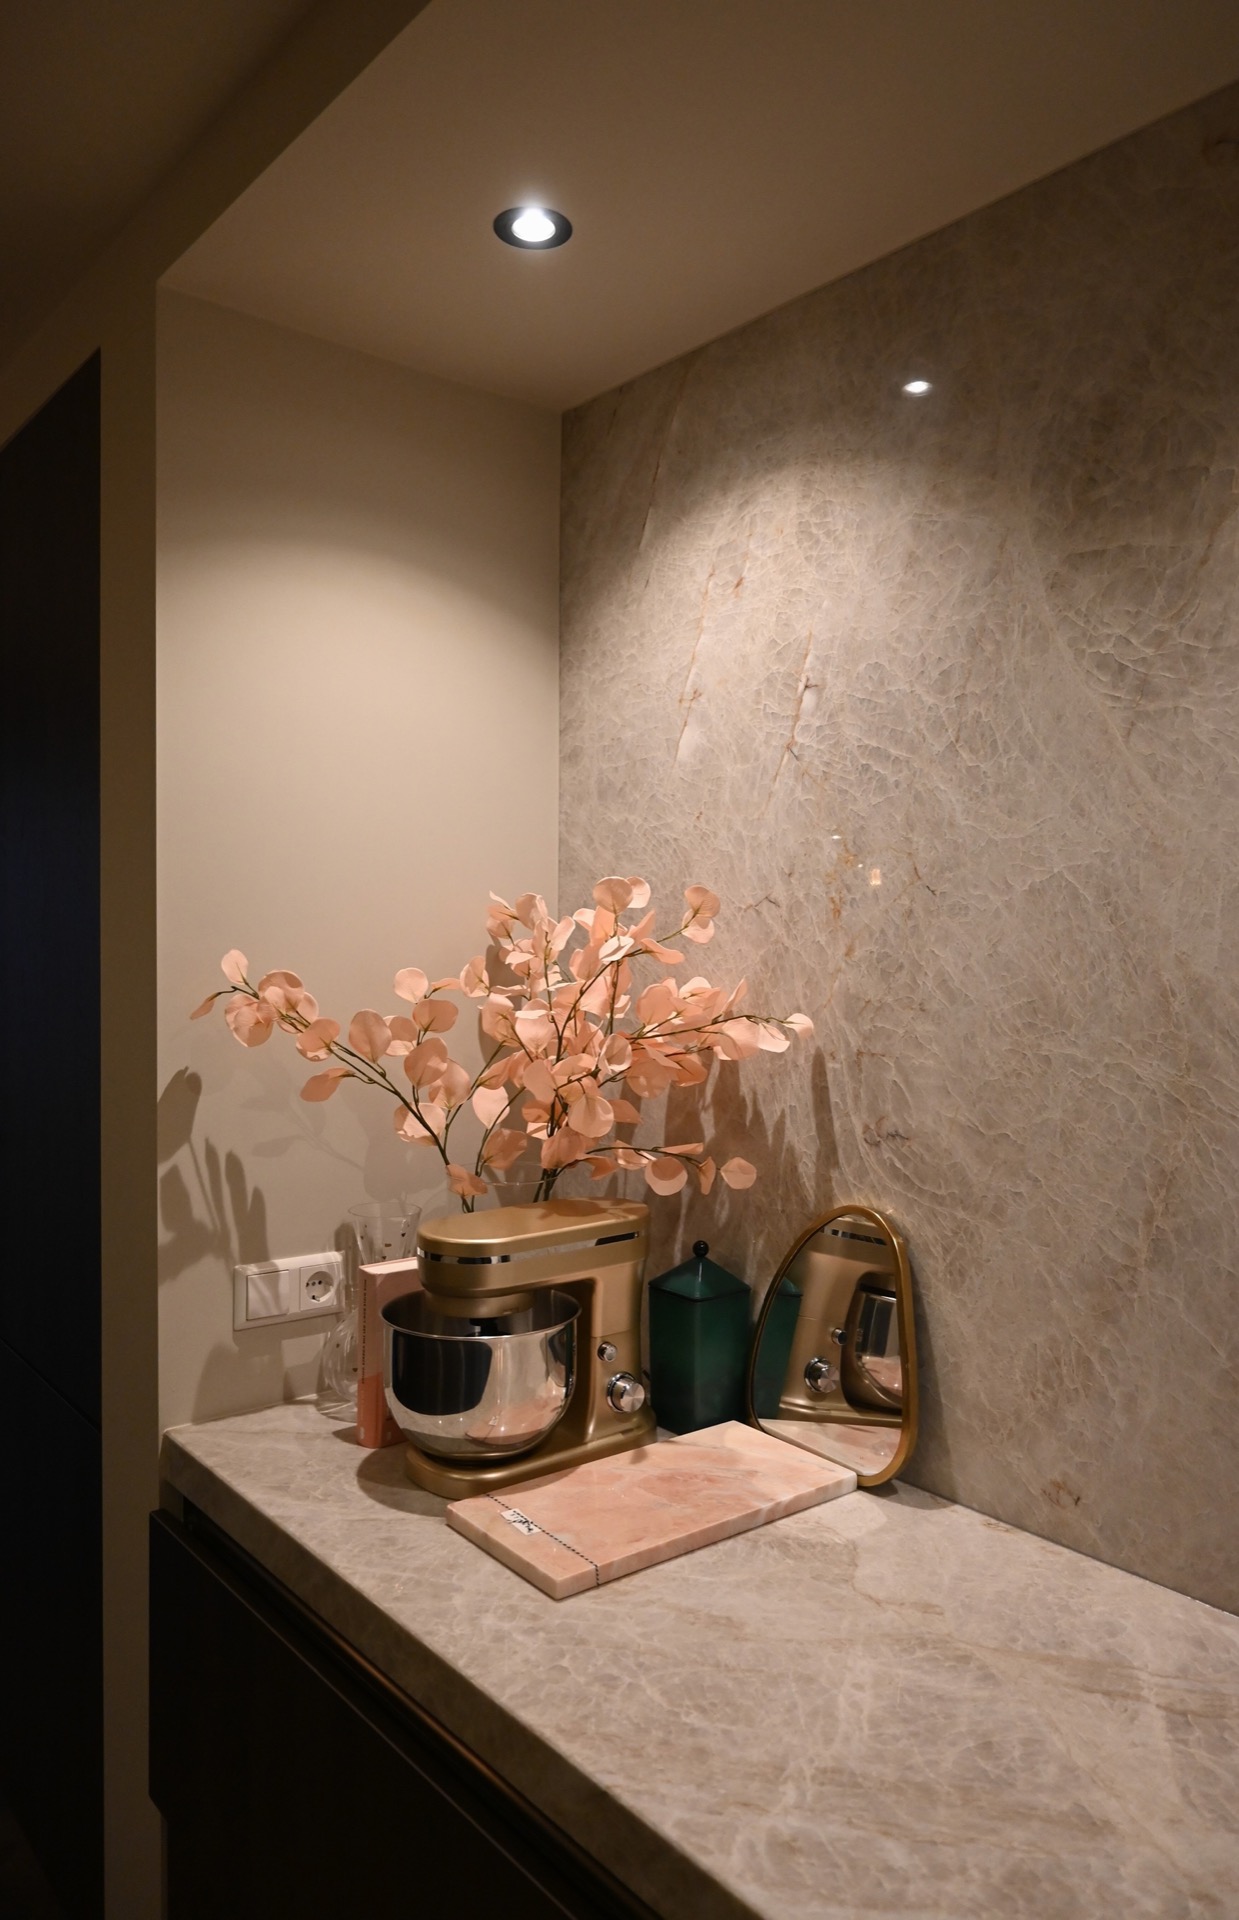
Several surfaces shift the mood from plain renovation to a more considered finish. A marble-look wall and stone-textured areas appear in the kitchen and in the supporting details around the house, bringing a cooler counterpoint to the timber floor. The stone effect is visible rather than decorative; it gives weight to the working parts of the interior, especially where the kitchen surfaces meet light cabinetry and the reflective glass above.
Those harder surfaces are softened by upholstery and window layers. Teddy fabric, bouclé and high-pile textiles appear in the furnishing, while curtains and blinds shape the light at the windows. Some openings are dressed with woven wood, others with wave curtains that carry a slight sheen. Together they filter daylight and mark the edges of each room. The result is a warm luxury interior built from surface changes, not from ornament added after the fact.
Glass pendant lights, mirrors and the entrance sequence
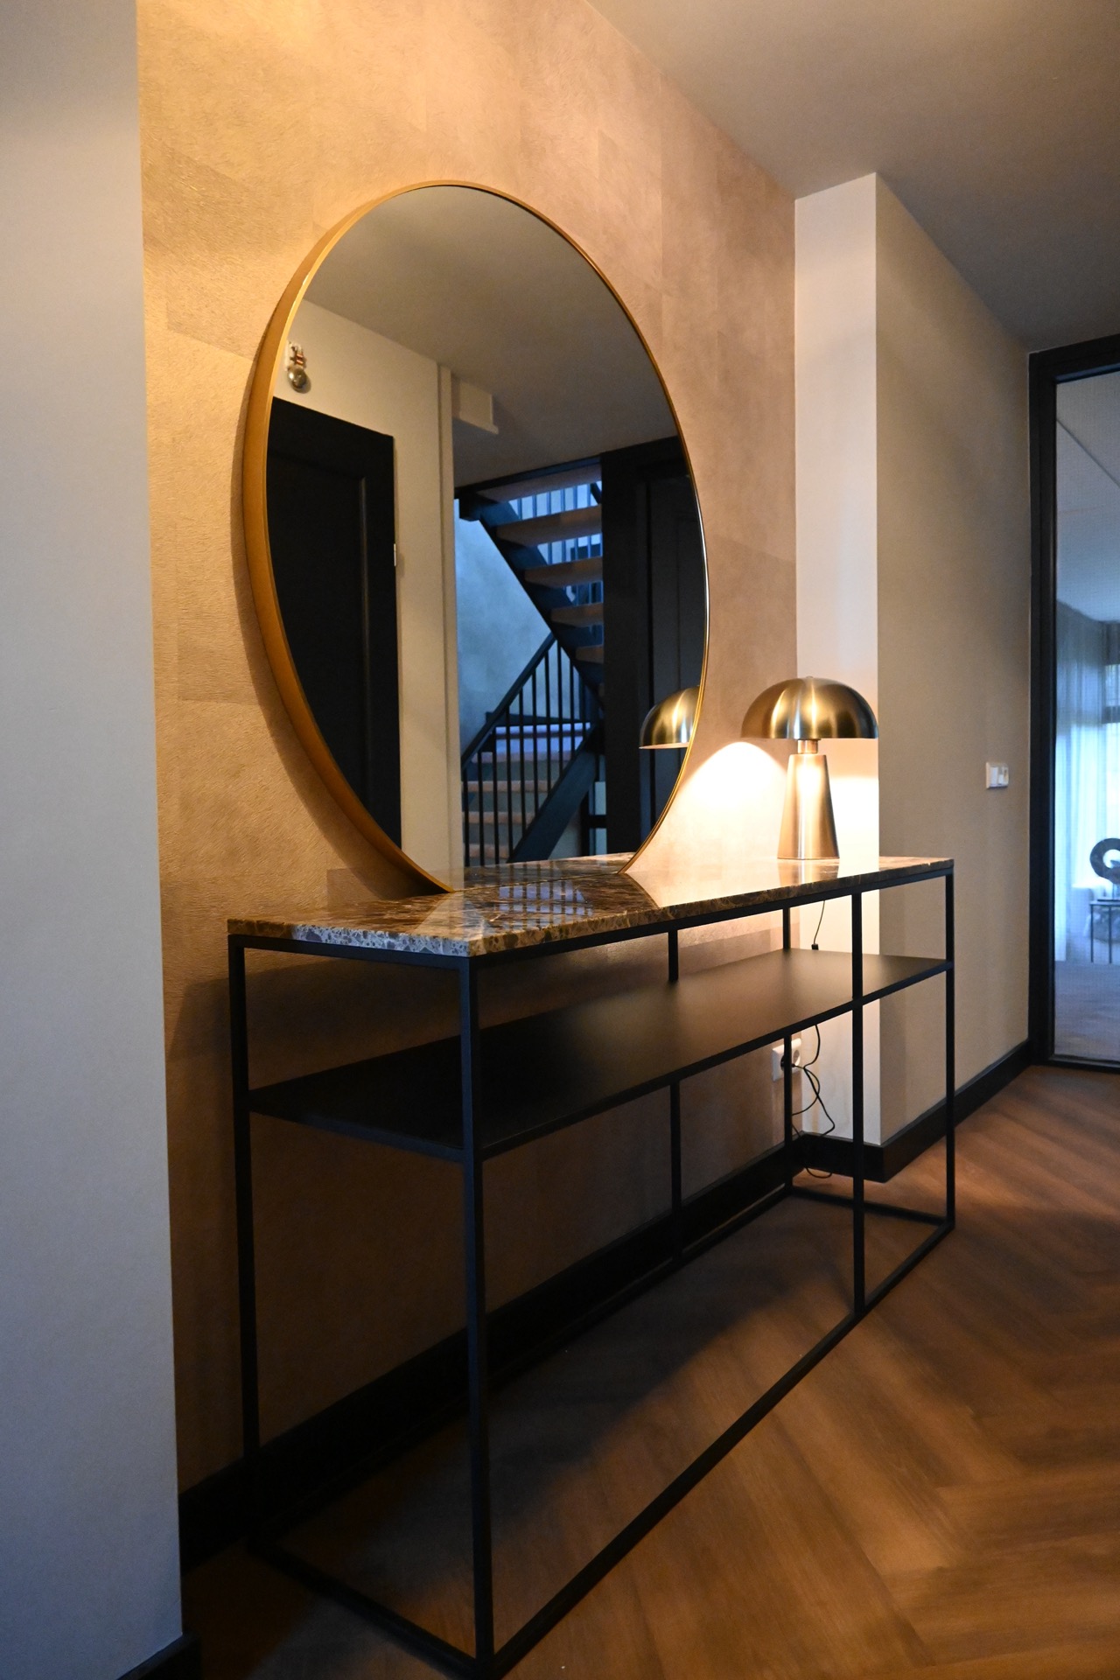
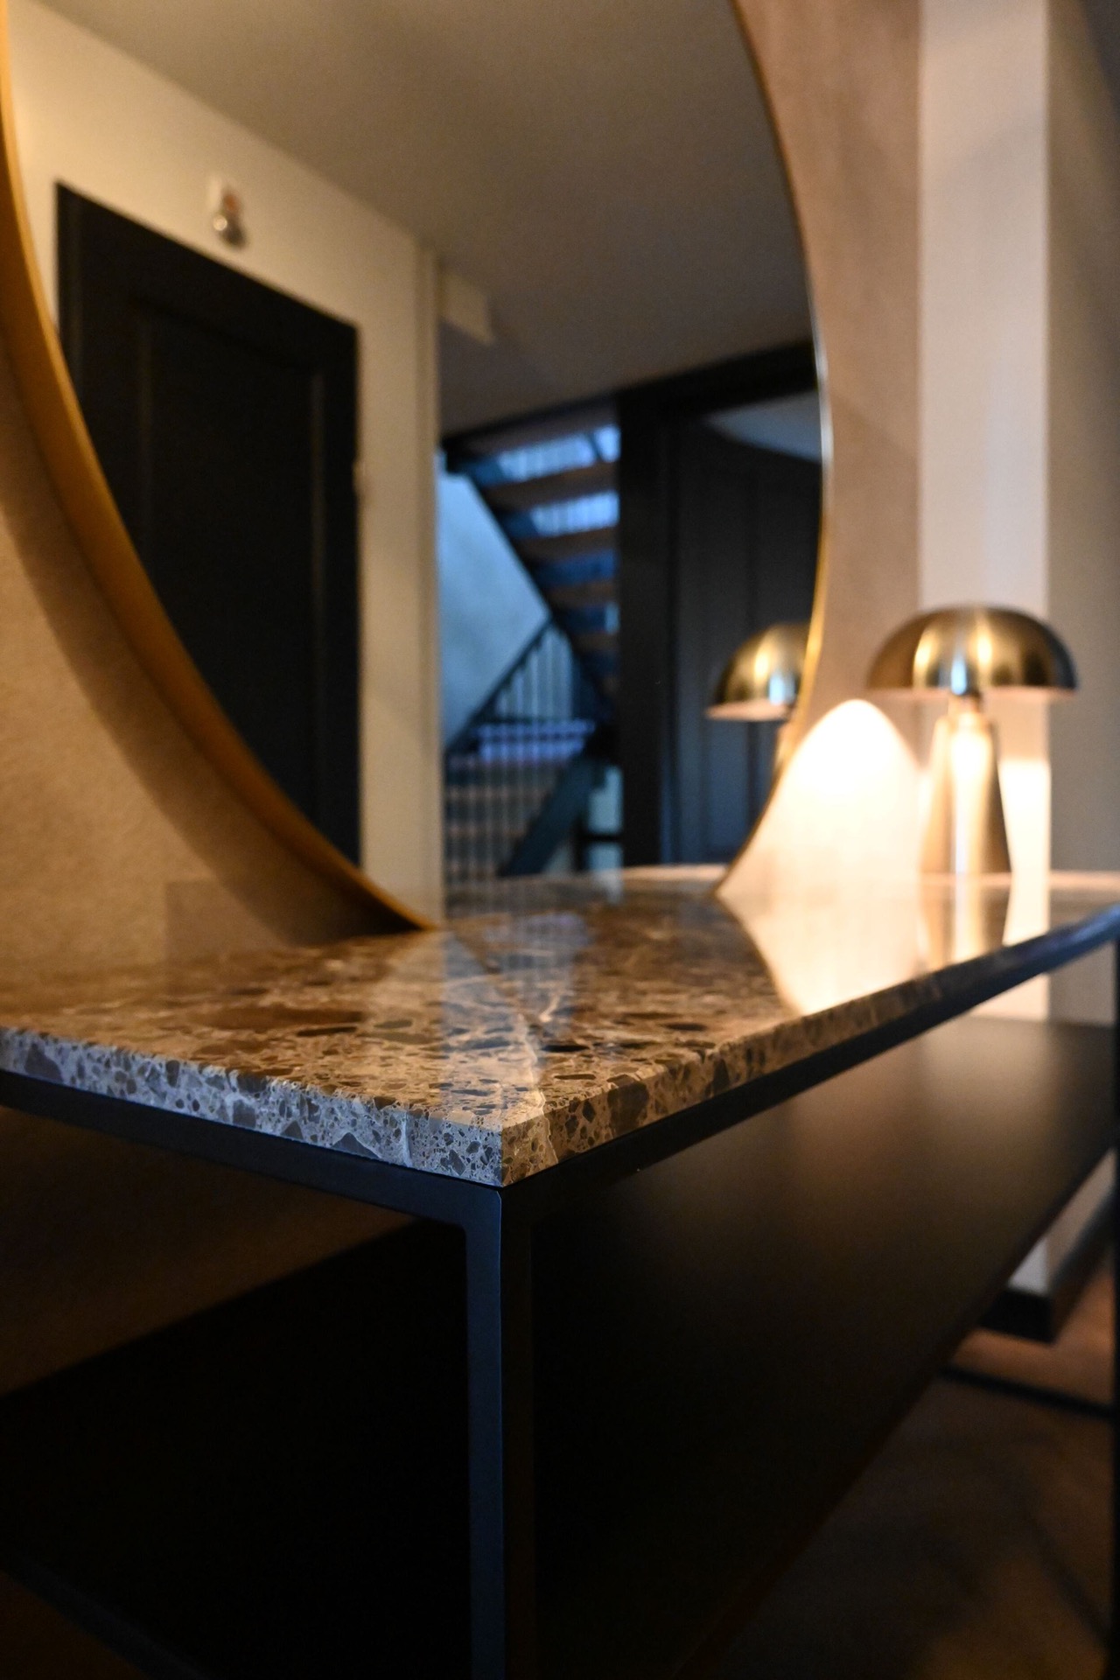
The entrance uses smaller gestures to set the tone. A console with a marble-look top stands below a round mirror with a bronze-toned rim, and the arrangement gives the wall a clear focal point without clutter. Nearby, integrated wall lighting washes the niche and the surrounding plaster surface. The hall also introduces repeated circular forms, seen again in the mirror group and in the lighting details, which helps the route through the home feel deliberate rather than abrupt.
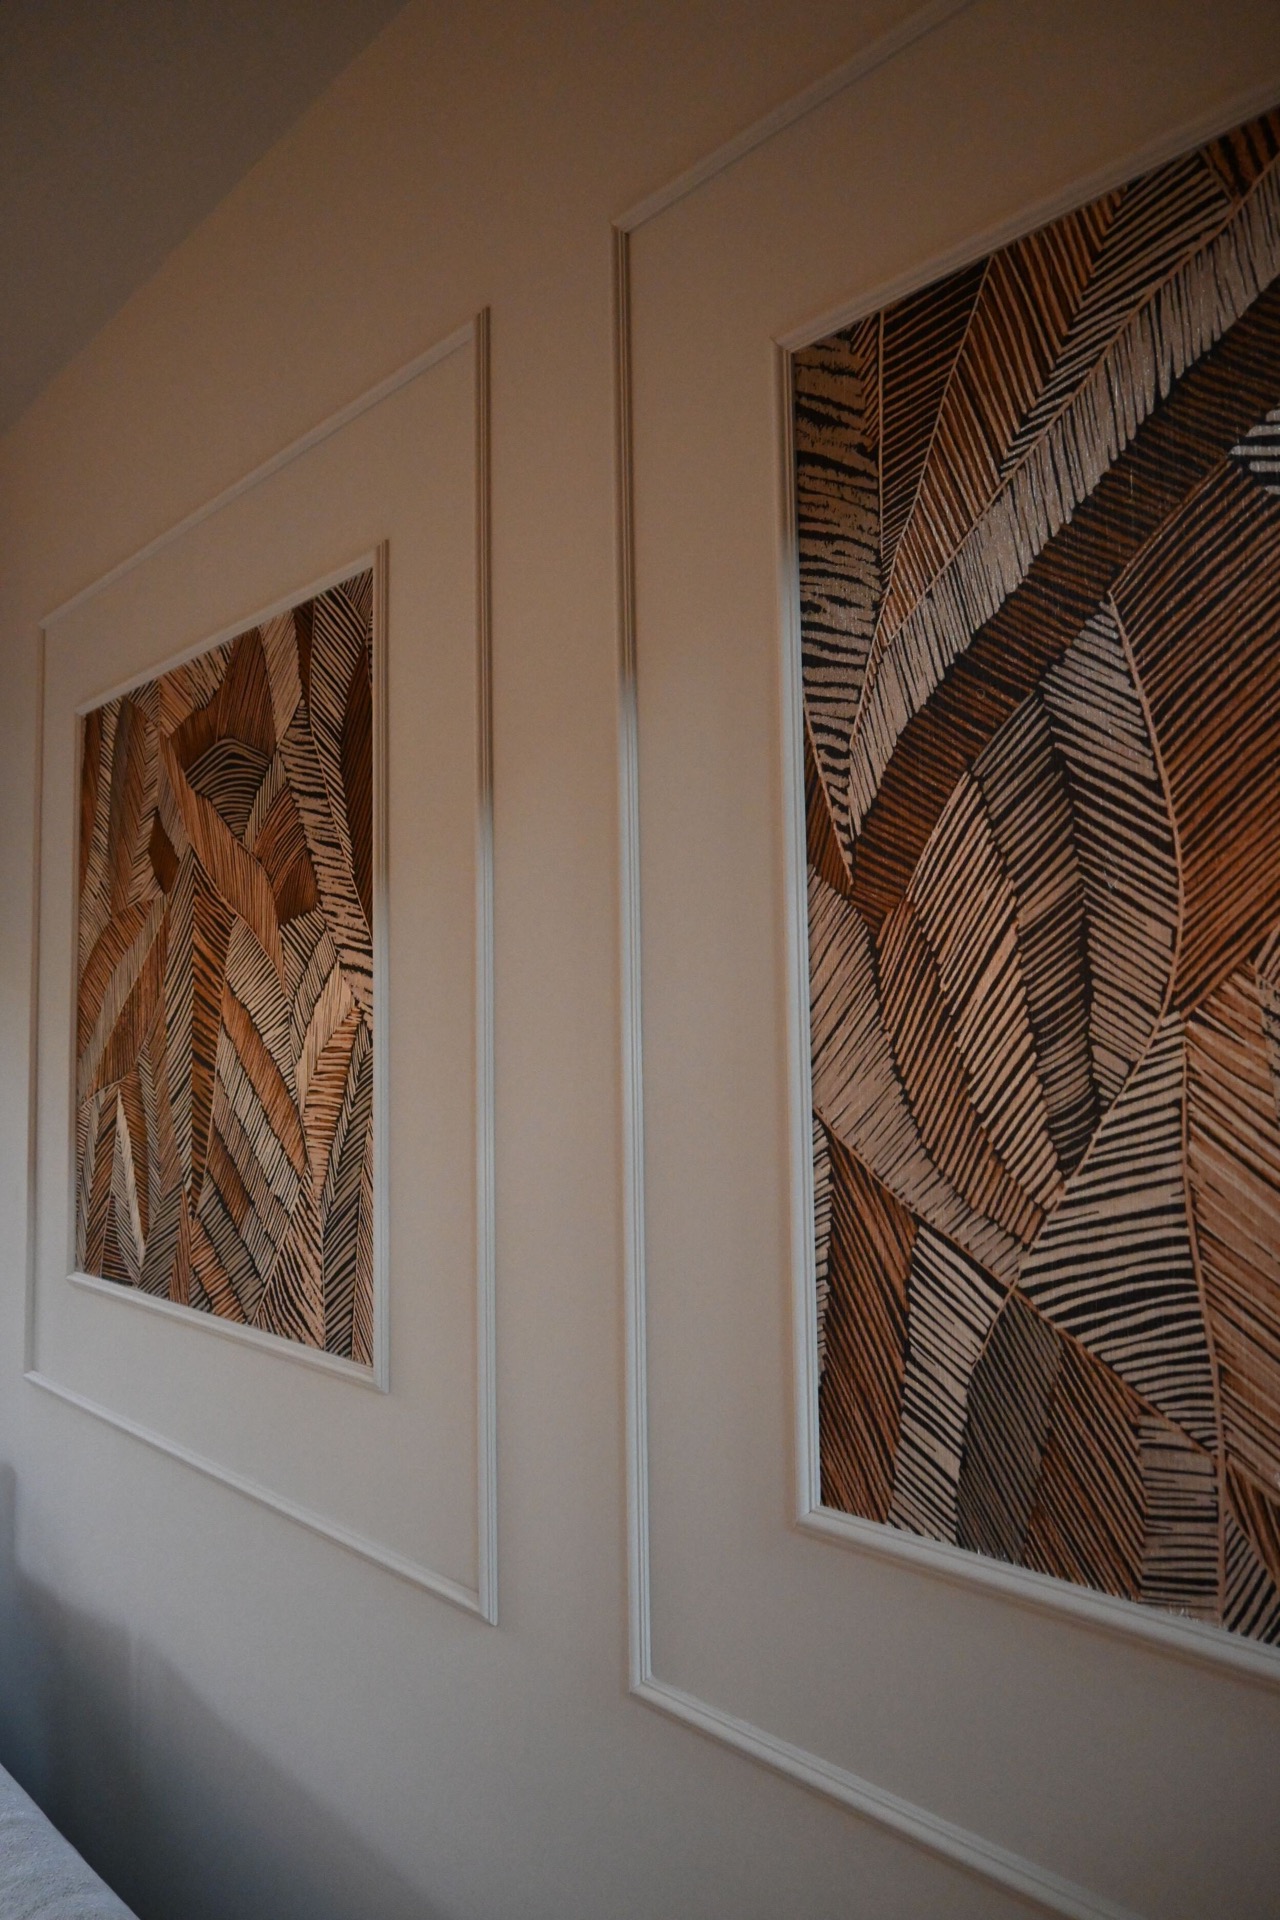
Across the staircase and upper landing, the wall treatment becomes more graphic. Diagonal wood-pattern panels and crisp trim lines draw the eye upward, while the light strips along the edges sharpen the geometry. This is where the renovation shows its discipline most clearly: the surfaces change, but the language stays consistent. Wood, plaster, glass and a few metallic accents carry the story from room to room, supported by the home automation that manages the house behind the scenes.
Window treatments and a quieter finish to the rooms
Window treatments are used with the same control seen elsewhere in the house. Curtains and blinds sit in layers, sometimes with a woven wood texture, sometimes with a softer drape that slightly reflects the light. They temper the glazing and help define the seating and dining zones without needing partitions. In the images, the fabric edges and blind slats become part of the interior composition, especially where they meet the pale walls and the dark window frames.
That careful layering also makes room for the decorative pieces already built into the project: handcrafted lampshades, lined wall mouldings, and the mixed materials used in the seating and tables. None of these elements pull the focus away from the structure. They sit in support of it. What remains most visible is the way the house has been rebuilt around light, a central kitchen layout and the herringbone flooring that now runs through the project as a clear, connecting line.
Photography – Miryam Schotman Interieurs
Contributors:
Teddy fabrics
Bouclé fabrics
Marble in brown and light tones
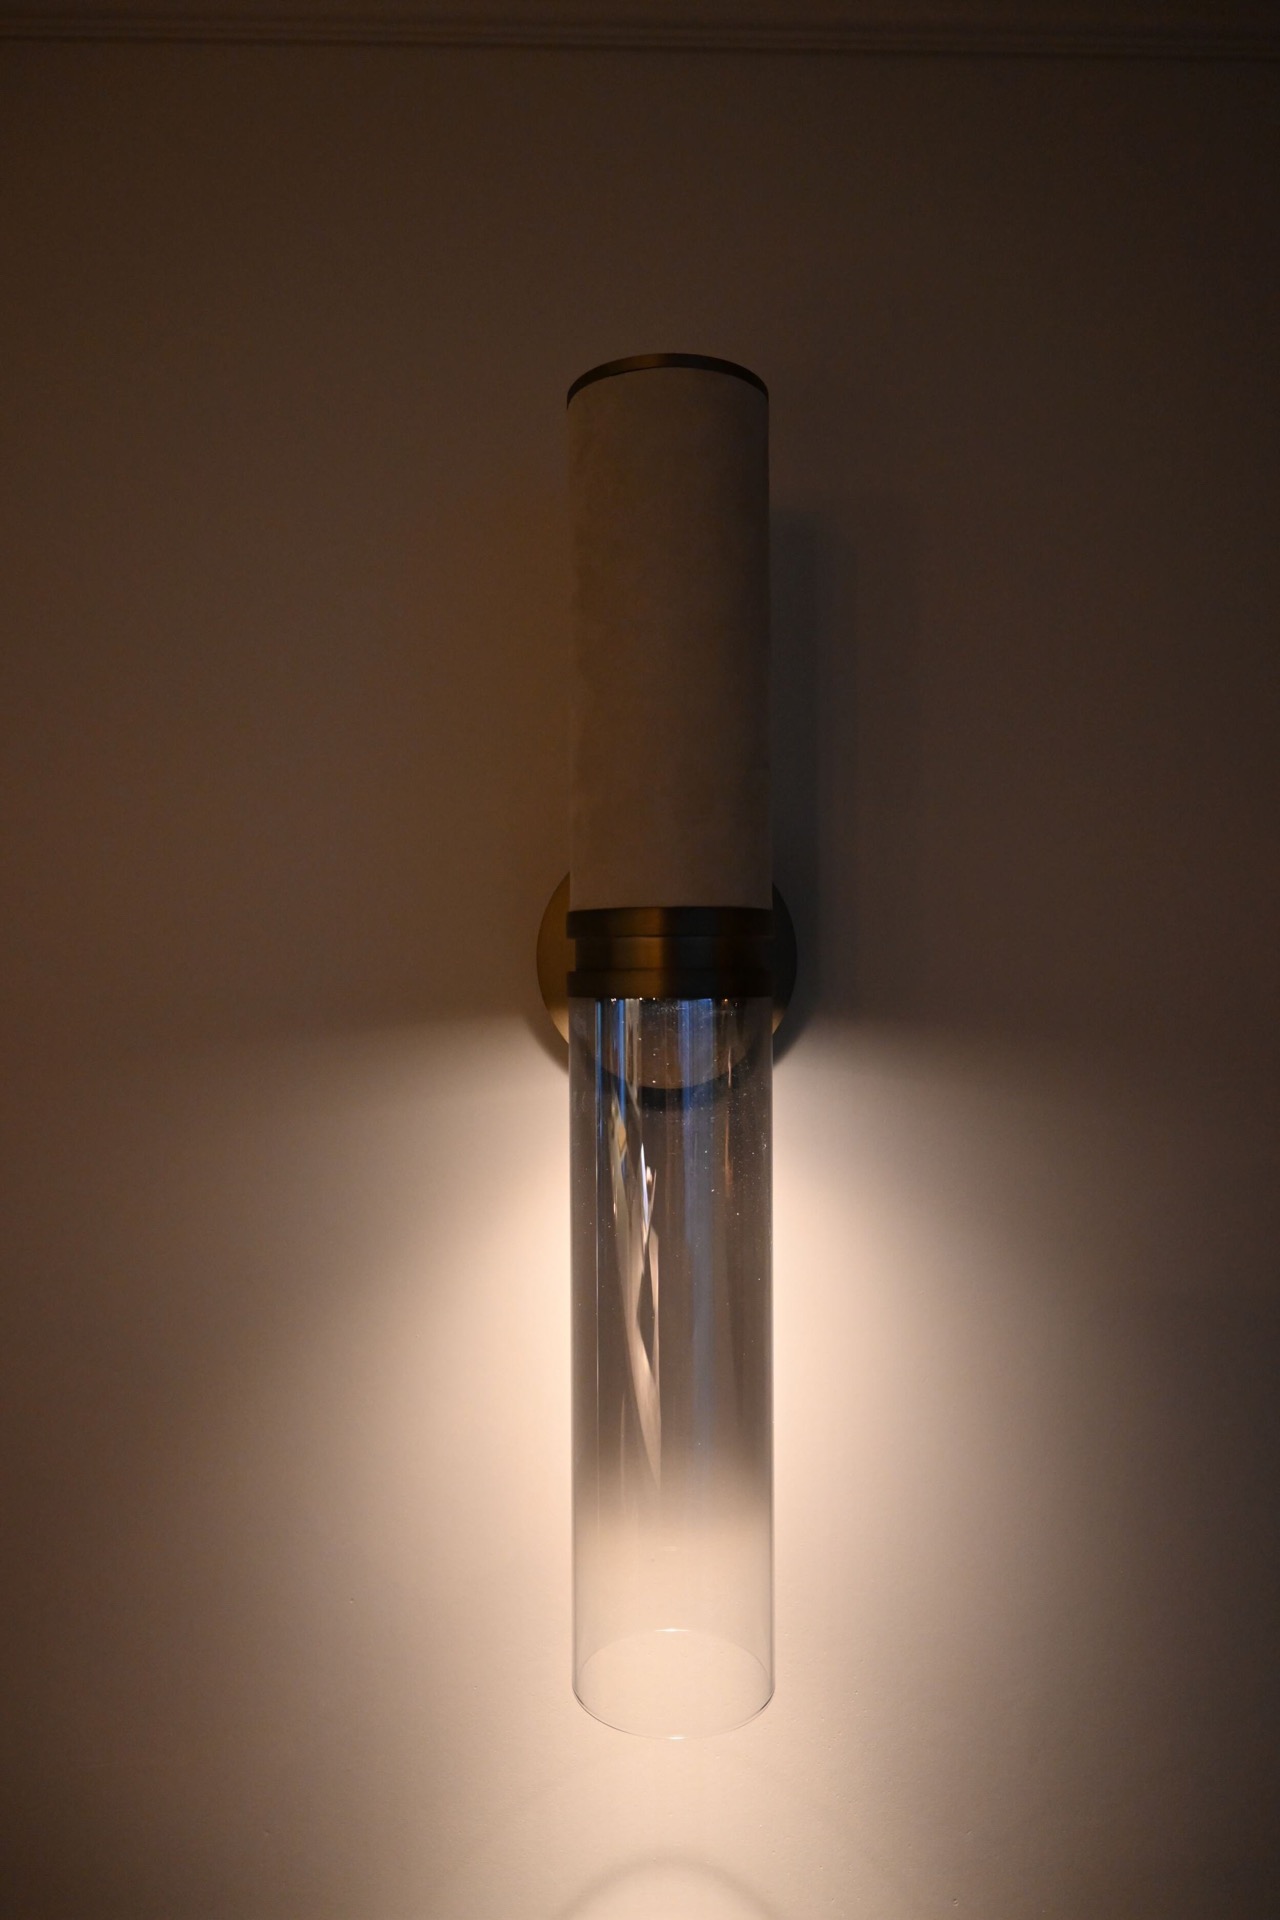
Wall lighting – Maretti (bronze glass and leather)
High-pile rug – synthetic material with a luxurious look
Wallpaper on walls and mouldings – Arte
Wallpaper in hall and stairwell – Elitis
Mouldings – Orac
Light above the kitchen island – a combination of By Eve and Maretti lamps
Sofa – in-house label
Dining table – round table with herringbone top
Curtains – inbetween wave curtains with sheen
Roman blinds – woven wood
Lampshades for floor lamps – handmade and covered in wallpaper, fabric or leather
Want to see more of Miryam Schotman Interieurs? View the page of Miryam Schotman Interieurs for even more great projects and company information.


NEW 2026 Jubileum Edition The Best Interior Designers Benelux
Order Now €125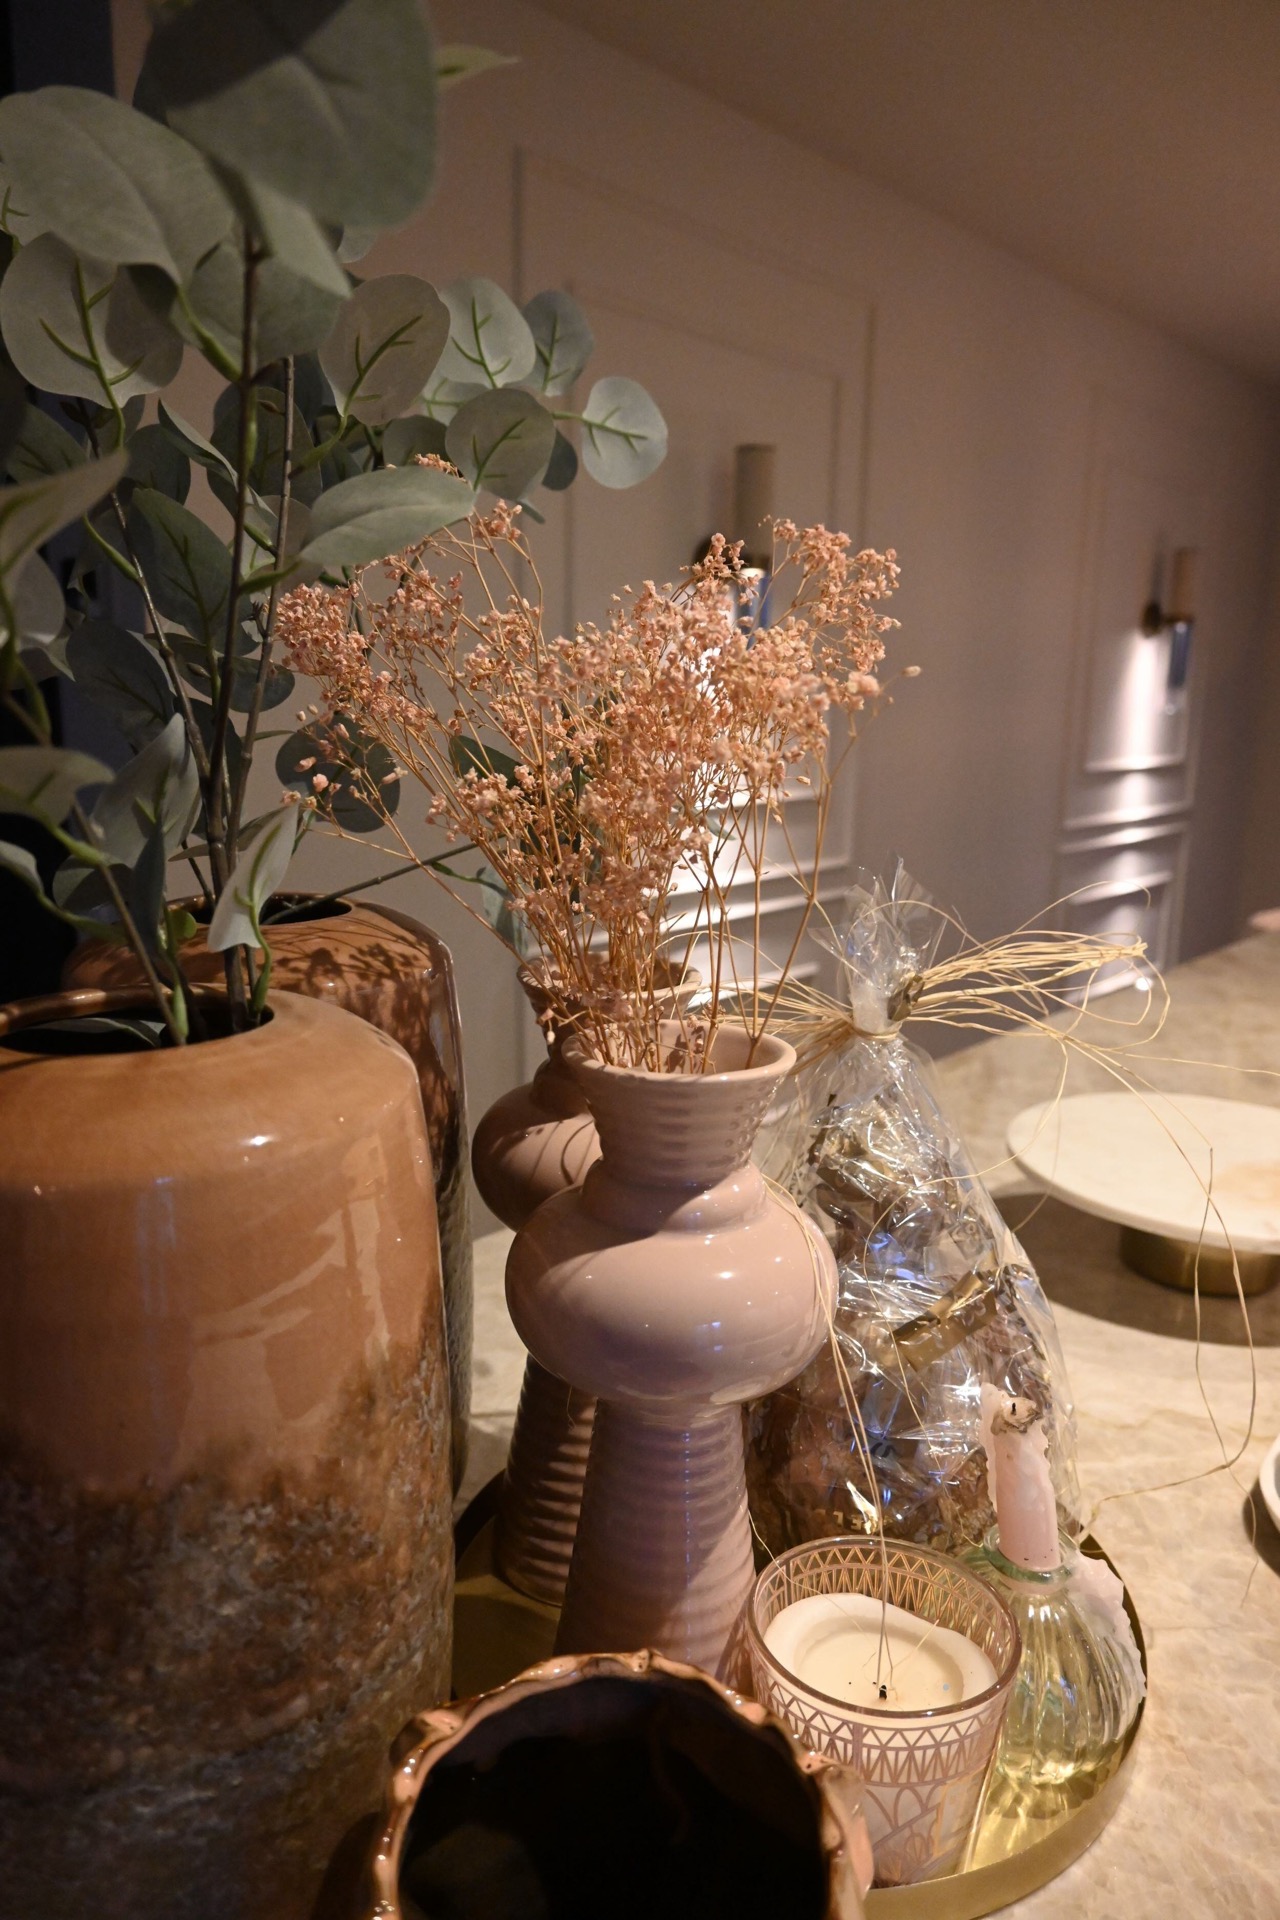
NEW 2026 Jubileum Edition The Best Interior Designers Benelux
Order Now €125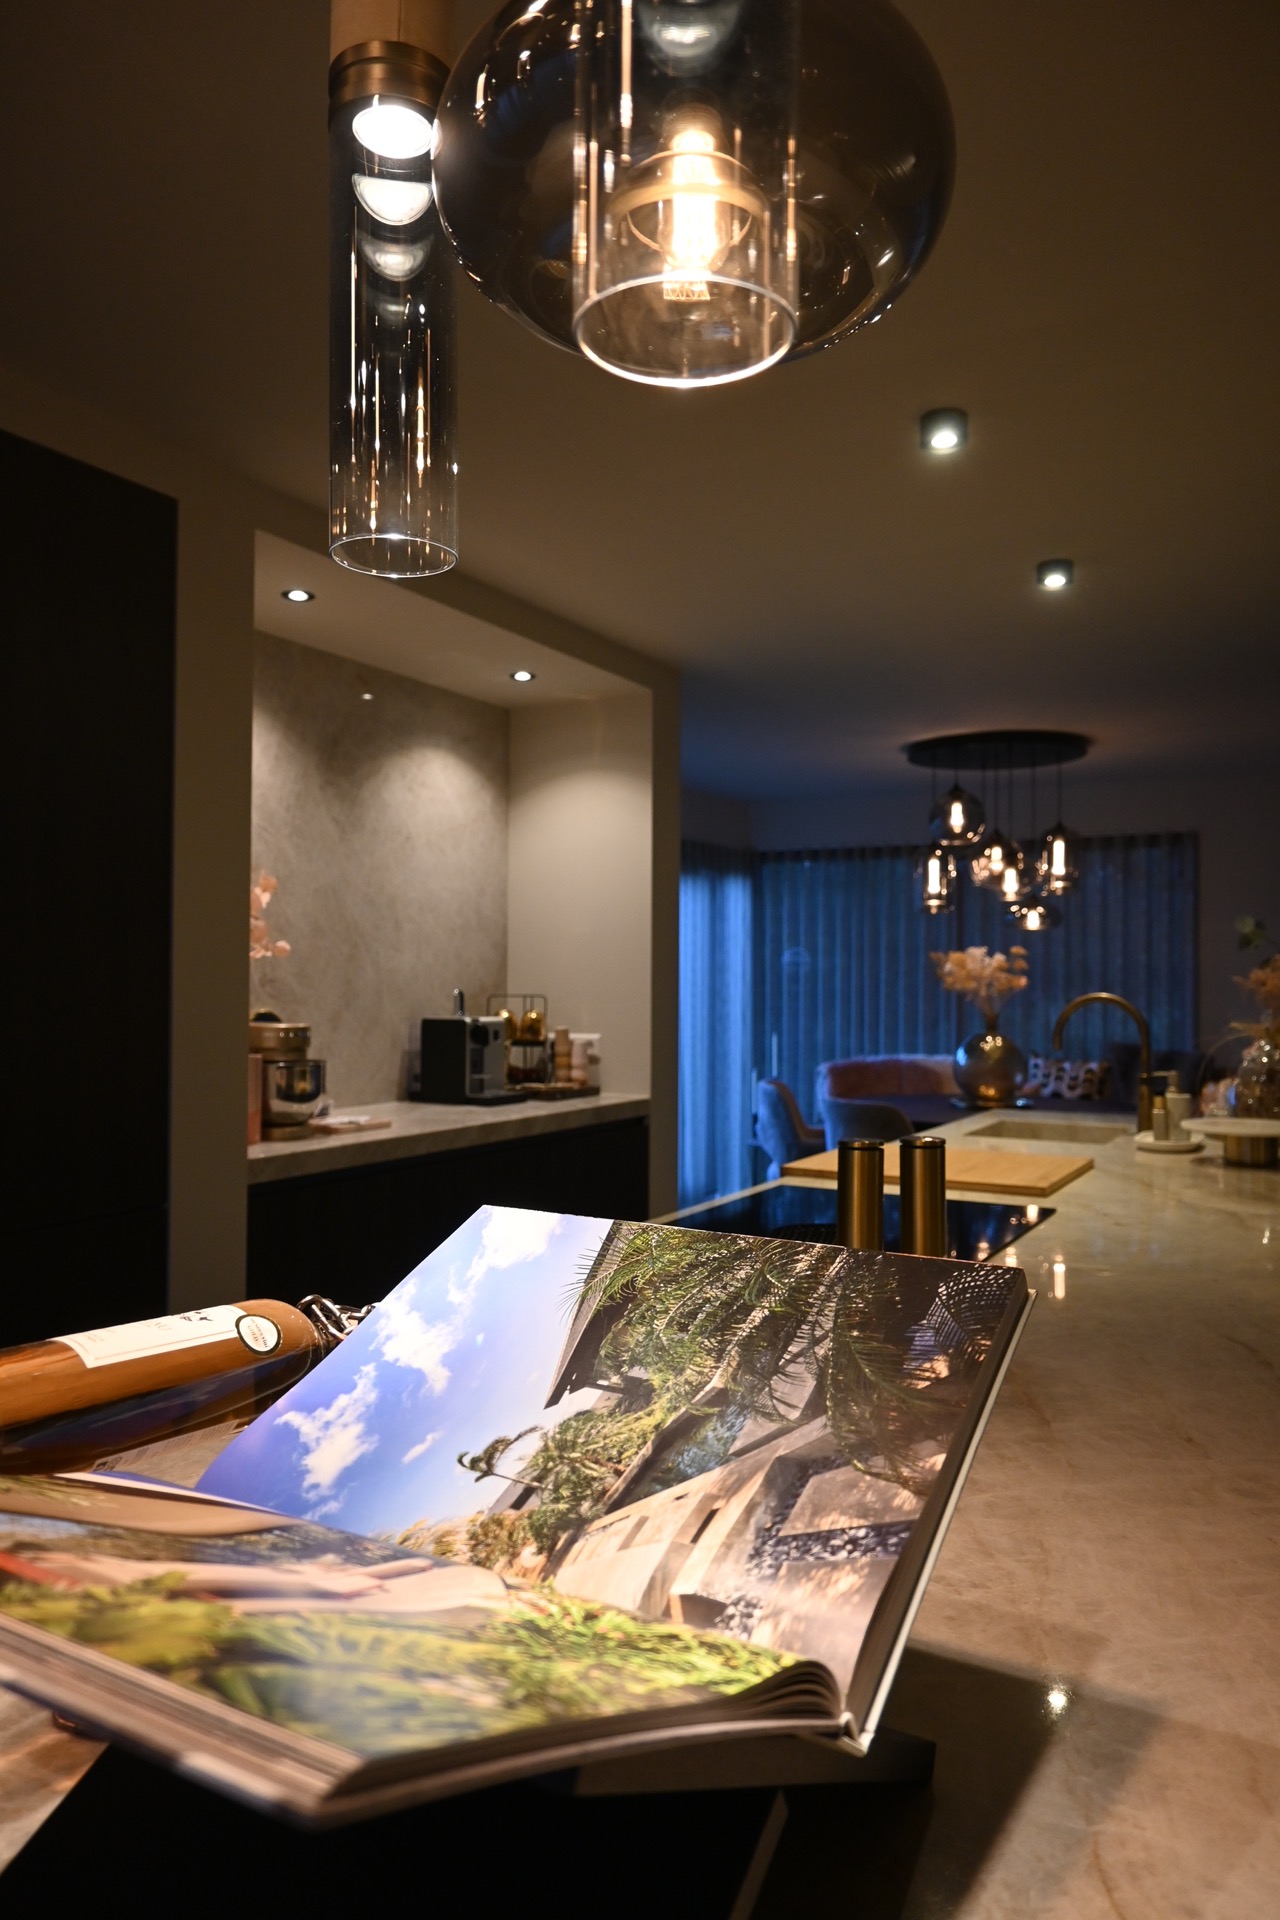
NEW 2026 Jubileum Edition The Best Interior Designers Benelux
Order Now €125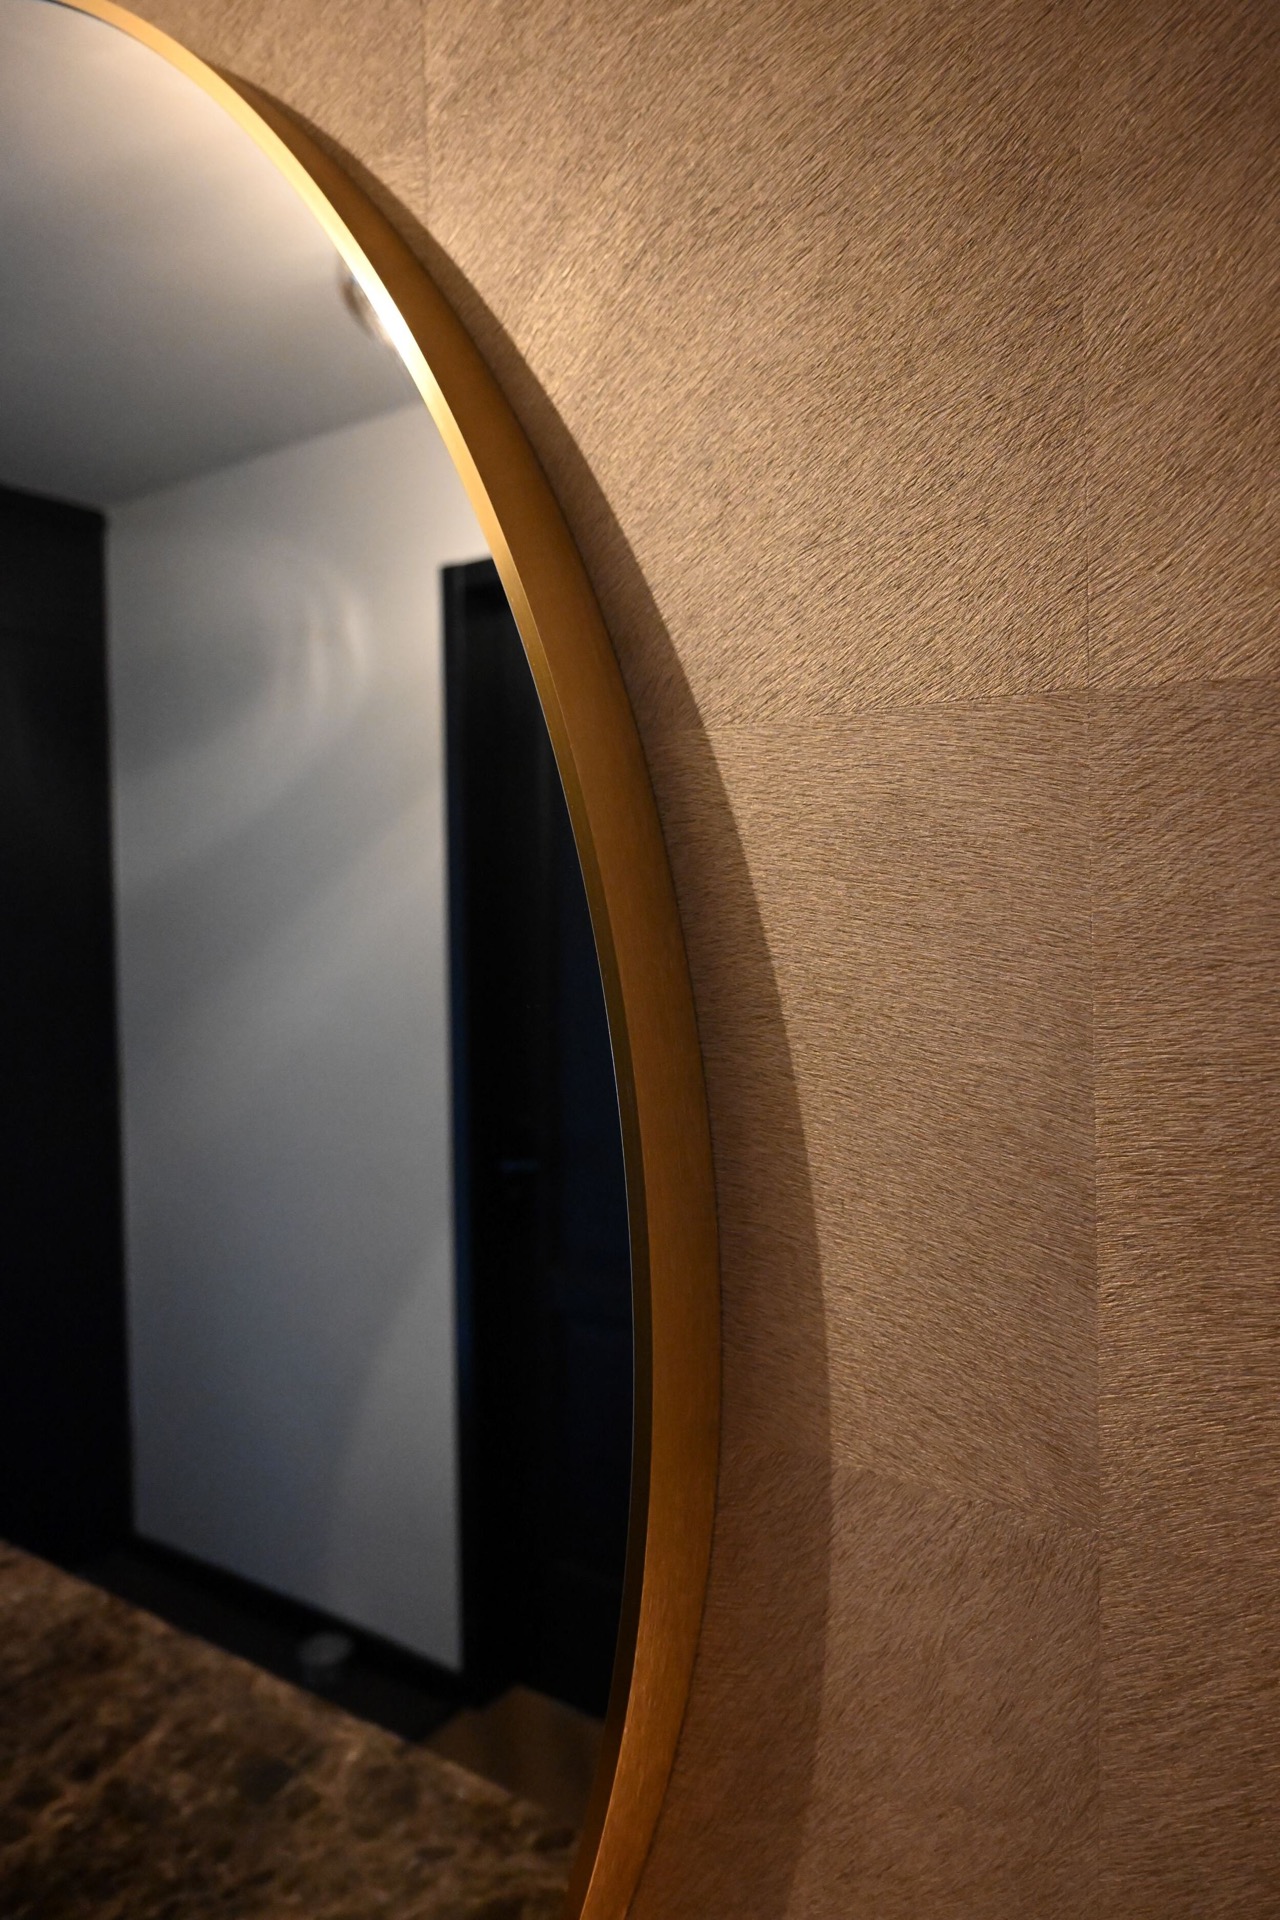
NEW 2026 Jubileum Edition The Best Interior Designers Benelux
Order Now €125