Pool with Entry Steps and Subtle Luxury
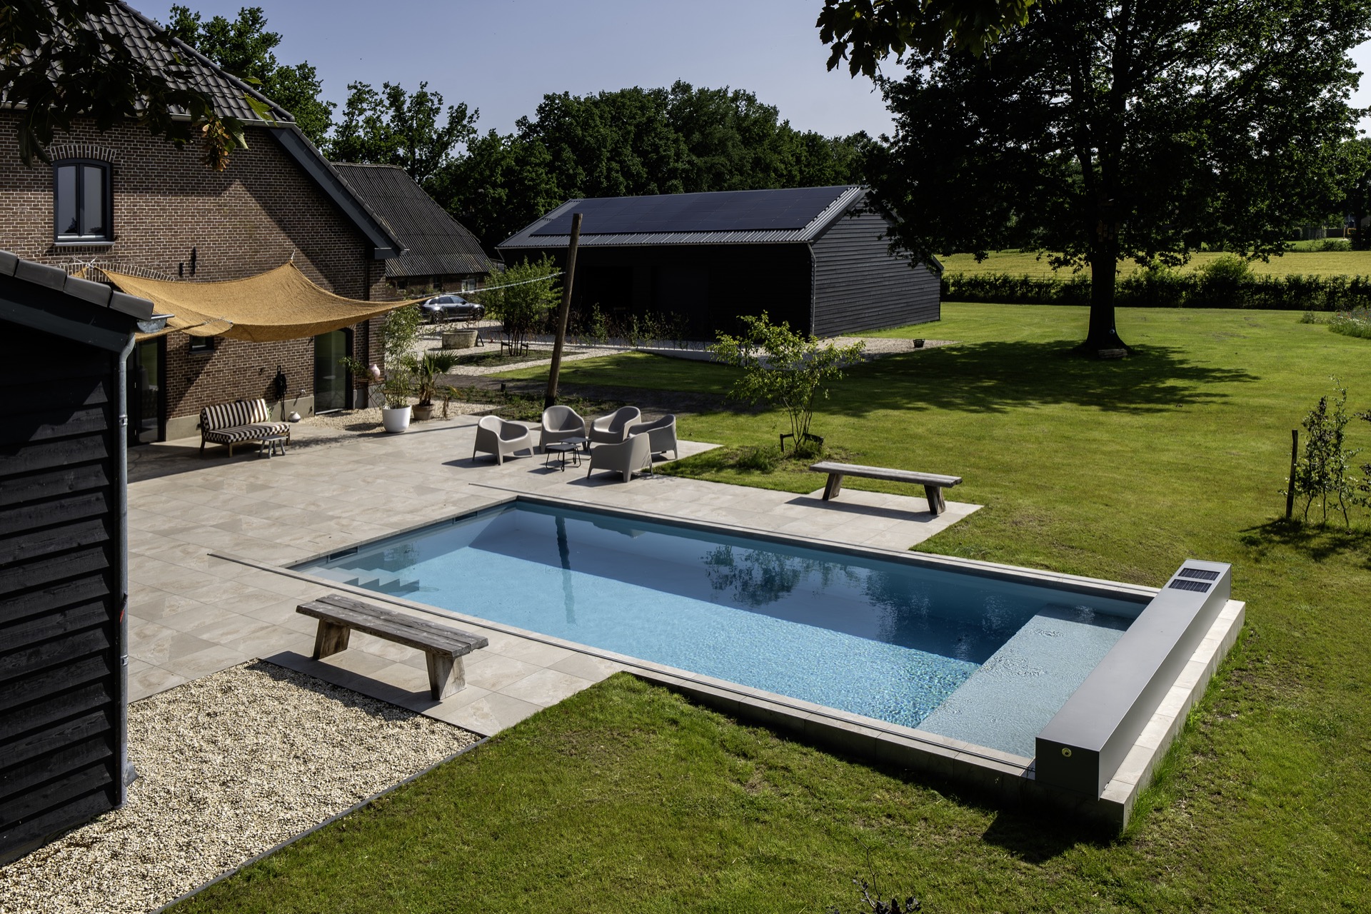
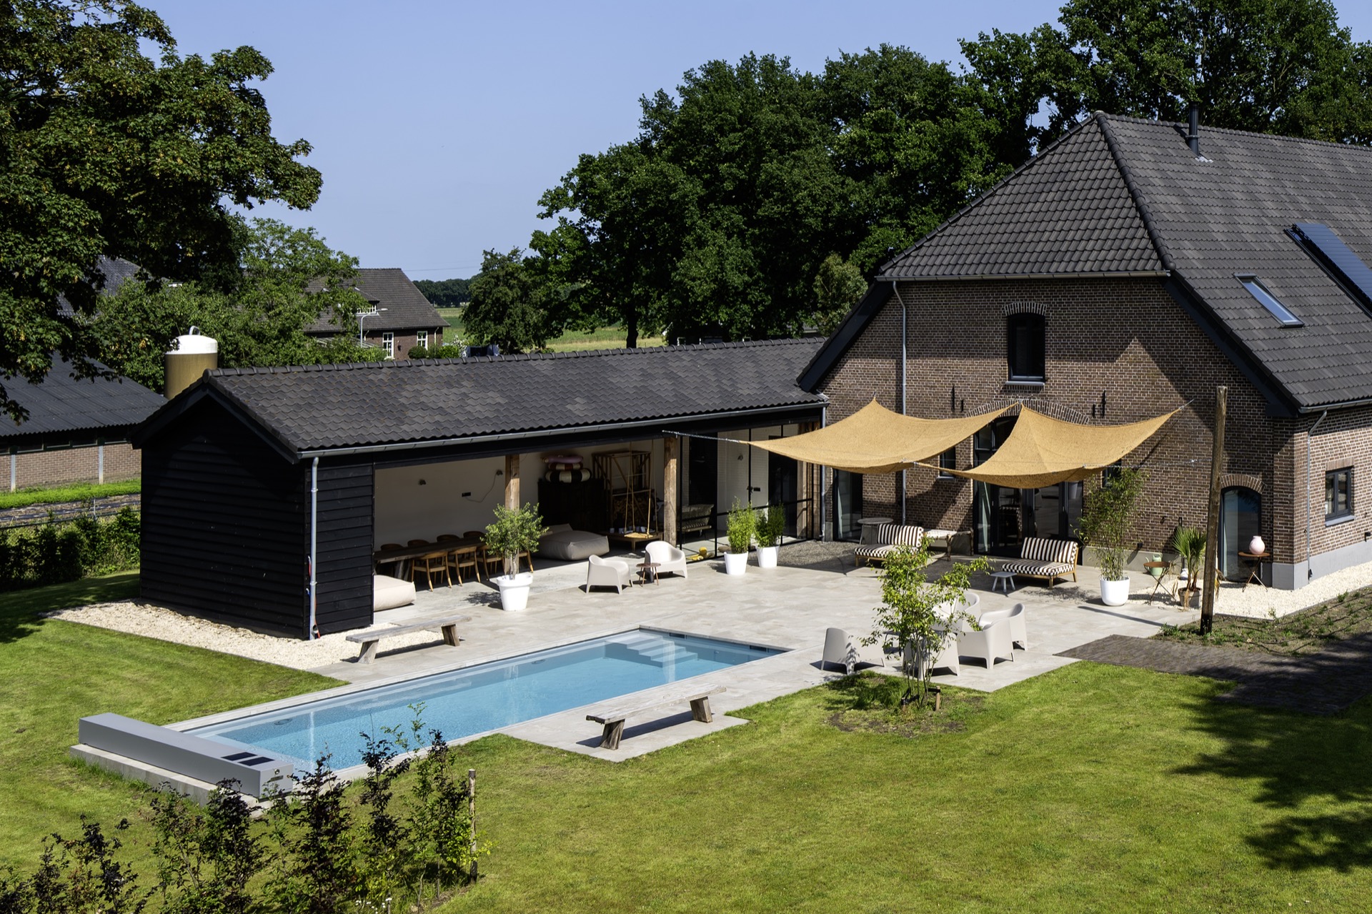
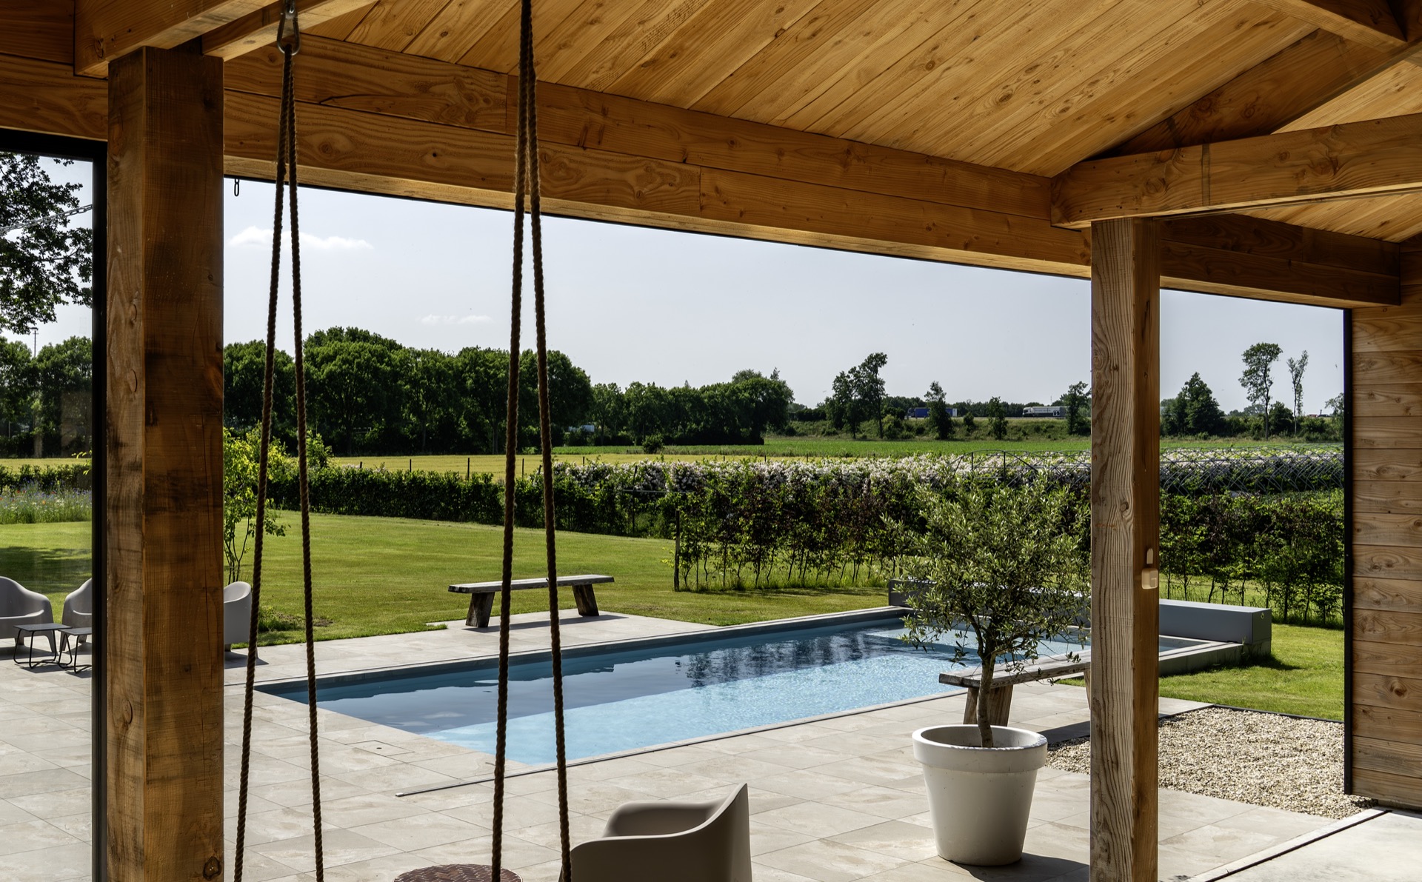
A light-grey waterline and a straight-edged basin set the tone immediately. The pool sits as a rectangular form beside the house, with clean paving running along its full length and a covered lounge area tucked under a timber structure nearby. The pool with entry steps is the first detail that shapes the experience: the steps span the width of the basin, while a seating ledge on the short side gives the entry a pause before the swim begins.
Rectangular lines that keep the setting calm
The geometry is clear from the first view. Long pool edges, broad terrace paving, and the house behind it all follow a direct line, so nothing feels interrupted or overdrawn. The rectangular pool design works especially well here because the surrounding surfaces stay measured and quiet. Even the transition from water to coping to terrace is kept restrained, letting the pool read as a single clean volume rather than a cluster of separate parts.
That restraint continues in the finish. The light gray pool liner softens the reflection on the water and keeps the basin visually still, even when the sun hits the surface. Against the brick house and the pale paving, the liner prevents the pool from becoming too dominant. It sits in the scene with a low contrast that suits the straight terrace edges and the reserved palette of the outdoor space.
Entry steps with a place to sit
The pool with entry steps is laid out across the full width, which gives the entrance a generous, open feel. Instead of a narrow set of steps tucked into one corner, the stair runs as a clear horizontal band. That makes the move into the water easier to read from the terrace and gives the pool a more composed front edge. On the short side, the seating ledge adds a second level within the water, useful as a resting spot and as a visual break in the basin.
This pool with seating ledge also changes how the edge is used from day to day. The ledge introduces a shallower zone that sits just below the surface, so the step line becomes part of the design rather than an afterthought. In photographs of the pool, that layered entry is one of the most legible details: broad steps, a level pause, then the deeper swimming area beyond. It is a simple arrangement, but one that gives the whole basin more definition.
A covered patio beside the water
Next to the pool, the covered patio by pool adds another plane to the composition. Timber beams and posts frame a lounge area that looks back toward the water and the garden beyond. The structure is open enough to keep the terrace connected to the pool, yet its roof line gives the seating zone a clear boundary. In the wider images, the covered area acts almost like a lens, directing attention toward the long pool edge and the neat expanse of paving.
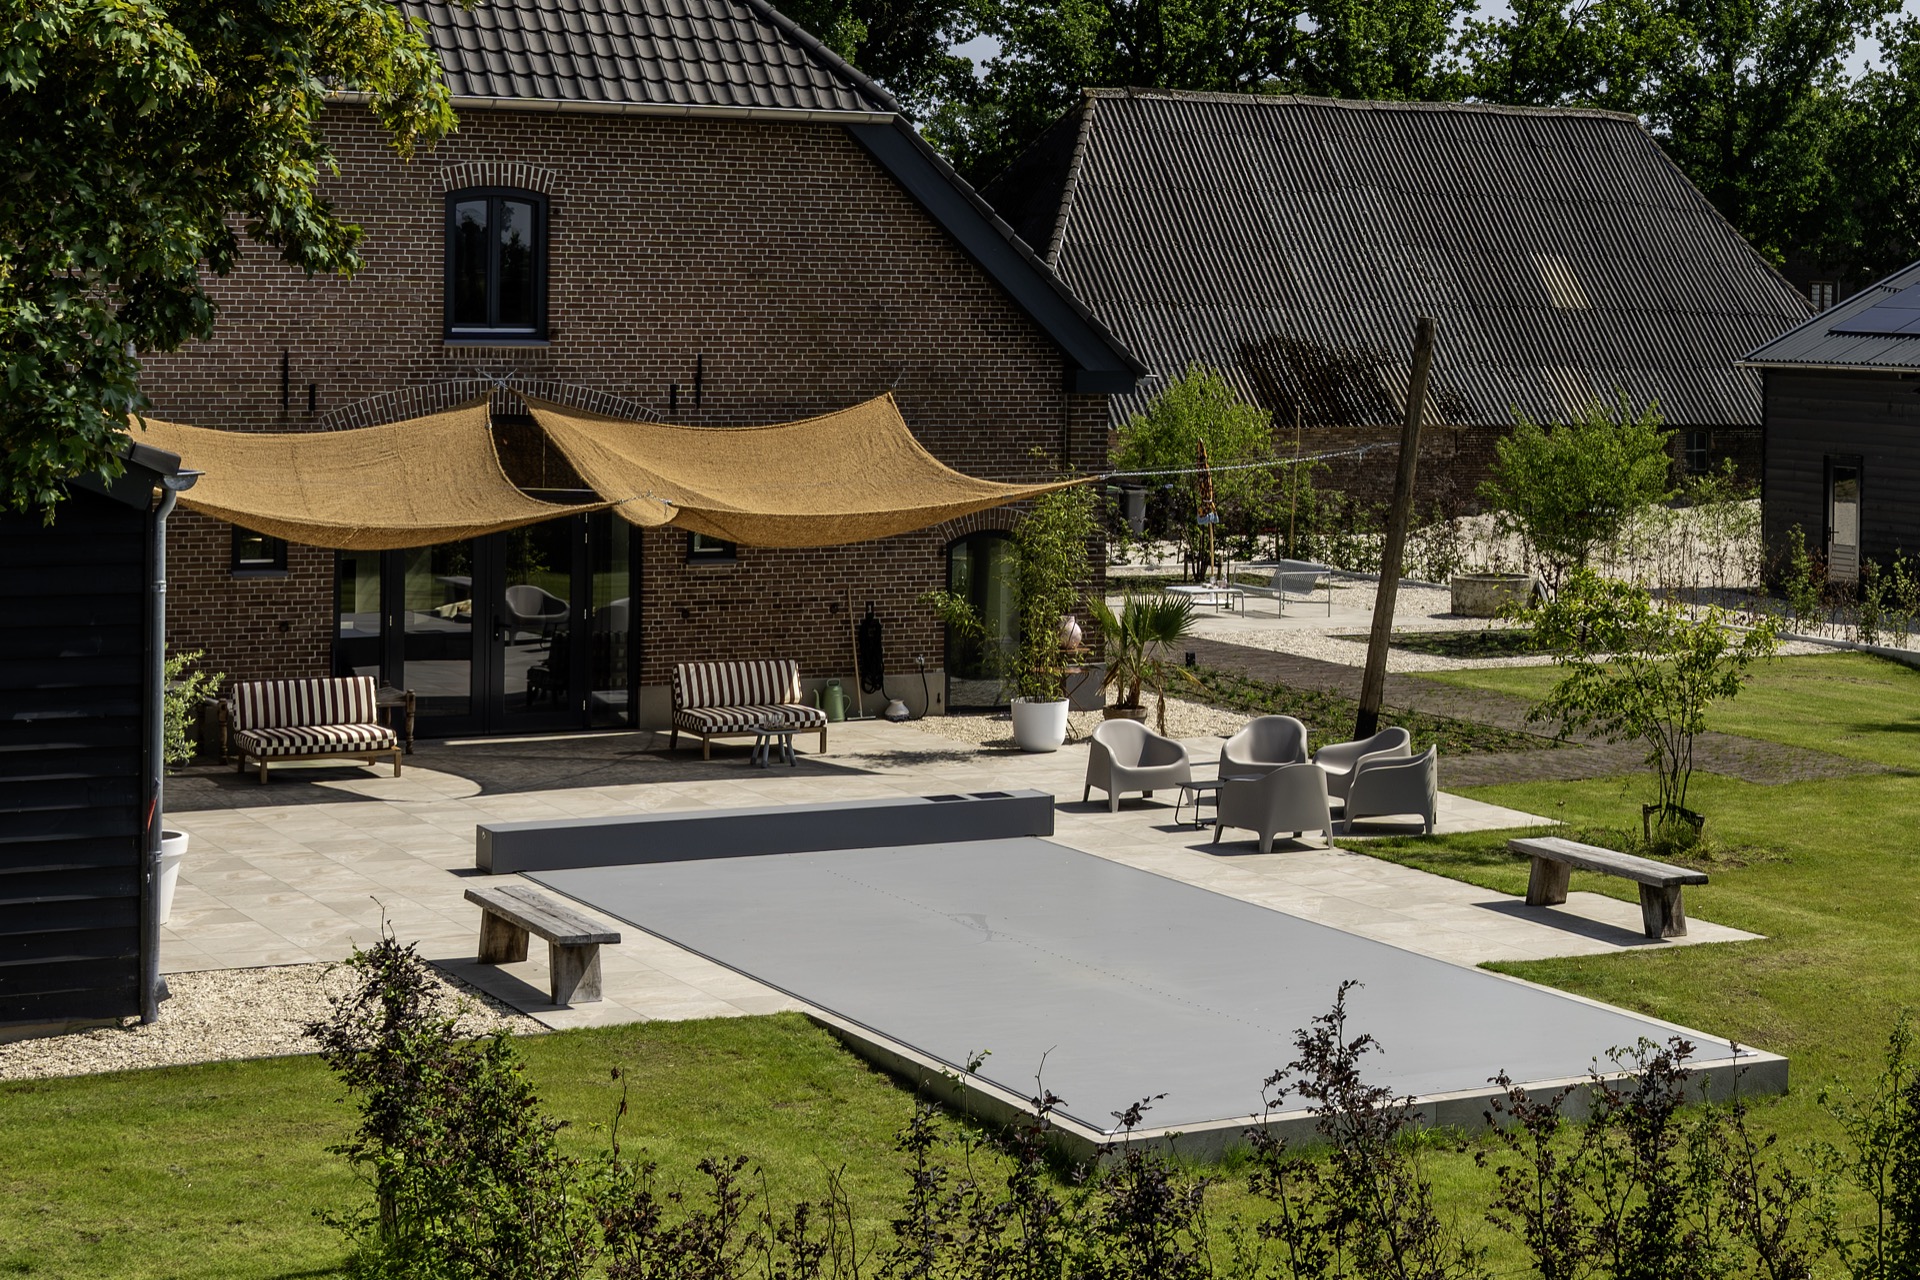
The materials stay in the same restrained register. Brick, wood, concrete, and paving stone are all visible, but none of them competes with the pool surface. That makes the lounge zone feel integrated rather than separate, especially where the terrace continues directly to the waterline. A shade sail is also visible in the outdoor setting, adding a lighter layer above the terrace without taking over the view.
Maintenance tucked into the background
Behind the quiet appearance of the pool is a fully automated pool water care setup. The water treatment system works with an automatic backwash arrangement, which keeps the technical side out of sight while the basin remains ready for use. Nothing in the design calls attention to equipment, and that is part of the appeal here: the service elements stay discreet, leaving the water, paving, and edges to do the visual work.
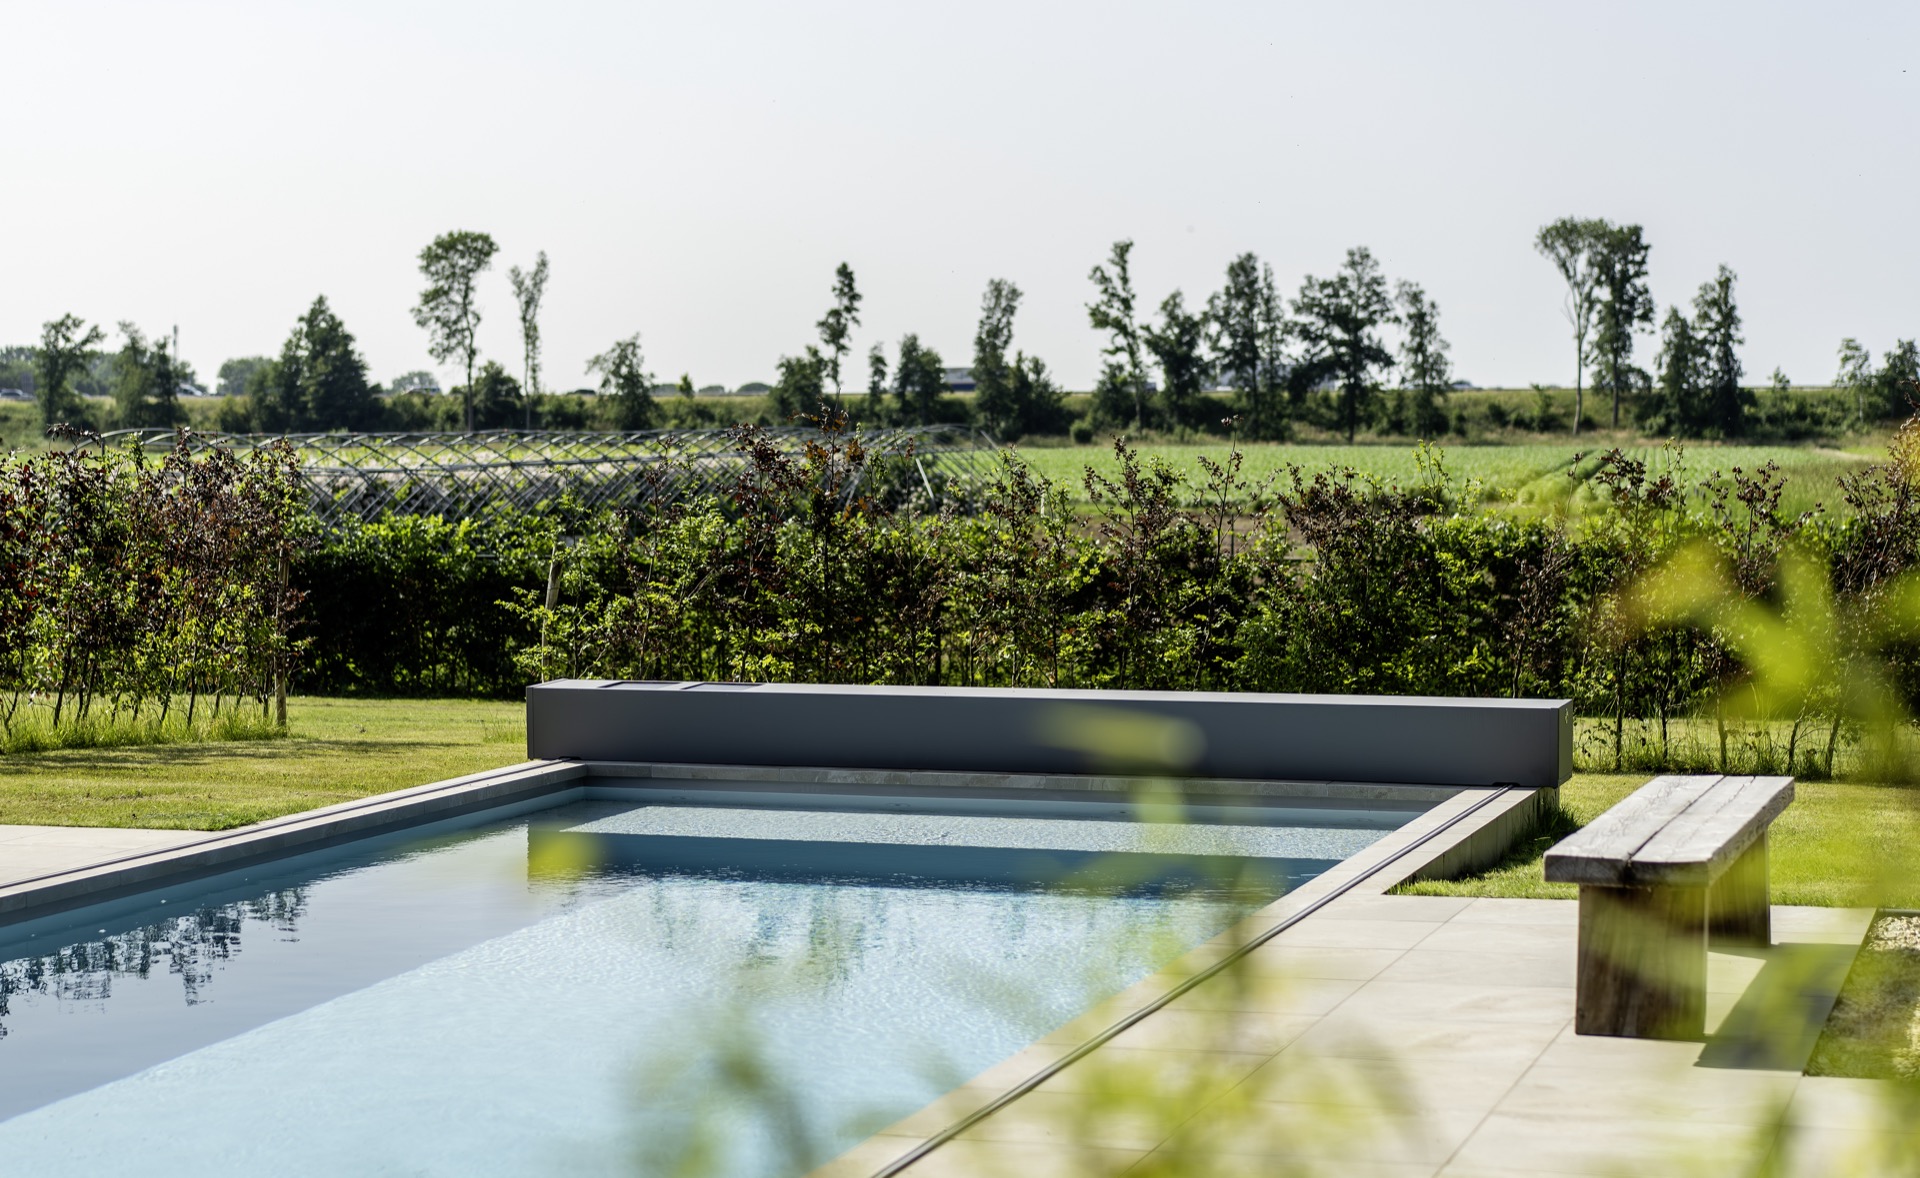
A pool cover system is part of that same low-profile approach. The cover sits neatly over the basin when the pool is not in use, preserving the straight lines of the project instead of breaking them up. In the photographs, the cover reads as a precise surface element rather than a bulky accessory. It fits the project’s measured language, where each feature is placed with a clear role and little extra noise around it.
Heating that extends the season
The pool heat pump is set up for a swimming season of four to six months, which gives the project a longer practical window without changing the appearance of the garden. It is not the kind of feature that asks for attention in the photos, but it matters to the rhythm of use. The pool can move from early spring toward autumn, while the terrace and lounge area remain the fixed frame around it.
What makes that relevant in the composition is the way the outdoor setting already anticipates longer use. The covered patio by pool offers shelter from direct sun, and the broad paving leaves enough room for moving around the basin without crowding it. Together with the cover and the heating, the pool reads as a space that is prepared for regular use, not just as a decorative element in the garden.
Details that hold the whole scene together
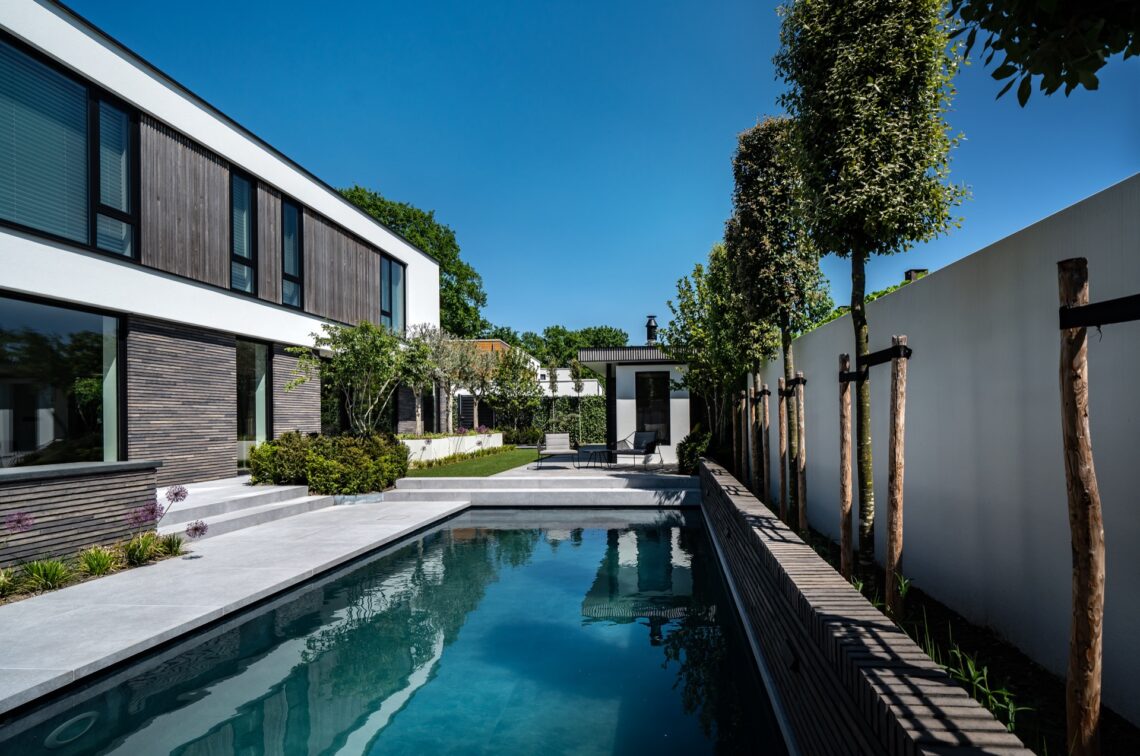
Several close-up views show how much the project depends on edge treatment. The coping, waterline, and paving meet in straight, clean junctions, and those junctions are what keep the pool visually sharp. The light-grey pool liner continues to matter in these tighter shots because it picks up daylight without flashing too strongly. Around it, the terrace stone and the shallow reflections on the surface keep the image grounded.
From the wider garden view, the pool sits naturally between house and landscape. The brick volume of the home, the timber of the covered area, and the long strip of paving all pull the eye toward the water, while the open rear view gives the setting space to breathe. A project like this depends on proportion more than gesture: a rectangular pool design, a pool with entry steps, a covered patio by pool, and a set of technical systems kept quietly in the background. That is where its appeal lies.
Want to see more of Zwedak? View the page of Zwedak for even more great projects and company information.


NEW 2026 Jubileum Edition The Best Interior Designers Benelux
Order Now €125