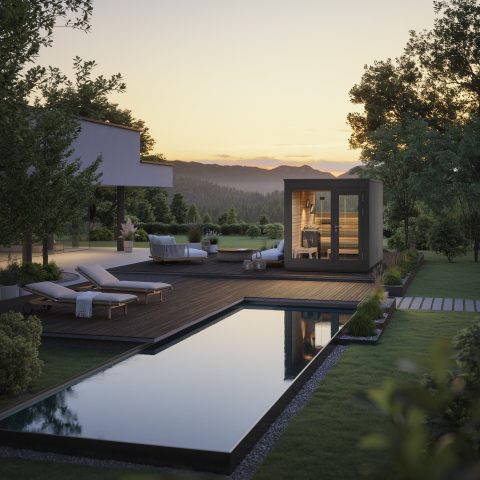
Built-in Sauna with Glass Facade and Ambient Lighting
A frameless glass facade sets the tone before you even step inside. The built-in sauna sits as part of a home spa design, with a clear front, a metallic champagne exterior option, and a calm line of wood slats visible through the glass. It reads less like a separate cabin and more like a fixed part of the room, with the light and sound concept already hinted at by the glow inside.
A glass front that keeps the room open
The built-in sauna with glass facade uses transparency to pull the eye through the space. Instead of hiding the cabin, the glass front frames the benches, the horizontal timber lines, and the changing light inside. That makes the sauna feel anchored in the interior rather than added to it. The surrounding room keeps its own presence too, so the sauna becomes one element in a broader wellness interior rather than a closed-off box.
The exterior can be finished in metallic champagne, which gives the outer shell a muted sheen against the darker materials around it. In the custom built-in version, the same idea is carried into the wall, where the sauna sits into a niche with neat edges and a measured transition from room to cabin. The result is a built-in sauna with glass facade that relies on structure, not decoration, to hold attention.
Light scenes moving across wood and paper
Inside, the sauna light and sound concept is what changes the mood from one view to the next. The light does not sit as a fixed strip; it moves slowly through the cabin and shifts the surface of the wood slat sauna interior. Green, blue, amber, pink, and violet tones appear in different images, sometimes washing the lower benches, sometimes catching the edges of the slats. The changing color is visible in the timber grain and along the lines of the seating.
Wood slats form the main texture, while Washi paper softens the reading of the walls and overhead surfaces. That combination makes the cabin look layered rather than heavy. The materials do not compete. The slats keep the structure legible, and the paper breaks the light into a gentler field. In the photo sequence, the colored sauna lighting is strongest where it meets the bench edges and the horizontal rhythm of the timber.
Bench lines, corners, and a controlled glow
Several close views focus on the benches, where the seat edges turn into clean lines under warm amber light. The corners are rounded, which softens the geometry without losing the straight overall order of the cabin. A black cylindrical light element appears near the slats in one detail view, and another image shows a dark heat source set deeper in the room. These parts are not hidden; they sit in the composition and help define the cabin’s layered depth.
The sauna light and sound concept also includes different scenes that can be selected for the experience. Names such as Pulse of Nature, Magic Blue Sea, Night and Light, Relaxing Amber, and Colorful Senses are part of the source material, but what matters visually is how each scene changes the way the timber and glass read. A blue wash turns the slats colder. Amber brings out the grain. Pink light traces the seat edges and creates a soft outline around the cabin interior.
A built-in sauna shaped by detail, not excess
The wooden slat sauna interior has a disciplined structure. Horizontal lines repeat across the walls and ceiling, while the benches form an L-shaped arrangement in some views. That layout gives the body clear places to sit and stretch out, but the article of interest here is the way the surfaces line up. Light lands on the slats, then slips into the gaps, and the cabin becomes a reading of line, shadow, and reflected color.
A small metal label marked S11 appears on one bench detail, and that fitted plaque underlines the editioned nature of the sauna without turning the page into a product sheet. The limited series of 999 pieces is part of the factual story, and the numbered seal reinforces that point. It does not need extra emphasis. In the images, the label sits quietly on the timber, almost like a maker’s mark inside a piece of furniture.
How the sauna sits in the home
The home spa design is not isolated from the rest of the room. In wider views, the sauna sits beside glass, stone flooring, and lounge furniture, which gives a clear sense of scale. Some images show the cabin through a broad pane, with round pendant lights near the entrance and a terrace or open adjacent zone beyond. The sauna remains the focal volume, but the surrounding architecture keeps the scene grounded in daily domestic space.
That relationship matters because the built-in sauna with glass facade depends on views in and out. From one angle, the glass front reveals the warm interior. From another, the cabin reads as a dark, precise volume set against lighter room surfaces. The metal frame lines, the glass edge, and the timber rhythm all work together as visible parts of the installation, not as separate layers. The result is direct and legible.
Edition and atmosphere in the same object
The S11 is presented as a limited edition of 999, and that detail is visible in the language of the project rather than in a display of rarity. The glass front, the champagne-toned outer wall option, the integrated light and sound scenes, and the numbered seal all point to the same approach: a sauna that is built as a fixed interior element and treated with the precision of a designed object. The atmosphere comes from material and light, not from excess detail.
What stays with you after the images is the sequence of surfaces: glass, then slats, then the softened skin of Washi paper, then the changing color on the bench edges. The cabin does not rely on a single view. It works through transitions, from the room into the niche, from clear glass to filtered light, from straight timber to the more fluid tone of the lighting scenes. That is where the built-in sauna with glass facade makes its case.
Want to see more of KLAFS? View the page of KLAFS for even more great projects and company information.



NEW 2026 Jubileum Edition The Best Interior Designers Benelux
Order Now €125


NEW 2026 Jubileum Edition The Best Interior Designers Benelux
Order Now €125


NEW 2026 Jubileum Edition The Best Interior Designers Benelux
Order Now €125