Afrormosia wood joinery and gates with large windows
Afrormosia wood joinery and gates set the tone from the first glance. The timber appears at the entrance, then returns in the window frames, door leaves and garden gates, always with the grain still visible. Against brickwork and a steep tiled roof, the brown wood and dark metal fittings stand out clearly. Broad openings carry daylight deep into the house, while a few black-lacquered elements, such as the bay window and an upper-floor window, sharpen the rhythm without hiding the wood beneath.
From the arched driveway gate to the house itself
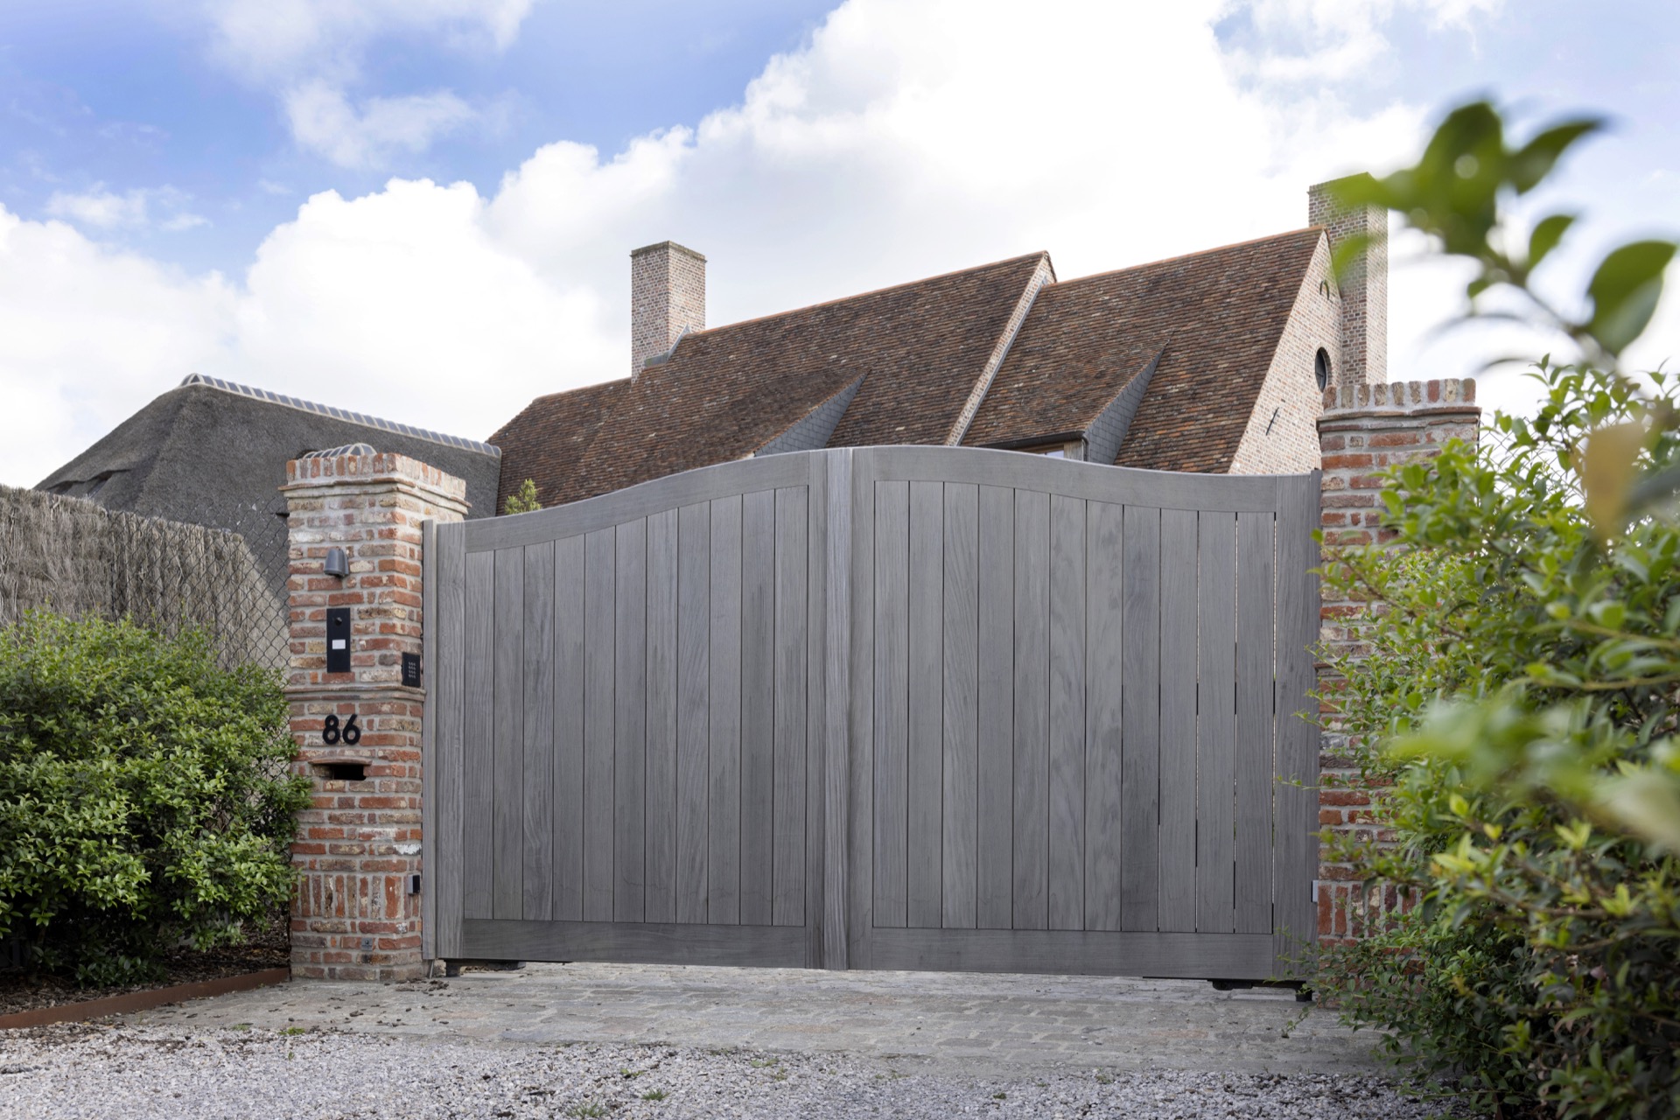
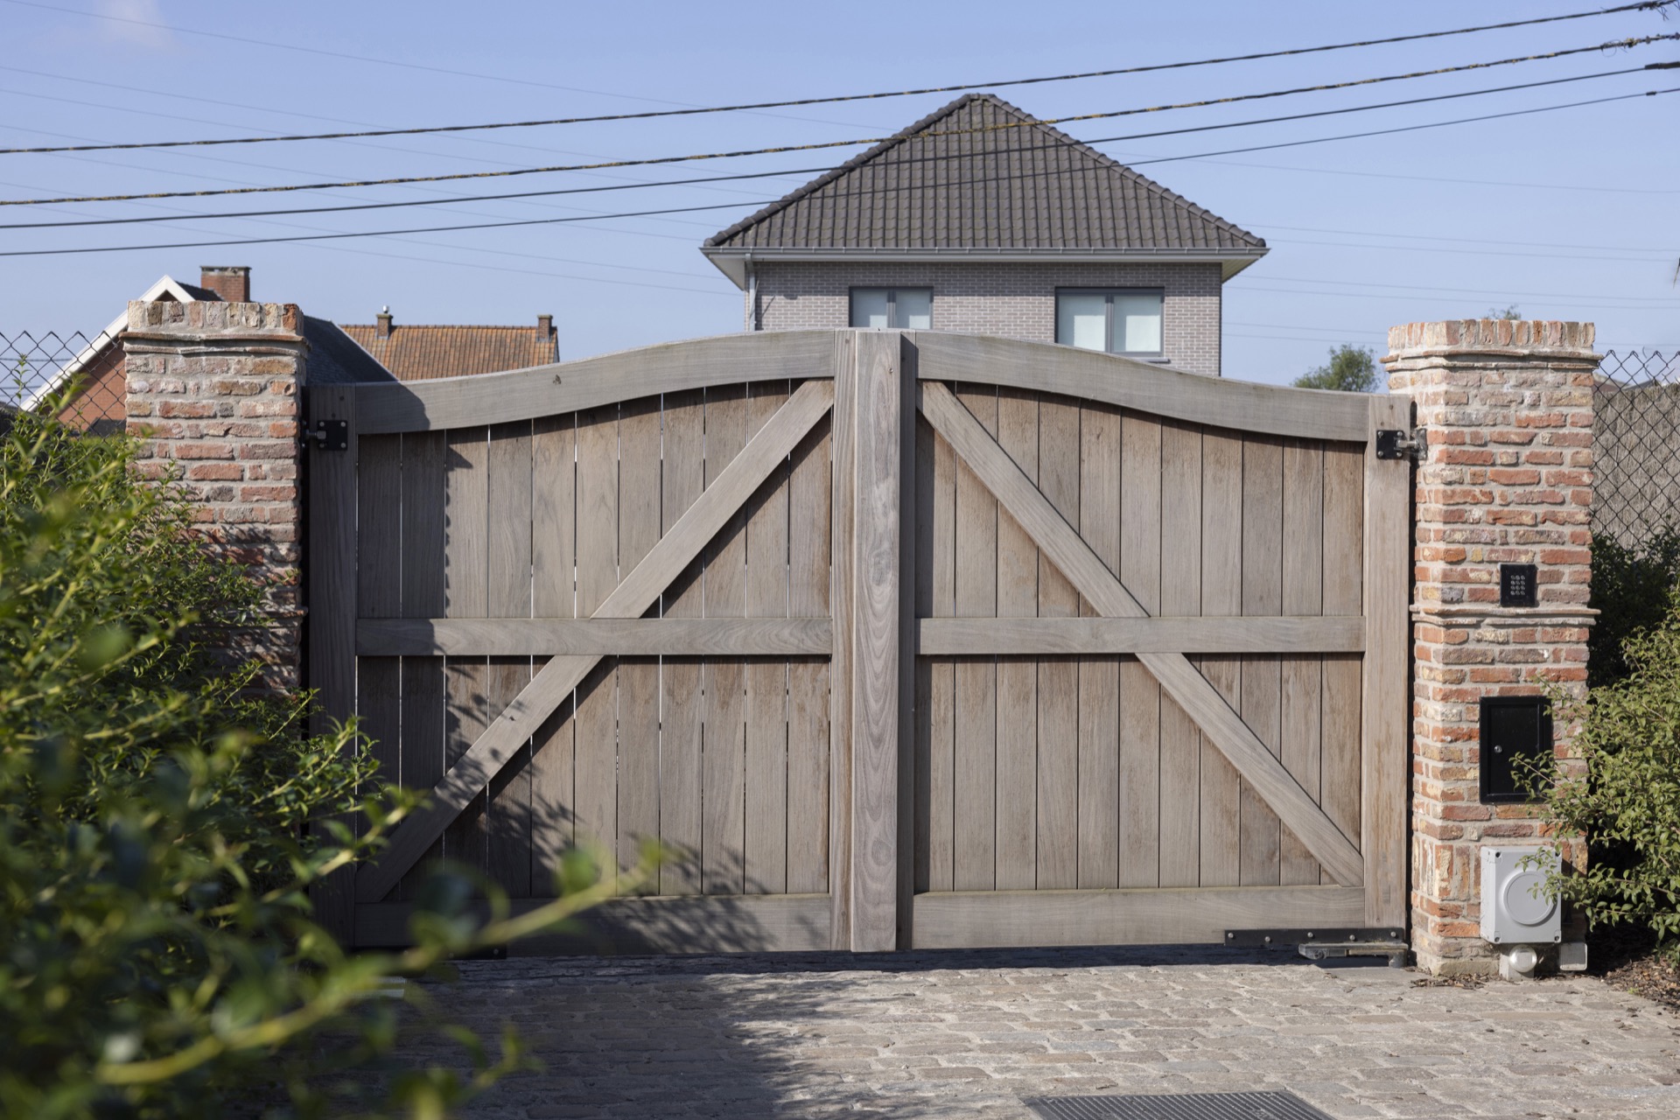
At the entrance, a natural wooden swing gate sits between brick pillars, with an arched opening above it that gives the fence line a defined profile. Black hinges and fittings break the wood surface with a dark line, small but decisive. The same material language continues across the property: Afrormosia is used for gates, frames, door leaves and other joinery elements, so the route from driveway to house reads as one sequence rather than separate parts. The wood never disappears into the background; its grain stays legible in the joints and edges.
That continuity matters because the joinery is not treated as an accessory. It shapes thresholds, openings and routes around the house. A gate opens the story, but the frames and doors carry it forward. Natural timber, brick and dark hardware keep returning in different proportions, which makes the whole ensemble easy to read from outside and from within.
Large windows without muntins keep the front elevation open
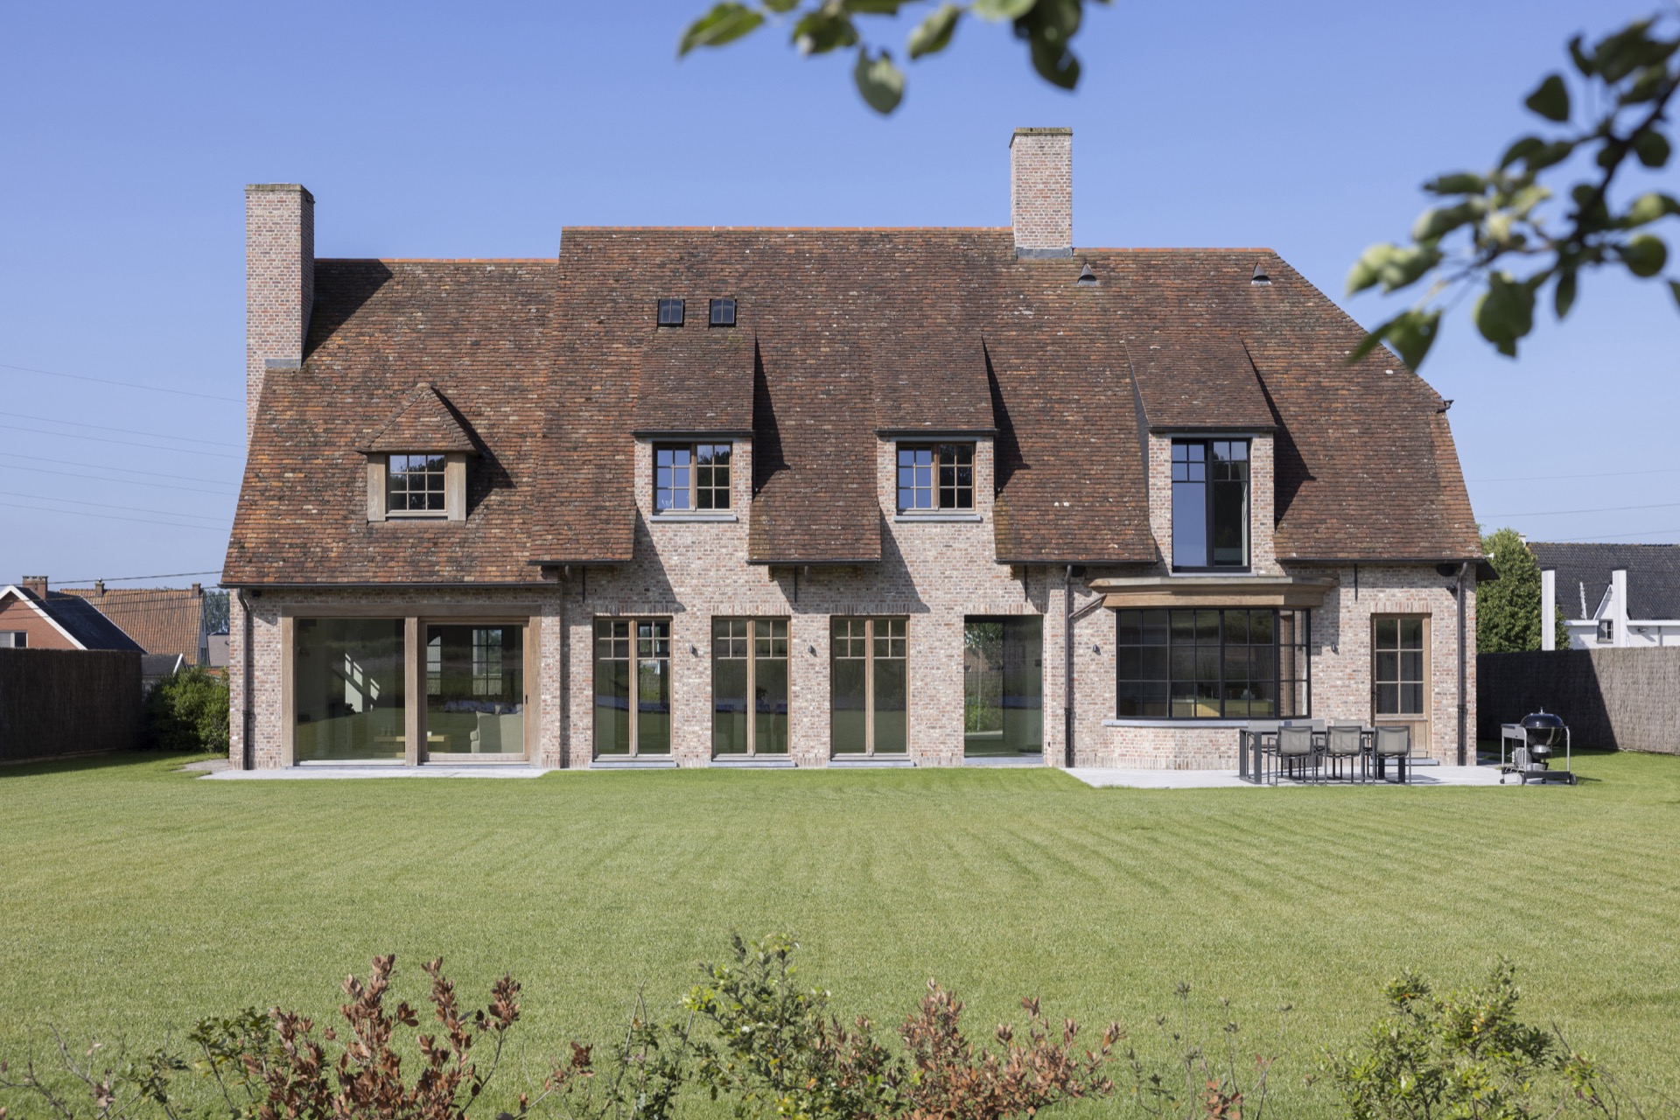
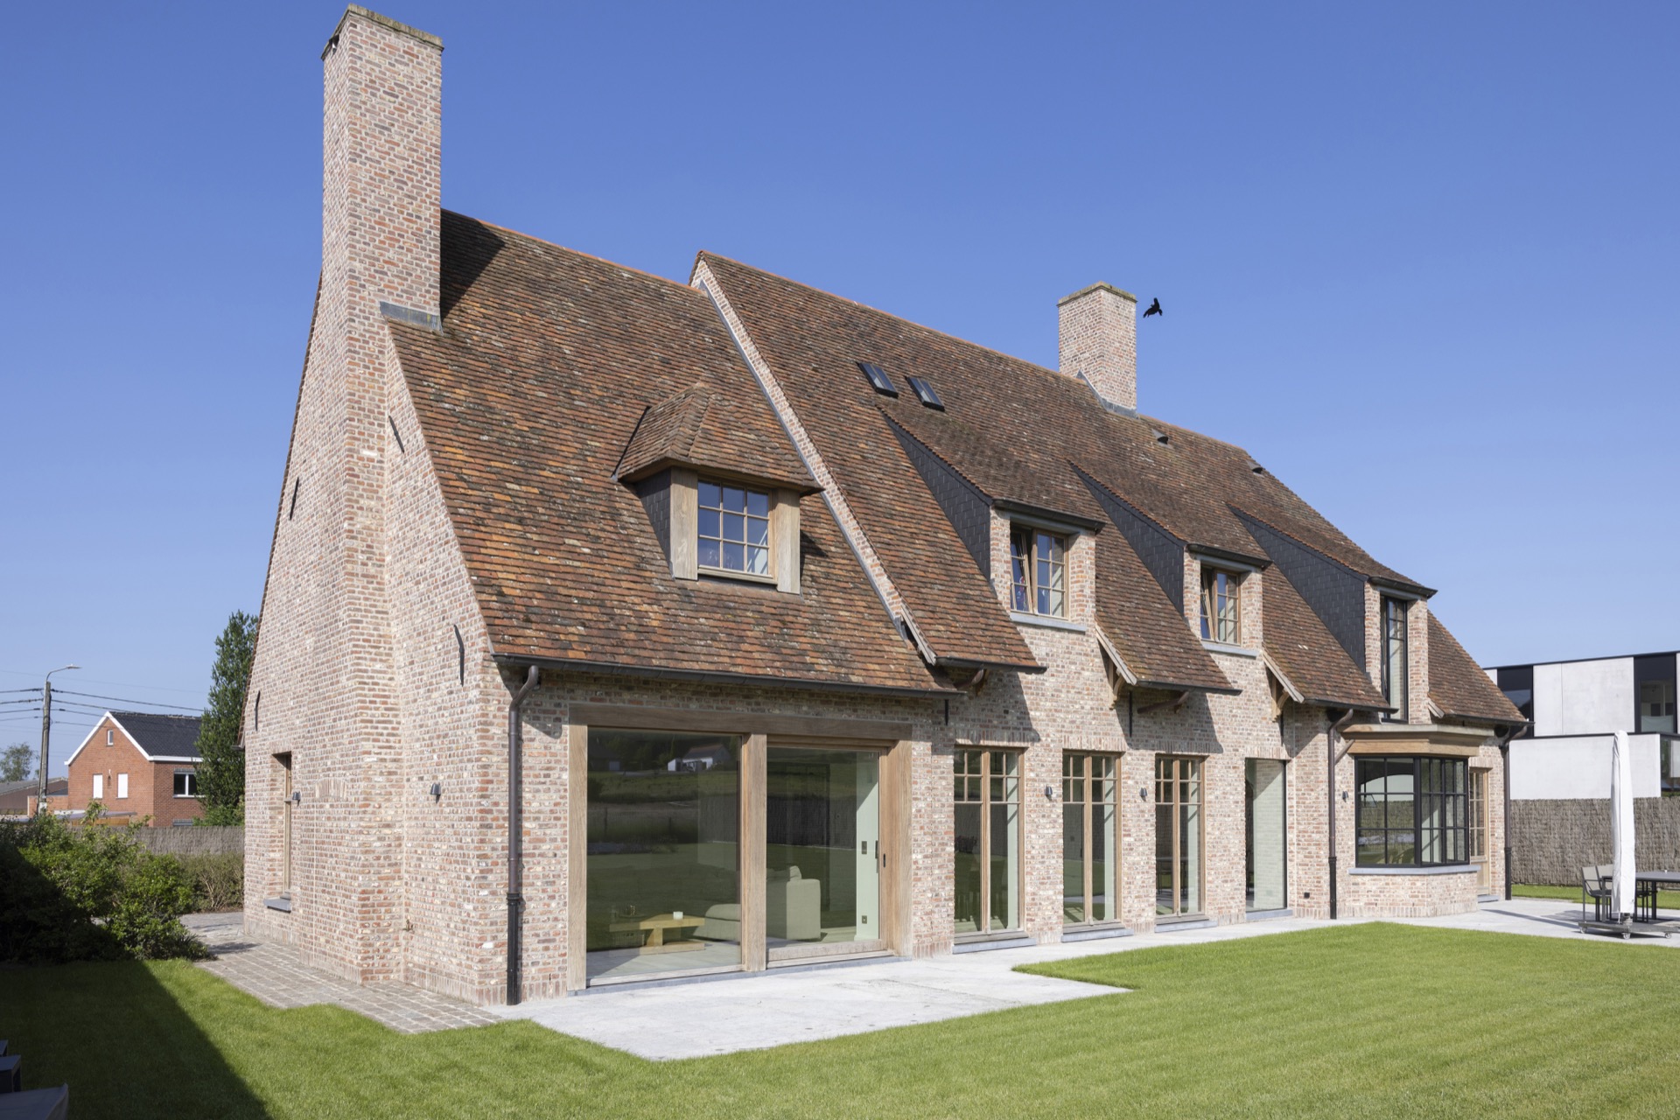
The front side relies on large windows without muntins, so the glass reads as broad surfaces instead of a pattern of smaller panes. That choice gives the elevation a quieter pace and lets the view extend outward in a single line. Brick walls and the steep roof frame the openings, while the wooden window and door frames hold the composition in place. Light enters freely, and the frames stay visible as edges rather than becoming visual clutter.
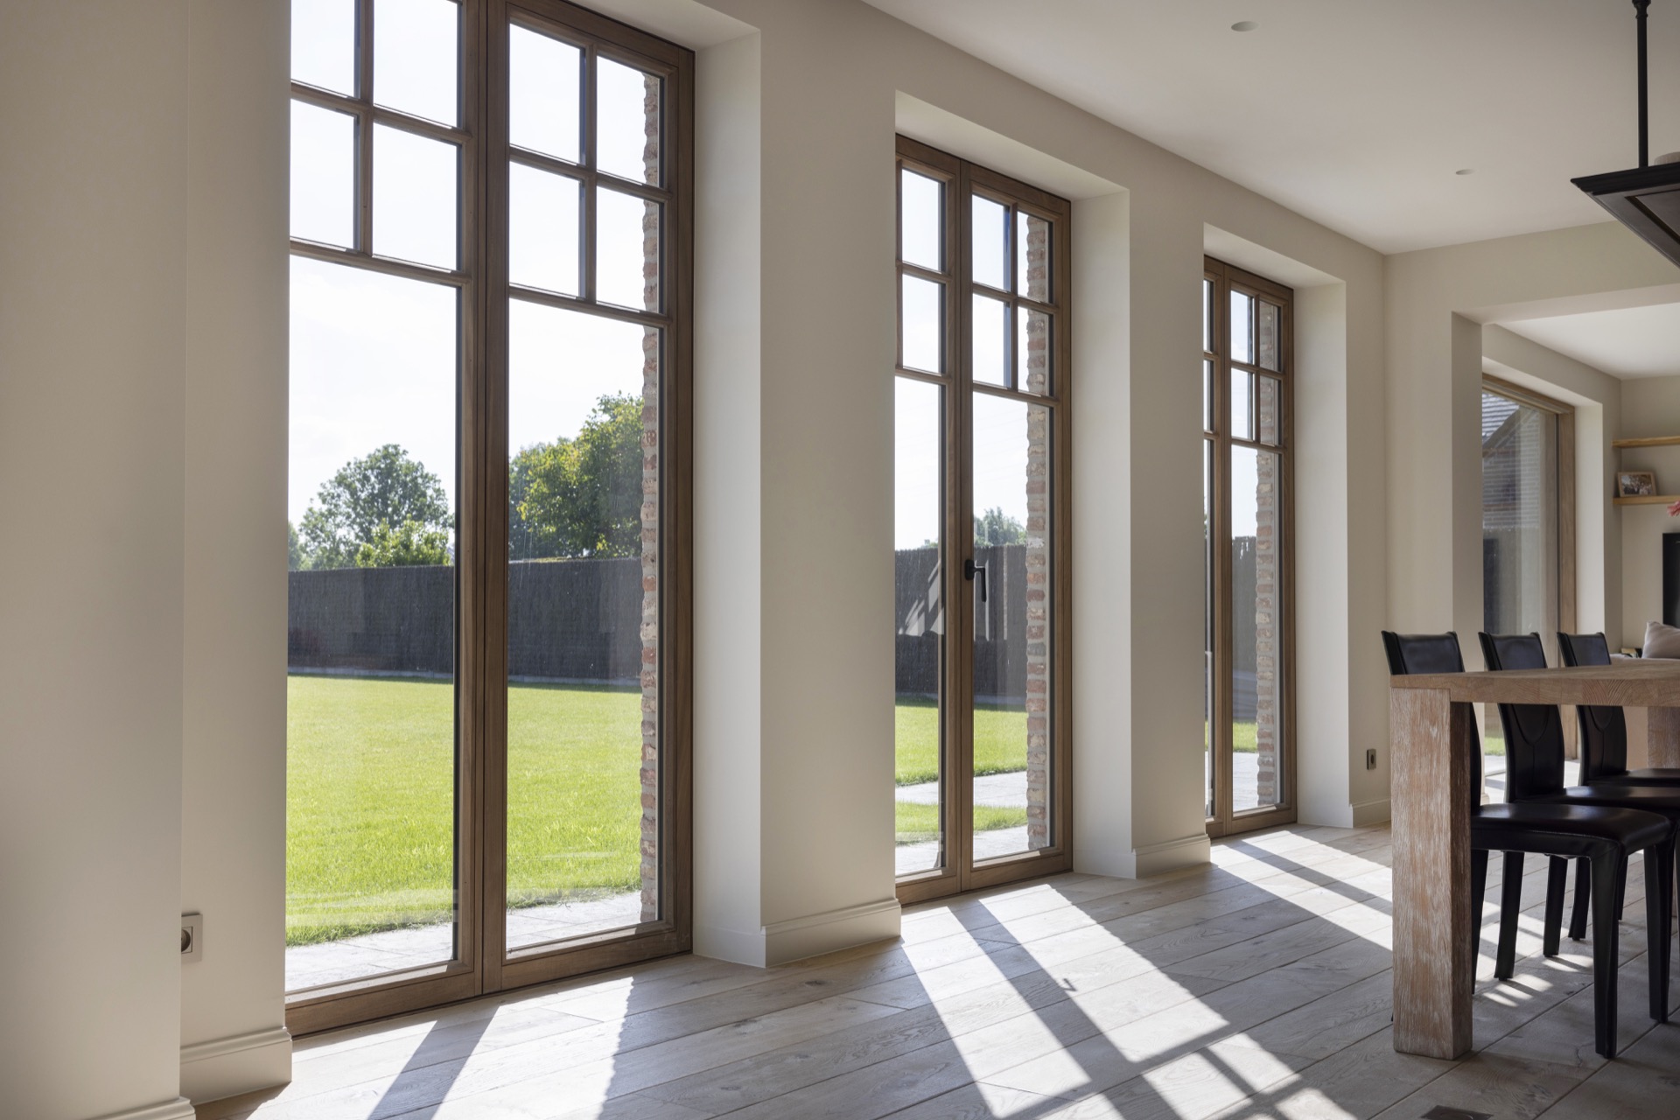
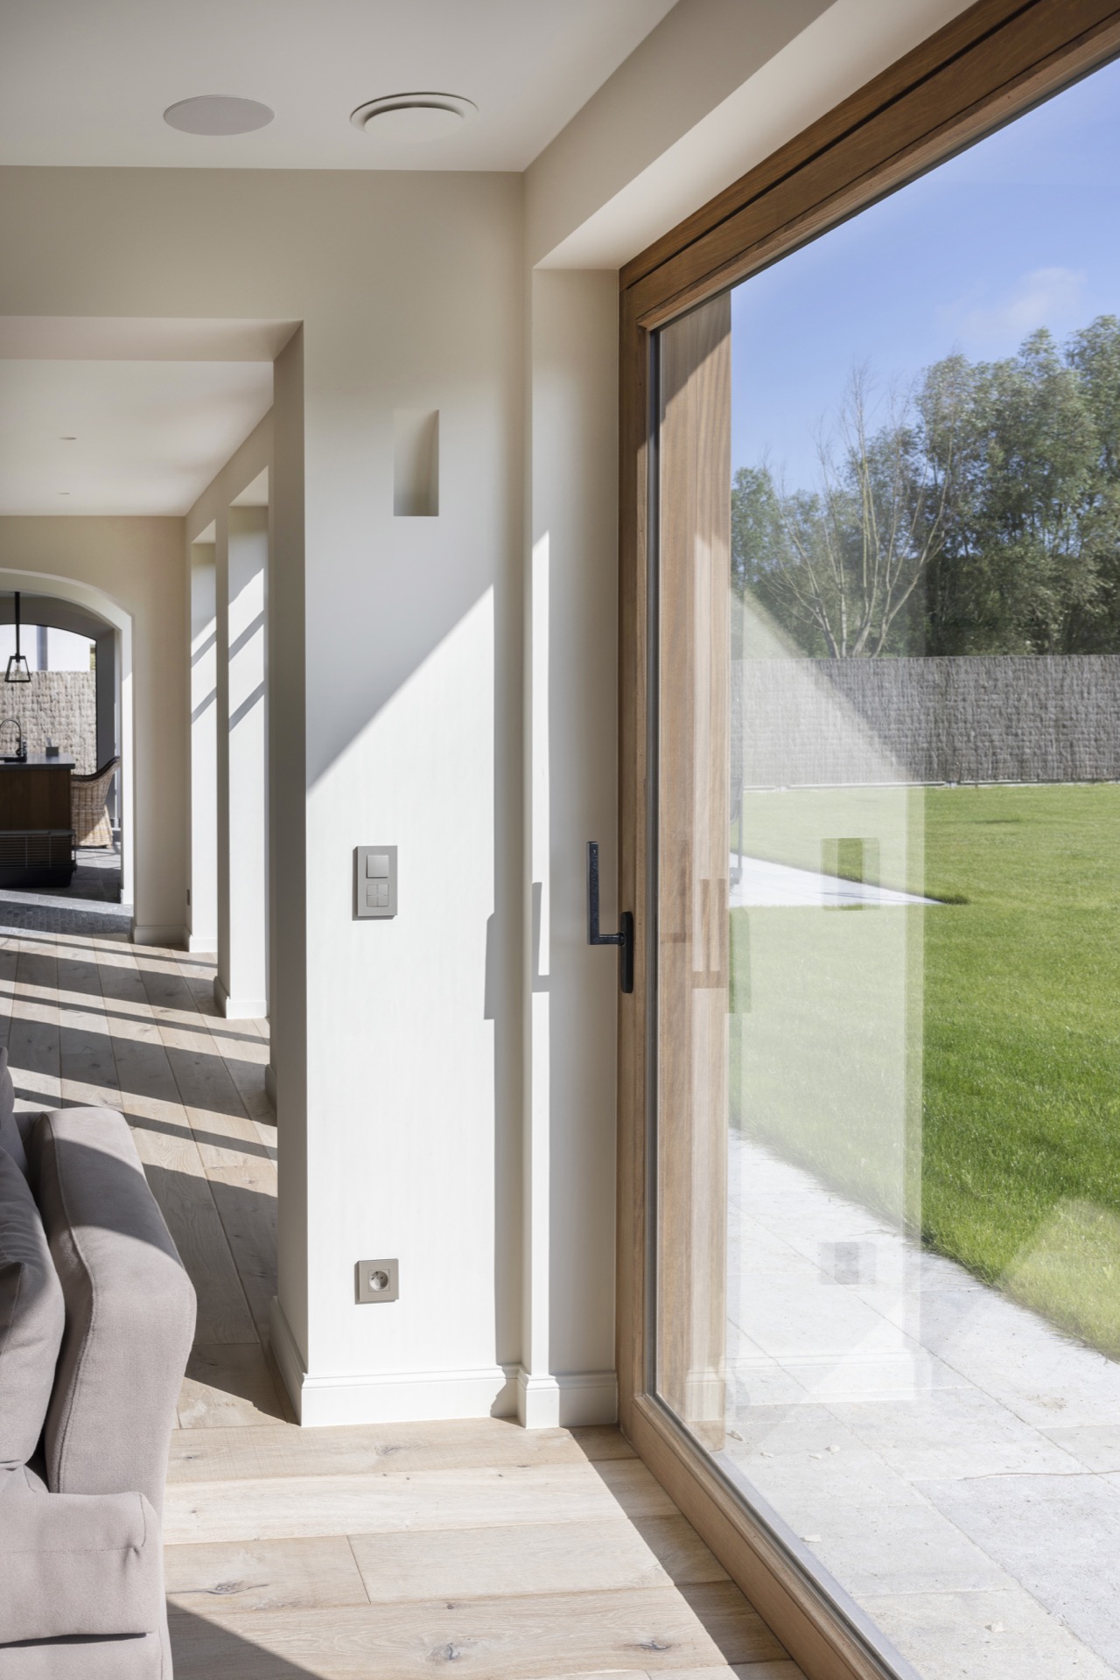
Seen from inside, the same openings push the garden into view. The panes do not interrupt the sightline, and the wood around them keeps the boundary clear. Front lawn, brick, roof and glass all register at once, but none of those elements dominates the others. The large windows without muntins do the work by keeping the opening simple and direct.
Black lacquered wood accents change the reading of the timber
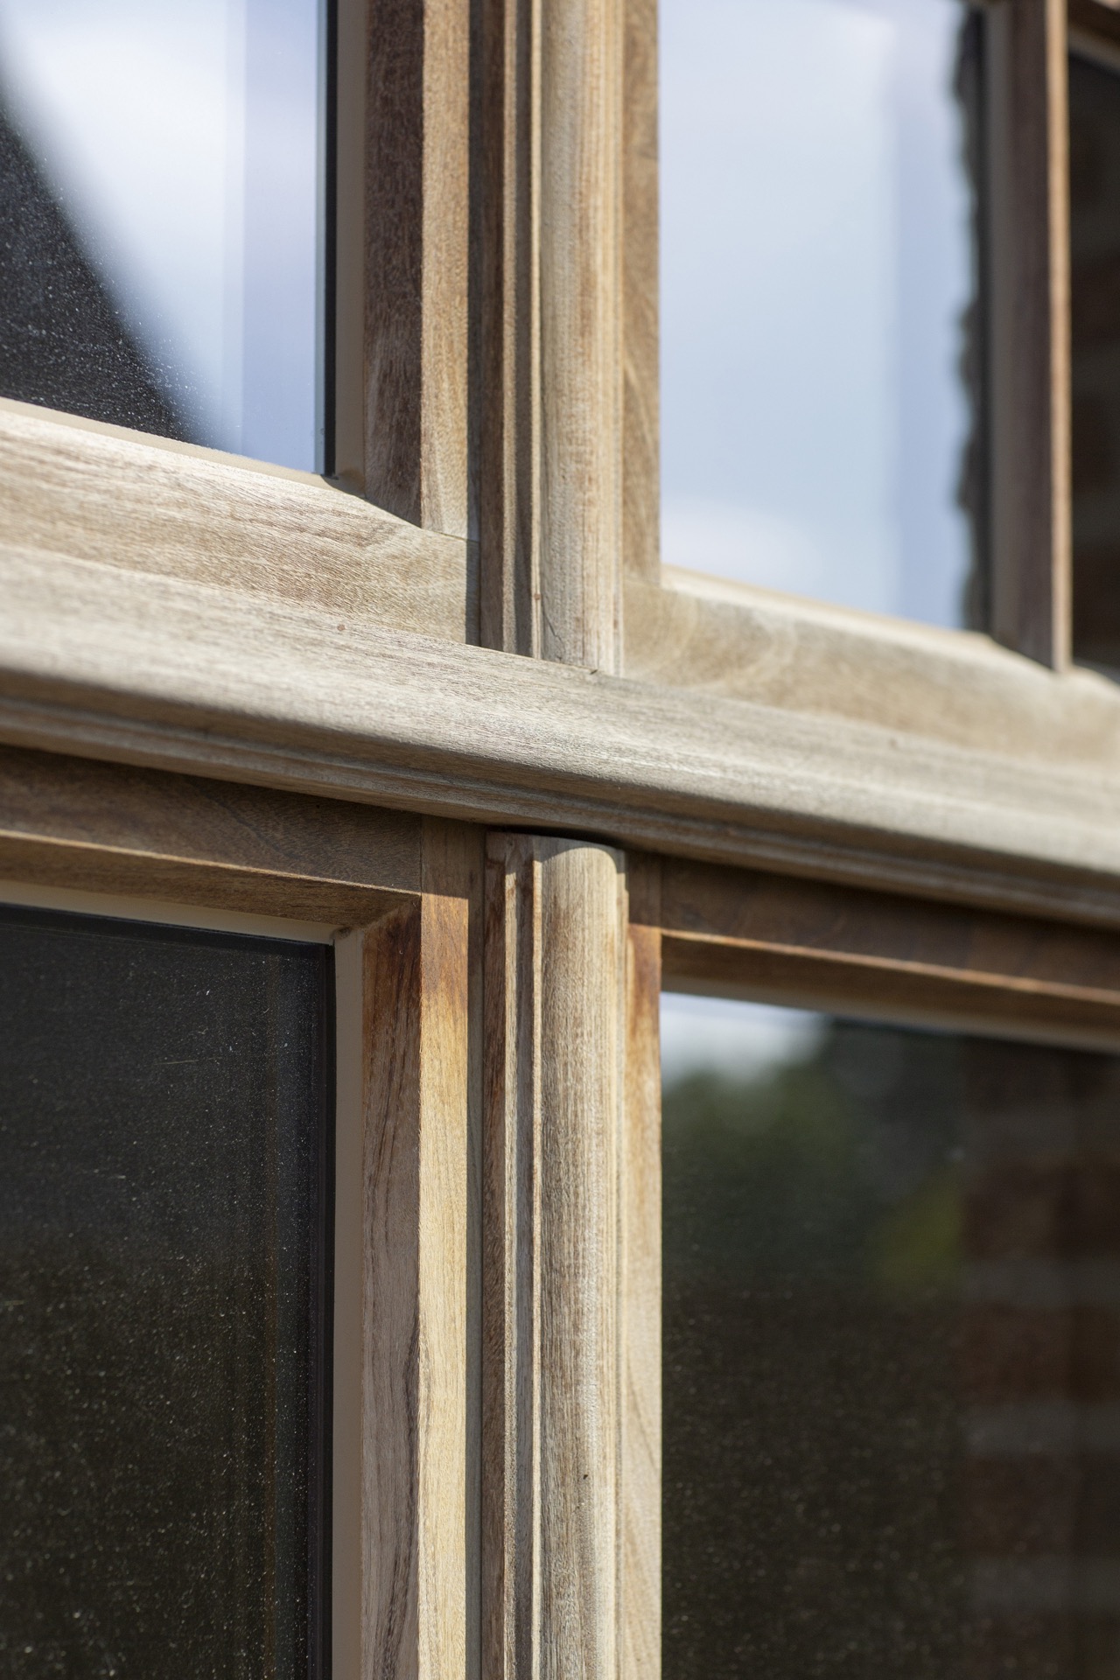
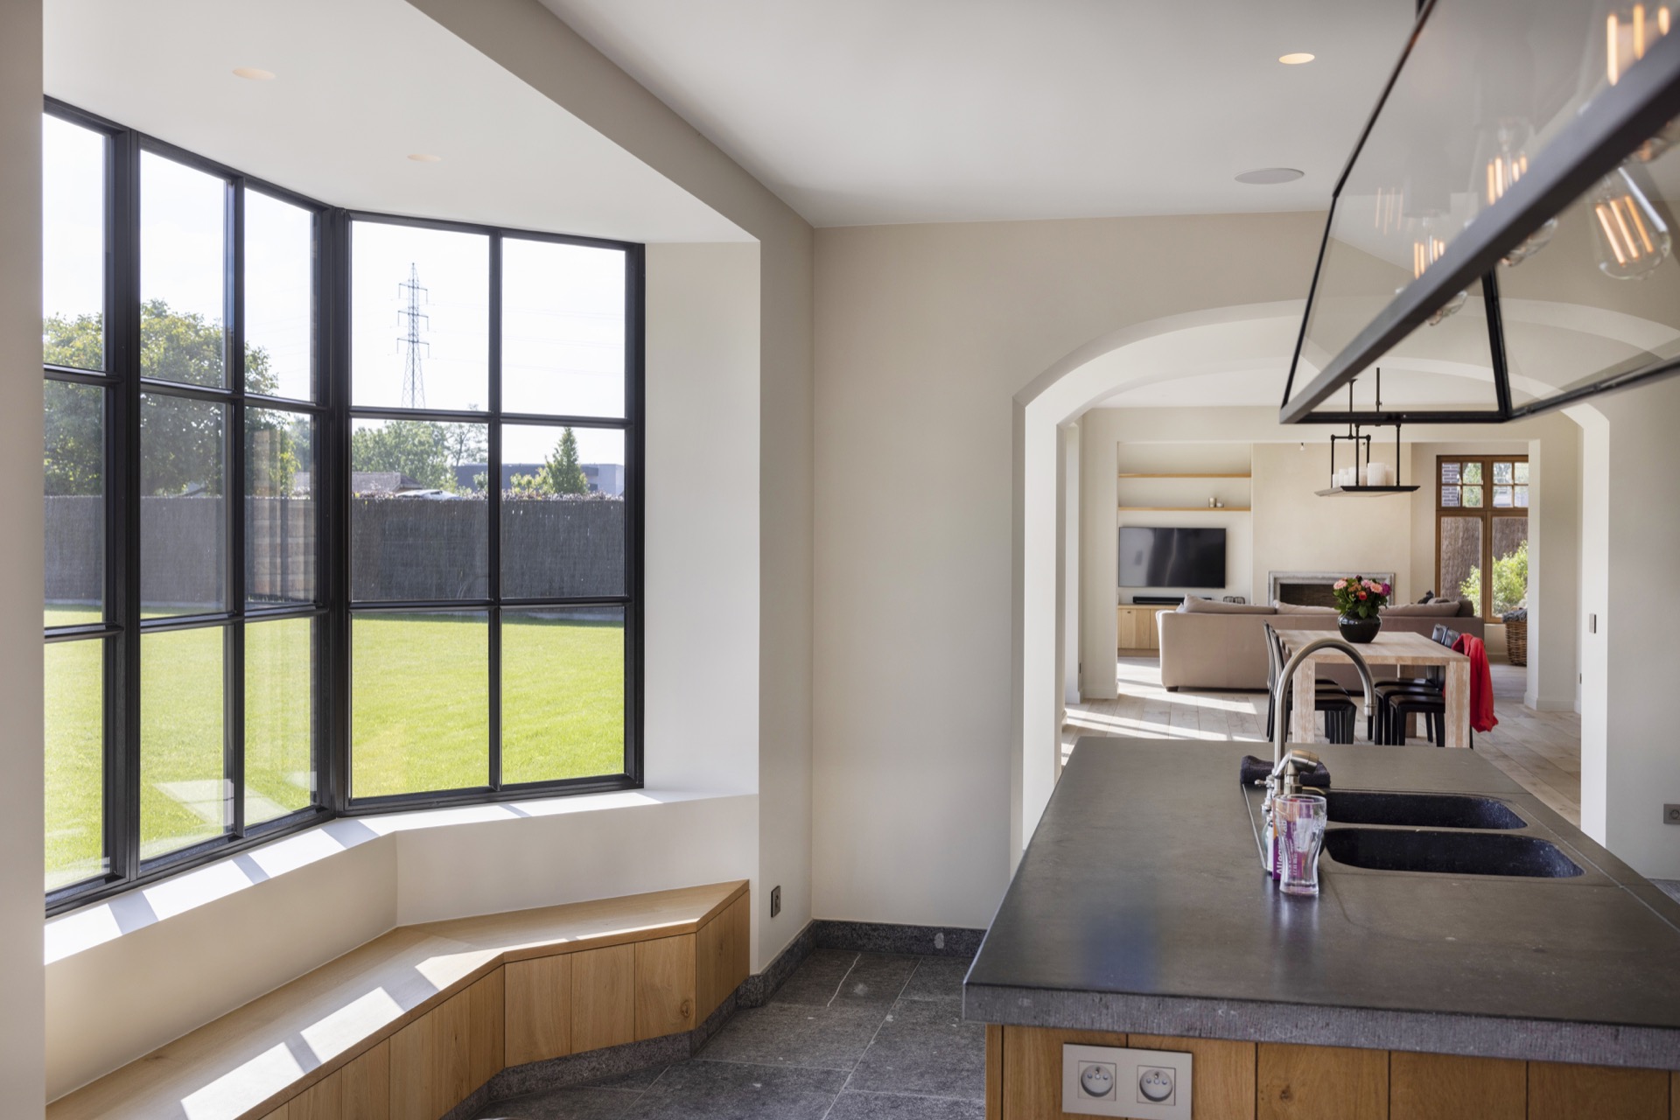
Not every part of the joinery is left in natural wood tone. The bay window in the kitchen area and an upper-floor window are finished in black lacquer, yet the grain remains visible underneath. That detail gives the openings a darker outline and makes them read differently from the surrounding frames. The surface tone changes; the material still shows through. In the façade, those black lacquered wood accents act like punctuation marks between the warmer Afrormosia parts.
Because the lacquer does not hide the grain, the contrast stays tied to the same timber. The darker elements sharpen the edges of the openings, while the natural parts keep their brown tone and visible texture. Together they form a measured sequence rather than a repeated pattern.
Glazing at the rear opens the house toward the garden
At the back of the house, sliding windows, a rear door and additional openings repeat the same material language. Here the focus shifts to the link between interior rooms and the garden. The glazed surfaces are broad and plain, which lets the Afrormosia frames and door leaves hold the eye. Nothing feels overloaded. The construction depends on the size of the openings, the depth of the frames and the way the wood outlines each pane of glass.
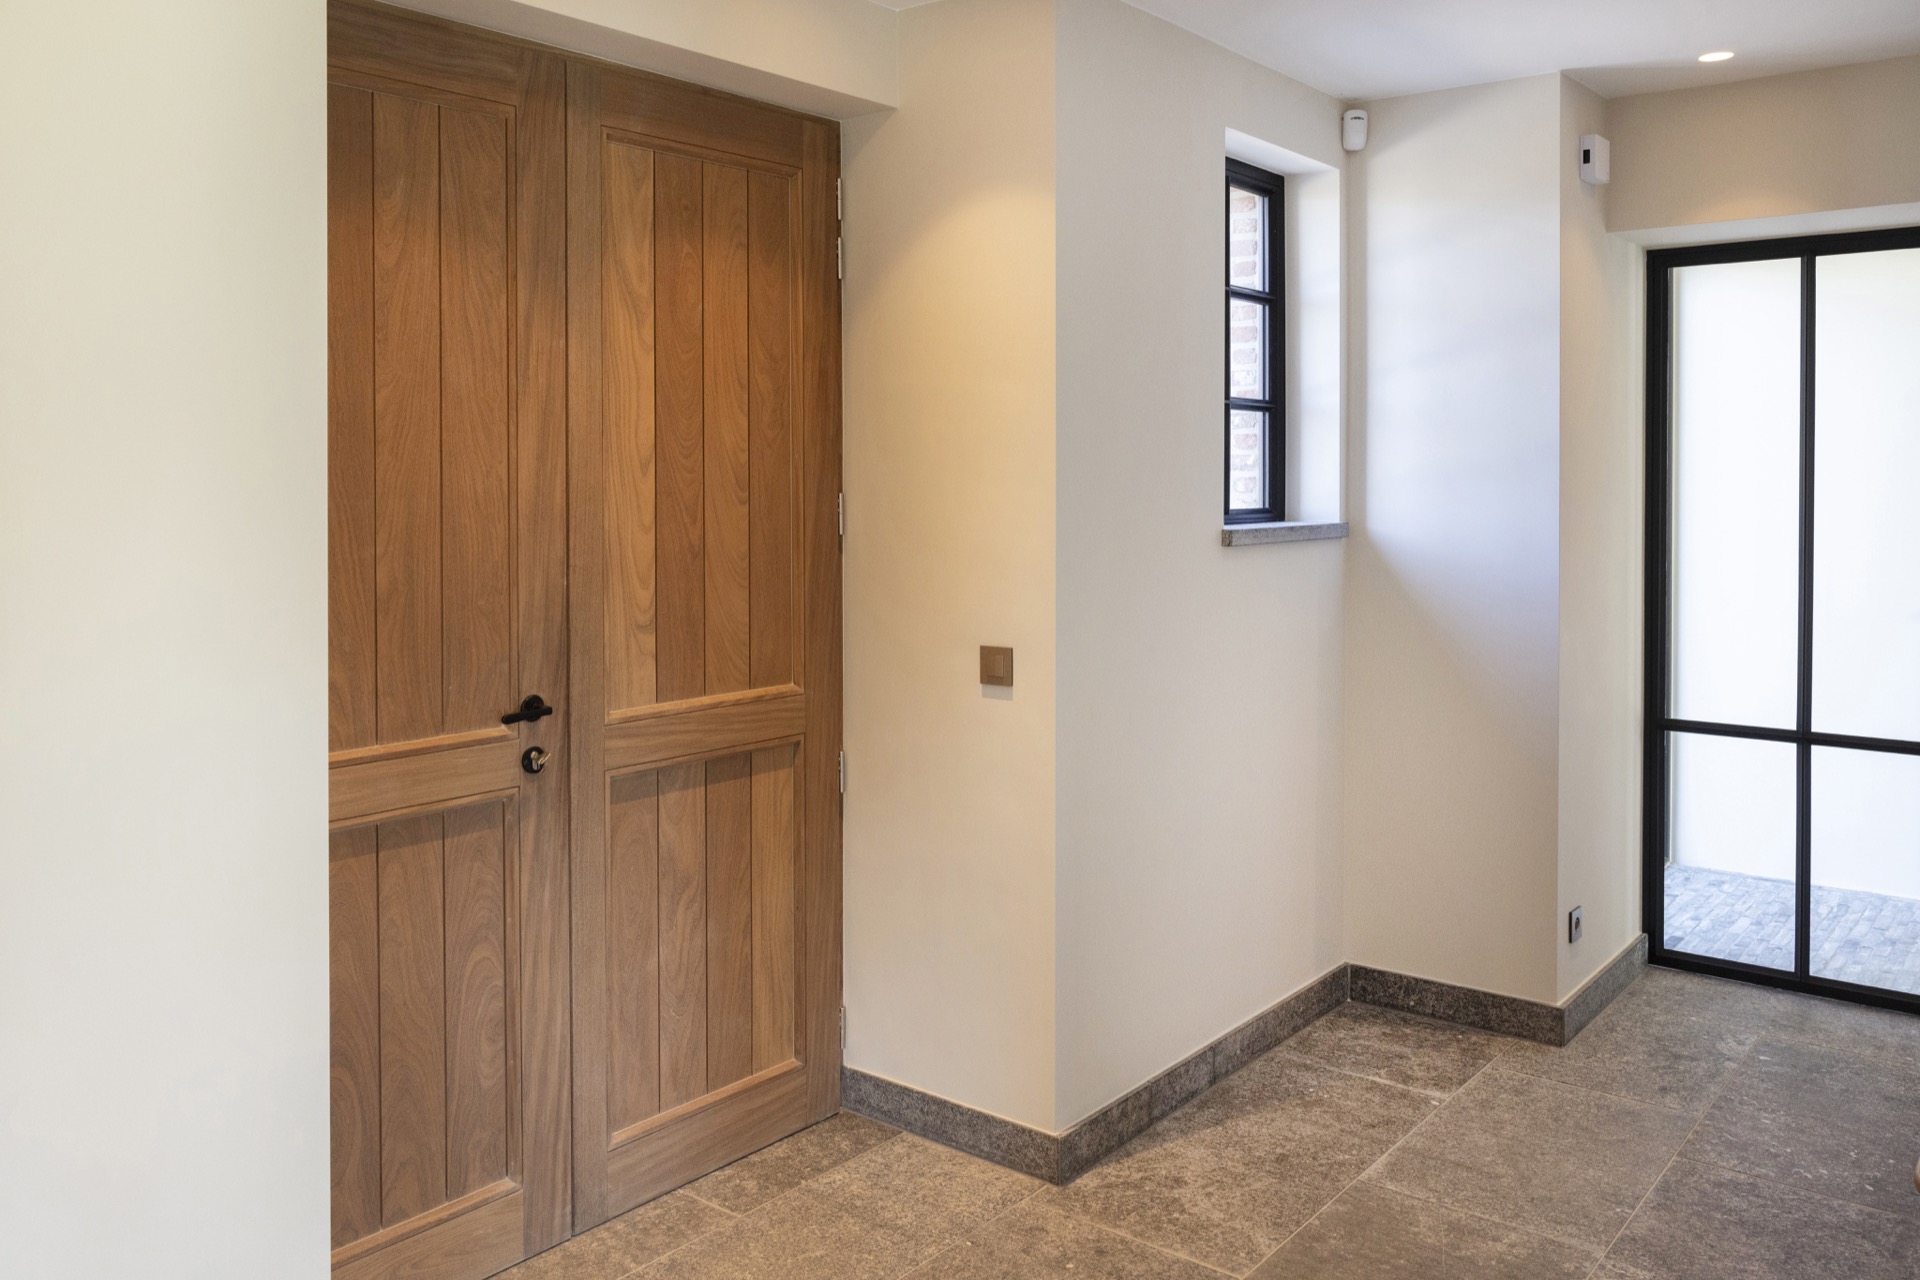
Interior views make that connection easy to read. A glazed door opens onto the outside, while light walls keep the frame lines visible. The room does not rely on ornament or heavy contrast. Instead, the relation between glass, timber and the surrounding surfaces does the visual work. Afrormosia wood joinery and gates remain present even where the joinery is reduced to a narrow frame around a larger opening.
Kitchen light, stone and timber in one view
The kitchen area shows how the project combines materials without crowding the space. A natural stone worktop and floor surface sit beside large windows, so the sequence runs from stone below to timber around the opening and glass at the edge of the room. The bay window near the kitchen brings in extra light and creates a darker frame where black lacquered wood accents are used. It is one of the clearest points in the project because the layers are easy to separate at a glance.
From this angle, the room reads as a set of surfaces rather than a single image. Stone anchors the lower plane, the wood frames the opening, and the glass pulls the outside into the room. The result is calm in a practical sense: not empty, not overworked, but clear enough that each material keeps its own place.
Brick, timber and black hardware keep the details sharp
Brick forms the backdrop for much of the joinery, and that contrast gives the timber more presence. The warm brown of the Afrormosia sits against the masonry, while black fittings cut through the wood with a more graphic line. On the gate, the hardware is easy to read. On the frames, the same dark note appears in the smaller connections and hinges. The project depends on these contrasts, not on decorative extras.
Close-up details make the material handling even clearer. The grain remains visible on the gate boards and frame parts, including where the finish turns black. The wood is never flattened into a uniform surface. Instead, the joinery keeps its texture, and the fittings sit on top of that texture as functional parts of the composition. That is why the project feels specific: every opening is shaped by the same material, but not in the same way.
Thresholds repeat the same language in different scales
The entry sequence is only one part of the story. Similar timber appears again in the rear and side views, where the joinery shifts from an open swing gate to enclosed fence segments and door elements. That variation keeps the project from becoming repetitive. A vertical board pattern here, a framed opening there, a narrower panel elsewhere: the changes are small, but they show how one wood species can handle different thresholds around the house.
The relationship between the parts is what holds the project together. Gates, wooden window and door frames, and the larger glazed openings all follow the same visual logic. From a distance, the dark hardware and visible grain carry the eye across the elevations; closer up, the joints and hinges take over. Afrormosia wood joinery and gates are therefore not just one feature among others, but the thread that ties the exterior and interior views together.
A clear material palette from one opening to the next
The strongest aspect of the project is its consistency without monotony. Brick, glass, natural stone and Afrormosia repeat across the house, but each appears in a slightly different role. The steep tiled roof and chimneys shape the silhouette above, while the large windows without muntins keep the lower parts open. Black lacquered wood accents appear only on select elements, so the darker tone reads as a deliberate interruption rather than a uniform treatment.
Seen as a portfolio piece, this is a study in openings: the arched driveway gate, the broad window frames, the rear door, the sliding windows and the farm-style gates all belong to the same family. Their shared timber gives the house a readable structure from driveway to garden. The visible grain, black hardware and large glazing are what remain in the eye after the first view, and they keep the project grounded in material rather than image alone.
Want to see more of Pouleyn? View the page of Pouleyn for even more great projects and company information.



NEW 2026 Jubileum Edition The Best Interior Designers Benelux
Order Now €125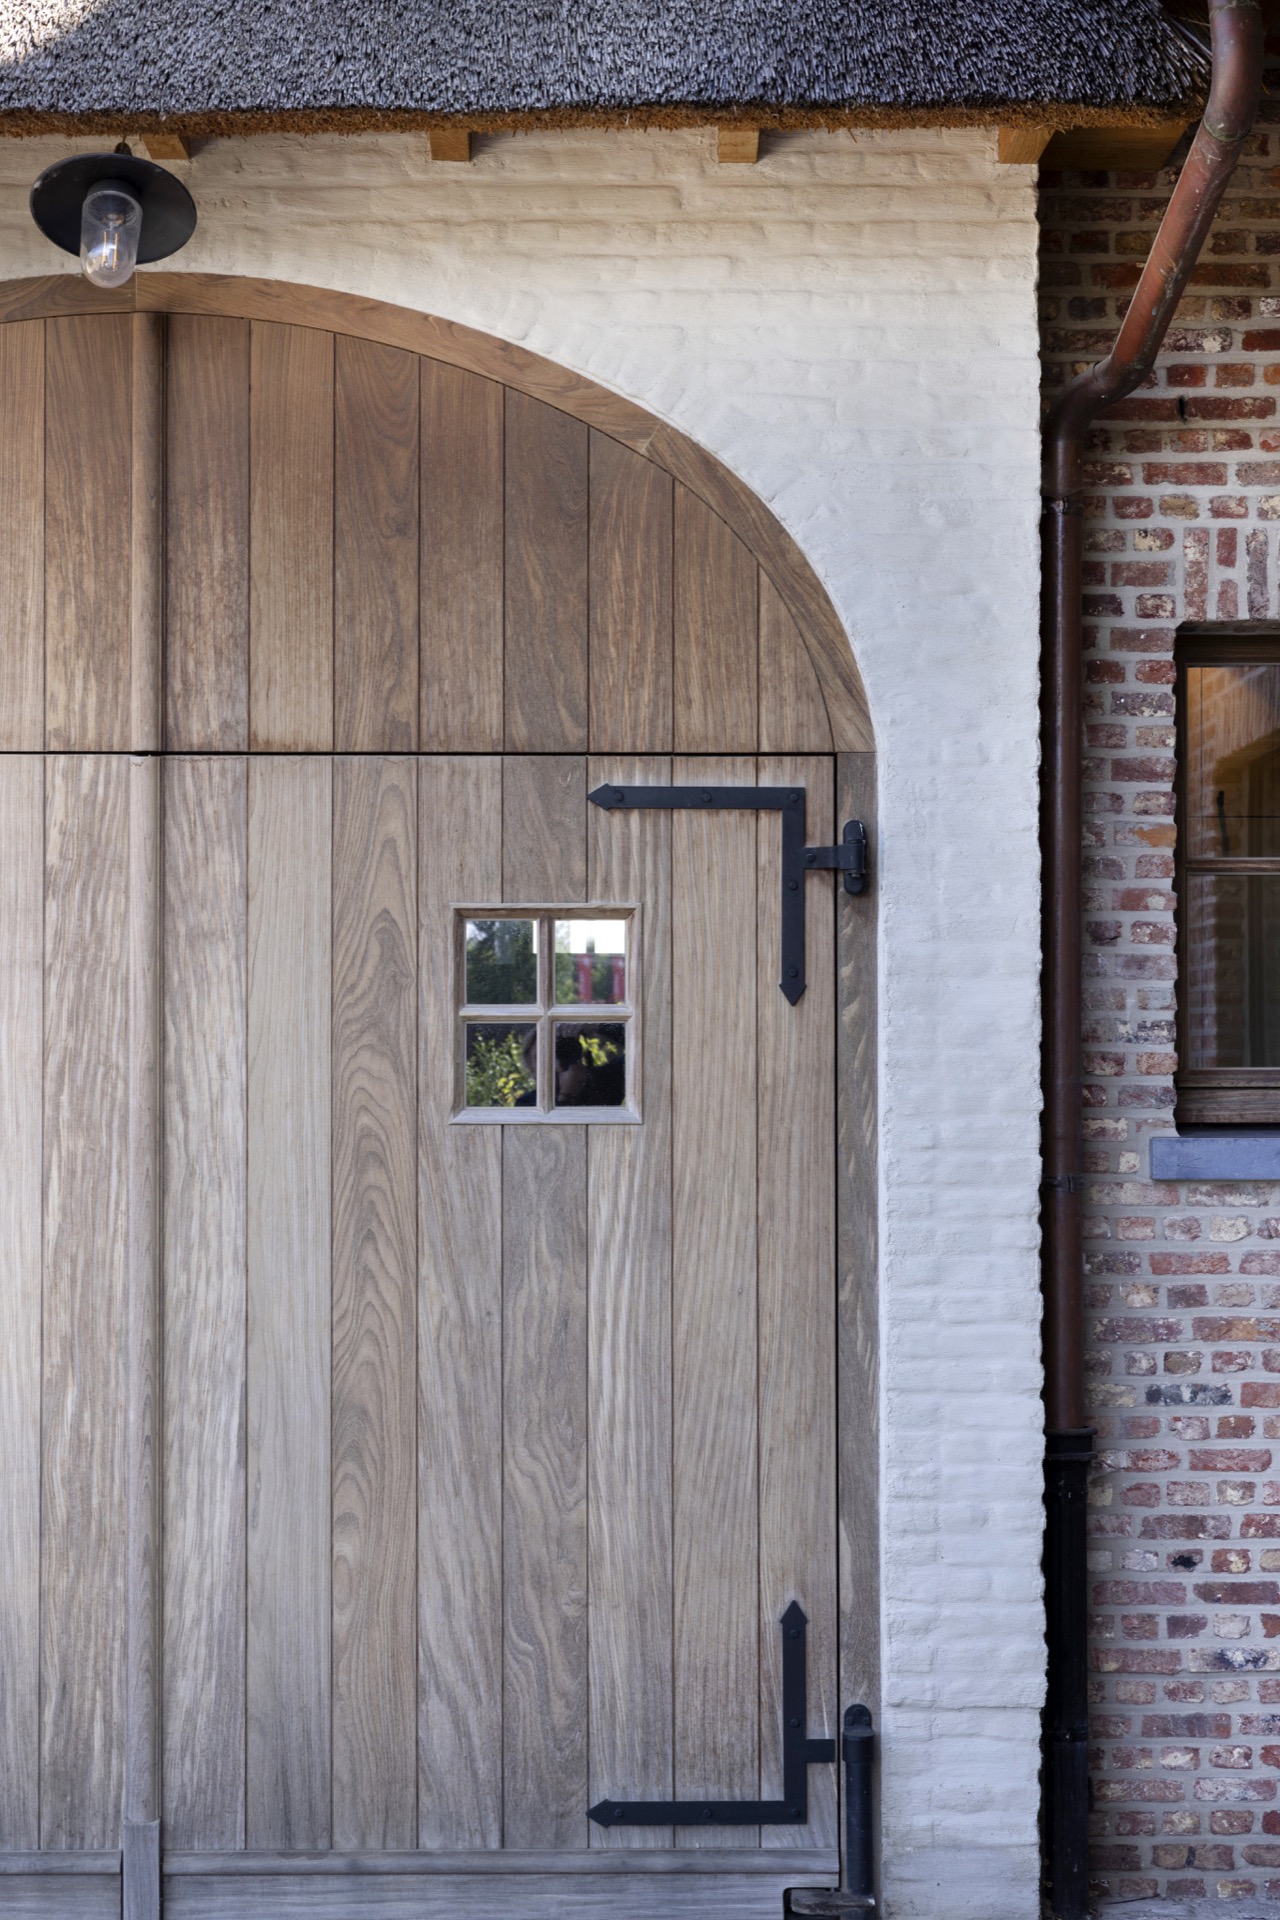
NEW 2026 Jubileum Edition The Best Interior Designers Benelux
Order Now €125