Custom penthouse interior



Dark cabinetry runs floor to ceiling before the eye reaches the orange wall behind it. In this custom penthouse interior, that contrast does most of the work: the storage reads as architecture, while the colour panel marks the shift between cooking, dining and sitting. The room opens out without losing definition, and the built-in elements keep the lines tight. Underfoot, herringbone oak parquet softens the harder surfaces and gives the open-plan layout a steady rhythm.
Floor-to-ceiling dark custom cabinetry

The tall fitted units are not pushed into the background. They form a clear edge along the room, with dark fronts, handle-free lines and integrated appliances tucked into the composition. A series of openings and niches breaks up the mass and gives the wall some relief, without loosening its structure. This custom penthouse interior relies on that kind of joinery: storage is doing the visual organising, not decoration. The result is crisp, but not cold.

Seen from the living side, the cabinetry also helps connect the kitchen to the rest of the plan. It keeps the working parts of the room close to the wall, leaving the centre open for movement around the island and toward the seating area. Large windows with dark frames bring in daylight, which picks up the grain in the parquet and the matte finish of the fitted storage. The darker tones hold their ground even as the light shifts across the surfaces.
An orange wall that marks the kitchen and living zone

The orange accent wall is the strongest colour note in the project. It sits beside the cooking area and turns a practical boundary into something more readable. Rather than dividing the space with a partition, the wall changes tone and depth. That simple move gives the open-plan kitchen island a clear backdrop and frames the activity around it. In a custom penthouse interior, this kind of colour placement is more useful than ornament: it tells you where the room changes pace.
From one angle, the orange surface sits behind the kitchen run; from another, it links to the dining and sitting zones through the same visual axis. The wall also works with the dark fitted storage, which keeps the palette grounded. Overhead spotlights wash the area evenly, so the colour stays present without becoming flat. The room depends on these contrasts: dark joinery, a warm painted plane, and the pale movement of the oak floor between them.
Open-plan kitchen island with integrated appliances
The kitchen island sits in the middle of the open plan as a working surface and a place to gather. Its proportions are clean, with a bar function on one side and a restrained profile that lets the surrounding joinery carry the visual weight. Integrated appliances sit within the run, so the surfaces stay calm and uninterrupted. This makes the custom penthouse interior feel resolved from every angle, especially when the island is viewed together with the tall cupboards and the adjacent orange wall.
Above the dining and kitchen zone, the lighting is kept precise. Pendant fixtures mark the table area, while the ceiling spots separate the working part of the room from the softer sitting zone. It is a practical layout, but the details are carefully placed. The black-framed openings and the straight edges of the cabinets echo the geometry of the island, giving the room a clear reading even though the plan stays open.
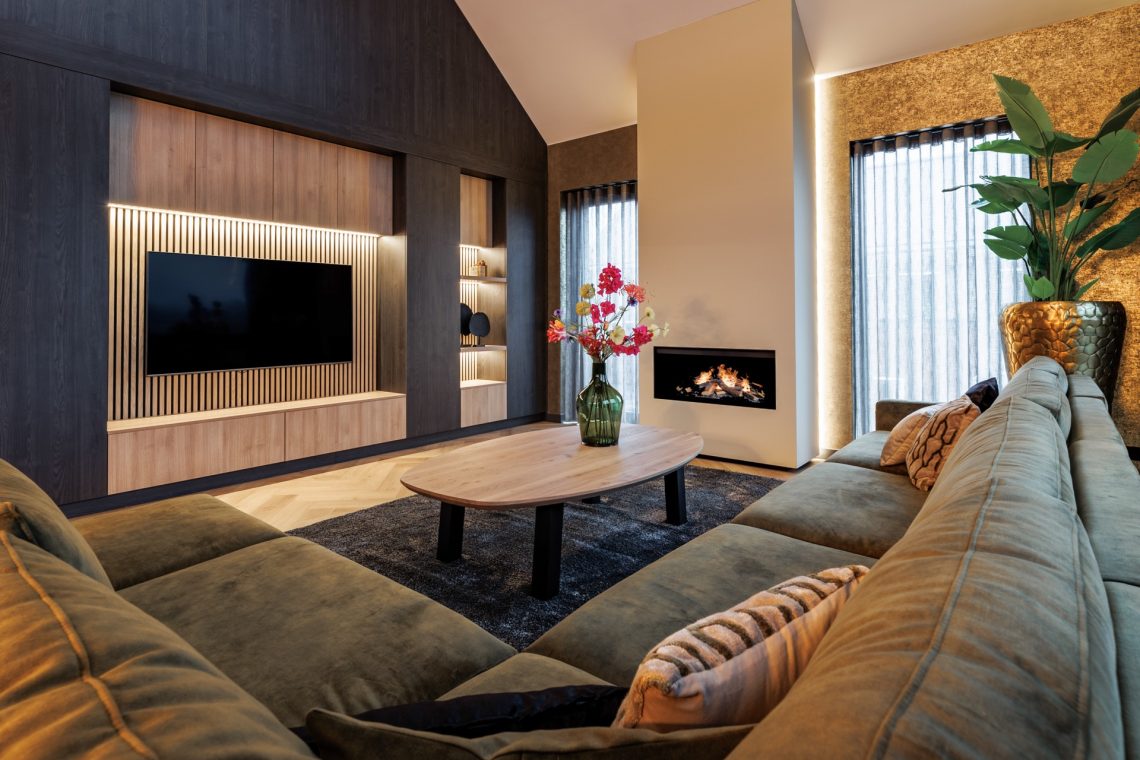
A built-in fireplace set into the feature wall

Firelight is visible inside a recessed wall section, where the built-in fireplace sits within the composition rather than standing apart from it. The opening is cut into a dark surround, so the flame reads sharply against the finish. Nearby niches and wall breaks keep the surface from becoming too heavy. The fireplace does not act as a separate object; it sits in line with the fitted elements and extends the same language of inset details through the room.
That choice changes the way the living zone feels. The eye moves from the kitchen frontage to the fireplace wall and then toward the seating area, following a sequence of fixed points rather than one dominant centre. It suits a custom penthouse interior, where the room needs to perform several roles without being visually noisy. The fireplace provides a clear pause in the layout, especially when the orange wall and the dark storage frame it from either side.
Herringbone oak parquet and a measured light plan
The herringbone oak parquet is one of the quiet anchors in the project. Its pattern breaks up the larger planes of cabinetry and wall colour, and it gives the open space a more tactile base. The floor continues across the living and kitchen area, which helps the room read as one sequence instead of separate parts. Because the wood tone is kept natural, it sits comfortably beside the dark built-ins and the painted wall without competing for attention.
Ceiling spotlights are arranged to catch the main zones rather than flooding everything at once. They bring out the edges of the cabinets, the worktop and the island, while also picking up the texture of the floor. In the seating area, the light is softer and more directional, which lets the fireplace wall hold its place. The custom penthouse interior therefore depends on a controlled mix of surfaces and light, not on excess detail.
Details that hold the room together
What stays with you is the way the elements line up. Dark fitted storage, an orange accent wall, the island, the fireplace and the herringbone floor are all distinct, but none of them feels isolated. The large openings in the joinery, the black-framed windows and the clean ceiling spots keep the room visually connected. Even the supplier list points back to the same material direction: flooring, cabinetry and surface finishes support a precise residential interior rather than a decorative one.
Seen as a whole, the project is built on restraint and contrast. The custom penthouse interior is not about filling every surface. It is about giving each feature a clear role: storage along the wall, light above the work zones, fire in the recess, and wood underfoot to pull the spaces together. That is what makes the room legible. You can read the plan from the materials alone, which is often the mark of good joinery-led design.
Want to see more of IDuMM Interior Design? View the page of IDuMM Interior Design for even more great projects and company information.


NEW 2026 Jubileum Edition The Best Interior Designers Benelux
Order Now €125
NEW 2026 Jubileum Edition The Best Interior Designers Benelux
Order Now €125